5 results - Properties for rent: Thörishaus

More objects in your automatically expanded search area
19 results - Radius: + 10km
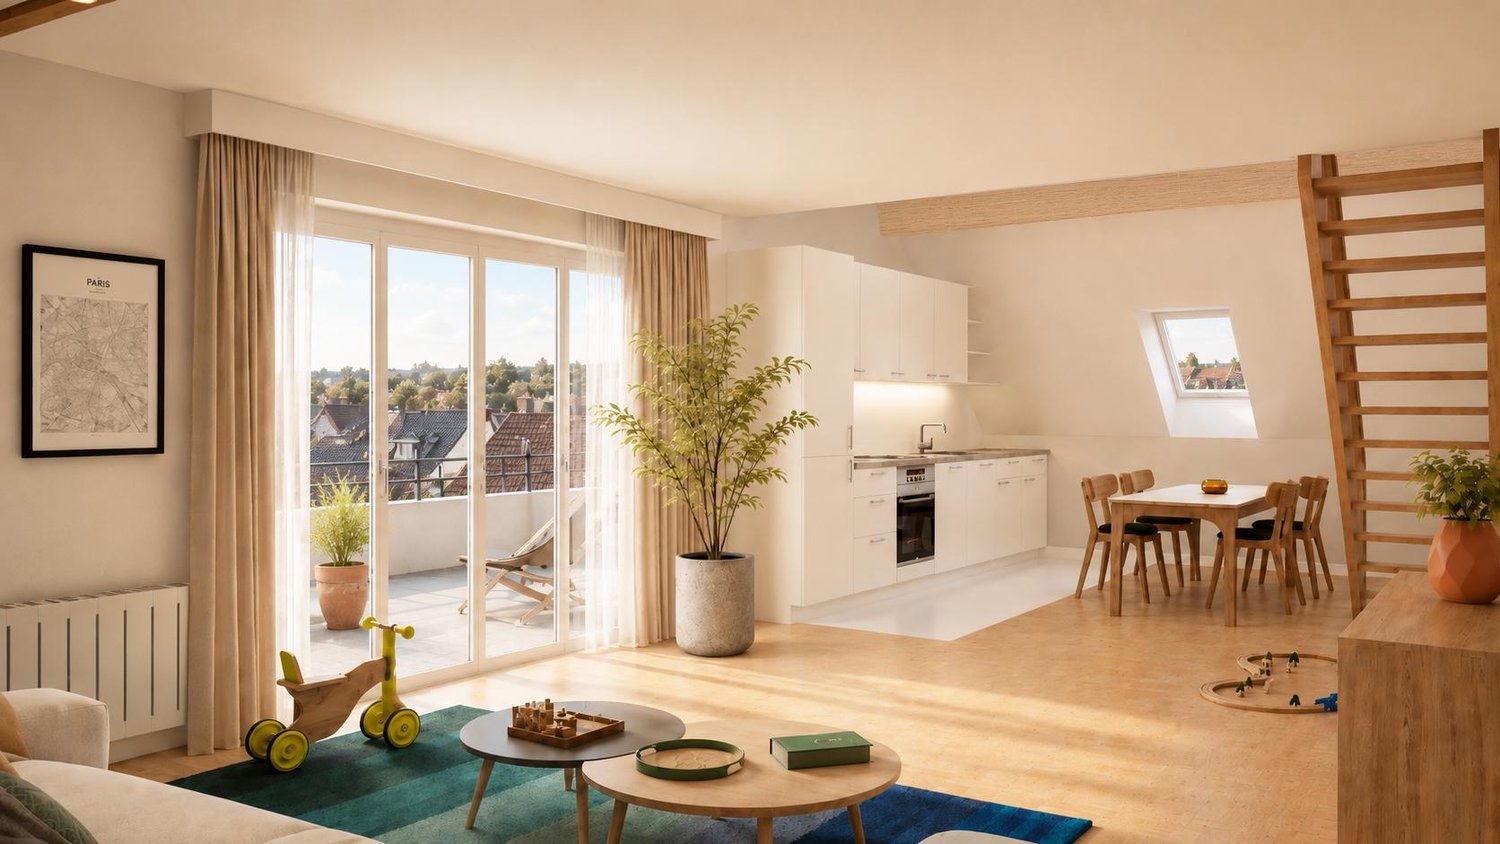
  • Modern kitchen with white cabinets, a wooden dining table, and a pendant light. The table is set with plates, cups, and a book, and there are chairs around it. An oven is visible in the background, and the space has large windows with a view of the outdoo
  • Modern bedroom with a large bed, nightstand, chandelier, ottoman, potted plant, and scenic view through large windows.
  • Modern bathroom with a bathtub, sink, toilet, and showerhead. Features a large mirror with built-in lighting, a towel rack, and a small basket with a towel.
  • Floor plan of a residential unit featuring a living area, two bedrooms, two bathrooms, kitchen, entrance, and balcony.
  • Aerial view of a residential complex with multiple apartment buildings, surrounded by green fields and trees. The buildings have solar panels on their roofs, and there is a soccer field and parking area nearby.
  • Floor plan of a residential complex with labeled buildings, bus lines, and surrounding areas.
1 / 6
3.5 rooms98m²CHF 2,730.–
Top
Papillonallee 111b, 3172 Niederwangen b. Bern

First rental | Modern 3.5-room apartment with two outdoor areas & parking space included

Welcome to your new home in the Papillon quarter in Niederwangen near Bern. This high-quality 3.5-room apartment on the 2nd floor convinces with a well-thought-out room layout, two spacious outdoor areas, modern equipment, and sustainable living comfort.Please note that the apartment is currently still under construction and therefore cannot be visited yet. The current pictures are visualizations. It is expected that from the end of August more photos of the apartment will be published.The first occupancy is possible from December 1, 2026. After agreement, the move-in can take place as early as Thursday, November 25, 2026, in the morning.The highlights at a glance • Two outdoor areas: sunny loggia (approx. 9 m²) with southwest orientation and balcony (approx. 8 m²) with northeast orientation • Parking space already included in the rent – no additional costs • Two bathrooms: one bathroom with bathtub/WC and a separate bathroom with shower/WC • Minergie-certified new building with sustainable and energy-efficient living comfort • Wheelchair accessible with elevator • Private laundry room (Electrolux) in the apartment • Basement compartment • Oak parquet with underfloor heating and ceramic tiles in the wet cells Modern equipmentThe heart of the apartment is the open kitchen with timeless design, white fronts, and high-quality Electrolux appliances, including an induction cooktop. Generous window areas provide plenty of daylight and create a bright, pleasant living atmosphere.Location & surroundingsThe apartment is located at Papillonallee 111b and combines natural living with an excellent infrastructure. • The Könizbergwald is directly in front of the house and invites you to stroll, jog, or relax. • The bus stop Ried and the school Niederwangen can be reached in just one minute on foot. • The Niederwangen train station is less than 15 minutes' walk away. • The highway entrance is only about three minutes' drive away. • A Coop is located directly at the train station. Further informationMore information about the quarter and the overall project can be found at: www.papillon-koeniz.chWe look forward to your meaningful application.

Travel time
-
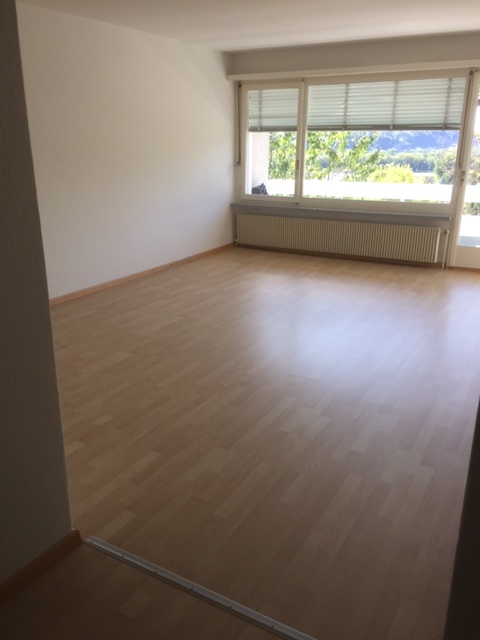
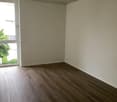
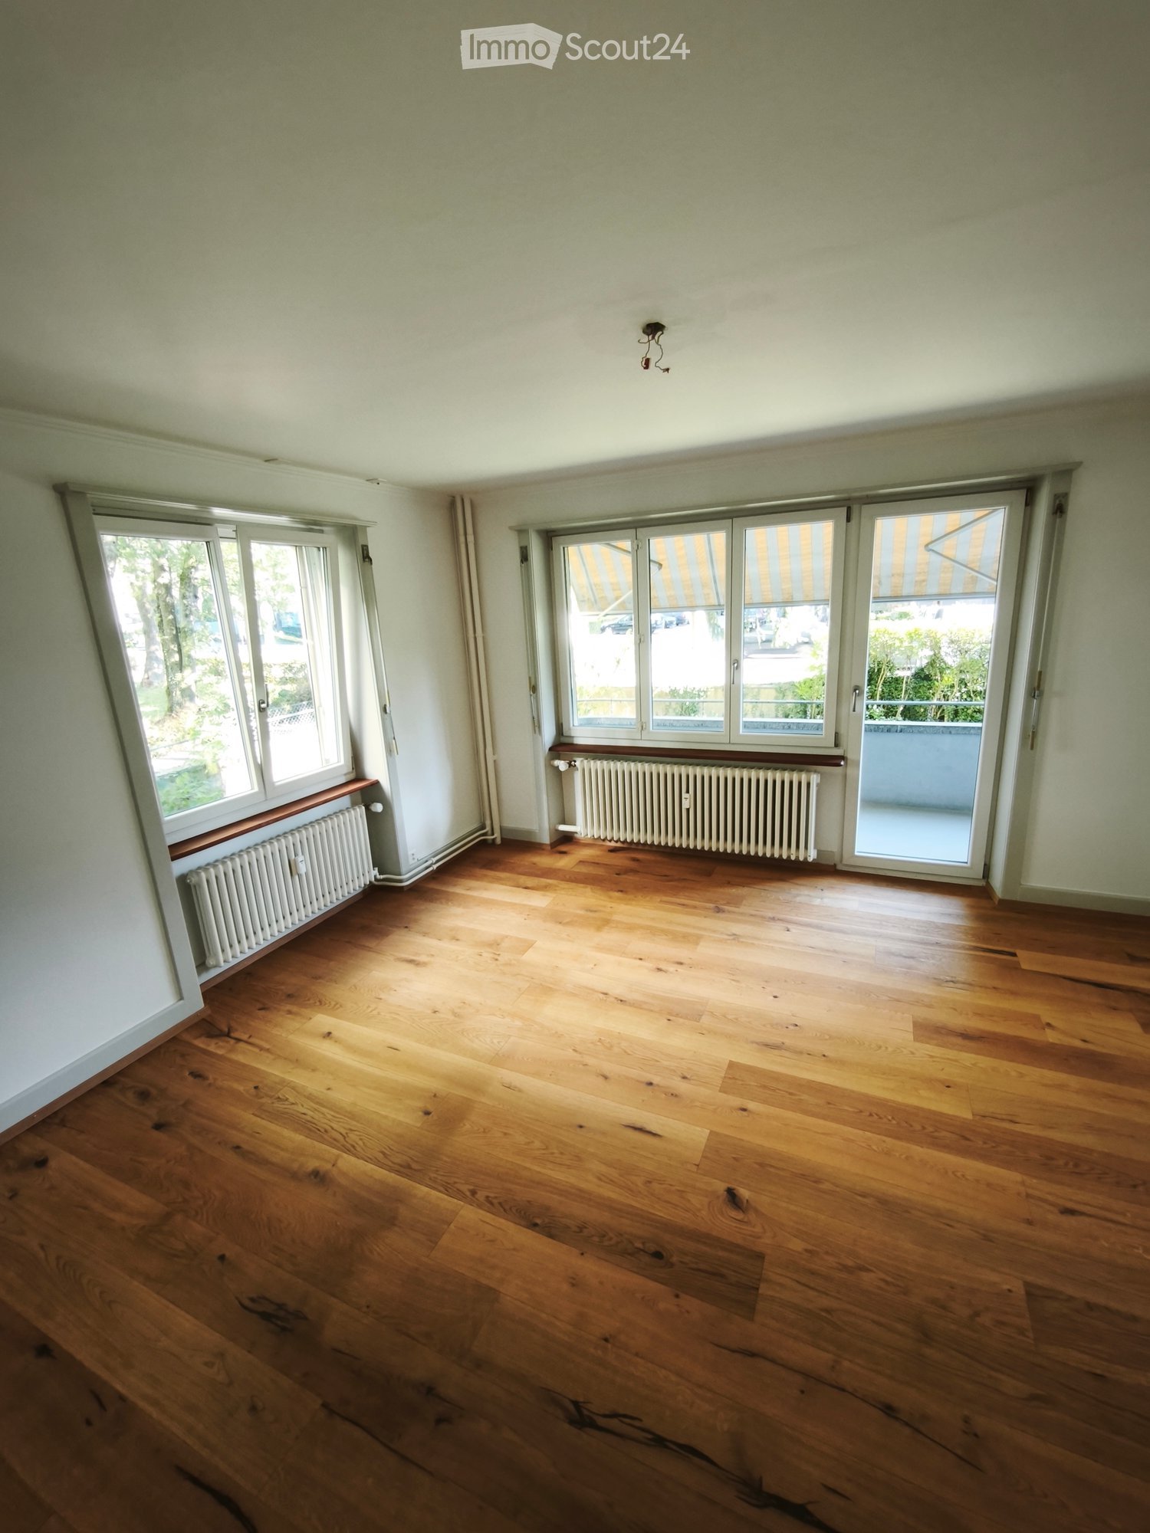
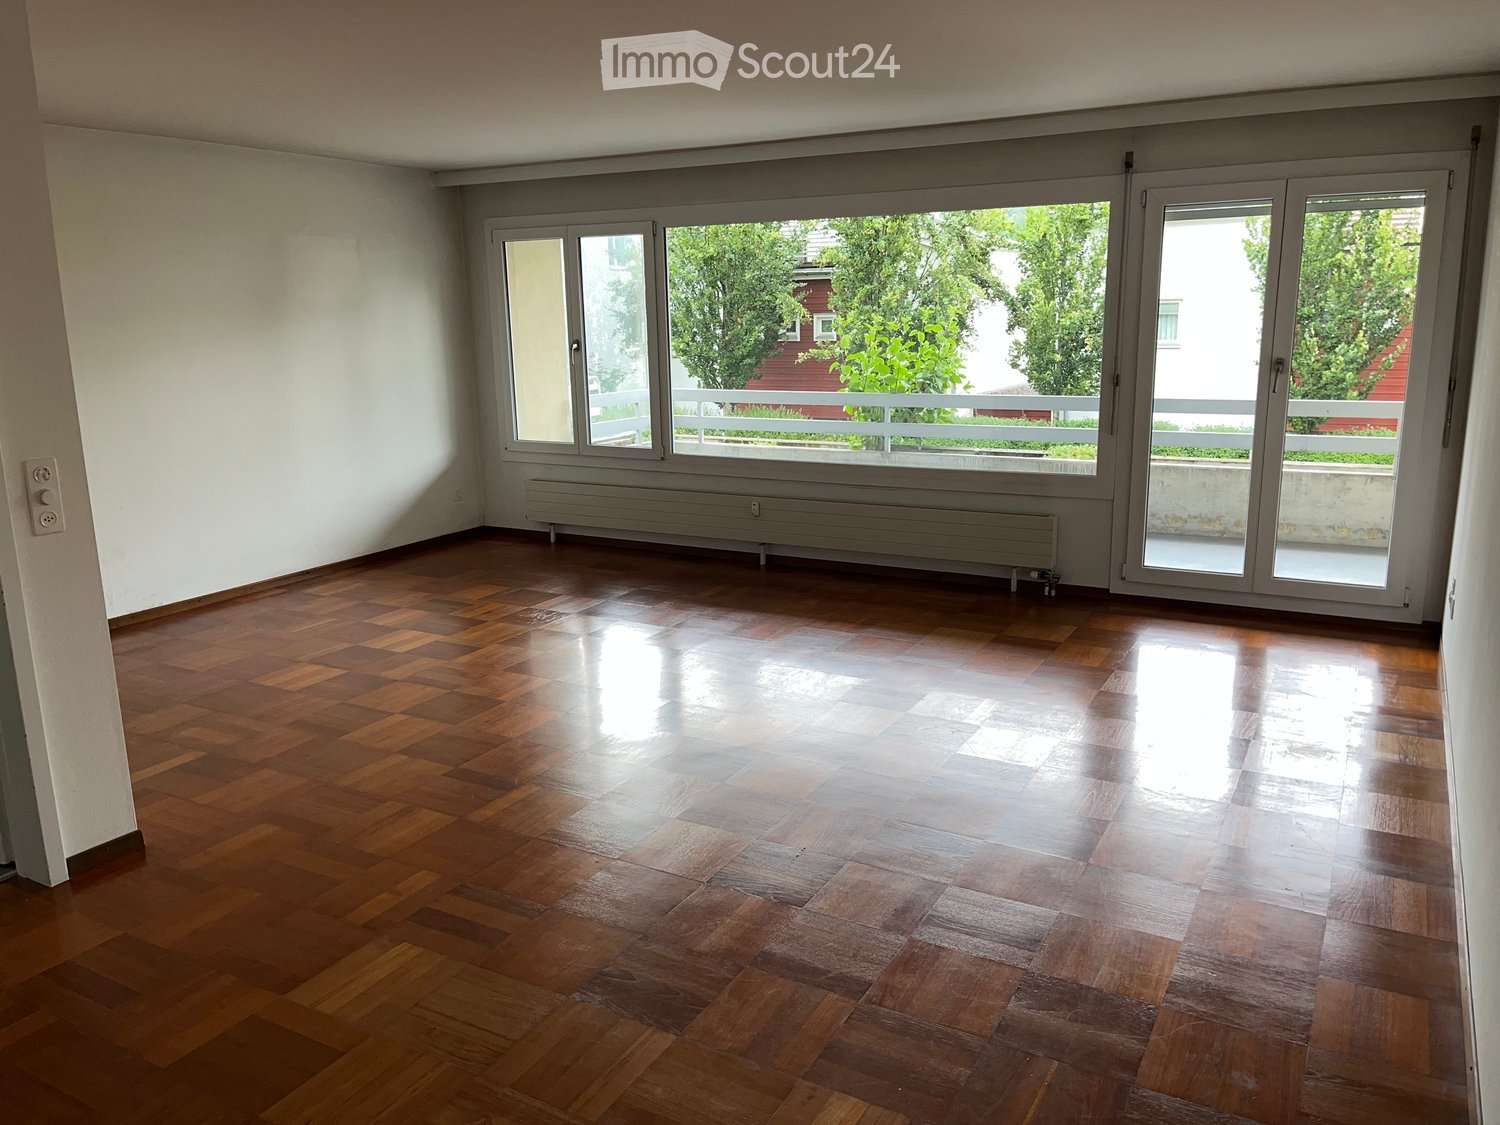
  • Empty room with light-colored walls, large windows, and a radiator. The space is unfurnished with no visible furniture or equipment.
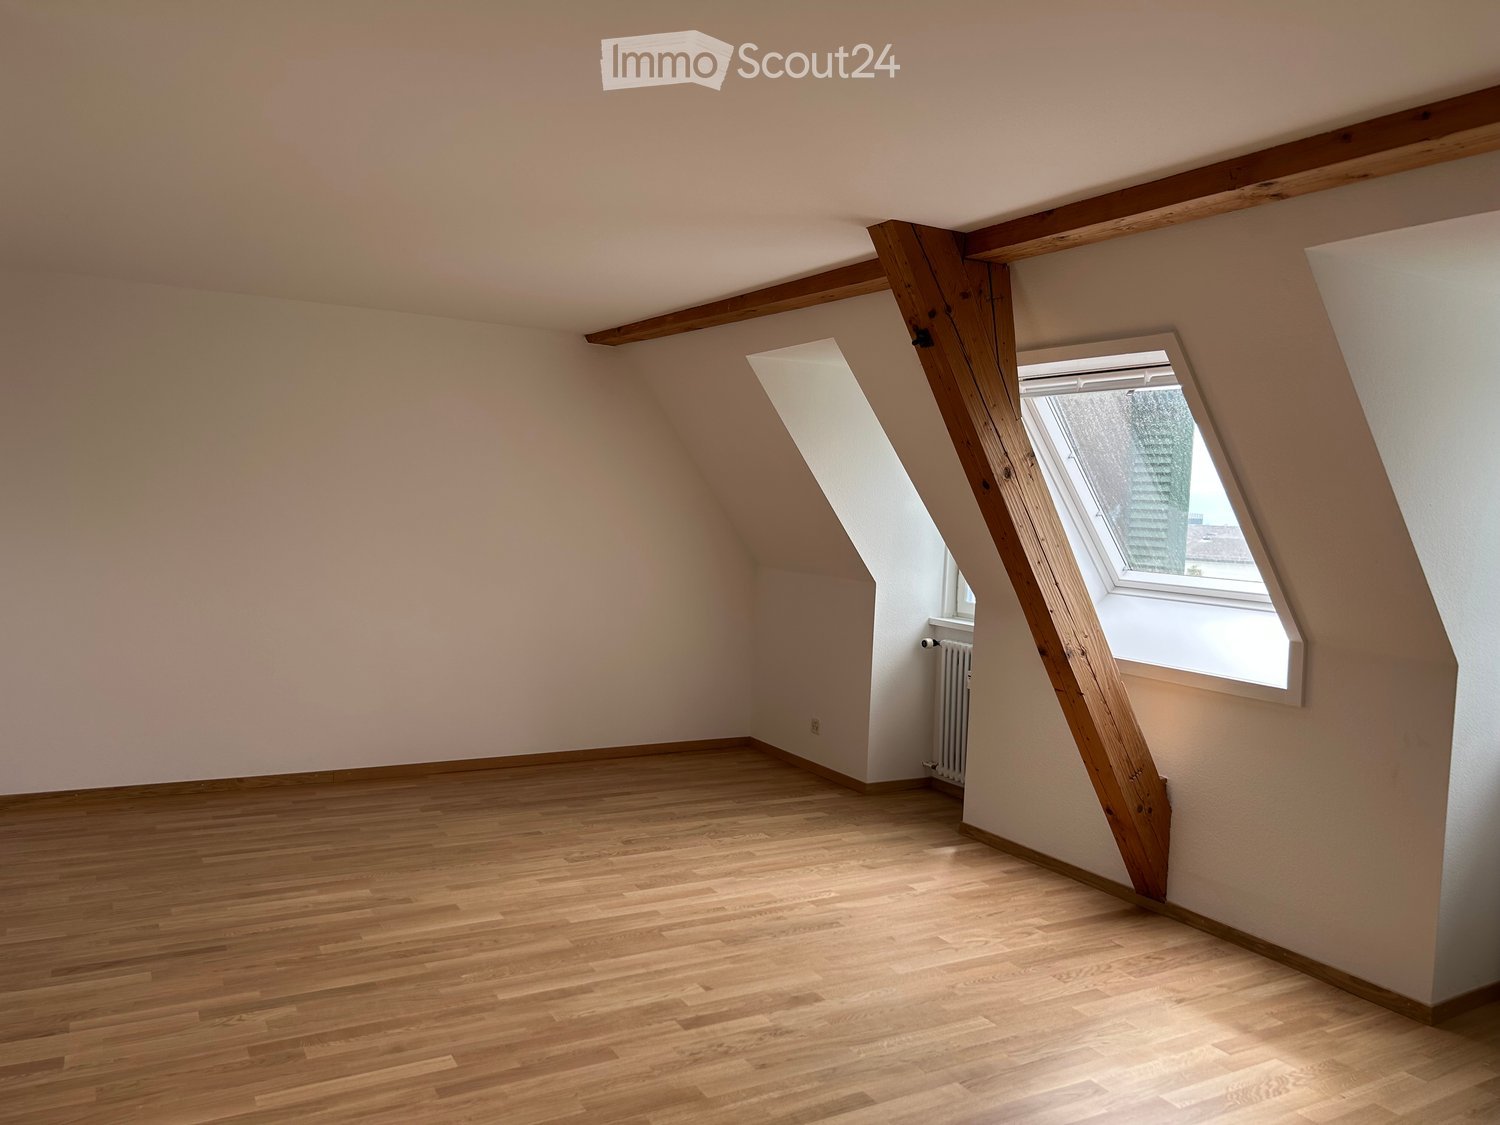
  • Empty room with light grey walls, wooden baseboards, white ceiling, and large windows offering a view of the countryside and neighboring houses. A radiator is visible under one window, and a small wooden stool and paint cans are placed on the floor.
  • Empty room with large windows and a balcony view, featuring a radiator and an air conditioning unit.
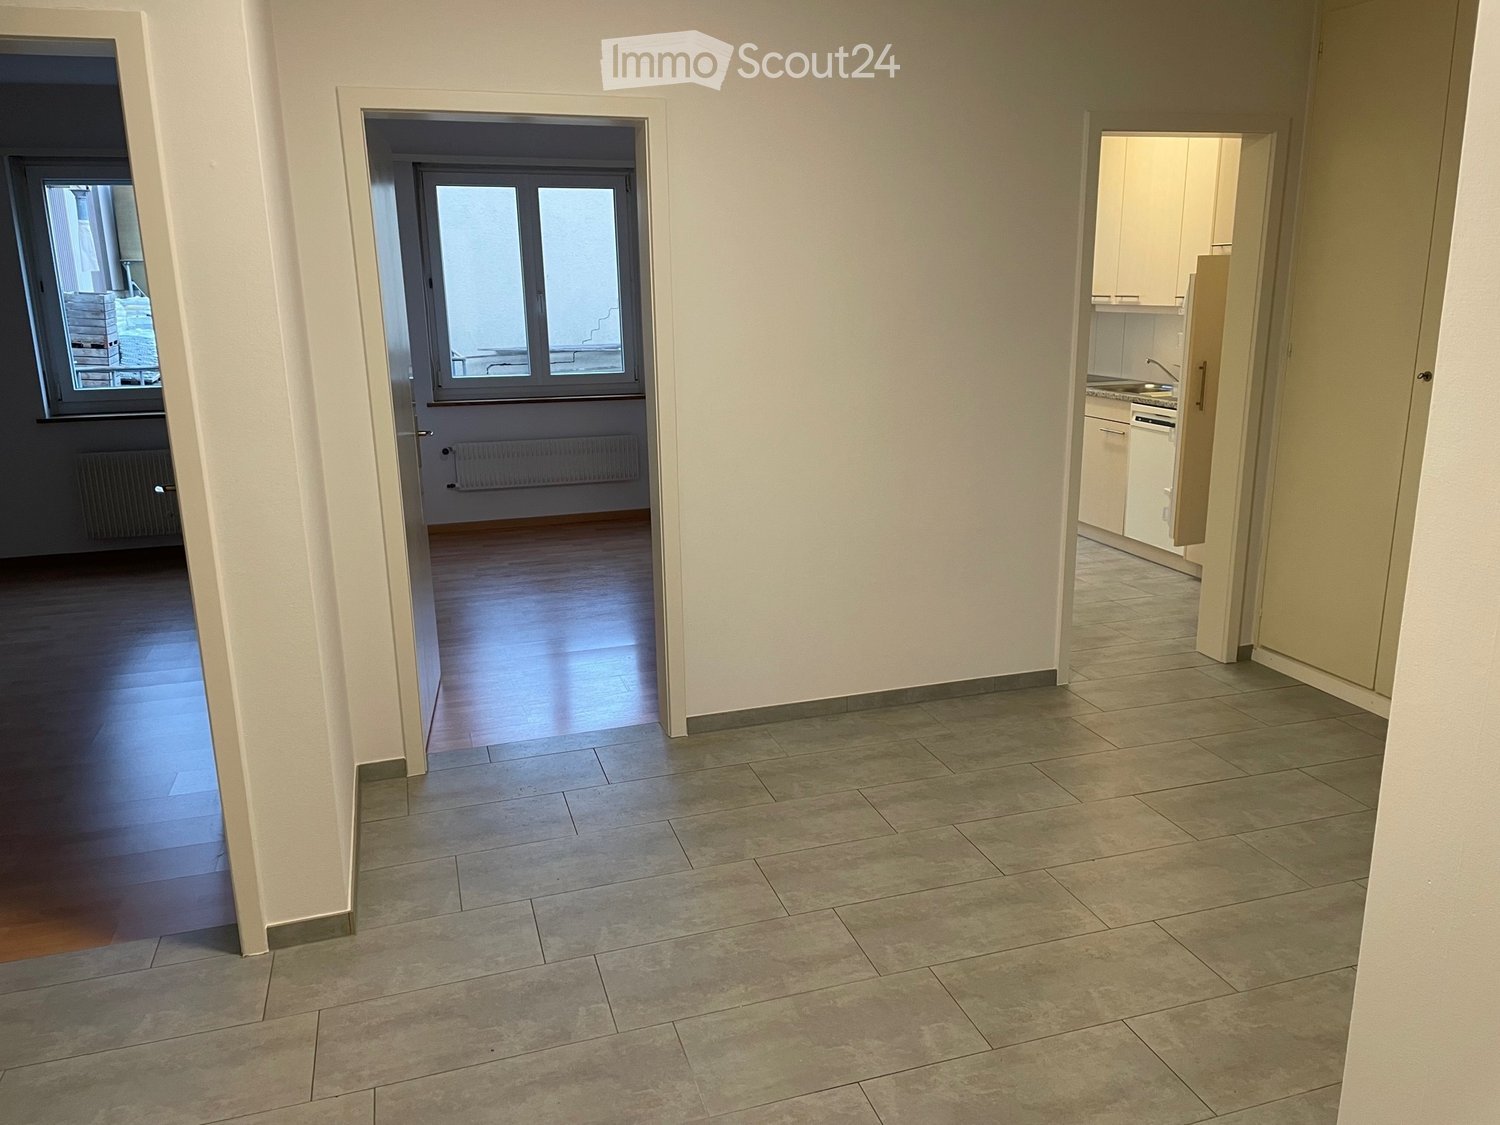
  • Empty room with white walls, grey floor, and two doors with frosted glass panels. A white bucket and a grey appliance are visible.
  • Empty room with white walls, wooden floor, large window with view, radiator, and some construction materials on the floor.
  • Empty room with white walls, a central column, and two green-paneled doors.
  • Modern bathroom with dark grey tiles, a white sink with a chrome faucet, a toilet, and a white radiator on the wall.
  • A narrow hallway with white walls, a wooden door on the left, and a partially visible poster on the floor.
  • Modern kitchen with light green cabinets, black countertop, and black tiled floor. Features an oven and sink.
1 / 9
3.5 rooms100m²CHF 1,850.–
Top
Schwarzenburgstrasse 575, 3144 Gasel

Charming 3.5-room old building apartment with a view in Gasel

Discover this charming 3.5-room apartment on the first floor of a well-maintained old building from 1910 on Schwarzenburgstrasse in Gasel. The apartment impresses with its timeless character and offers a cozy home with a lot of potential on 100 m² of living space.The apartment offers, among other things: • Bright, spacious rooms: With light-filled rooms, bright walls, and large windows, creating a pleasant atmosphere. • Beautiful view: Large windows with a view of the surrounding landscape and the quiet neighborhood. • Balcony: Ideal for relaxing and enjoying the sunny location. • Garage: A practical garage is available for rent for CHF 100.00. • Pet-friendly: Pets are warmly welcome. The apartment is located in a sunny location – both in summer and winter, you benefit from a pleasant amount of daylight. The surroundings are quiet, especially at night, with no disturbance from road or rail noise.Location and connection: The apartment is located in the idyllic municipality of Gasel in the canton of Bern. The Gasel stop is located directly in front of the house – in just 2 minutes' walk, you can reach the platform and are thus excellently connected to public transport.The apartment is available from October 1, 2026. A rare opportunity to live in a charming old building with a lot of character and excellent connections – we look forward to your contact.

Travel time
-
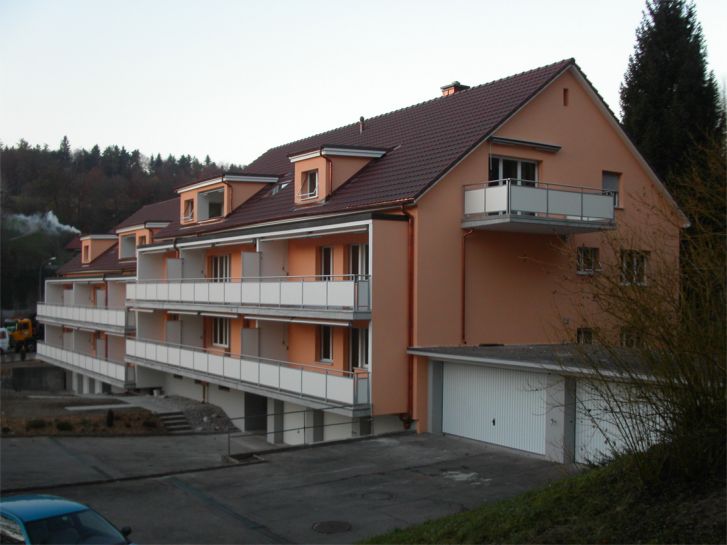
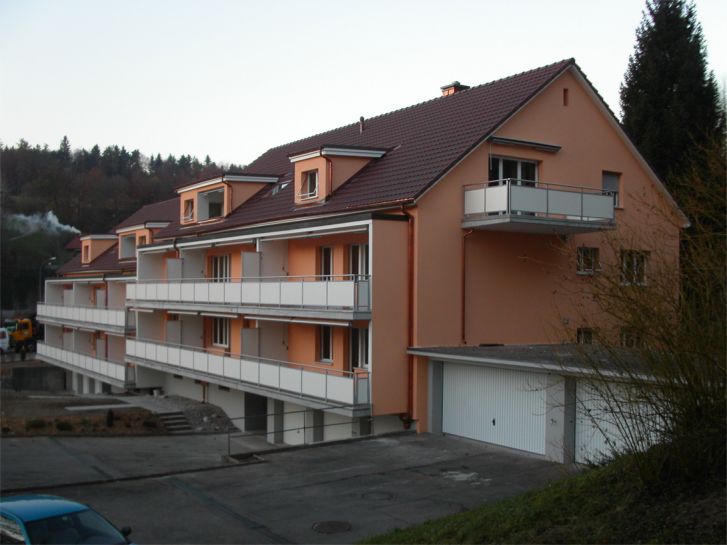
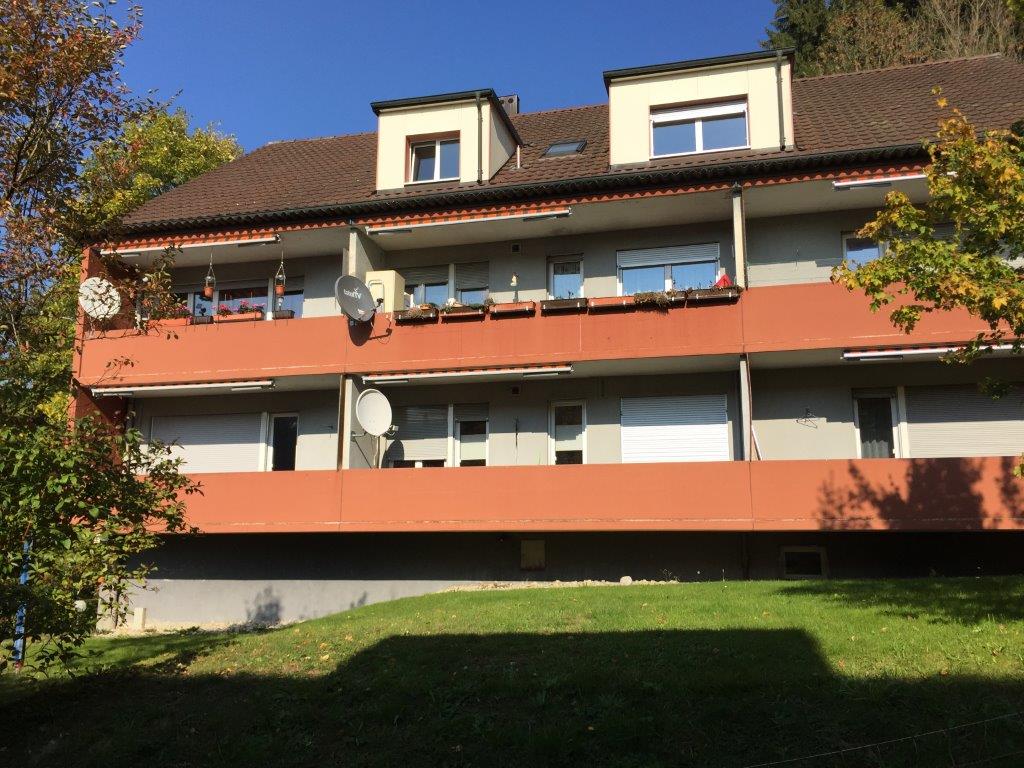
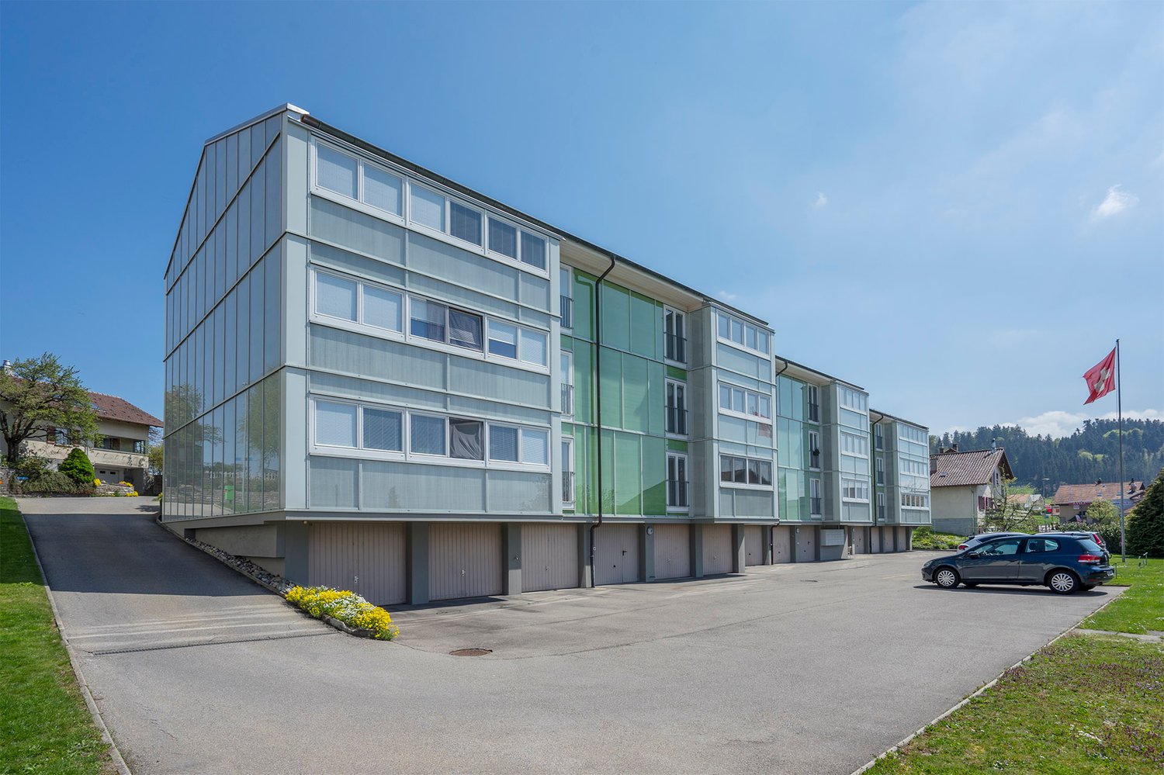
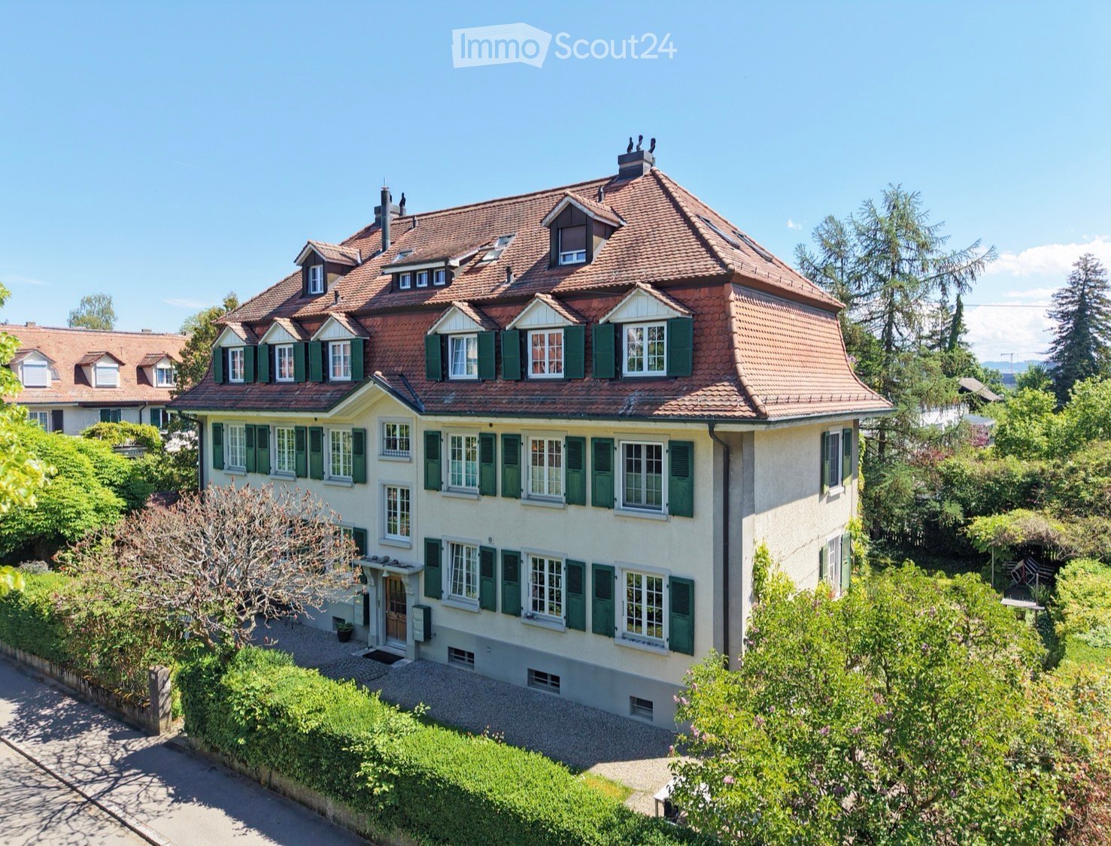
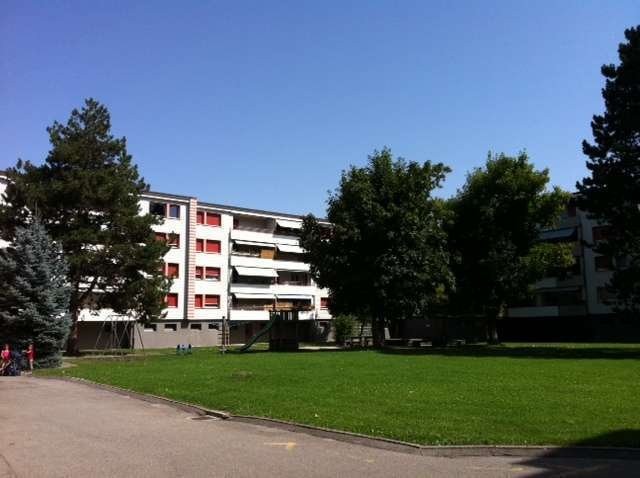
  • A three-story pink building with multiple balconies and a staircase leading to the entrance. The building features several garage doors and is situated in a residential area with a clear blue sky in the background.
  • Well-maintained garden with a swing set, slide, and a covered patio area with a table and chairs.
  • Modern kitchen with white cabinets, wooden countertops, and a sink area. The floor is made of light wooden planks, and the walls are painted in a neutral tone.
  • Empty room with wooden flooring, white walls, and large windows with wooden frames. Features a sliding glass door leading to a balcony.
  • Empty room with wooden flooring, a sliding glass door leading to a balcony, and a small window on the adjacent wall.
  • A clean, well-lit hallway with wooden flooring and white walls, featuring several closed doors and recessed ceiling lights.
  • Modern bathroom with a bathtub, toilet, sink, mirror, and a glass-enclosed shower. The space features white tiles, a wooden vanity, and a sleek design.
  • Open sliding glass doors lead to a tiled balcony with wooden railings, overlooking a lush green forest.
1 / 8
3.5 rooms85m²CHF 1,450.–
Top
Tavernaweg 5, 3184 Wünnewil

Bright 3.5-room apartment with balcony and garage in Wünnewil

Welcome to this well-maintained and freshly renovated 3.5-room apartment on the second floor at Tavernaweg 5 in Wünnewil. With a living area of approximately 85 m², this apartment offers spacious living space.The apartment impresses with the following features: • Bright rooms with vinyl flooring: All rooms are equipped with vinyl floors and appear inviting and well-maintained. • Modern bathroom: The stylish bathroom has a bathtub, a glazed shower, sink, mirror, and toilet – with white tiles and an elegant wooden washbasin. • Balcony: The apartment has a balcony with sun blinds. • Garage: A garage is included in the rent. Visitor parking spaces are sufficiently available. • Renovation: The apartment was newly renovated in spring 2026. A new bathroom and all floors were replaced, and a new coat of paint was applied. Location and surroundings:The apartment is located in a perfect position between Freiburg and Bern. The Wünnewil train station can be reached in about 5 minutes on foot. Wünnewil also has a Volg, which can be reached in about 15 minutes on foot. Furthermore, Wünnewil has a bakery, bank, playground, kindergarten, nursery school, primary school, and an orientation school.The highway can be reached by car in about 5 minutes.The multi-family house also has a barbecue area and a playground, which invite you to linger.The shown pictures deviate minimally from the described object.

Travel time
-
  • Traditional wooden house with white and brown facade, large arched balcony, multiple windows, and surrounding garden area.
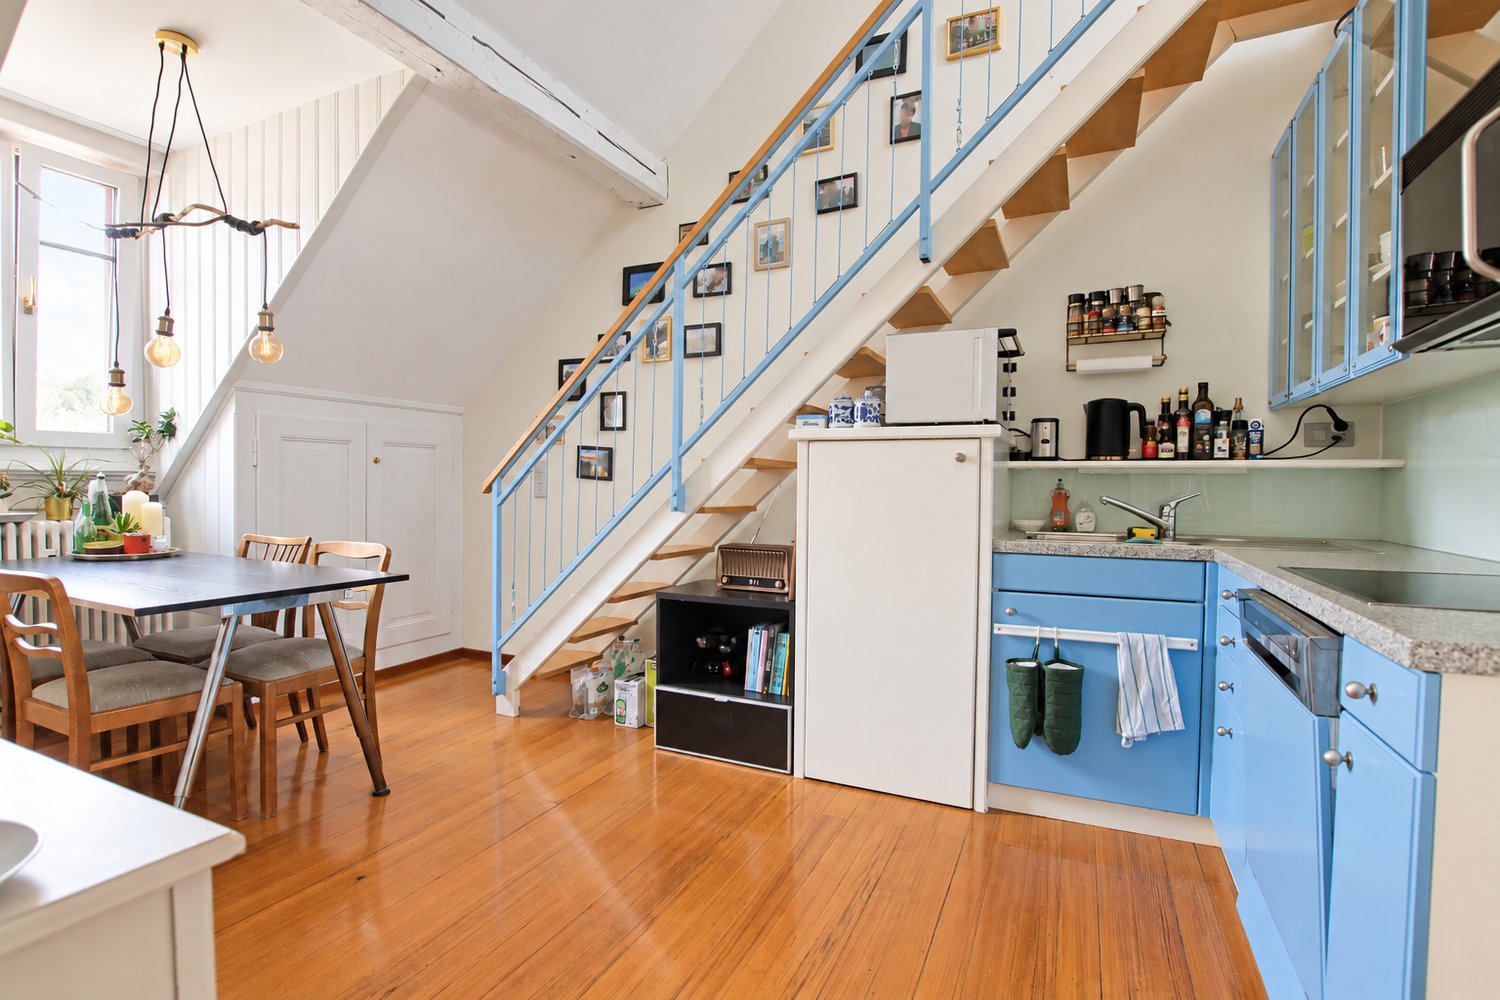
  • Modern kitchen with blue cabinets, a central island, and a sink. The space features wooden flooring and a wooden door leading outside.
  • Modern kitchen with light blue cabinets, stainless steel sink, and stove. Exposed wooden ceiling beams and tiled floor.
  • Modern bathroom with a wooden vanity, sink, toilet, bathtub, and washing machine. Features include a glass shower enclosure, wooden ceiling, and tiled floor.
  • Empty hallway with wooden ceiling, tiled floor, and white walls. Features a frosted glass window on the left and an open doorway leading to another room with wooden flooring.
  • Empty room with wooden flooring, white walls, and a wooden ceiling. A white door is open to another room with dark blue cabinets.
  • Empty room with wooden floor, exposed wooden ceiling beams, and two hanging pendant lights. Natural light from two windows on the far wall.
  • Wooden front door with decorative glass panels and a small step leading up to it, flanked by wooden beams and a window to the right.
  • Modern bathroom with a white sink, black faucet, washing machine, and a large mirror. The floor is tiled, and there is an open doorway leading to another room.
  • Empty room with wooden floor and exposed wooden beams on the ceiling. Two windows with wooden frames provide natural light.
  • Empty room with wooden flooring, exposed wooden ceiling beams, and a small kitchen area with dark cabinets and a sink.
  • Empty room with light wooden flooring and white walls, featuring a sliding glass door leading outside.
  • Empty room with light wooden flooring and white walls, exposed wooden ceiling beams, and a single light fixture.
  • Floor plan of a ground floor showing an entrance, kitchen, living room, bedroom, and bathroom with dimensions and room labels.
1 / 14
3.5 rooms83m²CHF 1,750.–
Top
3179 Kriechenwil

Charming 3.5-room apartment in a historic farmhouse – Kriechenwil

This high-quality 3.5-room ground-floor apartment convinces with rustic design, bright rooms, and a unique location. The charming complete renovation was finished in July and offers you a rural living experience on 83 m² of living space.The modern, high-quality kitchen from the carpenter leaves no wishes unfulfilled and is equipped with great appliances from Miele. Perfect for all those who value quality and functionality.The rustic oak parquet in the bedroom, office, and living room creates a pleasant living atmosphere.A small but fine seating area invites you to relax. If there are a few more people, you can switch to a larger seating area by arrangement.The apartment has two entrances, which allows for individual furnishing. The well-thought-out floor plan and modern construction standard provide an elegant and at the same time comfortable living feeling. The private laundry tower in the apartment allows you to wash quickly and easily at any time.Green thumb?If desired, you can use a part of the garden. Supply yourself with salad, vegetables, etc. from your own cultivation.Location & surroundings:The property is located in Kriechenwil. In the village core zone at the end of the quarter, you can relax and benefit from the quiet living location. The bus stop is a 2-minute walk away. Laupen train station is only 4 minutes away by car, and Gümmenen train station is 10 minutes away by car. The next highway entrance (Flamatt, Frauenkappelen, Düdingen) is 10-15 minutes away.Enjoy a great dinner at the Trubenhöfli restaurant, which is 5 minutes away on foot and cooks for you.A parking space for your car can be provided directly in front of your apartment.Price incl. additional costs 1750.- CHFContact us for more information or a viewing appointment. We look forward to your inquiry.
  • Modern living room with white walls, wooden flooring, large sliding glass doors leading to a balcony, a white sectional sofa, coffee table, TV stand, floor lamp, side table, and a small plant.

  • Modern bedroom with large windows offering a scenic view, a neatly made bed with pillows and blankets, a nightstand with a lamp, a chair, a stool, a potted plant, and a decorative picture frame on the wall.
  • A modern, well-lit room with a light blue sofa, a wooden desk with a computer, a white office chair, a small side table with a plant, and two picture frames on the wall.
  • Modern open-plan kitchen and dining area with light wood flooring, sleek kitchen cabinets, a central dining table with chairs, and a small seating area leading to a balcony with outdoor furniture.
  • Modern bathroom with grey tiles, white sink, mirror, toilet, towel, and showerhead.
  • Floor plan of a 3.5-room apartment with living area, two bedrooms, kitchen, bathroom, and balcony.
1 / 6
3.5 rooms89m²CHF 2,010.–
Top
Papillionallee 111a, 3172 Niederwangen b. Bern

3.5-room apartment with balcony and loggia

First rental in the sustainable Feuerfalter quarter Köniz This modern 3.5-room apartment on the 1st floor convinces with a well-thought-out room layout, two spacious outdoor areas, modern ownership standard, and sustainable living comfort. Please note that the apartment is currently still under construction and therefore cannot be visited yet. The images are visualizations. After consultation, moving in can take place as early as the last week of November. The apartment is characterized by • Minergie-certified new building with sustainable and energy-efficient living comfort • Two outdoor areas: Sunny loggia (approx. 9 m²) with a far-reaching view and balcony (approx. 8 m²) with a view of the greenery • Bright and modern kitchen with induction cooker • Bathroom with bathtub and toilet as well as own washing tower • Floor coverings: Oak parquet and ceramic tiles in the wet cell • Underfloor heating and Freecooling throughout the apartment • Barrier-free apartment access with elevator • Basement compartment A parking space in the garage can be rented for CHF 140.- extra. Location & surroundings The apartment is located at Papillonallee 111a in Niederwangen. In front of the house door, you will find: public transport (bus stop Ried), kindergarten, school, sports and playgrounds, shopping opportunities, restaurant, and the Könizbergwald as a local recreation area. We look forward to your application and are happy to answer any questions you may have.

Travel time
-

Suggested properties for you based on search results

Other interesting objects