1 result - Properties for rent with Balcony / Terrace: Spiegel b. Bern

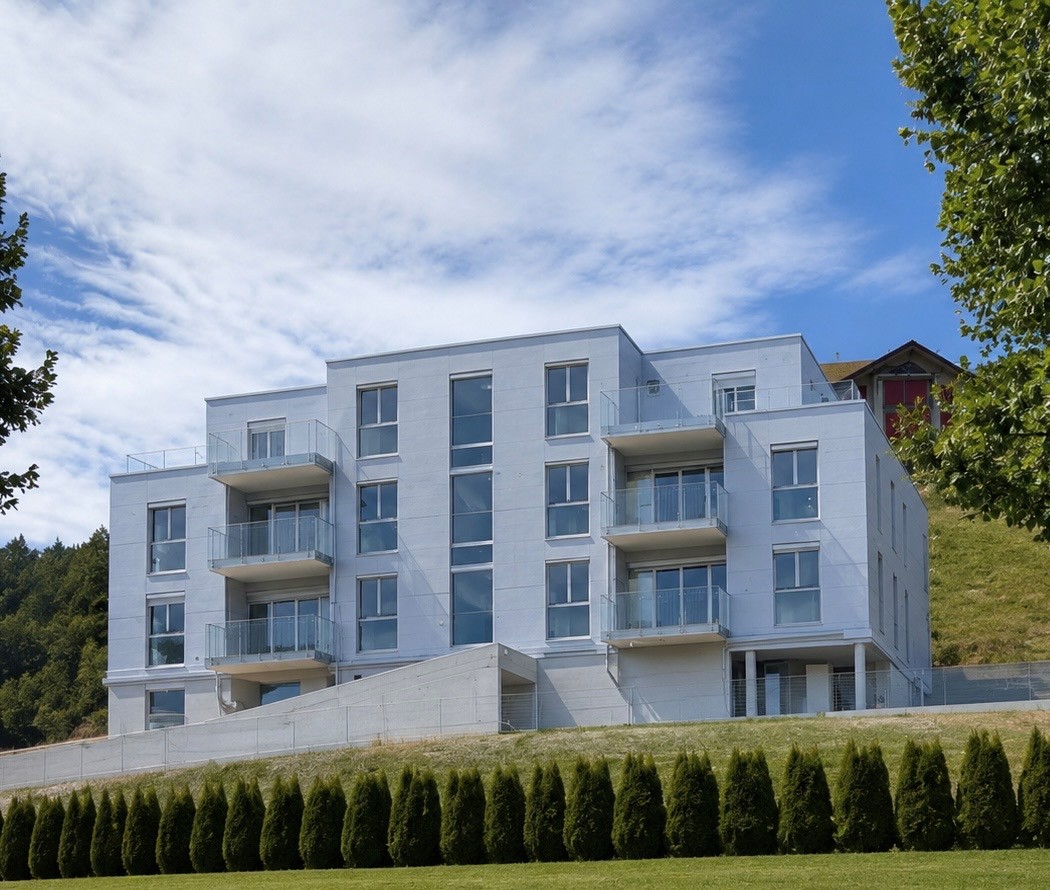
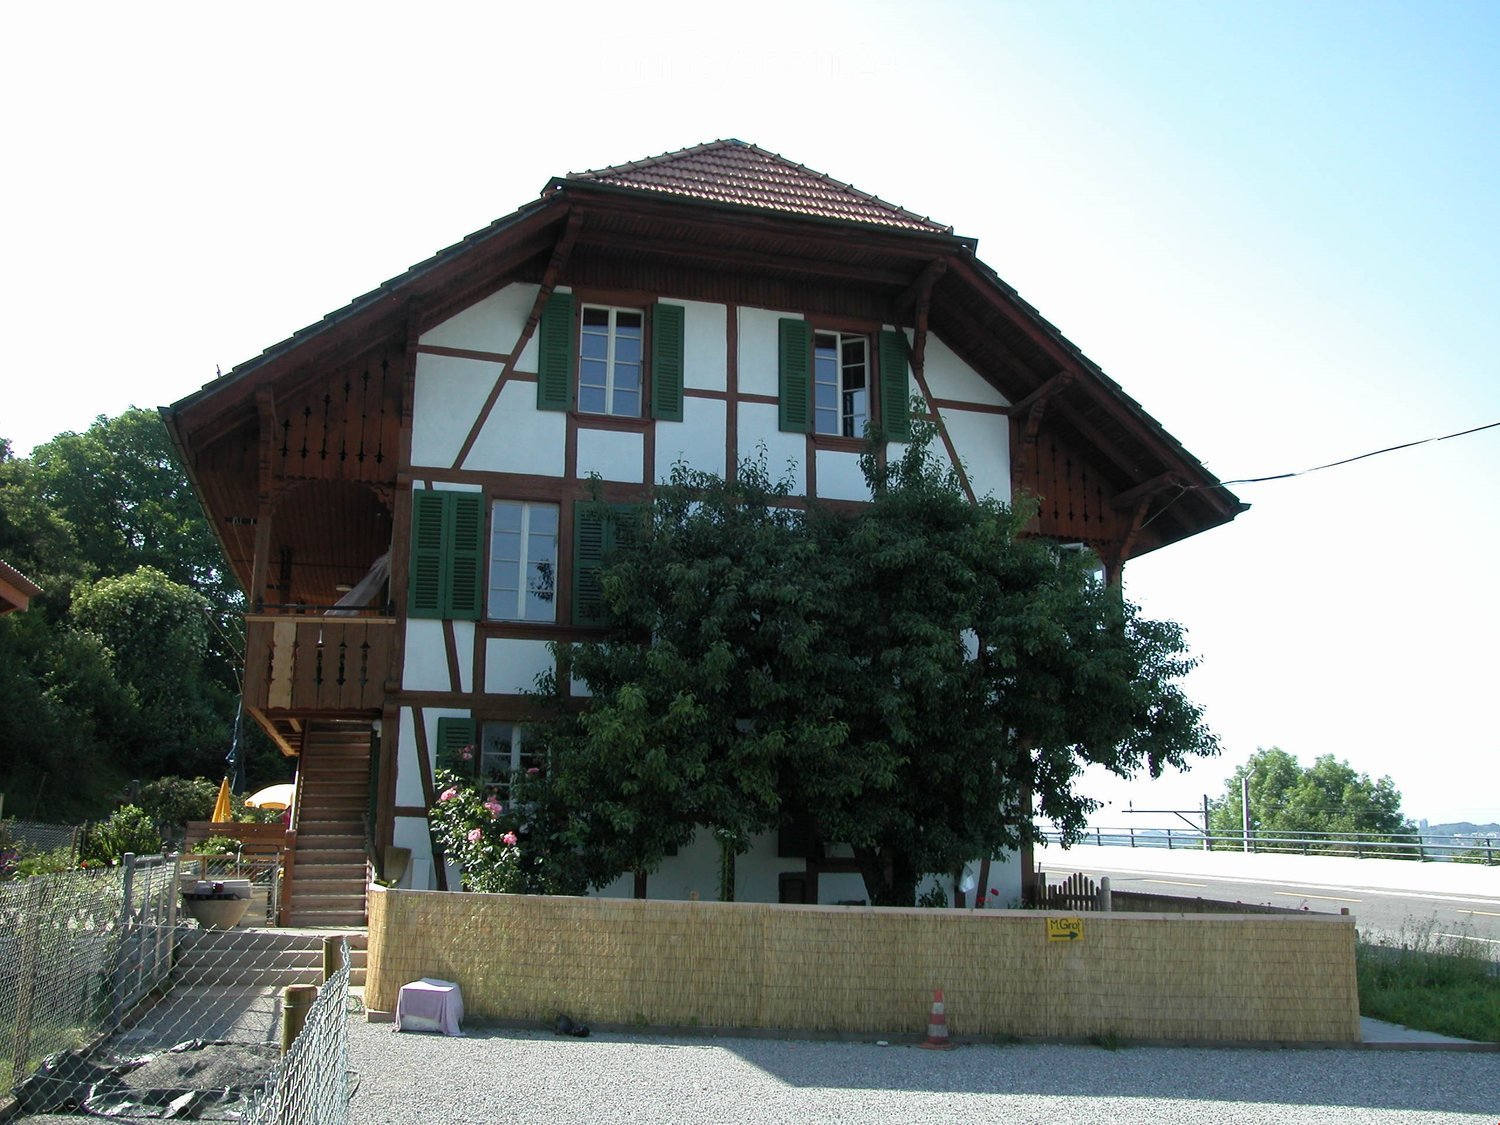
  • Multi-story residential building under construction with scaffolding, exposed steel beams, and unfinished balconies.
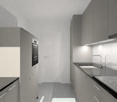
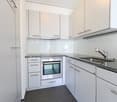
  • Modern kitchen with white cabinets, stainless steel sink and faucet, and built-in oven. Large window provides natural light.
  • Empty room with wooden flooring, white walls, large windows, and a radiator. No furniture or equipment present.
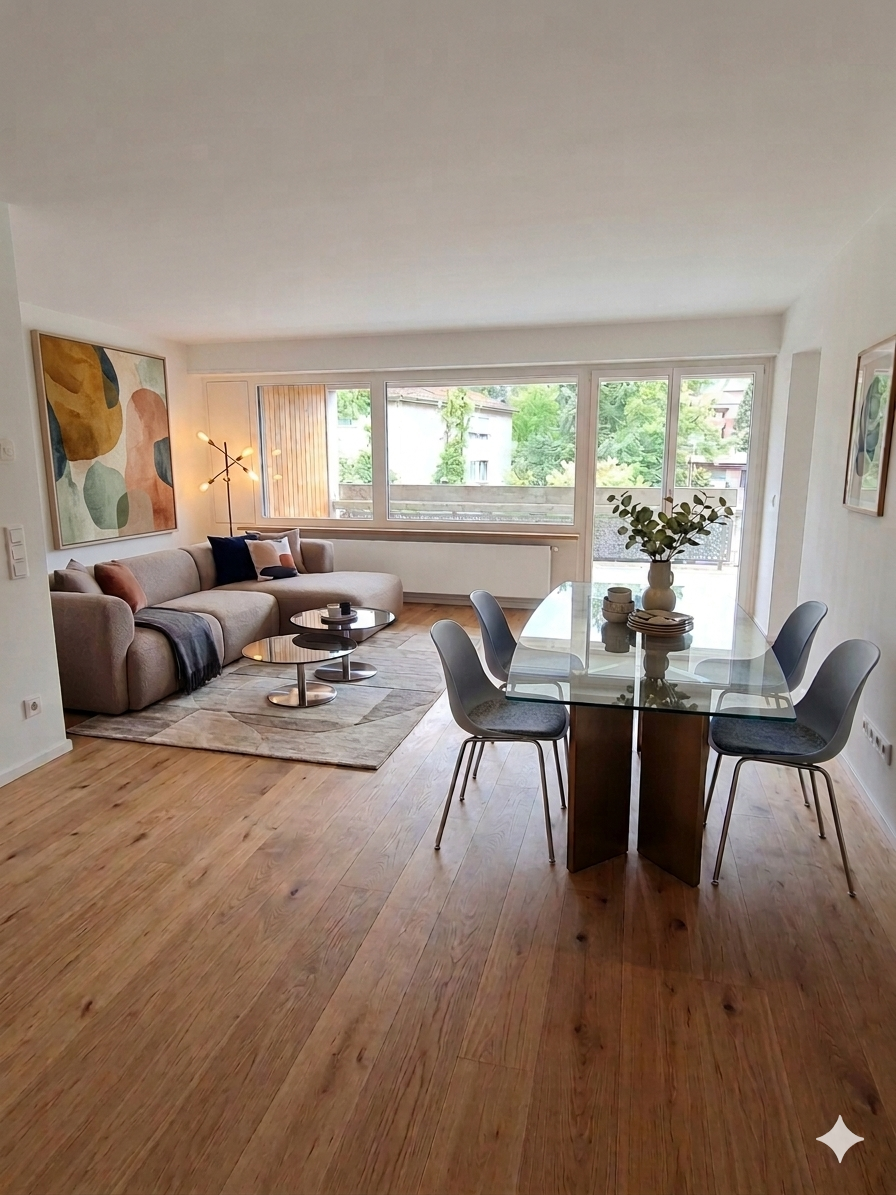
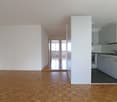
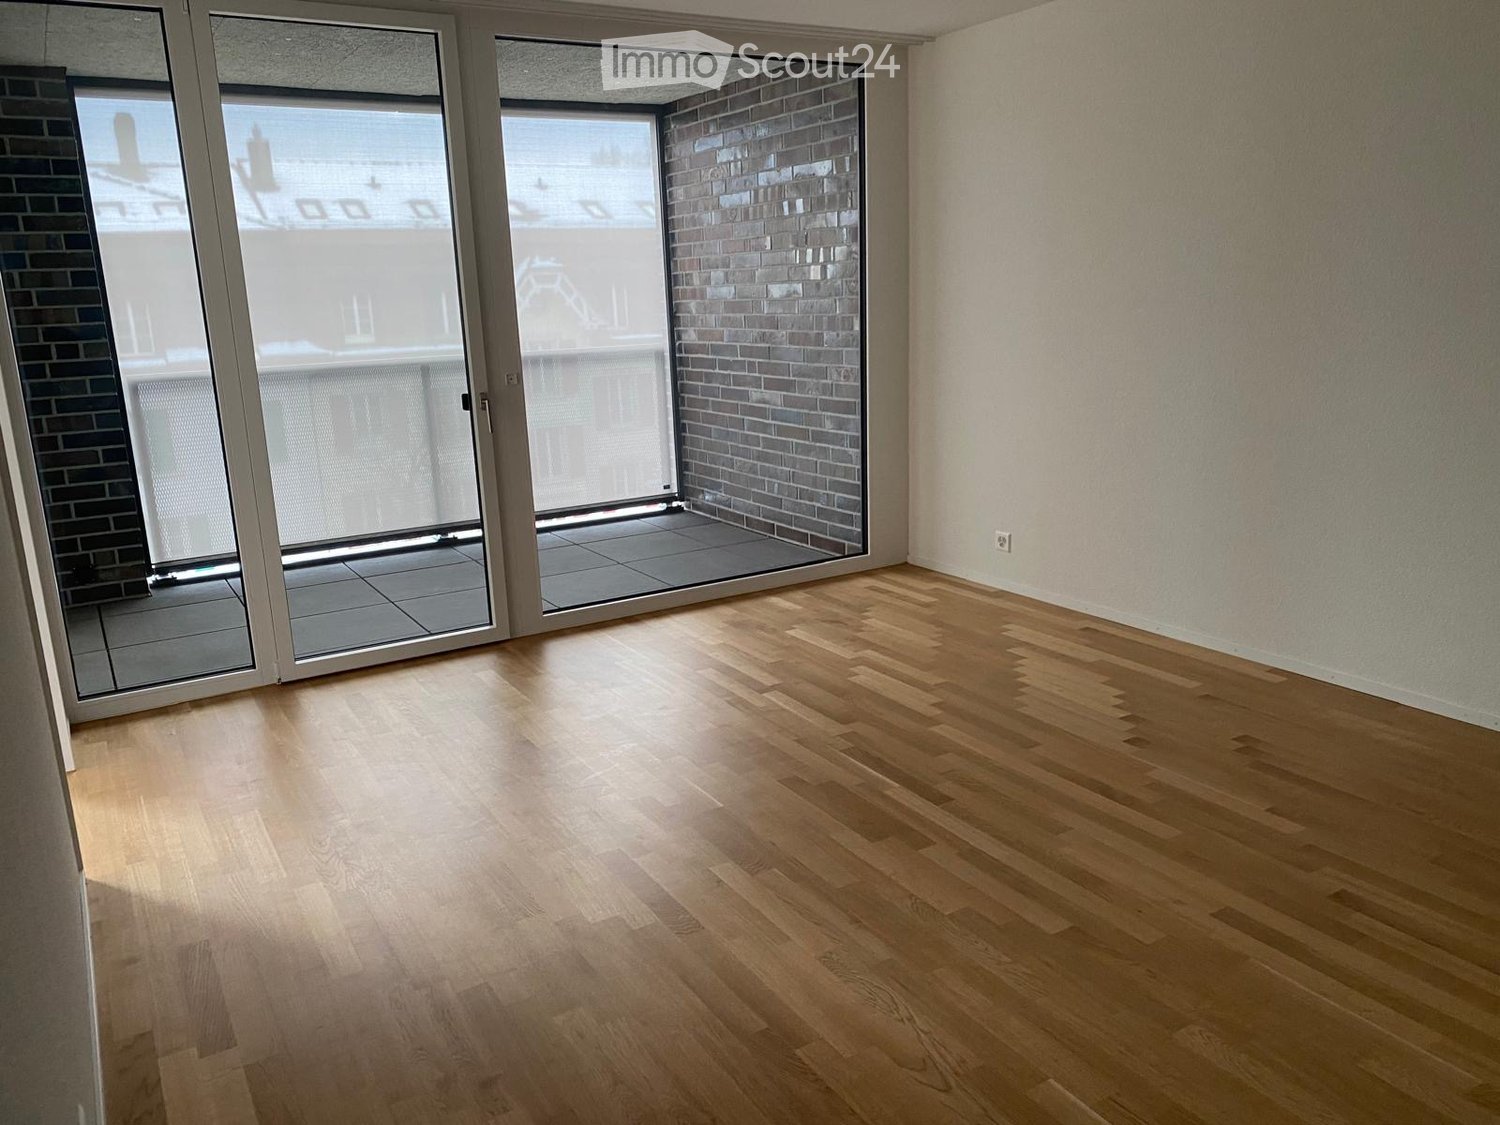
  • Empty room with wooden parquet flooring, white walls, and large windows offering a view of the outside. No furniture or equipment is present.
  • Empty room with wooden herringbone flooring, white walls, and a window offering a view of rooftops and hills.
  • Modern bathroom with a glass-enclosed shower, white towel rack, toilet, sink, and a sleek window with blinds.
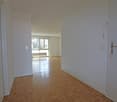
  • A narrow, carpeted hallway with white walls, a ceiling light, and several closed doors leading to other rooms.
  • Balcony with metal railing, concrete floor, overlooking a residential area with buildings and trees.
1 / 8
3 rooms63m²CHF 1,700.–
Top
Chaumontweg 10, 3095 Köniz

Renovated 3-room apartment with spacious balcony in Spiegel near Bern

Discover these freshly renovated 3-room apartments on the 1st floor of a charming old building at Chaumontweg 6 and 10 in Spiegel near Bern. With a living area of 63m², a spacious, sunny balcony, and a beautiful view, the apartments offer a cozy home in a quiet and natural environment.Apartment overview: • Modern kitchen: Functional with granite countertops and dishwasher, as well as a small dining area for a table. • Bathroom: with shower • Sunny balcony: Perfect for relaxed hours with a view of the green surroundings. • Basement and attic compartment: available • Communal laundry room • No elevator • Parking spaces: Spaces can be rented for CHF 105.- per month. Location and surroundings: • Very good public transport connection: The "Spiegel" bus stop is only 2 minutes' walk away. • Shopping facilities in the immediate vicinity: The Migros can be reached in just 2 minutes on foot. The Coop Supermarket Köniz Steinhölzli is about 12 minutes' walk away. The apartments are ideal for singles or couples who appreciate a quiet living atmosphere with good infrastructure and quick access to Bern.The photos show only the approximate construction standard, depending on the location left and right. Currently, only the construction site can be visited, and the apartments are in the raw state.The next viewing appointment will take place on Wednesday, 19.08.2026 at 18:00. Please contact us for more details.

Travel time
-
More objects in your automatically expanded search area
19 results - Radius: + 10km
New building
1 / 6
3.5 rooms87m²CHF 2,354.–
Premium
Eymattstrasse 148, 3032 Bern

Exclusive 3.5-room new apartment with high-quality interior design - Modern living in Eymatt

Welcome to your new home! This stylish 3.5-room new apartment on Eymattstrasse 148 in Hinterkappelen combines modern design, sustainable construction, and the highest living comfort. You can expect a well-thought-out floor plan with bright rooms, high-quality materials, and a living atmosphere that invites you to feel good.The completion of the residential complex is scheduled for December 1, 2026. From this point on, you can expect modern apartments with high-quality interior design in a quiet and green environment. Here you live in close proximity to the Aare and at the same time benefit from an excellent connection to the city of Bern.Highlights of the apartment • New building from 2026 • High-quality interior design • Bright, spacious living and dining area • Modern kitchen with high-quality appliances and dishwasher • Elegant bathroom with modern equipment • Sunny, spacious balcony • Elevator to the living floor • Private laundry room (washing machine and dryer) • Basement storage room • Parking space available • Pets welcome • Family-friendly residential complex • Quiet and green living location Best location - nature and city perfectly combined.The Eymatt Bern residential complex offers a unique combination of recreation and urban proximity. Walking and cycling paths along the Aare, extensive green spaces, and numerous leisure activities are right outside the front door. The bus stop Eymatt Camping can be reached in a few minutes on foot and you can easily get to the center of Bern. Shopping facilities, schools, and other services are within a short distance.More apartments availableIn the residential complex, various other attractive rental apartments with different sizes and floor plans are available. You can find a current overview of all available apartments, as well as detailed information and viewing dates at www.eymattbern.ch
Travel time
-
  • Modern kitchen with white cabinets, a wooden dining table, and a pendant light. The table is set with plates, cups, and a book, and there are chairs around it. An oven is visible in the background, and the space has large windows with a view of the outdoo
  • Modern bedroom with a large bed, nightstand, chandelier, ottoman, potted plant, and scenic view through large windows.
  • Modern bathroom with a bathtub, sink, toilet, and showerhead. Features a large mirror with built-in lighting, a towel rack, and a small basket with a towel.
  • Floor plan of a residential unit featuring a living area, two bedrooms, two bathrooms, kitchen, entrance, and balcony.
  • Aerial view of a residential complex with multiple apartment buildings, surrounded by green fields and trees. The buildings have solar panels on their roofs, and there is a soccer field and parking area nearby.
  • Floor plan of a residential complex with labeled buildings, bus lines, and surrounding areas.
1 / 6
3.5 rooms98m²CHF 2,730.–
Top
Papillonallee 111b, 3172 Niederwangen b. Bern

First rental | Modern 3.5-room apartment with two outdoor areas & parking space included

Welcome to your new home in the Papillon quarter in Niederwangen near Bern. This high-quality 3.5-room apartment on the 2nd floor convinces with a well-thought-out room layout, two spacious outdoor areas, modern equipment, and sustainable living comfort.Please note that the apartment is currently still under construction and therefore cannot be visited yet. The current pictures are visualizations. It is expected that from the end of August more photos of the apartment will be published.The first occupancy is possible from December 1, 2026. After agreement, the move-in can take place as early as Thursday, November 25, 2026, in the morning.The highlights at a glance • Two outdoor areas: sunny loggia (approx. 9 m²) with southwest orientation and balcony (approx. 8 m²) with northeast orientation • Parking space already included in the rent – no additional costs • Two bathrooms: one bathroom with bathtub/WC and a separate bathroom with shower/WC • Minergie-certified new building with sustainable and energy-efficient living comfort • Wheelchair accessible with elevator • Private laundry room (Electrolux) in the apartment • Basement compartment • Oak parquet with underfloor heating and ceramic tiles in the wet cells Modern equipmentThe heart of the apartment is the open kitchen with timeless design, white fronts, and high-quality Electrolux appliances, including an induction cooktop. Generous window areas provide plenty of daylight and create a bright, pleasant living atmosphere.Location & surroundingsThe apartment is located at Papillonallee 111b and combines natural living with an excellent infrastructure. • The Könizbergwald is directly in front of the house and invites you to stroll, jog, or relax. • The bus stop Ried and the school Niederwangen can be reached in just one minute on foot. • The Niederwangen train station is less than 15 minutes' walk away. • The highway entrance is only about three minutes' drive away. • A Coop is located directly at the train station. Further informationMore information about the quarter and the overall project can be found at: www.papillon-koeniz.chWe look forward to your meaningful application.

Travel time
-
  • Modern kitchen with white cabinets, black countertops, a wooden dining table with four pink chairs, and large windows offering a view of greenery.
  • Modern kitchen with white cabinets, black countertops, and stainless steel appliances including a refrigerator, oven, and sink.
  • Modern living room with a black sectional sofa, white throw pillows, a white coffee table, a floor lamp, a television, and a small table and chair set visible through the balcony door.
  • Modern living room with a black sofa, white coffee table, white cabinet, potted plant, flat-screen TV, wall clock, and picture frame. The room features light wooden flooring and an open-plan kitchen area visible in the background.
  • A modern bedroom with a white bed, feather-patterned duvet, nightstand with lamp, and two picture frames on the wall.
  • Empty room with wooden flooring, white walls, large window offering a cityscape view, and a radiator below the window.
  • Modern bathroom with white tiled walls, a bathtub, a sink with a mirror above it, and a toilet. The shower hose is mounted on the wall next to the bathtub.
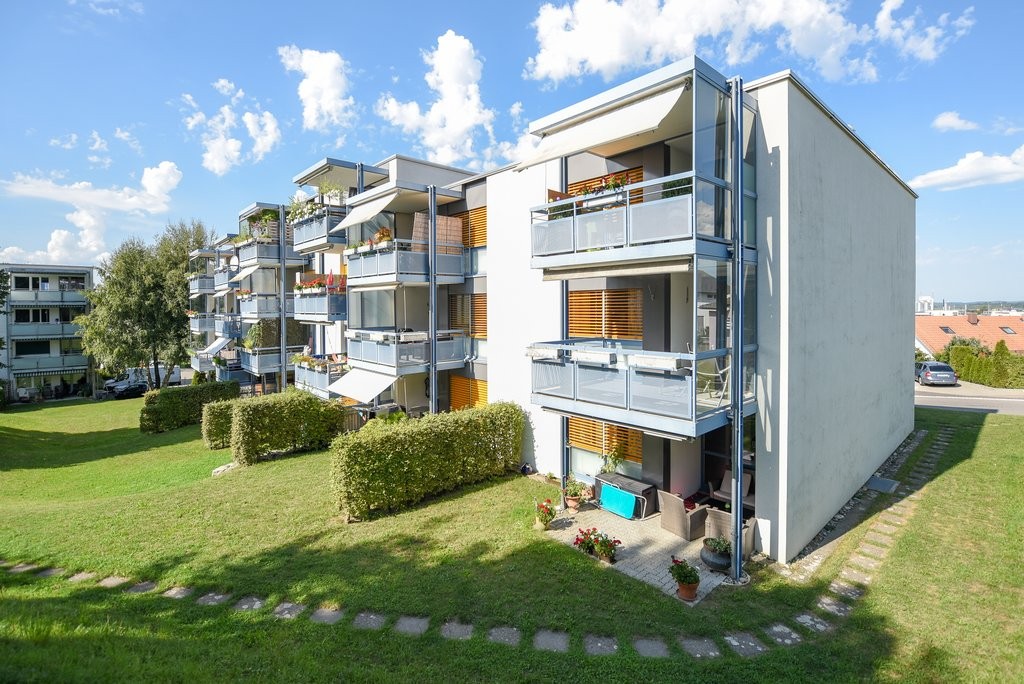
  • Four-story residential building with balconies, awnings, and flower boxes, surrounded by greenery and a parking area.
  • Modern multi-story residential building with red and black facade, green rooftop, surrounded by trees and parked cars.
  • A panoramic view of a rural landscape with green fields, trees, and a clear blue sky. The foreground shows a well-maintained lawn with some bushes and a pathway, while the background features rolling hills and a mix of deciduous and coniferous trees.
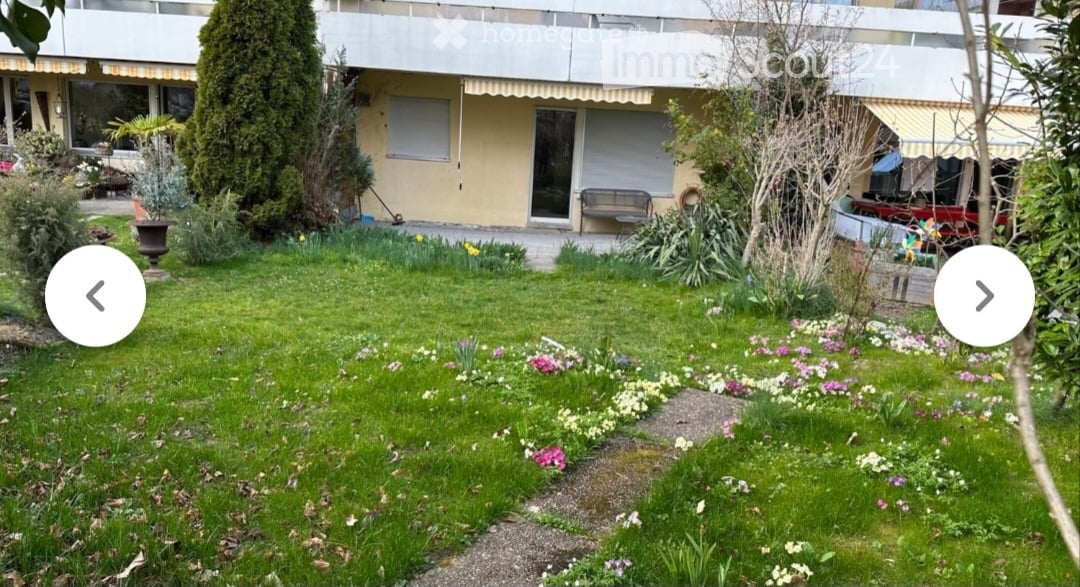
  • Well-maintained lawn surrounded by dense greenery, with a small barbecue area, picnic table, and bench visible in the background.
1 / 11
3.5 roomsCHF 1,590.–
Top
Längimoosstrasse 10, 3075 Rüfenacht BE

Charming 3.5-room apartment with balcony in Rüfenacht BE – available from 01.09.2026 or by agreement

Welcome to this well-maintained 3.5-room apartment on the 2nd floor of an attractive multi-family house on Längimoosstrasse 10 in Rüfenacht BE. The apartment is available from September 1, 2026, and impresses with its modern equipment, sunny balcony, and idyllic surroundings.The apartment offers: • Bright living room: Modern ambiance with bright parquet floor, ideal for relaxing and enjoying. • Modern kitchen: Bright cabinets, black countertops (refrigerator with 3 freezer drawers, ceramic glass cooktop, and dishwasher) as well as a cozy dining area. • Bedroom: Quiet retreat with parquet floor • 3rd room: Parquet floor • Modern bathroom: With bathtub, sink, and mirror cabinet – brightly tiled and well-maintained. • Balcony: Sunny outdoor area with a view of the greenery. • Garden: For general use with a barbecue area for sociable summer evenings. • Parking: One parking space is available. Location & transport connection: The apartment benefits from an excellent location in Rüfenacht BE. The area is sunny and well-connected thanks to the proximity to the tram stop. The highway access is reachable in about 3 minutes. The most important local amenities are within a few minutes' walk: • Tram stop Rüfenacht – about 5 minutes' walk away • Bus stop Schlössli – directly in front of the house door • Coop supermarket – just 5 minutes' walk away This charming apartment combines rural tranquility with optimal connections to the city of Bern – ideal for couples, singles, or small families who want to enjoy the best of both worlds. We look forward to your contact

Travel time
-
  • Modern kitchen with white cabinets, black countertops, stainless steel appliances, and a central island. Features a sink, faucet, and decorative vase on the counter.
  • Modern kitchen with white cabinets, black countertop, stainless steel range hood, and a colorful patterned rug on the floor.
  • Modern bedroom with a large bed, wooden floor, large window with sheer curtains, yellow armchair, side table with lamp, decorative vase with flowers, and a patterned ottoman.
  • Dining room with a wooden dining table, six black chairs, a bowl of fruit, a vase with flowers, a bottle, potted plants, a cabinet, and a picture frame on the wall.
  • Living room with a pink sectional sofa, a gold-framed coffee table with bottles, a yellow armchair, a bookshelf, and a table lamp.
  • Living room with a fireplace, wooden floor, large window with white curtains, and several plants.
  • A modern, well-lit room with wooden flooring, a white desk, a black office chair, a computer screen, a wooden armchair, and built-in shelves.
  • Modern bathroom with double sink, marble countertop, dark cabinets, patterned tile floor, and a shower area with a curtain.
  • Modern bathroom with double sink vanity, marble countertop, dark blue cabinetry, and decorative tile flooring.
  • Modern bathroom with a white tiled shower area, bathtub, and decorative shower curtain. Includes a showerhead, faucet, and a few bottles on the edge of the tub.
  • Balcony with wooden planters filled with herbs and flowers, wooden decking, and storage space underneath.
  • Floor plan of a two-story house with labeled rooms including living room, kitchen, bedrooms, bathrooms, and a balcony.
1 / 12
3.5 rooms80m²CHF 2,110.–
Top
Paradiesweg 8, 3076 Worb

A Gem! - High-quality 3.5-room apartment in Worb with balcony, fireplace & much comfort

This beautiful, spacious and high-quality apartment is located on the 1st floor of a multi-family house with five parties, which are owners. In 2020, the apartment was renovated with great attention to detail and quality. The high standard of construction convinces with high-quality materials and modern kitchen appliances such as V-Zug combi steamer, induction stove, extra large refrigerator and built-in wine fridge. A fireplace with glass cassette provides a cozy atmosphere and warmth in the winter.Thanks to the east-south orientation of the apartment, you can enjoy plenty of sun and light from morning to evening. The spacious balcony with wooden planks invites you to linger. The apartment includes a separate laundry room with washing tower and plenty of additional storage space. Additionally, a separate, separate basement compartment is available.A parking space in the garage, as well as a privately assigned outdoor parking space directly on the street are included in the rent. The apartment is located in the center of Worb in a quiet residential area. Numerous shopping facilities are nearby (Migros, Denner, pharmacy: 2 minutes walk; coop, 10 minutes walk). By car, you can reach the main train station in Bern in 15 minutes and by S-Bahn in 30 minutes. Available for rent from November 1, 2026 or by arrangement. • Entrance area with cloakroom and large built-in wardrobe • Kitchen with island and induction stove • Household appliances V-Zug (combi steamer) • Wine fridge • Continuous oak parquet flooring • Wet room with tile floor • Underfloor heating • Bathroom with bathtub • Fireplace with glass cassette • Private laundry room with washing tower and additional storage space • Spacious balcony with south-west orientation and wooden planks • Additional separate basement compartment • Elevator available • Parking space in the garage and outdoor parking space included. • For cat lovers: The existing cat door including cat ladder can be taken over by the previous tenants after arrangement, against the assumption of the dismantling obligation for the existing window insert. Appointments for viewings are to be arranged with the current tenants. A application form will be handed out at the viewing.

Travel time
-
  • A serene garden area with a small pond, lush greenery, a swimming pool, and traditional houses with balconies and flower boxes.
  • Two-story house with a balcony, garage, and traditional half-timbered facade.
  • Wooden table and chairs under a covered outdoor area, surrounded by greenery and a stone fireplace.
  • A well-maintained garden with a large, open lawn, surrounded by trees and shrubs. A wooden swing set is visible in the background, along with a small shed and a house partially obscured by foliage.
  • A lush garden with various plants, flowers, and a small shed, surrounded by dense trees and greenery.
  • {"type": "Kitchen", "objects": ["sink", "dishwasher", "faucet", "cupboard", "drawer", "oven", "refrigerator", "oven", "cupboard", "faucet", "oven", "cupboard", "oven", "cupboard", "oven", "cupboard", "oven", "cupboard", "oven", "cupboard", "oven", "cupboa
  • Modern bathroom with a white toilet, double sink, bathtub, and large mirror. Grey tiles and dark flooring.
  • Modern bathroom with dark grey tiles, white fixtures, and a large window offering a view of greenery.
  • Empty room with light grey walls and wooden flooring, featuring a large window with a view of greenery outside.
  • Empty room with wooden flooring, exposed wooden ceiling beams, large windows, and a wood-burning stove with a chimney.
  • Bright, empty room with wooden flooring, large windows, and a sliding door leading to a balcony. Exposed wooden beams on the ceiling.
1 / 11
3.5 rooms87m²CHF 1,805.–
Top
Am Stalden 27, 3145 Niederscherli

Idyllic 3.5-room apartment – available immediately!

Idyllically located on the Scherlibach, pleasantly cool and quiet and yet in the village center of Niederscherli, this 3.5-room apartment is available for rent immediately or by arrangement. The apartment has a living room/dining room with a chimney stove, 2 bedrooms, bathroom/WC, beautiful kitchen, and a large, covered balcony, as well as its own cellar and attic. For those who like to garden, a small vegetable garden is available. The garden also has a cozy, covered grill area.A garage can be rented for CHF 85.- extra.The apartment offers the following amenities: • Bright rooms: Spacious rooms with laminate flooring, large windows with a view of the greenery. • Cozy living room: Exposed wooden beams on the ceiling, a chimney stove, and a glass door to the balcony create a cozy atmosphere. • Modern bathroom: Bathroom with dark tiles, white fixtures, double sink, bathtub, and a window with a green view. • Well-equipped kitchen: With dishwasher, microwave, and ample storage space. • Reduit and built-in closets: practical storage space • Balcony: Covered and ideal for relaxing with a view of the greenery. • Garage & cellar: Practical additional spaces for vehicles and storage. • Cable TV: Connection available. • Pets allowed & child-friendly: Perfect for families and those seeking peace and quiet Outdoor area: The property has a well-maintained, lush garden with an open lawn, a covered seating area with a wooden table and stone chimney, ideal for grilling or fondue, as well as a small pond and the pleasantly cool stream - a true natural paradise right outside the front door.Location & surroundings: Niederscherli impresses with its quiet, rural atmosphere – both during the day and at night, it is pleasantly quiet. The apartment is nonetheless very well connected and is only 10 km away from Bern. • Niederscherli train station: only 6 minutes' walk away – ideal connection to Bern and the surrounding area. • Coop supermarket: can be reached in just 4 minutes' walk – daily shopping made easy. • Niederscherli school: in 6 minutes' walk – ideal for families with children. This charming apartment combines rural idyll with practical infrastructure and is available immediately. A rare opportunity.

Travel time
-
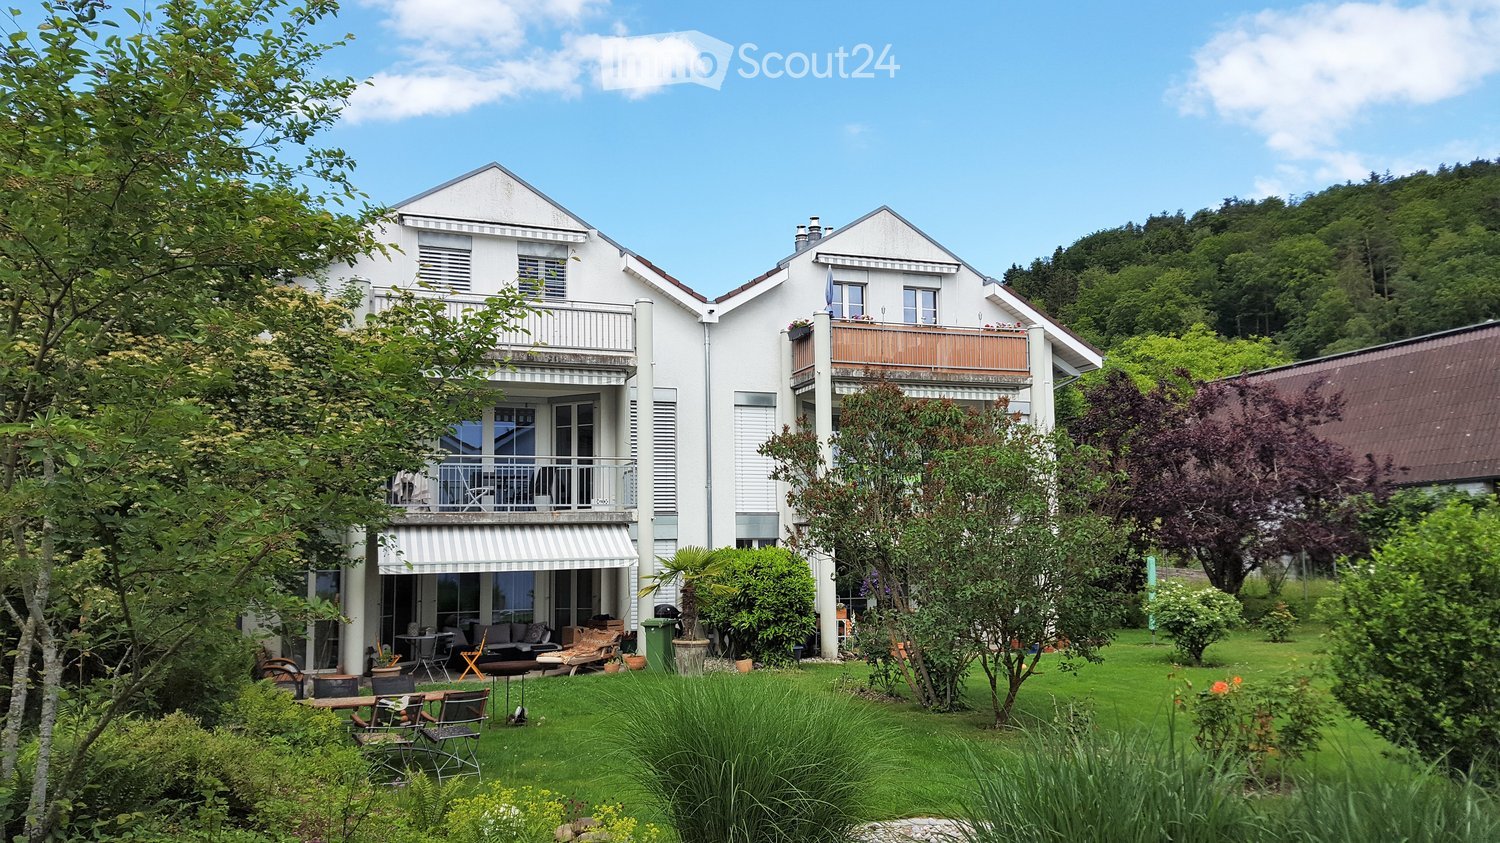
  • A two-story white house with balconies, surrounded by a well-maintained garden with outdoor furniture and greenery.
  • Modern kitchen with white cabinets, granite countertops, a sink, dishwasher, and induction cooktop.
  • Modern kitchen with white cabinets, granite countertops, tiled floor, and large windows with blinds.
  • Empty kitchen with tiled floor, granite countertop, and white cabinets. Large windows with blinds and shutters provide natural light.
  • Empty room with tiled floor, large glass doors leading to a balcony, and natural light streaming in.
  • Balcony with tiled floor, metal railing, and striped awning, overlooking a residential area with trees and houses.
  • Empty room with tiled floor, white walls, and large windows allowing natural light. Features a sliding glass door leading to a balcony.
  • Empty room with tiled floor, light green walls, and a large sliding glass door leading to an outdoor area with trees and a paved patio.
  • Bathroom with a bathtub, sink, and cabinet. The walls are tiled, and there is a mirror above the sink.
  • Small bathroom with tiled walls and floor, featuring a toilet, a sink with a faucet, and a mirror above the sink.
  • Floor plan showing multiple rooms including living/dining area, kitchen, bedrooms, bathrooms, and a balcony.
1 / 11
3.5 roomsCHF 2,190.–
Top
Mattackerweg 19, 3073 Gümligen

Charming 3.5-room apartment with balcony in Gümligen

Welcome to this modern and well-maintained 3.5-room apartment in the idyllic Gümligen (3073). The apartment, renovated in 2026, is located on the 1st floor of a well-maintained, two-story house and offers everything you could want – from a sunny location to a quiet living environment. From September 1, 2026, this attractive apartment will be available.The apartment impresses with the following highlights: • Modern open kitchen: Equipped with white cabinets, granite countertops, dishwasher, and ceramic glass stove – a dream for all cooking enthusiasts. • Balcony with beautiful views: Enjoy the views and the sun on your private balcony, surrounded by a well-maintained garden with green spaces. • Tile floors: Low-maintenance tile floors in all rooms • Chimney: Optionally, a chimney oven can be installed in the living room • Laundry room: Private laundry room with washing machine & dryer • Large cellar and built-in closets available • Garage: A parking space in the entrance hall can be rented for CHF 130.-/month if desired. • Pets welcome: Your four-legged friends are warmly welcome. Sunny location: The apartment benefits from a sunny location – both in summer and winter, you can enjoy plenty of daylight.Quiet living location: Whether day or night – the apartment is located in a pleasantly quiet environment, away from disturbing street or train noise.Location and infrastructure: Gümligen offers excellent connections and all important facilities for daily life in the immediate vicinity.This charming apartment combines modern living comfort with a quiet, green environment and excellent infrastructure. An ideal choice for families, couples, or anyone who wants to enjoy the best of city and nature.

Travel time
-
  • Balcony with wooden decking, metal railing, and scenic view of a green lawn, trees, and hills.
  • Modern kitchen with exposed wooden beams, white cabinets, stainless steel appliances, and a wooden island with bar stools.
  • Modern kitchen with white and dark grey cabinets, an integrated oven, and a wooden ceiling with exposed beams. The space features a tiled floor and a small seating area with chairs.
  • Modern kitchen with wooden ceiling beams, stainless steel sink, dark grey cabinets, and a white refrigerator. The space features a wooden countertop and tiled floor.
  • Empty room with wooden flooring, white walls, and a wooden ceiling. Features a large window with grey curtains and a sliding glass door leading outside.
  • Empty room with wooden flooring, white walls, and exposed wooden beams on the ceiling. Two windows with white frames are present, allowing natural light to enter.
  • Empty room with wooden flooring, white walls, exposed wooden beams on the ceiling, and two windows with white frames.
  • Modern bathroom with wooden accents, a large sink with a sleek faucet, a toilet, and a glass-enclosed shower area with a modern showerhead.
  • Bright hallway with tiled flooring, white walls, and built-in white closet with wooden trim. Features a wooden ceiling in the background and a door leading to another room.
  • Modern kitchen with exposed wooden beams, bar counter, stools, and grey cabinets.
1 / 10
3.5 rooms120m²CHF 2,250.–
Top
Hohfuhren 223, 3123 Belp

Unique 3.5-room ground-floor apartment in Belp - surrounded by nature and perfectly connected

Are you looking for a new home that combines modern living comfort with a lot of nature? As of 1 October or by arrangement, we are renting a beautiful, approximately 100 sqm large 3.5-room ground-floor apartment in a top location in Belp. This is where you'd love to live: • High-quality construction: A noble oak floor runs through the rooms and provides a warm living atmosphere • Modern & practical: The kitchen and bathroom are modernly equipped. A major plus is the private laundry tower in a separate room, which contains an additional toilet. • Energy-efficient: Thanks to the 3-fold glazed windows, it remains pleasantly quiet and cozy inside • Enjoying the outdoors: A cozy seating area and the lawn are available for shared use Equipment: • Induction stove • Two ovens, one with steam function • Talsee bath with walk-in shower • Plate floor in kitchen, bathroom, and dining area • Wooden bar including 2 bar stools • Direct access to the garden seating area • Parking space directly in front of the house door • 2-3 pieces of furniture can be taken over on request The location - the best of both worlds: For cyclists, joggers, and walkers, the location is a dream: you have direct access to the field and bike path (with a ban on cars), and you can reach the Aare in just a few minutes.For commuters: The bus stop is almost in front of the house door (200 m), from where you can reach Belp train station in 6 minutes or Rubigen train station in 9 minutes. By bike, you can even make it in 4 minutes. If you're traveling by car, you'll be on the highway in just 3 minutes (2 km).Rent: • Gross rent (including utilities): CHF 2,250.00 • Outdoor parking: CHF 60.00 What we're looking for: The apartment is ideal for single people or couples. Musicians are also welcome. Please note that the apartment will only be rented to non-smokers. Pets are unfortunately not allowed.Application and viewing process: Since we want to keep the viewings small and personal, we will make a pre-selection. If you're interested, please send us an email to wohnenmitherz@hotmail.com with: • A few pieces of information about yourself (and your partner, if applicable) • A brief statement of motivation explaining why this apartment would be a good fit for you Application deadline: Please send us your message by 31 August 2026 at the latest. After reviewing the entries, we will assign the viewing dates and get back to you with a yes or no and the details.

Travel time
-
  • Modern living room with white walls, wooden flooring, large sliding glass doors leading to a balcony, a white sectional sofa, coffee table, TV stand, floor lamp, side table, and a small plant.
  • Modern bedroom with large windows offering a scenic view, a neatly made bed with pillows and blankets, a nightstand with a lamp, a chair, a stool, a potted plant, and a decorative picture frame on the wall.
  • A modern, well-lit room with a light blue sofa, a wooden desk with a computer, a white office chair, a small side table with a plant, and two picture frames on the wall.
  • Modern bathroom with grey tiles, white sink, mirror, toilet, towel, and showerhead.
  • Floor plan of a 3.5-room apartment with living area, two bedrooms, kitchen, bathroom, and balcony.
1 / 5
3.5 rooms89m²CHF 2,010.–
Top
Papillionallee 111a, 3172 Niederwangen b. Bern

3.5-room apartment with balcony and loggia

First rental in the sustainable Feuerfalter quarter Köniz This modern 3.5-room apartment on the 1st floor convinces with a well-thought-out room layout, two spacious outdoor areas, modern ownership standard, and sustainable living comfort. Please note that the apartment is currently still under construction and therefore cannot be visited yet. The images are visualizations. After consultation, moving in can take place as early as the last week of November. The apartment is characterized by • Minergie-certified new building with sustainable and energy-efficient living comfort • Two outdoor areas: Sunny loggia (approx. 9 m²) with a far-reaching view and balcony (approx. 8 m²) with a view of the greenery • Bright and modern kitchen with induction cooker • Bathroom with bathtub and toilet as well as own washing tower • Floor coverings: Oak parquet and ceramic tiles in the wet cell • Underfloor heating and Freecooling throughout the apartment • Barrier-free apartment access with elevator • Basement compartment A parking space in the garage can be rented for CHF 140.- extra. Location & surroundings The apartment is located at Papillonallee 111a in Niederwangen. In front of the house door, you will find: public transport (bus stop Ried), kindergarten, school, sports and playgrounds, shopping opportunities, restaurant, and the Könizbergwald as a local recreation area. We look forward to your application and are happy to answer any questions you may have.

Travel time
-
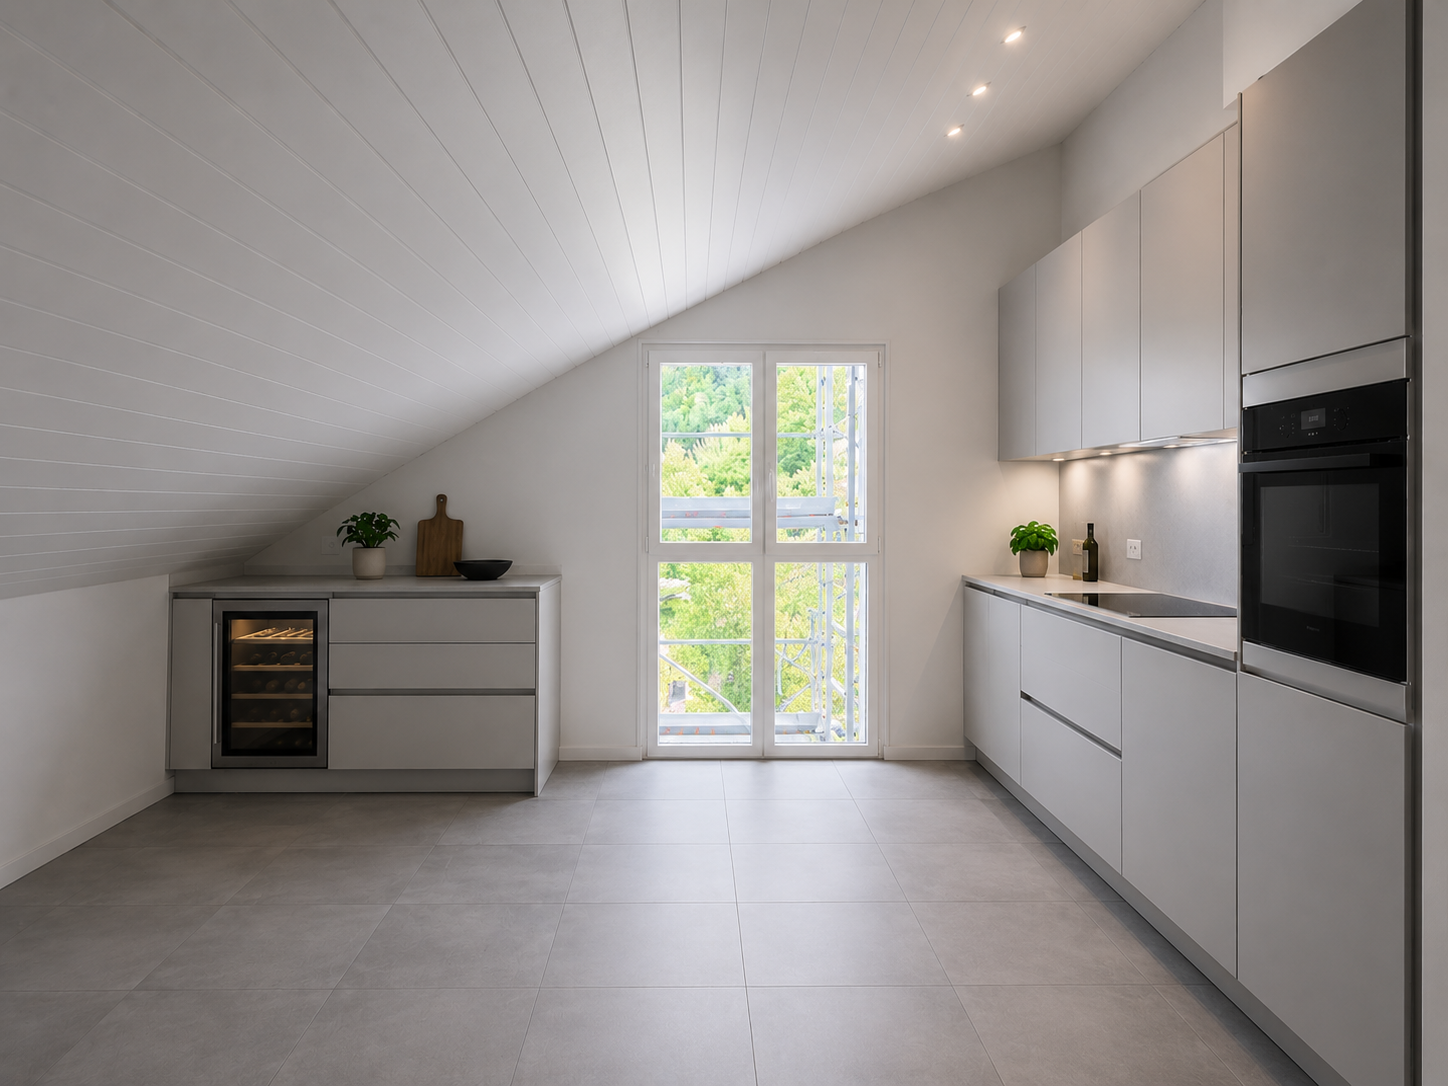
  • Modern kitchen with grey cabinets, black countertop, stainless steel sink, and built-in oven. Features recessed lighting and a large window.
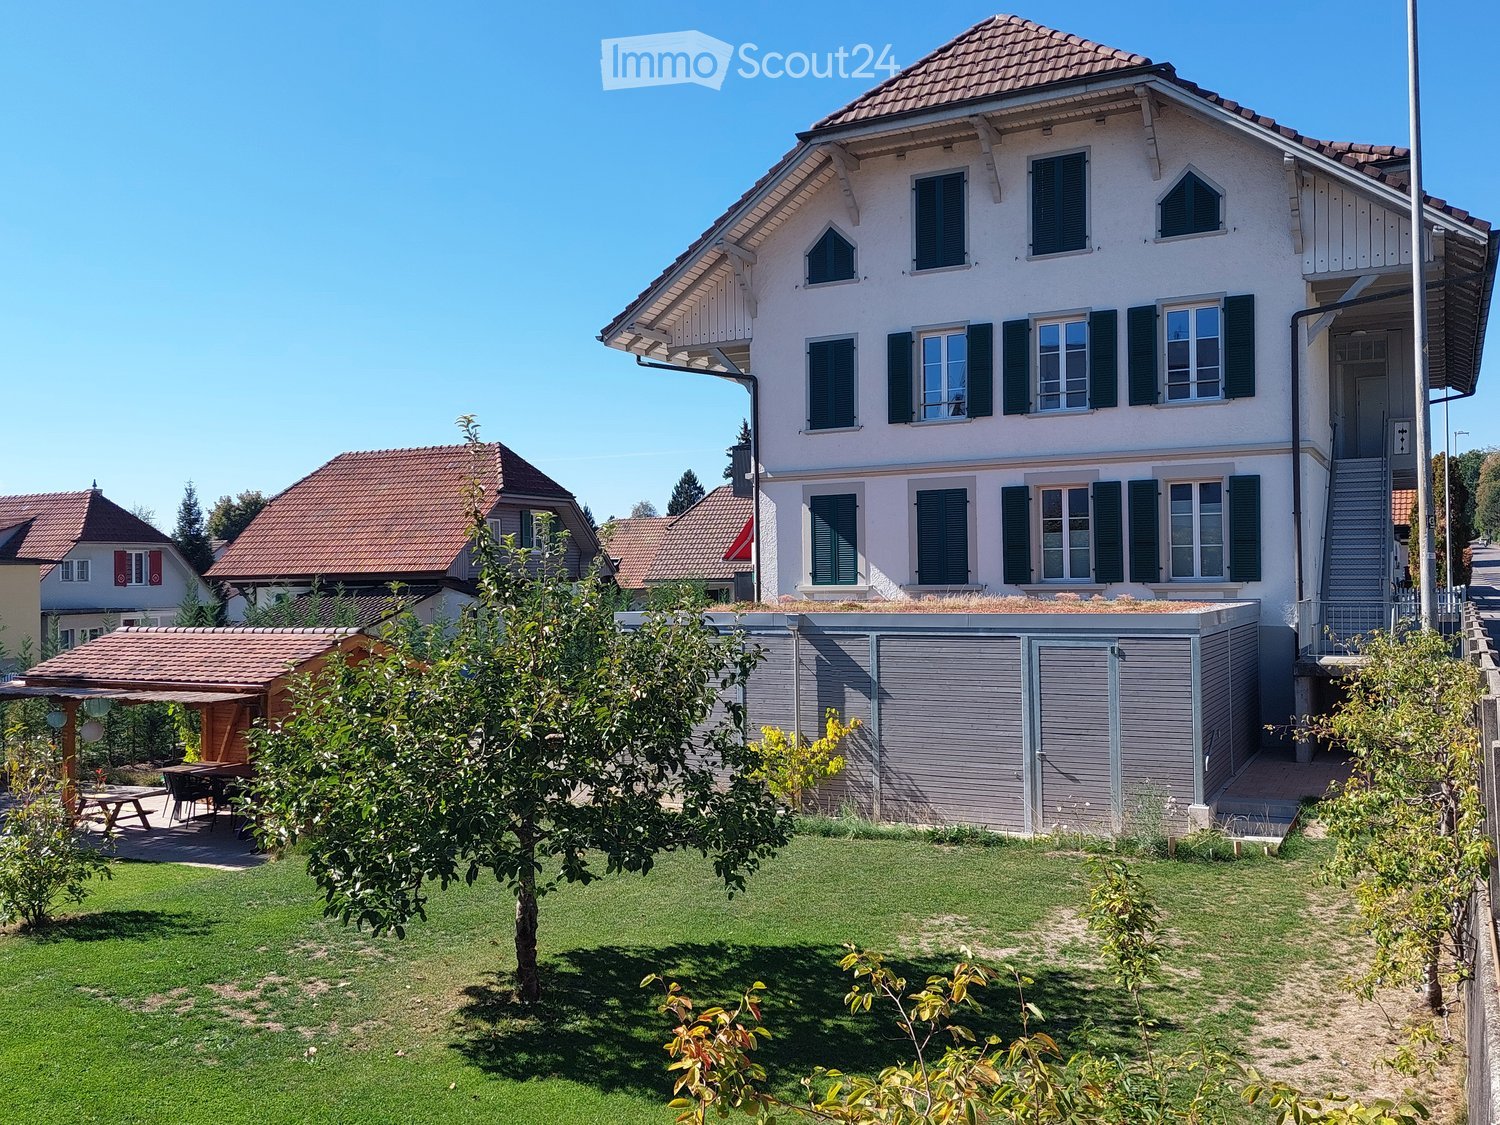
  • Two-story house with white and brown exterior, green shutters, multiple windows, and a balcony on the upper level.
1 / 2
3.5 rooms94m²CHF 2,180.–
Top
3073 Gümligen

3.5-room apartment with a certain something - newly renovated and modernized

Bright and friendly, with everything your heart desires. A freshly renovated apartment with a special something in the tax-advantaged municipality of Muri-Gümligen.During the renovation, new parquet flooring and ceramic tiles in a country house style, a new kitchen with a combi steamer and an induction cooktop were installed, and renovations were also made to the infrastructure itself. With a fresh coat of paint and new light sources, the apartment presents itself in its own style, very charming and perfectly suited to become a great new home.Since the work is in the final sprint, only a photo of another apartment in the building is currently shown. The shown kitchen corresponds in appearance, standard, etc. to the type of kitchen that will be newly installed.It's best to convince yourself on site about the quality of this possible, special new home.LocationThe apartment is located in the eastern part of a listed row house with a total of 8 apartments. It is centrally located in the old village center and is in a quiet residential area despite its convenient traffic situation.The neighborhood is in a 30 km/h zone.The train station and RBS station are within walking distance of 3 minutes. Trains to nearby Bern run partially at 10-minute intervals and until late at night.Rooms and rental optionsAll rooms are spacious and bright, with an orientation either to the east or south. The room height is pleasantly high, which makes the rooms appear airy.The rooms are very well usable in terms of room layout.The apartment has its own washing machine and its own dryer.In the southern part, there is an additional small room that has its own charm. The room has windows along its entire length, making it very bright and friendly. This "nice-to-have" is a room with a wide range of uses.The apartment includes: • a covered outdoor area in the form of an arbor, as is often built in Bernese half-timbered houses. • a spacious attic compartment • bicycle parking spaces that are clearly assigned to the individual rental parties. Additionally, a well-kept garage space with a rolling door and remote control can be rented (CHF 160.-/month)Standard of renovationThe apartment is freshly renovated, the electrical wiring is practically all new, all rooms are freshly painted, and a new kitchen with stone countertops invites you to cook with a combi steamer and induction cooktop. All kitchen appliances are new, and the quality of the kitchen furniture is valuable and solid.Viewings are possible by prior arrangement.Contact via email is welcome at ghg-immo@bluewin.ch, stating your own phone number ☺️!For the arrangement of a suitable viewing appointment, you will be contacted directly by the property management via email and/or phone call. Thank you 🌞.

Suggested properties for you based on search results

Other interesting objects