Siselen BE - Properties for rent with Balcony / Terrace, Pets allowed

We recommend expanding your search criteria to get similar results. The current filters didn’t return any matches.

If you don’t want to change your current search criteria, we recommend creating a search alert, so you’ll be notified when matching offers become available.

More objects in your automatically expanded search area
86 results - Radius: + 10km
  • Well-maintained garden with a lawn, potted plants, a barbecue area, and a patio with outdoor furniture.
  • Well-maintained garden with a lawn, potted plants, a paved pathway, and a decorative duck statue. The background shows a residential house with a red-tiled roof and surrounding greenery.
  • Garden area with paved patio, potted plants, wooden fence, and small shed. House entrance with decorative window boxes and owl figurines.
  • Balcony with a glass roof, tiled floor, and a small table with four chairs.
  • Modern kitchen with white cabinets, tiled walls, and granite countertops. Features an oven, dishwasher, mixer, toaster, and a sink with a faucet.
  • Bright, open living and dining area with white walls, tiled floor, and large windows. Features a black leather sofa, glass dining table with black chairs, exercise bike, wooden cabinet, and decorative plants.
  • Modern kitchen with white cabinets, granite countertops, and a central island with shelves. Includes a refrigerator, microwave, sink, and decorative items on shelves.
  • A small bathroom with white tiled walls and floor, featuring a toilet with a patterned seat cover, a sink with a modern faucet, a small cabinet with woven baskets, and a decorative toy on the floor.
  • Cozy bedroom with a wooden bed, floral duvet, nightstand, vanity with mirror, and wooden stool.
  • A modern, well-lit room with wooden flooring, white walls, and a slanted ceiling. Features include a wooden shelf with compartments, a small stool with patterned cushions, potted plants, and artwork on the walls.
  • Cozy bedroom with wooden flooring, a bed with a galaxy-patterned duvet, a storage unit with colorful bins, a small stool, and a potted plant near the window.
  • Modern bathroom with white tiles, black floor, sink with mirror, toilet, bathtub, and a purple towel hanging on a rack.
  • Bright hallway with white walls, wooden flooring, and several framed pictures and decorative items, including a small cabinet with drawers, a potted plant, and animal figurines.
  • Bright, airy bedroom with wooden flooring, slanted wooden ceiling, and large window with white curtain. Features a bed with blue bedding, a small stool with colorful cushions, a wooden chair, and a white drawer unit.
  • Utility room with washing machine, dryer, water heater, and various cleaning supplies. Laundry basket and bags are visible, along with a laundry sign on the wall.
  • A well-lit utility or workshop room with a wooden workbench, red cabinets, a black chair, a refrigerator, and a shovel leaning against the wall.
  • A storage room with metal shelving units filled with various items, including boxes, tools, and containers. A ladder leans against the wall, and a green electrical panel is mounted on the wall. A cabinet and a toilet are also visible.
  • Underground garage with a white Mercedes-Benz car parked inside, concrete walls and ceiling, and a small shelf with items on the left side.
1 / 18
5.5 rooms175m²CHF 2,490.–
Top
Neuenburgstrasse 24d, 3282 Bargen BE

Charming row house with plenty of space and sunny terraces – available for rent from 1 October 2026

From 1 October 2026 or by agreement, we are renting this well-maintained and bright 5.5-room row house, which impresses with its thoughtful room layout and beautiful outdoor area.On the ground floor, you will find a modern kitchen with an open living and dining area, offering plenty of space for cozy hours with family and friends. A separate guest toilet provides additional comfort. From the living room, you can directly access the sunny south and west terrace – the ideal place to relax or for social barbecue evenings.On the upper floor, there are three bright bedrooms and a spacious bathroom with a bathtub and separate shower.The attic offers another spacious room, which can be ideally used as a parental suite, home office, hobby room, or guest room.In the basement, you will find the gas heating, the hot water boiler, the water softening system, as well as your own washing machine and dryer.The house also includes a carport and an outdoor parking space, which are already included in the rental offer.The train station and school are conveniently accessible on foot, making the house particularly attractive for commuters and families. Pets are warmly welcome.The location is convincing in every way: The row house is located in a quiet and family-friendly residential area in Bargen BE.Thanks to its central location, you can reach Aarberg in just 5 minutes by car, where you will find numerous shopping opportunities, restaurants, schools, and other services. Lyss, Biel/Bienne, Bern, and Kerzers are also easily accessible – ideal for commuters and those who want to combine the advantages of a quiet living location with excellent transport links.Have we sparked your interest? Then we look forward to showing you this beautiful home in person.Please contact us by email at madeleine.herren@gmx.ch. We look forward to your inquiry!

Travel time
-
  • Two-story house with light green siding, multiple windows, balconies, and a small garden area with outdoor furniture.
  • Modern kitchen with light green cabinets, black countertops, and a central island with glass front. Features a range hood and large windows letting in natural light.
  • Modern kitchen with dark grey tiles, light green cabinets, stainless steel oven, and a glass countertop.
  • Modern kitchen sink with a sleek, dark granite countertop and a stainless steel sink, featuring a contemporary faucet and a pop-up drain stopper.
  • Empty room with dark tiled floor and a small island with a glass countertop and light green cabinets.
  • Empty room with dark, polished marble tiles on the floor and light-colored walls. No furniture or equipment is present.
  • Empty room with dark wooden flooring and white walls, featuring a window with blinds and an open doorway.
  • Modern bathroom with a white sink, chrome faucet, large mirror, and a showerhead with handheld sprayer. The walls feature a mix of light tiles and a textured stone accent wall.
  • Modern bathroom with a white toilet, a black vanity cabinet with a white sink and chrome faucet, and tiled walls and floor.
  • Empty hallway with dark tiled floor, white walls, and a wooden handrail leading to a door at the end.
  • Empty room with wooden flooring and white walls, featuring a window with white frames and a view of greenery outside.
  • Modern bathroom with a white sink, chrome faucet, glass-enclosed shower, and toilet. The walls have a stone-like texture, and the floor is dark tiled.
  • A narrow staircase with wooden steps and white walls, illuminated by a wall-mounted light fixture.
  • A well-lit study or office space with a wooden desk, ergonomic chair, fan, speakers, storage boxes, and a trash bin.
  • Modern covered garage with multiple cars parked inside, featuring a wooden roof and concrete floor.
  • Two-story house with grey siding, multiple windows, and a small garden area with a bench and plants.
1 / 16
5.5 rooms145m²CHF 3,050.–
Top
Meisenweg 8, 3250 Lyss

Modern 5.5-room maisonette apartment in Lyss – with additional hobby room

Welcome to the 5.5-room maisonette apartment in a 3-family house at Meisenweg 8 in Lyss! The 2022 completed object convinces with high-quality equipment, generous room layout on 145 m² living space and a modern, stylish design.The apartment offers: • Comfortable living on two floors - kitchen, living / dining, master bedroom with en-suite shower / WC and 1 bedroom / office with shower / WC are on the ground floor. 2 rooms and shower / WC on the 1st floor. • Internal staircase - it connects both levels of the maisonette, the elevator in the external staircase and a second apartment entrance enable barrier-free access to the 1st floor. • Modern kitchen - base cabinets and bar corpus in light mint, high cabinets in darker green, black granite worktops, glazed rear wall. Central bar corpus with display cabinet on the living room side and large pull-out drawers on the kitchen side. High-quality devices from V-Zug, LIEBHERR and WESCO increase the joy of cooking. • Wet cells - equipped with anthracite-colored washbasin furniture with 2 pull-out drawers, large mirror cabinets, glass showers - rain shower in the master bathroom - and stylish stone accent walls as well as dark tile floors. • Living / dining - large sliding doors bring light into the room, the arrangement of the walls allows you to furnish generously. • Bedroom / office - vinyl floor covering in wall nut optics bring coziness to the bright rooms. • Seating area and garden - ideal for relaxing outdoors or pursuing your love of gardening. The care of your own garden is in your hands. • Storage space - a reduit under the internal staircase, a shoe cabinet in the external staircase and a large cellar compartment provide you with additional space. A built-in wardrobe brings order to the entrance area. • Hobby room - with daylight and 1 power outlet, it allows you to pursue your hobby. • Carport - 2 parking spaces with power connection for your own charging station are available to you. • Laundry room - your own washing machine and dryer are available to you at all times. • Additional costs - all costs, including heating costs, are included in the rent, only electricity and water are billed according to your consumption. • House technology - solar system on the roof, storage battery and air heat pump. • Pets - quiet cohabitants are welcome. The apartment is located in a child-friendly neighborhood without through traffic, the Huttiwald can be reached in 3 walking minutes – ideal for families and all those seeking relaxation.Location and surroundings: • Migrolino gas station shop: only 4 walking minutes away – daily shopping made easy. • Coop Stigli: can be reached in 8 walking minutes. • School Kirchenfeld and Herrengasse: only 7 - 9 walking minutes away – perfect for families with children. • Bus stop Stigli: can be reached in 6 walking minutes. • Lyss train station: can be reached in 14 walking minutes – excellent connection to public transport. • Lyss South motorway access: only 1 km away.

Travel time
-
  • Modern kitchen with white cabinets, a central island, and built-in appliances including a sink, faucet, and oven. The island features a countertop with an integrated induction cooktop and sink area.
  • Modern wooden staircase with metal railing, illuminated steps, and a window at the end of the hallway.
  • Wooden staircase with metal railing, beige walls, and recessed lighting. Open doorways lead to adjacent rooms.
  • Two-story house with wooden siding on the upper level and white plaster on the lower level, featuring multiple windows, a small porch, and a wooden fence in the front yard.
  • Exterior view of a house with a raised ground floor, featuring a staircase leading to the entrance, a covered porch area, and greenery on the right side.
  • Modern bathroom with a double sink vanity, sleek wooden cabinetry, and a large mirror with integrated LED lighting. The room features a contemporary design with a neutral color palette and dark tiled flooring.
  • Bathroom with a bathtub, tiled walls, a radiator, and a window offering a view of the outside.
  • Modern bathroom with a glass-enclosed shower and a toilet, featuring wooden slatted ceilings and tiled floors.
  • Modern bathroom with a toilet, sink, and mirror. The sink has a sleek wooden cabinet and a modern faucet. The walls are painted in neutral tones with a beige lower section.
  • Empty room with wooden flooring, white walls, a window with white frame, and a radiator below it. The room is well-lit with natural light coming through the window.
  • Empty room with wooden flooring, white walls, large windows, and a radiator. No furniture or equipment present.
  • Empty room with wooden flooring, white walls, and a large window with a view of a garden and neighboring building.
  • Empty attic room with wooden flooring, white walls, and a slanted wooden ceiling. Features a single window with white frame and a radiator below it.
  • Empty attic room with wooden flooring, white walls, a single window, and a radiator. The ceiling has exposed wooden beams.
1 / 14
5.5 rooms135m²CHF 3,195.–
Top
3250 Lyss

First-time rental after complete renovation – modern family house with high-quality finishes

From 1 September or by agreement, we rent out this completely renewed 5.5-room single-family house on Giessenweg in 3250 Lyss.On approximately 135 m² of living space over two floors, a bright, spacious living ambiance is created, which appeals to families as well as people who value peace, quality, and clear lines.The new kitchen with appliances from V-ZUG and Bora forms the heart of the house: high-quality, functional, and stylish – a room that makes cooking a pleasure again.The house also includes a balcony, a 505 m² large plot of land, a garage, and an outdoor parking space. In the basement, you have practical secondary rooms at your disposal, including a separate laundry room with washing machine and dryer, an unheated hobby room, and a storage cellar with natural floor.The house offers you • 5.5 rooms • approx. 135 m² of living space on two floors • freshly renovated condition • high-quality kitchen with appliances from V-ZUG and Bora • balcony • 505 m² large plot of land • garage and outdoor parking space • separate laundry room with washing machine and dryer • unheated hobby room • storage cellar with natural floor • child-friendly living environment • pets allowed by agreement Rental conditions • Net rent: CHF 3,195.– per month • Additional costs: directly borne by the tenant ViewingViewings are only possible after prior contact and by agreement. Please let us know briefly when making your inquiry your household size, the desired move-in date, and your professional situation. We will then contact suitable interested parties to arrange a viewing appointment.Have we sparked your interest? We look forward to your contact.

  • Two-story traditional half-timbered house with white plaster walls and wooden beams, multiple windows, and a tiled roof. Two cars are parked in front.
  • Modern kitchen with light-colored cabinets, a black countertop, a sink with a faucet, and an oven. The floor is tiled, and the walls are painted in a neutral tone.
  • Modern kitchen with white cabinets, black countertop, and a visible bathroom with a toilet through an open wooden door.
  • Spacious hallway with wooden floor, white walls, large windows, and a modern wooden spiral staircase leading upwards.
  • A modern hallway with wooden flooring, a spiral staircase leading to an upper level, and large windows allowing natural light to enter. The walls are painted in a light neutral color, and the space is clean and well-lit.
  • Empty room with wooden flooring, white walls, and a staircase leading upwards. Features a window with a view of greenery and a radiator below it.
  • Spiral staircase with wooden steps and a central wooden column, leading to an upper level. The staircase is set against a white wall with large windows providing natural light.
  • An empty attic space with wooden walls, ceiling, and floor, featuring a lofted sleeping platform and a ladder for access.
  • Empty wooden room with exposed beams, skylight, and built-in loft area. Features wooden walls, floor, and doors.
  • Empty attic room with wooden walls, ceiling beams, and a window. Features a white radiator and a wooden ladder leading to the loft area.
  • Empty wooden hallway with exposed wooden beams and a skylight, featuring a polished wooden floor and natural light from a window at the end.
  • Wooden-paneled hallway with a wooden door leading to another room, featuring a recessed ceiling light and a visible light switch.
  • Empty hallway with wooden walls, wooden floor, and built-in wooden shelving units with open compartments.
  • Modern bathroom with a corner shower, toilet, and sink. Shower features a handheld sprayer and a fixed overhead sprayer. The walls are tiled in beige, and the floor is tiled in light gray.
  • Bathroom with a white sink, chrome faucet, round mirror, and light fixture above the sink. Shower area visible on the left.
  • Empty room with wooden panel walls, wooden ceiling, and wooden floor. No furniture or equipment present.
  • Empty room with wooden flooring, light-colored walls, and a wooden door leading to another space.
  • Empty room with wooden flooring, white walls, and a wooden door. The ceiling features a decorative wooden panel design.
  • Empty room with wooden flooring, white walls, and a radiator. Features a large window and a door leading to another space.
  • Empty room with wooden flooring and large open doors leading to a patio area with tiled flooring and wooden decking.
  • Empty wooden-framed balcony with tiled floor, large windows, and open sides, overlooking a garden and neighboring houses.
  • Wooden-framed balcony with tiled floor, large windows, and sliding glass doors leading to the interior.
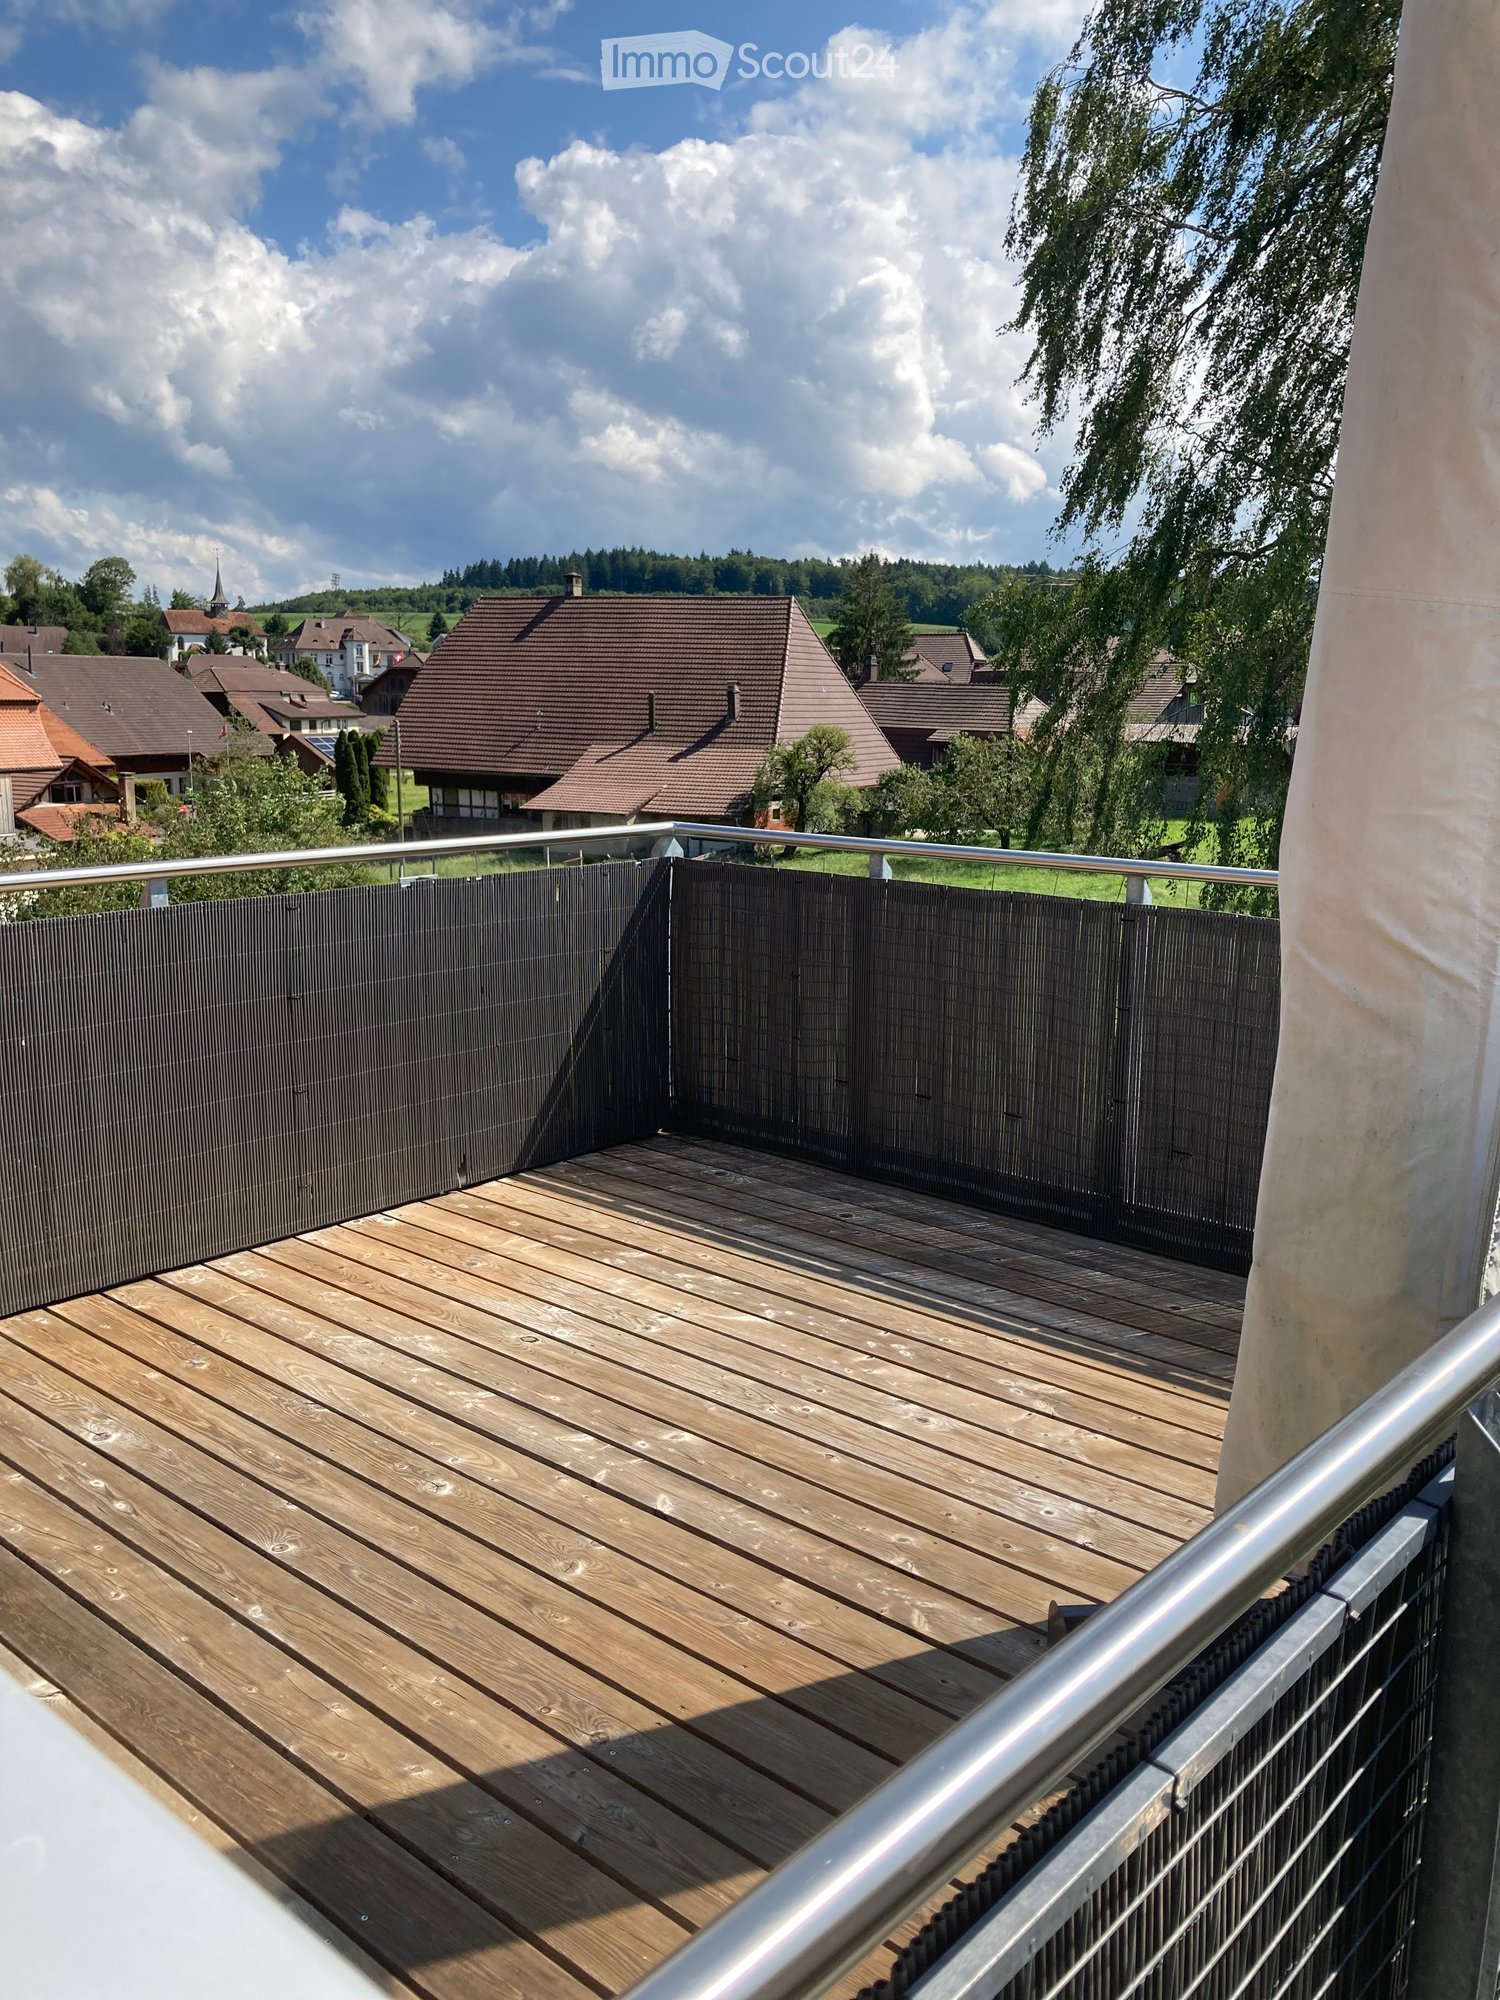
  • Wooden balcony with glass panels, tiled floor, and wooden posts, attached to a house with a tiled roof.
  • Empty attic room with wooden floors, white walls, exposed wooden beams, and large windows offering a view of greenery.
  • Empty room with wooden flooring, white walls, large windows with open shutters, radiator, and a view of the street and greenery.
  • Empty room with wooden flooring, large windows, and exposed wooden beams on the ceiling. The room has a radiator under one window and offers a view of the street and surrounding greenery.
  • Empty room with wooden flooring, white walls, and large windows with open shutters. There is a visible radiator and an open doorway leading to another space.
  • Empty hallway with wooden flooring, white walls, and a partially open wooden door leading to another room.
  • Modern bathroom with a glass-enclosed shower, toilet, and sink. Light-colored tiles and warm lighting.
  • Modern bathroom with a white sink, chrome faucet, toilet, glass-enclosed shower, and a mirror above the sink.
1 / 30
4.5 roomsCHF 2,500.–
Top
Dorfstrasse 104, 3214 Ulmiz

Charming 4.5-room maisonette apartment in a historic, former restaurant "zum Jäger" – Ulmiz

Discover this unique 4.5-room maisonette apartment in a partially renovated, historic half-timbered house from 1863 on Dorfstrasse 104 in Ulmiz. The apartment spans two floors and combines the charm of an old building with modern living comfort – ready for move-in from July 1, 2026. If required, a small studio and additional rooms can be rented. The house no longer operates as a restaurant (closed since August 2025). The former landlord's apartment is being rented out.The characteristic half-timbered house with its white plastered walls, wooden beams, and tiled roof exudes a warm, inviting atmosphere. Inside, you'll find spacious rooms with wooden floors and exposed wooden beams on the ceilings.The apartment has the following room layout: entrance on the 1st floor, an open kitchen-living room on the 1st floor (kitchen replaced in 2026), two spacious living rooms on the 1st floor, internal staircase to the 2nd floor (also accessible via the staircase), a very spacious living room on the 2nd floor with a skylight, gallery, wardrobes, and an en-suite bathroom (WC/shower).The apartment has two bathrooms (each with WC/shower/sink, no bathtub).The property does not have an elevator and can only be accessed via a staircase.The apartment has a separate room with a washing machine and dryer.The ancillary costs are flat-rate (no billing, no subsequent payment), and the consumed electricity is billed directly with Groupe E.In 2015 and 2026, the apartment was refreshed. Everything has been newly painted, floors are new, and the kitchen was newly installed in 2026. Ultimately, it remains a very individual old-building apartment in a listed building.The apartment offers, among other things: • Exciting room layout: So parents can live in the large living room with an en-suite bathroom on the 2nd floor, and children can live on the 2nd floor. • Modern kitchen: Equipped with modern facilities, including bright cabinets, a black countertop, sink, and oven – with exposed wooden beams on the ceiling as a charming detail. • Two modern bathrooms: Stylishly equipped with glass showers, sinks, toilets, and warm lighting. • Large pergola: A wooden-framed balcony with a tile floor, glass railing, and a view of the garden and the neighborhood. • Characterful spiral staircase: An elegant wooden spiral staircase connects the two living levels and allows plenty of natural light to enter through large windows. • Attic area: With exposed beams, skylights – ideal as a retreat or children's room. • Parking space available (outdoor parking space, rented for an additional CHF 40.00/month). • Pets are welcome. The apartment is located directly on Dorfstrasse, which means that some traffic noise cannot be avoided. However, the village center of Ulmiz is a quiet residential area.Location and surroundings: The apartment is located in the picturesque village of Ulmiz in the canton of Fribourg. The Ulmiz FR bus stop is right in front of the house. Since 2026, Ulmiz has been part of the municipality of Gurmels (including the school district).This exceptional apartment has an individual, historic character and is suitable for couples or families. Pets are allowed. Single people with increased space requirements may also feel at home. Are you looking for an apartment that doesn't match the standard, modern apartments of today? Contact us for a viewing.

Travel time
-
  • Modern house exterior with a tiled roof, white walls, and large sliding glass doors leading to a wooden deck. Interior shots show a kitchen with red cabinets, a staircase, and a living area with wooden flooring and large windows.
  • Wooden deck with metal railings, large sliding glass doors, and a view of neighboring houses and a tiled roof.
  • Modern kitchen with red cabinets, black countertop, stainless steel appliances, and exposed wooden beams on the ceiling.
  • Modern hallway with dark tiled flooring, white walls, and wooden staircase leading upwards. Features include built-in wooden shelving on one side and a red accent wall in the adjacent room.
  • Empty room with wooden flooring, white walls, and exposed wooden beams. A raised platform with a red cabinet and a range hood is visible in the background.
  • Open hallway with wooden flooring, leading to a kitchen and a bathroom. The kitchen features red cabinets and a sink, while the bathroom has a visible bathtub and tiled walls.
  • Modern bathroom with white tiles, dark floor tiles, a sink, bathtub, toilet, and a handheld showerhead.
  • Empty attic room with wooden floors, white walls, exposed wooden beams, and a skylight window.
1 / 8
2.5 rooms105m²CHF 1,680.–
Top
Bernstrasse 34, 3270 Aarberg

Bright, freshly renovated 2.5-room apartment

Welcome to this charming and modern 2.5-room apartment on the 2nd floor of a well-maintained house on Bernstrasse 34 in the quiet Aarberg (3270 BE). With a spacious 105 m² living area, you can expect a stylish and cozy home for singles or couples — and your pets are also welcome!The apartment has the following features: • Bright, open living area, warm wooden floor, white walls, and visible wooden beams. • Fully equipped, modern kitchen with striking red cabinets, a black stone worktop, electric stove, dishwasher, oven, and extractor hood... all under the cozy wooden beams; directly adjacent to the living room. • A large bedroom that could also be divided into two. • A modern bathroom with shower, bathtub, and toilet. • A huge terrace with metal railing and large sliding doors. • An entrance area with dark tile floor and a built-in wooden shelf. • A parking space and a covered area for your bike. • A basement compartment. You'll also find a washing machine and a dryer there. • Your four-legged companions (pets) are welcome! • In the summer, it doesn't get too hot: with shading and good ventilation when the windows are open, it remains pleasant despite being on the top floor. In the winter, it's not too cold: radiators are available in every room and work well. Aarberg offers a relaxed small-town atmosphere with everything you need for everyday life just around the corner; • Train station: 5-7 minutes on foot, 2 minutes by bike • Shopping (Coop): 8-10 minutes on foot, 2 minutes by bike • City center: 8-10 minutes on foot, 3 minutes by bike • Hospital: 10-12 minutes on foot, 3 minutes by bike • Forest with barbecue area: 5 minutes on foot, • Aare (swimming) 10-15 minutes on foot, 5 minutes by bike Available from October 1, 2026!

Travel time
-
1 / 14
5.5 rooms191m²CHF 2,990.–
Räbliweg 4, 3207 Golaten

Minergie-p with active cooling - quiet living like in a single-family home - with unique architecture

Currently: the active cooling with the heat pump in combination with the underfloor heating also enables a comfortable climate at current temperatures.The unique apartment in Golaten convinces with a lot of light, open architecture, and a view of all four sides of the property. Starting with the walk-in closet at the entrance and a day closet, the kitchen with plenty of storage space and a separate reduit, the spacious bathroom on the upper floor and a separate guest toilet/shower on the ground floor, the object offers a unique ambiance.From the upper floor/gallery, the view of the dining area in the rear part of the kitchen on the ground floor is free. Furthermore, it has additional storage space under the roof, not included in the area, e.g., hobby office/studio....The jointly used seating area and lawn around the house by both parties in the house invite you to linger or barbecue. Own washing machine and tumble dryer per apartment in the laundry room and storage space offer both parties enough space. The covered parking space and access to the house, as well as the efficient use of energy with low ancillary costs, round off the object.The apartment includes 2 covered parking spaces. Additionally, there is space for visitors.Additionally, there is a separate office/guest room (approx. 12m2) for rent at 200.-/month including ancillary costs.

Travel time
-
1 / 14
4 rooms100m²CHF 1,980.–
Seehofweg 8, 2503 Biel

Charming 4-room apartment near Lake Biel

Welcome to this charming 4-room apartment on the first floor of a well-maintained old building at Seehofweg 8 in Biel. With a spacious living area of 100 m² and a balcony with a beautiful view, this apartment offers everything your heart desires – and is available immediately.The apartment offers: • Bright, spacious rooms: Four rooms with plenty of space for the whole family or a comfortable home office. • Balcony with beautiful views: Enjoy the sunny summer days on your private balcony. • Well-maintained bathroom: Cleanly tiled bathroom with bathtub • Modern amenities: Including dishwasher for more comfort in everyday life. • Old-building charm: Stylish architecture with the special flair of a classic building. • Child-friendly & pets allowed: Ideal for families and animal lovers. Location & surroundings:The apartment is located in a quiet and sun-kissed location in Biel, in close proximity to the lake and the river. The bus stop Seehofweg/Clos-du-Lac is only 2 minutes' walk away, and the train station Biel/Bienne can be reached on foot in 7 minutes. The ferry terminal Biel/Bienne is only 4 minutes away – ideal for excursions on Lake Biel. • Shopping: Denner Express can be reached in 6 minutes on foot. • Health: Coop Vitality Apotheke in just 5 minutes on foot. • Education: BFB – Bildung Formation Biel-Bienne in 3 minutes on foot. • Public transport: Excellent connection with bus and train in close proximity. This apartment combines old-building charm, a quiet and sunny location, and excellent infrastructure – a true home for all those who seek something special. Don't miss this opportunity!
Travel time
-

Other interesting objects