Siselen BE - Properties for rent

We recommend expanding your search criteria to get similar results. The current filters didn’t return any matches.

If you don’t want to change your current search criteria, we recommend creating a search alert, so you’ll be notified when matching offers become available.

More objects in your automatically expanded search area
44 results - Radius: + 10km
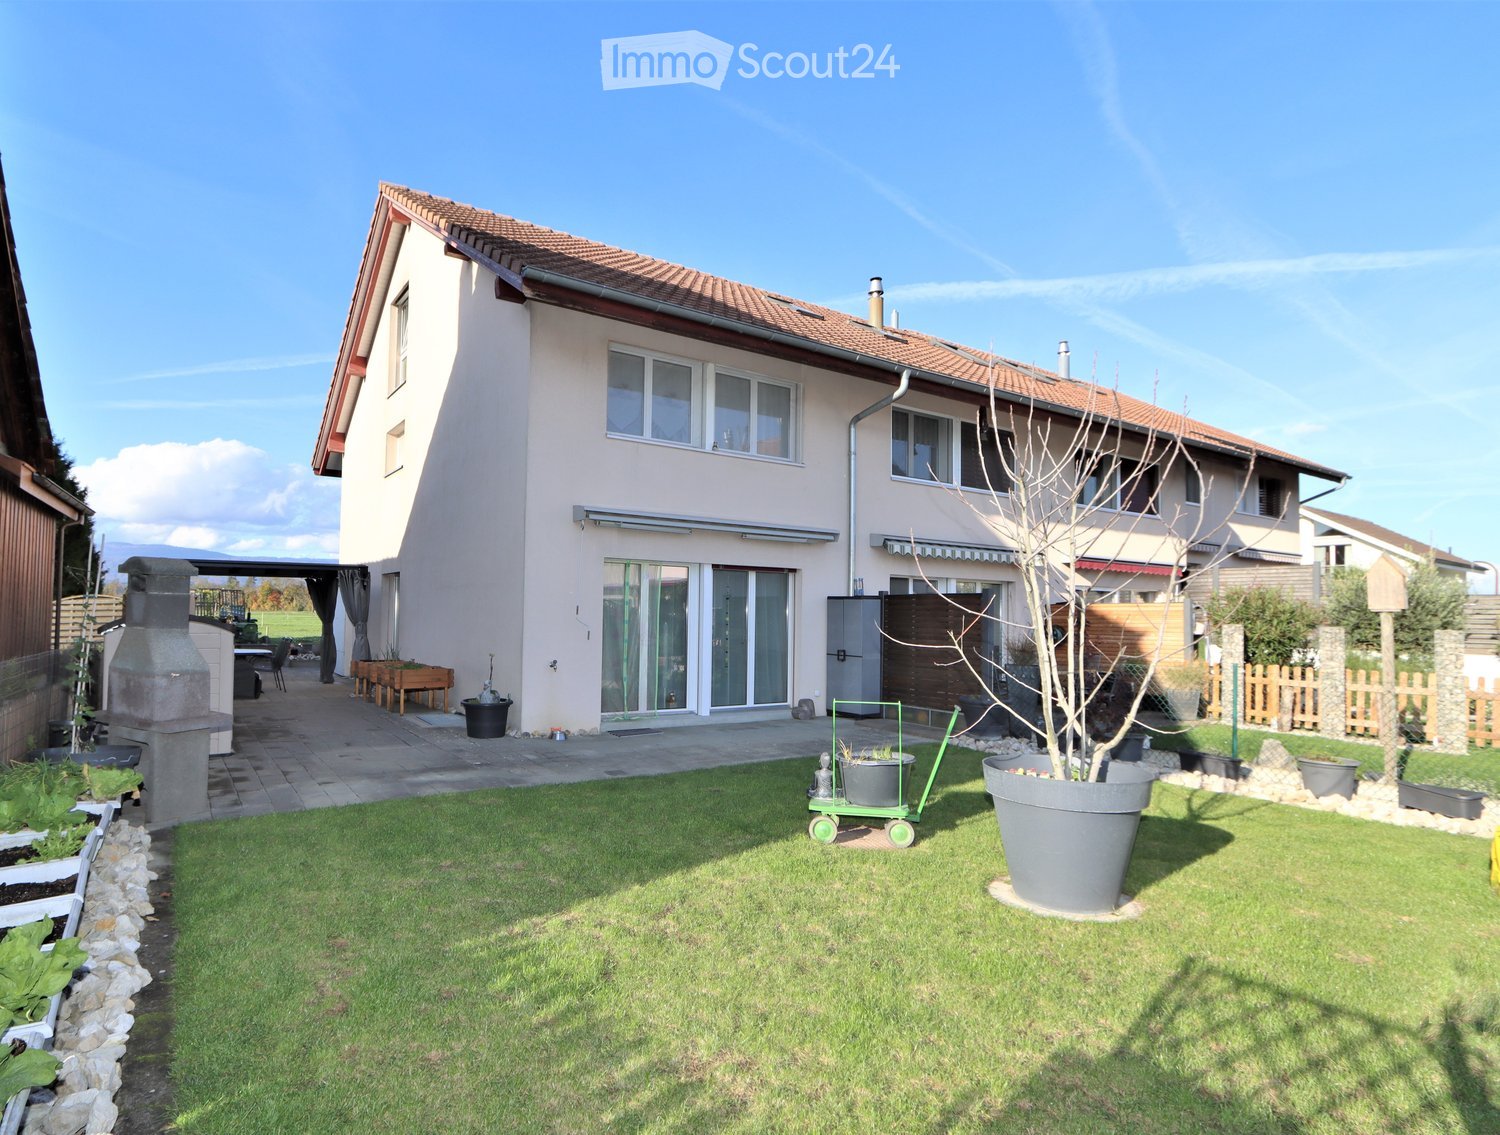
  • Well-maintained garden with a lawn, potted plants, a barbecue area, and a patio with outdoor furniture.
  • Well-maintained garden with a lawn, potted plants, a paved pathway, and a decorative duck statue. The background shows a residential house with a red-tiled roof and surrounding greenery.
  • Garden area with paved patio, potted plants, wooden fence, and small shed. House entrance with decorative window boxes and owl figurines.
  • Balcony with a glass roof, tiled floor, and a small table with four chairs.
  • Modern kitchen with white cabinets, tiled walls, and granite countertops. Features an oven, dishwasher, mixer, toaster, and a sink with a faucet.
  • Bright, open living and dining area with white walls, tiled floor, and large windows. Features a black leather sofa, glass dining table with black chairs, exercise bike, wooden cabinet, and decorative plants.
  • Modern kitchen with white cabinets, granite countertops, and a central island with shelves. Includes a refrigerator, microwave, sink, and decorative items on shelves.
  • A small bathroom with white tiled walls and floor, featuring a toilet with a patterned seat cover, a sink with a modern faucet, a small cabinet with woven baskets, and a decorative toy on the floor.
  • Cozy bedroom with a wooden bed, floral duvet, nightstand, vanity with mirror, and wooden stool.
  • A modern, well-lit room with wooden flooring, white walls, and a slanted ceiling. Features include a wooden shelf with compartments, a small stool with patterned cushions, potted plants, and artwork on the walls.
  • Cozy bedroom with wooden flooring, a bed with a galaxy-patterned duvet, a storage unit with colorful bins, a small stool, and a potted plant near the window.
  • Modern bathroom with white tiles, black floor, sink with mirror, toilet, bathtub, and a purple towel hanging on a rack.
  • Bright hallway with white walls, wooden flooring, and several framed pictures and decorative items, including a small cabinet with drawers, a potted plant, and animal figurines.
  • Bright, airy bedroom with wooden flooring, slanted wooden ceiling, and large window with white curtain. Features a bed with blue bedding, a small stool with colorful cushions, a wooden chair, and a white drawer unit.
  • Utility room with washing machine, dryer, water heater, and various cleaning supplies. Laundry basket and bags are visible, along with a laundry sign on the wall.
  • A well-lit utility or workshop room with a wooden workbench, red cabinets, a black chair, a refrigerator, and a shovel leaning against the wall.
  • A storage room with metal shelving units filled with various items, including boxes, tools, and containers. A ladder leans against the wall, and a green electrical panel is mounted on the wall. A cabinet and a toilet are also visible.
  • Underground garage with a white Mercedes-Benz car parked inside, concrete walls and ceiling, and a small shelf with items on the left side.
1 / 18
5.5 rooms175m²CHF 2,490.–
Top
Neuenburgstrasse 24d, 3282 Bargen BE

Charming row house with plenty of space and sunny terraces – available for rent from 1 October 2026

From 1 October 2026 or by agreement, we are renting this well-maintained and bright 5.5-room row house, which impresses with its thoughtful room layout and beautiful outdoor area.On the ground floor, you will find a modern kitchen with an open living and dining area, offering plenty of space for cozy hours with family and friends. A separate guest toilet provides additional comfort. From the living room, you can directly access the sunny south and west terrace – the ideal place to relax or for social barbecue evenings.On the upper floor, there are three bright bedrooms and a spacious bathroom with a bathtub and separate shower.The attic offers another spacious room, which can be ideally used as a parental suite, home office, hobby room, or guest room.In the basement, you will find the gas heating, the hot water boiler, the water softening system, as well as your own washing machine and dryer.The house also includes a carport and an outdoor parking space, which are already included in the rental offer.The train station and school are conveniently accessible on foot, making the house particularly attractive for commuters and families. Pets are warmly welcome.The location is convincing in every way: The row house is located in a quiet and family-friendly residential area in Bargen BE.Thanks to its central location, you can reach Aarberg in just 5 minutes by car, where you will find numerous shopping opportunities, restaurants, schools, and other services. Lyss, Biel/Bienne, Bern, and Kerzers are also easily accessible – ideal for commuters and those who want to combine the advantages of a quiet living location with excellent transport links.Have we sparked your interest? Then we look forward to showing you this beautiful home in person.Please contact us by email at madeleine.herren@gmx.ch. We look forward to your inquiry!

Travel time
-
  • Two-story house with light green siding, multiple windows, balconies, and a small garden area with outdoor furniture.
  • Modern kitchen with light green cabinets, black countertops, and a central island with glass front. Features a range hood and large windows letting in natural light.
  • Modern kitchen with dark grey tiles, light green cabinets, stainless steel oven, and a glass countertop.
  • Modern kitchen sink with a sleek, dark granite countertop and a stainless steel sink, featuring a contemporary faucet and a pop-up drain stopper.
  • Empty room with dark tiled floor and a small island with a glass countertop and light green cabinets.
  • Empty room with dark, polished marble tiles on the floor and light-colored walls. No furniture or equipment is present.
  • Empty room with dark wooden flooring and white walls, featuring a window with blinds and an open doorway.
  • Modern bathroom with a white sink, chrome faucet, large mirror, and a showerhead with handheld sprayer. The walls feature a mix of light tiles and a textured stone accent wall.
  • Modern bathroom with a white toilet, a black vanity cabinet with a white sink and chrome faucet, and tiled walls and floor.
  • Empty hallway with dark tiled floor, white walls, and a wooden handrail leading to a door at the end.
  • Empty room with wooden flooring and white walls, featuring a window with white frames and a view of greenery outside.
  • Modern bathroom with a white sink, chrome faucet, glass-enclosed shower, and toilet. The walls have a stone-like texture, and the floor is dark tiled.
  • A narrow staircase with wooden steps and white walls, illuminated by a wall-mounted light fixture.
  • A well-lit study or office space with a wooden desk, ergonomic chair, fan, speakers, storage boxes, and a trash bin.
  • Modern covered garage with multiple cars parked inside, featuring a wooden roof and concrete floor.
  • Two-story house with grey siding, multiple windows, and a small garden area with a bench and plants.
1 / 16
5.5 rooms145m²CHF 3,050.–
Top
Meisenweg 8, 3250 Lyss

Modern 5.5-room maisonette apartment in Lyss – with additional hobby room

Welcome to the 5.5-room maisonette apartment in a 3-family house at Meisenweg 8 in Lyss! The 2022 completed object convinces with high-quality equipment, generous room layout on 145 m² living space and a modern, stylish design.The apartment offers: • Comfortable living on two floors - kitchen, living / dining, master bedroom with en-suite shower / WC and 1 bedroom / office with shower / WC are on the ground floor. 2 rooms and shower / WC on the 1st floor. • Internal staircase - it connects both levels of the maisonette, the elevator in the external staircase and a second apartment entrance enable barrier-free access to the 1st floor. • Modern kitchen - base cabinets and bar corpus in light mint, high cabinets in darker green, black granite worktops, glazed rear wall. Central bar corpus with display cabinet on the living room side and large pull-out drawers on the kitchen side. High-quality devices from V-Zug, LIEBHERR and WESCO increase the joy of cooking. • Wet cells - equipped with anthracite-colored washbasin furniture with 2 pull-out drawers, large mirror cabinets, glass showers - rain shower in the master bathroom - and stylish stone accent walls as well as dark tile floors. • Living / dining - large sliding doors bring light into the room, the arrangement of the walls allows you to furnish generously. • Bedroom / office - vinyl floor covering in wall nut optics bring coziness to the bright rooms. • Seating area and garden - ideal for relaxing outdoors or pursuing your love of gardening. The care of your own garden is in your hands. • Storage space - a reduit under the internal staircase, a shoe cabinet in the external staircase and a large cellar compartment provide you with additional space. A built-in wardrobe brings order to the entrance area. • Hobby room - with daylight and 1 power outlet, it allows you to pursue your hobby. • Carport - 2 parking spaces with power connection for your own charging station are available to you. • Laundry room - your own washing machine and dryer are available to you at all times. • Additional costs - all costs, including heating costs, are included in the rent, only electricity and water are billed according to your consumption. • House technology - solar system on the roof, storage battery and air heat pump. • Pets - quiet cohabitants are welcome. The apartment is located in a child-friendly neighborhood without through traffic, the Huttiwald can be reached in 3 walking minutes – ideal for families and all those seeking relaxation.Location and surroundings: • Migrolino gas station shop: only 4 walking minutes away – daily shopping made easy. • Coop Stigli: can be reached in 8 walking minutes. • School Kirchenfeld and Herrengasse: only 7 - 9 walking minutes away – perfect for families with children. • Bus stop Stigli: can be reached in 6 walking minutes. • Lyss train station: can be reached in 14 walking minutes – excellent connection to public transport. • Lyss South motorway access: only 1 km away.

Travel time
-
  • Balcony with large windows offering a scenic view of a green field, mountains, and buildings. Features a hanging chair, a small table, potted plants, and a hammock.
  • A modern, furnished room with large windows offering a scenic view of a vineyard and mountains. The room features a comfortable chair, a round table with a red tablecloth, and several flower pots with red flowers.
  • Large balcony with expansive view of a cityscape and surrounding landscape, featuring large glass sliding doors.
  • Evening view of a cityscape with a vibrant sunset sky, featuring pink and orange hues, distant mountains, and silhouettes of buildings and trees.
  • A scenic view of a rural landscape with a train passing through a field, surrounded by hills and houses.
  • A scenic outdoor view with a double rainbow arching over a rural landscape, featuring fields, houses, and distant hills.
  • Modern multi-story apartment building with balconies, large windows, and colorful accents. Surrounded by trees and parked cars.
  • Modern multi-story apartment building with balconies, large windows, and colorful shutters.
  • Modern building entrance with a spiral staircase leading to an upper level, surrounded by greenery and a parked car.
  • A modern hallway with a large mirror, a framed picture, a small table with items, a chair, and a rug on the floor.
  • Modern kitchen with grey cabinets, a red island, a white dining table with chairs, and various appliances including an oven and a refrigerator. The space features pendant lighting and a sleek design.
  • Modern kitchen with white cabinets, a red kitchen island, black tiled floor, and large windows offering a scenic view.
  • Modern kitchen with white cabinets, a red kitchen island, black tiled floor, and stainless steel appliances including a refrigerator and range hood.
  • Modern kitchen with white cabinets, a red and white island, stainless steel appliances, and a black tiled floor.
  • Empty room with dark wooden flooring, white walls, large sliding glass doors leading to a balcony, and a visible light fixture on the ceiling.
  • Modern kitchen with granite countertop, built-in range hood, large windows offering a scenic view, and ample cabinet space.
  • Empty room with large windows and sliding glass doors leading to a balcony, featuring a dark tiled floor and white walls.
  • Bright, empty room with large glass doors leading to a balcony, offering a scenic view of the landscape. The room features a dark wooden floor and white walls.
  • Empty room with bare walls, carpeted floor, and large sliding glass door with orange blinds.
  • Empty room with dark flooring and large sliding glass door leading to a balcony with a view of mountains and greenery.
  • Empty room with a large sliding glass door leading to a balcony, concrete floor, and white walls.
  • Empty room with dark wooden flooring, large glass sliding doors leading to a balcony with a view of a blue pool and mountains.
  • Completely empty room with white walls, black tiled floor, and a single light fixture on the ceiling. No furniture or equipment.
  • Modern bathroom with white tiles, a glass-enclosed shower, a white sink with a chrome faucet, a toilet, and a large mirror above the sink.
  • Modern bathroom with white tiles, a bathtub, toilet, sink, mirror, and a private washing machine.
  • Modern bathroom with double sink, large mirror, toilet, and walk-in shower. Red cabinetry and black tiled floor.
1 / 26
5.5 rooms148m²CHF 2,700.–
Top
Bahnweg 5, 2563 Ipsach

Beautiful 5.5-room apartment on the 1st floor with balcony in Ipsach on Lake Biel

Flooded with light, spacious and with a high standard of construction – this beautiful apartment on the 1st floor in the well-maintained multi-family house on Bahnweg 5 in Ipsach leaves nothing to be desired. Here you will find comfort and living quality at the highest level.Highlights at a glance: • Approx. 148 m² of living space distributed over 5.5 rooms and an additional 18 m² balcony/winter garden • High-quality construction standard (condominium) • Floor-to-ceiling windows provide maximum natural light • Ceramic and parquet flooring • Spacious entrance with built-in wardrobe • 1 main bedroom and 3 children's or office rooms • Exclusive, open kitchen with modern, high-quality appliances, large work surface and plenty of storage space • Bright, spacious dining and living area with access to the balcony • 2 wet rooms: one with shower and the second with bathtub and private laundry room with washing machine and dryer • Private cellar and shared use of communal rooms • Parking space rentable for CHF 120.–/month (with e-charging station CHF 150.–/month) • Craft room rentable for CHF 190.–/month The well-maintained property is located in the beautiful Ipsach on Lake Biel – just a few steps from the lake shore. Swimming, stand-up paddling, surfing, walking or cycling, the idyllic surroundings offer an attractive leisure program for every taste. The property is optimally connected in terms of transport, the BTI train stops directly in front of the house and the city of Biel can be reached in a few minutes. Migros and other shopping facilities are available within walking distance in Ipsach.This unique apartment is perfect for families who want to combine quiet living in a green, lake-side location with excellent infrastructure. Have we sparked your interest? Contact us today for a viewing appointment, we look forward to it.

Travel time
-
  • Modern kitchen with white cabinets, a central island, and built-in appliances including a sink, faucet, and oven. The island features a countertop with an integrated induction cooktop and sink area.
  • Modern wooden staircase with metal railing, illuminated steps, and a window at the end of the hallway.
  • Wooden staircase with metal railing, beige walls, and recessed lighting. Open doorways lead to adjacent rooms.
  • Two-story house with wooden siding on the upper level and white plaster on the lower level, featuring multiple windows, a small porch, and a wooden fence in the front yard.
  • Exterior view of a house with a raised ground floor, featuring a staircase leading to the entrance, a covered porch area, and greenery on the right side.
  • Modern bathroom with a double sink vanity, sleek wooden cabinetry, and a large mirror with integrated LED lighting. The room features a contemporary design with a neutral color palette and dark tiled flooring.
  • Bathroom with a bathtub, tiled walls, a radiator, and a window offering a view of the outside.
  • Modern bathroom with a glass-enclosed shower and a toilet, featuring wooden slatted ceilings and tiled floors.
  • Modern bathroom with a toilet, sink, and mirror. The sink has a sleek wooden cabinet and a modern faucet. The walls are painted in neutral tones with a beige lower section.
  • Empty room with wooden flooring, white walls, a window with white frame, and a radiator below it. The room is well-lit with natural light coming through the window.
  • Empty room with wooden flooring, white walls, large windows, and a radiator. No furniture or equipment present.
  • Empty room with wooden flooring, white walls, and a large window with a view of a garden and neighboring building.
  • Empty attic room with wooden flooring, white walls, and a slanted wooden ceiling. Features a single window with white frame and a radiator below it.
  • Empty attic room with wooden flooring, white walls, a single window, and a radiator. The ceiling has exposed wooden beams.
1 / 14
5.5 rooms135m²CHF 3,195.–
Top
3250 Lyss

First-time rental after complete renovation – modern family house with high-quality finishes

From 1 September or by agreement, we rent out this completely renewed 5.5-room single-family house on Giessenweg in 3250 Lyss.On approximately 135 m² of living space over two floors, a bright, spacious living ambiance is created, which appeals to families as well as people who value peace, quality, and clear lines.The new kitchen with appliances from V-ZUG and Bora forms the heart of the house: high-quality, functional, and stylish – a room that makes cooking a pleasure again.The house also includes a balcony, a 505 m² large plot of land, a garage, and an outdoor parking space. In the basement, you have practical secondary rooms at your disposal, including a separate laundry room with washing machine and dryer, an unheated hobby room, and a storage cellar with natural floor.The house offers you • 5.5 rooms • approx. 135 m² of living space on two floors • freshly renovated condition • high-quality kitchen with appliances from V-ZUG and Bora • balcony • 505 m² large plot of land • garage and outdoor parking space • separate laundry room with washing machine and dryer • unheated hobby room • storage cellar with natural floor • child-friendly living environment • pets allowed by agreement Rental conditions • Net rent: CHF 3,195.– per month • Additional costs: directly borne by the tenant ViewingViewings are only possible after prior contact and by agreement. Please let us know briefly when making your inquiry your household size, the desired move-in date, and your professional situation. We will then contact suitable interested parties to arrange a viewing appointment.Have we sparked your interest? We look forward to your contact.

1 / 17
5 roomsCHF 2,200.–
Rue de l'Hôpital 5, 2520 La Neuveville

5-Zimmer-Maisonette-Wohnung mit Seeblick / Appartement en duplex de 5 pièces avec vue sur le lac

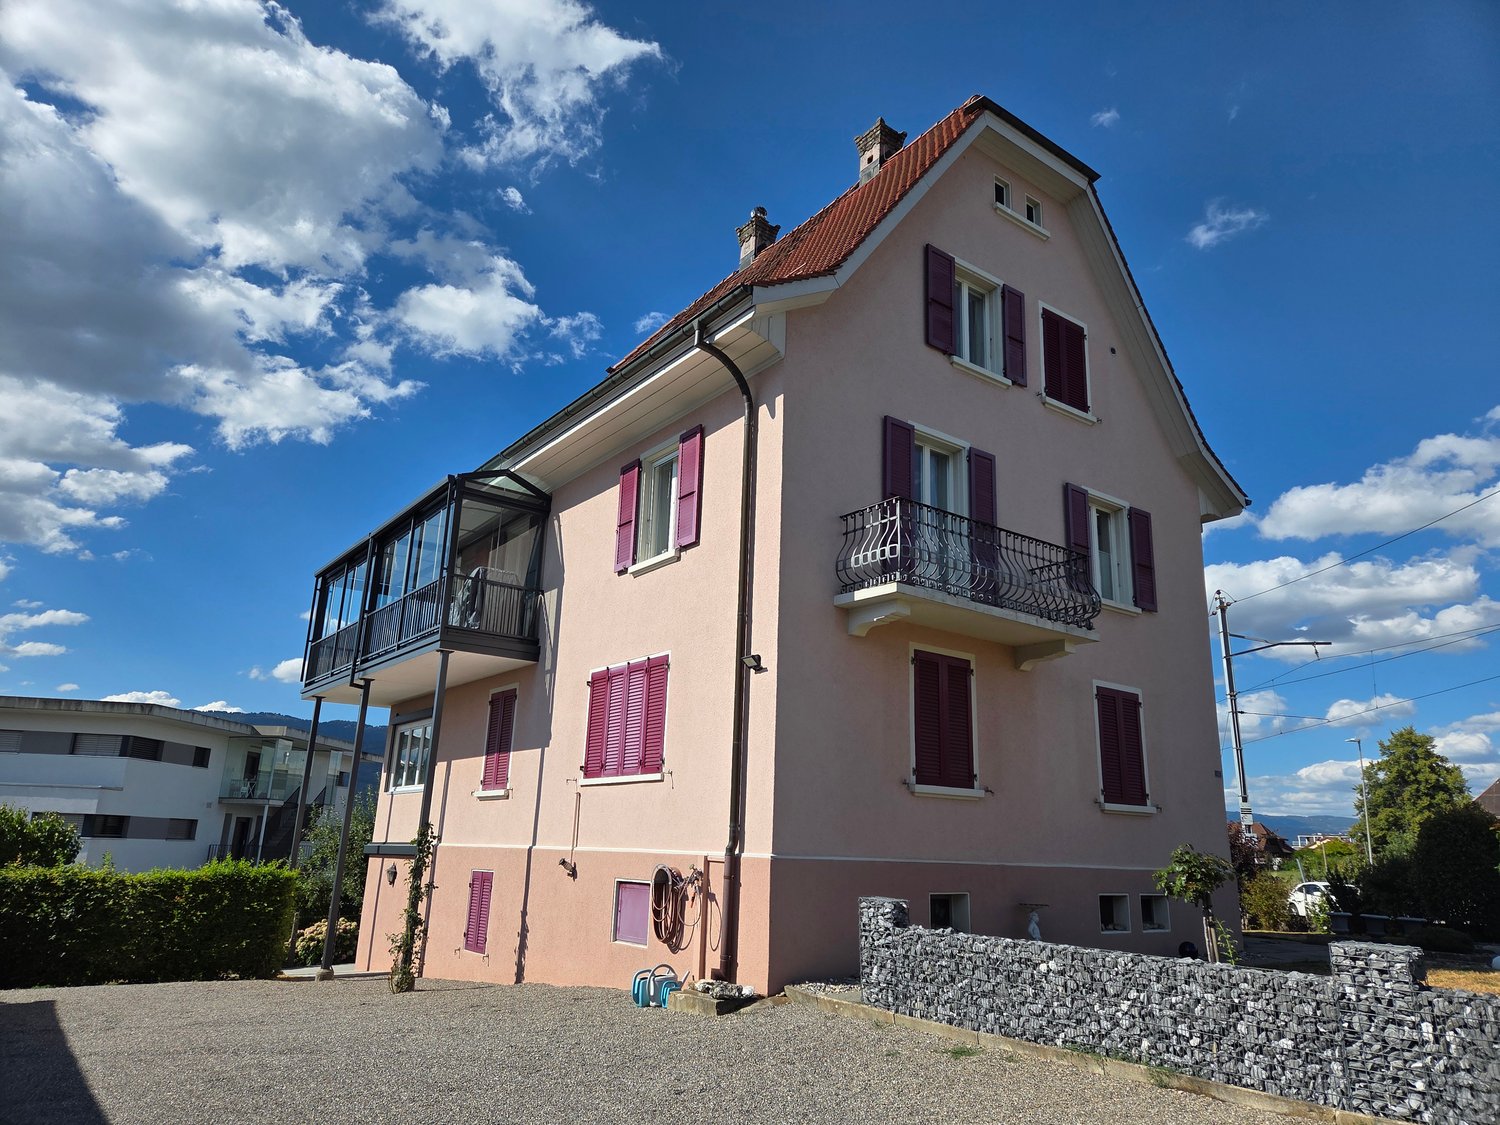
Entdecken Sie diese aussergewöhnliche 5-Zimmer-Maisonette-Wohnung im 2. Obergeschoss eines gepflegten Gebäudes an der Rue de l'Hôpital 5 in der malerischen Altstadt von La Neuveville. Die im Jahr 2026 renovierte Wohnung vereint rustikalen Charme mit modernem Komfort auf rund 140 m² Wohnfläche und ist ab dem 1. Oktober 2026 verfügbar. Das Gebäude selbst besticht durch seine bunten Fensterläden und den charaktervollen Balkon im obersten Stockwerk – ein echtes Bijou am Bielersee. Die Wohnung bietet: • Rustikaler Charme: Freiliegende Holzbalken an den Decken, Holzböden und teilweise sichtbare Steinwände verleihen der Wohnung eine einzigartige, warme Atmosphäre. • Moderne Küche: Ausgestattet mit weissen Schränken, dunklen Arbeitsplatten, Edelstahl-Spüle, eingebautem Backofen, Dunstabzugshaube und Geschirrspüler – mit angrenzendem Ess- und Wohnbereich. • Gemütlicher Kamin: Ein traditioneller schwarzer Holzofen mit Glasscheiben sorgt für wohlige Wärme und Atmosphäre. • Helle Zimmer: Mehrere grosszügige Räume mit Dachfenstern, Schrägdecken und grossen Fenstern mit Fensterläden lassen viel natürliches Licht herein. • Modernes Badezimmer: Mit verglaster Dusche, weissem Waschbecken und Chromarmatur sowie einem separaten Badezimmer mit weiss gekachelter Badewanne und Holzregalen. • Balkon: Mit schöner Aussicht – ideal zum Entspannen. • Elegante Holztreppe: Mit Metallgeländer verbindet die Maisonette-Ebenen stilvoll miteinander. • Die Wohnung ist sehr sonnig und liegt in der Altstadt von La Neuveville. Lage und Umgebung: • Bahnhof La Neuveville: nur 3 Gehminuten entfernt – perfekte Anbindung an den öffentlichen Verkehr. • Bushaltestelle La Neuveville Poste: in 3 Gehminuten erreichbar. • Fährterminal La Neuveville: nur 2 Gehminuten entfernt – direkter Zugang zum Bielersee. • Coop Supermarkt: in 5 Gehminuten erreichbar. • École primaire de la Neuveville: in 5 Gehminuten erreichbar --------------------------------------------------------------------------------------------------------------------Découvrez cet exceptionnel appartement en duplex de 5 pièces situé au 2e étage d'un immeuble bien entretenu, au 5, rue de l'Hôpital, dans la vieille ville pittoresque de La Neuveville. Rénové en 2026, cet appartement allie charme rustique et confort moderne sur une surface habitable d'environ 140 m² et sera disponible à partir du 1er octobre 2026. L'immeuble lui-même séduit par ses volets colorés et son balcon plein de caractère situé au dernier étage – un véritable petit bijou au bord du lac de Bienne. L'appartement offre: • Charme rustique : des poutres apparentes au plafond, des parquets et des murs en pierre partiellement apparents confèrent à l'appartement une atmosphère unique et chaleureuse. • Cuisine moderne : équipée d’armoires blanches, de plans de travail foncés, d’un évier en inox, d’un four encastré, d’une hotte aspirante et d’un lave-vaisselle – avec un coin repas et un salon attenants. • Cheminée chaleureuse : un poêle à bois traditionnel noir avec des vitres assure une chaleur agréable et crée une ambiance chaleureuse. • Pièces lumineuses : plusieurs pièces spacieuses dotées de lucarnes, de plafonds en pente et de grandes fenêtres à volets laissent entrer beaucoup de lumière naturelle. • Salle de bains moderne : avec douche vitrée, lavabo blanc et robinetterie chromée, ainsi qu’une salle de bains séparée avec baignoire carrelée de blanc et étagères en bois. • Balcon : offrant une belle vue – idéal pour se détendre. • Élégant escalier en bois : doté d’une rampe métallique, il relie avec style les deux niveaux de ce duplex. • L’appartement est très ensoleillé et se trouve dans la vieille ville de La Neuveville. Situation et environs: • Gare de La Neuveville: à seulement 3 minutes à pied – desserte parfaite par les transports en commun. • Arrêt de bus « La Neuveville Poste »: accessible en 3 minutes à pied. • Terminal des ferries de La Neuveville: à seulement 2 minutes à pied – accès direct au lac de Bienne. • Supermarché Coop: accessible en 5 minutes à pied. • École primaire de La Neuveville: à 5 minutes à pied.

Travel time
-
1 / 14
5.5 rooms191m²CHF 2,990.–
Räbliweg 4, 3207 Golaten

Minergie-p with active cooling - quiet living like in a single-family home - with unique architecture

Currently: the active cooling with the heat pump in combination with the underfloor heating also enables a comfortable climate at current temperatures.The unique apartment in Golaten convinces with a lot of light, open architecture, and a view of all four sides of the property. Starting with the walk-in closet at the entrance and a day closet, the kitchen with plenty of storage space and a separate reduit, the spacious bathroom on the upper floor and a separate guest toilet/shower on the ground floor, the object offers a unique ambiance.From the upper floor/gallery, the view of the dining area in the rear part of the kitchen on the ground floor is free. Furthermore, it has additional storage space under the roof, not included in the area, e.g., hobby office/studio....The jointly used seating area and lawn around the house by both parties in the house invite you to linger or barbecue. Own washing machine and tumble dryer per apartment in the laundry room and storage space offer both parties enough space. The covered parking space and access to the house, as well as the efficient use of energy with low ancillary costs, round off the object.The apartment includes 2 covered parking spaces. Additionally, there is space for visitors.Additionally, there is a separate office/guest room (approx. 12m2) for rent at 200.-/month including ancillary costs.

Travel time
-
1 / 33
6 rooms174m²CHF 3,320.–
Baumgarten 4, 2572 Mörigen

Charming 5-6 room single-family house with lake view and garden in Mörigen

Living like on vacation!In a quiet and attractive location in Mörigen on Lake Biel, we are renting for the first time a well-maintained, renovated, and detached 5-6 room single-family house from 1969 with a beautiful lake view, spacious surroundings, and direct train connection to Biel or Ins.The house offers 140 m2 on 2 floors with 5-6 rooms and was extensively renovated in 2020 and 2026. The kitchen, the bathroom with shower/toilet, the bedrooms, and the living room were completely renewed.With a heated winter garden, which has a chimney, it is 174 m2 of living space on a 723 m2 large plot of land.The bright living atmosphere, the large garden, and the excellent location near the train station make this home ideal for families, commuters, or couples with space needs.Highlights:- 5-6 rooms- 174m2 total living area- 723 m2 surroundings- renovated condition- beautiful lake view/near the lake- heated winter garden with chimney and lake view- garage with electrically lockable garage door- wine cellar- Carnotzet- laundry room with new washing machine and new dryer- second shower/toilet on the ground floor- plenty of storage space in the attic- stairlift- quiet living location- only 1 minute to the train station- 5 minutes to kindergarten and school- good connection and natural surroundingsThis unique property is available for rent immediately or by arrangement.The monthly rent is CHF 3320 net.Have we sparked your interest? We look forward to your contact for further information and would be happy to show you the house during a viewing.

Travel time
-
1 / 31
5 roomsCHF 3,300.–
Hauptstrasse 48, 2575 Gerolfingen

Spacious 5-room maisonette apartment with garden and stunning lake view

In an attractive residential area on Hauptstrasse 48 in 2575 Gerolfingen, we are renting this spacious 5-room maisonette apartment over three floors with approximately 176m2 of living space as of November 1, 2026. The apartment is located in a well-maintained two-family house and offers a pleasant and quiet living environment.The apartment, which was comprehensively renovated in 2024, impresses with its spacious room layout, bright living rooms, and a stunning view of Lake Biel and the Jura. The glazed balcony, the well-maintained garden, and the cozy tile stove create a unique living atmosphere.This exceptional apartment offers plenty of space and is ideal for families or couples who appreciate spacious living with high-quality living standards.1st floor: • Spacious living and dining area • Modern kitchen with bar • Tile stove • Bedroom with built-in closets • Separate toilet • Corridor with built-in closets • Access to the glazed balcony with stunning lake view • Additional small balcony 2nd floor: • Bright living area • Bedroom with built-in closets • Modern bathroom with bathtub and shower Attic: • Brightly extended room Basement: • Cellar • Laundry room for shared use Garden: • Well-maintained garden with seating area Parking options: • Two garage spaces can be rented for CHF 120.00 per month each. LocationGerolfingen convinces with its quiet and natural living location above Lake Biel. Shopping facilities, schools, and public transportation are within short distance. Biel, Lyss, and Ins can be reached in a few minutes by car.Have we sparked your interest? We would be happy to provide you with further information or arrange a viewing.

Travel time
-
1 / 11
5.5 rooms109m²CHF 1,950.–
Leimernweg 22, 3270 Aarberg

Family apartment in Aarberg

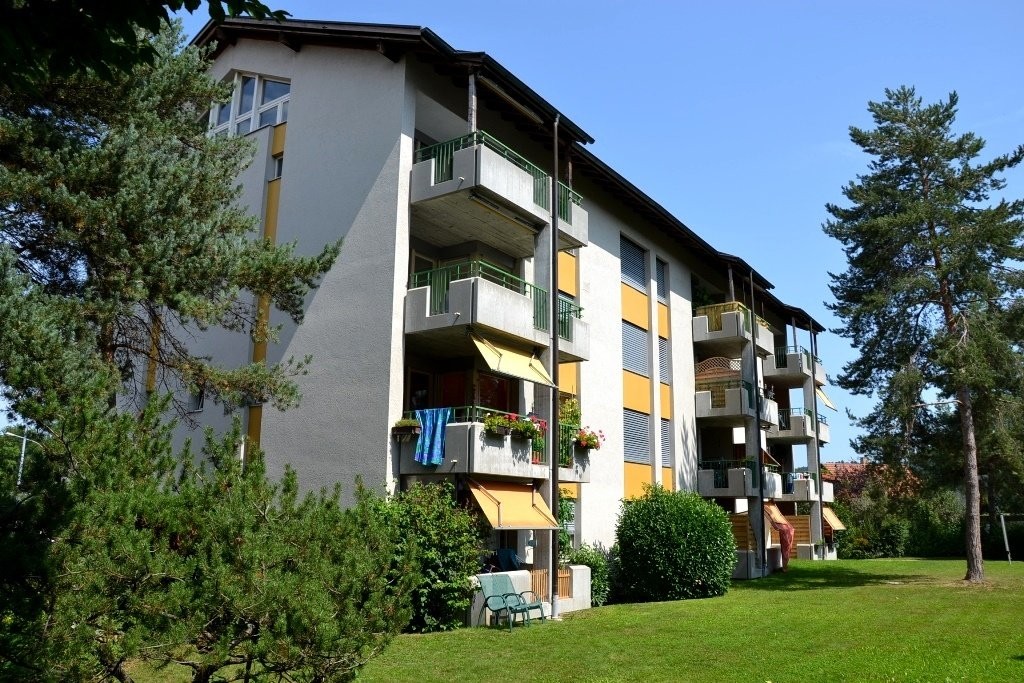
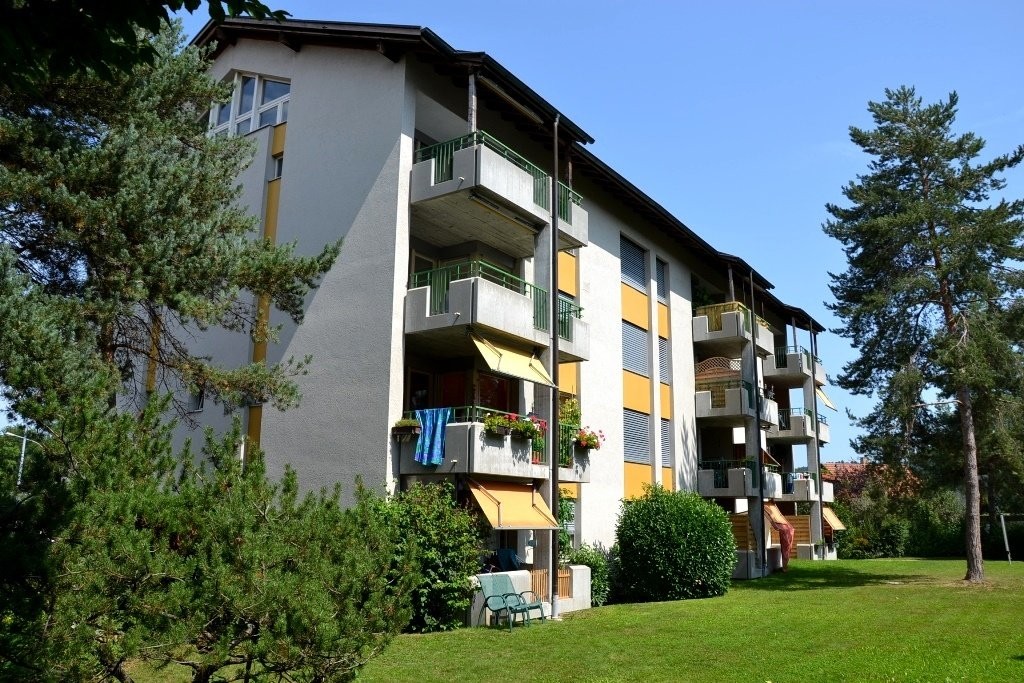
We rent this cozy 5.5-room apartment in Aarberg from 01.09.2026. The apartment offers you the following amenities: - Living and bedroom with parquet floor- Kitchen and wet cells with low-maintenance, dark plate floor- Open kitchen with ceramic glass stove, dishwasher, oven and storage space for your kitchen utensils- Thanks to the generous window fronts, the apartment is flooded with light and exudes a inviting living atmosphere.- Bathroom with toilet, sink, mirror cabinet, bathtub and daylight- Separate bathroom with toilet, sink, mirror cabinet and shower- Corridor with practical wardrobe which provides additional storage space- Cozy balcony for lingering- Own cellar compartment- Laundry room and drying room for shared use Pet keeping is allowed in this property. Depending on availability, a parking space can be rented for CHF 60.00 per month or a parking space for CHF 120.00 per month.Environment:- Kindergarten, schools and shopping facilities are easily accessible within a few minutes.- The quiet living situation combines natural living with a good connection to the center of Aarberg.- Leisure and recreation opportunities along the Aare are located in the immediate vicinity and offer a high quality of living. Please note that the pictures serve as reference pictures and may differ from the original. Have we sparked your interest? For a viewing appointment, please contact us in writing via the contact form. We look forward to your inquiry.
Travel time
-
1 / 30
5.5 rooms135m²CHF 3,150.–
Länge Reben 10, 3235 Erlach

Arrive and feel at home – family house with a view of Lake Biel in Erlach

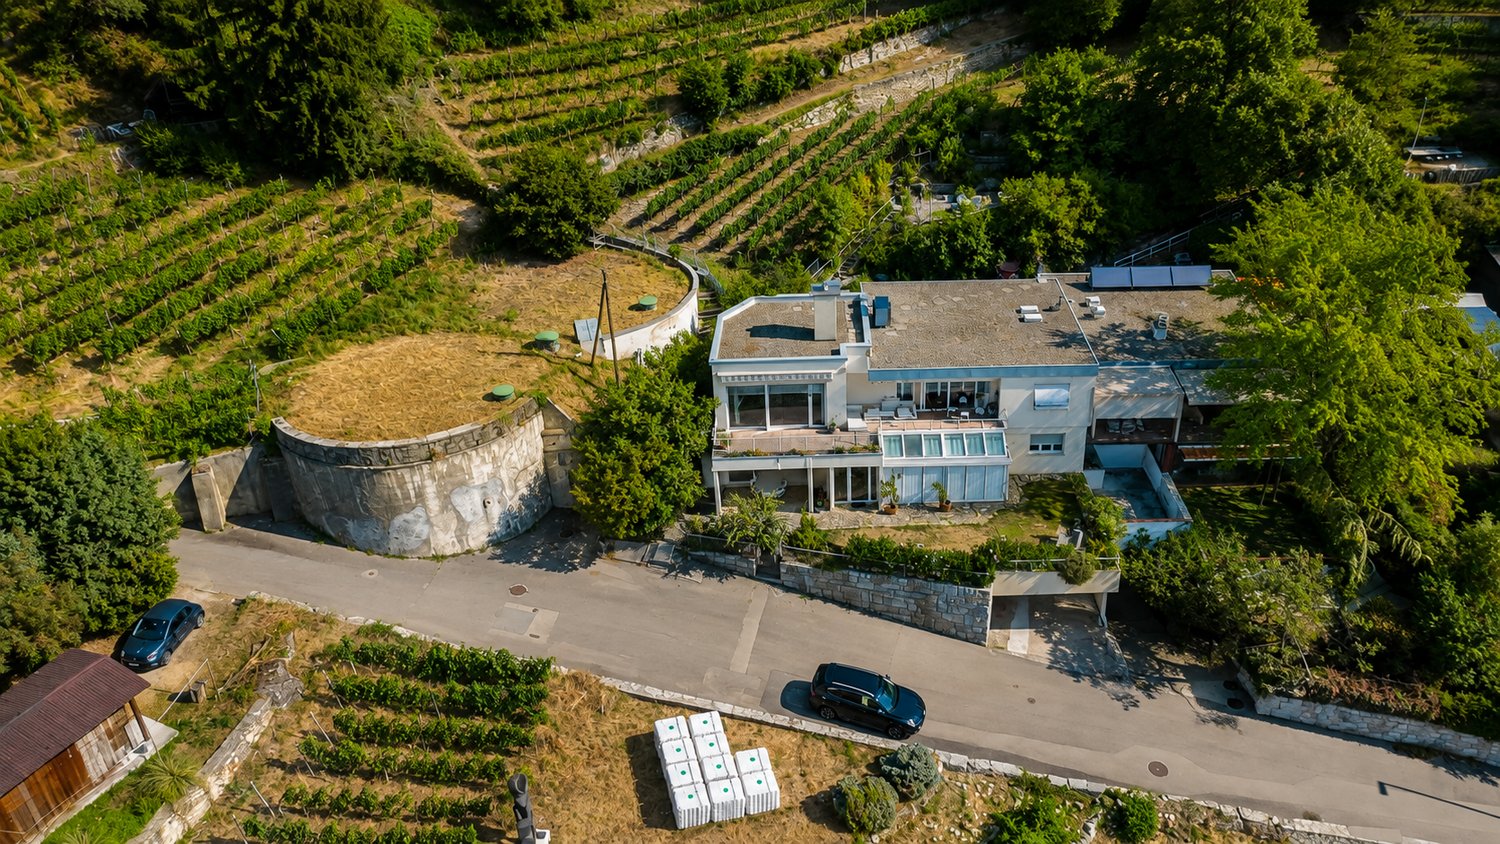
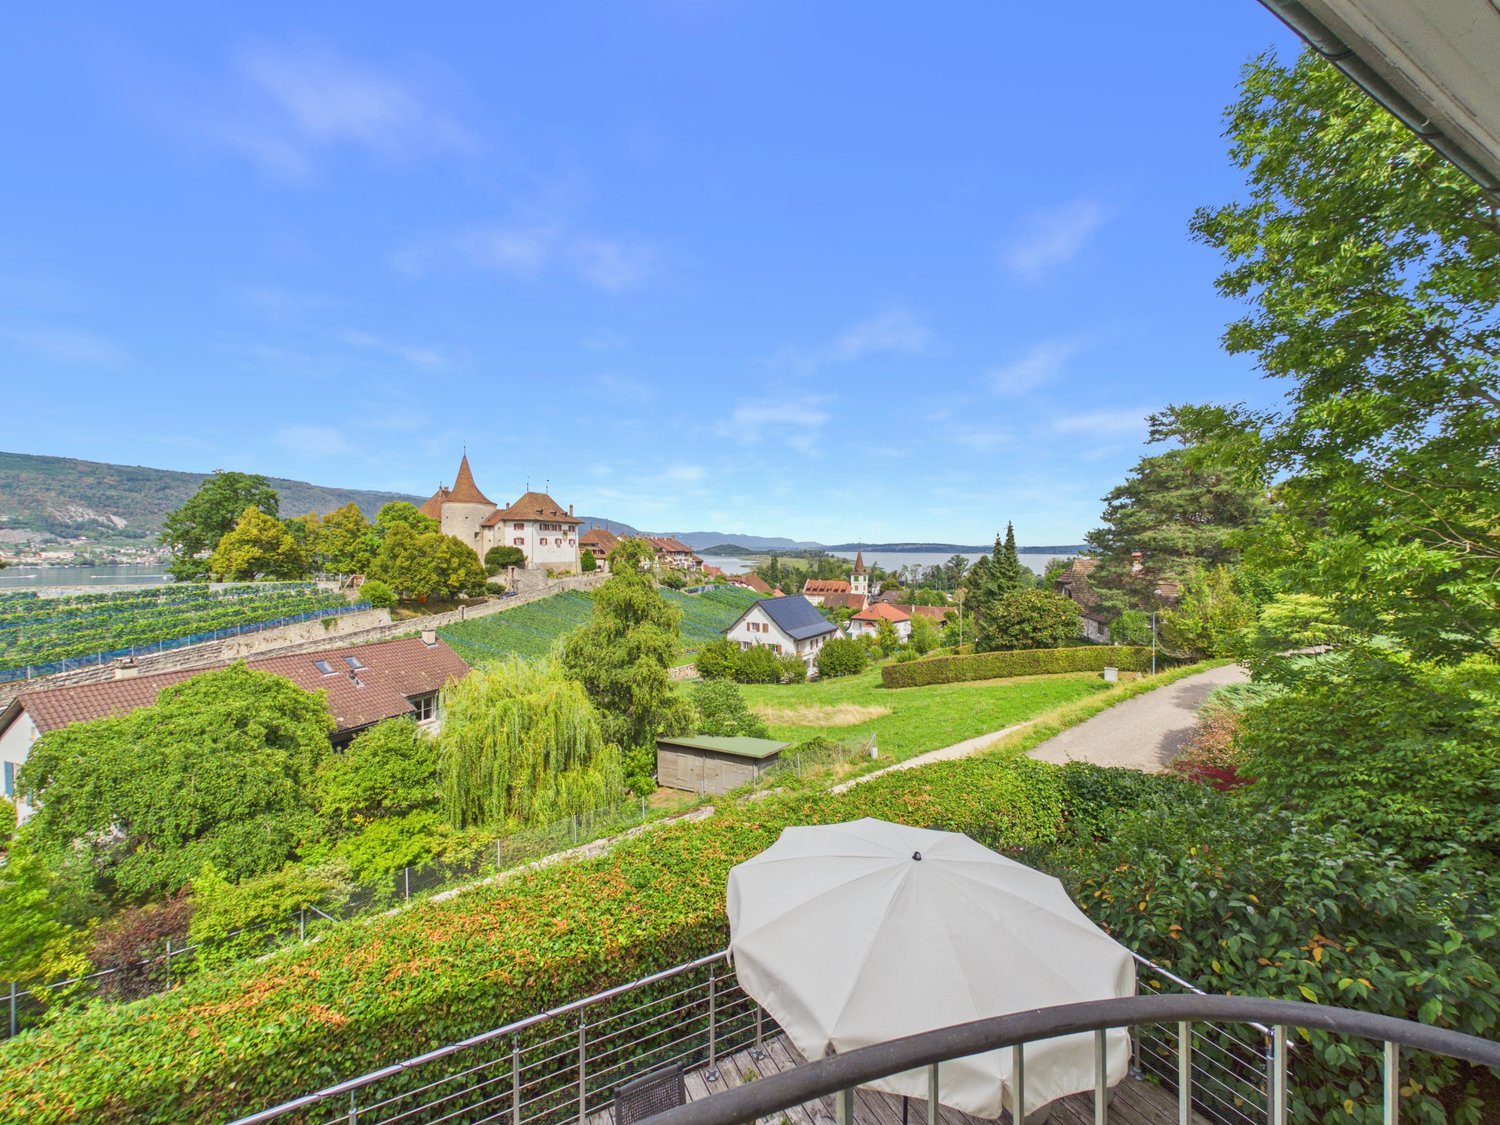
Living with a view – your new home with a view of Lake BielImagine starting the day with a coffee on the balcony and enjoying the view over Lake Biel. This is exactly the living experience that awaits you at Länge Reben 10 in Erlach.This well-maintained and bright 5.5-room single-family house combines modern living, spacious rooms, and a dreamy location in a quiet residential area. On approximately 135 m² of living space, you can expect a well-thought-out floor plan with bright rooms, large window fronts, and an atmosphere that makes you feel at home from the first moment.Whether as a family or as a couple with space requirements – this house offers space to live, enjoy, and feel good. The absolute highlight is the sunny balcony with a magnificent view of Lake Biel and the surrounding nature. Here, you leave the daily routine behind and enjoy a little bit of vacation every day.Your highlights at a glance✓ 5.5 rooms with approximately 135 m² of living space✓ Dreamy view of Lake Biel✓ Spacious, bright living rooms✓ Sunny balcony with a panoramic view✓ Two bathrooms✓ Modern kitchen with dishwasher✓ Private washing machine✓ Energy-efficient heat pump✓ Solar system for sustainable living✓ Quiet and family-friendly residential area✓ Pets are welcomeParkingFor your vehicles, the following parking spaces are available: • 2 garage parking spaces at CHF 150.– per month • 1 outdoor parking space at CHF 30.– per month Everything in your vicinityThe property is located in a popular residential area of Erlach. Thanks to the short distances, you can easily reach your daily routine on foot: • Bus stop – approx. 2 walking minutes • Kindergarten – approx. 3 walking minutes • Oberstufenschule Erlach (OSSE) – approx. 5 walking minutes • Shopping opportunities – approx. 6 walking minutes • Drugstore – approx. 8 walking minutes • Primary school – approx. 15 walking minutes • Ferry port and Lake Biel – approx. 14 walking minutes Erlach is one of the most beautiful residential areas on Lake Biel. The proximity to the water, the idyllic vineyards, and numerous leisure activities ensure a high quality of life. Whether walks along the lake shore, bike tours through the vineyards, or a jump into the cool water – here you can enjoy leisure activities right outside your front door.Available by arrangement.The ancillary costs are borne by the tenants.Have we sparked your interest?Then we look forward to showing you this beautiful home in person. Arrange a viewing appointment today – maybe this will soon be your new home on Lake Biel.
Travel time
-

Other interesting objects