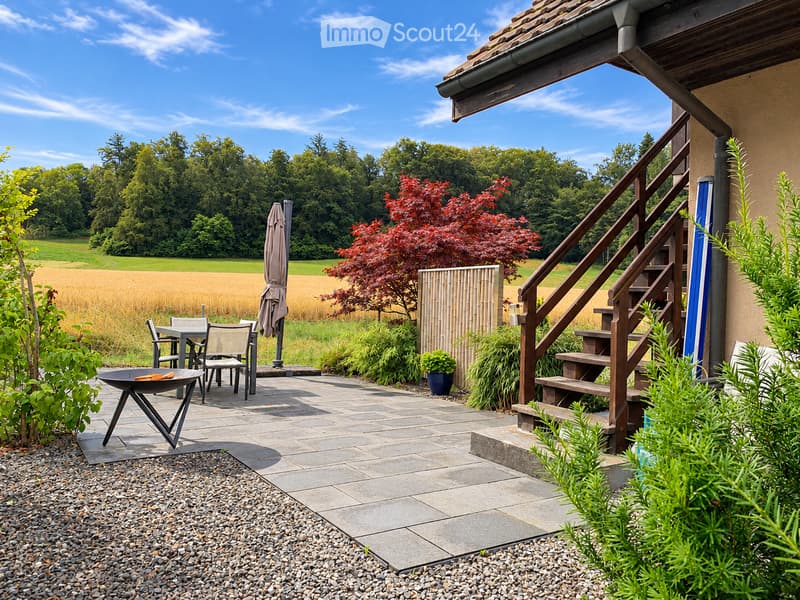
• Garden patio with stone tiles, a dining set, a fire bowl, and a wooden exterior staircase leading to a raised ground floor, overlooking a field and trees.
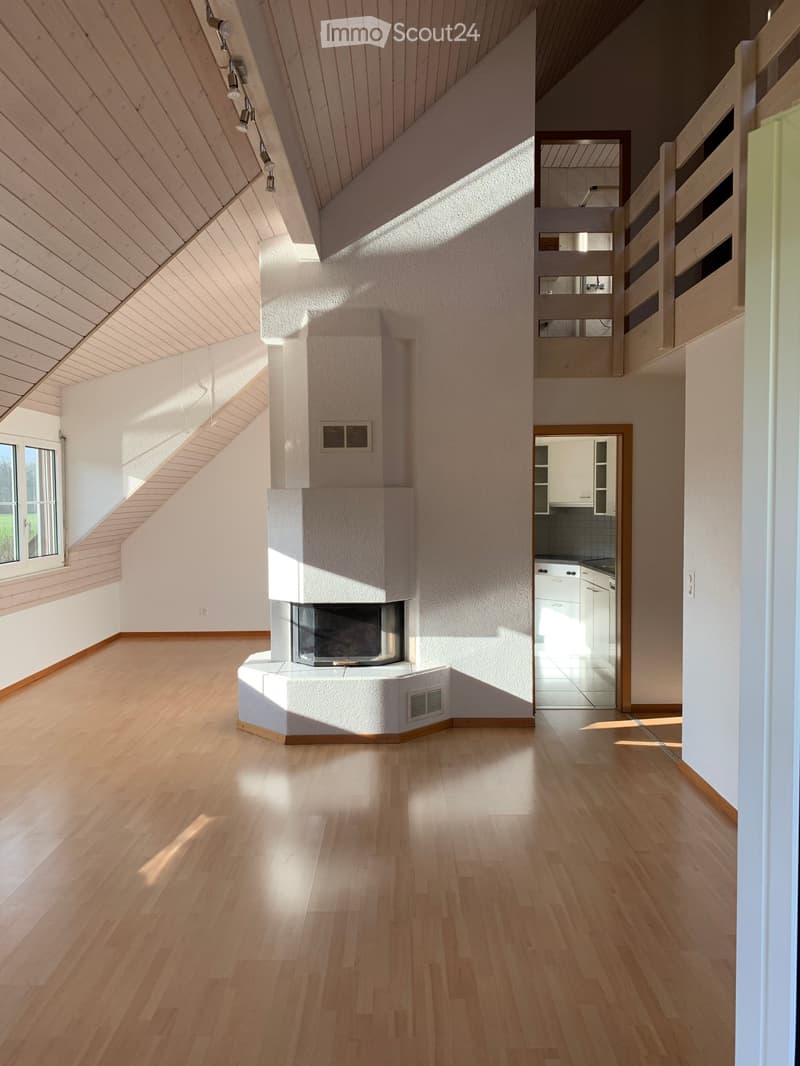
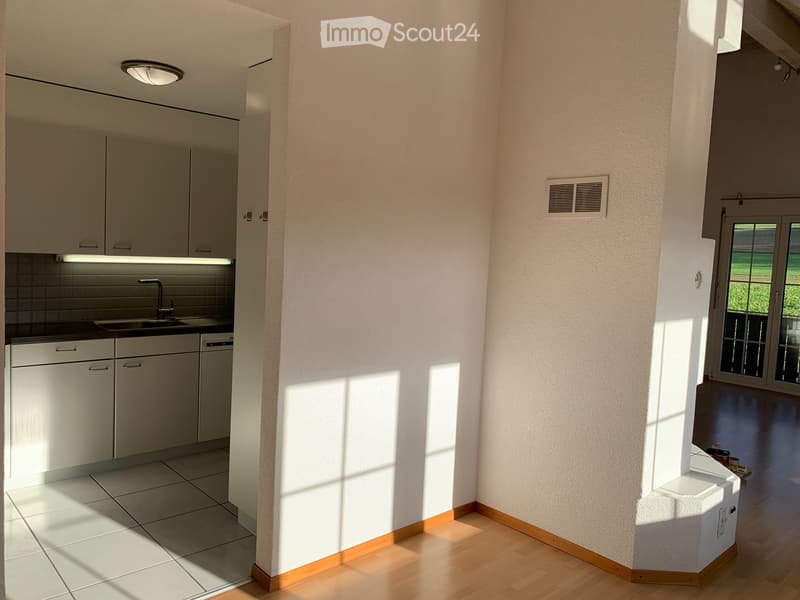
  • Empty attic living room with a white tiled corner fireplace, wooden sloped ceiling, parquet floor, and a kitchen visible through a doorway.
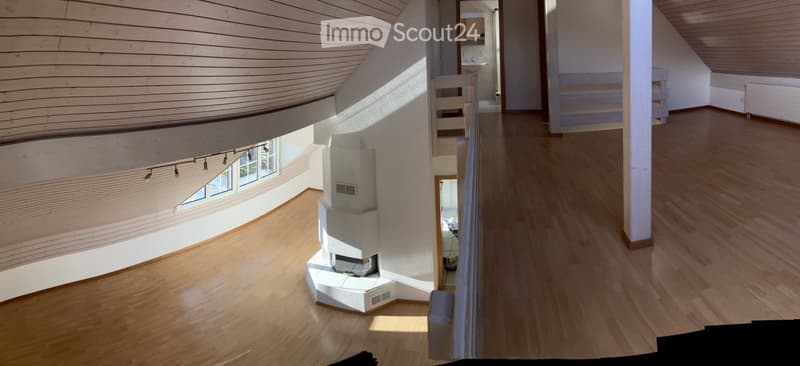
  • Unfurnished attic room with wooden plank ceilings, parquet floors, a white tiled corner stove with a visible firebox, and a staircase with a railing on the right.
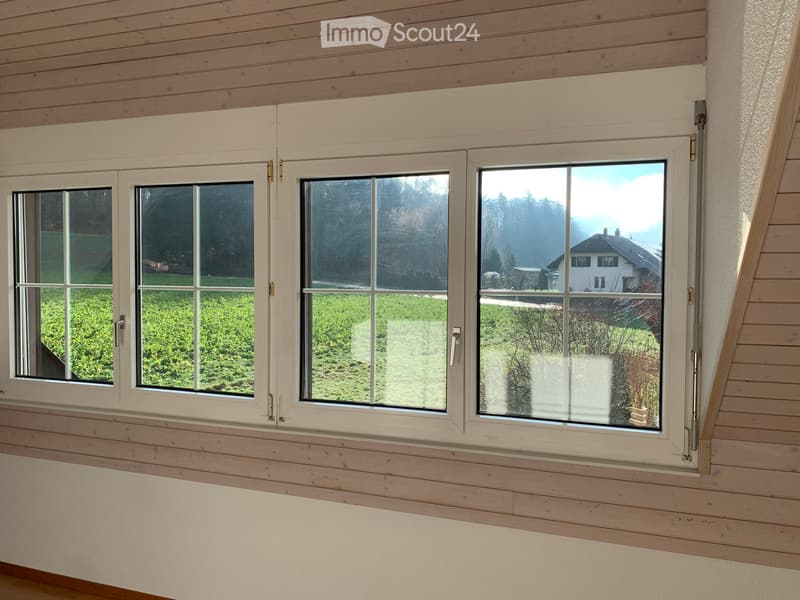
  • Room with a wide four-pane white window overlooking green fields, a forest, and a neighboring house, with wood-paneled walls.
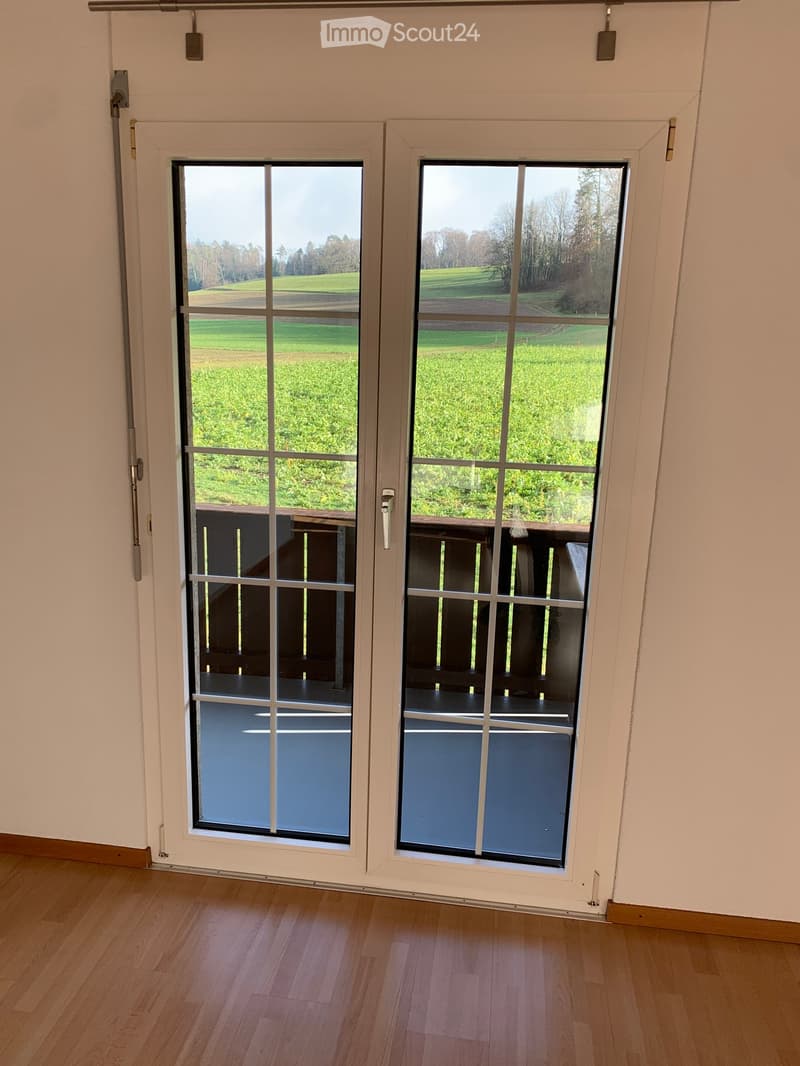
  • Unfurnished room with a wooden floor and a white double glass door opening onto a balcony with a wooden railing, overlooking green fields and wooded hills.
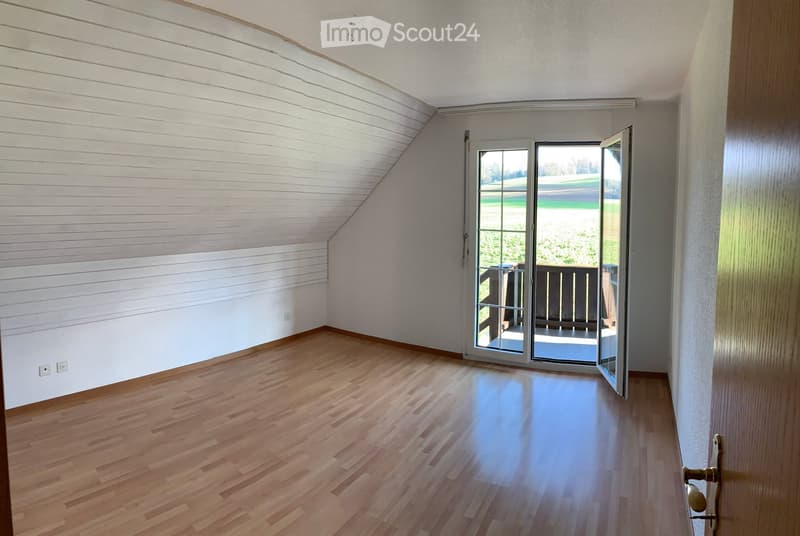
  • Empty room with a wooden floor, a sloped wood-paneled ceiling wall, and a glass door opening onto a balcony with a view of green fields and trees.
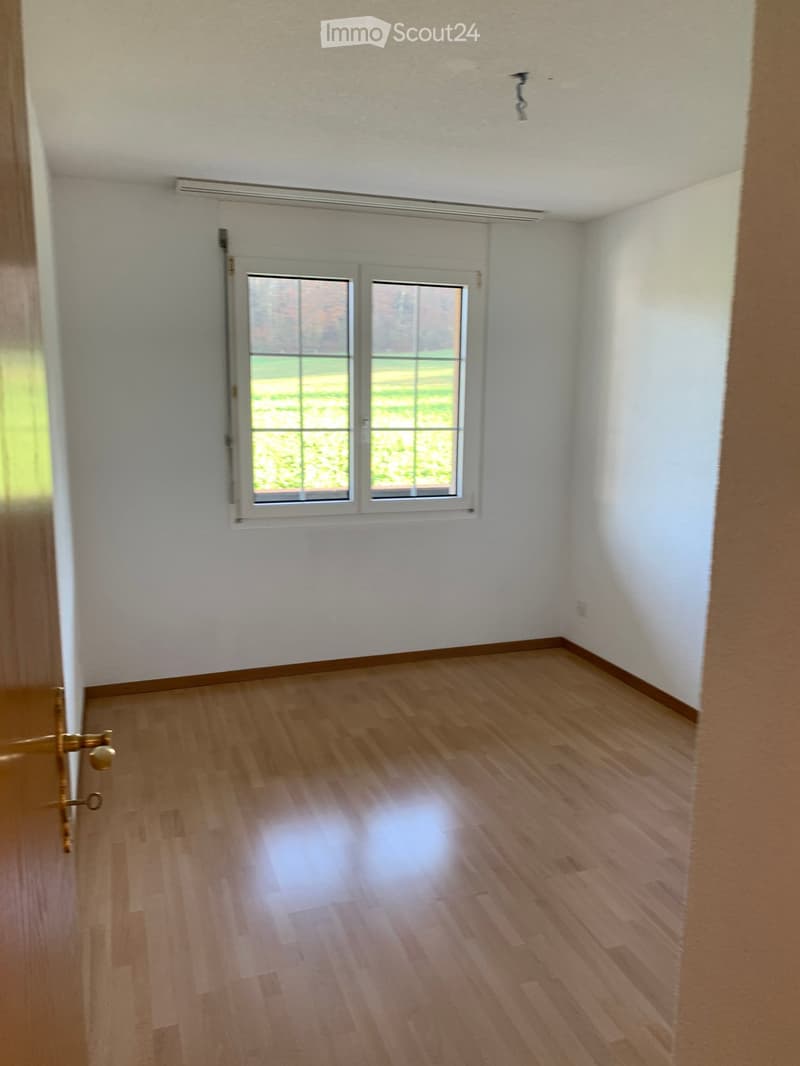
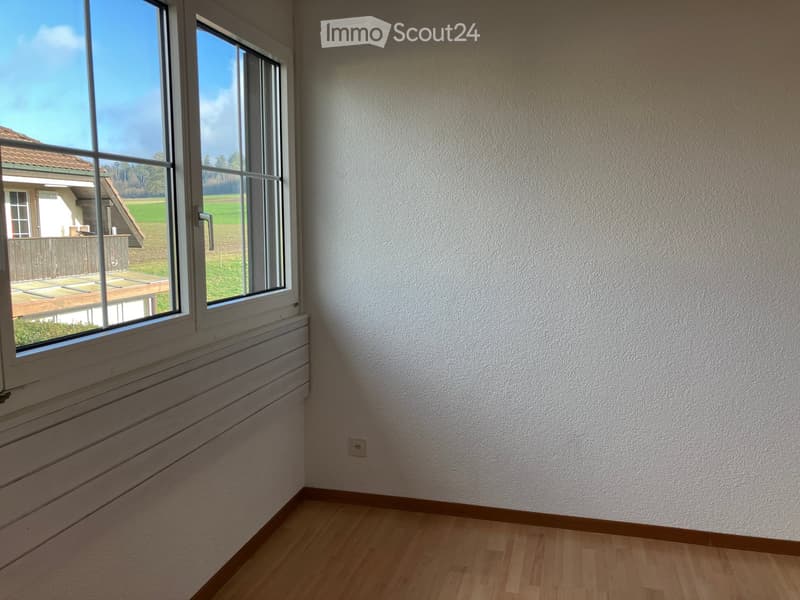
  • Empty room with bare white walls, a light wood laminate floor, and a window with a green field and trees beyond.
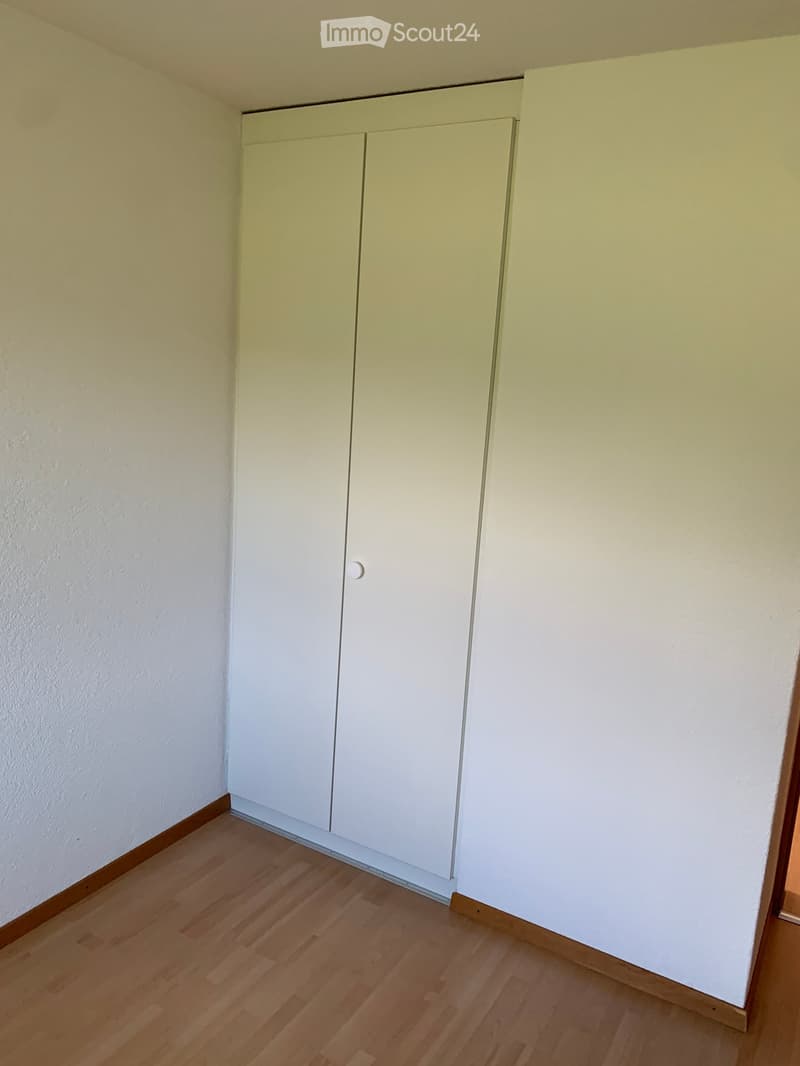
  • Empty room with a white built-in wardrobe, bare textured walls, and a light wood laminate floor.
  • Unfurnished room with textured white walls, a laminate floor, and a window with a view of fields and trees.
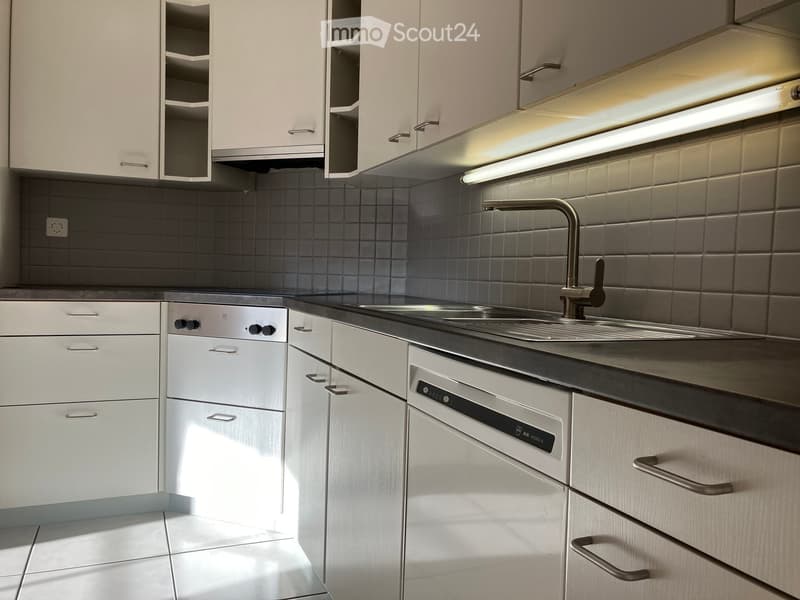
  • Kitchen with white cabinets, a dark countertop, a stainless steel sink with a pull-out faucet, and a built-in dishwasher with its door closed.
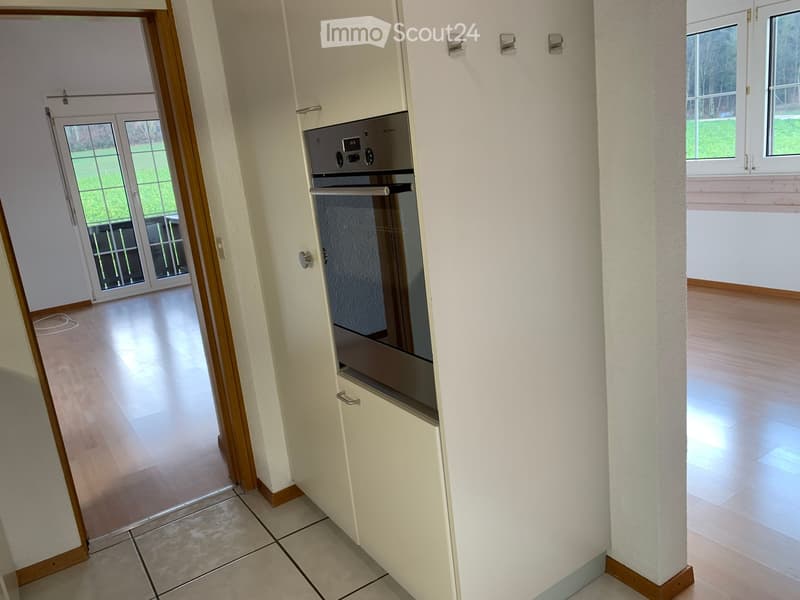
  • Hallway with built-in white cabinets, an integrated oven, wall hooks, and a view through a doorway into a room with a balcony door.
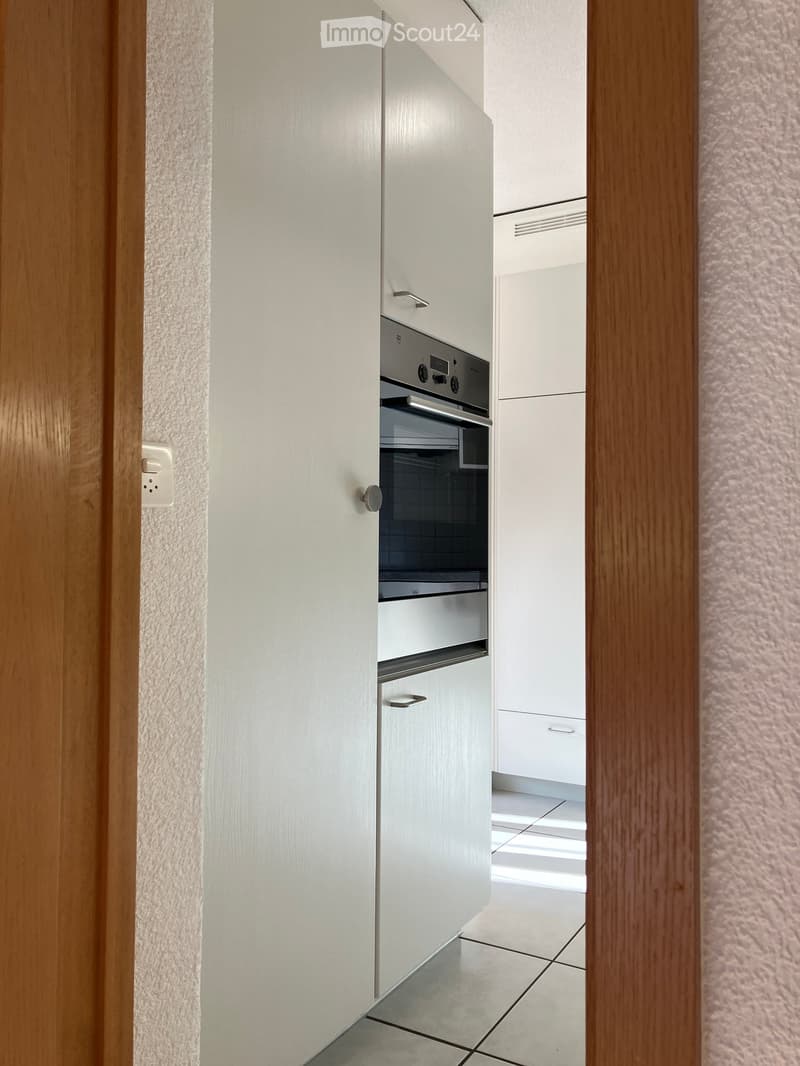
  • Kitchen corner with white cabinets, a built-in oven, and tiled floor visible through an open doorway.
  • Kitchen visible through an opening with white cabinets, a stainless sink, and an open-looking dishwasher-style front; adjoining room with a window showing green fields outside.
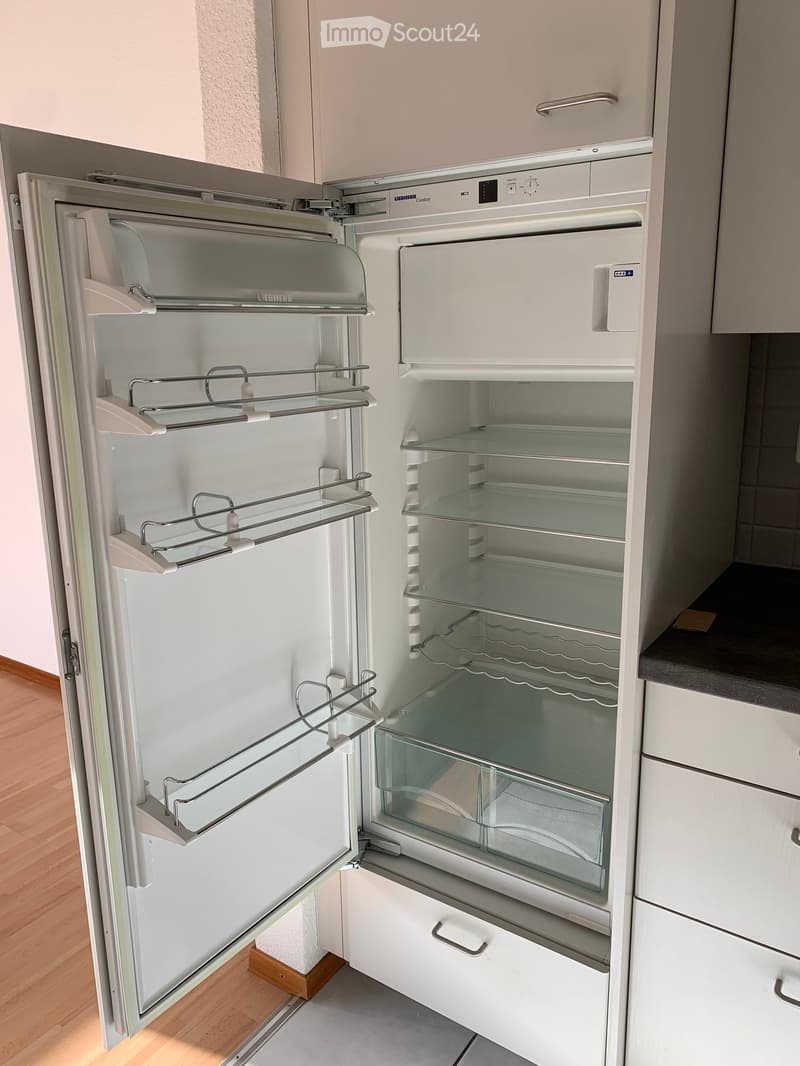
  • Open built-in Liebherr refrigerator with an empty interior, glass shelves, and a freezer compartment, set in a white kitchen.
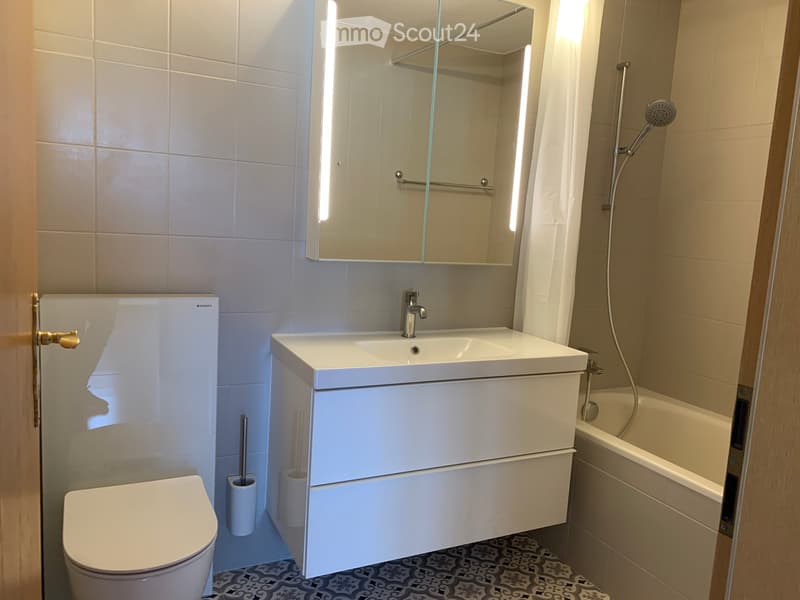
  • Bathroom with a wall-hung toilet, a white vanity with a basin, a lit mirror cabinet, and a bathtub with a shower.
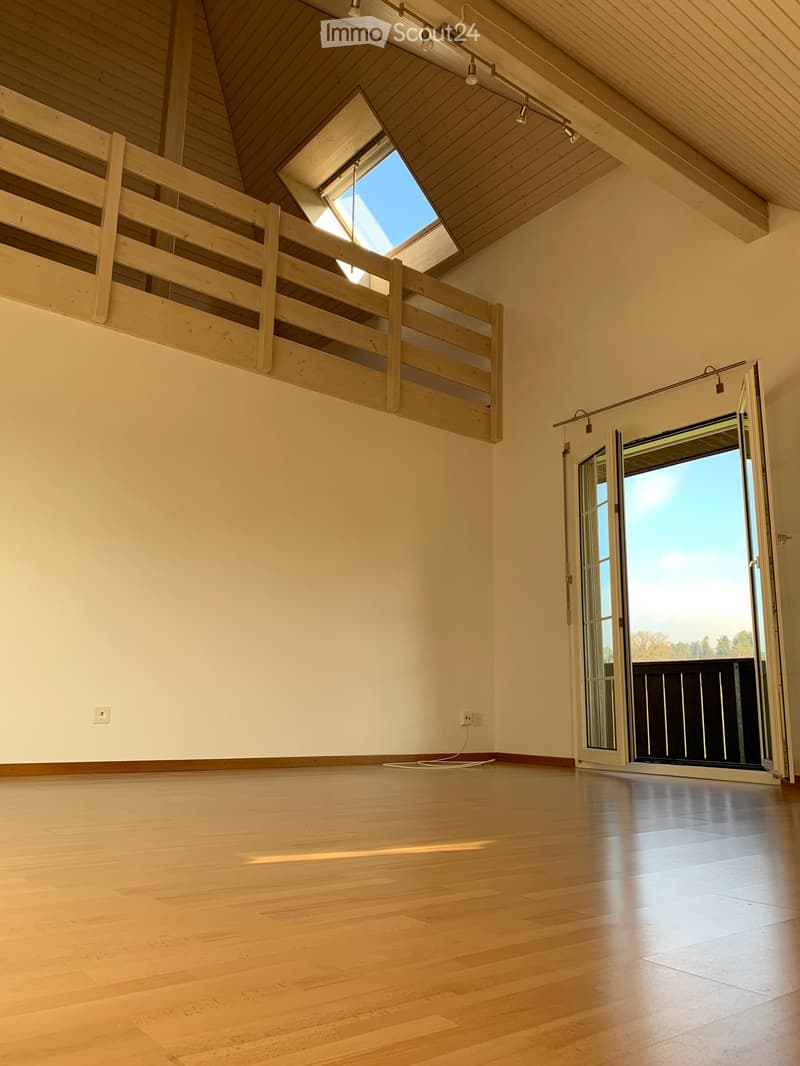
  • Unfurnished room with a wooden floor, a sloped wood-panelled ceiling with a skylight, a wooden gallery railing, and a glass door opening onto a balcony with a view of trees and fields.
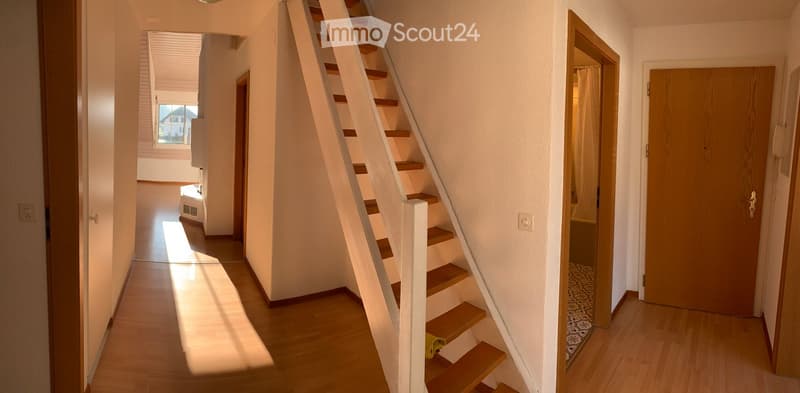
  • Hallway with a wooden staircase with white railings, a wooden floor, a bathroom with a shower curtain, and an entrance door.
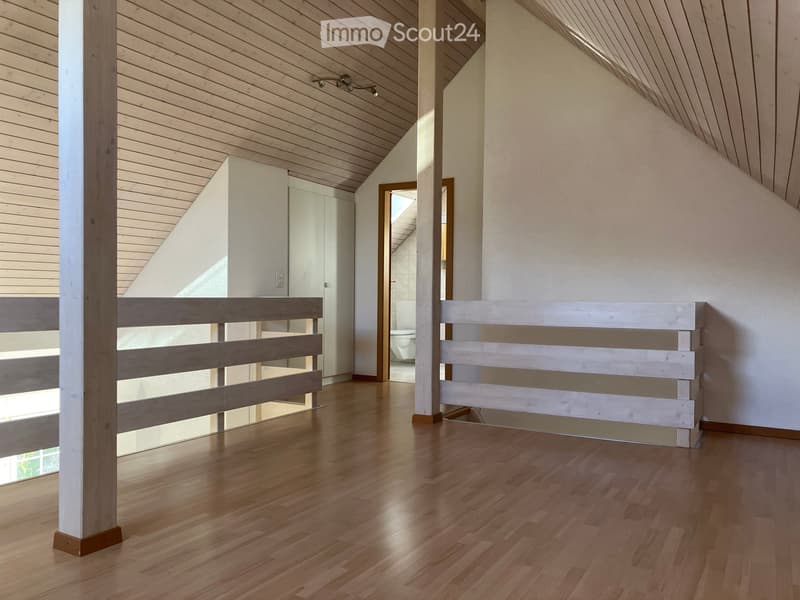
  • Empty attic room with a wood-slatted ceiling, laminate floor, white built-in cupboard, and a doorway to a bathroom with a toilet.
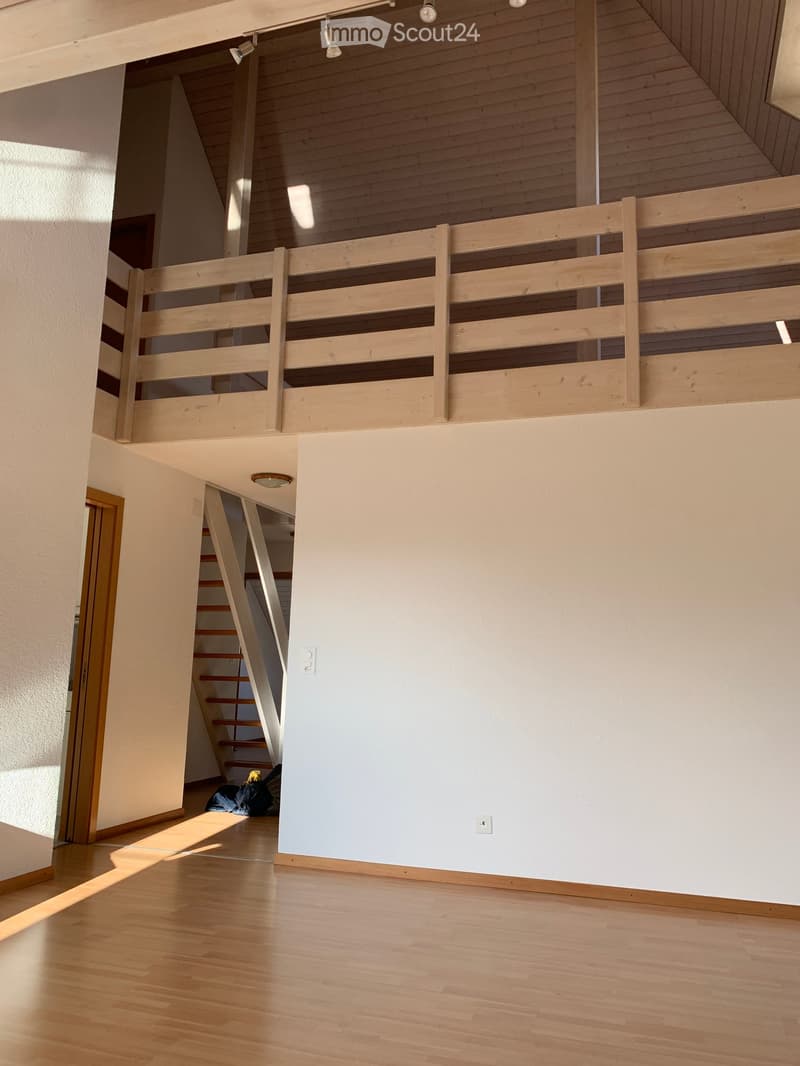
  • Empty room with a wooden floor, a wooden gallery balcony railing above, and an open staircase with a wooden tread.
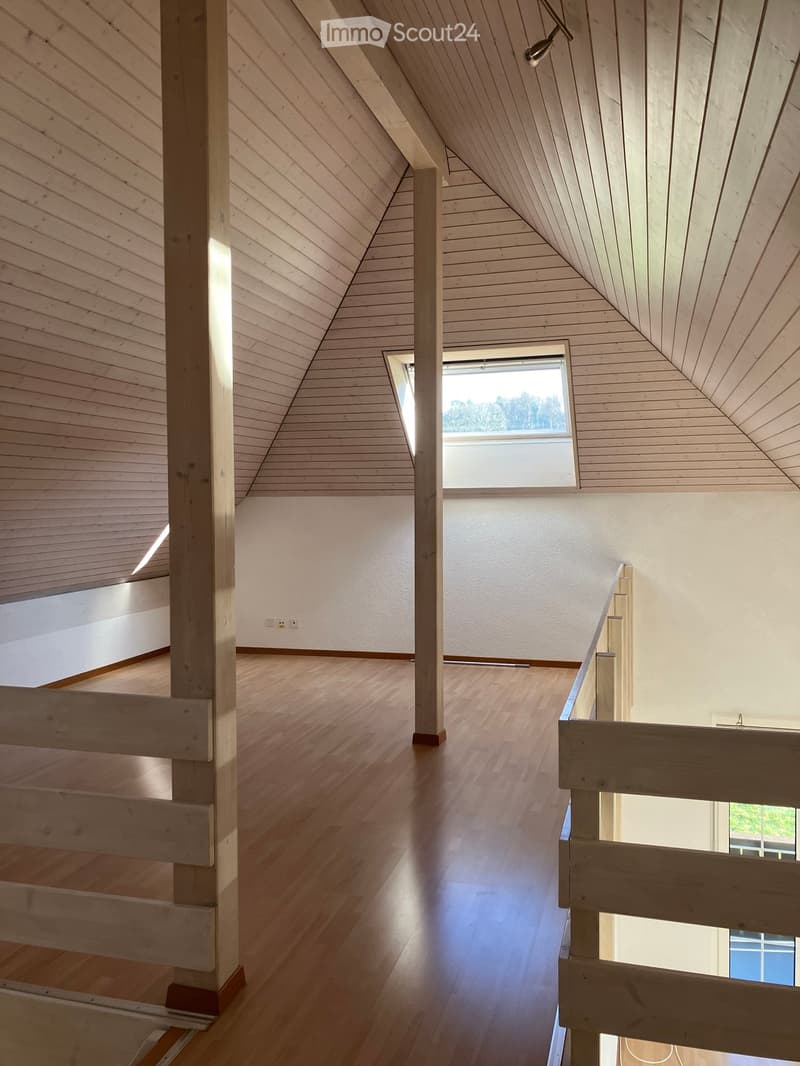
  • Empty attic room with a wooden slatted ceiling, laminate floor, a skylight showing trees, and a wooden railing along an open edge.
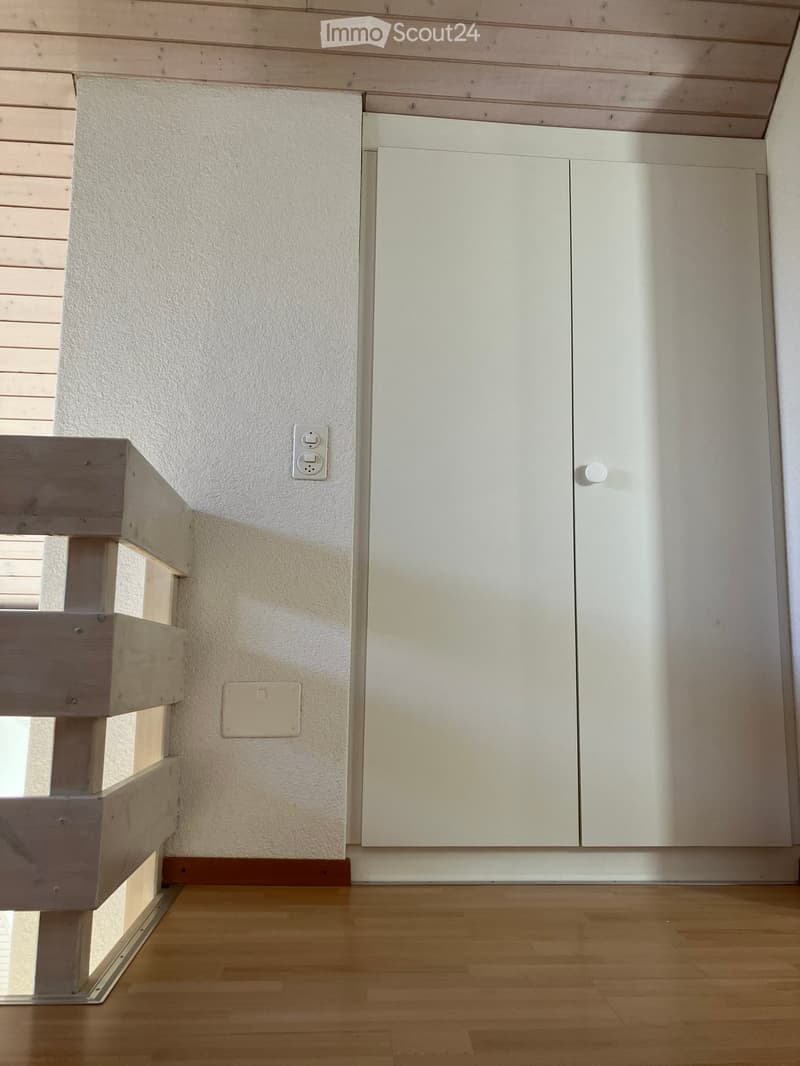
  • Room corner with a white built-in wardrobe, wooden wall-and-ceiling paneling, a wooden railing, and a laminate floor.
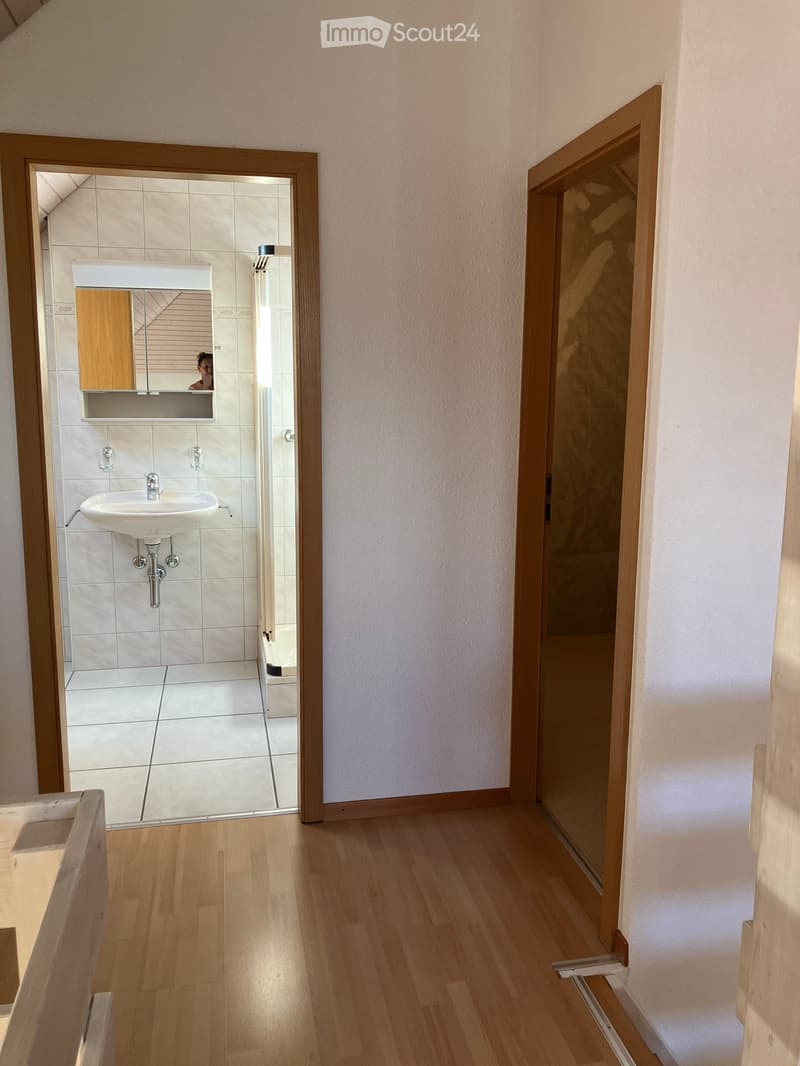
  • Corridor with wood-look flooring and an open doorway to a tiled bathroom containing a wall sink, mirror cabinet, and shower; a wooden door on the right leads to another room.
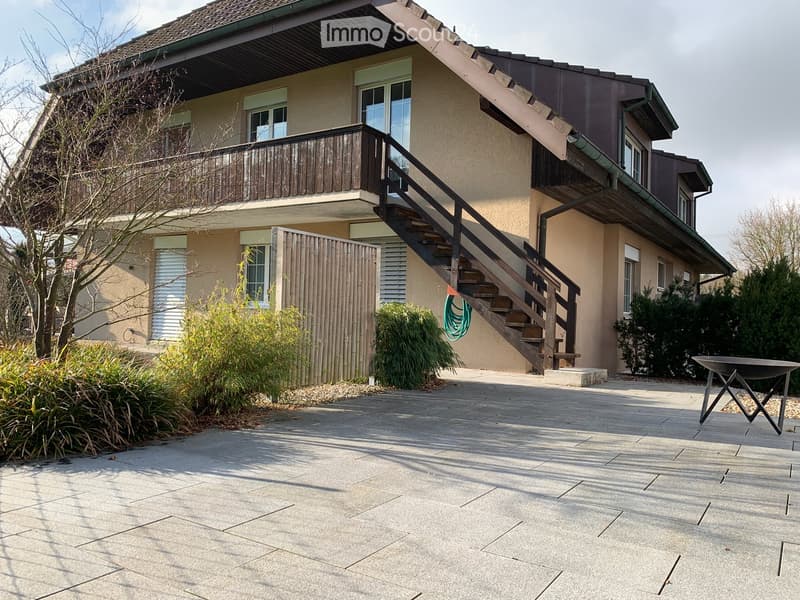
  • House exterior with a wooden balcony above a paved terrace, an outside staircase to the upper floor, and a fire bowl on the paving.
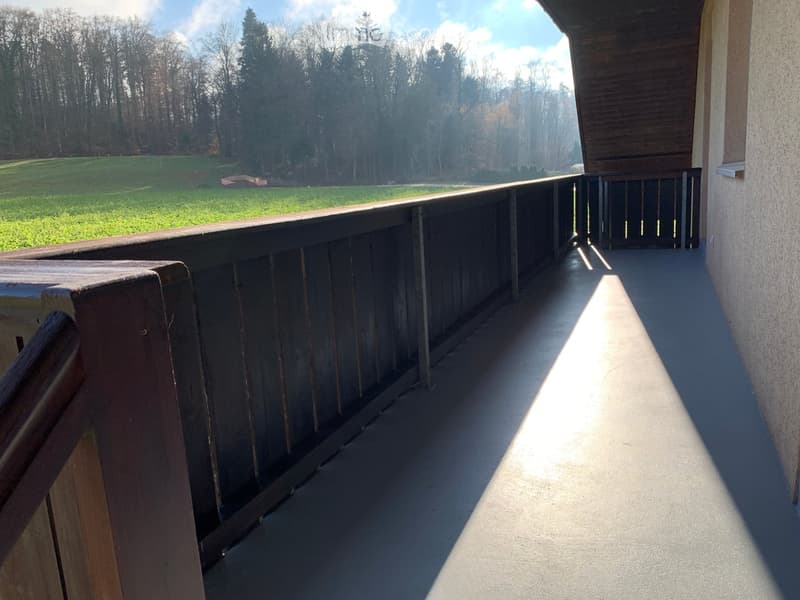
  • Balcony with a wooden railing overlooking a green field and a wooded hillside.
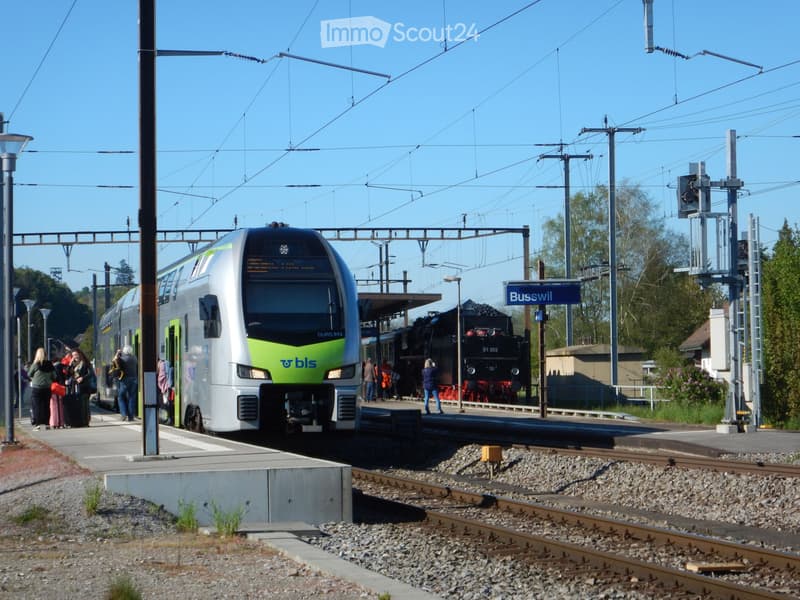
  • Railway platform at Busswil with a silver and green double-deck commuter train and a black steam locomotive beside passengers.
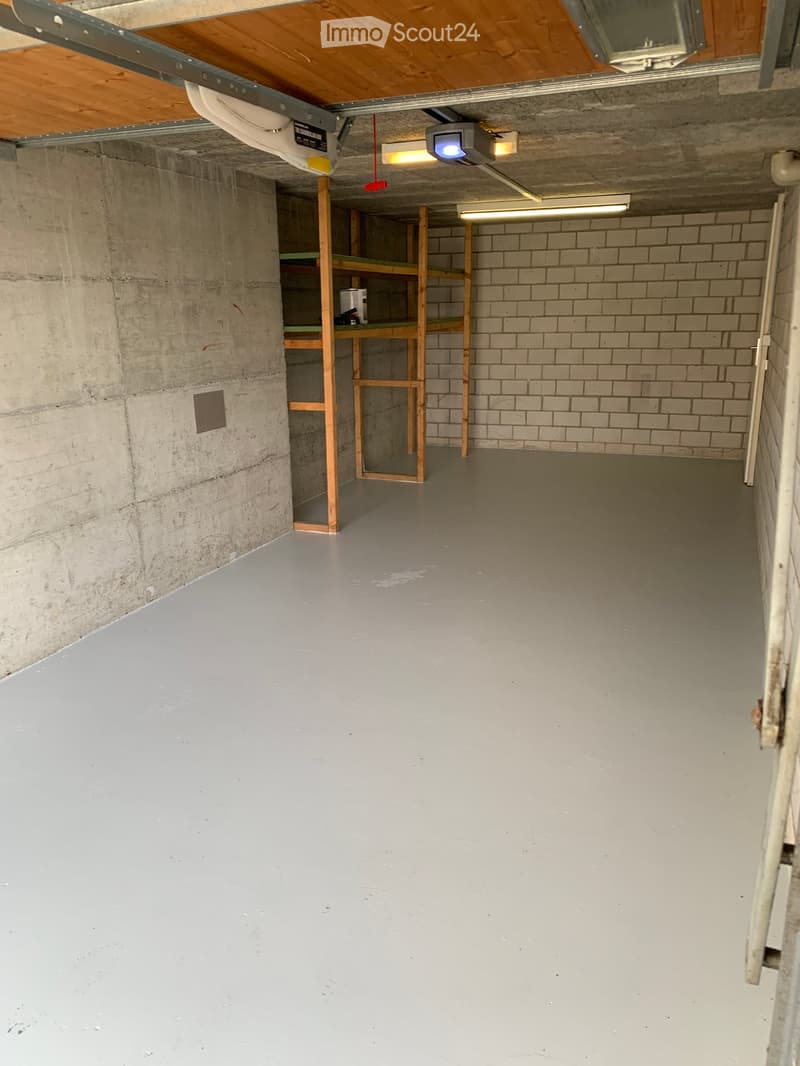
  • Empty garage with a grey painted floor, wooden shelving, a garage door opener, and fluorescent lights.
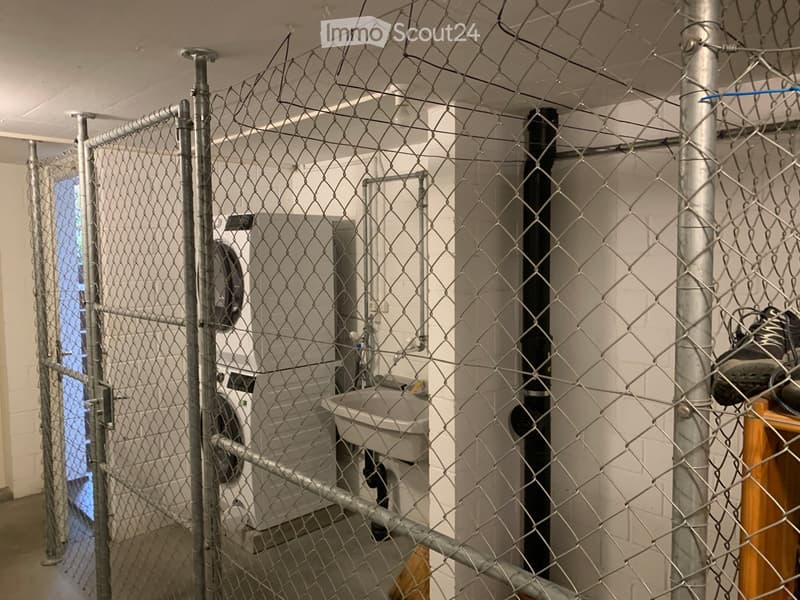
  • Basement laundry area enclosed by a wire mesh cage, with a stacked washer and dryer and a wall-mounted sink.
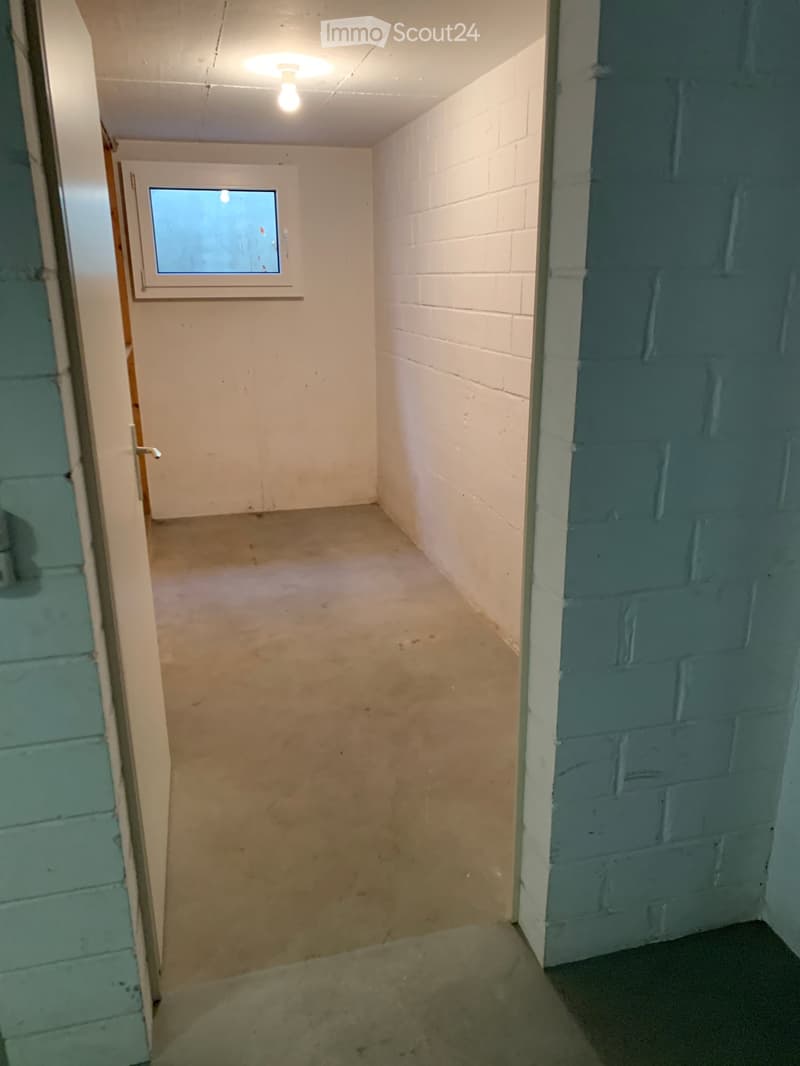
  • Empty basement room with a concrete floor, whitewashed block walls, a small window, and a ceiling light.
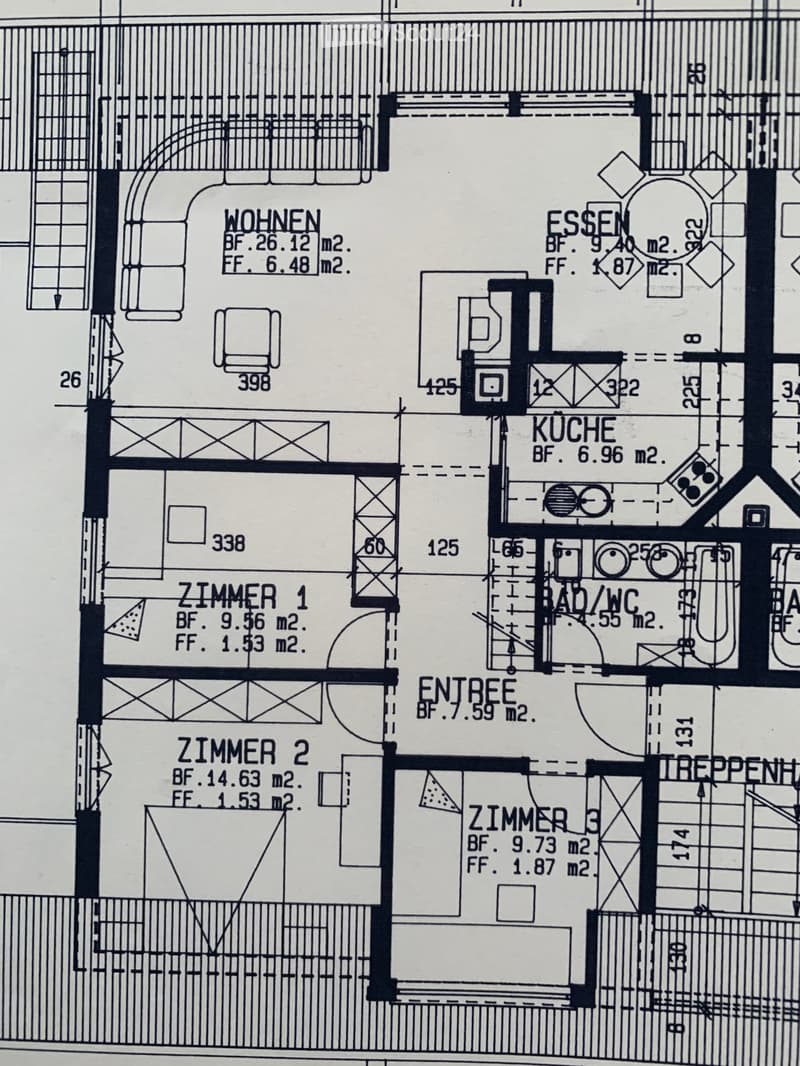
  • Floor plan with a living room (Wohnen), a dining area (Essen), a kitchen, a bathroom/WC, an entrance hall, 3 bedrooms (Zimmer 1-3), and a balcony along the top edge.
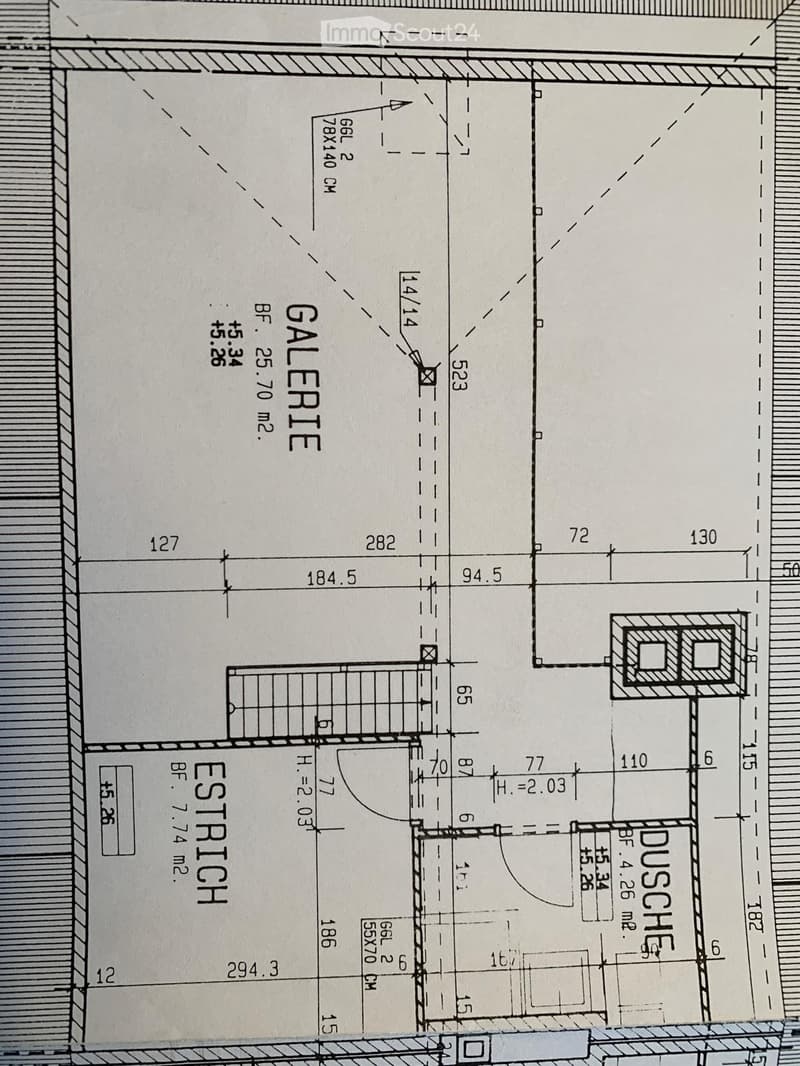
  • Floor plan of an upper level with a gallery, a Estrich (attic floor), and a shower room (Dusche).
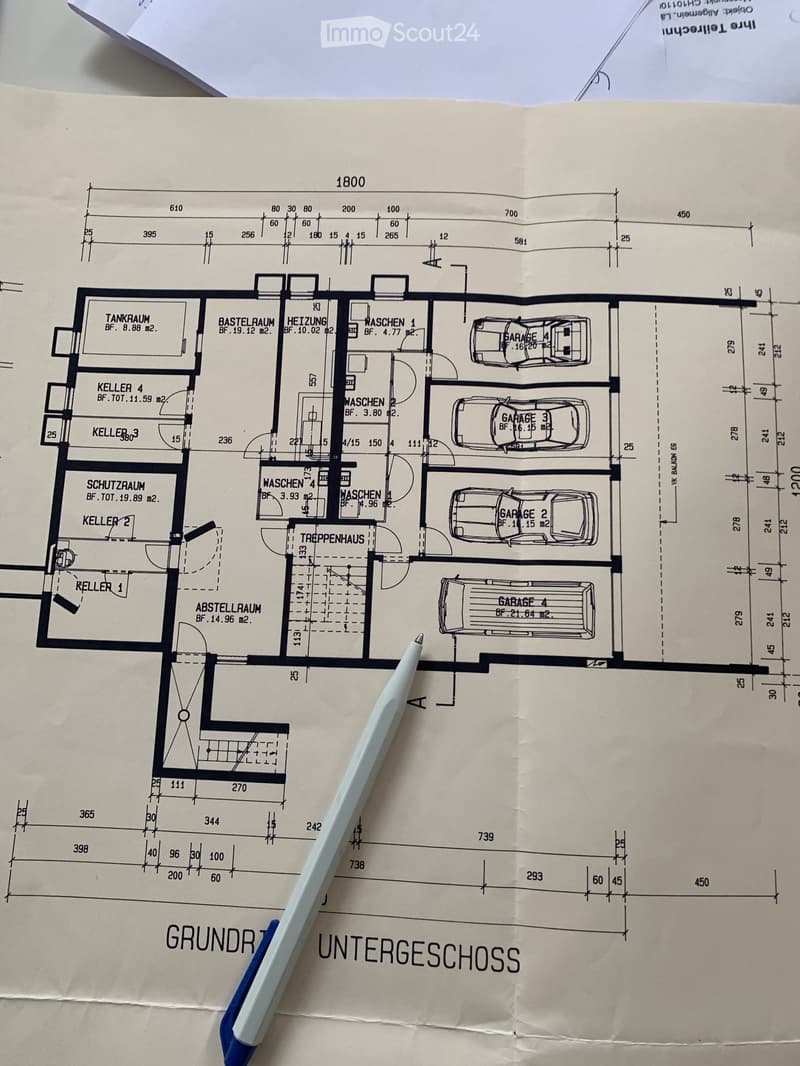
  • Basement floor plan showing a Tankraum, Keller rooms, Schutzraum, Bastelraum, Heizung, several Waschen rooms, a Treppenhaus, Abstellraum, and four garages.
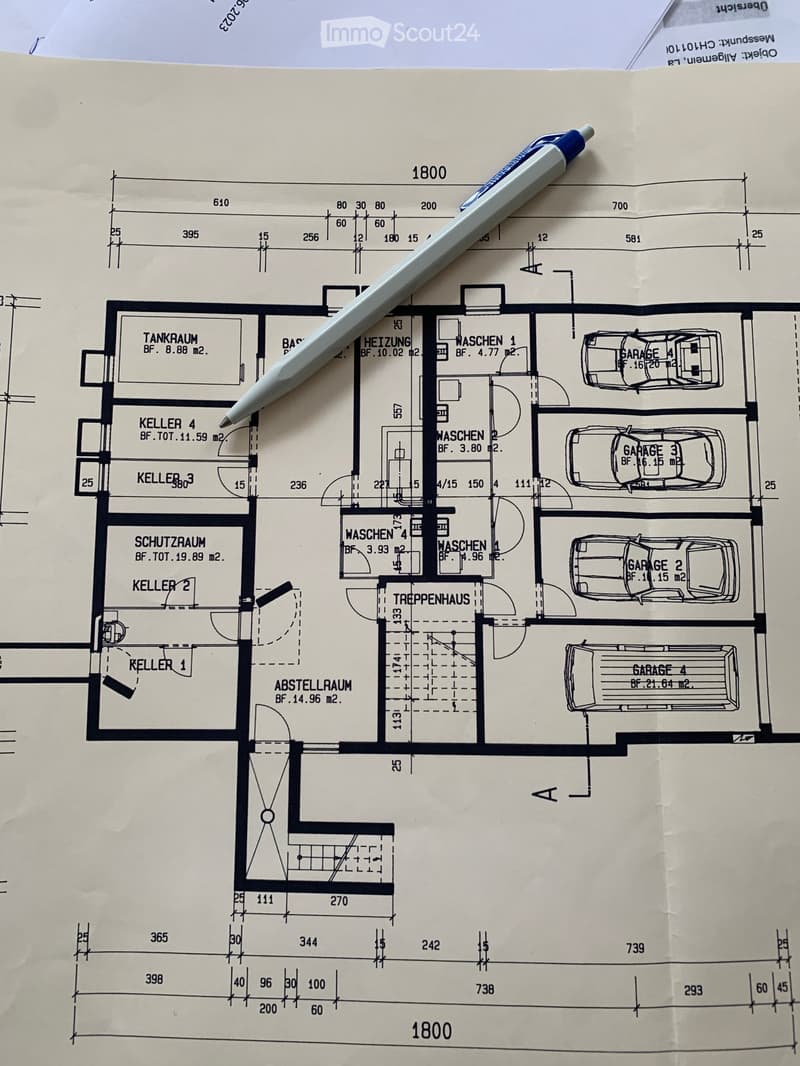
  • Basement floor plan with labeled rooms including four garages, a Treppenhaus, cellar rooms, Schutzraum, Tankraum, Heizung, and washing rooms.
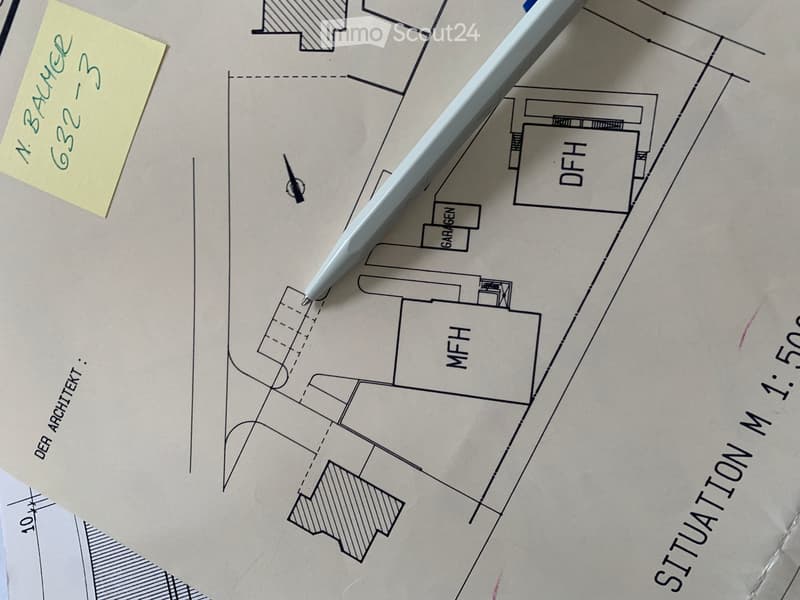
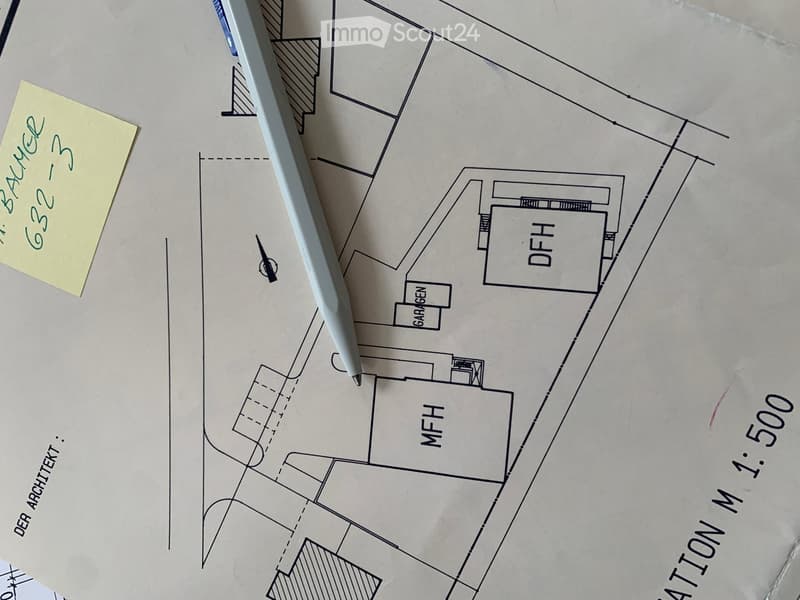
  • Site plan showing a multi-family house labeled MFH, a detached family house labeled DFH, a garage block, and parking spaces.
  • Site plan at 1:500 showing a multi-family house (MFH), a detached single-family house (DFH), and a garage block labeled GARAGEN.
  • Get full property details

    Contact the advertiser for the exact address, floor plans and additional documents.

1 / 35
Rooms
5.5
Living space
126 m2
Rent
CHF 1,990.–

"Duplex/Half-Detached Apartment in Busswil BE"

Address

Länggasse 37, Busswil bei Büren, Schweiz, 3292 Busswil BE

Travel time

  • 3 min.Station: Busswil BE

Surrounding information

Source of this data

The data displayed is provided by one of our third-party suppliers.

Please note that the locations displayed may not be up to date and there may be some deviations.

  • School

    10 min.Schule Busswil Lyss
  • Supermarket

    5 min.Denner Satellit
  • Public Transport

    6 min.Busswil BE

Times refer to the route on foot.

Price

Rent:
CHF 1,990.–

Main information

Availability:
01.03.2027
Type:
Maisonette / Duplex
No. of rooms:
5.5
Floor:
1
Number of floors:
2
Surface living:
126 m2
Last refurbishment:
2024
Year built:
1995

Characteristics

  • Balcony / Terrace

  • View

  • Child-friendly

  • Parking space

  • Garage

Documents (0)

Description

Rare to find. The well-maintained non-smoking apartment in the elevated standard of owner-occupied apartments is located in a charming four-family house in the country house style on Länggasse 37 in 3292 Busswil (political municipality of Lyss). The property has been carefully maintained and regularly modernized over the years, so it offers a successful combination of cozy charm and contemporary comfort today. This attractive 5½-room apartment with 126 m² of living space impresses with its generous room layout, the open gallery, and its special location directly on the edge of the forest. The warm air fireplace creates a cozy living atmosphere, while the large balcony with direct access to the private garden seat provides additional free space.

1st floor – living and sleeping

  • Spacious living and dining area with warm air fireplace

  • Kitchen with large refrigerator, ceramic hob, oven, and dishwasher

  • Parent's bedroom

  • Two more rooms, one with a built-in wardrobe

  • Bathroom with bathtub and toilet

  • Large balcony with direct access to the private garden seat

Gallery floor

  • Gallery (26m2) with wall cupboard

  • 1 bathroom/toilet, sink, shower

  • Large heated attic room (normal room in the roof without windows) usable as a home recording studio, gaming room, or model railway system since there is sufficient storage space in the basement)

Basement – plenty of space and comfort

Private laundry room with washing machine and tumble dryer

Separate cellar room with window

Above-average large single garage with electric door and direct access to the staircase. Additional space for a workbench, bicycles, or storage of firewood and winter tires

Communal bicycle room

Additional outdoor parking space for bicycles and mopeds

Outdoor area – nature right in front of the door

A special highlight is the spacious, forest-side oriented garden seat. With a view of the green, it invites you to relax and socialize.

The apartment also includes two outdoor parking spaces, one directly in front of the garage and another separate parking space.

Rental conditions

Net rent CHF 1,790.– / month

Additional costs CHF 200.– / month (advance payment)

Total rent CHF 1,990.– / month

Rental start 1 March 2027 or by agreement

Minimum rental period 12 months

Notice period 3 months, first on the end of the minimum rental period

Rental deposit CHF 3,580.– (two net monthly rents)

Pets: not allowed

Smoking: non-smoking apartment

Subletting: not permitted, subject to legal regulations

The additional costs are billed annually. The monthly total rent is to be paid in advance by the end of the previous month.

The rental deposit is deposited in a blocked rental deposit account at the Berner Kantonalbank (BEKB) in the name of the tenant.

Location and surroundings

  • The apartment combines natural living with excellent transport links. The Busswil train station with S-Bahn connection is just a five-minute walk away (journey time to Bern 28 and to Biel 9 minutes)

  • The location is also attractive for families: the school is accessible via a traffic-calmed school route.

  • A fiber optic connection also enables fast internet.

Viewing and application

With the numerous photos, floor plans, and detailed information, we would like to give you a comprehensive impression of the apartment in advance. Additional photos can be found at https://classicpassion.wixsite.com/3292-busswil .

We would be happy to arrange personal viewings with interested parties for whom the apartment is seriously considered based on the available information.

If you like the apartment after the viewing, you will receive the registration form of the Swiss homeowners' association. For a complete application, we also need a current debt collection register extract.

We are very much looking forward to getting to know you!

Listing ID
4003631223
Object ref.
k0cqf.cn8e0

Contact the advertiser

Tenant profile
Success booster
Greater chance of success

In high-demand areas, property listers find themselves pre-selecting prospects to manage the number of viewings. Timing – first come, first served – is key, but other criteria can also influence selection. A high income doesn’t always mean an advantage – be honest about it.

By continuing, I declare that I accept the GTC and acknowledge the privacy policy, and that personal aggregated data related to my interests may be shared with the advertiser.

Similar properties which might be interesting for you

Fraud prevention: a few useful tips

  • Never transfer money in advance
  • Be careful if the price appears too low
  • Never share personal data such as bank details or copies of ID upfront
  • Do not sign a contract before you have visited the property

Tips and services