Schwarzenburg - Properties for rent with Balcony / Terrace, Elevator

We recommend expanding your search criteria to get similar results. The current filters didn’t return any matches.

If you don’t want to change your current search criteria, we recommend creating a search alert, so you’ll be notified when matching offers become available.

More objects in your automatically expanded search area
34 results - Radius: + 10km
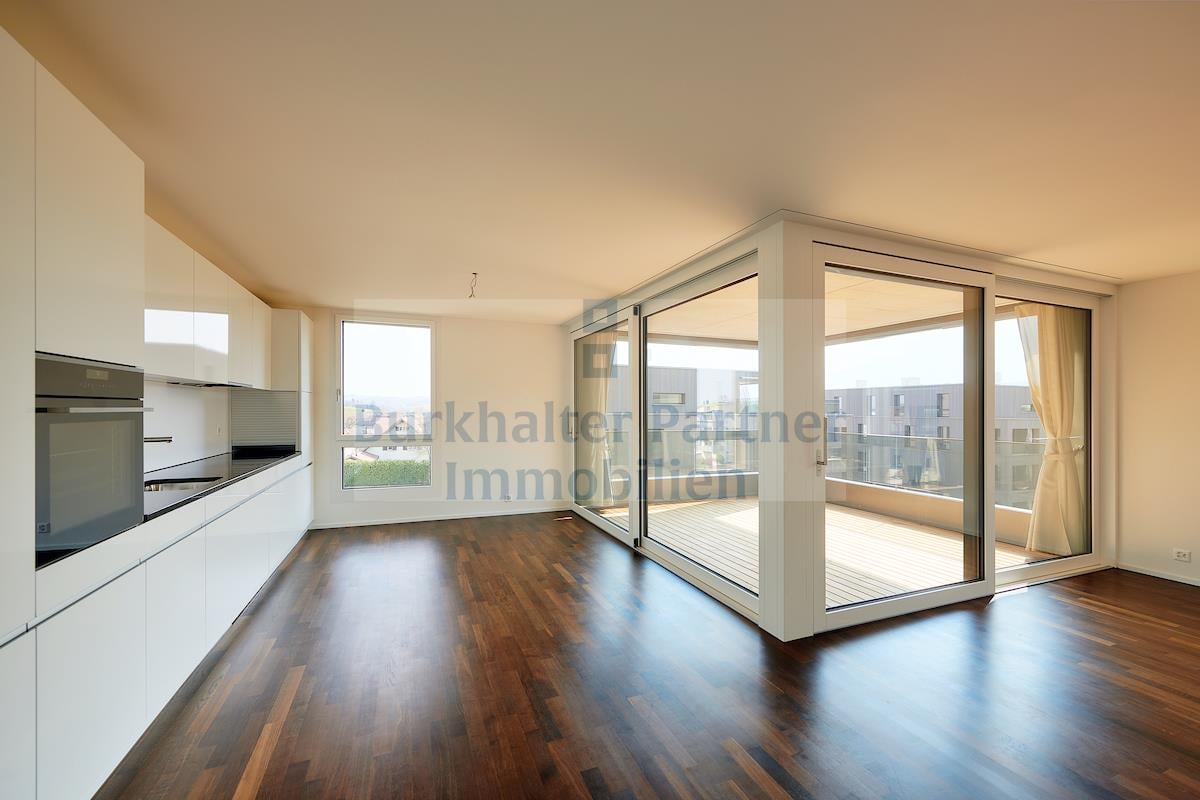
  • Empty room with wooden flooring and large sliding glass doors leading to a balcony.
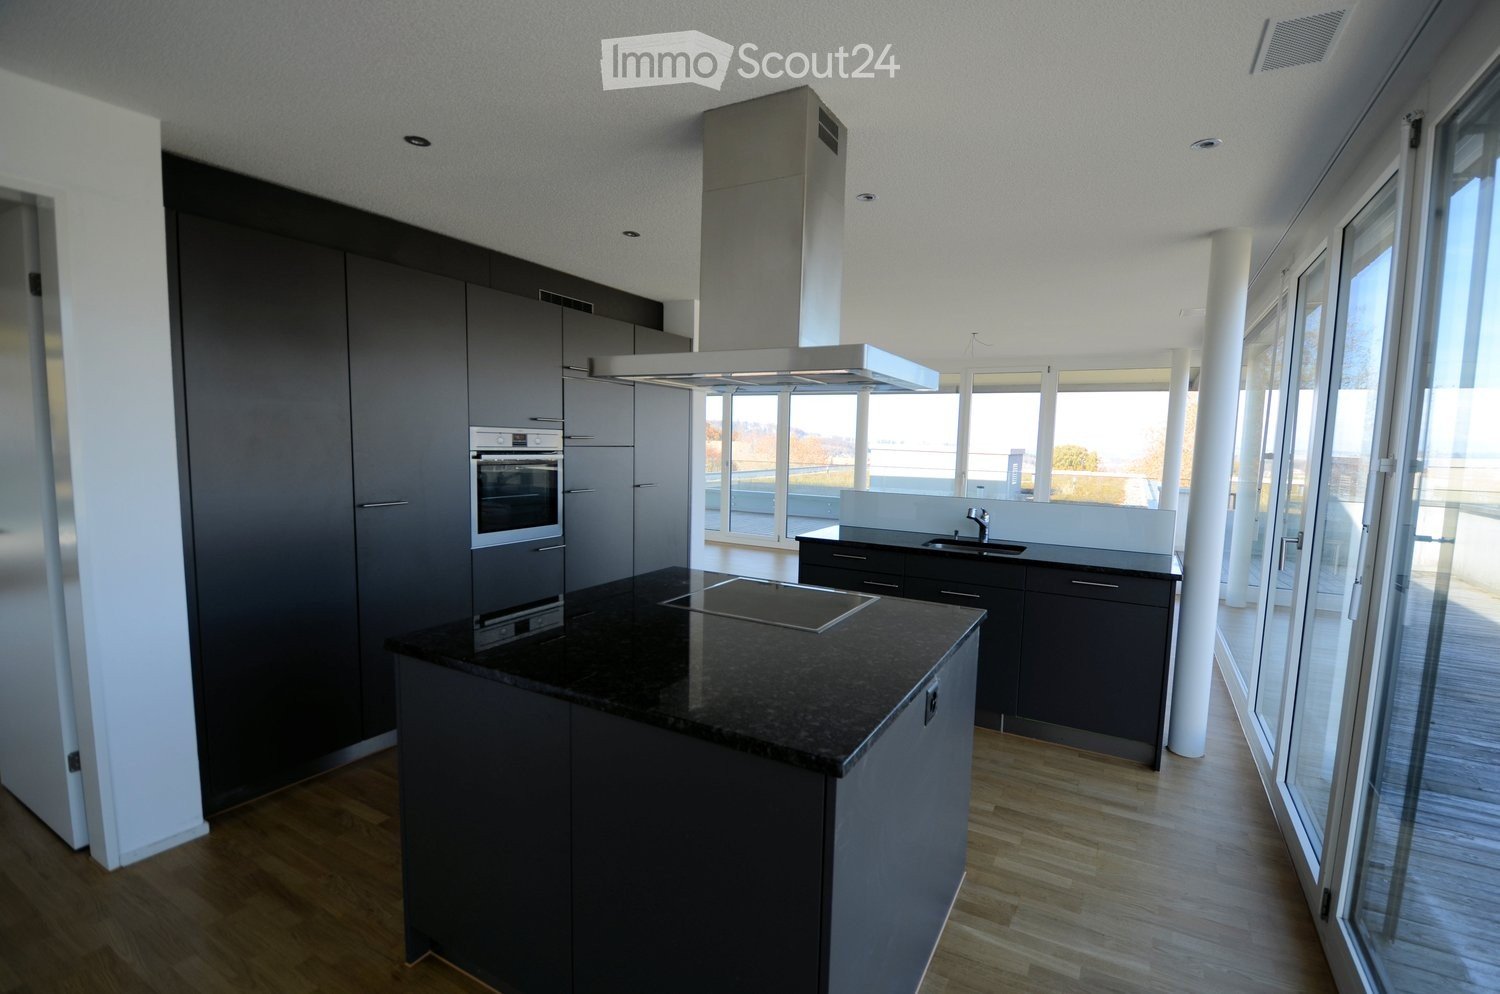
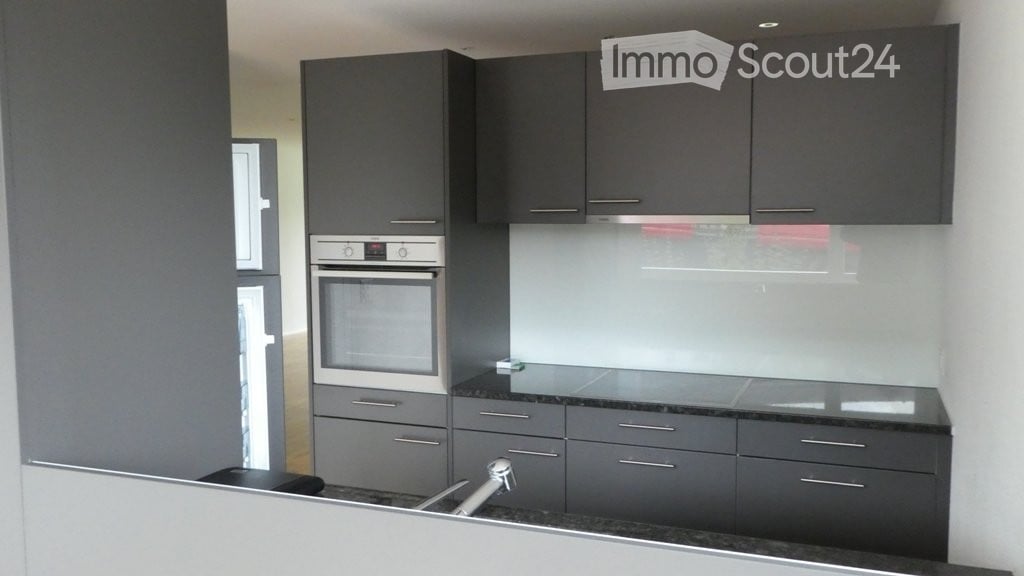
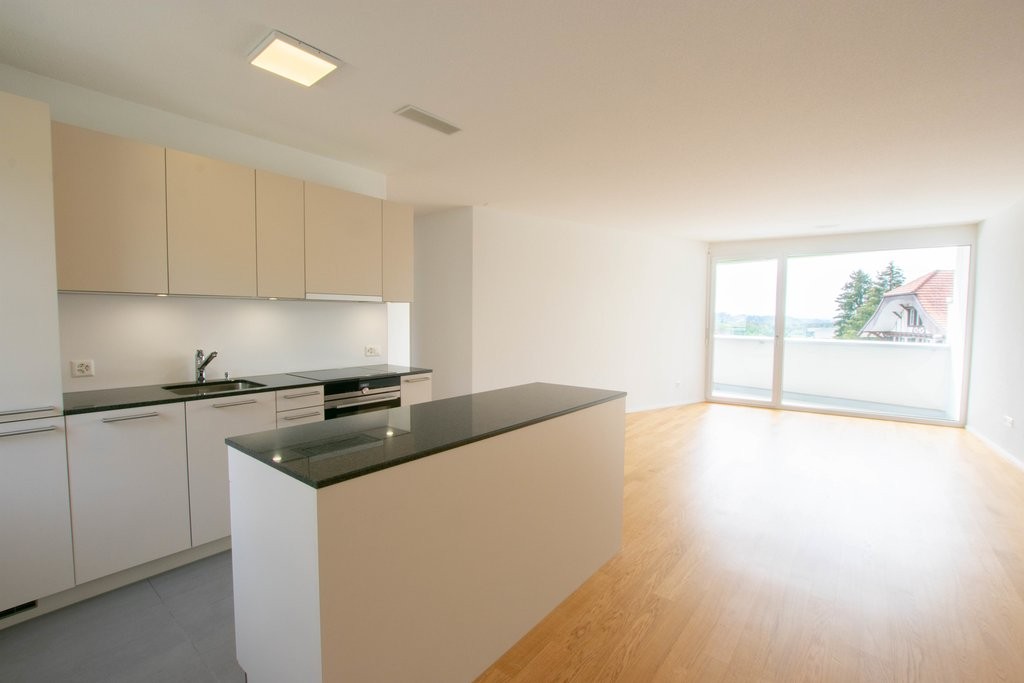
  • Modern kitchen with white cabinets, black countertop, and large windows overlooking a balcony.
  • Modern kitchen with white cabinets, stainless steel appliances, and a large window leading to a balcony.
  • Modern kitchen with white cabinets, stainless steel oven, and a balcony view.
  • Rural landscape with green fields, scattered houses, and a colorful sunset sky.
  • Balcony with tiled floor, metal railing, and a view of a foggy landscape.
  • Balcony with tiled floor, glass railing, sofa, chairs, small table, and potted plant, overlooking a scenic countryside view.
  • Balcony with a grey wicker sofa, two chairs, a small table with a potted plant, a round stool, and a woven rug.
  • Modern bedroom with wooden flooring, a large bed with white bedding, a nightstand with a lamp, a grey armchair, a small wooden stool, a mirror, a decorative lamp, and a potted plant near the window.
  • Modern bedroom with a large bed, white bedding, grey armchair, wooden floor, white wardrobe, mirror, and decorative items.
  • A modern, well-lit room with a wooden desk, ergonomic chair, computer setup, and a wooden shelf with baskets and a mirror. The room features large windows with curtains and a small plant on the windowsill.
  • A well-organized home office with a wooden floor, a large bookshelf, a desk with a computer, a comfortable chair, and various decorative items including plants and artwork.
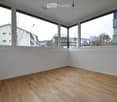
  • Empty room with wooden flooring and large windows offering views of a green lawn and neighboring buildings.
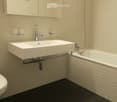
  • Modern bathroom with white tiles, a black countertop sink, a bathtub, a toilet, and a mirrored cabinet with a round mirror.
  • Modern bathroom with white tiles, dark blue floor tiles, a toilet, a sink with a modern faucet, and a mirrored cabinet.
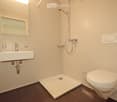
  • Modern bathroom with a white tiled shower stall, glass enclosure, and a white sink with a chrome faucet.
  • Empty room with white built-in wardrobes, wooden flooring, and a closed door visible in the background.
  • A compact bathroom with a stacked washing machine and dishwasher unit, white tiled walls, and visible plumbing.
  • Floor plan of a residential unit showing three bedrooms, a bathroom, a kitchen-dining area, a balcony, and an entrance area.
  • Balcony overlooking a snowy landscape with fields, trees, and distant buildings under a partly cloudy sky.
1 / 20
4.5 rooms108m²CHF 1,830.–
Top
Hagnetstrasse 27, 3184 Wünnewil

Attractive, large 4.5-room apartment with 2 balconies

Beautiful and well-sunned 4.5-room apartment on the plateau of Wünnewil for rent.The kitchen is practical with ceramic glass, granite countertop, refrigerator, freezer, dishwasher, elevated sight oven, and steam cooker.A large, friendly, and bright living room invites you to linger. It is covered with a beautiful, warm Canadian cherry wood parquet. It is surrounded by 2 balconies. The balcony on the south side (18 m2) is reinforced, has a new plate floor, and features a practical reduction. The balcony on the west side, in front of the kitchen, is open and not glazed.The apartment has a spacious and quiet bedroom with a built-in wardrobe (partition) to the smallest room.Small room or office, also with a wardrobe (partition) to the bedroom, and access to the balcony on the kitchen side.Another larger room can be used as a children's room or workspace.All bedrooms have a new robust vinyl floor with a wood look.In the entrance area, there are built-in cabinets and a spacious, comfortable shoe cabinet.A large bathroom with bath, toilet, sink, and window is located right next to the bedroom. A guest toilet with shower and sink complements the offer of the beautiful apartment.The apartment includes a private laundry room with washing machine, dryer, and hot water boiler. Basement separate as own room behind the laundry room.A parking space (CHF 110.-) and an outdoor parking space (CHF 50.-) can be rented additionally.The apartment is beautifully and quietly located and borders the agricultural zone. It is situated in a small, little-trafficked quarter, and the Schmitten train station is only about 500 m away.

Travel time
-
  • Modern two-story residential building with white facade, large windows, balconies, and a garage entrance.
  • Modern kitchen with light grey cabinets, black countertop island, and wooden flooring.
  • Empty room with light wooden flooring and white walls, featuring a single window with a view of the outside.
  • Modern bathroom with a large mirror, sink, bathtub, and toilet. Natural light from windows offers a scenic view.
  • Modern bathroom with a tiled floor, a sink with a mirror, a shower area, and a stacked washer/dryer unit.
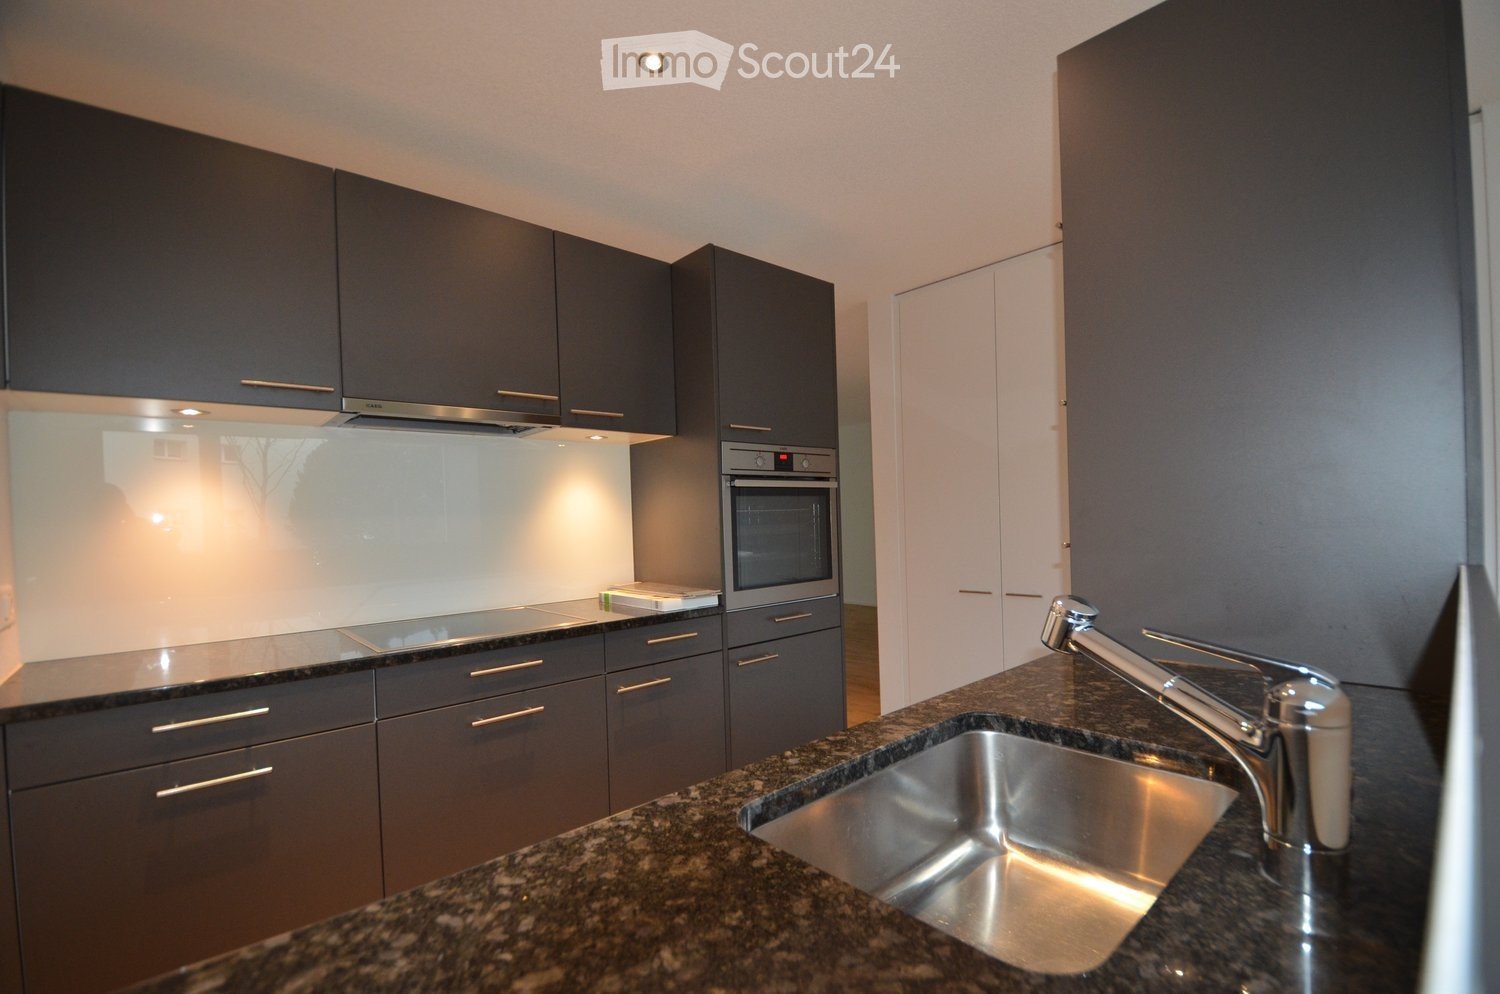
  • Empty kitchen with wooden flooring, dark grey cabinetry, and large sliding glass doors leading to a balcony.
1 / 6
4.5 rooms117m²CHF 2,250.–
Top
Gurnigelstrasse 21a, 3132 Riggisberg

Newly built apartments in Riggisberg - Open House on August 19, 2026 / 16:30 - 17:30

First rental from December 1, 2026 / Multi-family house with 11 apartmentsIn the midst of Riggisberg's idyllic nature, a high-quality multi-family house is being built, combining modern living with a natural lifestyle. The stylish new apartments convince with thoughtful architecture, bright rooms, and first-class equipment.The quiet, green location offers you relaxation and quality of life at the same time – perfect for all those who want to escape the hectic everyday life and yet remain well connected.Your advantages at a glance: • High-quality interior design with modern materials (oak parquet in all rooms / tile floor in the bathroom) • Spacious, bright floor plans with optimal room layout • Contemporary kitchens with cooking island • Elegant bathrooms • Sunny terraces/balconies with a view of the greenery • Private washing machine/tumbler in the apartment • Basement • Energy-efficient construction (district heating, photovoltaic system) • Quiet, family-friendly environment • Optimal traffic connection - approx. 20 kilometers from Bern and Thun • Shopping opportunities and school within walking distance • Parking garage with e-charging station preparation Parking spaces in the garage can be rented for CHF 130.00/month if needed.Whether couples, families, or singles – here you will find a home to feel good in a unique location in the middle of the Gantrisch Nature Park.Experience high-quality living – have we sparked your interest?Viewings by appointment.Please note that the apartments are still in the raw construction phase. The published photos show a model apartment. Equipment features, materials, and floor plan details may vary depending on the apartment.

Travel time
-
  • Modern two-story residential building with white facade, large windows, balconies, and a garage entrance.
  • Modern kitchen with light grey cabinets, black countertop island, wooden flooring, and stainless steel appliances.
  • Completely empty room with light wooden flooring and white walls. A single window with white frame is visible on one wall.
  • Modern bathroom with a large mirror, sink, bathtub, and toilet. Natural light from windows offers a scenic view.
  • Hallway leading to a modern bathroom with a built-in washer/dryer unit, tiled floor, and large window.
  • Empty room with wooden flooring, modern kitchen island, large sliding glass doors leading to a balcony, and white walls.
1 / 6
3.5 rooms78m²CHF 1,850.–
Top
Gurnigelstrasse 21a, 3132 Riggisberg

Newly built apartments in Riggisberg - Open House on August 19, 2026 from 16:30 - 17:30

First rental from December 1, 2026 / Multi-family house with 11 apartmentsIn the midst of Riggisberg's idyllic nature, a high-quality multi-family house is being built, combining modern living with a natural lifestyle. The stylish new apartments convince with thoughtful architecture, bright rooms, and first-class equipment.The quiet, green location offers you relaxation and quality of life at the same time – perfect for all those who want to escape the hectic everyday life and yet remain well connected.Your advantages at a glance: • High-quality interior design with modern materials (oak parquet in all rooms / tile floor in the bathroom) • Spacious, bright floor plans with optimal room layout • Contemporary kitchens (attic with cooking island) • Elegant bathrooms • Sunny terraces/balconies with a view of the greenery • Private washing machine/tumbler in the apartment • Basement • Energy-efficient construction (district heating, photovoltaic system) • Quiet, family-friendly environment • Optimal traffic connection - approx. 20 kilometers from Bern and Thun • Shopping opportunities and school within walking distance • Parking garage with e-charging station preparation Parking spaces in the garage can be rented for CHF 130.00/month if needed.Whether couples, families, or singles – here you will find a home to feel good in a unique location in the middle of the Gantrisch Nature Park.Experience high-quality living – have we piqued your interest?Viewings by appointment.Please note that the apartments are still in the raw construction phase. The published photos show a model apartment. Equipment features, materials, and floor plan details may vary depending on the apartment.

Travel time
-
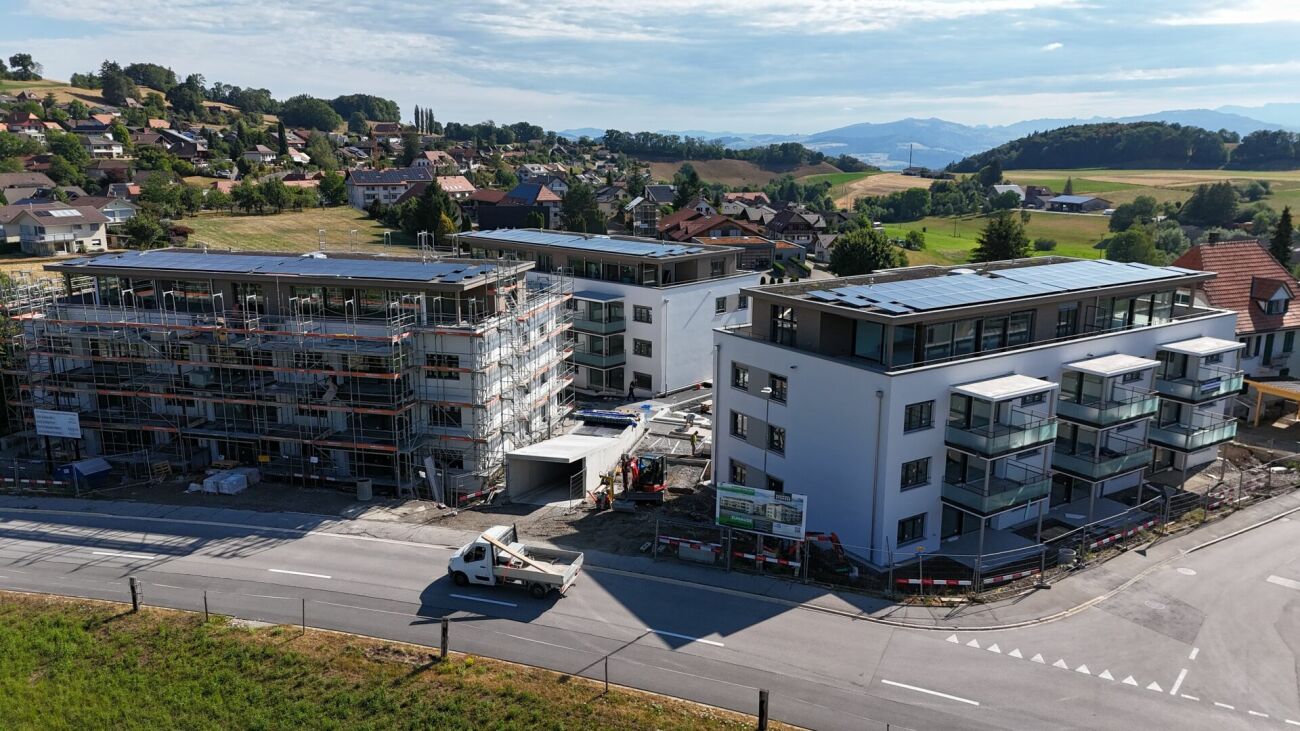
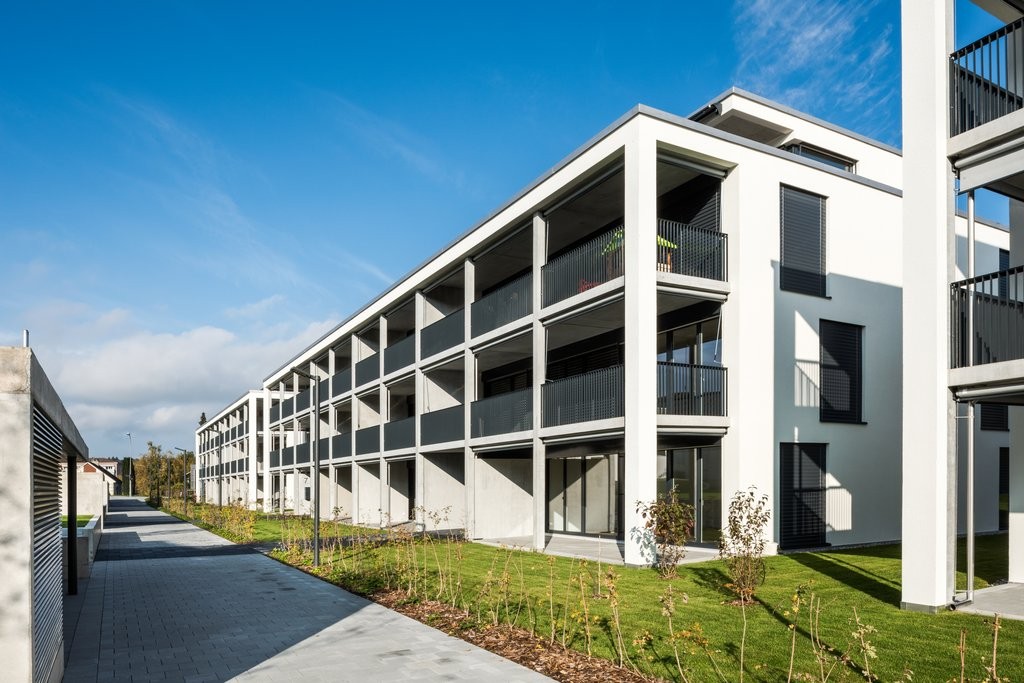
  • Multi-story residential building with balconies, surrounded by greenery and a paved parking area.
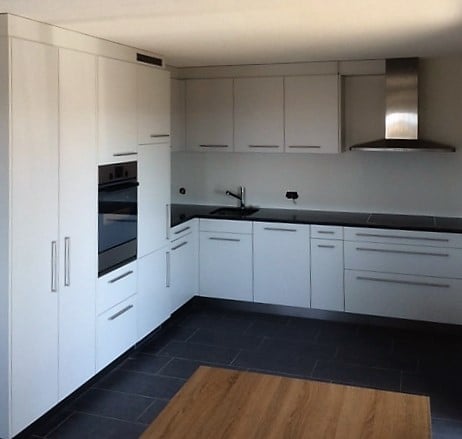
  • Modern kitchen with white cabinets, black countertops, and dark tiled flooring. Features an oven, sink, and faucet.
  • Empty room with dark tiled floor, white walls, large window, and sliding glass door with red curtains.
  • Empty room with light-colored walls, wooden flooring, and a single window with blinds. A ceiling light fixture is visible.
  • Empty room with light wooden flooring, white walls, and a large window with blinds. The room has a simple, clean design with a single door visible on the left side.
  • Modern bathroom with white tiles, a sink with a chrome faucet, a toilet, a mirrored cabinet, and a towel hanging on the wall.
  • Modern bathroom with dark grey tiled walls and floor, white sink, toilet, and mirrored cabinet.
  • A compact bathroom with a washing machine and a refrigerator, both adorned with various magnets and stickers. The room features white tiled walls and a dark tiled floor.
  • Modern balcony with large glass sliding doors, red shutters, tiled floor, and a view of greenery.
  • Balcony with tiled floor, glass railing, and a retractable awning, overlooking a suburban neighborhood with trees and houses.
  • Floor plan of a 3.5-room apartment with a living room, kitchen, two bedrooms, bathroom, and a terrace.
1 / 11
3.5 rooms89m²CHF 1,840.–
Top
Chännelmattstrasse 37, 3186 Düdingen

Modern 3.5-room apartment with balcony and beautiful view in Düdingen

Welcome to this modern and bright 3.5-room apartment on the 2nd floor of a well-maintained multi-family house on Chännelmattstrasse 37 in Düdingen. The apartment, built in 2021, impresses with a spacious living area of 88.5 m² and a contemporary, minimalist design. The apartment offers the following highlights: • Bright rooms: Two spacious bedrooms with light wooden floors, white walls, and large windows provide a pleasant living climate. • Modern kitchen: Stylish kitchen with white cabinets, black countertops, and integrated oven. • Bathrooms: Two modern bathrooms – one with white tiles and mirror, the other with dark gray wall tiles and elegant design. Additionally, a washing machine and dryer are available. • Modern balcony: Spacious balcony with glass railing, shutters, and beautiful views – ideal for relaxation. • Elevator and wheelchair accessibility: The building has an elevator and is fully wheelchair accessible. • Garage: A garage space is available for 100 CHF (not included in the rent). • Minergie certification: The apartment meets the Minergie standard and guarantees high energy efficiency and living comfort. Location and surroundings: The apartment is located in a quiet environment and benefits from plenty of sunshine in the summer. The Chännelmatt bus stop is just a 1-minute walk away, providing excellent public transportation connections. Düdingen train station is approximately 14-15 minutes away on foot. For daily needs, a Denner and Migros supermarket are within 8 minutes' walking distance. The Gänseberg primary school is 11 minutes away on foot – ideal for families with children. A Benu pharmacy is just 7 minutes away. This apartment is perfect for families, couples, or people with limited mobility. Pets are welcome. Available from December 1, 2026 – secure your new dream apartment in Düdingen now!

Travel time
-
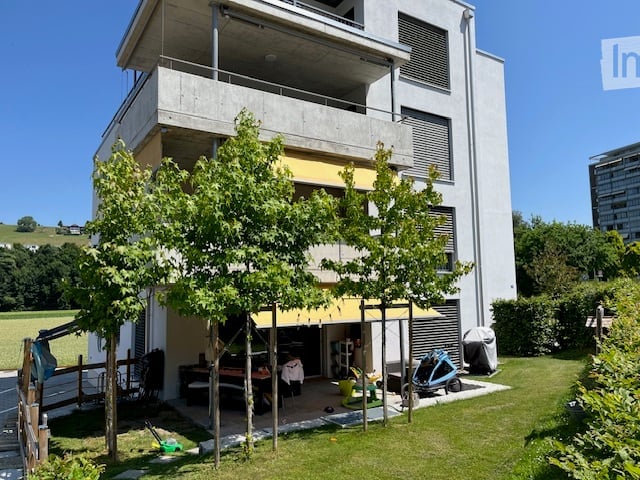
  • Modern multi-story building with white facade, large windows, and distinctive gold-colored balconies. Features a raised ground floor and a visible garage entrance.
  • Roof terrace with metal railing featuring decorative cutouts, overlooking a scenic valley and town with houses and greenery.
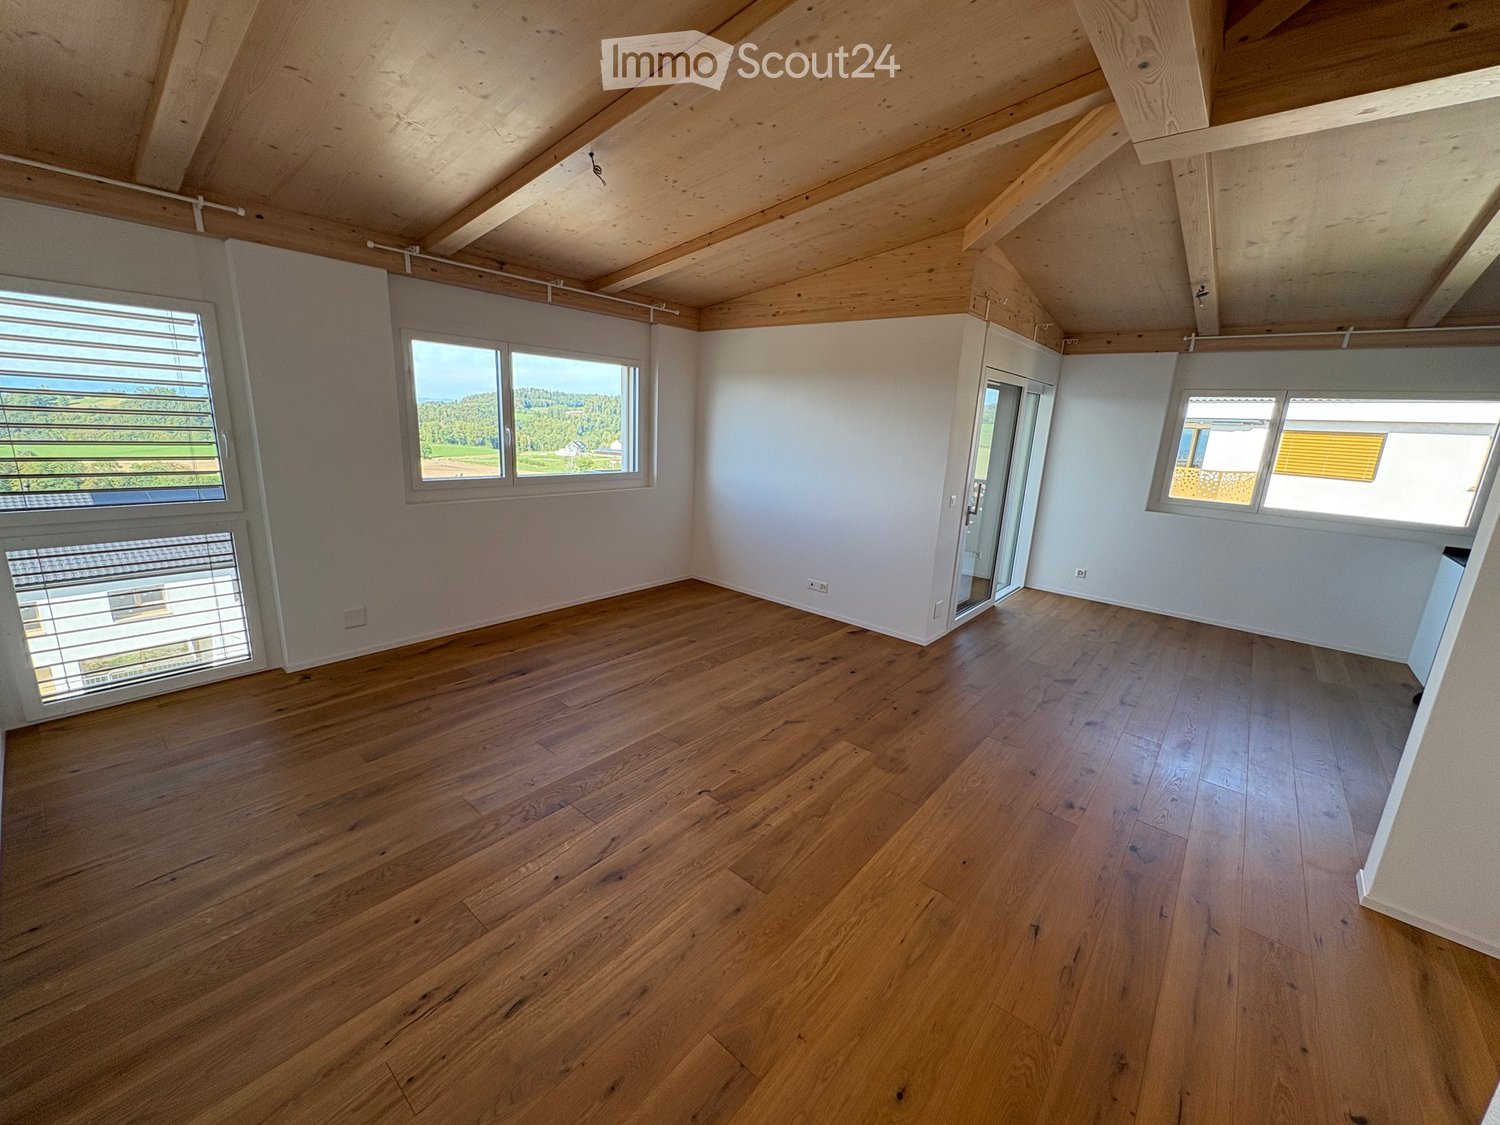
  • Modern kitchen with light wood beams on the ceiling, light-colored cabinets, stainless steel appliances, and a central island.
  • An unfurnished room with exposed wooden beams on the ceiling, wooden flooring, and a small kitchen area with cabinets and a countertop.
  • Empty room with light wooden flooring, white walls, and a small built-in cabinet on the left side. Exposed wooden beams on the ceiling with recessed lighting.
  • Modern bathroom with a bathtub, double sink, mirror, toilet, and cabinet. The room features large windows with a view of the outside and a slanted wooden ceiling.
  • Modern hallway with wooden flooring, white walls, and recessed lighting. Features a large window on the left and a door leading to another room at the end.
  • Modern shower area with grey tiled walls, a handheld showerhead, and a fixed overhead showerhead.
  • Empty room with wooden flooring, white walls, and a large window offering a scenic view of a forested area and houses.
  • Floor plan showing a living room, kitchen, two bedrooms, two bathrooms, and a balcony.
1 / 10
4.5 rooms140m²CHF 2,300.–
Top
Obermattli 4, 1736 St. Silvester

Charming 4.5-room attic apartment in St. Silvester – spacious and with a magnificent view

Welcome to this exclusive 4.5-room attic apartment in the picturesque St. Silvester in the canton of Freiburg. The building, constructed in 2021, combines modern living comfort with the charm of the rural surroundings – a true home for discerning tenants.The apartment at a glance: • Spacious living area: 140 m² on the 3rd floor offer ample space for the whole family. • Bright attic apartment: As an attic apartment, you enjoy a special atmosphere with plenty of light and a unique room layout. • Balcony with beautiful views: Enjoy the magnificent views of the Freiburg landscape – in the summer with plenty of sunshine. • Garage & parking: Convenient parking for your vehicle is ensured. 2 parking spaces in the underground garage are included in the rent. Additionally, outdoor parking spaces for visitors are available. A cellar in the underground garage is also provided. • Elevator available: The building is equipped with an elevator and is fully wheelchair accessible. Child-friendly: Ideal for families with children. The school is only a 3-minute walk away.Location & surroundings: The apartment is located in a quiet, idyllic area – both during the day and at night, there is pleasant silence. In the summer, you benefit from plenty of sunshine, making living here particularly attractive. The bus stop St. Silvester is just a 1-minute walk away and provides a good connection. The multi-purpose hall is just a 3-minute walk away – ideal for leisure activities and events.This attic apartment combines modern new building standards with rural idyll and is available from December 1, 2026. A rare opportunity to live in one of the quietest and sunniest corners of the canton of Freiburg – ideal for families, couples, or anyone looking for something special.

Travel time
-
  • A modern kitchen with wooden floors, white cabinets, a large window, an oven, a sink, and a faucet.
  • White bathroom with grey tile, bathtub, toilet, sink
  • hardwood floor, white walls, large windows
  • white walls, wooden floor, large window, open door
  • Apartment building, red and grey brick facade, windows, multiple balconies, central pathway, green lawn area
1 / 5
3.5 rooms83m²CHF 1,800.–
Top
Maggenbergstrasse 5, 1712 Tafers

Charming 3.5-room apartment with balcony and beautiful view in Tafers

Discover this beautiful 3.5-room apartment on the 5th floor of a well-maintained residential building in Tafers. The 83 m² large apartment from 1965 was recently renovated and offers modern living comfort in a quiet location.The apartment impresses with: • Bright rooms: All rooms have noble hardwood floors, white walls, and large windows that let in plenty of daylight • Modern kitchen: Functionally equipped with white cabinets, oven, and large window • Comfortable bathroom: Kept in white with gray tiles, bathtub, WC, and sink • Private balcony: With a beautiful view to relax • Practical equipment: Elevator in the building and parking space available • Washing machine and dryer in the laundry room. It can be washed in the apartment. • Outdoor parking space included! Location and surroundings: The apartment is located in a quiet and sunny area. The bus stop "Tafers Dorf" is only 5 minutes' walk away. For daily needs, you will find an Amavita pharmacy in 4 minutes and the Coop Tafers in 6 minutes on foot. The Orientierungsschule Tafers is also only 7 minutes' walk away, making the apartment particularly child-friendly.The building is surrounded by green lawns and offers a inviting atmosphere with its central path. This apartment is perfect for families or couples who appreciate the quiet village life without sacrificing modern amenities.

Travel time
-
1 / 12
4.5 rooms120m²CHF 3,600.–
Freiburgstrasse 915, 3174 Thörishaus

EXCLUSIVE ATTIC APARTMENT IN THÖRISHAUS

This exclusive attic apartment impresses with a well-thought-out floor plan, spacious rooms, and a high-quality ownership standard. On approximately 120 m² of living space, you can expect a modern home with plenty of light, privacy, and an open living feel. A special highlight is the over 134 m² large attic terrace, which surrounds the entire apartment and offers a variety of opportunities to relax, enjoy, and linger outdoors. Whether a cozy lounge, dining area, or greening - individual living dreams can be realized here under the open sky.The heart of the apartment is the impressive living, dining, and kitchen area. The open design creates a welcoming atmosphere and offers plenty of space for cozy hours with family and friends. The large window fronts provide a bright ambiance and enable direct access to the spacious attic terrace from several rooms.The private sleeping area includes three well-cut bedrooms, which can be ideally used as parents' bedroom, children's room, or home office.For high living comfort, two bathrooms are available: one with a bathtub and another with a shower. The private laundry room is located in the apartment and makes everyday life easier.The entire apartment is equipped with high-quality parquet flooring in the ownership standard, while easy-to-maintain ceramic tiles were laid in the bathrooms.An elevator takes you comfortably directly to the apartment. The offer is complemented by a private basement compartment.The property at Freiburgstrasse 915 in 3174 Thörishaus is located in a quiet and family-friendly residential area. Thörishaus combines natural living with excellent accessibility. Shopping facilities, schools, kindergartens, and other services are located in the surrounding area. Thanks to the nearby Thörishaus Dorf train station and the good connection to the highway, both Bern and Freiburg can be reached in a short time. The surrounding recreational areas invite you to take walks, bike tours, and various leisure activities in the green.Highlights at a glanceo Approx. 120 m² living spaceo Over 134 m² large attic terraceo Spacious living, dining, and kitchen areao 3 bright bedroomso 2 bathrooms (bathtub and shower)o Private laundry room in the apartmento High-quality parquet flooring in the living area and bedroomso Ceramic tiles in the bathroomso Elevator to the apartmento Private basement compartmentParking spaces can be rented separately for CHF 140.- per space and month.This attic apartment combines spaciousness, comfort, and high-quality equipment. The exceptionally large attic terrace creates additional living space outdoors and makes this apartment an ideal home for all those who appreciate modern living in a quiet and attractive environment.For further information or to schedule a viewing on site, we are at your disposal at any time."Your specialists for real estate"

Travel time
-
1 / 13
3.5 rooms93m²CHF 1,910.–
Neueneggstrasse 4a, 3175 Flamatt

Modern 3.5-room apartment with balcony for rent in Flamatt

Modern living in Flamatt: This well-maintained 3.5-room apartment at Neueneggstrasse 4a offers contemporary living comfort in a multi-family house built in 2023. On a net living area of 93 m², you can expect a clearly structured floor plan with bright rooms, generous window surfaces, and a modern interior design.The living and dining area forms the center of the apartment. The modern built-in kitchen blends harmoniously into the room and is equipped with a high-built oven. Large-format plates in the living area underline the quiet, timeless appearance. The bathroom has a bathtub, a glass partition, a washbasin, and a mirror cabinet. A separate toilet complements the room offer and provides additional comfort in everyday life.A particular highlight is the approximately 15 m² large balcony. It offers space for a dining table and invites you to relaxed hours outdoors. The apartment also includes a basement compartment with approximately 7 m² of additional storage space. The elevator in the house facilitates access to the apartment and is particularly practical when transporting groceries or strollers. An underground parking garage is available in the house. Parking space in the underground garage is available for an additional CHF 120.-A geothermal heat pump provides modern and efficient heat supply. The gross rent is CHF 1,910 per month; the apartment is available from October 1, 2026.Interested parties can contact us by phone. • 3.5 rooms and 93 m² net living area • Balcony with approximately 15 m² • Year of construction 2023 and modern design • Elevator and basement compartment with approximately 7 m² • Geothermal heat pump • Underground parking garage in the house • Gross rent: CHF 1,910 per month • Available from October 1, 2026 • EHP plus CHF 120.-

Travel time
-

Other interesting objects