


















Scheunen - Properties for rent with Elevator, Pets allowed

We recommend expanding your search criteria to get similar results. The current filters didn’t return any matches.

If you don’t want to change your current search criteria, we recommend creating a search alert, so you’ll be notified when matching offers become available.

More objects in your automatically expanded search area
41 results - Radius: + 10km
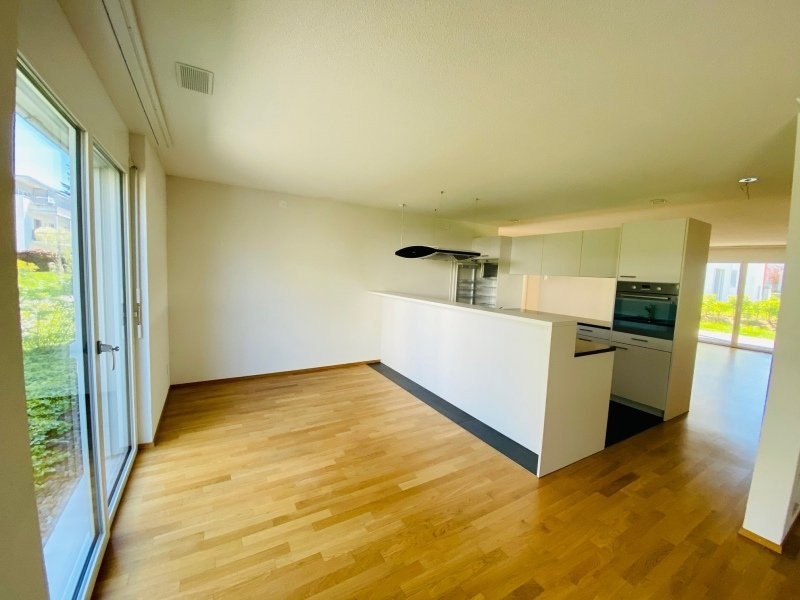
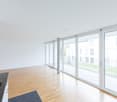
  • Empty room with wooden flooring, large sliding glass doors leading to an outdoor area with a view of a green field and trees.
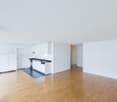
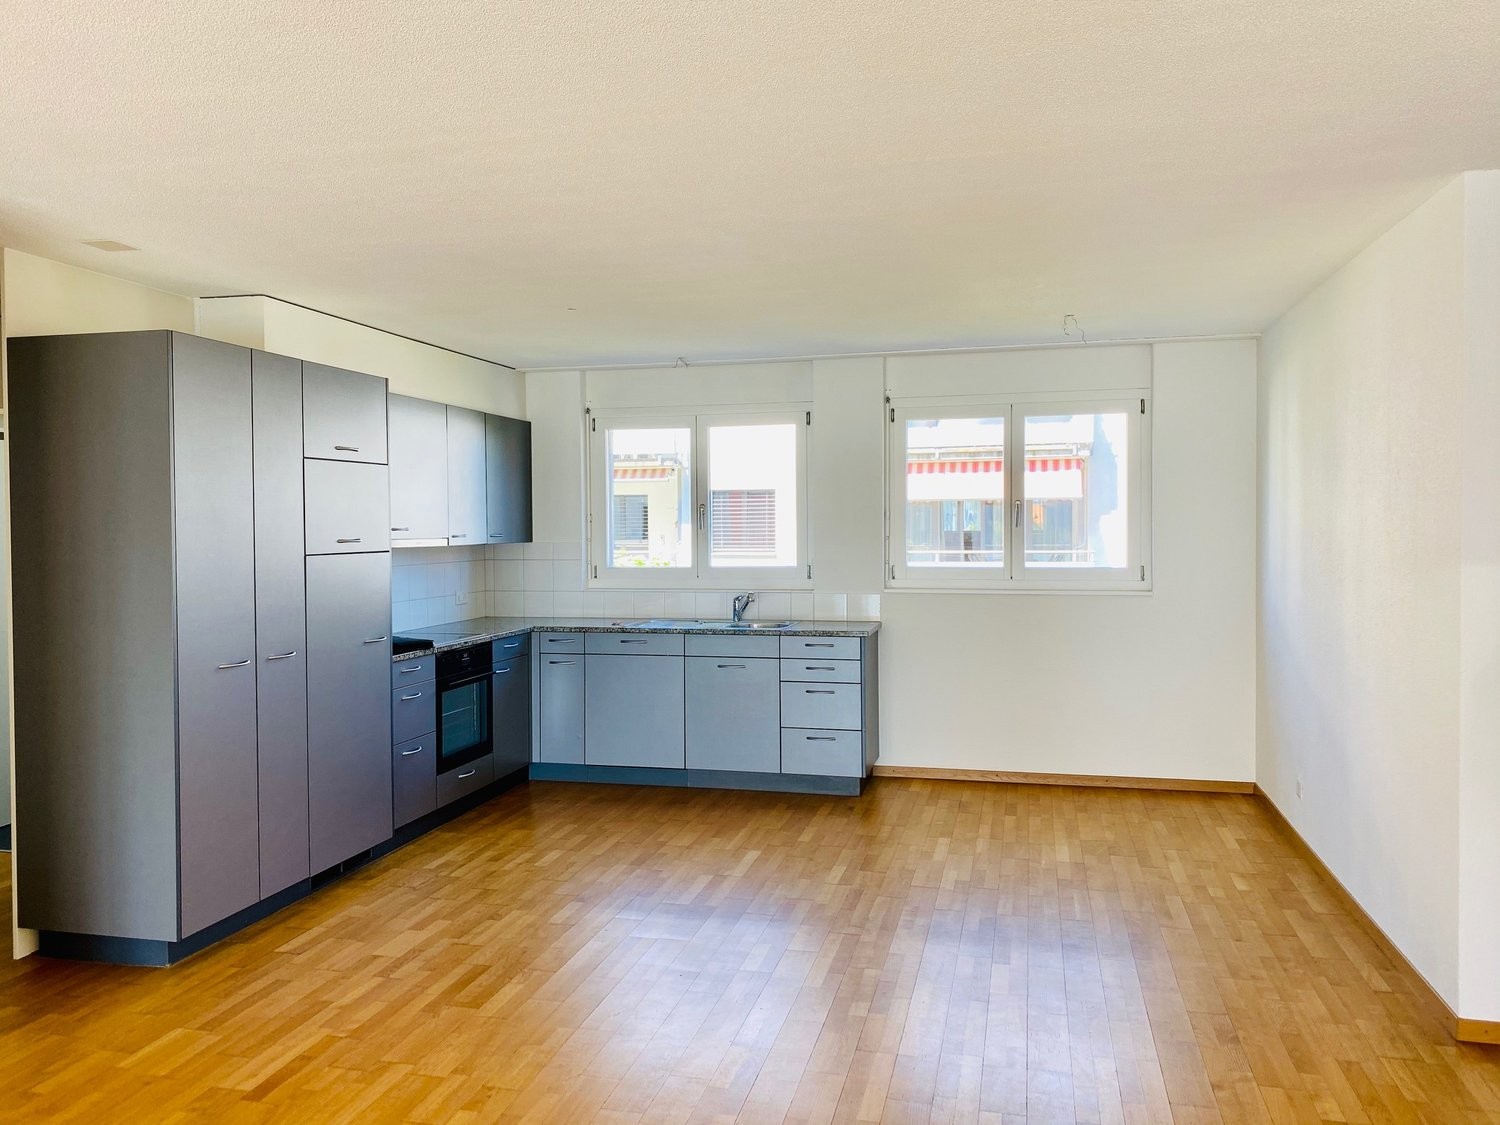
  • Empty room with wooden flooring, white walls, and a small kitchen area with cabinets and a sink. A staircase leads to another level.
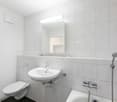
  • Modern bathroom with a toilet, sink, mirror, glass-enclosed shower, and a private washing machine.
  • Empty room with wooden flooring, white walls, and a large window offering a view of greenery outside.
  • Empty room with wooden flooring, white walls, and large windows offering a view of a green landscape.
  • Wooden deck terrace with a glass-enclosed seating area, overlooking a green landscape with trees and fields.
  • Empty room with wooden flooring, white walls, large window with a view of greenery, and built-in shelving unit.
  • Modern rooftop terrace with gravel surface, wooden deck, small pool, and surrounding greenery.
  • Bright, empty room with large windows offering a scenic view of a green field, trees, and distant mountains. The floor is wooden, and the space is well-lit with natural light.
  • Modern staircase with wooden steps and metal railings, leading to a bright, open area with large windows and a sleek door.
  • Modern hallway with wooden flooring, large glass door leading to outdoor area with view of greenery and field.
  • Empty closet with built-in shelves and a hanging rod, featuring light-colored wood and white walls.
  • A narrow hallway with white walls and wooden flooring, featuring a slanted ceiling and a visible corner.
  • Wooden deck with built-in seating and small raised garden bed, featuring a modern design with dark walls and white accents.
  • A rooftop garden with gravel pathways, small trees, shrubs, and a wooden deck area with a bench and a small table.
  • A modern hallway with wooden flooring, a staircase leading upwards, and a large window offering a view of the outdoor area.
  • Empty room with wooden flooring and large windows offering a view of a green field and trees.
1 / 17
3.5 rooms75m²CHF 2,740.–
Top
Friedhagweg 93, 3047 Bremgarten bei Bern

Duplex/Maisonette apartment in Bremgarten near Bern

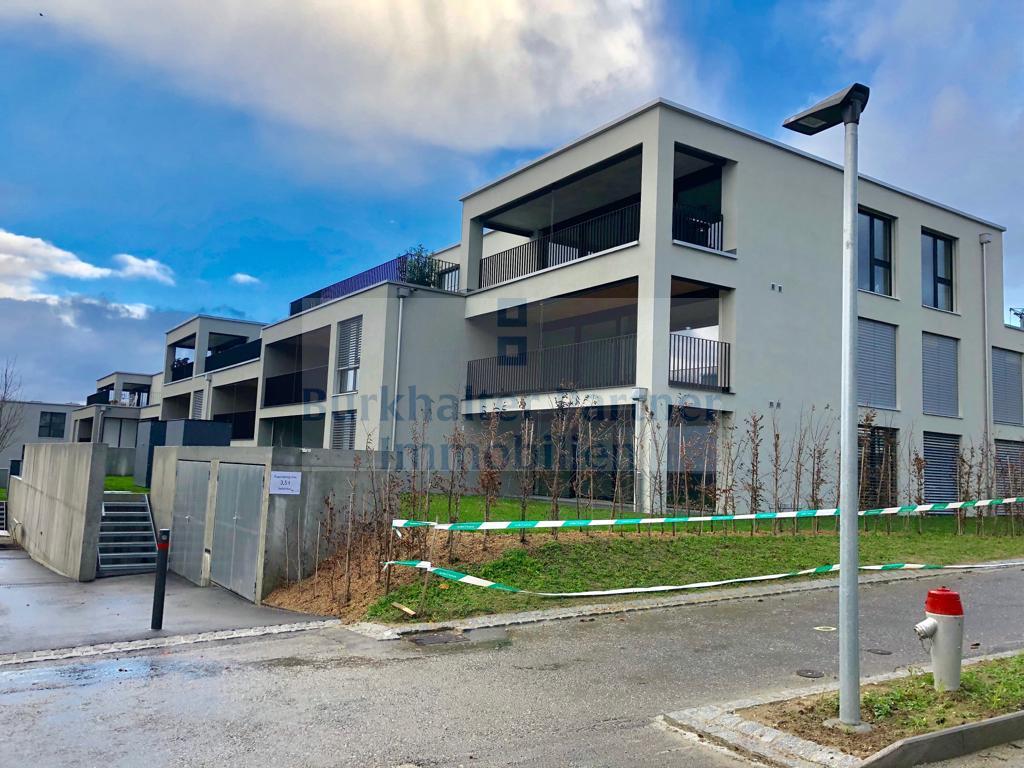
"New building with first occupancy: Modern living with character – 3.5-room maisonette apartments" In this modern new building (first occupancy), you have a 3.5-room rental apartment (apartment B) with 75 m² of living space available. The apartments are spread over two floors and convince with a well-thought-out room concept in industrial style. They are ideal for tenants who appreciate functionality, comfort, and stylish livingHighlights of the apartments The apartments have a spacious private roof terrace per residential unit with 30m2 in wooden grate design. The view of the mountains is a big plus. Beautiful seating areas with integrated bar offer a variety of uses in the outdoor area. The roof terrace is complemented by a private gravel area, which creates additional retreat possibilities and ensures a high level of privacy. Floor plan & layout Lower floor: - Two rooms with glass front and large built-in wardrobes - Modern bathroom with shower - Own washing machine and dryer in the bathroom - Practical reduction for additional storage space Upper floor: - Open living kitchen with dining area - Bright, open living room with skylight and panoramic view - Direct access to the private terrace via stairs - Noble parquet floor in all living areas - Comfortable underfloor heating with possibility of cooling in summer - Panoramic view of the mountains and immediate proximity to the forest and the Aare (5-minute walk) Infrastructure & comfort - Separate cellar room for each residential unit - Underground garage with 6 parking spaces and e-car charging station as well as a bicycle area - Elevator from the underground garage to both residential floors - Additional common green area for lingering, enjoying, and urban gardening - Controlled apartment ventilation Garage and e-parking spaces are available optionally for CHF 150.– per month.We look forward to your contact!

Travel time
-
  • Empty attic room with wooden flooring, large windows, and sliding doors leading to a terrace.
  • Modern, unfurnished kitchen with white cabinets, dark tiled floor, and built-in appliances. The space features a large skylight and recessed lighting.
  • Modern kitchen with white cabinets, dark countertop, and built-in oven. Features a skylight and recessed lighting.
  • Empty room with wooden flooring, white walls, and a pendant light fixture. The room features large windows with blinds and an open doorway leading to another space.
  • Modern bathroom with white tiles, a sink, toilet, bathtub, and a mirror. The room features a sloped ceiling typical of an attic space.
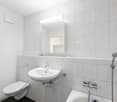
  • Modern bathroom with a white tiled shower stall, a sink with a chrome faucet, and a toilet. The shower has a glass enclosure and a handheld showerhead.
  • Empty attic room with wooden flooring, white walls, and a skylight window. The room features a door leading outside and a sloped ceiling.
  • Empty attic room with wooden flooring, white walls, skylight window, and sliding glass door leading outside.
  • Empty hallway with wooden flooring, white walls, and a slanted ceiling. A small light fixture is mounted on the wall, and a wooden plank leans against the wall near the entrance.
  • Map showing location at3422 Kirchberg/BE, Zurichstrasse 4A, with nearby amenities including schools, public transport, shops, restaurants, and highway access.
  • Floor plan of a 125m² apartment with balcony, featuring living room, kitchen, three bedrooms, two bathrooms, and storage areas.
1 / 11
4 rooms140m²CHF 2,200.–
Top
Zürichstrasse 4, 3422 Kirchberg BE

Bright 4-room attic apartment in Kirchberg BE – available immediately

Welcome to this spacious and modern 4-room attic apartment on Zürichstrasse 4 in Kirchberg BE. With a living area of 120 m² on the 2nd floor with a 20m2 terrace of a well-maintained building, this apartment offers stylish living with plenty of light and comfort – available for occupancy from November 1, 2026.The apartment impresses with the following highlights: • Modern kitchen: Bright, built-in kitchen with white cabinets, dark tile floor, and high-quality appliances – including a large skylight and built-in lighting for a pleasant atmosphere. • Sunny attic room: With real wood flooring, large windows, and sliding doors that lead directly to a terrace – ideal for relaxation and enjoyment. • Balcony & Terrace: Perfect for sunny days – the apartment is very sunny in the summer. • Elevator: The building has an elevator up to the first floor for convenient access. • Garage: A garage space is available. • Pets allowed: Four-legged friends (cats) are welcome. Quiet location: The apartment is located in a very quiet environment – both during the day and at night, it is pleasantly quiet. An ideal retreat to feel good.Location & Infrastructure: Kirchberg BE offers excellent connections and all important facilities for daily needs in the immediate vicinity: • Bus stop Restaurant Platanenhof or Solothurnstrasse: only 3 minutes' walk away • Kirchberg-Alchenflüh train station: can be reached in about 14-15 minutes on foot • Coop supermarket: can be reached in 1 minute on foot • Reinhardweg school: can be reached in 5 minutes on foot – ideal for families • Schröter pharmacy: can be reached in 1 minute on foot This charming attic apartment from 2014, last renovated in 2025, combines modern living with a quiet and well-connected location. Whether for families, couples, or professionals – this apartment offers everything your heart desires. Secure your new home in Kirchberg BE now!

Travel time
-
  • Open-plan kitchen and living area with light wooden flooring, white cabinets, a black countertop, and a staircase leading to another level.
  • Modern bathroom with a sink, toilet, mirror, and wooden structural beams. Features a sleek design with neutral tones and a glass shower enclosure.
  • Empty room with wooden flooring, white walls, and recessed ceiling lights. A small white counter is visible in the corner, and a large window with blinds is on the left side.
  • Empty room with wooden flooring and white walls, featuring a large window with a view into another room.
  • Loft-style room with wooden beams, exposed ceiling, cat tree, small table, vintage telephone booth, and a tripod-mounted lamp near a skylight window.
  • Empty room with wooden flooring, white walls, and a skylight window offering a view of the outdoors.
  • Modern bathroom with a glass-enclosed shower, wooden shelf, candles, and a small plant. The shower features a handheld sprayer and a built-in seat.
  • Modern bathroom with a white sink, mirror, toilet, and a glass-enclosed shower area. The room features wooden beams and a skylight window, providing natural light.
  • Balcony with a table and two chairs, overlooking a grassy area with trees and a house in the background.
  • An attic space with exposed wooden beams, a ladder leading to a loft area, and various furniture including a table, chairs, and cabinets.
1 / 10
3.5 rooms103m²CHF 1,940.–
Top
Hauptstrasse 22, 4585 Biezwil

Dream Apartment

Charming, freshly renovated duplex apartment with an idyllic outdoor space in the rural Biezwil Welcome to your new home! This beautiful, freshly renovated duplex apartment combines modern living comfort with the unique charm of country life. In the quiet and natural surroundings of Biezwil, you can enjoy relaxation, privacy, and a high quality of life. The municipality is known for its quiet, natural location and attractive living environment. (buechibaerg.ch⁠) The apartment impresses with a bright and spacious floor plan, stylishly renovated rooms, and an inviting living atmosphere. High-quality materials and a tasteful design ensure that you feel at home from the very first moment. A special highlight is the lovingly designed outdoor space – the perfect place to enjoy sunny hours, have cozy grill evenings, or simply let the peace of nature take effect. Whether as a retreat for couples, families, or all those who appreciate country living: This duplex apartment offers the ideal combination of modern living comfort, rural idyll, and stylish ambiance. Your advantages at a glance: • Freshly renovated duplex apartment • Bright and spacious living rooms • Beautiful private outdoor space • Quiet and family-friendly location • Natural living with high recreational value • Ideal for all who appreciate peace and quality Let yourself be impressed by this unique apartment and arrange a viewing appointment today – your new home is waiting for you!

Travel time
-
  • Bright, modern kitchen with white cabinets, stainless steel sink, and built-in oven. The space features large windows and a raised ceiling with wooden beams.
  • Modern kitchen with white cabinets, stainless steel sink, and built-in oven. Natural light from skylights illuminates the space.
  • Open-plan living space with a modern kitchen area featuring white cabinets and an oven, a wooden staircase leading to an upper level, and a visible balcony railing above.
  • Open hallway with a staircase leading to an upper level, featuring a metal railing and wooden steps, with a balcony overlooking the space.
  • Empty room with tiled floor, white cabinets, and skylight windows allowing natural light to enter.
  • Empty hallway with white walls, beige tiled floor, and a metal railing leading to another level.
  • Empty room with white walls, wooden floor, and a small raised platform area. No furniture or equipment visible.
  • Modern bathroom with a glass-enclosed shower, a white toilet, a wooden vanity with a sink, and a large mirror with built-in lighting.
  • Modern balcony with tiled floor, wooden railing, and a view of a church spire in the distance.
  • Empty room with white walls, tiled floor, built-in closet with mirrored doors, and a sliding glass door leading outside.
1 / 10
2.5 rooms62m²CHF 1,840.–
Top
Zilmattstrasse, 3255 Rapperswil BE

Tenant Wanted - Modern 2.5-Room New Apartment

I am looking for a tenant for this beautiful, modern 2.5-room attic apartment. The apartment is available immediately or by arrangement (subject to the administration's approval).Welcome to the "Hübsche Mätteli" development in this brand-new 2.5-room attic apartment on Zilmattstrasse in Rapperswil BE! The new building project from 2025 impresses with modern design, high-quality equipment, and a practical location – available immediately.Highlights of the apartments: • Attractive balconies and outdoor seating areas with private garden • Varied floor plans • High-quality construction standard • Connection to district heating • Private laundry room with washing machine & dryer • Parking options: spacious parking garage available • Bright, open kitchen: Modernly equipped with white cabinets, stainless steel sink, and built-in oven – with large windows and direct access to the balcony. • Balcony with beautiful views: Enjoy sunny days on your private balcony with a great view. • Modern bathroom: Equipped with an elegant glass shower, toilet, wooden cabinet, and illuminated mirror. • Skylights: A room with skylights provides natural light and a special living feeling. • Elevator and garage: Comfortable access via the elevator as well as a garage space and additional parking options. Further highlights: • New building 2025 – contemporary standard and modern infrastructure • Pets welcome and child-friendly • Very sunny in summer, also pleasantly bright in winter Location: The apartment is located in the quiet residential area of Rapperswil BE (3255). Directly in front of the door is the bus stop Rapperswil Gemeindehaus (about 2 minutes' walk), and a Coop supermarket is also within walking distance of 2 minutes – ideal conditions for everyday life. The apartment is perfect for couples, singles, or small families looking for modern living comfort in a well-connected community.If you are interested, I look forward to your message. I will gladly arrange a viewing appointment and forward suitable applications to the administration.

Travel time
-
1 / 16
5.5 rooms170m²CHF 3,760.–
Bielstrasse 11C, 3294 Büren an der Aare

Exclusive living above the roofs of Büren a.A. Attic apartment with large roof terrace

Welcome to this exclusive 5.5-room attic apartment on the 3rd floor of a modern new building from 2021 in Büren an der Aare. With a spacious living area of around 170 m² and a terrace of around 120 m², this exceptional apartment offers the highest living comfort in a quiet and sunny location.A highlight is the impressive roof terrace: generously designed and ideal for relaxing, enjoying and lingering on warm summer days. The large sliding doors harmoniously connect the bright living area with the outdoor space and create a unique living feeling.The apartment also convinces with a modern and thoughtful interior design: • Spacious living and dining area with plenty of daylight • High-quality, open kitchen with cooking island, granite countertop, induction cooktop and modern kitchen appliances • Two stylishly designed bathrooms with bathtub and large shower • Modern design floor in all living rooms • Private lift access directly to the apartment – comfortable, barrier-free and exclusive • Own laundry room with washing tower and additional Krüger dehumidification unit • Basement compartment with socket • Reduit and numerous practical storage possibilities in the apartment The quiet living location offers an ideal combination of relaxation and optimal infrastructure. Shopping facilities, schools and public transport are located in the immediate vicinity. The Denner satellite can be reached in a few minutes on foot, as well as the pharmacy on the market square. The bus stop "Gehrweg" is practically located in front of the house door, and the Büren an der Aare train station can be easily reached on foot. The Bielstrasse school is also only a few minutes' walk away – ideal for families.In addition, parking spaces in the garage can be rented directly next to the house entrance for CHF 135.– per space and month.This exclusive attic apartment combines modern living, spacious outdoor areas and an excellent location – a rare opportunity for discerning tenants.Have we sparked your interest? Then we look forward to your contact and would be happy to arrange a personal viewing appointment.

Travel time
-
1 / 8
4.5 rooms102m²CHF 2,100.–
Kleeweg 13, 3303 Jegenstorf

Attractive 4.5-room apartment for rent in Jegenstorf

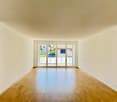
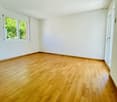
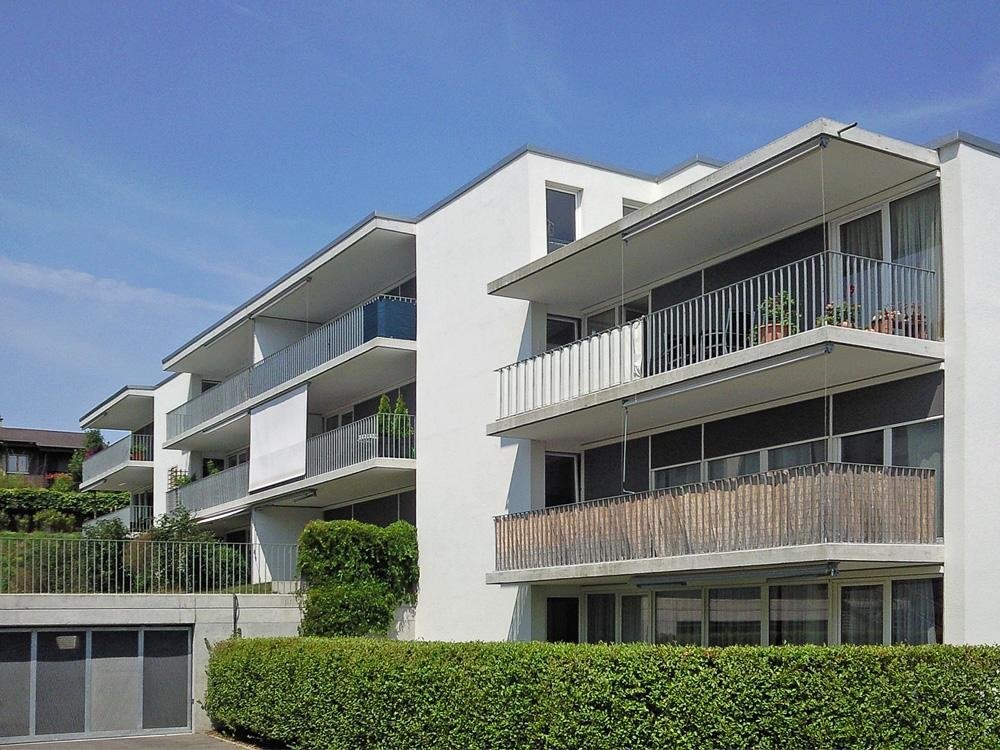
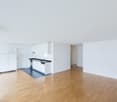
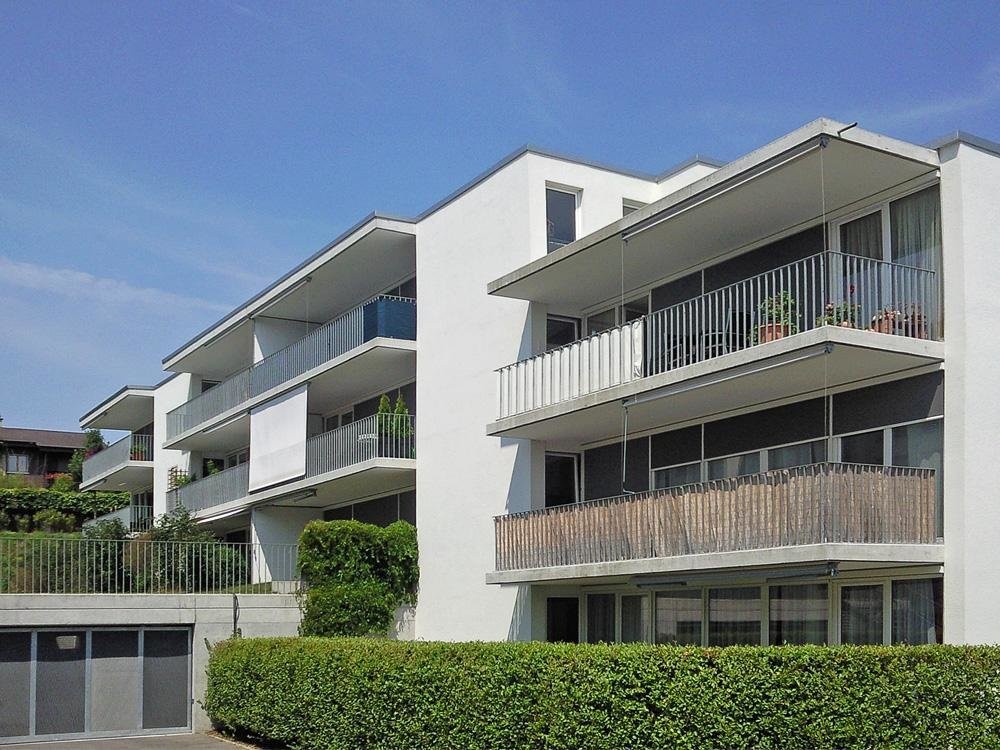
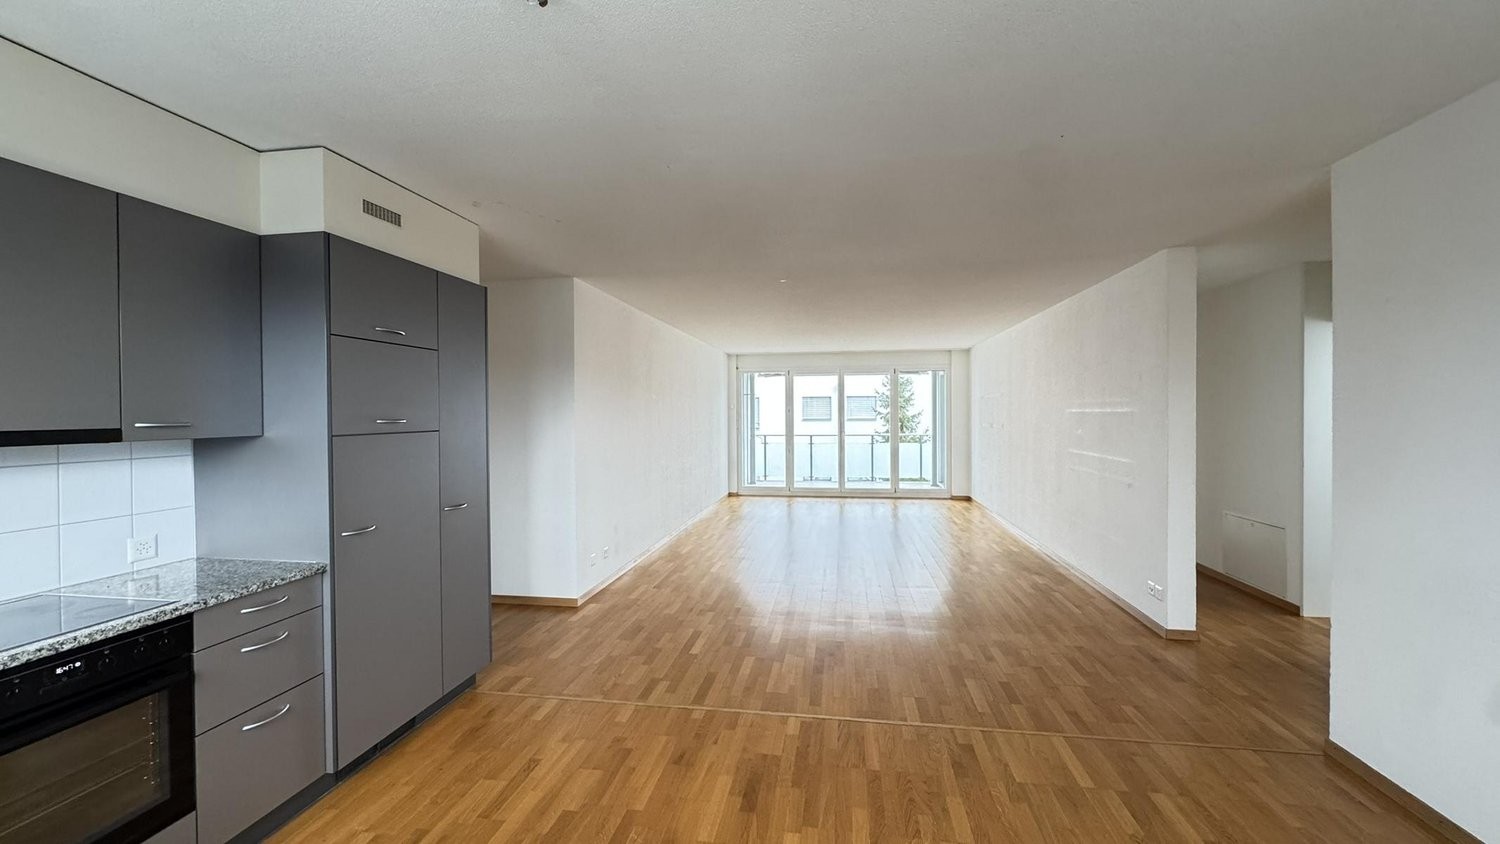
Available immediately or by agreement, we rent a 4.5-room apartment in a quiet and family-friendly residential area in Jegenstorf. The apartment impresses with the following features: • Spacious and well-thought-out floor plan • Sunny terrace • Open, modern kitchen with granite countertops and dishwasher • Parquet flooring in the living and bedrooms • Easy-to-maintain tile floors in the wet cells • Large interior laundry room with its own washing machine and dryer • Spacious basement compartment A parking space in the garage can be rented for 140.00 CHF per month.The residential area is located on a sunny slope and offers an ideal living environment for families. A centrally located playground with generous play area and several sandboxes invite children to play and linger. Despite the quiet location, you benefit from an excellent connection to public transport. The train station is within walking distance. The journey to Bern Hauptbahnhof takes only about 16 minutes, with four train connections per hour to Bern. Kindergarten, primary and secondary school, as well as various shopping facilities are in the immediate vicinity and can be easily reached on foot.Have we sparked your interest? We are happy to provide you with further information or to arrange a viewing appointment.Note: The published photos serve as example images and may slightly differ from the advertised apartment.

Travel time
-

Other interesting objects