



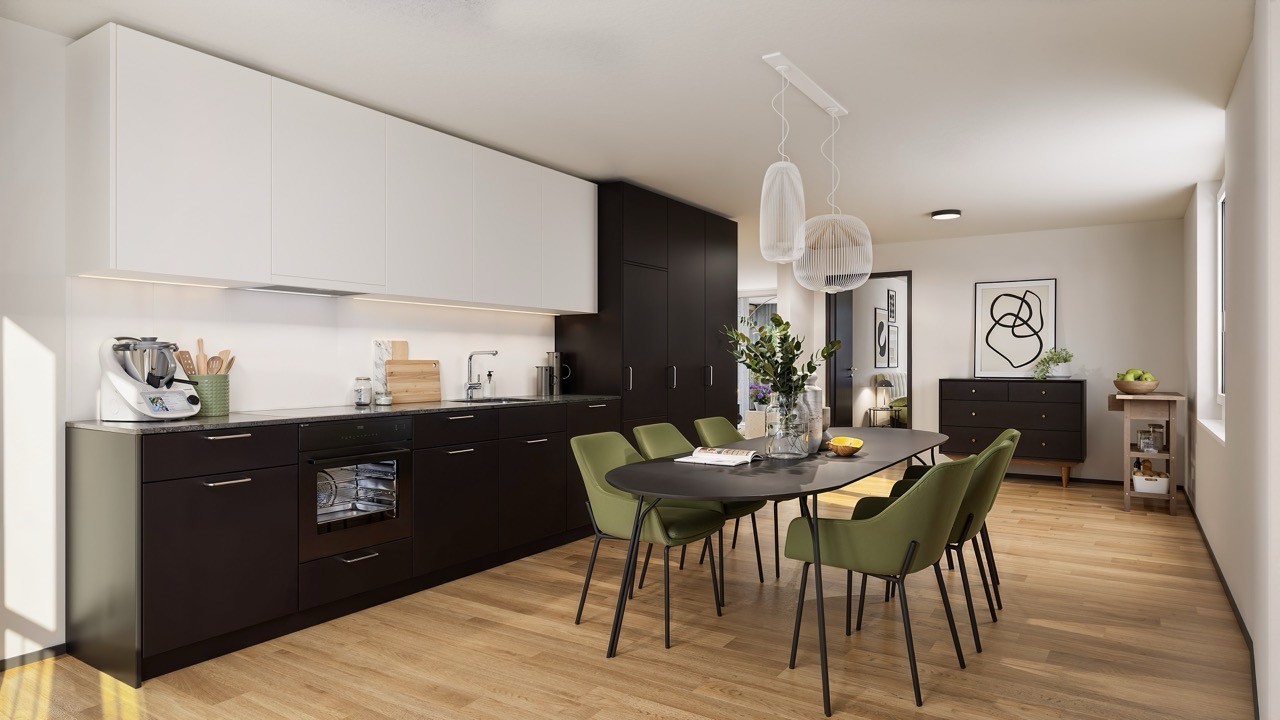


Säriswil - Properties for rent

We recommend expanding your search criteria to get similar results. The current filters didn’t return any matches.

If you don’t want to change your current search criteria, we recommend creating a search alert, so you’ll be notified when matching offers become available.

More objects in your automatically expanded search area
57 results - Radius: + 10km
1 / 11
5 rooms, CHF 2,090.–
Premium
Nelkenweg 5, 3250 Lyss

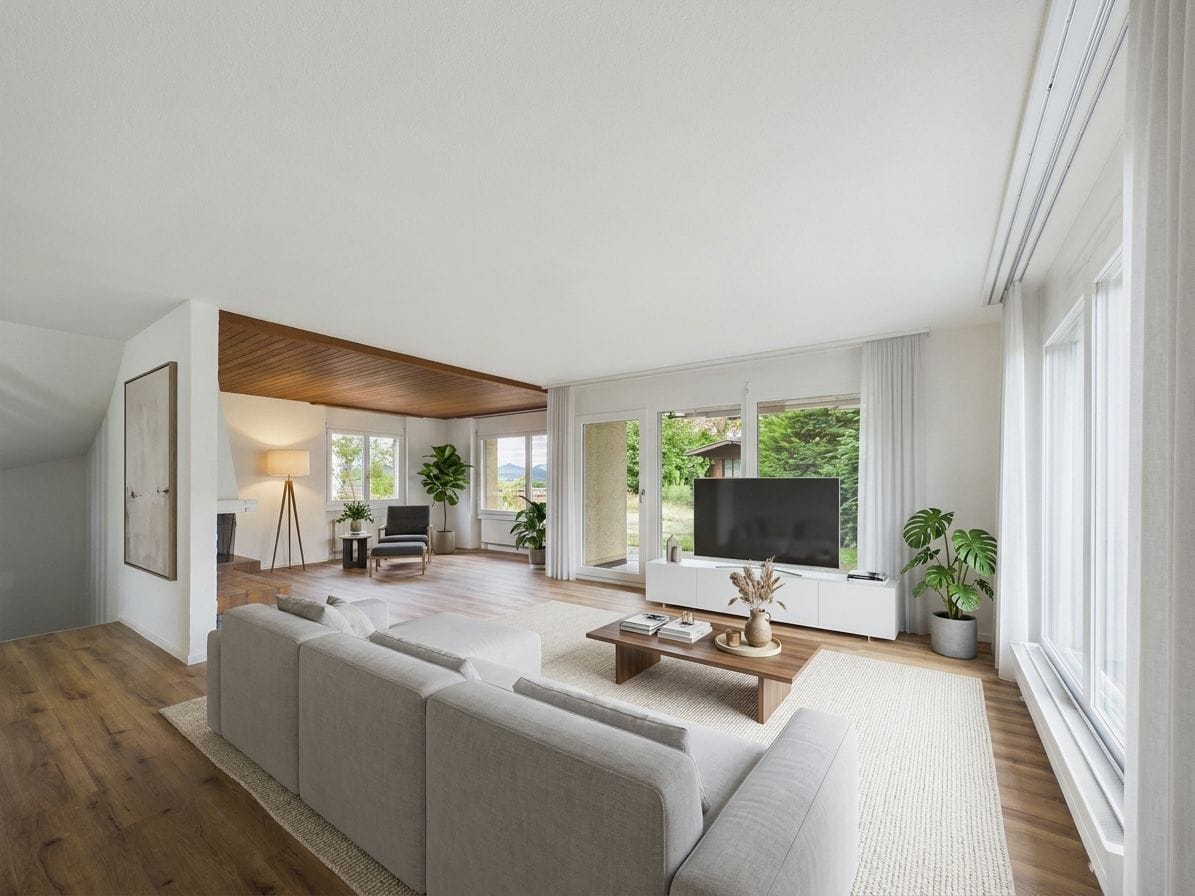
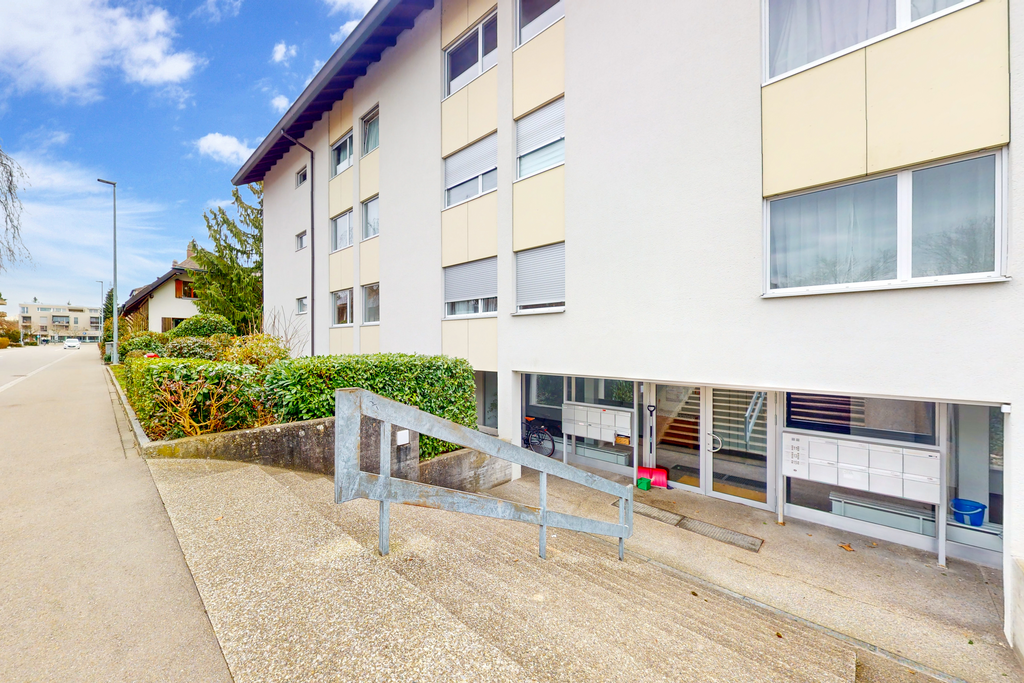
Modern 5-room apartment in Lyss

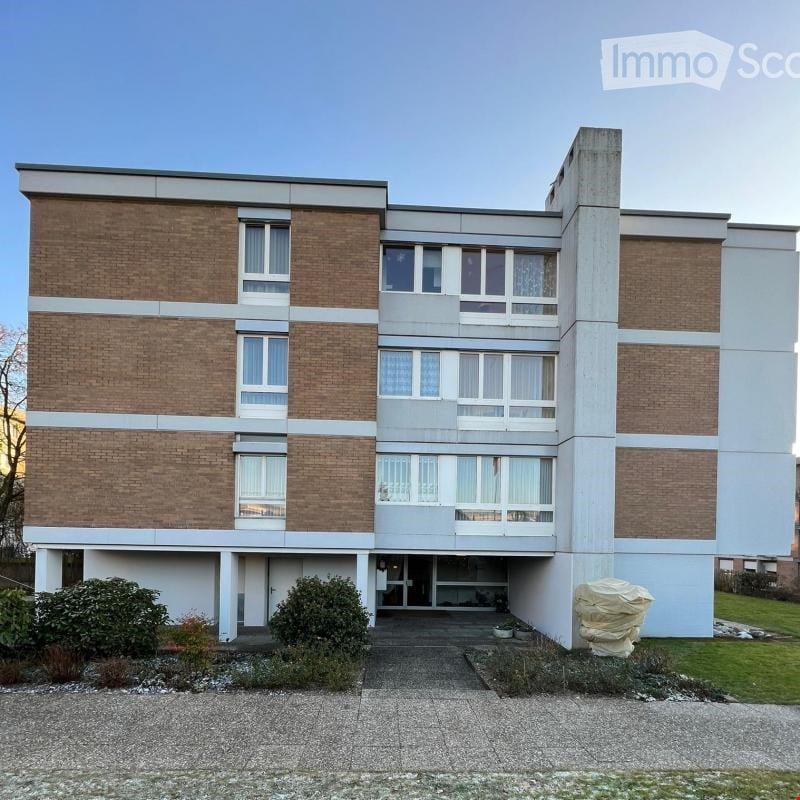
Modern, 5-room apartment in a family-friendly and quiet residential areaSpacious living with modern comfort - ideal for families!In a quiet, well-maintained, and family-friendly residential neighborhood, we are renting an attractive, freshly renovated 5-room apartment with a generous space offer and a well-thought-out floor plan.The apartment convinces with its bright, inviting rooms, modern equipment, and a pleasant living atmosphere. Here, families will find a beautiful home to feel good in.Your living highlights at a glance • Spacious, modern, and open kitchen with dishwasher, ceramic glass cooktop, elegant granite countertop, and stylish LED lighting • Modern bathroom with sink and bathtub • Separate toilet for additional comfort • Low-maintenance laminate floors in the apartment • Attractive and practical floor plan with versatile • furnishing possibilities • Spacious children's playground in the building • Quiet and family-friendly living environment • Private basement room with additional storage space • Shared laundry room for joint use • Ideal location for everyday life • The apartment is located in a pleasant residential area that ideally combines tranquility and good accessibility. The train station and various shopping facilities are easily accessible within about 10 minutes' walk.Parking possibilitiesOn request, a parking space in the underground garage can be rented for an additional CHF 120.- per month.Your new home is waiting for you!This attractive 5-room apartment offers the ideal combination of modern living comfort, generous space, and family-friendly surroundings.Have we sparked your interest?We would be happy to provide you with further information or arrange a viewing appointment.We look forward to your contact and to showing you your possible new home in person!

Travel time
-
New building
1 / 6
5.5 rooms, 133m², CHF 3,486.–
Premium
Eymattstrasse 146, 3032 Bern

Exclusive 5.5-room new apartment with high-quality finish - Modern living in Eymatt

Welcome to your new home! This stylish 5.5-room new apartment on Eymattstrasse 146 in Hinterkappelen combines modern design, sustainable construction, and the highest level of living comfort. You can expect a well-thought-out floor plan with bright rooms, high-quality materials, and a living atmosphere that invites you to feel at ease.The completion of the building is scheduled for December 1, 2026. From this point on, you can expect modern apartments with high-quality finishes in a quiet and green environment. Here, you live in close proximity to the Aare and at the same time benefit from an excellent connection to the city of Bern.Highlights of the apartment • New building from 2026 • High-quality interior design • Bright, spacious living and dining area • Modern kitchen with high-quality appliances and dishwasher • Elegant bathrooms with contemporary fittings • Sunny, spacious balcony • Elevator to the living floor • Private laundry room (washing machine and dryer) • Basement storage room • Parking space available • Pets are welcome • Family-friendly building • Quiet and green living location Best location - nature and city perfectly combined.The Eymatt Bern building offers a unique combination of relaxation and urban proximity. Walking and cycling paths along the Aare, extensive green spaces, and numerous leisure activities are right outside your door. The bus stop Eymatt Camping can be reached in a few minutes on foot, and you can easily get to the center of Bern. Shopping facilities, schools, and other services are within a short distance.More apartments availableIn the building, various other attractive rental apartments with different sizes and floor plans are available. You can find an up-to-date overview of all available apartments, as well as detailed information and viewing dates, at www.eymattbern.ch

Travel time
-
  • Unfurnished room with a herringbone parquet floor, ornate ceiling moldings, and green-painted doors.
  • Unfurnished room with a herringbone wooden floor, a wall-mounted sink, arched windows overlooking rooftops, and doors to a bathroom and other rooms.
  • Unfurnished room with a parquet floor, ornate ceiling plaster, a large arched window, and green glazed double doors.
  • View from a rooftop over tiled roofs, a Gothic church spire, wooded hills, and snow-capped mountains under a clear blue sky.
  • Unfurnished room with a parquet floor, green-trimmed doors and window, a radiator, and a view of neighboring rooftops.
  • Kitchen with mauve cabinets, a stainless steel counter with a sink, built-in ovens, and a green tiled backsplash.
  • Kitchen with grey cabinets, built-in ovens, a stainless steel sink, and an arched window onto a building across the street.
  • Empty room with bare cream walls, a terracotta floor, and a large arched multi-pane window with a radiator beneath it.
  • Unfurnished room with a large arched multi-pane window, a green radiator, and a red carpet; the window shows trees and sky outside but no clear landscape.
  • Unfurnished room with a herringbone parquet floor, ornate ceiling moulding and rose, grey-green doors and trim, and openings to adjacent rooms.
  • Bathroom with pink glazed wall tiles, a built-in bathtub, a double sink, and blue hexagonal floor tiles, with an arched window showing a building outside.
  • Bathroom with a double washbasin on a floating vanity, pink wall tiles, a bathtub with overhead shower, and blue hexagonal floor tiles.
  • Empty room with a patterned wooden parquet floor, cream walls, blue trim, and open doorways leading to other rooms.
  • Unfurnished room with herringbone and geometric parquet floors, green radiators, and tall windows showing autumn trees and rooftops.
  • Floor plan of the third floor with a hall, 5 rooms, a loggia, a bath, a kitchen, a WC, and a stair.
1 / 15
5.5 rooms, 125m², CHF 3,950.–
Top
Kursaalstrasse 6, 3013 Bern

Vintage Jewel in Top Location – 5½ Rooms

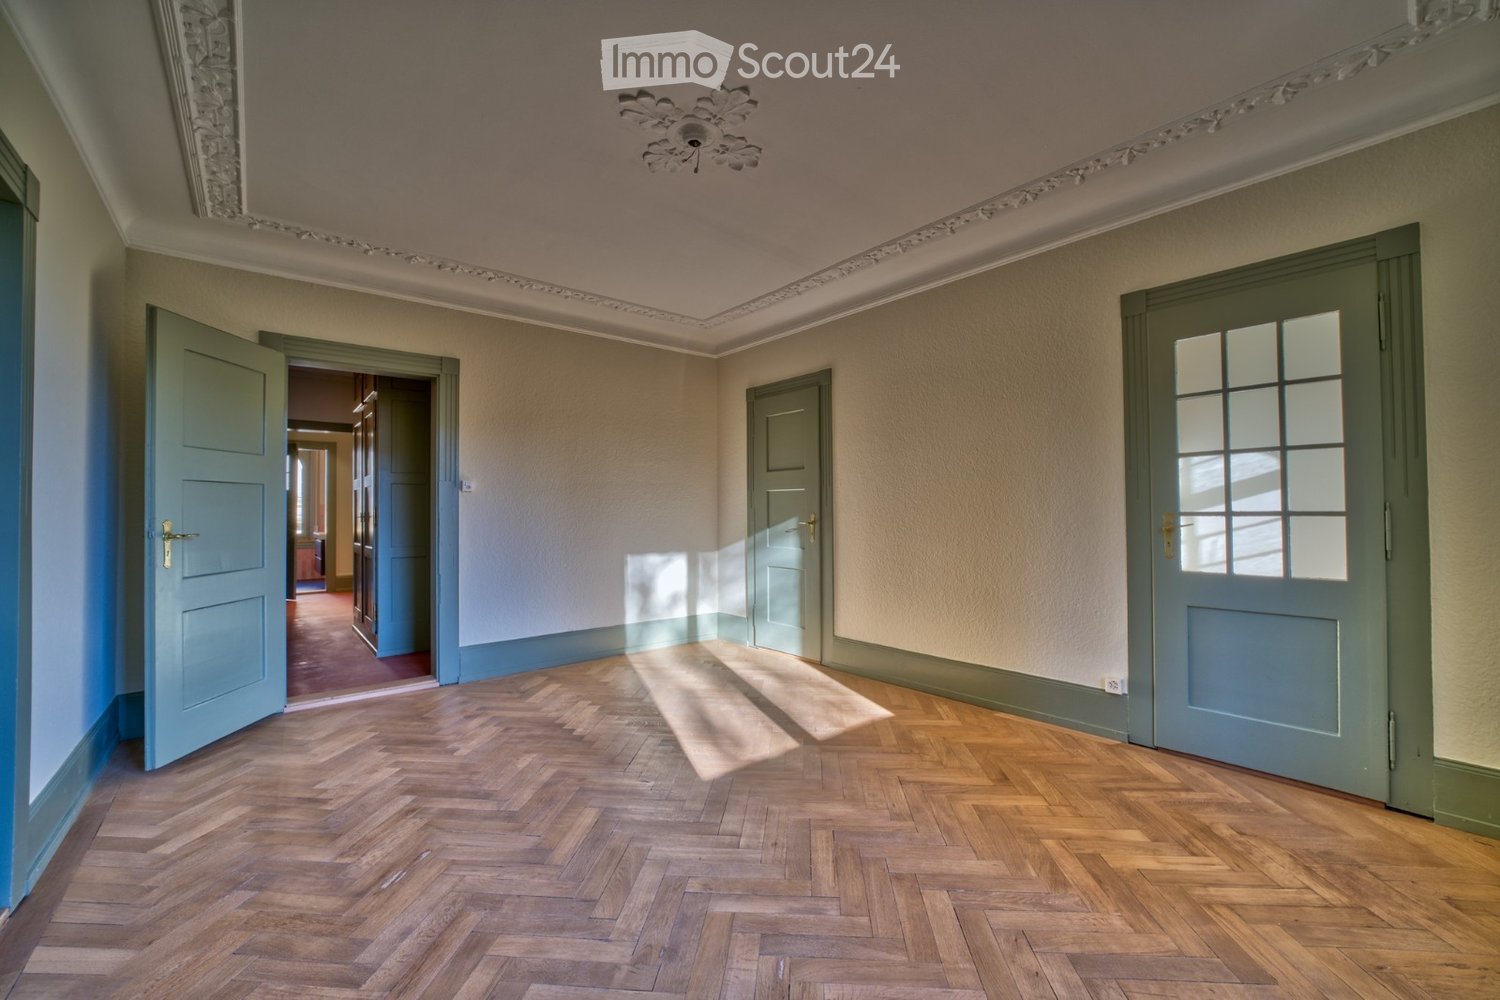
The art of living – discover house and apartment in our architectural portrait on www.kursaalstrasse6.chAn exceptional apartment with a real wow factor – fully renovated and restored in 2026. Large windows, light-filled rooms, artistic ceiling stucco, and over hundred-year-old, freshly restored wooden floors meet high-quality modern equipment. In the freestanding house from 1916, you can enjoy the view over the old town of Bern to the mountains. An antique washbasin in the bedroom sets a unique accent. • Kitchen for connoisseurs: High-quality equipment with steamer, oven, chrome steel worktop, and selected ceramic surfaces. • Comfort down to the last detail: Completely new bathroom with bathtub and double sink, separate toilet, and own washing machine-tumble dryer combination. Smart lighting in the bathroom, hallway, and kitchen creates atmospheric ambient light. • Surprisingly plenty of storage space: Numerous built-in closets and a separate cellar compartment. • Enjoying the outdoors: Private loggia and large garden with historic tree population for shared use. In the midst of the popular Breitenrain – and yet pleasantly quiet. The old town of Bern, which is a UNESCO World Heritage Site, can be reached in a few minutes' walk. Popular neighborhood locals like Viktor and Löscher are also very close. Away from the main traffic axes, this address combines the best of city life and retreat.

Travel time
-
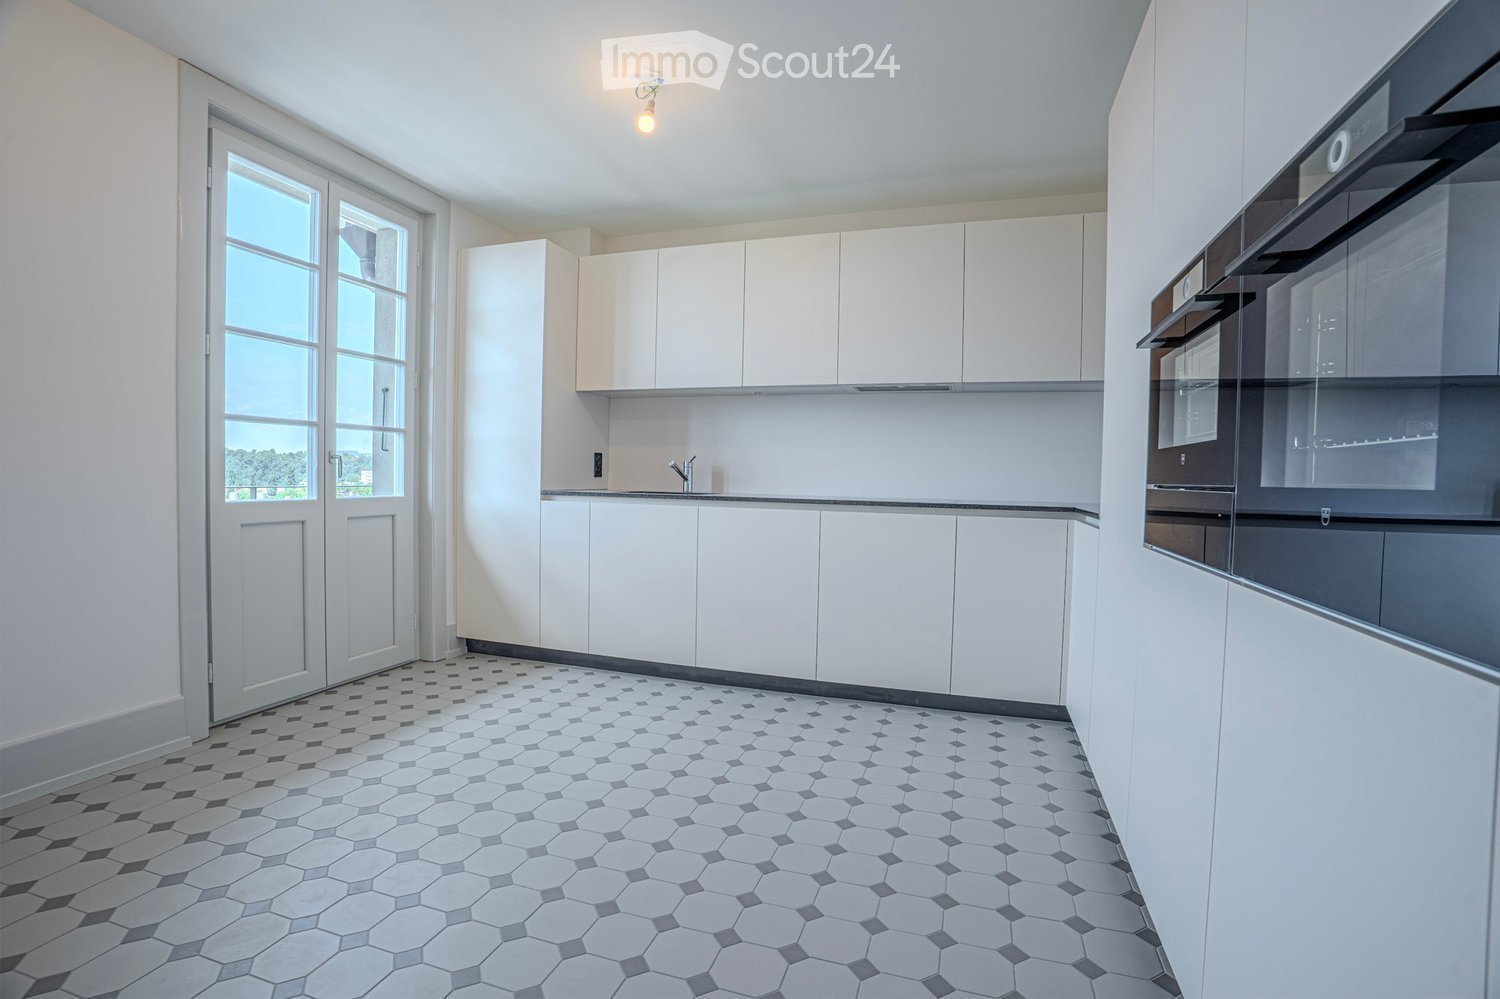
  • Modern kitchen with white cabinets, a built-in oven, and a sleek faucet. The floor features a geometric tile pattern in gray and white.
  • Multi-story residential building with pink facades, green shutters, balconies, and a tiled roof.
  • Modern bathroom with blue tiled shower area, white sink with dual faucets, large mirror with LED lighting, and black and white hexagonal floor tiles.
  • Bright, spacious hallway with white walls, decorative ceiling moldings, and a patterned tile floor. Features multiple doors and large windows allowing natural light to fill the space.
  • Modern bathroom with blue tiles, a bathtub, toilet, sink, and a large window offering a view of the city.
  • Empty room with wooden herringbone flooring, white walls, and two windows with radiators beneath them.
  • Empty room with wooden herringbone flooring, white walls, large window, and a door leading to another space.
  • Empty room with wooden herringbone flooring, white walls, and three doors, including a closet with a small cabinet on top.
  • Balcony with metal railing, overlooking a cityscape with red-tiled roofs and greenery.
  • Empty hallway with herringbone wooden flooring, white walls, and ornate ceiling light fixture. Features a doorway leading to another room and large windows at the end.
  • Empty room with wooden herringbone flooring, white walls, decorative ceiling molding, and two open doors leading to other rooms.
  • Empty room with wooden herringbone flooring, white walls, large windows, and a decorative ceiling light fixture.
1 / 12
5.5 rooms, 151m², CHF 4,370.–
Top
Optingenstrasse 31, 3013 Bern

Apartment in Bern

First rental after complete renovationFrom 01.10.2026 or by agreement, we rent this renovated and ultra-modern 5.5-room apartment (151m2) on the 1st floor at Optingenstrasse 31 in 3013 Bern. The protected property has been completely renovated since June 2025, with the work to be completed in autumn 2026.The apartment offers the following advantages: • Ultra-modern kitchen that leaves no wishes unfulfilled. Two ovens, one of which is a combination steamer. A warming drawer is also built-in. Large refrigerator with pull-out drink drawer and integrated freezer. Large dishwasher and a modern induction cooktop round out the appliance palette. The large granite countertop provides ample storage space for additional kitchen appliances. The large, handle-less cabinets also leave no wishes unfulfilled. From putz to storage cabinet, as well as additional drawers and cabinets, everything is available and offers a variety of storage space. Finally, the kitchen provides enough space for a dining table and access to the balcony • Modern and bright bathroom with large and floor-level shower. The double sink with integrated under-sink cabinet and large double mirror cabinet provides additional comfort. There is direct access to the bedroom • Second modern and bright bathroom with window. This bathroom has a spacious bathtub, sink including under-sink furniture and mirror cabinet • Large and representative entrance area of 17.81m2 • All herringbone parquet floors come from the construction period (year of construction 1927) of the property and were elaborately and high-quality refurbished • The shapes and colors of the plates as well as the wall and ceiling stucco work also come from the construction period (year of construction 1927) of the property and were reconstructed • All rooms have a spacious floor plan and are partially equipped with wall cabinets • Réduit with its own washing tower • Own cellar compartment • The property has a lift • Public transport, schools, and shopping facilities are nearby and within walking distance • Garage can be rented for CHF 200.00 per month • Shared apartments are not desired In the house, there are further 5.5-room apartments with almost identical floor plans for rent on the 2nd/3rd floor. The prices can vary slightly.

Travel time
-
1 / 15
  • Parking space
  • Elevator
  • Child-friendly
  • +1
7.5 rooms, 300m², CHF 5,900.–
Hutti 10, 3250 Lyss

7.5-room country house with exclusive living ambiance

Exclusive single-family house with park-like grounds in Lyss This exceptional single-family house combines spacious living, high comfort, and a high level of privacy. The 7.5-room country house offers approximately 300 m² of net living space on an impressive 4,145 m² large plot of land. Surrounded by old tree stock and lush greenery, the park-like estate presents itself as a unique oasis of calm in the midst of Lyss. The private access, secured by an area gate, and the inaccessible garden area provide an exceptional level of peace and privacy. The country house, completed in 1980 and comprehensively renovated in 2021, convinces with a spacious living and dining area, a high-quality kitchen, lift, wine cellar, modern smart home technology, and more. The approximately 120 m² large terrace, embedded in the lovingly designed garden landscape, offers an exclusive ambiance for relaxation and social hours. A double garage, a double carport, and numerous additional parking spaces round off this special offer. Particularly appealing: Despite the idyllic, secluded location, you can reach the schools and the center of Lyss in just a few minutes' walk. A rare gem for people who appreciate spaciousness, privacy, and quality of life at the highest level. Request our detailed documentation for more interesting information. Not found the right thing yet? The team from IMMOSEEKER is happy to help.

  • Parking space
  • Elevator
  • Child-friendly
  • +1
Travel time
-
1 / 20
  • Parking space
  • Garage
6.5 rooms, 150m², Price on request
3038 Kirchlindach

6.5-room single-family house with garden in Kirchlindach

Freshly renovated 6.5-room single-family house with large garden in KirchlindachWelcome to your new home in Kirchlindach.This detached 6.5-room single-family house impresses with generous space, a versatile floor plan, and an extensive garden. On three floors, you have approximately 150 m² of net living space or around 198 m² of gross living space at your disposal – ideal for families, couples with increased space requirements, or people who want to combine living and working under one roof.The single-family house, built in 1979 and renovated in 2026, presents itself in a well-maintained and modern condition. Among other things, the windows and floor coverings were renewed during the renovation. Spacious living on three floors The 6.5 rooms offer a variety of uses. Whether children's rooms, home office, guest rooms, hobby rooms, or personal retreats – the room offer can be flexibly adapted to your individual needs.The functionally arranged kitchen adjoins the bright living and dining areas and blends harmoniously into the room concept. Two bathrooms and a separate guest toilet ensure comfortable comfort in everyday life, even for several occupants. Plenty of free space in your own garden A special highlight is the approximately 690 m² large plot with its spacious garden. The outdoor area offers plenty of space for family life, play, and leisure, garden projects, or relaxed hours in the green.A single garage and an additional outdoor parking space are available for your vehicles. Modern house technology A air-water heat pump with heat distribution via radiators ensures comfortable living comfort. The house technology is supplemented by two solar panels. Quiet living and good access to Bern Kirchlindach combines an attractive, quiet living location with good accessibility to the city of Bern. The municipality has a direct public transport connection to Bern and offers shopping facilities, schools, and versatile local recreation opportunities.The Wohlensee and the surrounding hiking and walking trails invite you to enjoy nature directly in front of your doorstep.Distances: • Unterzollikofen train station: approx. 3.6 km • Bern motorway access: approx. 3.8 km • Bern-Belp airport: approx. 11.7 km The most important facts at a glance • 6.5 rooms on 3 floors • Approx. 150 m² of net living space • Approx. 198 m² of gross living space • Approx. 690 m² of land • Year of construction 1979 • Renovated 2026 • Renewed windows and floor coverings • 2 bathrooms and separate guest toilet • Spacious garden • Single garage and 2 outdoor parking spaces • Air-water heat pump • 2 solar panels • Gross rent: CHF 3,610.– / month • Additional costs: CHF 300.– / month incl. • Available immediately Have we sparked your interest? We would be happy to show you this attractive single-family house in person and look forward to introducing you to the versatile living possibilities on site.Contact us for more information or to arrange a viewing appointment. Swiss Twins Immobilien – Real Estate ManagementYour reliable partner for real estate, rental, and professional management.

  • Parking space
  • Garage
1 / 13
5.5 rooms, 120m², CHF 2,740.–
Papillonallee 113b, 3172 Niederwangen

Book a viewing appointment now - First rental Firefly Köniz

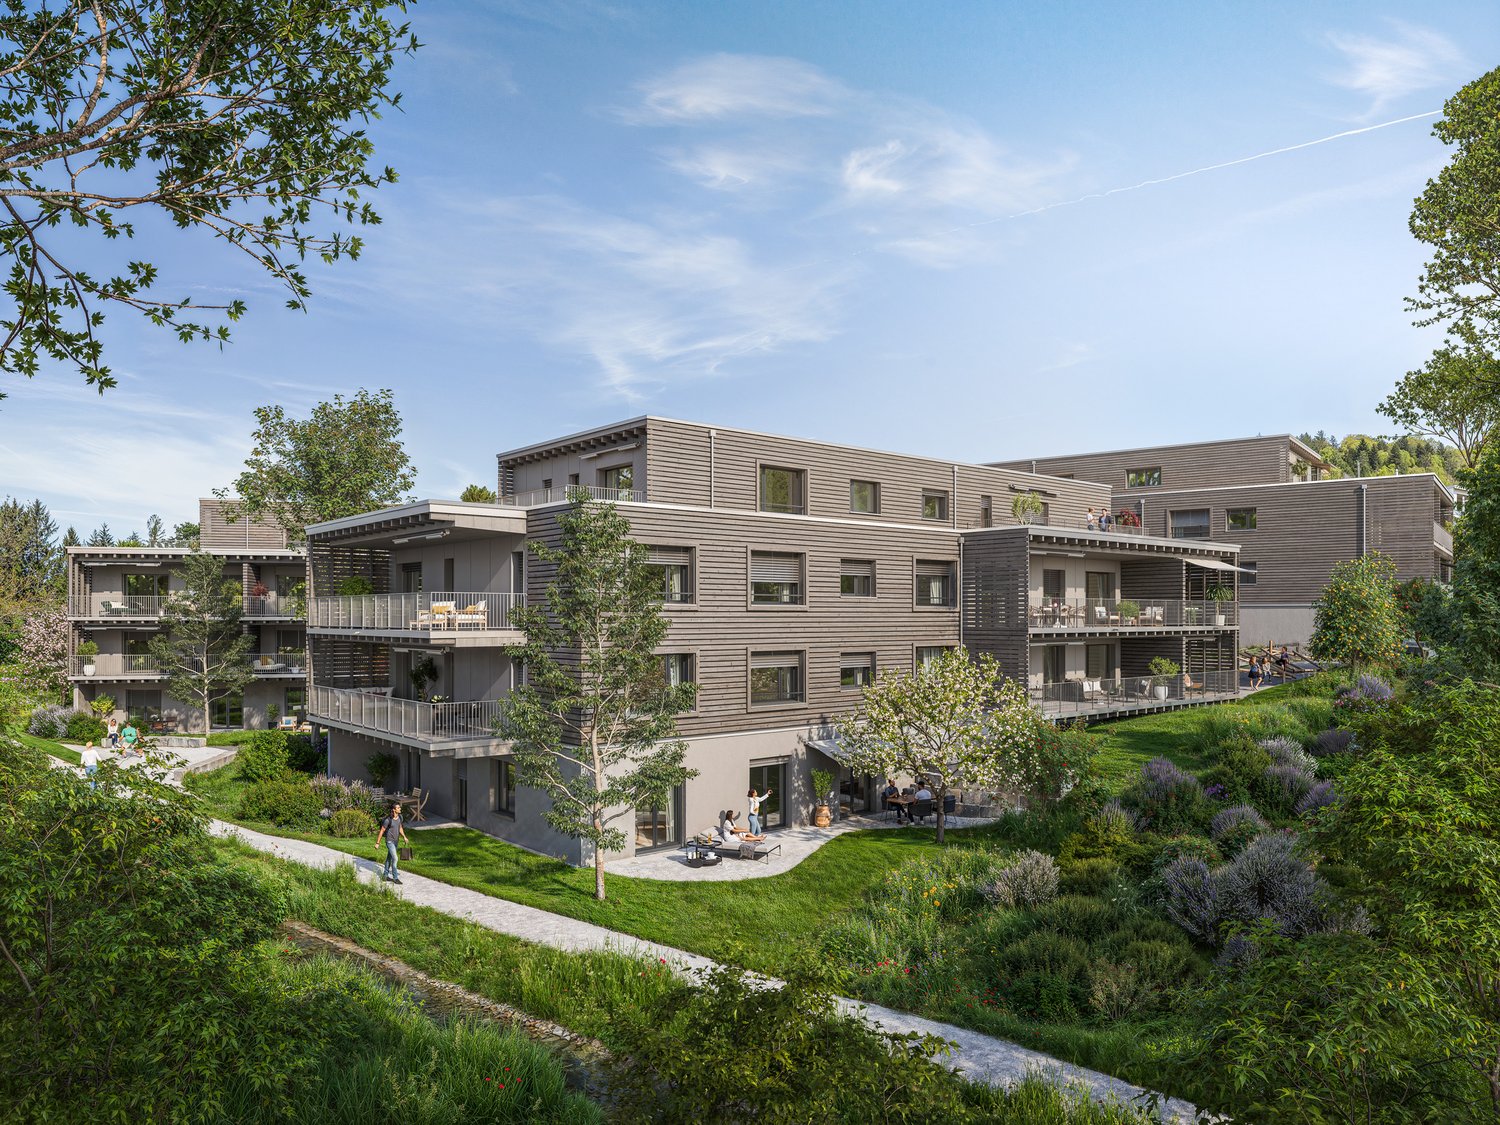
In the Papillon quarter in Niederwangen, a total of 154 non-profit new apartments will be built in stages from February 1, 2027. The diverse range of apartments ranges from 1.5 to 5.5 rooms and offers a suitable home for different living situations. The modern apartments are convincing due to their sustainable construction and a well-thought-out living concept that combines high living comfort and quality of life. Look forward to a home with the latest appliances and a lively togetherness, supplemented by versatile hobby rooms and studios. The move-in date is staggered from February to April 2027. Rental guidelines ownership:Logis Suisse has set itself the goal of offering affordable living space. In doing so, primary consideration is given to people who are particularly dependent on such a housing offer. For the allocation, we therefore implement a specific occupancy guideline:The number of people living in an apartment should be at least the number of rooms minus 1. For example, at least 2 people should live in a 3-room apartment.In the event of multiple applicants per apartment, applications with lower household income are given due consideration. On our project homepage, you will find all the information about the currently available apartments: https://feuerfalter-wohnen.ch/ We will review each application promptly and contact you as soon as possible. The images are visualizations. All information is non-binding. Changes are reserved until the building is completed.

Travel time
-

Other interesting objects