
Rüschegg Heubach - Properties for rent with Balcony / Terrace, Elevator, Pets allowed

We recommend expanding your search criteria to get similar results. The current filters didn’t return any matches.

If you don’t want to change your current search criteria, we recommend creating a search alert, so you’ll be notified when matching offers become available.

More objects in your automatically expanded search area
52 results - Radius: + 20km
1 / 7
2.5 rooms73m²CHF 1,990.–
Top
Worblaufenstrasse 159d, 3048 Worblaufen

Last Chance! Living directly on the Aare.

Welcome to Aarerain, one of the first plus-energy districts in Switzerland, which produces more energy than it consumes over the course of the year. Thanks to a holistic, forward-looking energy concept, a sustainable living environment with a positive annual energy balance and high living comfort is created. Discover this attractive 2.5-room rental apartment on the 7th floor, which convinces with a well-thought-out floor plan, bright rooms, and a high-quality finish. The special highlight is the spacious terrace or loggia with direct access to the outside - ideal for enjoying nature and the proximity to the Aare to the fullest. Highlights of the 2.5-room apartment • Open kitchen with spacious living and dining area • Bright rooms with modern room layout • Spacious terrace or loggia with direct access to the outside • Laundry room with its own washing tower • Modern bathroom with high-quality interior design • High-quality materials and contemporary construction standard • Direct location on the Aare with walking, swimming, and recreational opportunities • Plus-energy district with photovoltaic system and intelligent building technology • Elevator and barrier-free access • Own basement compartment • Parking spaces with e-mobility infrastructure available Optimal location The RBS train station Worblaufen is conveniently accessible on foot and takes you to the center of Bern in just a few minutes. Shopping facilities, restaurants, and other daily necessities are located in the immediate vicinity. The apartment is ideal for singles or couples who want to live close to nature and at the same time benefit from an excellent connection. A home that uniquely combines new building quality, sustainability, living comfort, and an excellent location.Have we piqued your interest? We look forward to your contact inquiry and would be happy to show you this special apartment during a personal viewing. Note: The pictures shown in the ad serve as a reference and may differ from the actual execution of the apartment.

Travel time
-
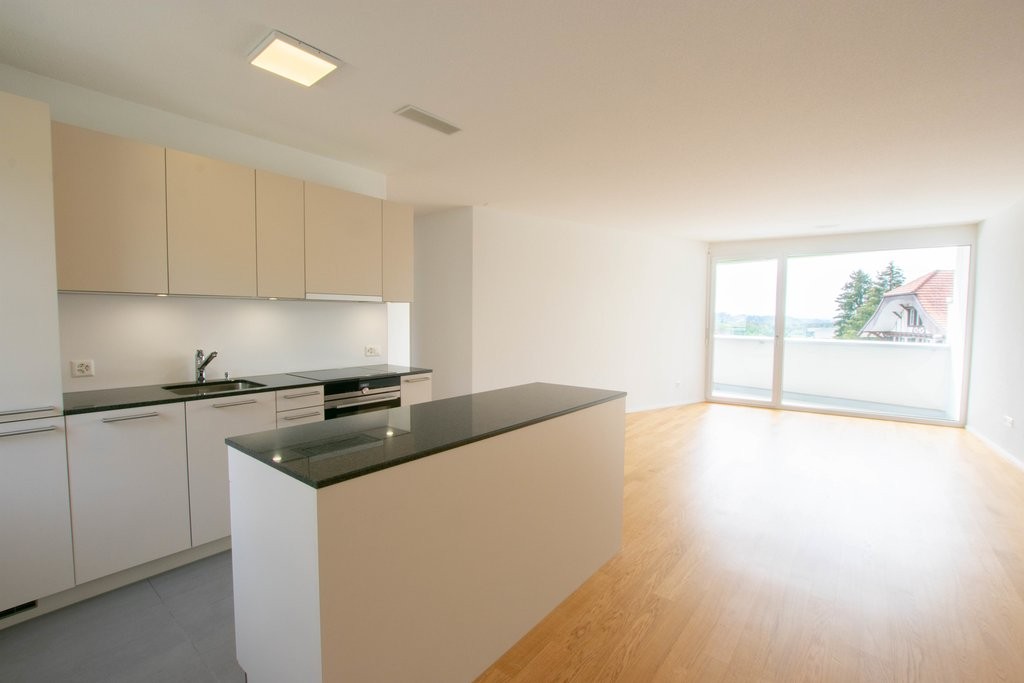
  • Modern kitchen with white cabinets, wooden flooring, and built-in appliances including a sink, faucet, and oven.
  • Empty room with wooden flooring and white walls, featuring an open doorway leading to a modern kitchen area with white cabinets and stainless steel appliances.
  • Modern kitchen with white cabinets, black countertops, induction cooktop, oven, and a stainless steel sink.
  • Empty room with wooden flooring, built-in shelving unit, and a large window with a view of greenery outside.
  • Empty hallway with wooden flooring, white walls, and a closed door at the end.
  • Empty room with wooden flooring and large sliding glass doors leading to a wooden deck and outdoor area.
  • Wooden balcony with metal railing, overlooking a lush green forest.
  • Balcony with metal railing, overlooking a green, tree-filled area with a pathway.
  • Empty room with wooden flooring, white walls, and a large window showing greenery outside. No furniture or equipment present.
  • Modern bathroom with white tiled walls, a toilet, a sink with a mirror, and a shower hose with a handheld showerhead.
1 / 10
2 rooms46m²CHF 2,370.–
Top
Alexandraweg 24, 3006 Bern

Bright 2-room senior apartment in the green Elfenau quarter – available immediately!

Welcome to Domicil Alexandra at Alexandraweg 24 in 3006 Bern – here you will find a modern and well-maintained 2-room senior apartment on the 1st floor. With a living area of 45.7 m², this apartment offers a comfortable home in a quiet location for independent living. The apartment has a covered balcony of 10.3 m². • Additional services: Lunch and dinner at the restaurant, cleaning service, laundry care, Spitex services, hairdresser and foot care. • 24-hour emergency call system 365 days a year. • Age-appropriate infrastructure with restaurant, garden, laundry room with washing machine, dryer and drying room. • Balcony: Enjoy the sunny days on your own outdoor area. • Lift: The building has an elevator with access to the laundry room and basement. • Wheelchair accessible: The apartment is barrier-free. • Pets after consultation. • Minergie standard: Energy-efficient living. • Year of construction 2014, apartment renovated 2026: Contemporary living comfort at the current standard. Location and surroundings:The apartment is located in a quiet, green environment. • Bus stop Elfenau: Only 5 minutes on foot – ideal connection to public transport. • Tram & Bus Egghölzli: Within 10 minutes on foot. • Shopping opportunities: The nearest shopping facilities are within 10 minutes on foot. • Egghölzli pharmacy: Within 10 minutes on foot. We will be happy to answer any further questions.

Travel time
-
1 / 9
2.5 rooms55m²CHF 1,685.–
Allée Charles-Edouard-Guillaume 5, 1723 Marly

Prairie 1 - 2.5-room apartment on the 3rd floor

For rent in Prairie 1 - Spacious 2.5-room apartment on the 3rd floor with 2 balconies We are offering for rent in the building C of Prairie 1, for immediate occupancy or by agreement, this 2.5-room apartment on the 3rd floor, which consists of: • Entrance hall with built-in closet • Semi-open, habitable and fully equipped kitchen • Balcony with over 4 m2 of space, north-facing and without opposite • Bright living room overlooking the inner courtyard • Spacious bedroom with 14 m2 • Balcony with over 8 m2 of space, south-facing • Shower room with washing machine/dryer • Basement with outlet • 1 bus subscription for zone 10 offered until the end of March 2030 Building C accommodates family apartments with 2.5 rooms that benefit from 2 orientations. On the ground floor are the 2 entrances to the apartments as well as the premises of Pro Senectute.All apartments have a ceiling height of 2.60 m and are equipped with double flow. The apartments have a spacious living area extended by a loggia with a built-in closet. All apartments are fully equipped with electric shutters, have their own basement, a washing machine/dryer and a closet in the entrance hall. These advantages improve the quality of life of the future occupants.Prairie 1 also benefits from a spacious, common inner courtyard with vegetation and benches, a true meeting place! Its shops are also a big advantage: restaurant, dentist, physiotherapy, training rooms, etc. Not to mention the bus stops and the shopping center within walking distance.Do not hesitate to contact us for a visit!

Travel time
-
New building
1 / 4
2.5 rooms53m²CHF 1,490.–
Rue des Frères-Lumière 13, 1723 Marly

Prairie 3 - 2.5-room apartment on the 1st floor

For rent in Prairie 3 - New and high-end 2.5-room apartment on the 1st floor with balcony Prairie 3 - Building I - RentalAvailable from January 1, 2027Apartment I-14 - 2.5 rooms on the 1st floor with balcony Composition of the apartment: • Entrance hall with built-in wardrobe • Right, fully equipped and open kitchen • Spacious and bright living room • Covered balcony of 6 m2 with east orientation • Bedroom of 14 m2 • Shower with washing machine connection • Cellar with socket Monthly rent: CHF 1'350.00 + CHF 140.00 deposit for charges.Possibility to rent 1 indoor parking space for a monthly rent of CHF 130.00 in addition. No possibility to rent 2 parking spaces. The apartment is located just a few steps from the bus stops, the Gérine, the shops, the restaurants, the kindergarten, the swimming pool, and all other amenities. Prairie 3 offers apartments from 2.5 to 5.5 rooms, equipped with high-quality materials, electric shutters, fiber optics, underfloor heating, triple glazing, and domotics. All buildings have an elevator, solar panels, and remote heating. Bus line No. 8 connects the eco-district to Fribourg and even goes to Corminboeuf. There is a 15-minute frequency. You can also visit our available apartments on our dedicated website for this complex: https://prairie2-3-marly.ch/prairie3 If you are interested, do not hesitate to contact us to arrange an appointment at our rental office. Since the buildings are currently under construction, the apartments are mainly rented on plans and the photos are not contractual. Prairie 3 Concepts Architectural Concept: The Prairie 3 buildings are located between the wooded slope and the banks of the eco-district of the old paper mill, and are anchored in a green and high-quality landscape. The built ensemble consists of 3 buildings, representing a total of 86 apartments, connected by a common base housing an underground parking lot. This zero-carbon project accommodates apartments from 2.5 to 5.5 rooms, all of which benefit from several orientations or views of green spaces. The ground floors benefit from a private outdoor extension. A collective space is also arranged between the buildings. The outdoor facilities on the base are designed for the inhabitants, with high-quality outdoor spaces for each apartment, a collective space for meetings and conducive to conviviality. Vegetable gardens complement the offer of outdoor spaces for the inhabitants, in the heart of the Prairies neighborhood. Building L houses a common room, allowing inhabitants to gather and organize private events. Typological Concept: The construction of generous green spaces allows for the creation of a high-quality environment for high-end apartments, all of which benefit from 2.60 m of height under the ceiling and a double-flow ventilation system. All apartments have a spacious living area extended by a loggia or terrace. All apartments are fully equipped with electric shutters, have their own cellar, an individual washing/drying column, and storage closets at the entrance. Some of the apartments also have a storage room, allowing for optimal use of storage. All these criteria contribute to improving the quality of life of future occupants. Activity areas animate the ground floor of building I-J along the Allée Louis-Daguerre, served by bus line No. 8, which is directly connected to Fribourg station. Landscape Concept: The landscape design of the Prairies neighborhood is organized around a North-South axis, which connects the wooded slope to the banks of the Gérine. This axis is arranged around a network of soft footpaths, vegetable gardens planted with isolated trees and old varieties of fruit trees, and a large flower meadow. This urban piece offers spaces that can be appropriated by the inhabitants and can accommodate spontaneous activities. The plantings consist of indigenous species and ornamental plants, punctuated by tree stumps and a few major tree trunks.

Travel time
-
1 / 8
2.5 rooms64m²CHF 1,650.–
Papillonallee 113a, 3172 Niederwangen

First rental of Feuerfalter Köniz

In the Papillon quarter in Niederwangen, a total of 154 non-profit new apartments will be built in stages from February 1, 2027. The diverse range of apartments ranges from 1.5 to 5.5 rooms and offers a suitable home for different life situations. The modern apartments are convincing due to their sustainable construction and a well-thought-out living concept that combines high living comfort and quality of life. Look forward to a home with the latest appliances and a lively togetherness, supplemented by versatile hobby rooms and studios. The move-in will take place in stages from February to April 2027. Rental guidelines ownership:Logis Suisse has set itself the goal of offering affordable living space. In doing so, primary consideration is given to people who are particularly dependent on such a housing offer. For the allocation, we therefore implement a specific occupancy guideline:The number of people living in an apartment should be at least the number of rooms minus 1. For example, at least 2 people should live in a 3-room apartment.In the event of multiple applicants per apartment, applications with lower household income will be given due consideration. The rental will take place according to plan. Viewings are currently not possible. We will review each application promptly and contact you as soon as possible. The images are visualizations. All information is non-binding. Changes are reserved until the building is completed.

Travel time
-
1 / 7
2 rooms63m²CHF 1,870.–
Bolligenstrasse 48, 3006 Bern

Freshly renovated 2-room apartments in a central location in Bern

Freshly renovated living in Schosshalde The multi-family house at Bolligenstrasse 48/48a is being completely renovated and technically and energetically brought up to the latest standard. The apartments offer modern floor plans, high-quality materials, and plenty of daylight. The modernization includes all apartments as well as central building parts in the interior and exterior. This creates modern living space in a grown quarter with high quality of life. Your advantages at a glance: • bright living rooms with parquet floors • completely renewed wet cells • spacious balconies or garden connections • partly apartments with chimney • elevator and wheelchair-accessible access • quiet and sunny living location Availability An overview of the available apartments can be found on the project website: www.bolligenstrasse.ch/ Construction description The multi-family house at Bolligenstrasse 48/48a is being completely renovated and technically and energetically brought up to the latest standard. The modernization includes all apartments, access areas, and selected building parts in the interior and exterior. Interior design & living areas • All apartments are being modernized • New wall and floor coverings in living and sleeping rooms, modern color and material concept • Modern and spacious room layouts Wet cells (bath / shower / WC) • Complete renovation of all wet cells with new ceramic wall and floor tiles, modern sanitary facilities • New shower trays or bathtubs, modern fittings, and optimized floor plans Windows & exterior doors • Replacement of all windows with energy-efficient wood-metal windows • New entrance fronts and cellar doors, improved thermal insulation, and increased tightness Technical systems • Renewal of sanitary, heating, and electrical installations in all apartments • Heat generation: geothermal heat pump Environment & access • Adjustments to outdoor areas, new stair and ramp areas to the house entrances, as well as the renovation of lighting Energetic improvements • Improvements to the building envelope and house technology with a photovoltaic system Have we sparked your interest? Contact us for more information and to schedule a viewing. We look forward to your contact.

Travel time
-

Other interesting objects