








1 result - Rent a new build apartment: Roggwil BE

1 / 7
4.5 rooms, 111m², CHF 2,270.–
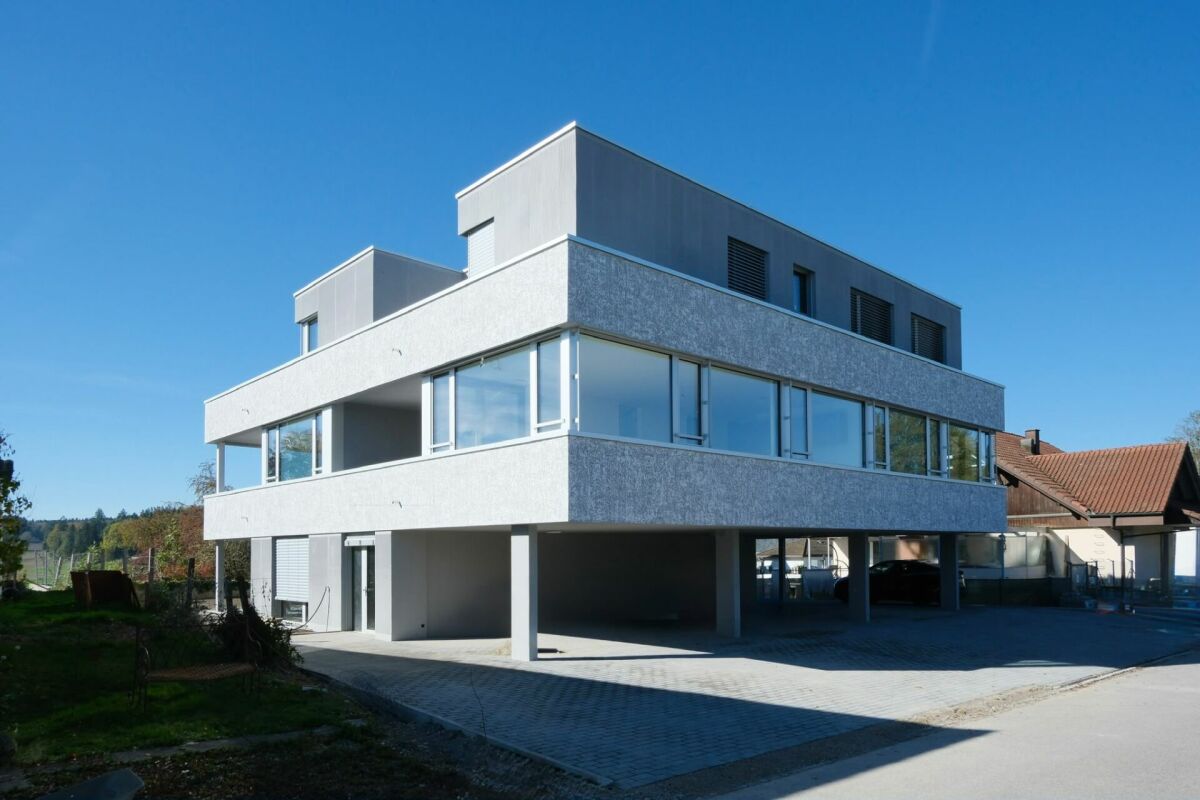
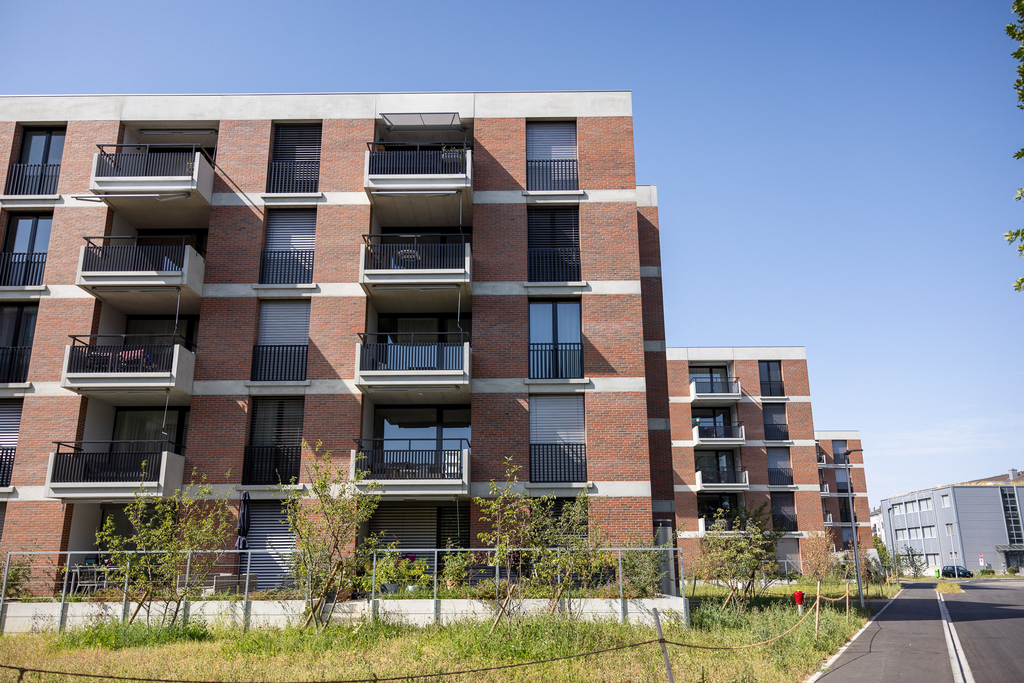
BÄRENAREAL NEUBAU MIETZINS UND NEBENKOSTEN 5 JAHRE FEST GARANTIERT Hofmattenstrasse 1, 4914 Roggwil BE, 4914 Roggwil

Bären Area New Building Rent and Ancillary Costs 5 Years Guaranteed

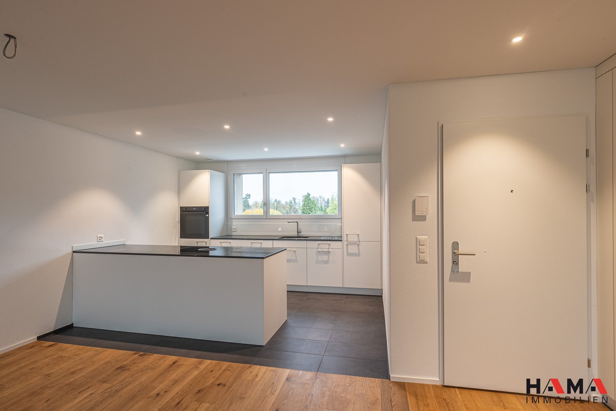
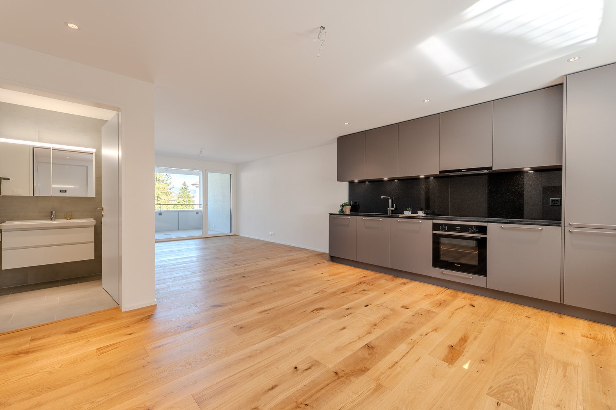
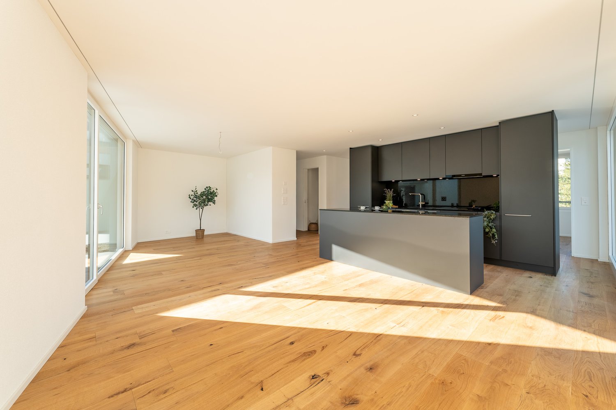
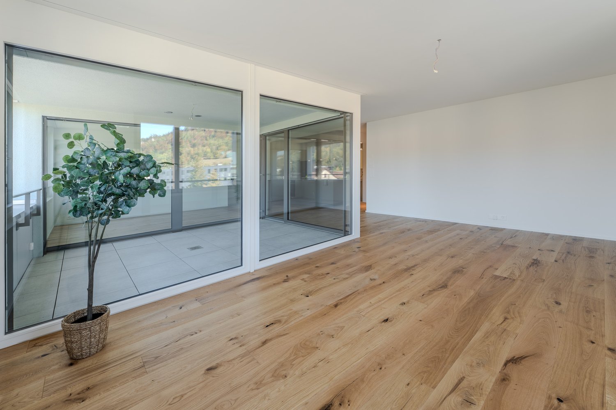
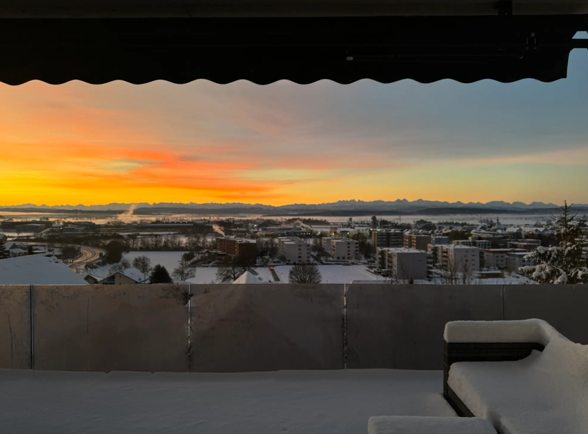
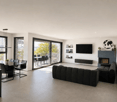
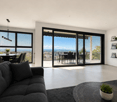
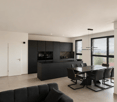
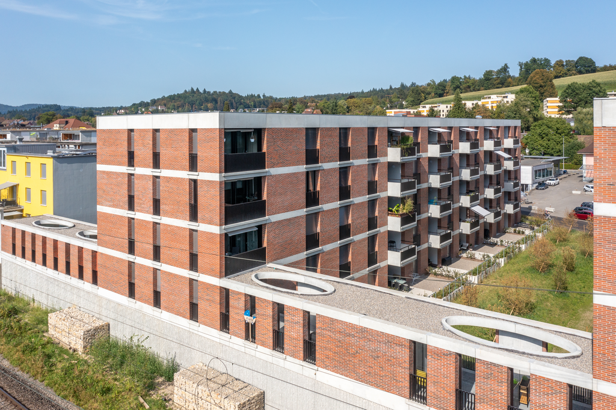
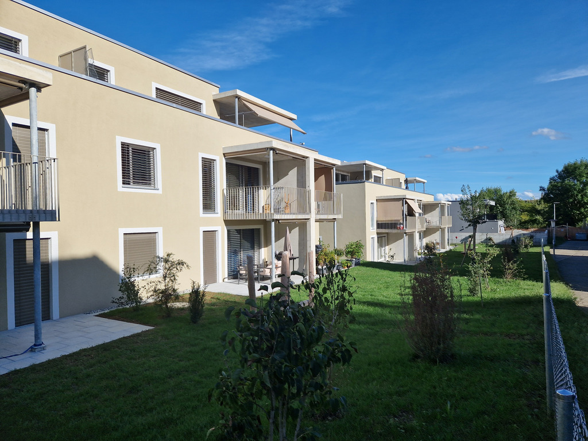
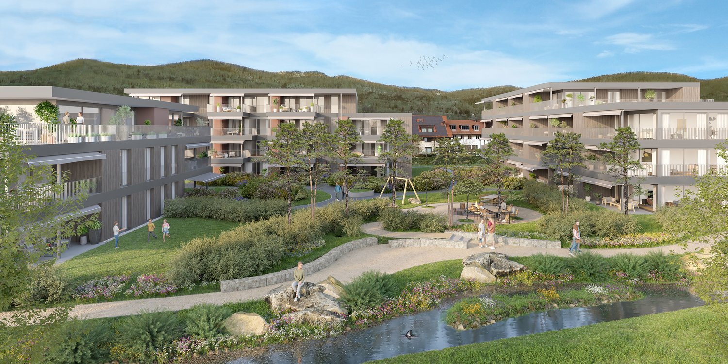
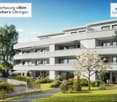
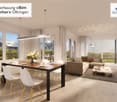
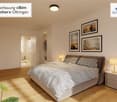
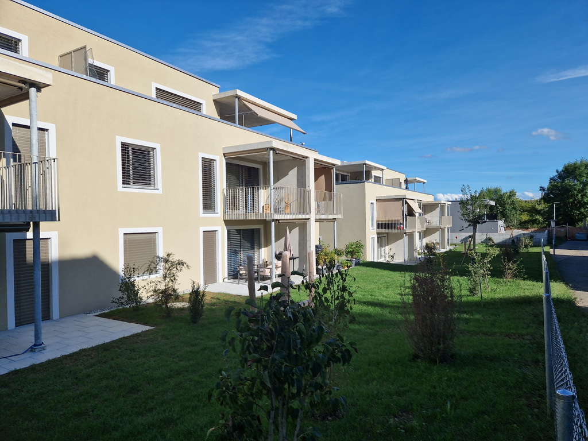
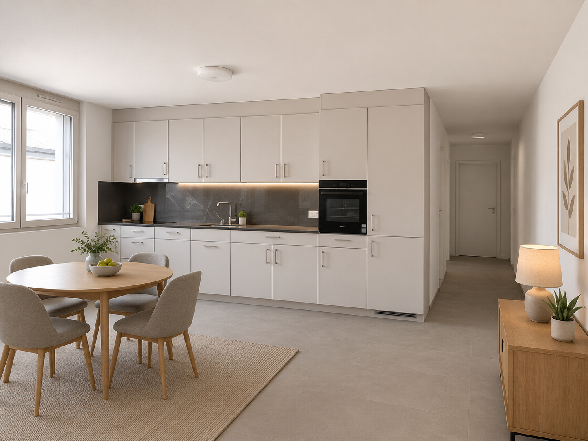
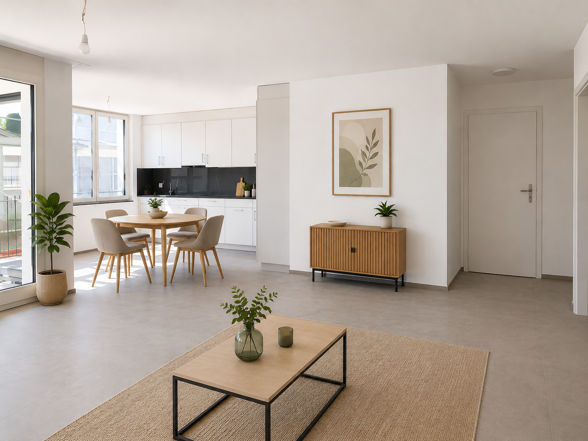
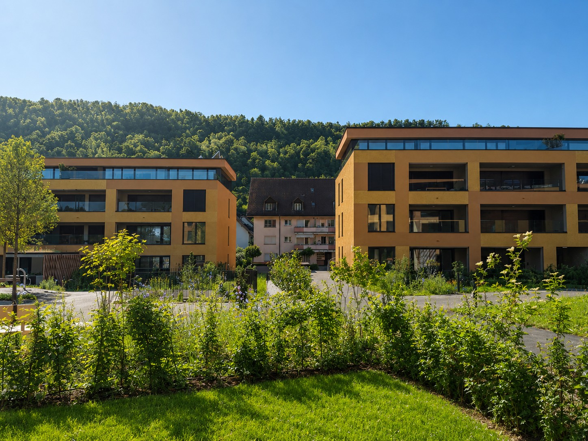
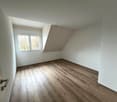
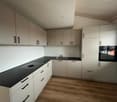
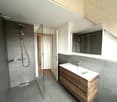
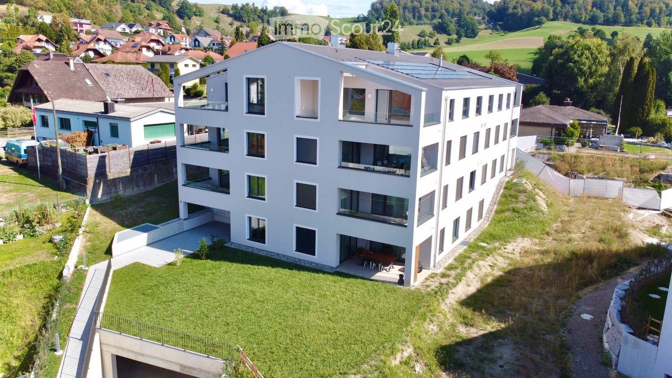
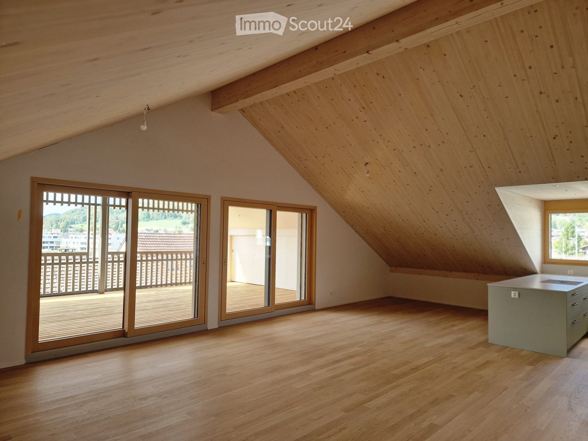
WE GUARANTEE - RENT AND ANCILLARY COSTS - 5 YEARS FIXEDThis architecturally appealing building in a prime location in Roggwil BE offers a unique opportunity for demanding living.All rental apartments have a unit rent price, with no additional costs. You also benefit from preferential conditions for private electricity due to the PV system.Features:- Bright rooms- Open eating and living area- Modern kitchen with exclusive kitchen appliances- Two bathrooms with sink, toilet and shower- Laundry room with washing machine and dryer- Electric shutters- Spacious seating area- Parking spaces are available and can be rented additionally(with electric vehicle charging station on request)- A parking space costs CHF 130.00 net per month + CHF 13.00 operating costs- An outdoor parking space costs CHF 50.00 net per month + CHF 10.00 operating costs, a hobby room and moped spaces can be rented on demand- SBB station can be reached within 3 walking minutesAll multi-family houses have a PV system for producing private electricity. The breathable and ventilated exterior wall construction is not only sustainable and durable but also ensures an optimal indoor climate.The municipality of Roggwil has a good infrastructure and is characterized by numerous natural and recreational areas.Within 5 driving minutes you can reach the city of Langenthal.The Bären area is located in the heart of Roggwil and offers good public transport connections.We look forward to your call!

Travel time
-
More objects in your automatically expanded search area
19 results - Radius: + 10km
1 / 15
4.5 rooms, 107m², CHF 2,650.–
Buchenweg 16, 4852 Rothrist

First-time rental

First-time rental in Rothrist: Two 4.5-room new apartments with a far-reaching view At Buchenweg 16 in the popular Hölzli district, we are renting two attractive 4.5-room new apartments as of December 1, 2026. The modern multi-family house with only four residential units offers a pleasant living environment in a quiet location with a beautiful view.Both apartments are located on the first floor and can be easily reached by elevator. Well-thought-out floor plans, spacious window areas, and bright rooms create a comfortable home for couples and families.The covered loggia invites you to relax. Two wet cells and a separate laundry room with its own washing machine and tumble dryer provide comfort in everyday life. A private basement room offers additional storage space.Apartment 24.5 rooms on the first floorApprox. 107 m² living spaceNet rent: CHF 2,450.- per monthAdditional costs: CHF 200.- per monthRent including additional costs: CHF 2,650.- per monthRent start: December 1, 2026Apartment 34.5 rooms on the first floorApprox. 103 m² living spaceNet rent: CHF 2,260.- per monthAdditional costs: CHF 200.- per monthRent including additional costs: CHF 2,460.- per monthRent start: December 1, 2026Equipment of both apartmentsModern kitchen with high-quality V-ZUG appliancesSpacious window areas and bright roomsCovered loggiaTwo wet cellsSeparate laundry room with its own washing machine and tumble dryerPrivate basement roomElevatorMinergie-P standard with controlled living room ventilationPhotovoltaic systemGeothermal heat pumpParkingCurrently, two carport spaces are available for CHF 80.- per month each. The electrical connections for the installation of charging stations are prepared. A visitor parking space is also available.AddressBuchenweg 16, 4852 RothristWe would be happy to show you the apartments during a personal viewing. We look forward to your contact.

Travel time
-
1 / 9
5.5 rooms, 186m², CHF 3,100.–
Bühlhubelstrasse 1, 4622 Egerkingen

Exclusive 5.5-room apartment with impressive 180° panoramic view

Ground floor in elevated hillside location: Not a classic ground floor – thanks to the hillside location with free open view and impressive 180° panoramic view to the Alps Living and dining area: Spacious, open living and dining area with 2.75 m ceiling height, 1 × 1 m floor tiles, smooth walls, dimmable LED lighting and spots as well as a stylish fireplace Kitchen: High-quality, modern kitchen with spacious cooking island, BORA cooktop and high-quality Miele built-in appliances, Quooker, vacuum device, wine cooler and practical reduction Bedrooms: Four bedrooms with oak parquet and spacious window areas Wet cells: Two modern wet cells with shower and bathtub Outdoor area: Terrace of approx. 21 m² with open view Technology & Comfort: Intercom system with camera, modern house technology and well-thought-out lighting concept Construction & Energy: 20 cm exterior insulation, 3-fold glazed windows, heat pump and energy-efficient construction Ancillary rooms: Basement compartment including, bicycle room Location: Motorway A1 towards Zurich/Basel/Bern in approx. 2 minutes, Coop, Aldi, Denner and VOI Migros in approx. 3 minutes by car, Gäu-Center in approx. 5 minutes by car and Egerkingen train station in approx. 5 minutes by car. Zurich, Bern and Basel can be reached in around 45 minutes Schools: Kindergarten approx. 3 walking minutes, primary school approx. 5 walking minutes Garage: A double garage belongs to the apartment, which can be rented flexibly: one garage space for CHF 125.– per month or the entire double garage for CHF 250.– per month

Travel time
-
1 / 12
3.5 rooms, 93m², CHF 2,230.–
Adlerweg 7, 4704 Niederbipp

Modern attic apartment in Niederbipp

In the new Adlerweg development in beautiful Niederbipp, a 3.5-room attic apartment is available.The apartment features floor-to-ceiling windows and a modern built-in kitchen with natural stone countertops and a cooking island, making it a standout. The living and dining area, as well as the bedrooms and entrance area, are equipped with carefully selected oak strip parquet flooring. The bedroom has a directly adjacent bathroom with a walk-in shower, accessible through a door from the bedroom. The additional bathroom with a bathtub has its own laundry tower.Each apartment comes with a basement room with a power connection, as well as a separate compartment in the bike room for your helmet or e-bike battery.From the spacious terrace, you can enjoy the naturally designed surroundings all day long. On nice days, the view even stretches to the Alps. The well-maintained outdoor design offers a natural meeting area with seating, shading, and play areas for children, inviting you to linger.Not to be forgotten is the ecological construction with solar collectors on the roofs and the air/water heat pump system. A modern cooling system cools the apartments in the summer via the underfloor heating.Parking spaces in the building's own parking garage can be rented for CHF 120.00 per month.The Adlerweg development offers ideal living space for singles, couples, and small families alike. Let yourself be convinced by the floor plan with modern construction standards and make the Adlerweg your new home. We look forward to your contact.

Travel time
-
1 / 7
3.5 rooms, 95m², CHF 1,950.–
Mittelgäustrasse 18 & Boningerstrasse 2, 4 + 6, 4616 Kappel SO

First-time rental - Living by the village stream

• A modern new building of 4 multi-family houses (available from 01.11.2025) with spacious floor plans in a central location in northwest Switzerland.The following 3.5-room apartments are available: • House A by arrangementNo. A103, ground floor right, CHF 1'955.00 (95.2m2)No. A201, ground floor left, CHF 1'955.00 (95.1m2) • House C by arrangementNo. C101, ground floor left, CHF 1'950.00 (97.0m2) The following highlights await you: • Plate and vinyl floors throughout the apartment • The kitchen is equipped with the usual household appliances • Washing machine/tumbler available in the apartment • Bedroom with dressing area and built-in wardrobes • The seating area invites you to linger in the warm season • Connection to a ZEV, benefit from solar power • Please note that the photos are a selection • Dogs are not allowed • Parking spaces in the garage can be rented for an additional Fr. 120.00 per month (e-mobility possible on request). There are no outdoor parking spaces for rent. • Motorway access Egerkingen can be reached in 6 minutes by car. - Nearby bus stop (1 minute) with good connections to Olten train station (approx. 20 minutes). Have we piqued your interest? We look forward to receiving your application documents.Please note that the apartments are still in the raw state during the viewing.

Travel time
-
1 / 5
2.5 rooms, 70m², CHF 1,780.–
Zürichstrasse 22, 4665 Oftringen

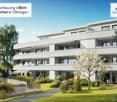
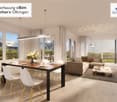
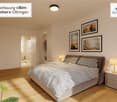
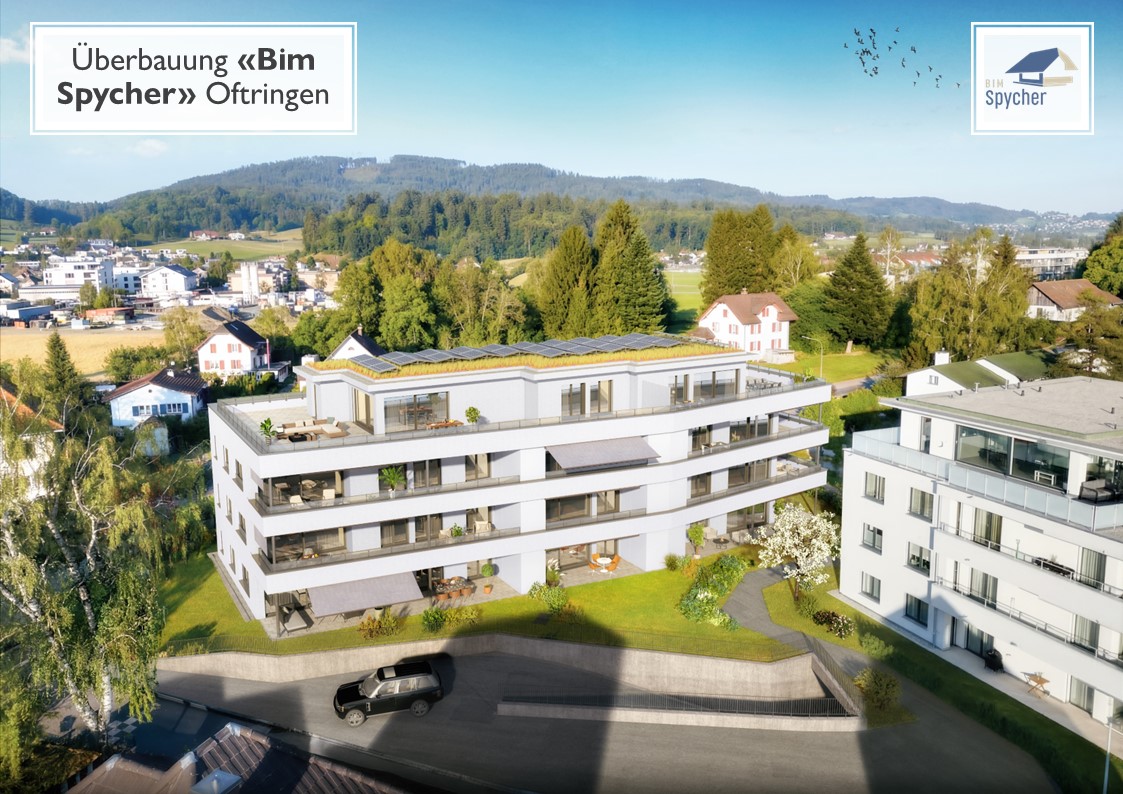
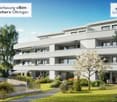
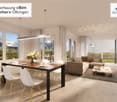
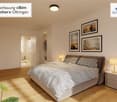
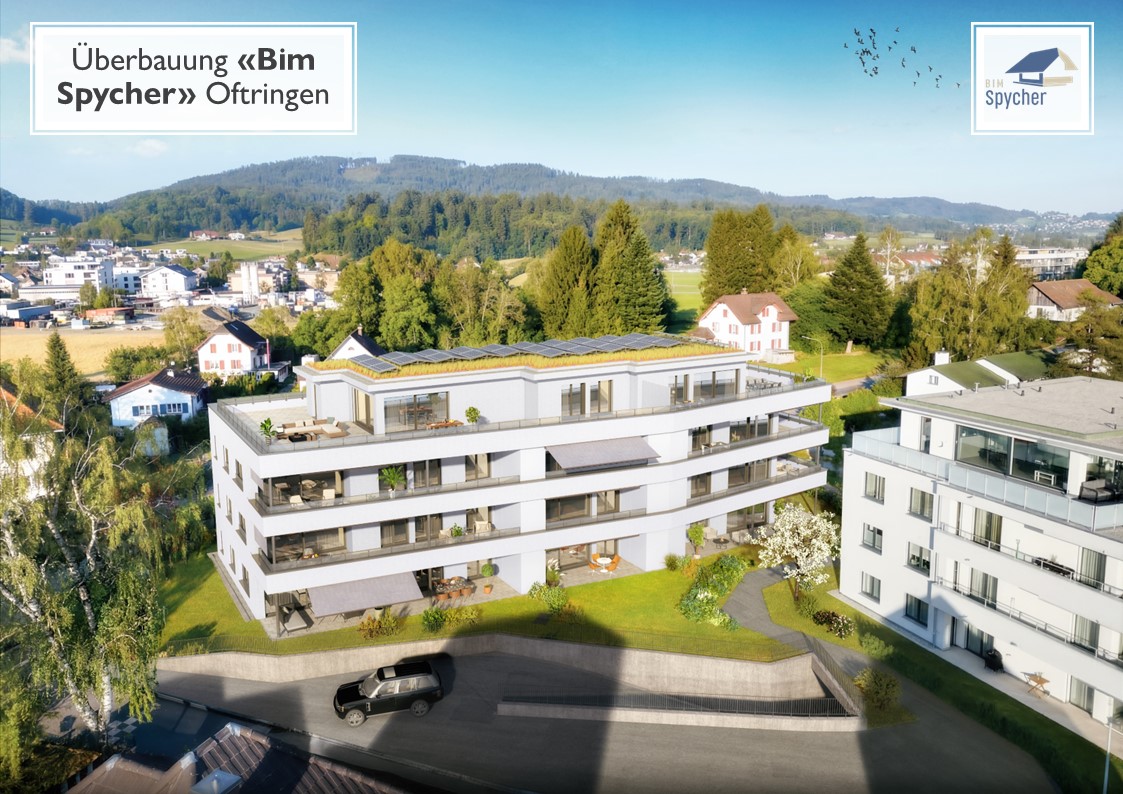
*** New Building *** Attractive 2.5 room apartment in owner-occupier standard at central location

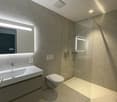
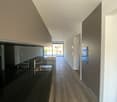
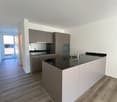
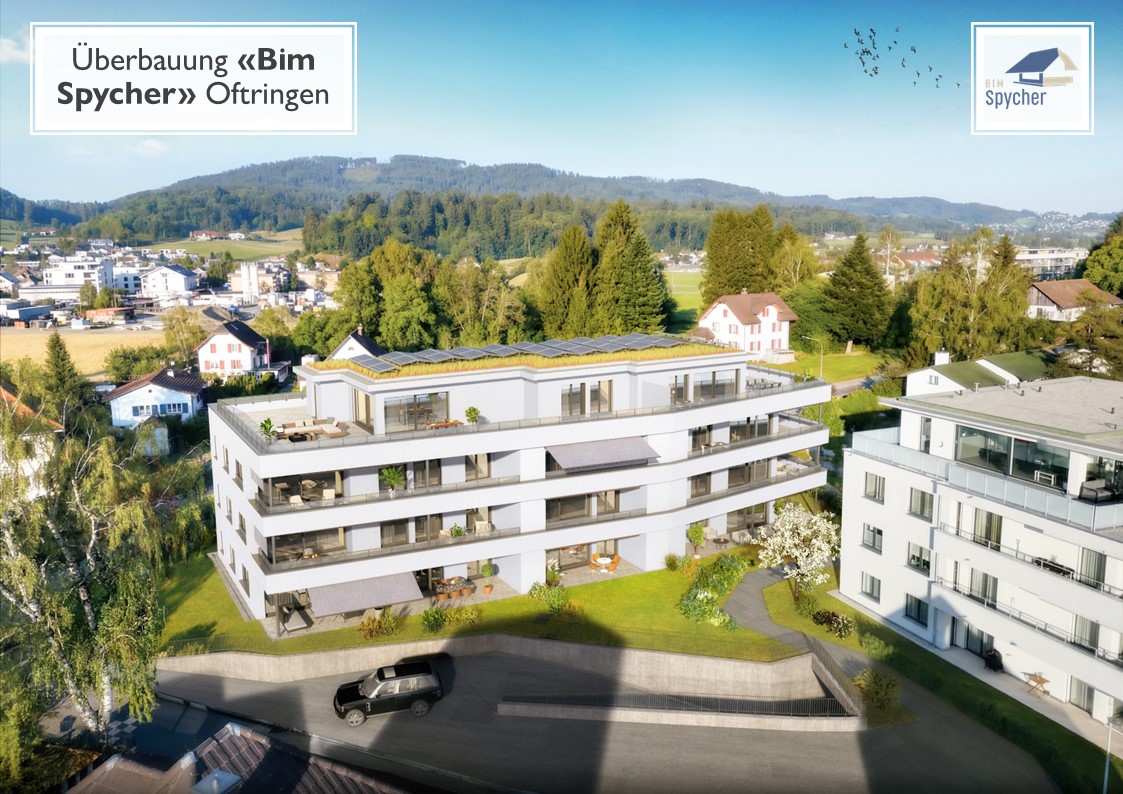
At the Zürichstrasse 22 in Oftringen, the "Bim Spycher" estate is being built. It is characterized by its very central and yet extremely quiet location in the middle of Oftringen. Schools of all levels, as well as the kindergarten, are located in the immediate vicinity.We rent from February 1, 2027, a 2.5-room apartment on the ground floor for CHF 1'780.00 / month.The 2.5-room apartment has: • Living / dining room with large-format plank floor • Bedroom with vinyl floors • Large kitchen with cooking island / Bora induction cooktop / combi steamer / second oven / large refrigerator / glass splashback / plenty of storage space • WC / shower / sink / mirror cabinet / base cabinet • Laundry room with its own washing machine / dryer • Built-in closets and wardrobe in the entrance area • Large covered seating area (21 m2) on the ground floor or balcony (20 m2) on the upper floors with outdoor storage room • Spacious basement room with socket • Controlled apartment ventilation • Heating via district heating • PV system • Elevator Underground parking spaces can be rented for CHF 130.00 / month.Shopping facilities with large supermarkets, post office, and bank are also easily accessible on foot.The estate has three 2.5-room, 3.5-room, and 4.5-room rental apartments each. Additionally, a 2.5-room and a 4.5-room attic apartment are available.Special features include the extremely spacious and covered balconies, the spacious floor plans, the high owner-occupier construction standard, and the quiet location in the middle of a single-family home quarter.Furthermore, all residents of the estate have a 300-year-old Spycher as a community room available on the property.

Travel time
-
1 / 5
4.5 rooms, 121m², CHF 2,590.–
Zürichstrasse 22, 4665 Oftringen

*** New Building *** Attractive 4.5 room apartment in owner-occupier standard at central location

At the Zürichstrasse 22 in Oftringen, the "Bim Spycher" residential complex is being built. It is characterized by its very central and yet extremely quiet location in the middle of Oftringen. Schools of all levels, as well as the kindergarten, are located in the immediate vicinity.We will rent out three 4.5-room apartments from February 1, 2027, at a price of CHF 2,590.00 per month.The 3.5-room apartments have: • Living/dining room with large-format floorboards • Bedroom with vinyl floors • Large kitchen with cooking island / Bora induction cooktop / combi steamer / second oven / large refrigerator / glass splashback / plenty of storage space • WC / shower / double sink / mirror cabinet / base cabinets • WC / bathtub / mirror cabinet / base cabinets • Laundry room with its own washing machine / dryer • Built-in wardrobes and cloakroom in the entrance area • Large covered seating area (47 m2) on the ground floor or balcony (43 m2) on the upper floors with outdoor storage room • Spacious basement room with socket • Controlled apartment ventilation • Heating via district heating • Photovoltaic system • Elevator Underground parking spaces can be rented for CHF 130.00 per month.Shopping facilities with large supermarkets, post office, and bank are also easily accessible on foot.The residential complex has three 2.5-room, 3.5-room, and 4.5-room rental apartments each. Additionally, a 2.5-room and a 4.5-room attic apartment are available.Special features include the exceptionally spacious and covered balconies, the spacious floor plans, the high owner-occupier construction standard, and the quiet location in the middle of a single-family home neighborhood.Furthermore, all residents of the residential complex have access to a 300-year-old Spycher as a community room on the property.

Travel time
-
1 / 5
4.5 rooms, 117m², CHF 2,890.–
Zürichstrasse 22, 4665 Oftringen

*** New Building *** Attractive 4.5 room attic apartment in owner-occupier standard with huge terrace

At Zürichstrasse 22 in Oftringen, the "Bim Spycher" residential complex is being built. It is characterized by its very central and yet extremely quiet location in the middle of Oftringen. Schools of all levels, as well as the kindergarten, are located in the immediate vicinity.The 4.5-room attic apartment features: • • Bedroom with vinyl floors • Large kitchen with cooking island / Bora induction cooktop / combi steamer / second oven / large refrigerator / glass splashback / plenty of storage space • WC / shower / double sink / mirror cabinet / base cabinets • WC / bathtub / mirror cabinet / base cabinets • Laundry room with its own washing machine / dryer • Built-in closets and wardrobe in the entrance area • Huge terrace (140 m2) with great views • Spacious basement room with socket • Controlled apartment ventilation • Heating via district heating • PV system • Elevator Underground parking spaces can be rented for CHF 130.00 / month.Shopping facilities with large supermarkets, post office, and bank are also easily accessible on foot.The residential complex has three 2.5-room, three 3.5-room, and three 4.5-room rental apartments. Additionally, a 2.5-room and a 4.5-room attic apartment are available.Special features include the extremely spacious and covered balconies, the spacious floor plans, the high owner-occupier construction standard, and the quiet location in the middle of a single-family home neighborhood.Furthermore, all residents of the residential complex have access to a 300-year-old Spycher as a community room on the property.

Travel time
-
1 / 12
2.5 rooms, 79m², CHF 1,840.–
Adlerweg 7, 4704 Niederbipp

Terrace apartment for rent

In the "Adlerweg" complex in the beautiful Niederbipp, a 2.5-room attic apartment will become available.The apartment features floor-to-ceiling windows and the modern built-in kitchen with natural stone countertops and a cooking island are distinctive features of this apartment. The living and dining area, as well as the bedrooms and entrance area, are equipped with carefully selected oak strip parquet flooring. There is one bathroom with a walk-in shower. The additional bathroom with a bathtub has its own washing tower and the bathroom is equipped with a window.Each apartment comes with a basement room with a power connection, as well as a separate compartment in the bike room for the helmet or the e-bike battery.From the spacious terrace, you can enjoy the naturally designed surroundings all day long. On nice days, the view even reaches the Alps. The well-maintained outdoor design offers a natural meeting area with seating and shade, as well as play areas for children, and invites you to linger.Not to be forgotten is the ecological construction method with solar collectors on the roofs and the air/water heat pump system. A modern cooling system cools the apartments in the summer via the underfloor heating.A parking space or e-mobile parking space can be rented in the building's own parking garage. The monthly rent for the parking space is CHF 120.-.The "Adlerweg" complex offers ideal living space for singles, couples, and small families alike. Let yourself be convinced by the floor plan with a modern construction standard and make the "Adlerweg" your new home. We look forward to your contact.

Travel time
-
1 / 13
4.5 rooms, 107m², CHF 2,780.–
Feldstrasse 2A - F, 4663 Aarburg

Exclusive 4.5-room maisonette apartment with private in-house solution

In the new Feldpark project at Feldstrasse 2A F, six modern multi-family houses with a total of 61 apartments are being built. Among them are 12 exclusive 4.5-room maisonette apartments with a unique in-house concept spanning the basement, ground floor, and 1st floor in a single unit. Highlights • Maisonette apartment over basement, ground floor, and 1st floor with additional cellar compartment (approx. 5 m²) • High-quality interior design: oak parquet, kitchen fronts in walnut artificial resin coating with travertine cover in beige • Modern bathrooms: artificial stone cladding on floors and walls, rain shower • Own washing machine and dryer in each apartment • Large loggia and seating area with plenty of daylight • Outer apartments have a separate entrance • Direct access to the private cellar from the apartment • Sustainable technology: photovoltaic system, rainwater utilization for environmental irrigation, solar thermal system • Large playground Location • Kindergarten and primary school within 2-3 minutes' walking distance • Walking and leisure opportunities directly on the Aare Particularity of accessDepending on the location within the building, the apartments have different access possibilities. The outer maisonette apartments offer a separate, private apartment entrance, providing a special house-in-house feeling. The other apartments are comfortably accessible via the common main entrance of the respective multi-family house. All rental prices and further information about the apartments can be found in the factsheet. Underground parking spaces can be rented for CHF 125.00 if needed, with charging infrastructure on request. We look forward to your contact inquiry. For a viewing, please contact us in writing via the contact form. Best regards Madeleine Kobelt Immobilien AG

Travel time
-
1 / 9
3.5 rooms, 129m², CHF 2,020.–
Vordere Gasse 46, 4628 Wolfwil

First occupancy 3.5-room maisonette apartment in a new building

This modern 3.5-room maisonette apartment in a new building offers modern living on two floors and is rented out for the first time. As a first occupancy, you can expect a stylish home where you can feel comfortable from the start.Features • Entrance area with built-in cabinet/wardrobe • Shower with floor-level shower, large sink with cabinet, rain shower, illuminated mirror cabinet, and natural light • Built-in kitchen with oven, ceramic glass with integrated extractor hood, refrigerator with freezer, dishwasher • Bright living room/dining area • Parquet flooring in rooms, kitchen, and tile flooring in shower • Balcony with great view, south side • Rooms on the quiet west side • Private washing machine and dryer • Open wooden staircase to the converted attic • Reduit as attic storage • Covered parking space (carport) can be rented separately (CHF 90/month) • Bicycle room in the basement (via ramp) • Large cellar compartment in a separate room in the basement • Elevator • Wheelchair accessible Why this rental property will be your new home? • Triple-glazed windows • Underfloor heating • FreeCooling (gentle cooling in summer via underfloor heating) • Photovoltaic system with ZEV (joint self-consumption): in addition to the rent, you pay a monthly advance payment of CHF 80 for electricity consumption • Centrally located yet rural • Available for occupancy immediately LocationThe rural community with around 2,500 inhabitants offers a high quality of life and plenty of local recreation, perfect for people who appreciate peace and quiet but don't want to sacrifice good accessibility. Basic services such as a village shop, post office, doctor, hairdresser, and restaurants are within walking distance.

Travel time
-

Suggested properties for you based on search results

Other interesting objects