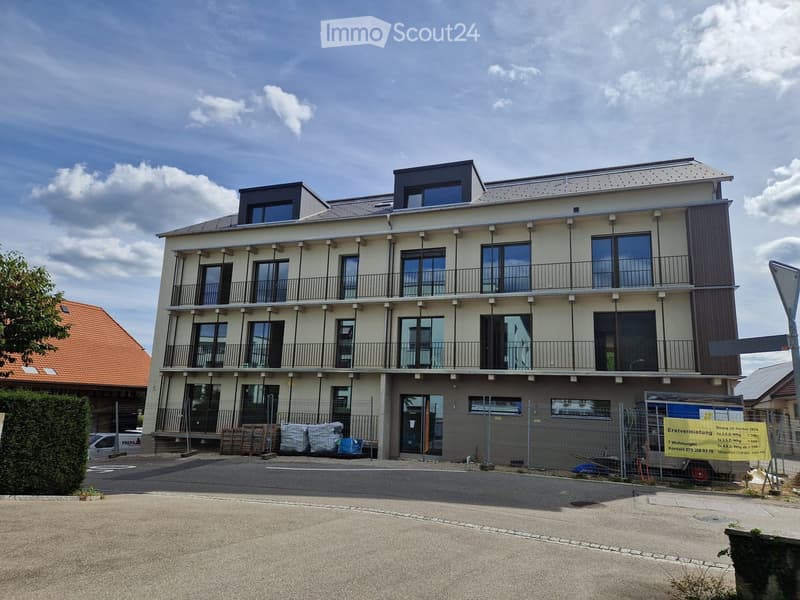
"FIRST RENTAL: Large 4.5-room attic apartment with covered terrace"
Address
Hintermattweg 2, 4704 NiederbippTravel time
- 4 min.Station: Niederbipp Dorf
Surrounding information
Supermarket
5 min.VOISchool
6 min.GehrengassePublic Transport
4 min.Niederbipp Dorf
Times refer to the route on foot.
Price
- Net rent:
- CHF 2,440.–
- Add'l expenses:
- CHF 340.–
- Rent:
- CHF 2,780.–
Main information
- Availability:
- By agreement
- Type:
- Apartment
- No. of rooms:
- 4.5
- Floor:
- 3
- Surface living:
- 143 m2
- Year built:
- 2026
Characteristics
Pets allowed
Balcony / Terrace
View
Wheelchair access
Child-friendly
Parking space
Elevator
New building
Minergie construction
Documents (0)
Description
Welcome to your new home!
This exclusive new apartment on a whole floor is available from November 1, 2026 and offers everything that modern living is all about. Whether for families, couples, or singles – you'll find your ideal retreat in the canton of Bern.
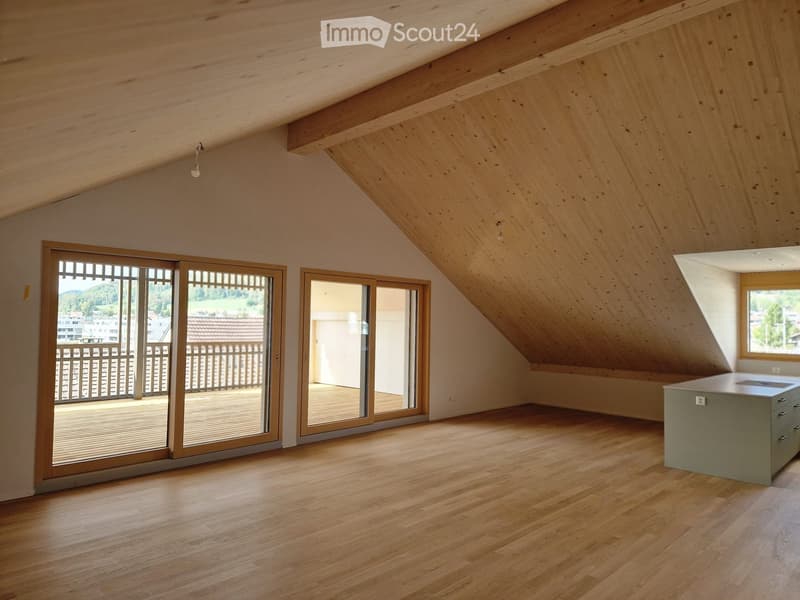
This spacious 4.5-room apartment on the top floor of a modern new building impresses with modern design and very high-quality equipment. The building is characterized by its attractive architecture with large windows, spacious balconies, and loggias.
The apartment offers:
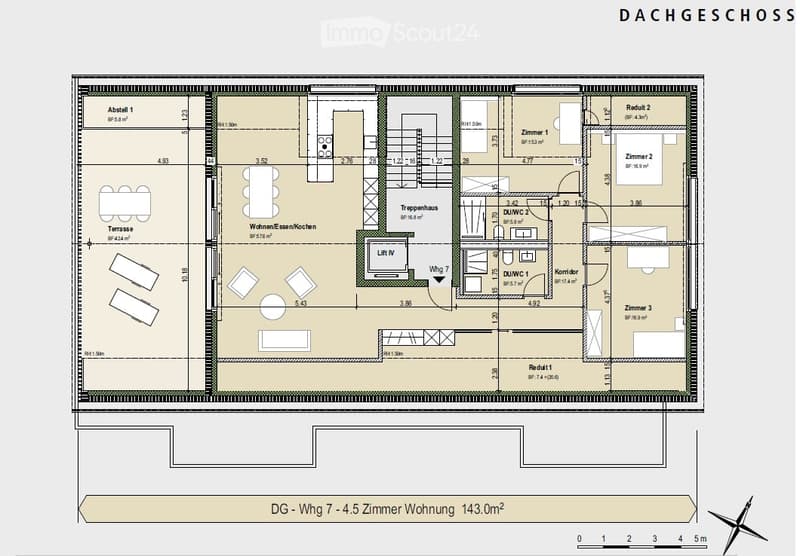
Spacious living area: 143 m² of thoughtfully designed living space for the highest level of comfort.
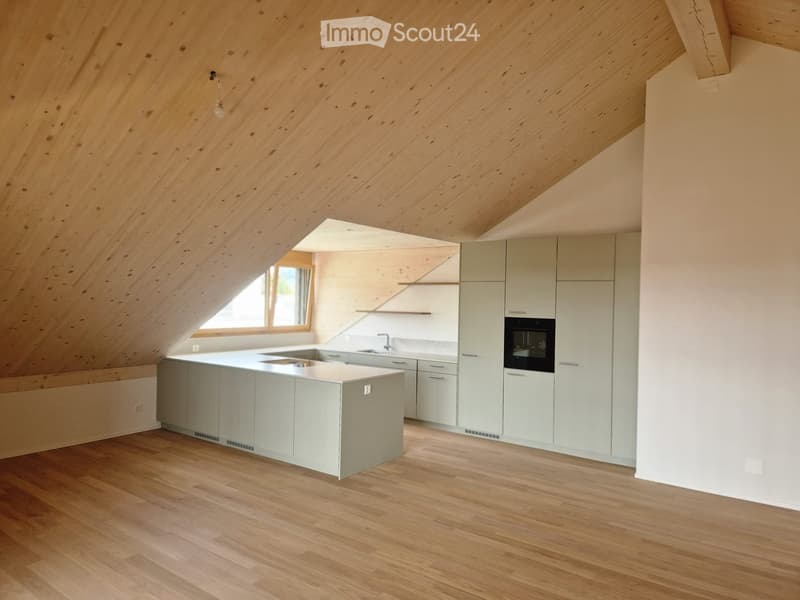
Modern kitchen: Stylish Swiss kitchen
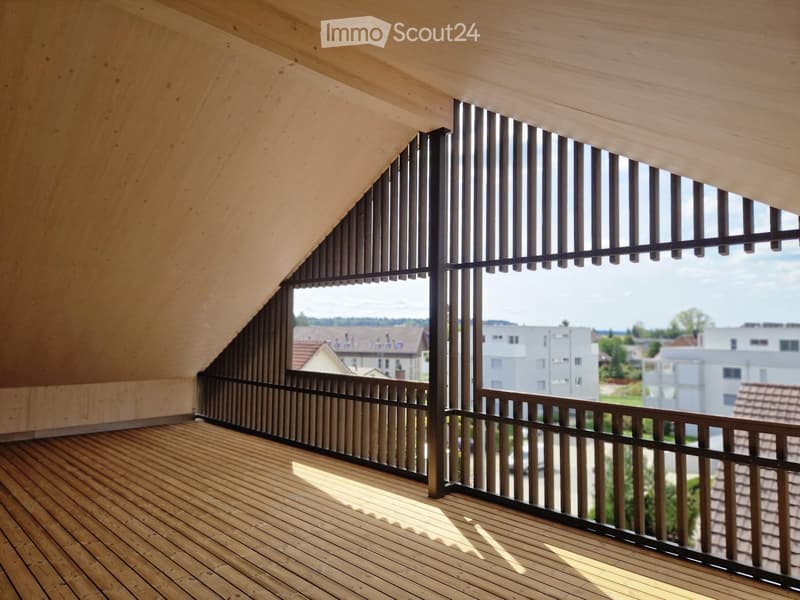
Terrace: Enjoy the evening sun on the very large covered terrace.
Elevator & wheelchair accessibility: The building is equipped with an elevator and is fully wheelchair accessible – ideal for barrier-free living.
Minergie standard: Energy-efficient living.
Parking space: A covered parking space with an e-charging station or a regular parking space can be rented.
A few highlights:
- High-quality construction
- Controlled central ventilation
- Per apartment V-Zug washing machine + dryer
- PV system (power for apartments)
- Solar system for hot water + heating
- District heating wood chip heating
- E-charging stations
- Rainwater utilization for toilets
- CH kitchens Loosli
Location & surroundings:
The apartment is centrally located in the village and is easily accessible.
Public transport: The Niederbipp Dorf stop is just a 4-minute walk away, and the Niederbipp train station is a 5-minute walk
Shopping: The VOI supermarket is just a 5-minute walk away – ideal for daily supplies.
School: The Niederfeldweg school is a 6-minute walk away – perfect for families with children
The following apartments in the new building are currently still available:
Apartment No. 1: rented
Apartment No. 2: rented
Apartment No. 3: rented
Apartment No. 4: rented
Apartment No. 5: rented
Apartment No. 6: rented
Apartment No. 7: 4 1/2-room apartment 3rd floor/attic, living area 143m2, CHF 2440- + CHF 340.- (NK advance payment including electricity)
We look forward to your contact for a viewing appointment for the apartments.

Create an account for more options
Create your account to manage your favorites across all devices, keep track of your search alerts, and never miss an update. Everything you need for your home search, all in one place!
Contact
Erika Herrmann
- Listing ID
- 4003297782
- Object ref.
- h9k0o.n4xa9