








Oeschenbach - Properties for rent with Pets allowed

We recommend expanding your search criteria to get similar results. The current filters didn’t return any matches.

If you don’t want to change your current search criteria, we recommend creating a search alert, so you’ll be notified when matching offers become available.

More objects in your automatically expanded search area
73 results - Radius: + 10km
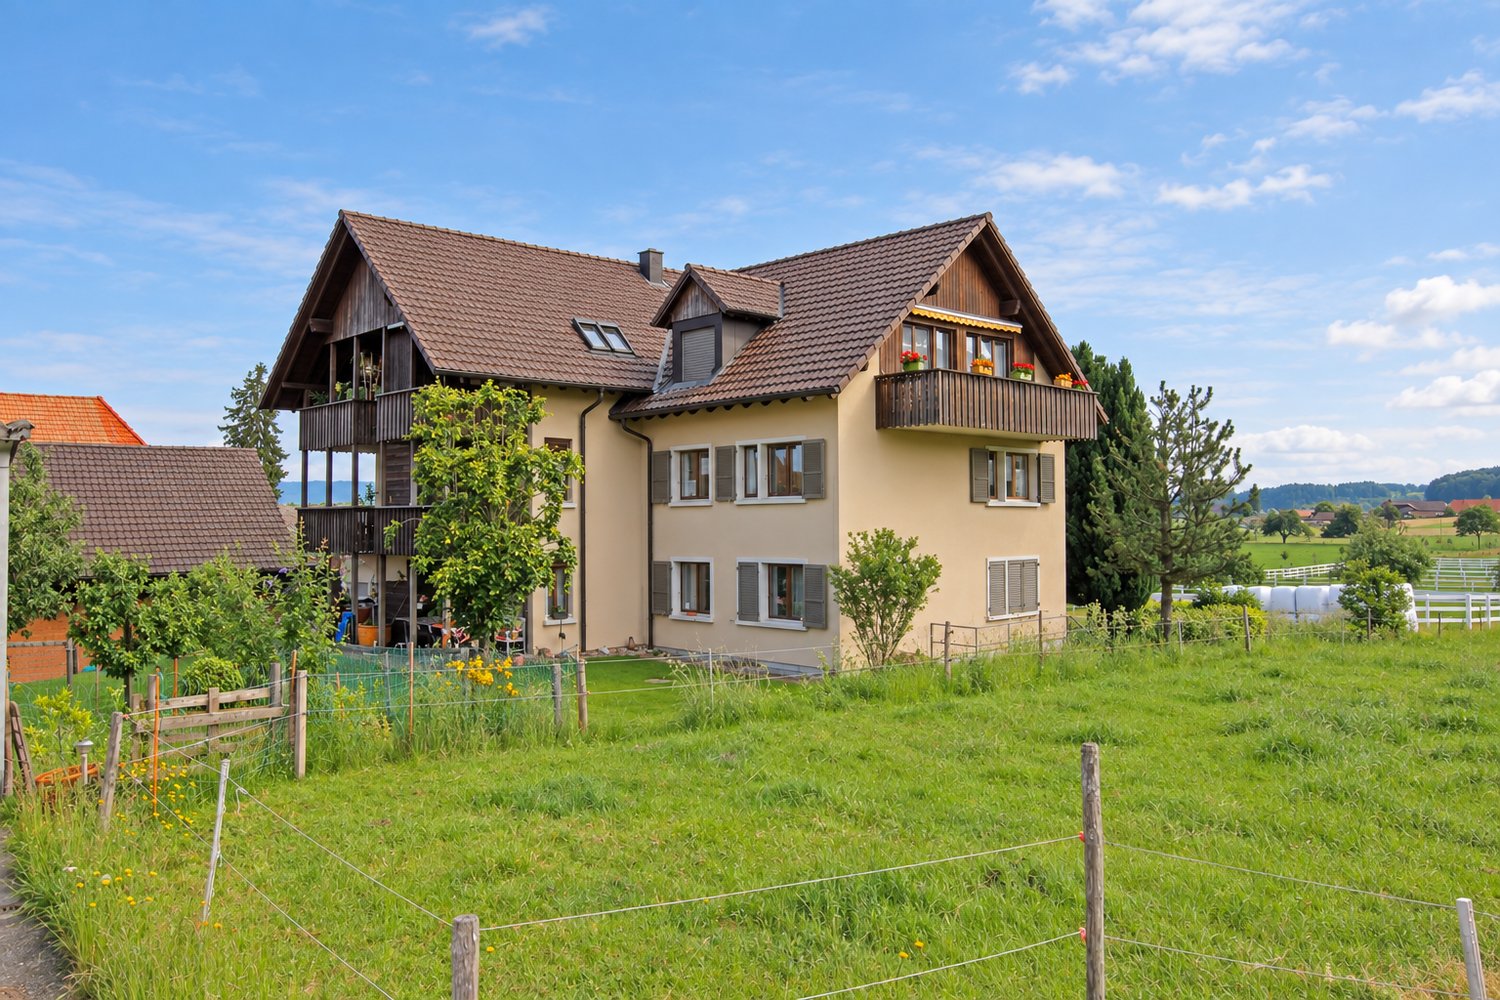
  • Two-story house with white walls, red-tiled roof, balcony with flower boxes, and surrounding greenery.
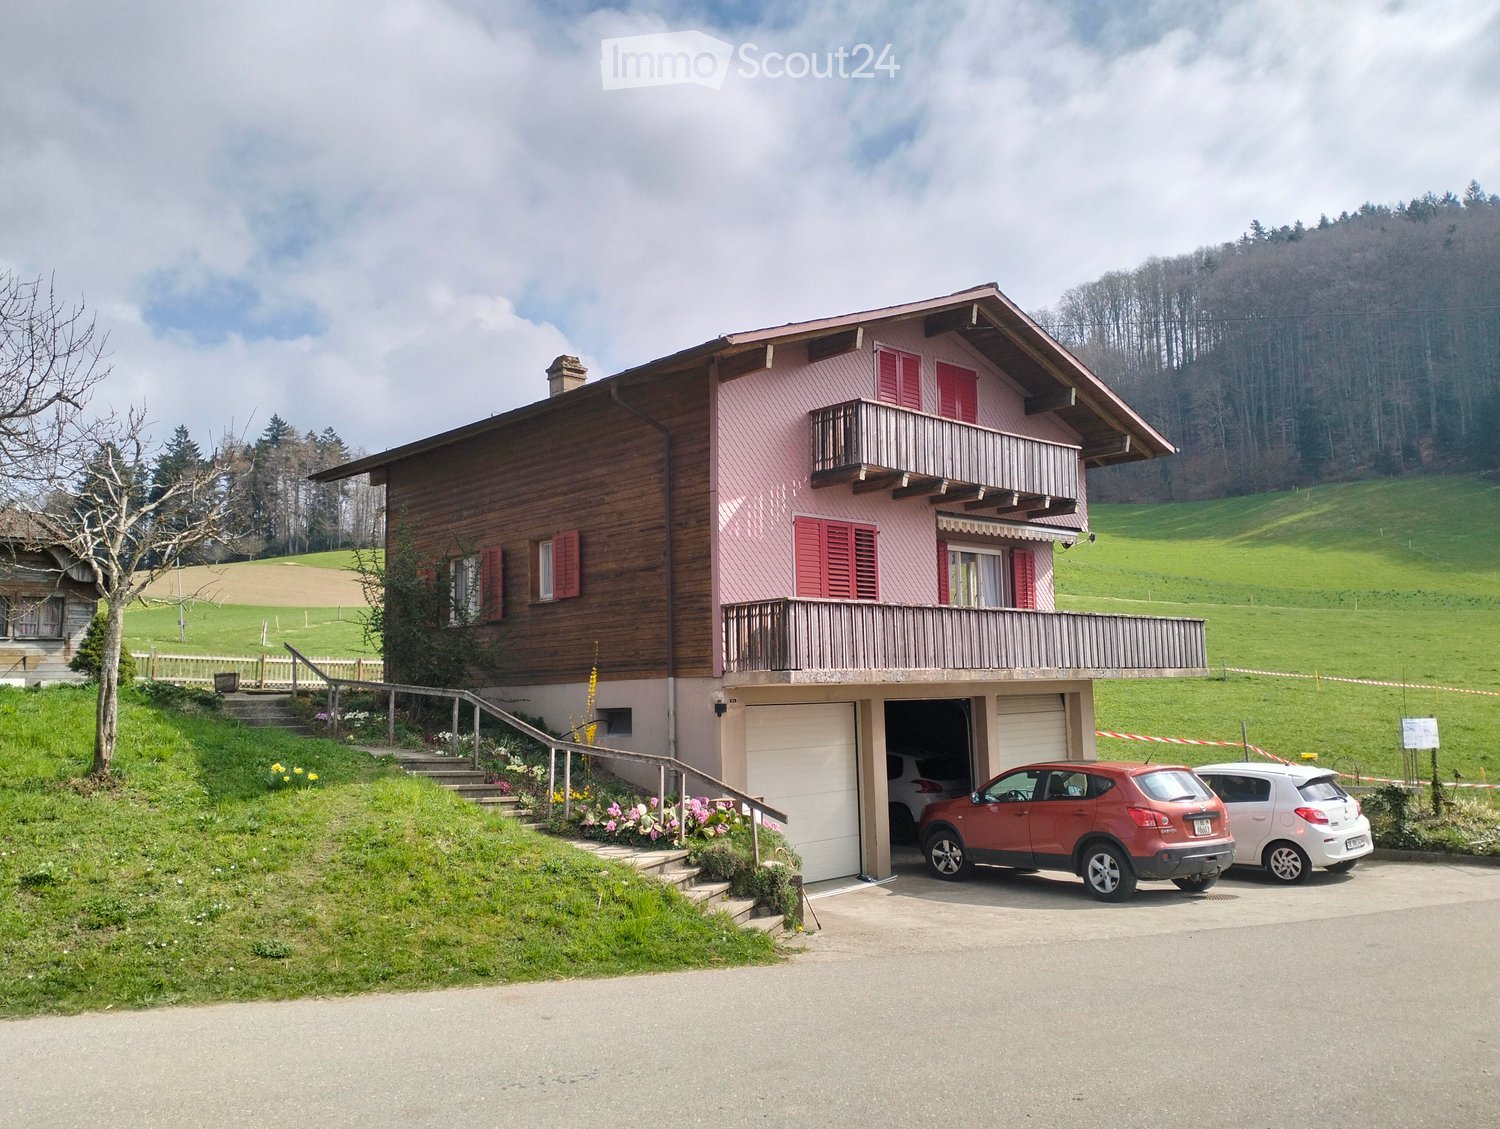
  • Two-story house with a garage, raised ground floor, and balcony with flower boxes.
  • Two-story house with white exterior, multiple windows, and a covered patio area with outdoor furniture.
  • Bright dining area with a wooden dining table, black chairs, large potted plants, and a scenic view through large windows and a balcony.
  • {"type": "Kitchen", "objects": ["oven", "microwave", "coffee maker", "bowl", "cupboard", "bottle", "oven mitts", "toaster", "oven cleaner", "oven cleaner", "oven cleaner", "oven cleaner", "oven cleaner", "oven cleaner", "oven cleaner", "oven cleaner", "ov
  • Bright, sunlit room with wooden flooring, large windows, and several potted plants. Features a sofa, ottoman, and fireplace.
  • Living room with a green tiled fireplace, wooden floor, piano, tripod, and potted plants.
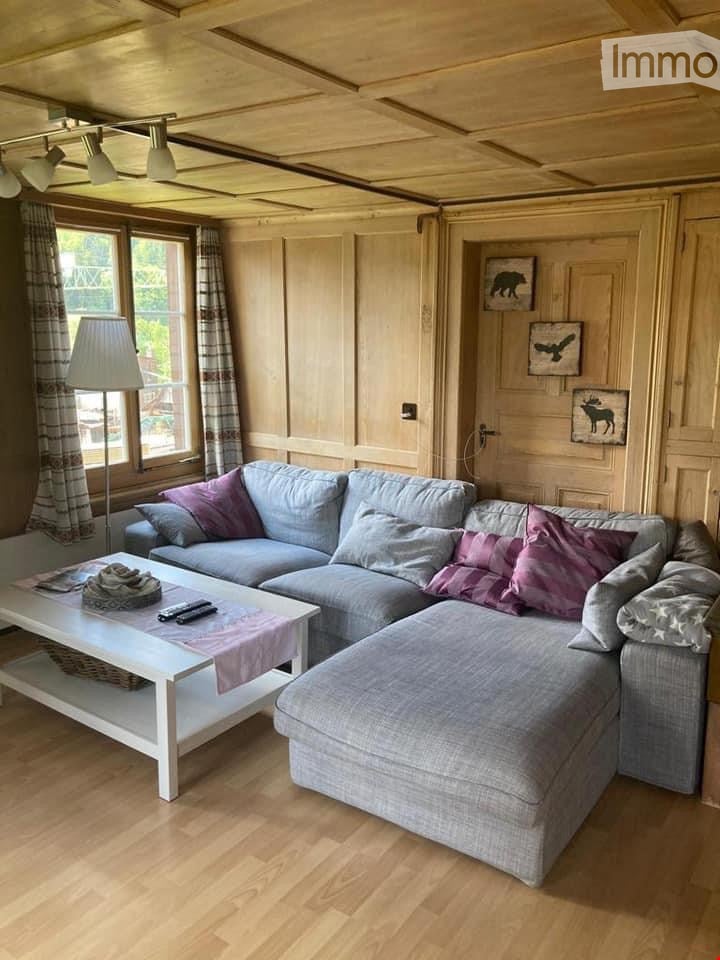
  • Bright living room with wooden ceiling, large windows, sofa, ottoman, coffee table, TV, and decorative plant.
  • Bright bedroom with a double bed, desk with computer and printer, chair, and large windows with sheer curtains.
  • Bright bedroom with wooden flooring, large window with sheer curtains, bed with floral bedding, desk with chair, and various storage boxes and items.
  • A small, well-lit room with wooden flooring, a large window with white curtains, a red office chair, a wooden desk, and a white cabinet.
  • Bathroom with a white sink, toilet, bathtub, mirror, and a white fluffy rug on the floor.
  • Modern bathroom with white tiled walls and floor, a toilet, a double sink vanity with a black countertop, and a glass shower enclosure.
  • Paved patio with a round table and two chairs, surrounded by hedges and a view of a residential area.
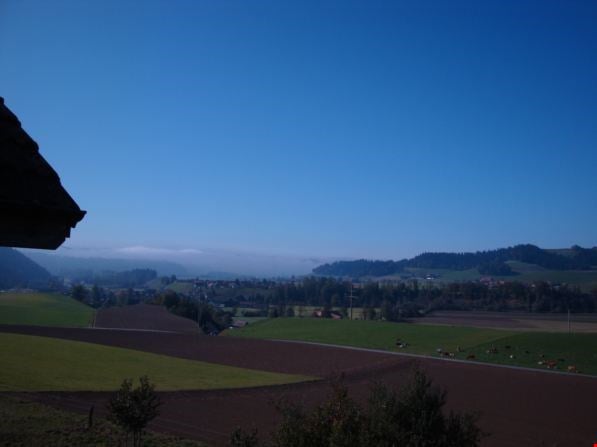
  • Outdoor area with a wooden deck, hot tub, neatly trimmed hedges, and a scenic view of the surrounding landscape and distant buildings.
  • A historic castle with stone walls and towers, surrounded by lush green trees and rolling hills, with snow-capped mountains in the background.
  • Two-story house with a balcony, surrounded by greenery and other houses in a residential area during sunset.
1 / 17
6.5 rooms, 200m², CHF 3,300.–
Top
Wangelenrain 15, 3400 Burgdorf

Single-family house in Burgdorf in a quiet south-facing location with exclusive views

The detached 6.5-room single-family house is situated on a elevated position at about 580 m above sea level in a quiet south-west location in Burgdorf with exclusive views of Burgdorf Castle, the Bernese Alps and the Jura. Burgdorf is a strongly growing city with good shopping and educational opportunities, offers numerous cultural and sports events and a wide range of gastronomic offerings. By train, Burgdorf is 13 minutes away from Bern.The house belongs politically and fiscally to the municipality of Kirchberg. The house is available furnished (partly) if desired. Depending on the needs of the future tenants, the existing furniture can be adapted.Outdoor area:Spacious, multi-level lawnjoint-friendly, plastic-coated area with ping-pong tableVegetable or flower garden on the eastern side directly adjacent to the houseCovered seating area, sun terrace with a wide view of the Bernese Alps and JuraWhirlpool and outdoor showerInterior:Ground floor: • Entrance (10 m2) with cloakroom • Dining room (32 m2) with open, bright kitchen with ceramic tile floor • Living room (37 m2) with large window front facing south-west, tile stove with heated bench, piano, parquet floor • 1 room (15 m2) • WC/sink Upper floor: • 3 rooms (20 m2, 15 m2 and 14 m2) with oak parquet, 2 of which have loggia access facing south-west • WC with shower bath • WC with 2 sinks and shower cabin • Loggia (13 m2) • Attic (12 m2) Basement: • Heating room (geothermal energy since 2021, photovoltaic system KEV, since 2011) • Spacious laundry room with washing machine, dryer and drying room, freezer • Air raid shelter (offers a lot of storage space for drinks and food supplies) • Workbench Garage: • Double garage (offers space for 2 cars and 2-3 bicycles) with storage space • Direct access to the house Availability: November 1, 2026 or by agreement.Limited to: 2 to a maximum of 3 years.Rent: CHF 3300.-/month including ancillary costs, except electricity and water (will be billed directly to the tenant)No broker inquiries desired. A viewing is possible on site by prior appointment.

Travel time
-
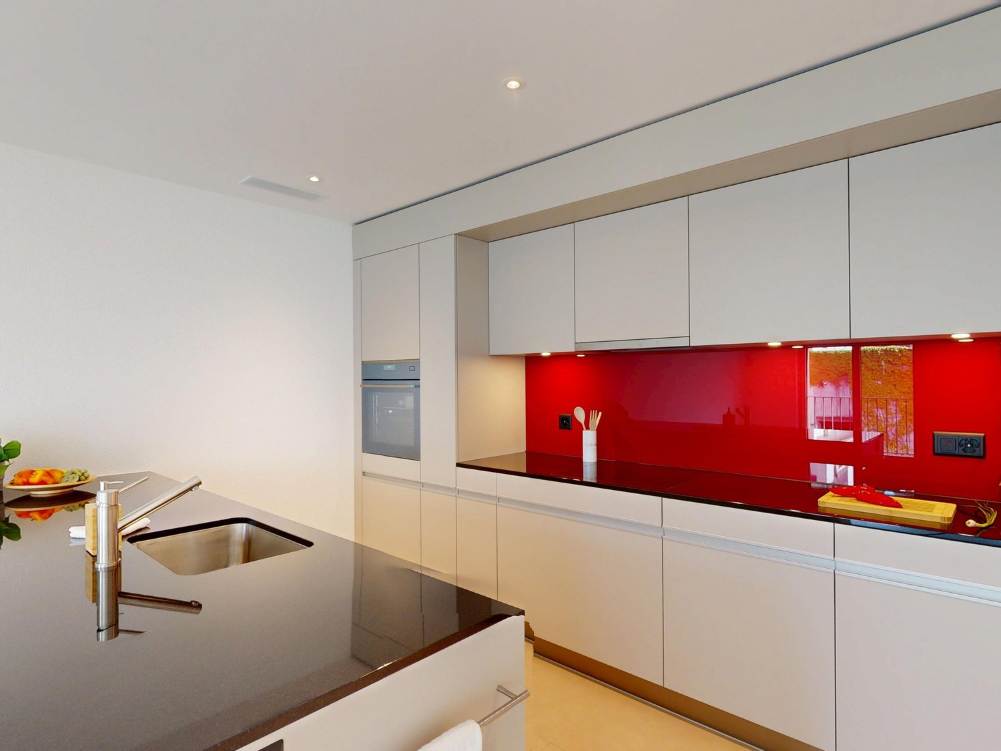
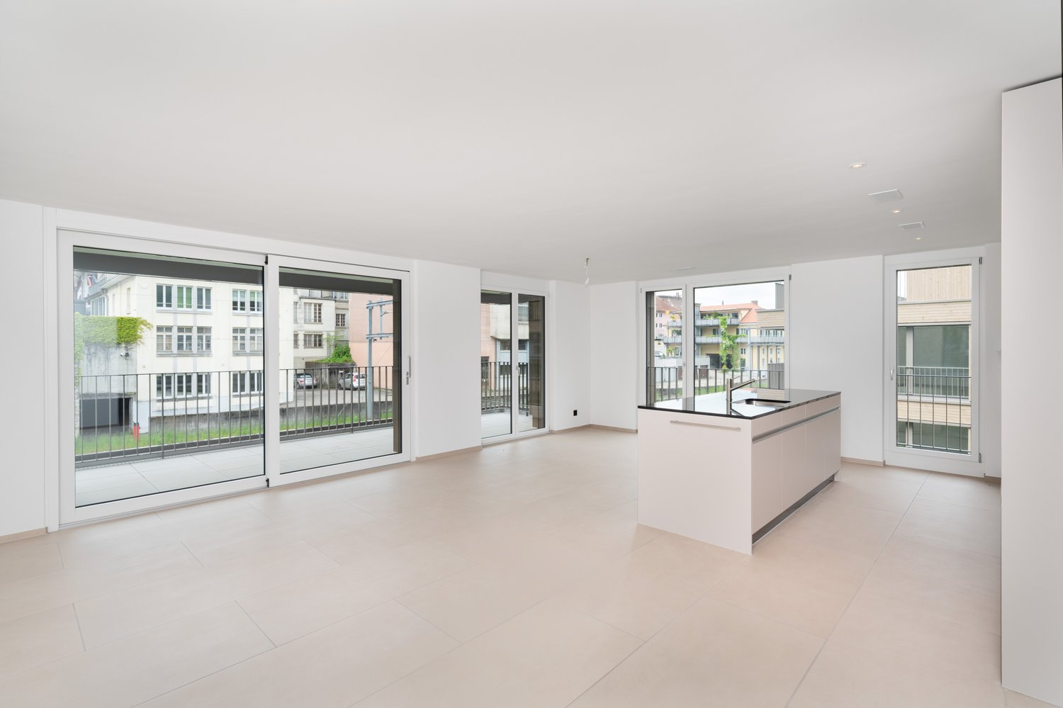
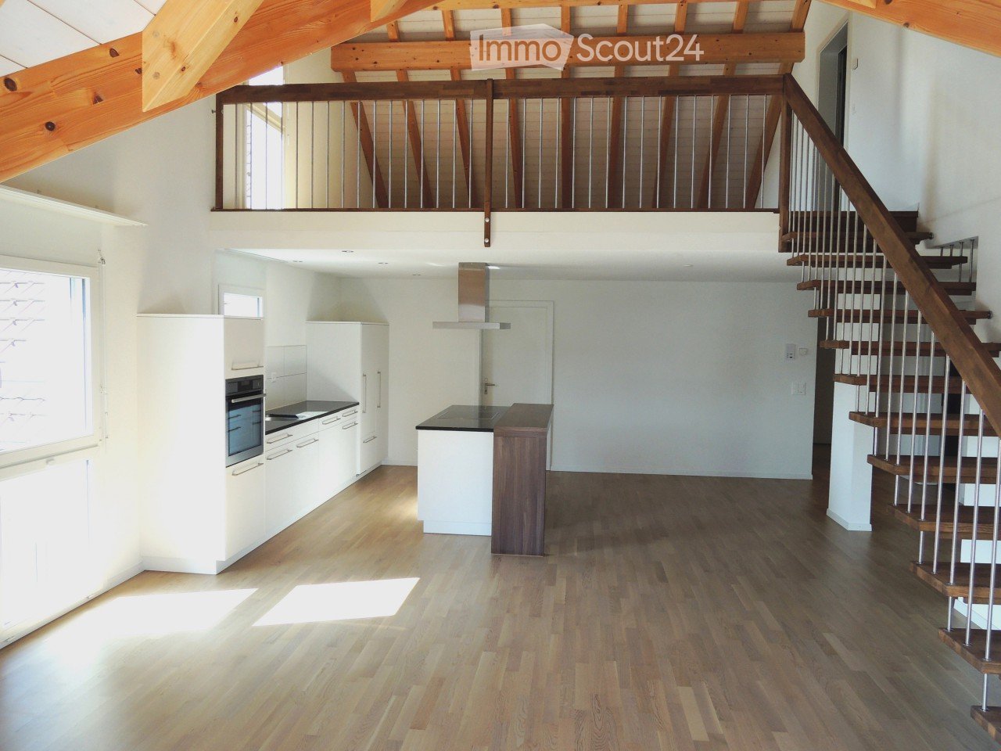
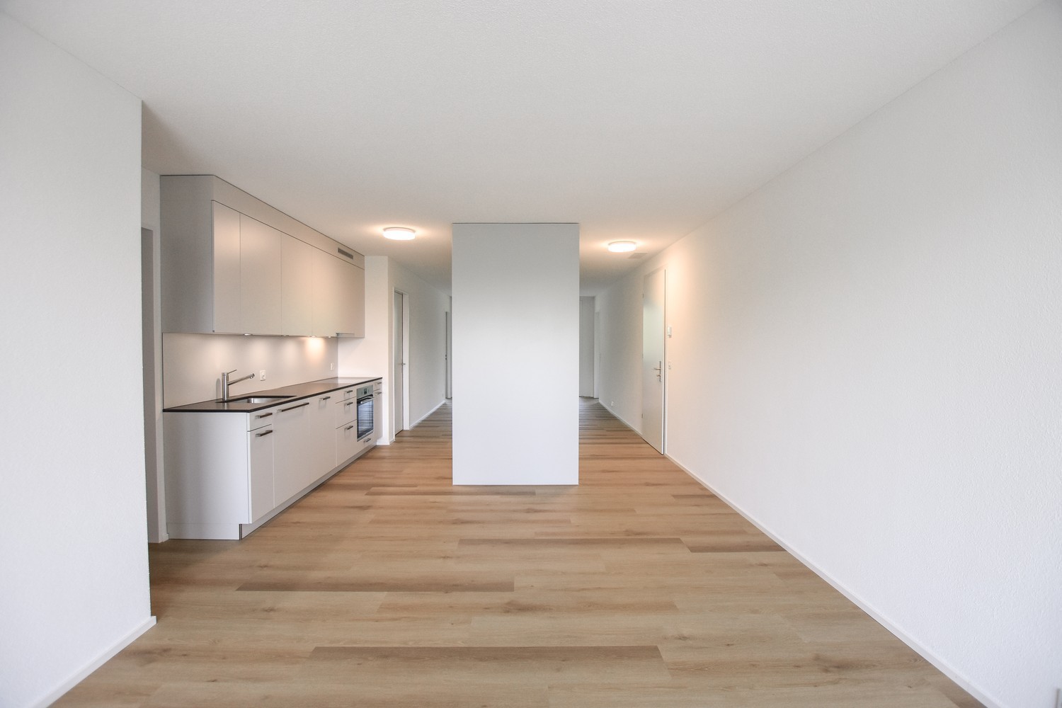
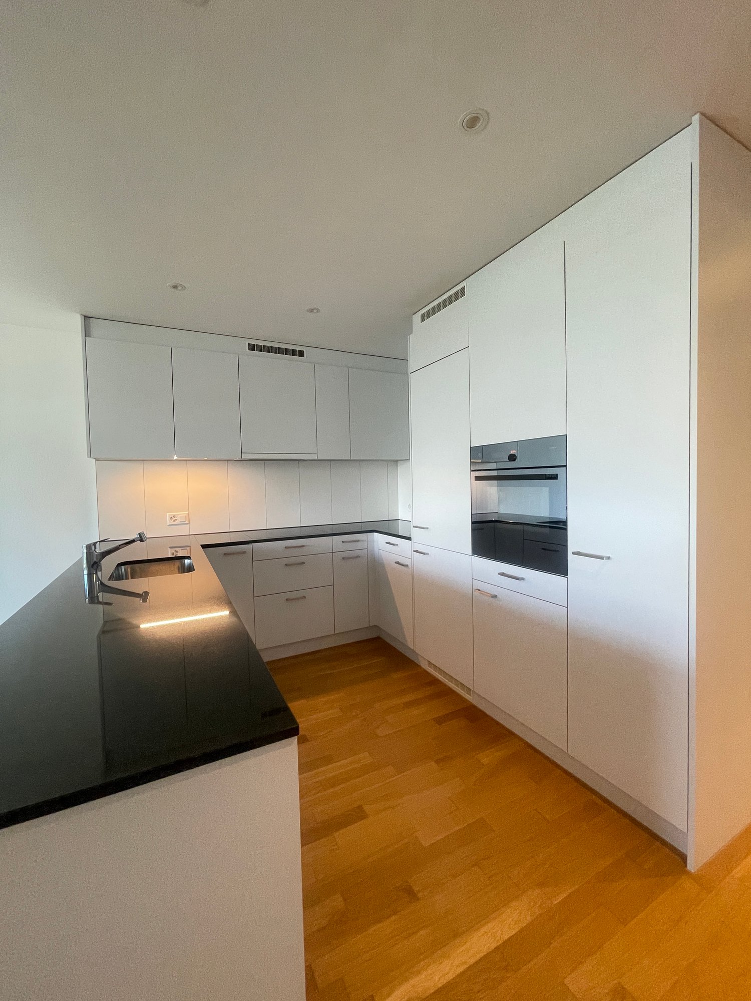
  • Open-plan kitchen with light wooden flooring, white cabinets, a central island, and a staircase leading to an upper level.
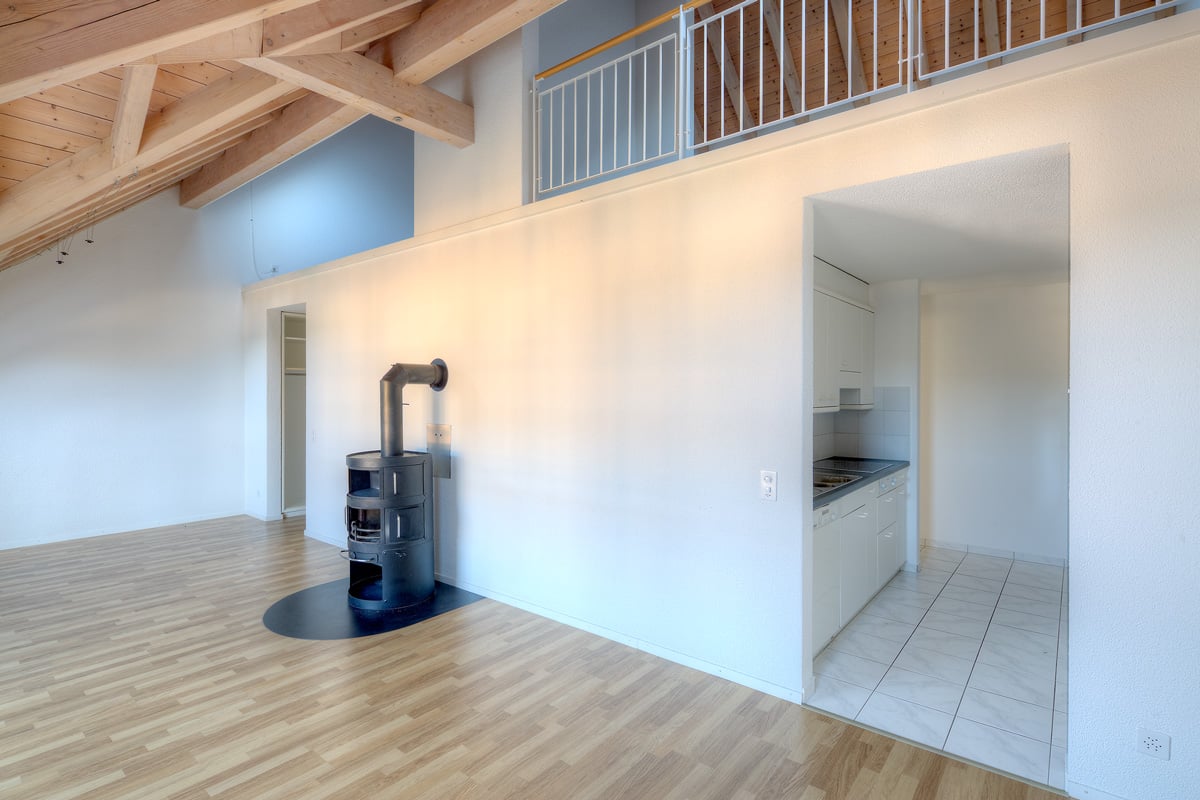
  • Empty room with exposed wooden beams, wooden flooring, and a metal railing leading to a staircase.
  • Empty attic room with wooden flooring, white walls, and skylight windows.
  • Modern bathroom with dark tiled walls, white bathtub, toilet, and sink, featuring a large mirror and sleek fixtures.
  • Modern bathroom with dark brown tiles, white fixtures, glass shower enclosure, and two sinks.
1 / 5
4.5 rooms, 151m², CHF 1,780.–
Top
Bleienbachstrasse 4c, 4932 Lotzwil

Spacious 4.5-room attic apartment with gallery in Lotzwil – modern, sunny, and family-friendly

Welcome to this stylish and spacious 4.5-room attic apartment on the 3rd floor of a modern multi-family house on Bleienbachstrasse 4c in Lotzwil. The apartment, built in 2016, impresses with a living area of 151 m², high-quality equipment, and a well-thought-out room concept.Highlights of the apartment: • Characteristic attic architecture: Exposed wooden beams and a warm wooden floor give the apartment a unique, cozy ambiance. • Open living kitchen: A modern kitchen with a light wooden floor, white cabinets, and a central kitchen island invites you to cook and linger. An internal staircase connects the levels stylishly. • Balcony: Enjoy sunny days on your own outdoor area. • Elevator: The building has a lift for comfortable access to all floors. • Pets welcome: Your four-legged friends are also welcome. • Child-friendly: The apartment and its surroundings are ideal for families with children. Sunny location: The apartment benefits from a sunny location – particularly bright in summer, also pleasantly light in winter.Quiet living location: Despite the central location, the apartment is pleasantly quiet both during the day and at night – ideal for restful living.Location and infrastructure: • Lotzwil train station: Only 3 minutes' walk away – perfect connection to public transport. • Volg supermarket: Can be reached on foot in just 5 minutes – daily shopping made easy. • Dorf school house: Also only 5 minutes' walk away – ideal for families with school-age children. • Nature nearby: A river in the immediate vicinity invites you to take walks and relax. The apartment is available from November 1, 2026. Take the opportunity and secure this exceptional home in the charming municipality of Lotzwil in the canton of Bern. (1 parking space can be rented for CHF 120.- / month, additional rooms in the basement and laundry/drying room, the apartment will be completely repainted on request)

Travel time
-

Other interesting objects