Quick Filters for your search

Quick-filters

We show you quick-filters based on the most used filters by location.

By using these, you can enhance your search experience by finding new and interesting properties to your likings.

1 result - Properties for rent: Oberägeri

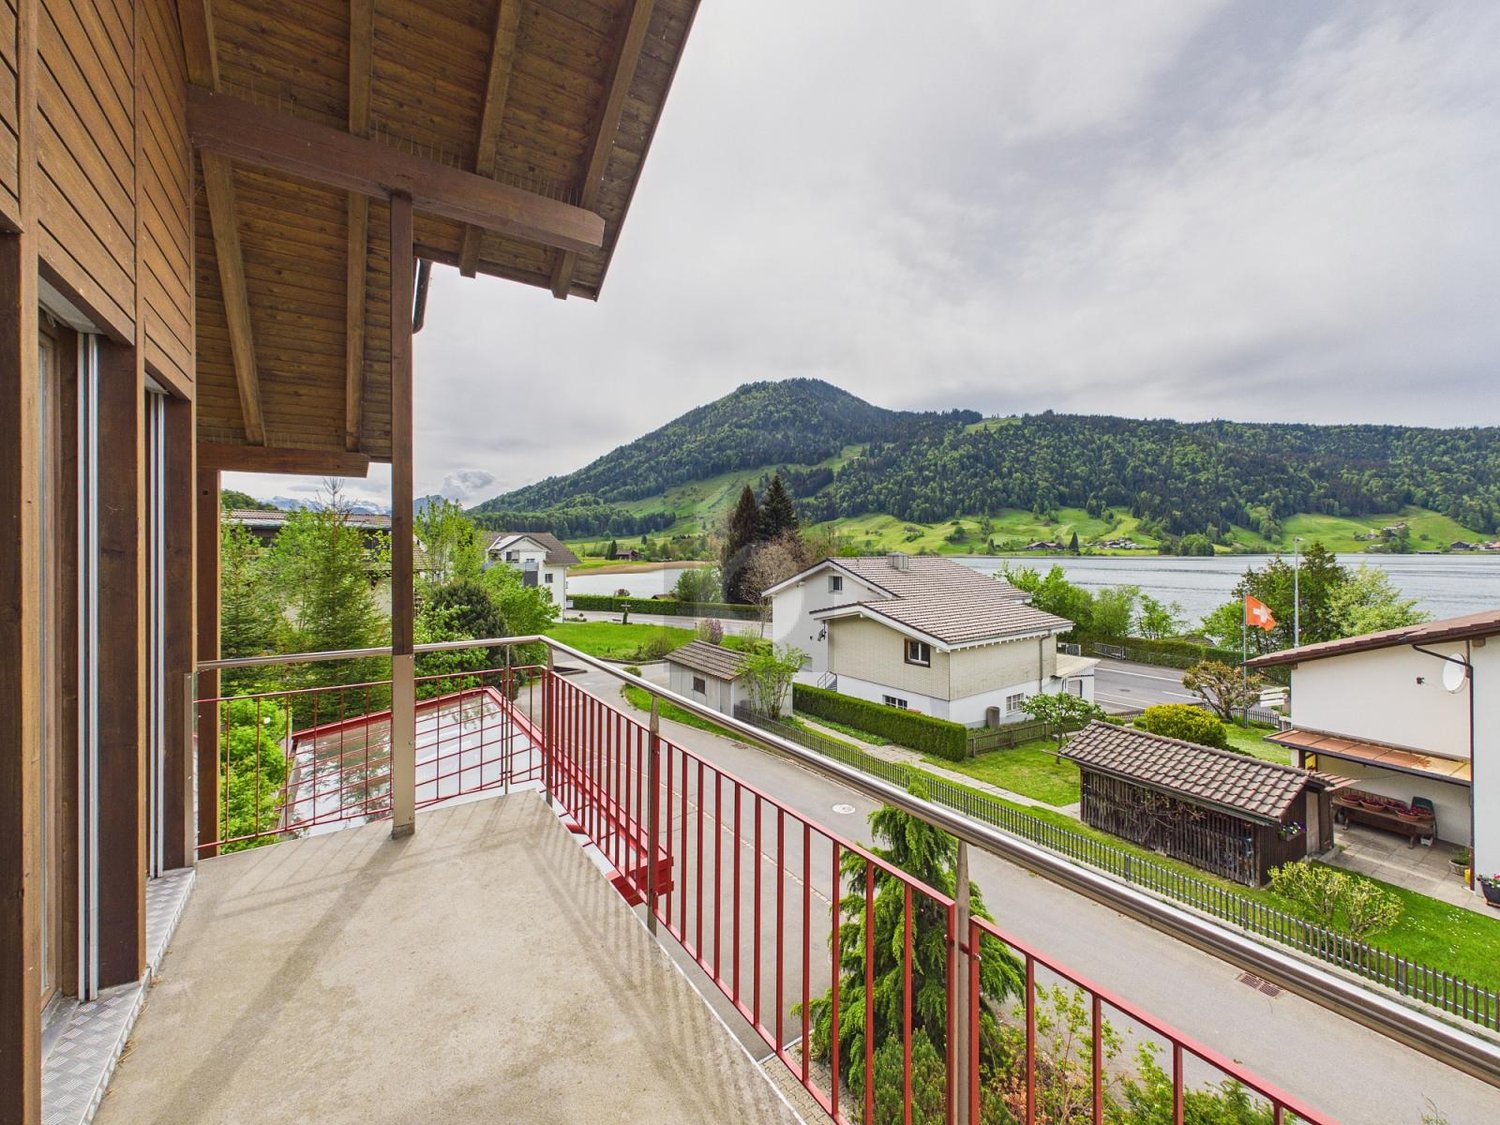
  • Modern two-story house with large glass windows and a balcony overlooking a scenic lake and green hills.
  • Modern kitchen with a central island, four bar stools, sleek cabinets, and pendant lights. The floor is black marble with a striking veined pattern, and the space features large windows with a view of greenery.
  • Modern bathroom with black marble tiles, a freestanding bathtub, a sink with a gold faucet, and a large mirror. The room features skylights and a sleek, contemporary design.
  • Modern bathroom with dark marble tiles, double sink vanity, gold fixtures, and a glass-enclosed shower area.
  • Modern bathroom with black marble walls and floor, a sleek sink with a gold faucet, a black woven sink basin, and a round illuminated mirror above the sink. A toilet is visible to the left.
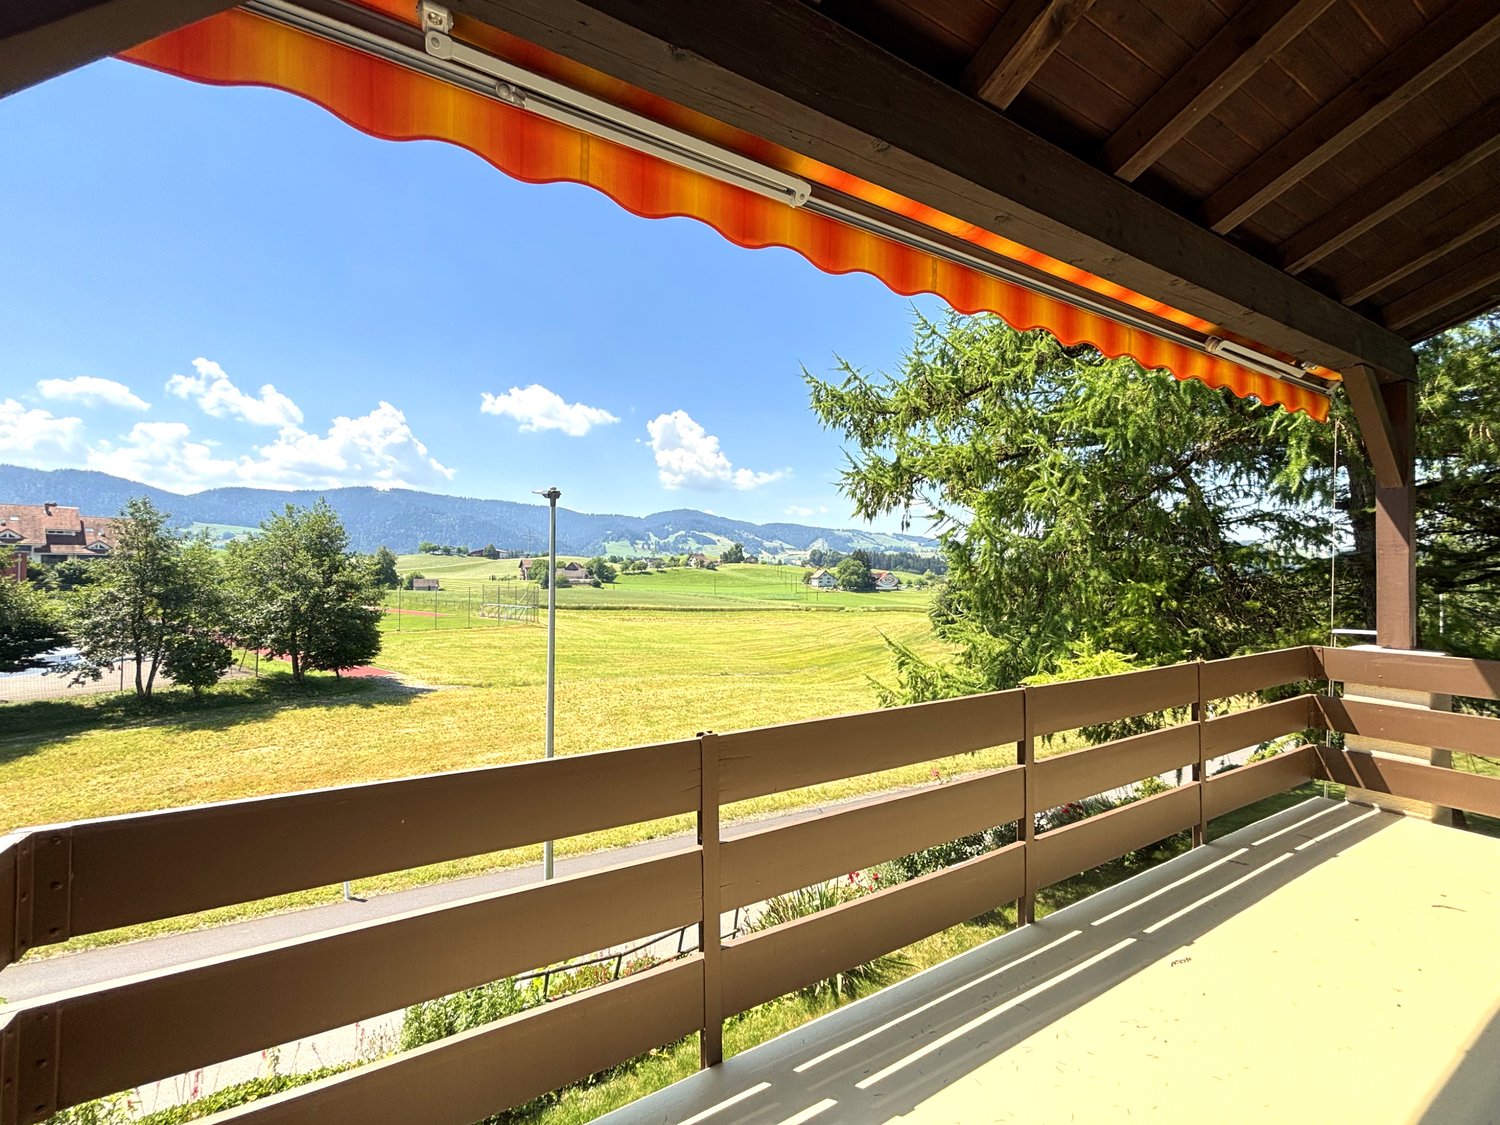
  • A scenic outdoor view featuring a lake surrounded by lush green hills and mountains under a partly cloudy sky. The foreground shows a grassy slope with a winding road leading towards the lake.
1 / 6
6.5 rooms365m²Price on request
Top
6315 Oberägeri

Exklusives 6.5-Zimmer-Einfamilienhaus in Oberägeri – Wohnen mit Panoramablick

Willkommen in diesem aussergewöhnlichen 6.5-Zimmer-Einfamilienhaus in der malerischen Gemeinde Oberägeri im Kanton Zug. Mit einer grosszügigen Wohnfläche von ca. 365 m² auf drei Stockwerken, einem gepflegten Grundstück von ca. 985 m² und einer umfassenden Renovation im Jahr 2024 vereint dieses Haus modernsten Komfort mit atemberaubender Naturkulisse.Der Blick aus dem Haus ist schlichtweg beeindruckend: Panoramablick auf einen ruhigen See, umgeben von üppigen grünen Bäumen und schneebedeckten Bergen – ein Anblick, der täglich begeistert.Das Haus bietet unter anderem: • Moderne Designerküche: Mit zentraler Kücheninsel, vier Barhockern, eleganten Schränken und Pendelleuchten. Die schwarzen Steinfliessen mit auffälligem Venenmuster sowie grosse Fenster mit Blick ins Grüne verleihen dem Raum ein exklusives Flair. • Luxuriöses Badezimmer: Schwarze Marmorfliesen, eine freistehende Badewanne, ein Waschbecken mit goldener Armatur, ein grosser Spiegel sowie Dachfenster schaffen ein zeitgemässes und stilvolles Ambiente. • Balkon: Ideal zum Geniessen der herrlichen Aussicht und der sonnigen Lage. • Kamin: Für gemütliche Abende in den kühleren Monaten. • Garage und Parkplatz: Komfortable Parkmöglichkeiten direkt am Haus. • Waschmaschine und Tumbler: Praktische Ausstattung für den Alltag in einem separaten Zimmer . • Haustiere willkommen und kinderfreundlich – ideal für Familien. Lage und Umgebung: Oberägeri liegt eingebettet in die wunderschöne Zuger Landschaft und bietet eine ruhige und idyllische Wohnlage – sowohl tagsüber als auch nachts herrscht angenehme Stille. Im Sommer profitiert die Liegenschaft von viel Sonnenschein, auch im Winter ist die Sonneneinstrahlung erfreulich. Die Umgebung lädt zu Spaziergängen, Wanderungen und Freizeitaktivitäten in der Natur ein.Dieses aussergewöhnliche Haus verbindet luxuriöses Wohnen mit der Ruhe und Schönheit der Zuger Bergwelt. Eine seltene Gelegenheit für anspruchsvolle Mieterinnen und Mieter, die das Besondere suchen.-------------------------------------------------------------------------------------------------------------------------------------------------------------------------------Welcome to this exceptional 6.5-room detached house in the picturesque municipality of Oberägeri in the canton of Zug. With a generous living area of approximately 365 m² spread over three floors, a well-maintained plot of approximately 985 m², and a comprehensive renovation completed in 2024, this house combines state-of-the-art comfort with breathtaking natural surroundings. The view from the house is simply stunning: a panoramic vista of a tranquil lake, surrounded by lush green trees and snow-capped mountains – a sight that inspires daily. The house offers, among other features: A modern designer kitchen: Featuring a central kitchen island, four bar stools, elegant cabinetry, and pendant lights. The black stone floor with its striking veining pattern and large windows overlooking the greenery lend the room an exclusive ambiance. A luxurious bathroom: Black marble tiles, a freestanding bathtub, a washbasin with gold fixtures, a large mirror, and skylights create a contemporary and stylish atmosphere. Balcony: Ideal for enjoying the magnificent views and sunny location. Fireplace: For cozy evenings during the cooler months. Garage and Parking: Convenient parking directly at the house. Pets welcome and child-friendly – ideal for families. Location and Surroundings: Oberägeri is nestled in the beautiful Zug countryside and offers a peaceful and idyllic residential setting – pleasant tranquility prevails both day and night. The property benefits from plenty of sunshine in the summer, and even in winter, the sunlight is pleasant. The surrounding area invites you to enjoy walks, hikes, and outdoor recreation. This exceptional house combines luxurious living with the peace and beauty of the Zug mountains. A rare opportunity for discerning tenants seeking something special.

More objects in your automatically expanded search area
19 results - Radius: + 10km
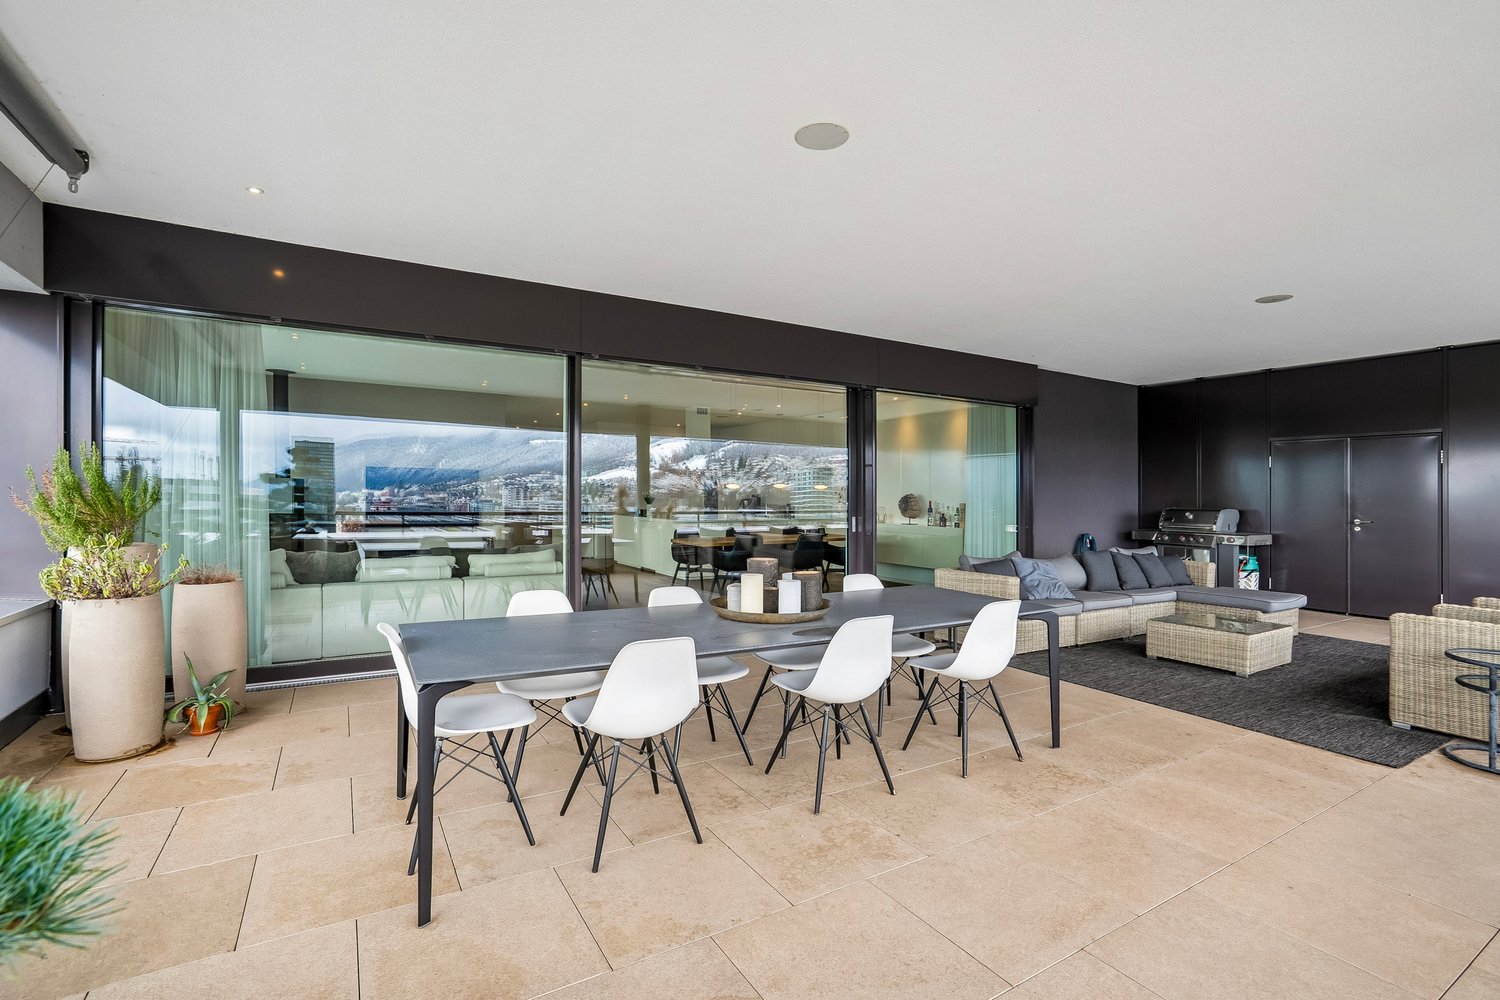
  • A well-maintained garden with neatly trimmed hedges and flowering shrubs, overlooking a scenic waterfront with distant hills and a cityscape.
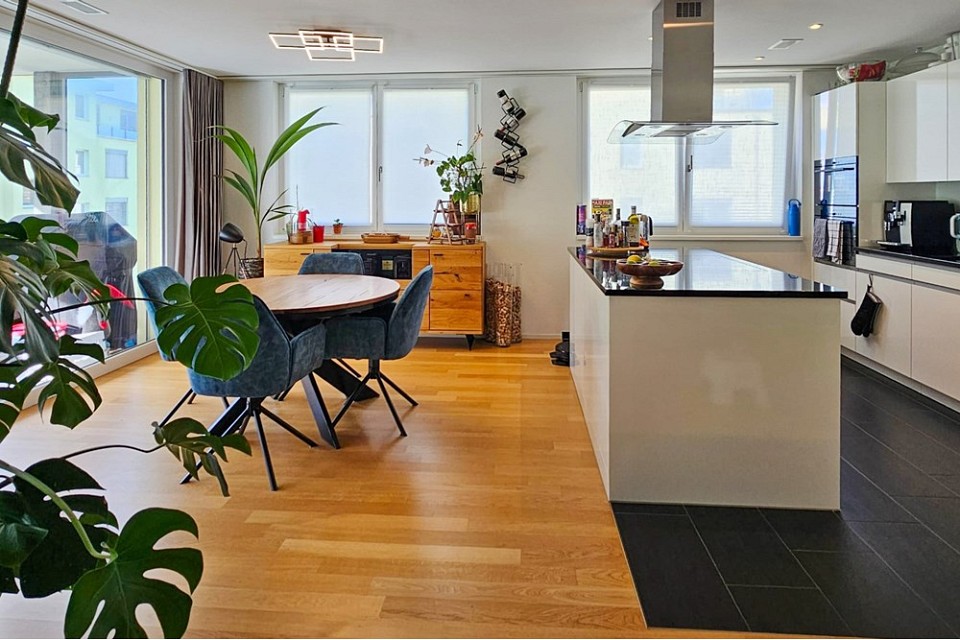
  • Bright, open hallway with wooden floors, large windows, and modern lighting fixtures. The space features a mix of tiled and wooden flooring, leading to a kitchen area with wooden cabinets and a countertop.
  • Modern kitchen with wooden cabinets, granite countertop, stainless steel range hood, and pendant lighting.
  • Modern kitchen with wooden cabinets, stainless steel range hood, central island, and large pendant lights.
  • Empty room with wooden herringbone flooring, white built-in shelving unit, large windows with blinds, and a view of a garden area.
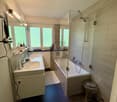
  • Modern bathroom with brown tiled walls, a white toilet, a sink with a chrome faucet, and a large mirror above the sink. The floor is tiled in a warm, earthy tone, and there is a window providing natural light.
  • Balcony overlooking a residential area with buildings, trees, and distant mountains under a partly cloudy sky.
  • Empty room with wooden flooring, white walls, and a large window offering a scenic view. The room features a wooden door on the left and a light switch on the wall.
  • A well-maintained garden with neatly trimmed hedges and flowering shrubs, overlooking a body of water and distant cityscape.
  • Modern hallway with light wooden flooring, white walls, and recessed ceiling lighting. Features a closed wooden door on the right and an open doorway leading to another room.
  • Empty hallway with light wooden flooring, white walls, and recessed ceiling lighting. Features a chandelier in the background and a view of a bright room beyond.
  • Modern bathroom with two sinks, mirrored cabinet, colorful mosaic tiles, and sleek grey cabinets.
  • Bright, modern hallway with wooden flooring, white built-in storage units, and a skylight ceiling fixture. The hallway leads to a door opening onto a balcony or outdoor area.
  • Empty room with light wooden flooring, white walls, and large windows offering a scenic view. No furniture or equipment present.
  • Modern staircase with wooden steps and white walls, featuring a small window at the top landing.
  • Modern staircase with wooden steps and white walls, featuring a chandelier and a small landing area with a shelf.
1 / 16
Bright, open hallway with wooden floors, large windows, and modern lighting fixtures. The space features a mix of tiled and wooden flooring, leading to a kitchen area with wooden cabinets and a countertop.
Modern kitchen with wooden cabinets, granite countertop, stainless steel range hood, and pendant lighting.
Modern kitchen with wooden cabinets, stainless steel range hood, central island, and large pendant lights.
5 rooms150m²CHF 5,400.–
Premium
Hauptstrasse 12, 8832 Wollerau

Spacious 5-room attic apartment on the main street in Wollerau with lake and mountain views

Welcome to this exclusive and bright 5-room attic apartment on the 3rd floor on the main street 12 in the sought-after municipality of Wollerau (8832), Canton of Schwyz. The apartment is available immediately and offers an exceptional living experience with a magnificent view on 150 m² of living space.The apartment impresses with the following highlights: • Spacious attic apartment: Light-filled rooms with characteristic attic charm. • Beautiful views: Enjoy an impressive view directly from your apartment. • Balcony: Ideal for relaxing and enjoying the sunny location – particularly sun-kissed in summer. • Wheelchair accessible: The apartment is barrier-free, including a lift. • Parking: Both a garage space and an outdoor parking space are available. • Own washing machine available – maximum comfort in everyday life. • Child-friendly: Ideal for families with children, recreational areas in the immediate vicinity. • Garage spaces can be rented additionally (1 indoor and 1 outdoor space) • Basement and attic available Building & Condition: • Year of construction 1979, last renovated in 2010 – well-maintained and modern. • Lift available for convenient access to all floors. • Gas heating, underfloor heating • Additional costs are paid in advance Location & Environment: Wollerau is one of the most attractive and tax-friendly municipalities in Switzerland. The apartment is quiet – both during the day and at night, it is pleasantly quiet. The bus stop Felsenrain is within walking distance, and the train connection is also nearby. Food stores and schools are within walking distance – ideal for families. Lake Zurich is at a medium distance and invites you to leisure activities.This exceptional attic apartment combines tranquility, comfort, and a privileged location in one of the most sought-after municipalities in the Canton of Schwyz. A rare opportunity – secure your new home in Wollerau!We are happy to accept your application with an excerpt from the debt enforcement register. Only applications with an attached debt enforcement register excerpt and the form we send you will be considered.

Travel time
-
1 / 11
5.5 rooms161m²CHF 3,780.–
Grütlistrasse 3, 8840 Einsiedeln

Exclusive 5.5-Room Garden Apartment with High-End Finishes in Einsiedeln

Situated in a quiet and attractive residential area at Grütlistrasse 3 in Einsiedeln, this spacious 5.5-room garden apartment offers approximately 160 m² of living space. Its high-quality finishes, well-designed layout, and private garden create an exceptional living environment for those seeking comfort and style.The open-plan living, dining, and kitchen area forms the heart of the apartment, featuring abundant natural light and a contemporary interior finish. Bright, generously proportioned rooms create a welcoming atmosphere and provide plenty of space to relax and feel at home.The apartment comprises four spacious bedrooms, two modern bathrooms, a practical laundry room with a private washer and dryer, and a large entrance area offering ample storage space. The garden provides the perfect setting to unwind outdoors and extends the living area into a pleasant private outdoor space.A lift offers direct access from the underground garage to the apartment. The property also includes a spacious private cellar, a hobby room, and two underground parking spaces.Highlights • Exclusive 5.5-room garden apartment • 161 m² of living space • Private garden • High-quality modern finishes • Bright open-plan living and dining area • Contemporary kitchen • Two modern bathrooms • Private laundry room with washer and dryer • Spacious floor plan • Lift with direct access from the underground garage • Private cellar • Quiet and well-maintained residential location Rental Conditions • Gross monthly rent: CHF 3,780 • Service charges: CHF 280 per month • Two underground parking spaces included • Available from 1 October 2026 • No pets allowed LocationThe property is located in a quiet and family-friendly residential area of Einsiedeln. A bus stop is just a short walk from the building, while the train station, shops, schools, and kindergarten are all within easy walking distance. Thanks to the excellent transport connections, both Pfäffikon SZ and Zurich can be reached conveniently by car or public transport. The surrounding natural landscape also offers numerous opportunities for outdoor activities and recreation.ViewingExperience the quality and comfort of this exceptional garden apartment for yourself. We would be delighted to arrange a viewing and look forward to hearing from you.
Travel time
-
1 / 19
5.5 rooms120m²CHF 4,000.–
Sonnenrainweg 14, 8824 Wädenswil

Freshly renovated 5.5-family house in a sunny location

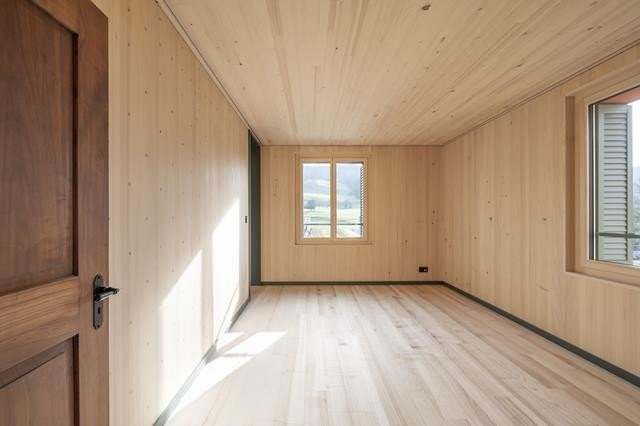
By arrangement, we rent out this freshly renovated 5.5-family house with the following key data:Ground floor:-Three bedrooms with high-quality, newly laid oak parquet and partially with built-in closets-Living room with oak parquet, high wooden ceiling and balcony with a view of the greenery-Spacious kitchen with plenty of storage space, including a new refrigerator and dishwasher-Bathroom with stone tiles, bathtub and mirror cabinet-Bright corridor with built-in closets, as well as a fold-down staircase to the atticBasement:-Heated, versatile bedroom/office, equipped with oak parquet-Unheated storage/hobby room with sink, workbench, boiler and air heat pump-Natural cellar with two wooden doors and a wall safe-Bathroom with stone tiles, shower and mirror cabinet-Laundry room with washing machine, tumble dryer and sinkThe electricity, water/wastewater and waste disposal costs are invoiced directly to the tenants (consumption-dependent) by the EKZ (Zurich Electricity Works) and the Werke Wädenswil.The single-family house has a well-maintained garden and offers ideal conditions for garden lovers and families with children.Schools and public transport connections are in the immediate vicinity and ensure optimal accessibility.An outdoor parking space belongs to the rental property.If required, a garage parking space in the opposite underground garage can be rented for an additional CHF 130.00.Have we piqued your interest? We would be happy to show you the property in person.

Travel time
-
1 / 13
7.5 rooms190m²CHF 8,500.–
Dorfstrasse 19, 8835 Feusisberg

7.5-room single-family house with fantastic lake view in Feusisberg

In a sunny and preferred hillside location high above Lake Zurich, we rent this spacious 7.5-room single-family house at Dorfstrasse 19 in Feusisberg. The house impresses with its bright, open architecture, the high-quality finish and the impressive view of Lake Zurich - from Zurich to Rapperswil. The large window fronts, the light-flooded living and dining area, as well as the various terraces create a very special living feeling.The spacious living area with open roof truss, galleries on two levels, and design chimney forms the heart of the house. The modern kitchen is high-quality equipped and features appliances from the V-Zug brand, including induction cooktop, oven, steamer, and dishwasher. With a total of five bedrooms, a bathroom with toilet, a shower with toilet, and a separate guest toilet, the house offers plenty of space for families or people with increased space requirements. Practical built-in wardrobes in several rooms provide additional storage space.The outdoor area also leaves little to be desired: several terraces, a garden seating area, garden area, and a children's play area invite you to linger and enjoy. Two garages are available for vehicles. Additionally, a storage room for garden tools is available.The property is heated by a ground probe heat pump and has a pleasant underfloor heating.Highlights • 7.5-room single-family house in a sunny hillside location • Fantastic view of Lake Zurich • Spacious living and dining area with galleries • Design chimney in the living area • Modern kitchen with V-Zug appliances • Five bedrooms • Bathroom/toilet, shower/toilet, and separate guest toilet • Several terraces and garden seating area • Garden with children's play area • Two garage spaces • Ground probe heat pump with underfloor heating • Central location in the village and yet natural surroundings LocationFeusisberg is considered one of the particularly beautiful residential areas in the Höfe district. The municipality is located above Lake Zurich and offers a wonderful combination of peace, nature, and good accessibility. Smaller shopping facilities are located in the village and in Schindellegi. The Seedamm-Center in Pfäffikon SZ can be reached in a short driving time. This house is ideal for people who appreciate spacious living, lake views, and a family-friendly environment.Do you have questions or would you like to schedule a viewing? We are happy to be at your disposal and look forward to your contact.

Travel time
-
1 / 13
5.5 rooms151m²CHF 6,200.–
Korporationsweg 15, 8832 Wilen b. Wollerau

Living above the roofs of Wilen bei Wollerau SZ

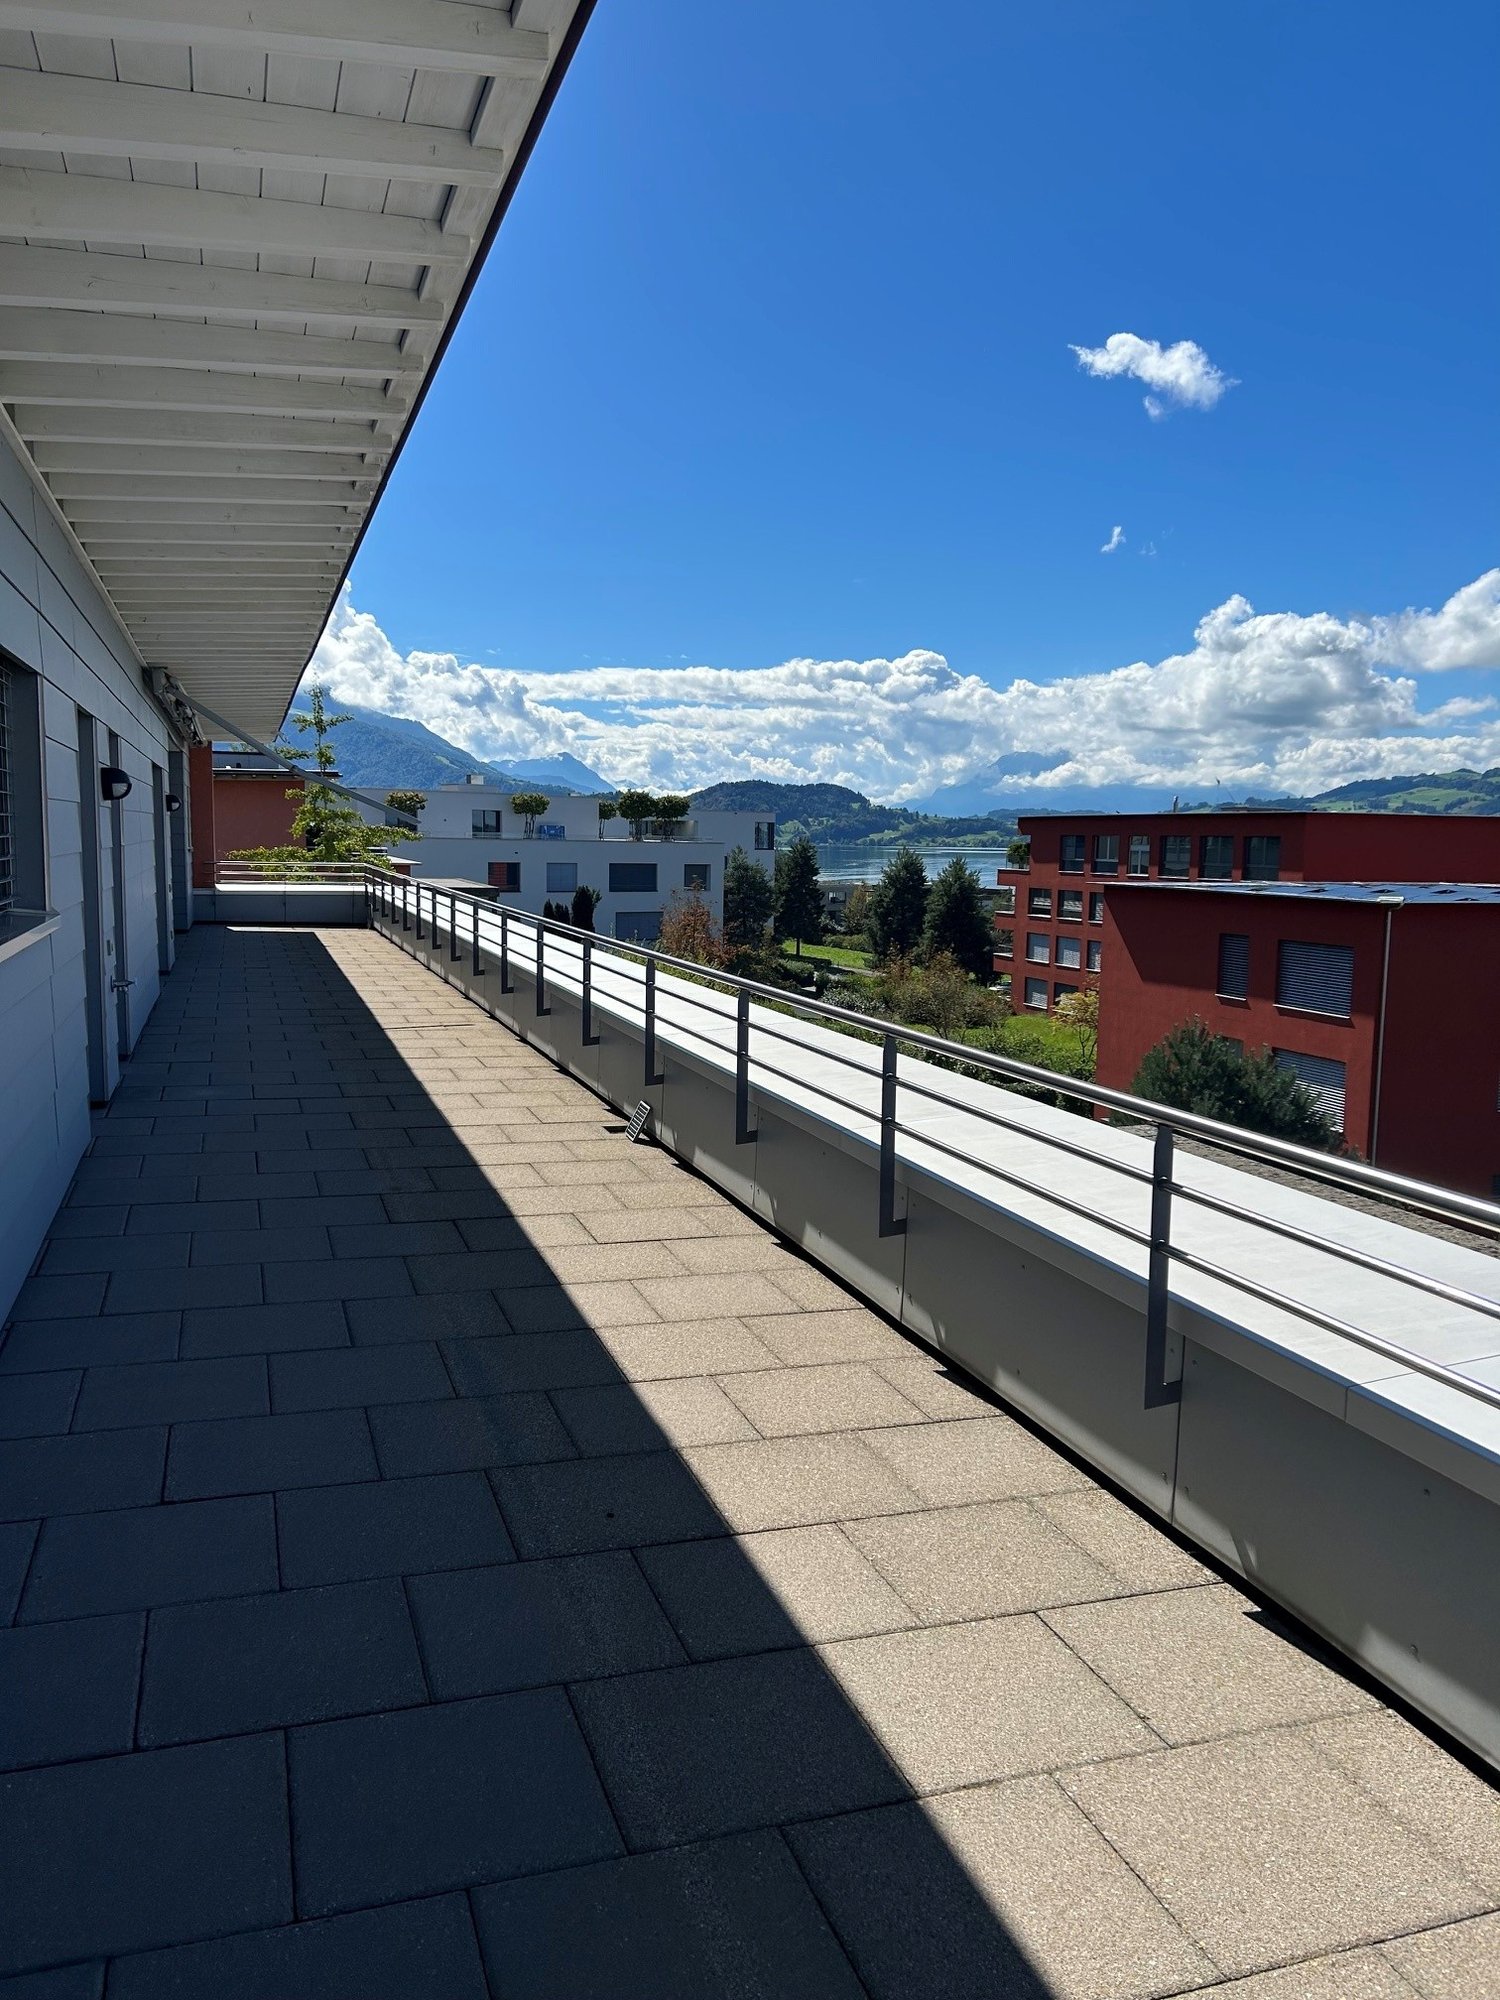
This spacious attic apartment at Korporationsweg 15 offers plenty of space, light, and a special living feeling. On 151 m² of living space, you can expect an open living, dining, and kitchen area with a modern kitchen, cooking island, and chimney. Ideal for living, cooking, and getting together. The large window fronts bring a lot of daylight into the apartment and lead directly to the approximately 93 m² large, partially covered sun terrace. From here, you can enjoy the sun, the view, and partially the view towards Lake Zurich and the mountains. With four rooms, two bathrooms, a private laundry room, and several direct accesses to the terrace, the apartment offers a lot of comfort in everyday life. Oak parquet flooring, bright rooms, and the well-thought-out layout make it a home where you can quickly feel at ease. LIVING + DININGOpen, spacious living and dining area with oak long-stripe parquet, natural, oiled. Bright rooms thanks to optimally positioned window fronts with 3-fold glazing and tilt function. Direct access to the large sun terrace. Modern chimney in the living area. KITCHENHigh-quality kitchen in white high-gloss with granite cover, glass rear wall, and anthracite floor. Spacious cooking island with plenty of workspace and storage space. Convection oven and steamer at working height, large refrigerator, dishwasher, 4-zone glass ceramic cooktop, built-in lighting, and modern extractor hood. 4 BEDROOMSAll rooms with oak long-stripe parquet, natural, oiled. Three bedrooms have direct access to the terrace. Flexible use as bedrooms, children's rooms, guest rooms, or study rooms is possible. BATHROOMSOne main bathroom with bathtub, WC, sink, and mirror cabinet.One guest bathroom with floor-level shower, WC, sink, mirror cabinet, as well as washing machine and dryer. Floors with anthracite plates, walls with bright plates, built-in lighting, and ventilation. LAUNDRY + DRYERPrivate laundry room in the apartment - no waiting times in a communal laundry room. ELEVATORWheelchair-accessible elevator system over all floors. TERRACEApproximately 93 m² large, partially covered sun terrace with glass railing, all-day sun, beautiful views, and partially views towards Lake Zurich/mountains. BASEMENT/STORAGE ROOMBasement compartment on the lower floor with approximately 7 m². Additionally, a storage room is available. PARKINGOptional underground parking spaces No. 10 and 25 for CHF 150.-/month per space. TECHNICAL INSTALLATIONSHeating via geothermal heat pump. Comfort ventilation system in the apartment. Multimedia sockets with cabling in all rooms. PETSUnfortunately, dogs and cats are not allowed. Do you have questions or would you like to schedule a viewing? We are happy to assist you and look forward to your contact.
Travel time
-
1 / 14
5.5 rooms160m²CHF 3,450.–
Dorfstrasse 37, 8816 Horgen

Modern 5.5-room maisonette apartment in a quiet location in Hirzel ZH

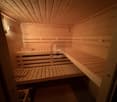
Discover this spacious 5.5-room maisonette apartment on Dorfstrasse 37 in Hirzel on the 2nd floor. With 160 m² of living space and a complete renovation in 2025, this property offers modern living comfort in a quiet environment.Special offer: Benefit from 2 months rent-free when signing the contract!The apartment impresses with:Unique location:Quick access to Zug (14 km), Zurich (23 km), Lucerne (39 km), at 700 m above sea level (less fog than in lower areas). The Schützenmatt school is only a 3-minute walk away. The Volg supermarket is 6 minutes away on foot, and the Hirzel Kirche bus stop can be reached in 4 minutes. The connection to public transport is optimal.Kitchen: Modern and functionalTwo bathrooms: Comfortably and modernly equipped (shower/bath)Balcony/Terrace: A balcony (north side) and a terrace (west side with a view of the Pilatus, with afternoon and evening sun)Warm air fireplace: For cozy evenings and heating during the cooler monthsSauna: Private sauna on the third floorStorage space: Many built-in closets and a dressing room are available Solar roof: Power generation for personal use Underfloor heating: Each room is controllableElevator: The property has a lift from the garage to the apartmentLaundry room/Hobby room: Private laundry room with washing machine and dryer, and the possibility of using the room also as a hobby room Basement compartment: for more storage spaceParking space in garage: 1-2 parking spaces can be rented for CHF 145/month each.E-mobility: The basic installation for e-mobility to charge electric and hybrid vehicles is available. Power supply comes from the solar roofChildren's playground: The Sunnerain estate has its own children's playgroundVisitor parking spaces: Available on the north sideBicycle room: A lockable bicycle room is availableAdditional costs: They amount to around CHF 300 per month (advance payment)This maisonette apartment is available immediately and is perfect for families or couples who value comfort, peace, and excellent infrastructure.Enjoy the best of both worlds: the peace of a residential area and the proximity to all important facilities.We look forward to your contact.
Travel time
-
1 / 19
10 rooms404m²CHF 17,000.–
Gutsch, 6319 Allenwinden

Exklusives 400 m² Designer-Haus

Das gross­zü­gig kon­zi­pierte 10-Zimmer-Desi­gner-Haus (auf Wunsch komplett möbliert), eignet sich für Home Office Nut­zung und bietet aus­rei­chend Platz für bis zu 5 Kin­dern: Geplante 2 Häuser wurden auf dem rund 800 m² Grund­stück als EIN HAUS gebaut. Ideal für GROSSE FAMI­LIE: 6 Schlaf­zim­mer, 2 Wohn­zim­mer, 1 Ess­zim­mer mit offe­ner Küche, 1 Bibliothek/Musikzimmer oder Büro, 4 Bade­zim­mer, 1 sepa­ra­tes Gäste-WC und 2 Aus­sichts­ter­ras­sen (34 m² und 80 m²).Die hoch­wer­tige Haus­steue­rung mit BUS-System, das REVOX-Mul­ti­room-System, alle Fens­ter mit Ein­bruch-Schutz­glas (VSG), der edle Ame­ri­ka­ni­sche Nuss­baum Par­kett und die grosse Anzahl von Ein­bau­schrän­ken sind wei­tere High­lights.Par­king: 3 Gara­gen (1 Ein­zel­ga­rage mit Lade­sta­tion für Elek­tro­auto + 1 Dop­pel­ga­rage) + 4 Aus­sen­ab­stell­plätzeMiet­kon­di­tio­nen:CHF 15'700 + 1'300.- Nebenkosten, Heiz­kos­ten à Konto, exkl. Strom­kos­ten, Garten- Kurzzeitmiete möglichVer­füg­bar­keit: 01.07.2026Für detail­lierte Unter­la­gen und Aus­künfte freuen wir uns auf Ihre Kon­takt­nahme.============================================================Exclusive 400 m² designer houseThe generously desi­gned 10-room desi­gner house (on request fully furnished), is sui­ta­ble for home office use and offers enough space for up to 5 child­ren: Plan­ned 2 houses were built as ONE HOUSE on the appro­xi­mately 800 m² plot.Ideal for BIG FAMILY: 6 bedrooms, 2 living rooms, 1 dining room with open kit­chen, 1 library/music room or office, 4 bathrooms, 1 sepa­rate guest toilet and 2 pan­or­amic ter­races (34 m² and 80 m²).The high-qua­lity house con­trol with BUS system, the REVOX mul­ti­room system, all win­dows with burg­lar-proof glass (VSG), the fine Ame­ri­can walnut par­quet floo­ring and the large number of built-in ward­ro­bes are fur­ther high­lights.Par­king: 3 gara­ges (1 single garage with char­ging sta­tion for electric car + 1 double garage). + 4 out­side par­king spacesRental con­di­ti­ons:CHF 15,700 + CHF 1,300 in service charges, heating costs charged to the account, excluding electricity costs, garden- Short-term rentals availableAvai­la­bi­lity: 01.07.2026Please con­tact us for detailed docu­men­ta­tion and infor­ma­tion.PARK IMMO­BI­LIEN AG, Indus­trie­str. 16, 6300 Zug (next to Park­ho­tel)Park in front of our sales office, free of charge!041 741 87 87, info@park-immobilien.chwww.park-immobilien.ch

Travel time
-
1 / 11
7.5 roomsCHF 7,900.–
Harhalden 1+3, 8816 Hirzel

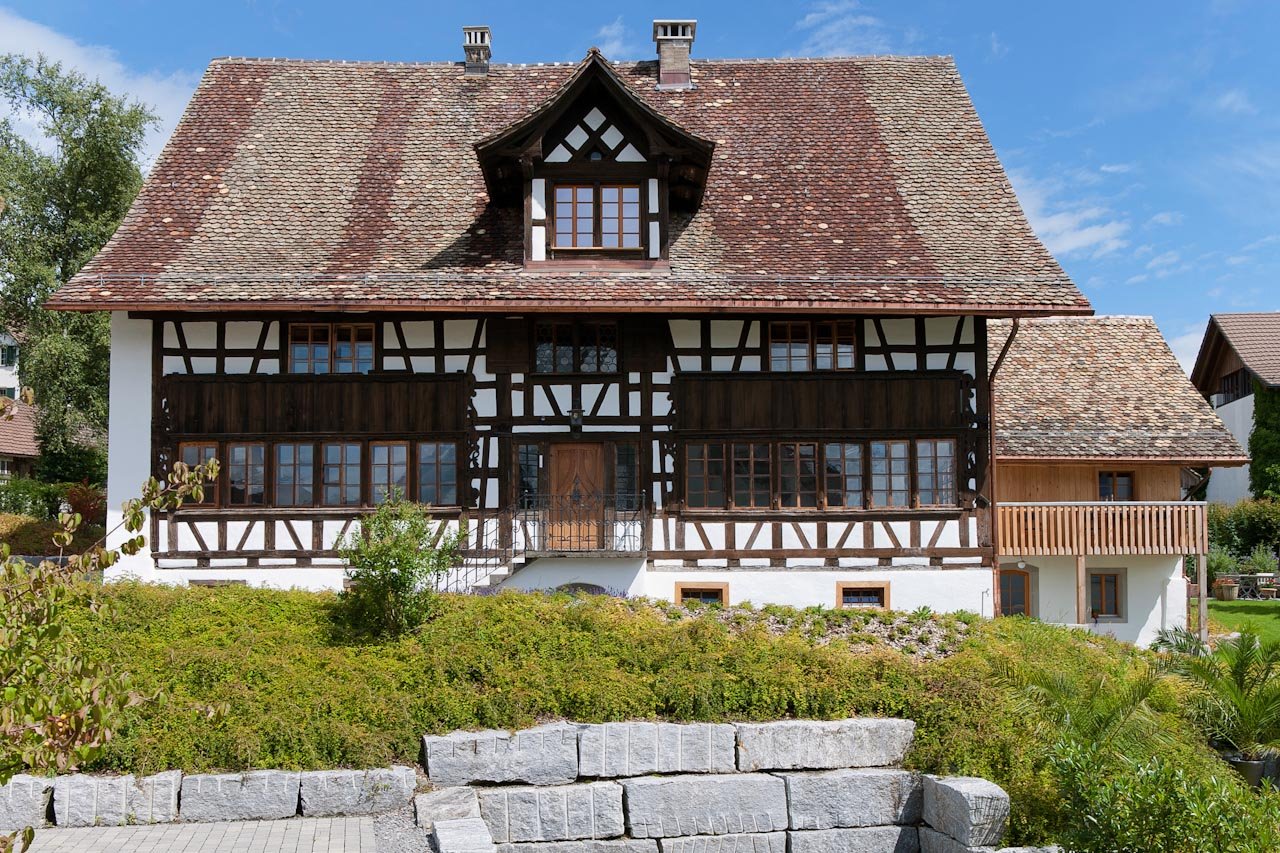
Very beautiful 7 1/2 room apartment in a Riegelhaus for rent

Riegelhaus with two luxurious apartments in a privileged location Surrounded by meadows, pampered by sun and views of the lake and mountains, characterized by tranquility, an exceptional property with maximum privacy and diverse potential for use awaits you on the scenically attractive height of Hirzel. The 1634-built and 2025-renovated, historic Riegelhaus combines historical authenticity with residential comfort on a demanding level. It is a domicile for people with a sense of quality, aesthetics, and the special. For rent is the entire ensemble with two spacious apartments:· 6½ rooms on approx. 220 m²· 7½ rooms on approx. 270 m²Heating and hot water costs are included in the price.Preferred is the joint rental as a representative family home, for several generations or the combination of residential and business premises. The units can also be rented individually. In any case, tenants who recognize the value of this house, respect its history, and approach it with respect are sought. Sandblasted wood, Riegel constructions, massive beams, and tile stoves: In all rooms, an atmosphere of warmth and character unfolds. In addition, Poggenpohl kitchens and spacious bathrooms create a soothing harmony thanks to design reduction and high-quality materials. Sauna, wine cellar, and the extensive garden with paved seating areas and a quietly bubbling fountain underline the exclusive character of this property. Practical ancillary rooms and sufficient parking possibilities complete the rare offer of privileged natural and panoramic views near the Zurich city.

Travel time
-
1 / 11
6.5 roomsCHF 5,900.–
Harhalden 1+3, 8816 Hirzel

Very beautiful 6 1/2 room apartment in a Riegelhaus for rent

Riegelhaus with two luxurious apartments in a privileged location Surrounded by meadows, pampered by sun and views of the lake and mountains, characterized by tranquility, an exceptional property with maximum privacy and diverse potential for use awaits you on the scenically attractive height of Hirzel. The 1634 built and 2025 renovated with uncompromising care, the listed Riegelhaus combines historical authenticity with living comfort on a demanding level. It is a domicile for people with a sense of quality, aesthetics, and the special. For rent is the entire ensemble with two spacious apartments:· 6½ rooms on approx. 220 m²· 7½ rooms on approx. 270 m²Heating and hot water costs are included in the price.Preferred is the joint rental as a representative family home, for several generations or the combination of residential and business premises. The units can also be rented individually. In any case, tenants who recognize the value of this house, respect its history, and approach it with respect are sought. Sandblasted wood, Riegel constructions, massive beams, and tile stove: In all rooms, an atmosphere of warmth and character unfolds. The Poggenpohl kitchens and spacious bathrooms create a soothing harmony thanks to design reduction and high-quality materials. Sauna, wine cellar, and the extensive garden with paved seating areas and a quietly babbling fountain underline the exclusive character of this property. Practical ancillary rooms and sufficient parking spaces complete the rare offer of privileged natural and panoramic views near Zurich City.

Travel time
-
1 / 11
5.5 rooms140m²Price on request
8832 Wollerau

Furnished house with lake view for rent for 1-2 years

Furnished house for 1-2 years for rent The sun-kissed two-family house with a construction year of 2019 is located in a lake view location, near a school and bus stop. For cozy winter evenings, the chimney is the heart of the living area. In the basement, there is a hamam (steam shower) and a large room that can be used as an office, fitness room, or playroom.Ideal for a family or for a couple with large space requirements. Arrive and live is the statement here. The house will be rented furnished for 1-2 years. Key facts- 5 ½ room house- Living area 140 m²- Plot area 523 m² - Chimney- 1 bathroom- WC- Hamam- Food Center- Double garage- 2 parking spaces- Heating; heat pump Rent including utilities Available from July 1, 2026. Thanks to the low tax rate, optimal traffic connections, proximity to Zurich and Zug, as well as the scenic location between Lake Zurich and the wooded Etzel hill, Wollerau is a popular and sought-after residential area. The Schwyz district of Höfe, to which the municipality belongs, provides comprehensive educational opportunities as well as attractive jobs at regional commercial enterprises, international companies, and financial service providers. Recreation and active leisure activities are guaranteed by the heights of Hochetzel (1098 m above sea level) and Rossberg (1012 m above sea level), Lake Zurich with its beaches and sailing and yacht harbors, the nearby central Swiss ski and cross-country skiing areas, as well as the golf courses in Schönenberg, Ybrig, and Nuolen. The top holiday destinations in the Grisons region can also be easily reached from here. The Swiss Southeastern Railway (SOB) provides a connection from Wollerau to Pfäffikon-Rapperswil and central Switzerland. At the train stations in Richterswil and Pfäffikon SZ, there are excellent train connections along the lake to Zurich and Zurich Airport. Due to the optimal connection to the A3 highway, which opens up the left shore of Lake Zurich, the drive to Zurich takes around 25 minutes, to Zurich-Kloten airport around 50 minutes, and to Zug around 30 minutes. Via the Seedamm, you can also quickly reach Rapperswil-Jona and the towns on the right shore of the lake. We look forward to your contact.

1 / 6
  • Balcony / Terrace
  • Parking space
  • Garage
5.5 rooms218m²CHF 5,580.–
6315 Morgarten

HIGH-END LIVING: QUIET LOCATION WITH SPA

This exceptional 5.5-room maisonette in Morgarten (6315) offers a lot of space on 240 m² for people who love generosity and lake views. The extravagant floor plan on two floors, dark oak parquet in living and bedrooms, as well as tiles in the kitchen and bathrooms, create a stylish home. The top-equipped kitchen (induction, steamer, etc.) invites you to enjoy. Parent's suite with dressing room, bathroom en suite, rain shower, and whirlpool, plus guest room with its own bathroom. Washing machine/tumbler in the apartment. Large seating area and terrace, 2 garages with electric connection and 2 outdoor parking spaces included.This BETTERHOMES offer is characterized by the following advantages:- spacious seating area and terrace with lake view- solid oak parquet in dark color in the living room and bedroom- tiles in the kitchen and bathroom area- extravagant floor plan on two floors- very well-equipped kitchen with induction stove, steamer, etc.- parent's room with dressing room, bathroom en suite with rain shower and whirlpool bathtub- guest room with bathroom en suite and built-in closet- built-in wardrobe in the hallway with plenty of storage space- washing machine and dryer in the apartment- two garages with electric connection and two parking spaces included in the price- and, and, and ...Interested? Contact us for a non-binding viewing, also online viewing possible!Not found anything suitable? Over 2,000 more offers at: www.betterhomes.ch - the real estate fair mediatorWant to market your own property?Take advantage of our know-how: https://www.betterhomes.ch/de/profitierenYou want to have a property valued?Find out its value now through our free valuation, immediately and non-binding!https://www.betterhomes.ch/de/knowledge/estimationMore detailsLocation: sunny location, with lake view Condition: very well-maintained Bathrooms / wet cells: 3 (1x shower / sink / toilet, 1x shower / sink / toilet, 1x bath / shower / sink / toilet) Heating system: oil / underfloor heating Public transport: bus, 180 mSchools: kindergarten / primary school and secondary school, 5 kmShops: Coop, 5 km

  • Balcony / Terrace
  • Parking space
  • Garage
1 / 6
  • Balcony / Terrace
  • Parking space
  • Garage
10.5 rooms222m²CHF 5,400.–
8840 Einsiedeln

Quiet and Sunny with Large Garden

This spacious 10.5-room single-family house in Einsiedeln offers a lot of space for families or shared flats on 222 m². The quiet, sunny and natural location as well as the large garden with a covered seating area invite you to breathe and relax. Recreational areas are within walking distance, ski and hiking areas are very close. With sauna, practical built-in closets, laundry room, workshop and large cellar rooms. Additionally, 1 double garage and 3 outdoor parking spaces are included. Pets are welcome here.This BETTERHOMES offer is characterized by the following advantages:- quiet, sunny, natural and family-friendly location- with covered seating area and large garden- recreational areas within walking distance- beautiful ski and hiking areas nearby- sauna available- practical built-in closets- laundry room, workshop and large cellar rooms available- including double garage and 3 outdoor parking spaces- ideal also for shared flats- pets are welcome!- and, and, and ...Interested? Contact us for a non-binding viewing!Not found anything suitable? Over 2,000 more offers at: www.betterhomes.ch - the real estate fair mediatorWant to market a property yourself?Take advantage of our know-how: https://www.betterhomes.ch/de/profitierenDo you want to have a property valued?Find out its value now through our free valuation, immediately and non-binding!https://www.betterhomes.ch/de/knowledge/estimationMore detailsLocation: quiet, natural, child-friendly, in immediate proximity to the monasteryCondition: old building, partially renovatedBathrooms / wet cells: 2 (1 x bathtub / WC / double sink, 1 x shower / WC / sink, 3 x guest toilets) Heating system: oilPublic transport: train station, 1 kmSchools: primary school, 1 kmShops: supermarket, 1 km

  • Balcony / Terrace
  • Parking space
  • Garage
New building
1 / 4
5.5 rooms160m²CHF 6,350.–
Dorfstrasse 62, 8805 Richterswil

Last available new building apartment – Your new home in the heart of Richterswil

Welcome to Dorfstrasse 62 in Richterswil – one of the most beautiful municipalities on Lake Zurich. In the modern See-Perle development, high-quality living comfort, contemporary architecture, and a central, natural location come together.Now you have the last opportunity: Of the total 14 attractive new apartments, only one is still available. Secure this unique chance and move into your new home from November 1, 2026.Do you want short distances in the village center? Shopping facilities, restaurants, public transport, and Lake Zurich are practically at your doorstep. Convince yourself of this excellent living location and high quality of life.Highlights & Features • Custom-made Swiss kitchen with premium appliances, steamer, and bright quartz countertop • High-quality materials with vinyl floors in parquet optics and ceramic tiles • Modern wet cells with elegant clear glass shower partitions • Well-thought-out lighting concept with recessed spotlights, wardrobe with practical built-in closet, as well as own washing machine and dryer • Sustainable building technology with air-water heat pump, photovoltaic system, and basic installation for e-mobility Take advantage of this last opportunity and secure the last available apartment in See-Perle Richterswil.Have you become curious and want to learn more? We would be happy to send you all relevant information conveniently by email. Simply use our contact form. We look forward to hearing from you!

Travel time
-

Suggested properties for you based on search results

Other interesting objects