Quick Filters for your search

Quick-filters

We show you quick-filters based on the most used filters by location.

By using these, you can enhance your search experience by finding new and interesting properties to your likings.

5 results - Properties for rent: 6315 (Alosen, Morgarten, Oberägeri)

1 / 10
3.5 rooms112m²CHF 6,000.–
Top
Lutisbachweg 2, 6315 Oberägeri

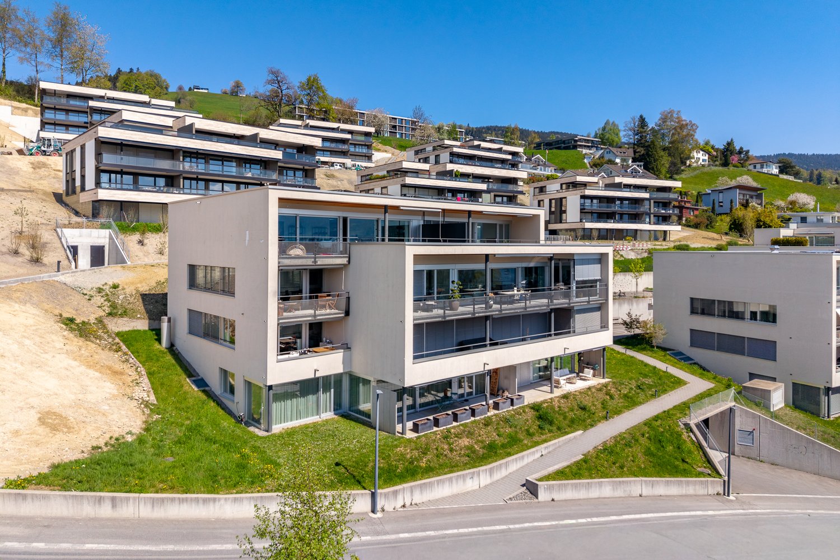
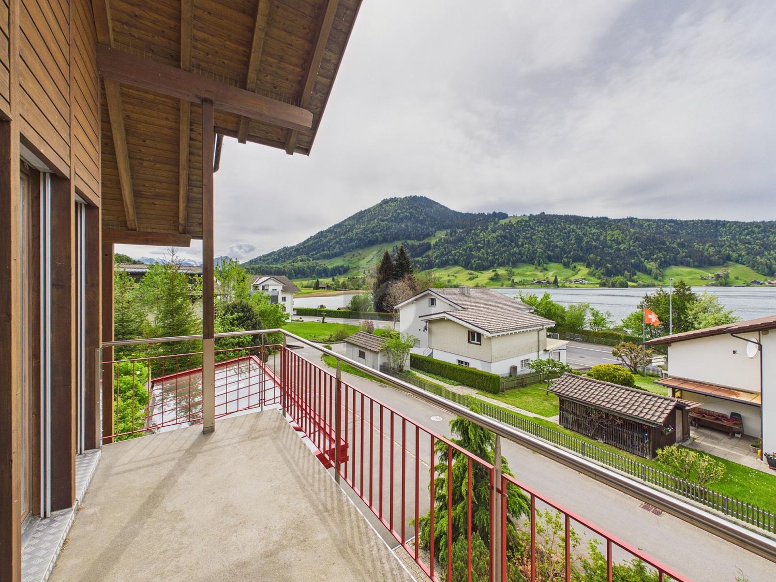
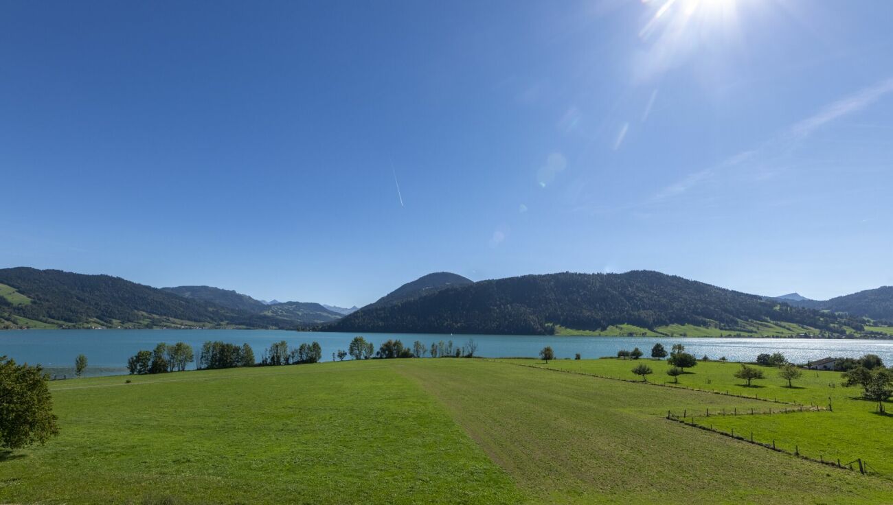
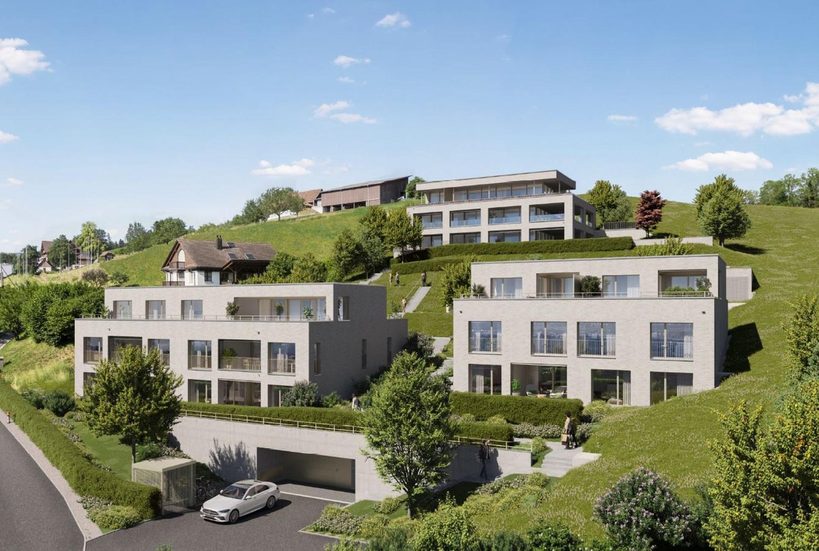
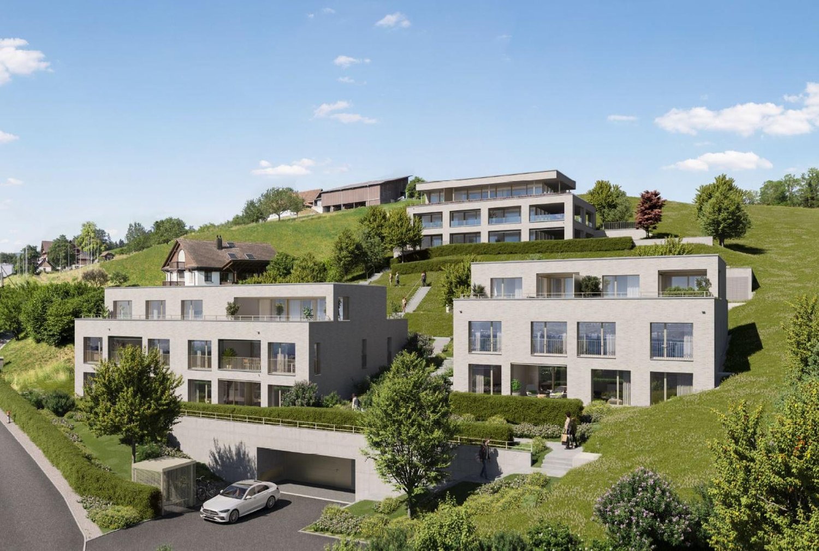
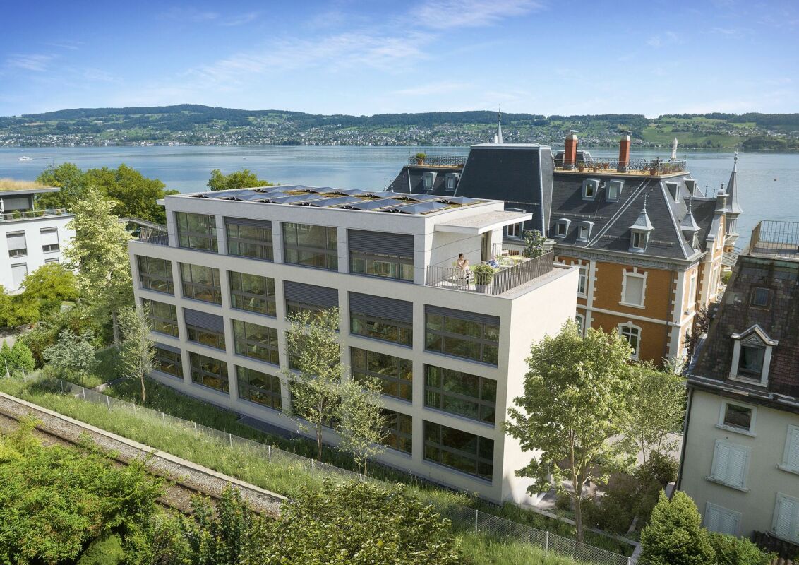
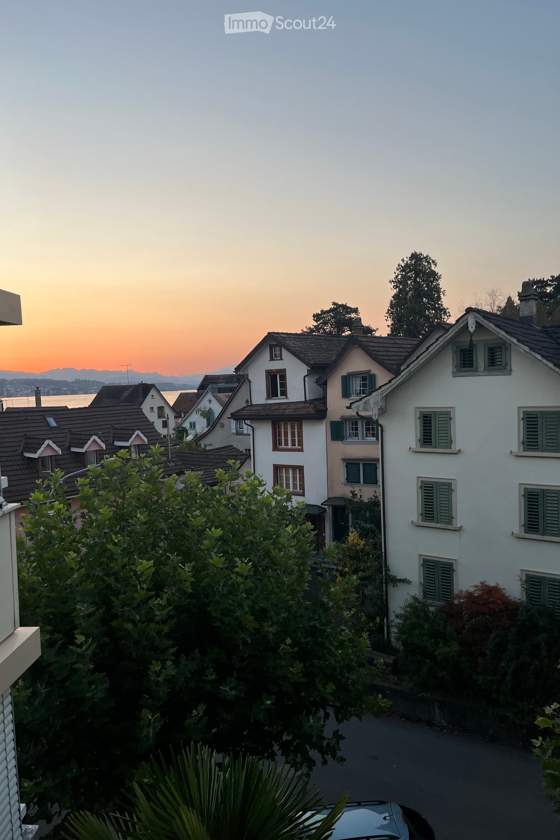
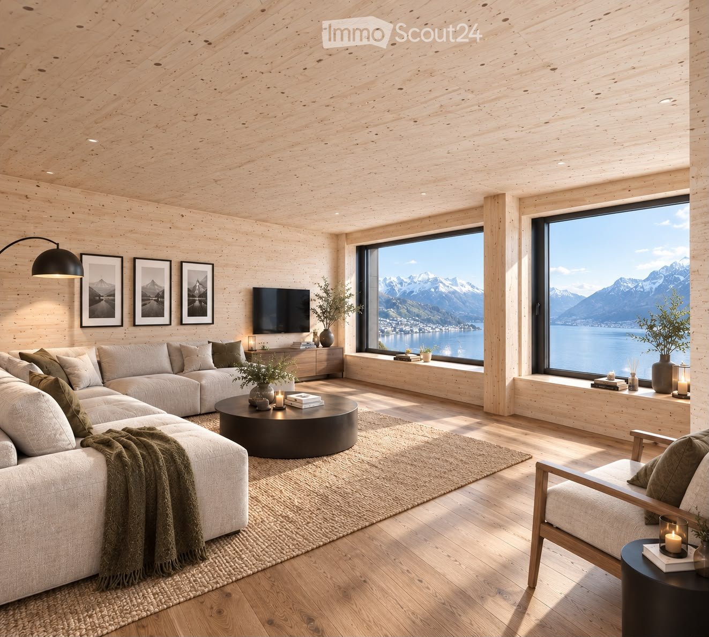
Dream apartment with lake view in Oberägeri


As of July 1, 2026, this dream apartment can become your new home. Be impressed by the following amenities:- open kitchen with high-quality appliances- spacious living/dining area with plenty of daylight- oak parquet flooring in living areas and kitchen- wet cells with plate flooring- large window fronts for a bright atmosphere- beautiful view of Lake Ägeri- reduit with its own washing tower in the apartment- loggia and balcony- spacious basement compartment- elevator availablePlease note that the interior photos are sample photos that only represent the standard of construction. Deviations are reserved - please note the floor plan!A parking space can be rented for CHF 150.00 per month. Parking for electric cars is also possible by arrangement.The property is located in a quiet and well-maintained residential area in Oberägeri and impresses with its attractive, natural location. The surroundings offer a high quality of life with numerous opportunities for relaxation in nature and proximity to Lake Ägeri.Shopping facilities, schools, and public transportation are within short distance and provide for a pleasant everyday life. The location combines tranquility and relaxation with good connections, ideal for all those who appreciate comfortable and relaxed living.Have we sparked your interest? Then contact us directly in the online ad via "Contact provider". You will then receive an automated email (please check your spam folder) with the viewing information and the opportunity to apply digitally for the apartment and/or ask us any questions.
Travel time
-
  • Modern two-story house with large glass windows and a balcony overlooking a scenic lake and green hills.
  • Modern kitchen with a central island, four bar stools, sleek cabinets, and pendant lights. The floor is black marble with a striking veined pattern, and the space features large windows with a view of greenery.
  • Modern bathroom with black marble tiles, a freestanding bathtub, a sink with a gold faucet, and a large mirror. The room features skylights and a sleek, contemporary design.
  • Modern bathroom with dark marble tiles, double sink vanity, gold fixtures, and a glass-enclosed shower area.
  • Modern bathroom with black marble walls and floor, a sleek sink with a gold faucet, a black woven sink basin, and a round illuminated mirror above the sink. A toilet is visible to the left.
  • A scenic outdoor view featuring a lake surrounded by lush green hills and mountains under a partly cloudy sky. The foreground shows a grassy slope with a winding road leading towards the lake.
1 / 6
6.5 rooms365m²Price on request
Top
6315 Oberägeri

Exklusives 6.5-Zimmer-Einfamilienhaus in Oberägeri – Wohnen mit Panoramablick

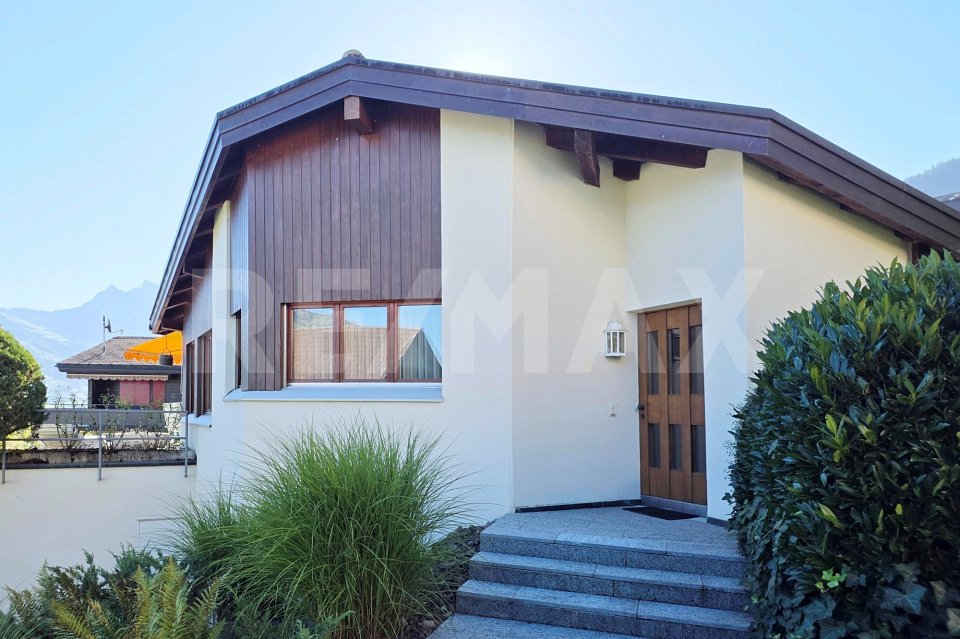
Willkommen in diesem aussergewöhnlichen 6.5-Zimmer-Einfamilienhaus in der malerischen Gemeinde Oberägeri im Kanton Zug. Mit einer grosszügigen Wohnfläche von ca. 365 m² auf drei Stockwerken, einem gepflegten Grundstück von ca. 985 m² und einer umfassenden Renovation im Jahr 2024 vereint dieses Haus modernsten Komfort mit atemberaubender Naturkulisse.Der Blick aus dem Haus ist schlichtweg beeindruckend: Panoramablick auf einen ruhigen See, umgeben von üppigen grünen Bäumen und schneebedeckten Bergen – ein Anblick, der täglich begeistert.Das Haus bietet unter anderem: • Moderne Designerküche: Mit zentraler Kücheninsel, vier Barhockern, eleganten Schränken und Pendelleuchten. Die schwarzen Steinfliessen mit auffälligem Venenmuster sowie grosse Fenster mit Blick ins Grüne verleihen dem Raum ein exklusives Flair. • Luxuriöses Badezimmer: Schwarze Marmorfliesen, eine freistehende Badewanne, ein Waschbecken mit goldener Armatur, ein grosser Spiegel sowie Dachfenster schaffen ein zeitgemässes und stilvolles Ambiente. • Balkon: Ideal zum Geniessen der herrlichen Aussicht und der sonnigen Lage. • Kamin: Für gemütliche Abende in den kühleren Monaten. • Garage und Parkplatz: Komfortable Parkmöglichkeiten direkt am Haus. • Waschmaschine und Tumbler: Praktische Ausstattung für den Alltag in einem separaten Zimmer . • Haustiere willkommen und kinderfreundlich – ideal für Familien. Lage und Umgebung: Oberägeri liegt eingebettet in die wunderschöne Zuger Landschaft und bietet eine ruhige und idyllische Wohnlage – sowohl tagsüber als auch nachts herrscht angenehme Stille. Im Sommer profitiert die Liegenschaft von viel Sonnenschein, auch im Winter ist die Sonneneinstrahlung erfreulich. Die Umgebung lädt zu Spaziergängen, Wanderungen und Freizeitaktivitäten in der Natur ein.Dieses aussergewöhnliche Haus verbindet luxuriöses Wohnen mit der Ruhe und Schönheit der Zuger Bergwelt. Eine seltene Gelegenheit für anspruchsvolle Mieterinnen und Mieter, die das Besondere suchen.-------------------------------------------------------------------------------------------------------------------------------------------------------------------------------Welcome to this exceptional 6.5-room detached house in the picturesque municipality of Oberägeri in the canton of Zug. With a generous living area of approximately 365 m² spread over three floors, a well-maintained plot of approximately 985 m², and a comprehensive renovation completed in 2024, this house combines state-of-the-art comfort with breathtaking natural surroundings. The view from the house is simply stunning: a panoramic vista of a tranquil lake, surrounded by lush green trees and snow-capped mountains – a sight that inspires daily. The house offers, among other features: A modern designer kitchen: Featuring a central kitchen island, four bar stools, elegant cabinetry, and pendant lights. The black stone floor with its striking veining pattern and large windows overlooking the greenery lend the room an exclusive ambiance. A luxurious bathroom: Black marble tiles, a freestanding bathtub, a washbasin with gold fixtures, a large mirror, and skylights create a contemporary and stylish atmosphere. Balcony: Ideal for enjoying the magnificent views and sunny location. Fireplace: For cozy evenings during the cooler months. Garage and Parking: Convenient parking directly at the house. Pets welcome and child-friendly – ideal for families. Location and Surroundings: Oberägeri is nestled in the beautiful Zug countryside and offers a peaceful and idyllic residential setting – pleasant tranquility prevails both day and night. The property benefits from plenty of sunshine in the summer, and even in winter, the sunlight is pleasant. The surrounding area invites you to enjoy walks, hikes, and outdoor recreation. This exceptional house combines luxurious living with the peace and beauty of the Zug mountains. A rare opportunity for discerning tenants seeking something special.

Travel time
-
1 / 20
3.5 rooms105m²CHF 7,620.–
Lutisbachweg 9, 6315 Oberägeri

Penthouse-Living auf höchstem Niveau

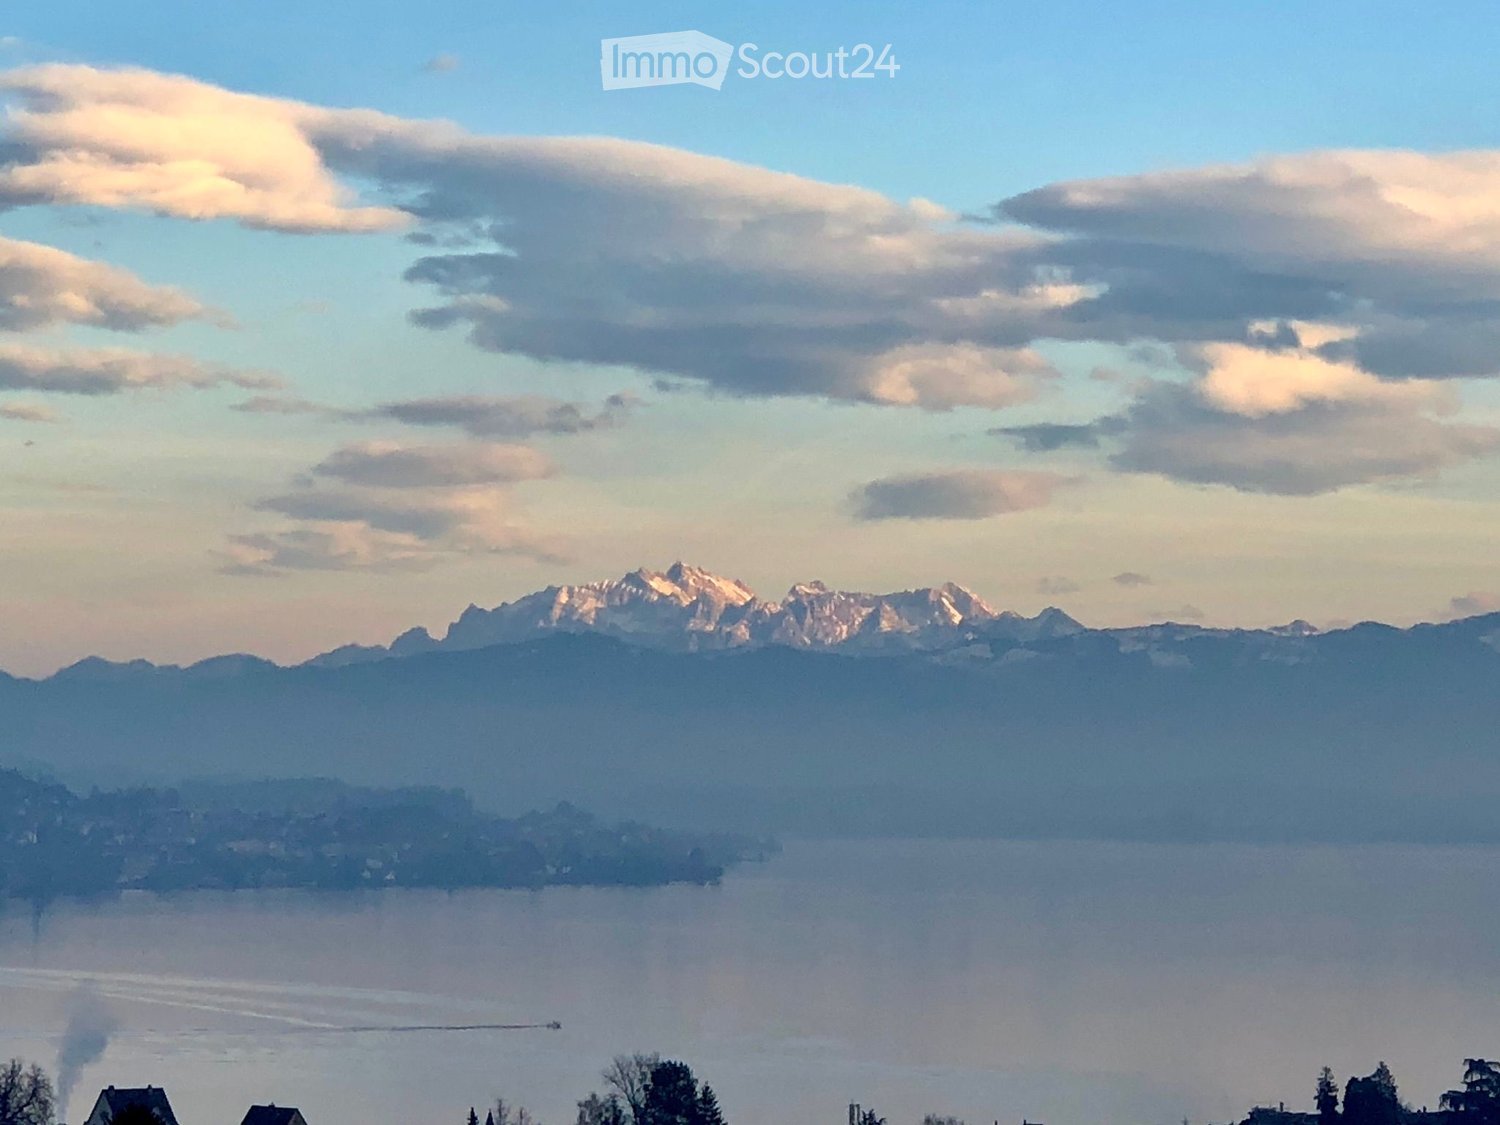
Neubau-Attika mit unverbaubarer Sicht auf See und Alpen in Oberägeri ZGLeben & Wohnen in Oberägeri (ZG)Oberägeri verbindet naturnahes Wohnen mit hoher Lebensqualität und einer der attraktivsten Wohnlagen der Zentralschweiz. Die Gemeinde begeistert mit ihrer direkten Nähe zum Ägerisee, einem eindrucksvollen Alpenpanorama sowie zahlreichen Freizeit- und Erholungsmöglichkeiten direkt vor der Haustüre.Trotz der ruhigen und privilegierten Lage profitieren Bewohner von einer hervorragenden Anbindung an Zug, Zürich und Luzern. Einkaufsmöglichkeiten, Restaurants, Schulen sowie öffentliche Verkehrsmittel befinden sich in komfortabler Reichweite und machen Oberägeri zu einem idealen Wohnort für Familien, Berufstätige und Menschen mit hohen Ansprüchen an Wohnqualität und Umgebung.Die Region steht für Exklusivität, Naturverbundenheit und einen entspannten Lebensstil – kombiniert mit steuerlicher Attraktivität und der wirtschaftlichen Stärke des Kantons Zug.Standortvorteile Oberägeri (ZG) • Attraktive und steuergünstige Wohnlage im Kanton Zug • Direkte Nähe zum Ägerisee mit vielfältigen Freizeit- und Erholungsmöglichkeiten • Traumhafte Aussicht auf See & Berge • Zahlreiche Sport- und Outdooraktivitätendirekt vor der Haustüre • Hohe Lebensqualität kombiniert mitnaturnahem Wohnen • Exklusive Wohnlage • Idealer Rückzugsort mit urbaner Nähe & alpinem Flair ObjektbeschriebDie exklusive 3.5-Zimmer-Attikawohnung vereint modernes Design, hochwertige Materialien und eine einzigartige Aussichtslage über dem Ägerital.Die grosszügige Raumaufteilung, die lichtdurchfluteten Wohnbereiche sowie die beeindruckende Sonnenterrasse schaffen ein Wohngefühl auf höchstem Niveau.Der offen gestaltete Wohn- und Essbereich mit bodentiefen Fensterfronten bildet das Herzstück der Wohnung und bietet direkten Zugang zur weitläufigen Terrasse mit traumhaftem Blick auf den Ägerisee und die umliegende Berglandschaft. Die moderne Küche überzeugt mit elegantem Design, hochwertigen Geräten u.a einem Weinkühler und viel Stauraum – ideal für genussvolle Abende und stilvolles Wohnen.Die Attikawohnung verfügt über zwei grosszügige Schlafzimmer sowie moderne Nasszellen mit exklusivem Ausbau. Der direkte Liftzugang in die Wohnung unterstreicht den privaten und hochwertigen Charakter dieser besonderen Immobilie.Die grosszügige Terrasse lädt zum Entspannen, Geniessen und Verweilen ein und erweitert den Wohnraum auf einzigartige Weise nach draussen. Ob sonnige Morgenstunden, gemütliche Abende oder eindrucksvolle Sonnenuntergänge – hier erleben Sie Wohnen in einer der schönsten Wohnlagen von Oberägeri.Abgerundet wird dieses attraktive Angebot durch die ruhige und privilegierte Lage, die hohe Privatsphäre sowie die unmittelbare Nähe zu Natur, See und sämtlicher Infrastruktur des täglichen Lebens.Raumaufteilung: • Entrée mit Garderobe & direktem Lift-Zugang • Offener Wohn- und Essbereich mit direktem Zugang zur 112m2Sonnenterrasse • Moderne, offene Küche mit Kochinsel – Steamer – Weinkühler & vielem mehr • Grosszügiges Schlafzimmer mit eigenem En-Suite Bad • Zusätzliches Zimmer (zb. Büro / Gäste / Ankleide) • Zweites Badezimmer mit Dusche • Grosszügiges Kellerabteil • 2-Tiefgaragenplätze (zuzüglich zu je CHF 180.-) Besonderheiten • Grosszügige Attika-Penthouse-Wohnung • Weitläufige Terrasse mit Panorama See- und Bergsicht • Lichtdurchfluteter Wohnbereich mit grossen Fensterfronten • Hochwertiger Innenausbau & zeitloses Design • Moderne Küche mit Kochinsel und hochwertigen Geräten (inklusiveWeinkühler) • Zwei Nasszellen (Bad & Dusche) • Liftzugang direkt in die Wohnung • Privater Seezugang / Badeplatz Newly built penthouse with unobstructet Lake & Alpine views in Oberägeri (ZG)Livinng & Lifestyle in Oberägeri (ZG)Oberägeri combines living close to nature with an exceptional quality of life and one of the most desirable residential locations in Central Switzerland. The municipality impresses with its direct proximity to Lake Ägeri, breathtaking Alpine panoramas, and a wide range of leisure and recreational opportunities right on your doorstep.Despite its peaceful and privileged setting, residents benefit from excellent connections to Zug, Zurich, and Lucerne. Shopping facilities, restaurants, schools, and public transportation are all conveniently accessible, making Oberägeri an ideal place to live for families, professionals, and anyone seeking a high standard of living.The region stands for exclusivity, a strong connection to nature, and a relaxed lifestyle – combined with the tax advantages and economic strength of the Canton of Zug.Location Higlights - Oberägeri (ZG) • Attractive and tax-efficient residential location in the Canton of Zug • Direct proximity to Lake Ägeri with numerous leisure and recreational opportunities • Stunning lake and mountain views • Extensive sports and outdoor activities right on your doorstep • Exceptional quality of life combined with nature-oriented living • Exclusive residential environment • Ideal retreat offering urban accessibility and Alpine charm Property DescriptionThis exclusive 3.5-room penthouse apartment combines contemporary design, premium materials, and a unique elevated position overlooking the Ägeri Valley.The spacious layout, light-filled living areas, and impressive sun terrace create a living experience of the highest standard.The open-plan living and dining area with floor-to-ceiling windows forms the heart of the apartment and provides direct access to the expansive terrace, offering spectacular views of Lake Ägeri and the surrounding mountain landscape. The modern kitchen features elegant design, high-quality appliances, including a wine cooler, and ample storage space – ideal for entertaining and sophisticated everyday living.The penthouse offers two generously sized bedrooms and modern bathrooms finished to an exceptional standard. Direct elevator access into the apartment further emphasizes the private and exclusive character of this remarkable property.The spacious terrace invites you to relax, unwind, and enjoy outdoor living at its finest. Whether it's sunny mornings, cozy evenings, or spectacular sunsets, this is a place where you can experience one of the finest residential locations in Oberägeri.This attractive offering is completed by its peaceful and privileged setting, high level of privacy, and immediate proximity to nature, the lake, and all essential daily amenities.Layout • Entrance area with built-in wardrobe and direct elevator access • Open-plan living and dining area with direct access to the 112 m² sun terrace • Modern open kitchen with cooking island, steam oven, wine cooler, and many additional premium features • Spacious master bedroom with private en-suite bathroom • Additional room (ideal as an office, guest room, or walk-in dressing room) • Second bathroom with shower • Generous private cellar/storage room • Two underground parking spaces (CHF 180 per space/month in addition) Key Features • Spacious penthouse apartment • Expansive terrace with panoramic lake and mountain views • Bright living area with large floor-to-ceiling windows • High-quality interior finishes and timeless design • Modern kitchen with cooking island and premium appliances, including a wine cooler • Two bathrooms (bathtub and shower) • Direct elevator access into the apartment • Private lake access and swimming area

Travel time
-
1 / 6
  • Balcony / Terrace
  • Parking space
  • Garage
5.5 rooms218m²CHF 5,580.–
6315 Morgarten

LUXURY LIVING: QUIET LOCATION WITH SPA

This exceptional 5.5-room maisonette in Morgarten (6315) offers 240 m² of space for people who love generosity and lake views. The extravagant floor plan on two floors, dark oak parquet in living and bedrooms, and tiles in the kitchen and bathrooms create a stylish home. The top-equipped kitchen (induction, steamer, etc.) invites you to enjoy. Parent's suite with dressing room, en-suite bathroom, rain shower, and whirlpool, plus guest room with private bathroom. Washing machine/dryer in the apartment. Large seating area and terrace, 2 garages with electric connection and 2 outdoor parking spaces included.This BETTERHOMES offer is characterized by the following advantages:- spacious seating area and terrace with lake view- solid oak parquet in the living room and bedroom- tiles in the kitchen and bathroom areas- extravagant floor plan on two floors- very well-equipped kitchen with induction cooker, steamer, etc.- parent's room with dressing room, en-suite bathroom with rain shower and whirlpool bathtub- guest room with en-suite bathroom and built-in wardrobe- built-in wardrobe in the hallway with plenty of storage space- washing machine and dryer in the apartment- two garages with electric connection and two parking spaces included in the price- and, and, and ...Interested? Contact us for a non-binding viewing, also online viewing possible!Not found anything suitable? Over 2,000 more offers at: www.betterhomes.ch - the real estate fair mediatorWant to market your own property?Benefit from our know-how: https://www.betterhomes.ch/de/profitierenDo you want to have a property valued?Find out its value now with our free valuation, immediately and non-binding!https://www.betterhomes.ch/de/knowledge/estimationMore detailsLocation: sunny location, with lake view Condition: very well-maintained Bathrooms / wet cells: 3 (1x shower / sink / toilet, 1x shower / sink / toilet, 1x bath / shower / sink / toilet) Heating system: oil / underfloor heating Public transport: bus, 180 mSchools: kindergarten / primary school and secondary school, 5 kmShops: Coop, 5 km

  • Balcony / Terrace
  • Parking space
  • Garage
Travel time
-
1 / 13
6.5 roomsCHF 5,400.–
6315 Oberägeri

WOHNEN MIT LEBENSQUALITÄT - Ihr Einfamilienhaus mit Terrassenoase und Weitblick

WAS SIE ÜBERZEUGT • gepflegtes Einfamilienhaus mit grosser Terrasse und Gartenumschwung • ruhiges und beliebtes Wohnquartier • kein Durchgangsverkehr • helle und geräumige Zimmer mit Einbauschränken • grosszügige Wohnküche • optimale Raumaufteilung • viele Stauräume und ein Wirtschaftsraum mit Waschmaschine & Tumbler • Parkplatz mit Elektroladestation • Annehmlichkeiten wie Zentral-Staubsauganlage ECKDATENWohn- Nutzfläche beheiztUG: ca. 25.11 m² (ohne Kellerräumlichkeiten/Garage)EG: ca. 76.88 m² DG: 72.86 m² OBJEKTBESCHREIBUNG Ihr neues Zuhause voller Wärme, Licht und LebensqualitätDieses freistehende und gepflegte 6.5-Zimmer-Einfamilienhaus vereint Grosszügigkeit, Wohnkomfort und eine hochwertige Ausstattung. Helle Räume, ein sonnige Terrasse mit Garten sowie zahlreiche Extras schaffen ein Wohnambiente, das vom ersten Moment an zum Wohlfühlen einlädt.Wohnen mit KomfortBereits der überdachte Eingangsbereich mit Garderobe vermittelt ein einladendes Wohngefühl. Im Erdgeschoss öffnet sich ein lichtdurchflutetes Wohnzimmer mit Cheminée und grosszügigen Fensterfronten. Von hier gelangen Sie direkt auf die sonnige Terrasse und in den gepflegten Garten - ein erweiterter Wohnraum im Freien, ideal für entspannte Stunden oder gesellige Momente mit Familie und Freunden. Die separate Wohnküche überzeugt mit hochwertigen Geräten, viel Arbeitsfläche und einem gemütlichen Essplatz. Sie verbindet Alltagstauglichkeit mit Genuss.Terrassen- und Gartenidylle Die Terrassen- und Gartenidylle ist optimal besonnt und vielseitig nutzbar. Der Zugang erfolgt sowohl vom Wohnzimmer als auch, für den weiteren Gartenumschwung, vom Haupteingang. Ob ruhige Auszeiten im Grünen, Grillabende auf dem Sitzplatz oder Erholung im Whirlpool - der Aussenbereich bietet hohe Lebensqualität und vielfältige Nutzungsmöglichkeiten. Durchdachte RaumaufteilungErdgeschoss • Helles Wohnzimmer mit Cheminée und Zugang zu Terrasse und Garten • Separate Wohnküche mit Essbereich und hochwertigen Geräten • Vielseitig nutzbares Zimmer als Schlafzimmer, Büro oder Gästezimmer • Badezimmer mit Dusche, Lavabo und WC • Garderobe beim Eingang sowie grosser Einbauschrank • Zentralstaubsaugeranlage • Whirlpool im Eingangs- und Gartenbereich Obergeschoss • Vier weitere Zimmer, ideal als Schlaf-, Arbeits- oder Gästezimmer mit Einbauschränken • Badezimmer mit Dusche, Badewanne, Lavabo und WC mit Wäscheabwurf • Zusätzliche Stauraummöglichkeiten im Reduit und Estrich UntergeschossDas Untergeschoss bietet weit mehr als klassische Nebenräume: • Grosszügiger Kellerraum mit • Hauswirtschaftsraum für Waschmaschine und Tumbler sowie zusätzliche Kellerraum als Weinkeller • Zusätzlicher Raum, ideal auch als Gästezimmer oder Homeoffice oder Kinderspielzimmer Zusätzliche Highlights • grosszügige Terrassen- und Gartenfläche • Photovoltaikanlage zur Eigenstromerzeugung • Garage mit integrierter Elektroladestation • Zusätzlicher Platz bis an die Decke in der Garage für Werkbank, Fahrräder oder Sportausrüstung • Weitere Aussenparkplätze direkt vor dem Haus • Sonnige Lage mit gepflegtem Umschwung • Eine Zentralstaubsaugeranlage erleichtert die Reinigung im ganzen Haus • viel Stauraum vorhanden • der Whirlpool im Eingangs-/Gartenbereich setzt einen komfortablen Akzent MietkonditionenNettomiete inkl. Garage: CHF 5'400.- pro MonatGartenunterhalt und Pflege: CHF 175.00 (CHF 365.00, inkl. Rasen mähen)Haben wir Ihr Interesse geweckt?Gerne zeigen wir Ihnen dieses attraktive Einfamilienhaus persönlich und stehen Ihnen für weitere Informationen oder die Vereinbarung eines Besichtigungstermins zur Verfügung. Wir freuen uns auf Ihre Kontaktaufnahme. Your Benefits • Well-maintained detached single-family home with a large terrace and surrounding garden • Located in a quiet and highly sought-after residential neighborhood • No through traffic • Bright and spacious rooms with built-in wardrobes • Generous eat-in kitchen • Excellent and functional floor plan • Ample storage space and a utility room with washing machine and tumble dryer • Parking space with EV charging station • Additional features such as a central vacuum system KEY DATAHeated living / usable area:Basement (UG): approx. 25.11 m² (excluding cellar rooms and garage)Ground Floor (EG): approx. 76.88 m²Attic / Upper Floor (DG): approx. 72.86 m² OBJECT DESCRIPTION Your New Home Filled with Warmth, Light and Quality of LifeThis well-maintained, detached 6.5-room single-family home combines generous living space, exceptional comfort, and high-quality finishes. Bright interiors, a sunny terrace with a beautifully landscaped garden, and numerous additional features create a welcoming atmosphere that makes you feel at home from the very first moment.Comfortable LivingThe covered entrance area with a cloakroom already sets the tone for the inviting character of this home. On the ground floor, a bright and spacious living room with a fireplace and large windows offers an abundance of natural light. From here, you have direct access to the sunny terrace and the well-kept garden - an extension of the living space outdoors, perfect for relaxing or enjoying quality time with family and friends.The separate eat-in kitchen features high-quality appliances, ample work surfaces, and a cosy dining area. It combines practicality with everyday enjoyment and serves as the heart of the home.Terrace and Garden OasisThe terrace and garden enjoy excellent sun exposure and offer a variety of uses throughout the year. Access is available both from the living room and, for the larger garden area, directly from the main entrance. Whether you are seeking peaceful moments surrounded by greenery, hosting barbecues on the terrace, or unwinding in the whirlpool, the outdoor area offers an exceptional quality of life and endless possibilities for relaxation. Well-Designed LayoutGround Floor • Bright living room with fireplace and direct access to the terrace and garden • Separate eat-in kitchen with dining area and high-quality appliances • Versatile room suitable as a bedroom, home office, or guest room • Bathroom with shower, washbasin, and WC • Cloakroom at the entrance and a large built-in wardrobe • Central vacuum system • Whirlpool in the entrance garden area Upper Floor • Four additional rooms, ideal as bedrooms, offices, or guest rooms, all with built-in wardrobes • Bathroom with shower, bathtub, washbasin, WC, and laundry chute • Additional storage space in the utility room and attic Lower Ground FloorThe basement level offers far more than conventional utility rooms: • Spacious cellar/storage room • Utility room with washing machine and tumble dryer • Additional cellar room, ideal as a wine cellar • Extra room suitable as a guest room, home office, hobby room, or children's playroom Additional Highlights • Generous terrace and garden area • Photovoltaic system for sustainable electricity generation • Garage with integrated EV charging station • Additional overhead storage space in the garage, ideal for a workbench, bicycles, or sports equipment • Further outdoor parking spaces directly in front of the house • Sunny location with beautifully maintained surroundings • Central vacuum system for convenient cleaning throughout the home • Abundant storage space throughout the property • Whirlpool in the entrance garden area, adding an extra touch of comfort and relaxation Rental ConditionsNet rent including garage: CHF 5'400 per monthGarden maintenance and care: CHF 175 per month(CHF 365 per month including lawn mowing)Interested?We would be delighted to show you this attractive single-family home in person. For further information or to arrange a viewing appointment, please do not hesitate to contact us.We look forward to hearing from you.

Travel time
-
More objects in your automatically expanded search area
19 results - Radius: + 10km
  • Modern kitchen with white cabinets, marble countertop, stainless steel sink, and built-in oven.
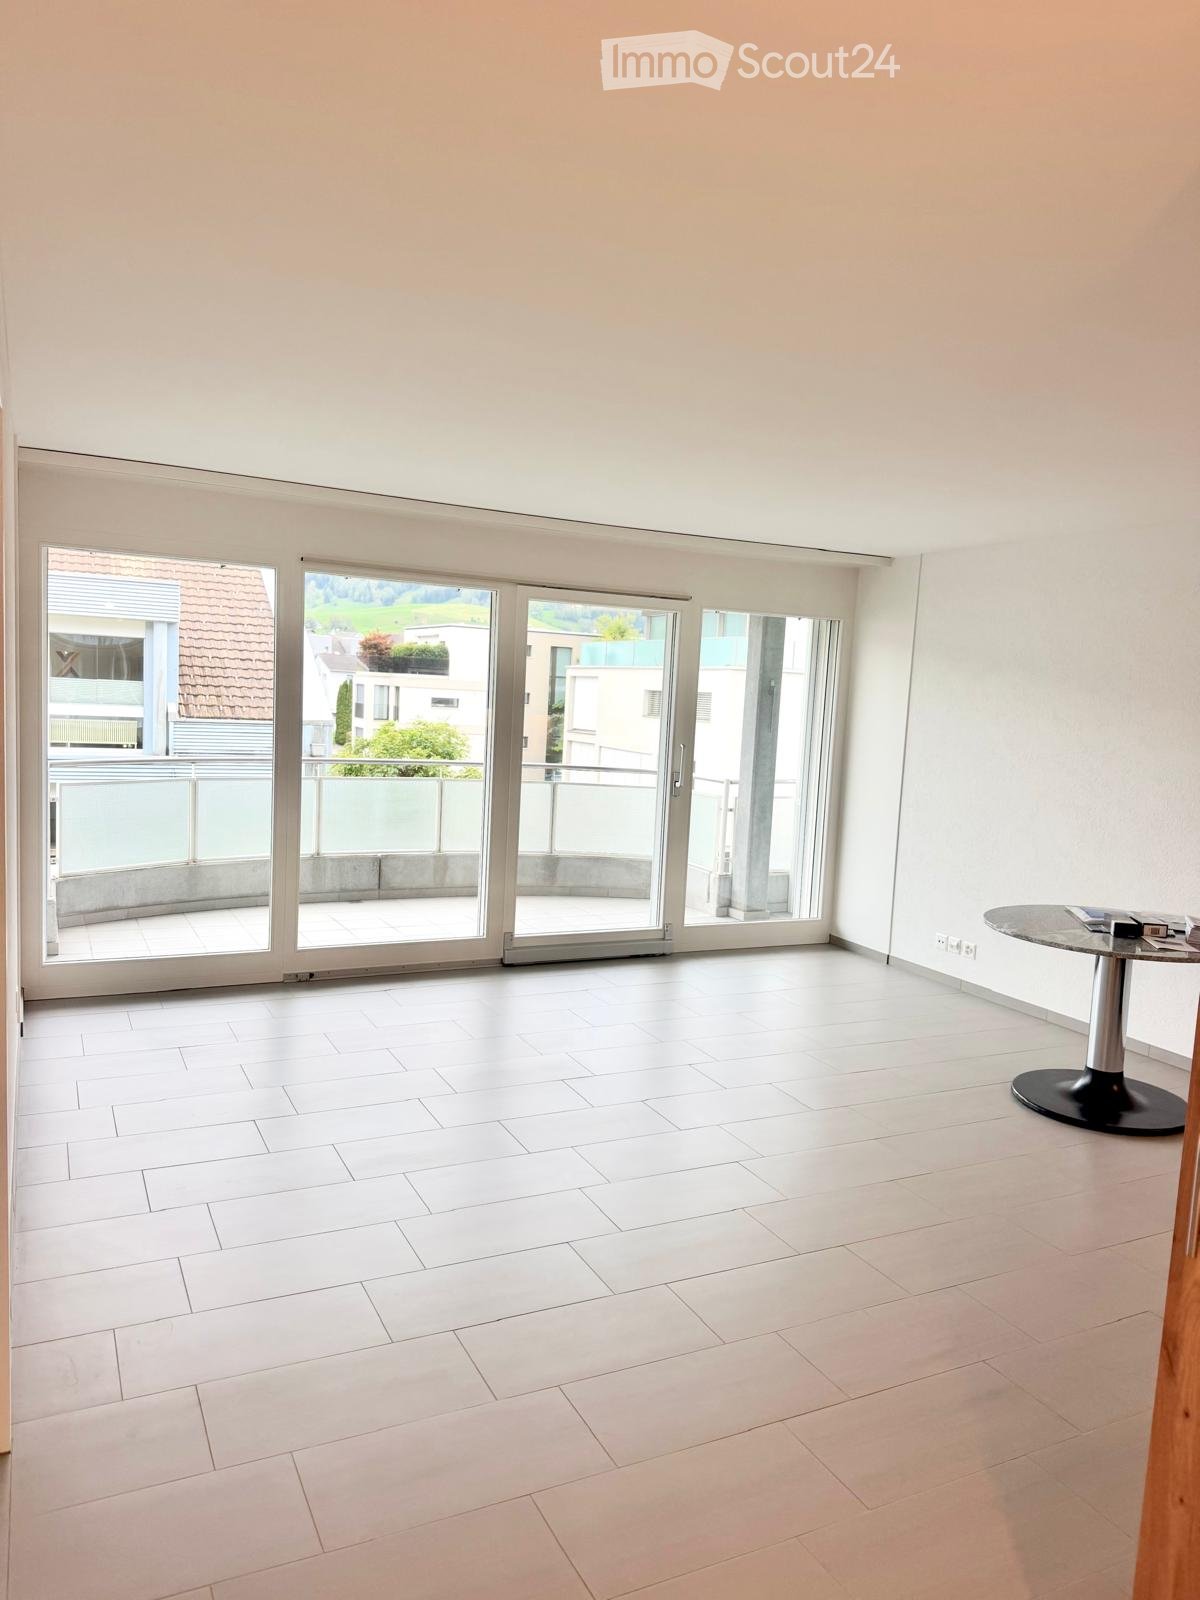
  • Completely empty room with white walls, wooden floor, and large windows. No furniture or equipment.
  • Empty room with white walls, wooden floor, and large windows. No furniture or equipment.
  • Balcony with a metal railing, overlooking a street with parked cars and buildings.
  • Empty balcony with glass railing, white walls, and a window with a view of the surroundings.
  • Modern bathroom with white walls, wooden floor, and large windows. Features a bathtub, sink, and toilet. The room is currently empty.
  • Empty room with white walls, wooden floor, and two large windows. No furniture or equipment.
  • Empty room with white walls, wooden floor, and a large window. No furniture or equipment.
  • An empty room with white walls, wooden floor, and a built-in washer and dryer.
  • Empty room with white walls, wooden floor, and large windows. No furniture or equipment.
  • Modern bathroom with a glass shower, white toilet, double sinks, and a large mirror.
  • Modern bathroom with a shower area, a double sink, and a mirror.
  • Aerial view of a residential area with buildings, a road, and a scenic view of a lake and mountains.
  • A corridor with marble flooring, white walls, and two large white columns. A staircase with marble steps and metal handrails leads to the upper floor. A door with a glass panel and a silver handle is on the right side.
  • A modern hallway with marble flooring, a spiral staircase, and an open door leading to a staircase.
  • Empty room with white walls, gray floor, wooden partition, and a ceiling light.
  • Multi-story residential building with balconies, large windows, and a scenic view of the surrounding area.
1 / 17
4.5 rooms100m²CHF 5,450.–
Top
Pfäffikonerstrasse 3, 8834 Schindellegi

Beautiful 4.5-room apartment with lake view – freshly renovated

DescriptionThis charming 4.5-room apartment presents itself in new splendor after a comprehensive renovation. With a lot of love for detail, modern living comfort has been combined with high-quality equipment and timeless elegance here.The light-flooded rooms and the warm ambiance create a home to feel good in. The open living and dining area as well as direct access to the covered balcony invite you to cozy hours with family and friends.Highlights at a glance • Dreamlike lake and panoramic view to Zurich • High-quality, open kitchen with modern appliances • Three bright bedrooms • Two modern bathrooms (one en suite) • New washing machine/dryer • Covered balcony (10 m2) • Private cellar • Two parking spaces included (1 underground and 1 outdoor parking space) • Elevator in the house • Completely renovated as of March 2026 • Ready for occupancy immediately Location: The apartment (approx. 100 m2) is located at Pfäffikonerstrasse 3 in the tax-friendly Schindellegi and is situated on the 3rd floor of a multi-family house. Shopping facilities, gastronomy, public transport, and everything for daily life are easily accessible on foot, while Zurich and Zug are only a short drive away.This apartment combines style, comfort, and quality of life – a home to feel completely at ease. Let yourself be convinced of the unique charm of this property during a personal viewing.

Travel time
-

  • Modern white apartment building with multiple balconies, raised ground floor, and well-maintained green lawn in front.
  • modern multistory building, large windows, several balconies, concrete wall, green lawn
  • Car parked in front of a multistory building, greenery and bushes, parking lot in the middle
  • Spacious living room, large windows, white sofa, coffee table, rug, potted plant, TV
  • Multiple apartment buildings, green lawns, trees, building with a brown roof
  • Open layout, sleek white furnishings, large glass doors, elegant rug, contemporary art, modern kitchen, dining area, large balcony with outdoor plants
  • Empty room with white walls, black tile flooring, kitchen area with a red counter, a refrigerator and an extractor hood, sliding glass doors leading to a balcony with plants
  • modern kitchen with white and red cabinets, central island, large windows
  • modern kitchen, red cabinets, black countertop, induction stove, dining area, glass doors to balcony
  • wall mounted fireplace with glass and black frame, ceramic mug on the hearth
  • a terrace with garden furniture and plants in black planters, large green trees, sunny
  • An apartment hallway with black tile flooring, white walls, and illuminated ceilings. The hallway is adorned with framed artwork on the wall and a black cabinet with a lamp in the distance. A few doors are situated on either side of the hallway.
  • large window, wooden floor, modern decor, living room furniture, exercise bike
  • floor rug, large green chair, white built-in wardrobe, modern artwork, wooden flooring
  • A bedroom with a double bed, wooden headboard, white walls, hardwood floors, two nightstands, pillows, white bedding, window with white curtains, and a nightstand with a lamp.
  • Modern bathroom with shower, sink, toilet, and white tiles
  • Stacked white washing machine and dishwasher against a wall in a corner
  • A modern bedroom with a bed, side table, and a painting on the wall
  • white walls, hardwood floors, king-size bed, pillows, nightstand, lamp, remote, long white curtains
  • Sliding doors, balcony with potted plants, tiled floor, railing, view of buildings and greenery
  • A shower cubicle, glass walk-in shower, shower head, shower hose, shower rack, toilet, sink, white tile flooring, window with blinds, towel rack with a red towel, and other bathroom amenities on the counter.
  • modern white tiled walls, large bathtub, separate sink, shower head, towel rack with red towel, mirror on the wall, green bottle on the counter, floor without visible flooring
  • Walk-in closet with wooden floor, white sliding doors, clothes hanger, white clothing
  • 1st floor plan with multiple rooms and a lift
1 / 24
4.5 rooms157m²CHF 6,950.–
Top
Höh-Rohnenweg 3, 8832 Wilen b. Wollerau

Modern, exclusive 4.5-room apartment with balcony and garage in Wilen b. Wollerau

Discover this spacious 4.5-room apartment on the 1st floor of a modern residential building from 2007 in the quiet municipality of Wilen b. Wollerau. With 157 m² of living space, this Minergie-certified apartment offers the highest level of comfort and is wheelchair accessible.The apartment impresses with: • Spacious living room: Open, spacious floor plan with large windows and direct access to the sunny terrace • Cozy fireplace: Fireplace with glass front for relaxed evenings • Modern kitchen: Stylish kitchen with white cabinets, black granite countertops, induction cooktop, and central cooking island in Bordeaux red. • Comfortable bedrooms: Bright rooms with elegant sea oak parquet floors, white walls, and practical built-in closets in the 2 children's rooms/office • Guest bathroom: Modernly equipped with a floor-level glass shower, white tiles, towel warmer, toilet, mirror cabinet, and stylish details • Practical housekeeping room: With its own washing tower in the apartment, shared use of the laundry drying room (Secomat) in the basement • Parent's bedroom: with parquet flooring, private balcony, dressing area, en-suite bathroom with shower/bathtub/double sink/towel warmer and toilet • Basement room: 1 large basement room in the basement belongs to the apartment • Underground parking in the house: 2 underground parking spaces are reserved for this apartment, exclusive and cost CHF 140.--/month per space. A third space can be rented on demand. Direct access in the house • Availability of the apartment: The exclusive apartment is available immediately or by arrangement. Special features: The apartment has an underground garage, a lift, and is designed to be child-friendly. The quiet location guarantees restful nights, while the sunny orientation provides plenty of daylight.Perfect location: Only 5 minutes' walk from Wollerau train station. The Coop supermarket is within 6 minutes' walking distance, the school and kindergarten are within walking distance. There are kindergartens in the immediate vicinity. The proximity to the lake, the mountain areas like Hoch Ybrig and Flumserberge invite you to hike or ski. The quiet, green surroundings make this dream apartment an ideal retreat for families and working professionals.This modern apartment combines urban comfort with the tranquility of rural life and offers everything for a comfortable home in one of the most sought-after locations in the canton of Schwyz.(No contact from brokers desired)

Travel time
-
  • Apartment building, balcony, garden, people relaxing, green grass, trees
  • Building: Residential complex, balconies, modern architecture, ground floor shops, mountain view, city backdrop
  • Office with wooden desk, chair, bookshelf, plants, sliding glass door to balcony
  • Modern bathroom with shower, toilet, sink, and potted plant.
  • raised ground floor, multiple balconies, open spaces
  • Floor plan for three units: 68.0-1 is a 3.5 room apartment, 68.0-2 and 68.0-3 are commercial/office spaces.
  • Topographical map of a region featuring names of several localities and landforms like Zug, Luzern, and rivers like Ägerital
1 / 7
3.5 rooms91m²CHF 2,850.–
Top
Schlagstrasse, 6417 Sattel

Modern 3.5-room garden apartment in Kronenhaus Sattel - living in the heart of the village

In the garden apartment of the new construction project Kronenhaus Sattel, you can expect a stylish 3.5-room apartment (owner-occupier standard) on the ground floor with a well-thought-out floor plan, plenty of daylight, and a spacious outdoor area. Here you live centrally in the village of Sattel - in the midst of the action and yet with peace and high living quality.Highlights of the garden apartment • 3.5 rooms with approx. 91 m2 of living space • Spacious outdoor area of around 109 m2 (seating area and garden area) ideal for lounge, outdoor dining/grill area or play area • Hello, open living and dining area with direct access to the outdoor area • Modern kitchen with high-quality appliances (oven, steamer) and plenty of storage space • Built-in closets in the entrance area with plenty of space • Comfortable bedroom, as well as an additional room as a children's, guest, or home office room • Contemporary bathroom with high-quality tile coverings and floor-level shower / additional guest toilet • Utility room/storage space for practical everyday life • Laundry tower in the utility room (washing machine/dryer) • Including 1 underground parking space Urban flair in the village centerThe Kronenhaus combines modern architecture with traditional village character. Due to its location directly in the center of Sattel, you benefit from short distances: • Shopping (bakery/volg) 30 meters away • Train (Sattel train station) and bus connection (Krone bus stop) 70 meters away • School 5 minutes' walk away • Sattel Hochstuckli - the family mountain 5 minutes' walk away The apartment is ideal for couples, singles with space requirements or small families who are looking for a high-quality, low-maintenance apartment with a large outdoor area and value a central location.

Travel time
-
1 / 6
  • Balcony / Terrace
  • Parking space
  • Garage
4.5 rooms105m²CHF 4,350.–
Top
6410 Goldau

NEW, IDYLLIC, MODERN AND ENERGY EFFICIENT

This modern 4.5-room semi-detached house in Goldau combines stylish living with spacious outdoor areas and high-quality furnishings. On 105 m² of living space, as well as 111 m² of terraces and a 22 m² large pergola, you can enjoy plenty of space to relax and unwind. The pergola has water, wastewater, electricity, and internet connections and extends the living space outdoors. High-quality oak parquet floors, a modern kitchen, stylish bathrooms, and an energy-efficient photovoltaic system provide contemporary living comfort. The offer is complemented by a fully equipped laundry room, a versatile basement or hobby room, and a quiet yet central location.This BETTERHOMES offer is characterized by the following advantages:- modern semi-detached house with high-quality construction standard- 111 m² of terrace space and 22 m² pergola- pergola with water, wastewater, electricity, and internet connection- energy-efficient photovoltaic system- high-quality oak parquet floors in all living and sleeping rooms- modern kitchen and high-quality bathrooms- fully equipped laundry room with washing machine, tumble dryer, and Secomat- versatile basement or hobby room (12.5 m²)- quiet and yet central location- garage for CHF 160.-/month (gate height 2.85 m, 16-A connection), ideal also for motorhomes- and, and, and ...Interested? Contact us for a non-binding viewing, also online viewing possible!Not found anything suitable? Over 2,000 more offers at: www.betterhomes.ch - the real estate fair mediatorWant to market your own property?Take advantage of our know-how: https://www.betterhomes.ch/de/profitierenYou want to have a property valued?Find out its value now through our free valuation, immediately and non-binding!https://www.betterhomes.ch/de/knowledge/estimationMore detailsLocation: central and yet very quiet Condition: new in the first occupancy Bathrooms / wet cells: 2x (1x bathroom / shower / sink / toilet, 1x sink / toilet )Heating system: geothermal / floorPublic transport: bus, 210 m / train station, 400 mSchools: kindergarten, primary school 800 m / secondary school, 1.2 kmShops: Coop / Denner, 200 m

  • Balcony / Terrace
  • Parking space
  • Garage
Travel time
-
1 / 6
  • Balcony / Terrace
  • Parking space
  • Garage
4.5 rooms116m²CHF 4,350.–
Top
6410 Goldau

DREAM HOME: QUIET WITH PHOTOVOLTAIC SYSTEM & TERRACE

This modern 4.5-room single-family home in Goldau combines a central location with soothing tranquility and offers a stylish home for couples or small families. On 116 m² of living space, you can expect high-quality oak parquet floors, a practical built-in wardrobe with cloakroom, as well as a modern kitchen and an elegant bathroom. The spacious terraces with a total of 45 m² create additional living space outdoors and invite you to relax. Thanks to the photovoltaic system, you live energy-efficiently and with a focus on the future. A fully equipped laundry room and a 12.5 m² large basement or hobby room round off this attractive offer. A garage with direct access can be rented for CHF 160.- / month.This BETTERHOMES offer is characterized by the following advantages:- modern semi-detached house with high-quality construction standard- 45 m² spacious terrace areas- energy-efficient photovoltaic system- noble oak parquet floors in all living and sleeping rooms- built-in wardrobe and cloakroom in the entrance area- modern kitchen and high-quality bathroom- laundry room with washing machine, dryer, Secomat, and sink- 12.5 m² large basement or hobby room- quiet and yet central location- garage for CHF 160.-/month with direct house access and 2.85 m gate height- and, and, and ...Interested? Contact us for a non-binding viewing - online viewing also possible!Not found anything suitable? Over 2,000 more offers at: www.betterhomes.ch - the real estate fair mediatorWant to market your own property?Take advantage of our know-how: https://www.betterhomes.ch/de/profitierenDo you want to have a property valued?Find out its value now through our free valuation, immediately and without obligation!https://www.betterhomes.ch/de/knowledge/estimationMore detailsLocation: very quiet and yet central in the village Condition: new in the first occupancy Bathrooms / wet cells: 2 (1x bathroom / shower / sink / WC, 1x sink / WC)Heating system: geothermal / floorPublic transport: bus, 210 m / train station, 400 mSchools: kindergarten, primary school 800 m / secondary school, 1.2 kmShops: Coop / Denner, 200 m

  • Balcony / Terrace
  • Parking space
  • Garage
Travel time
-

Suggested properties for you based on search results