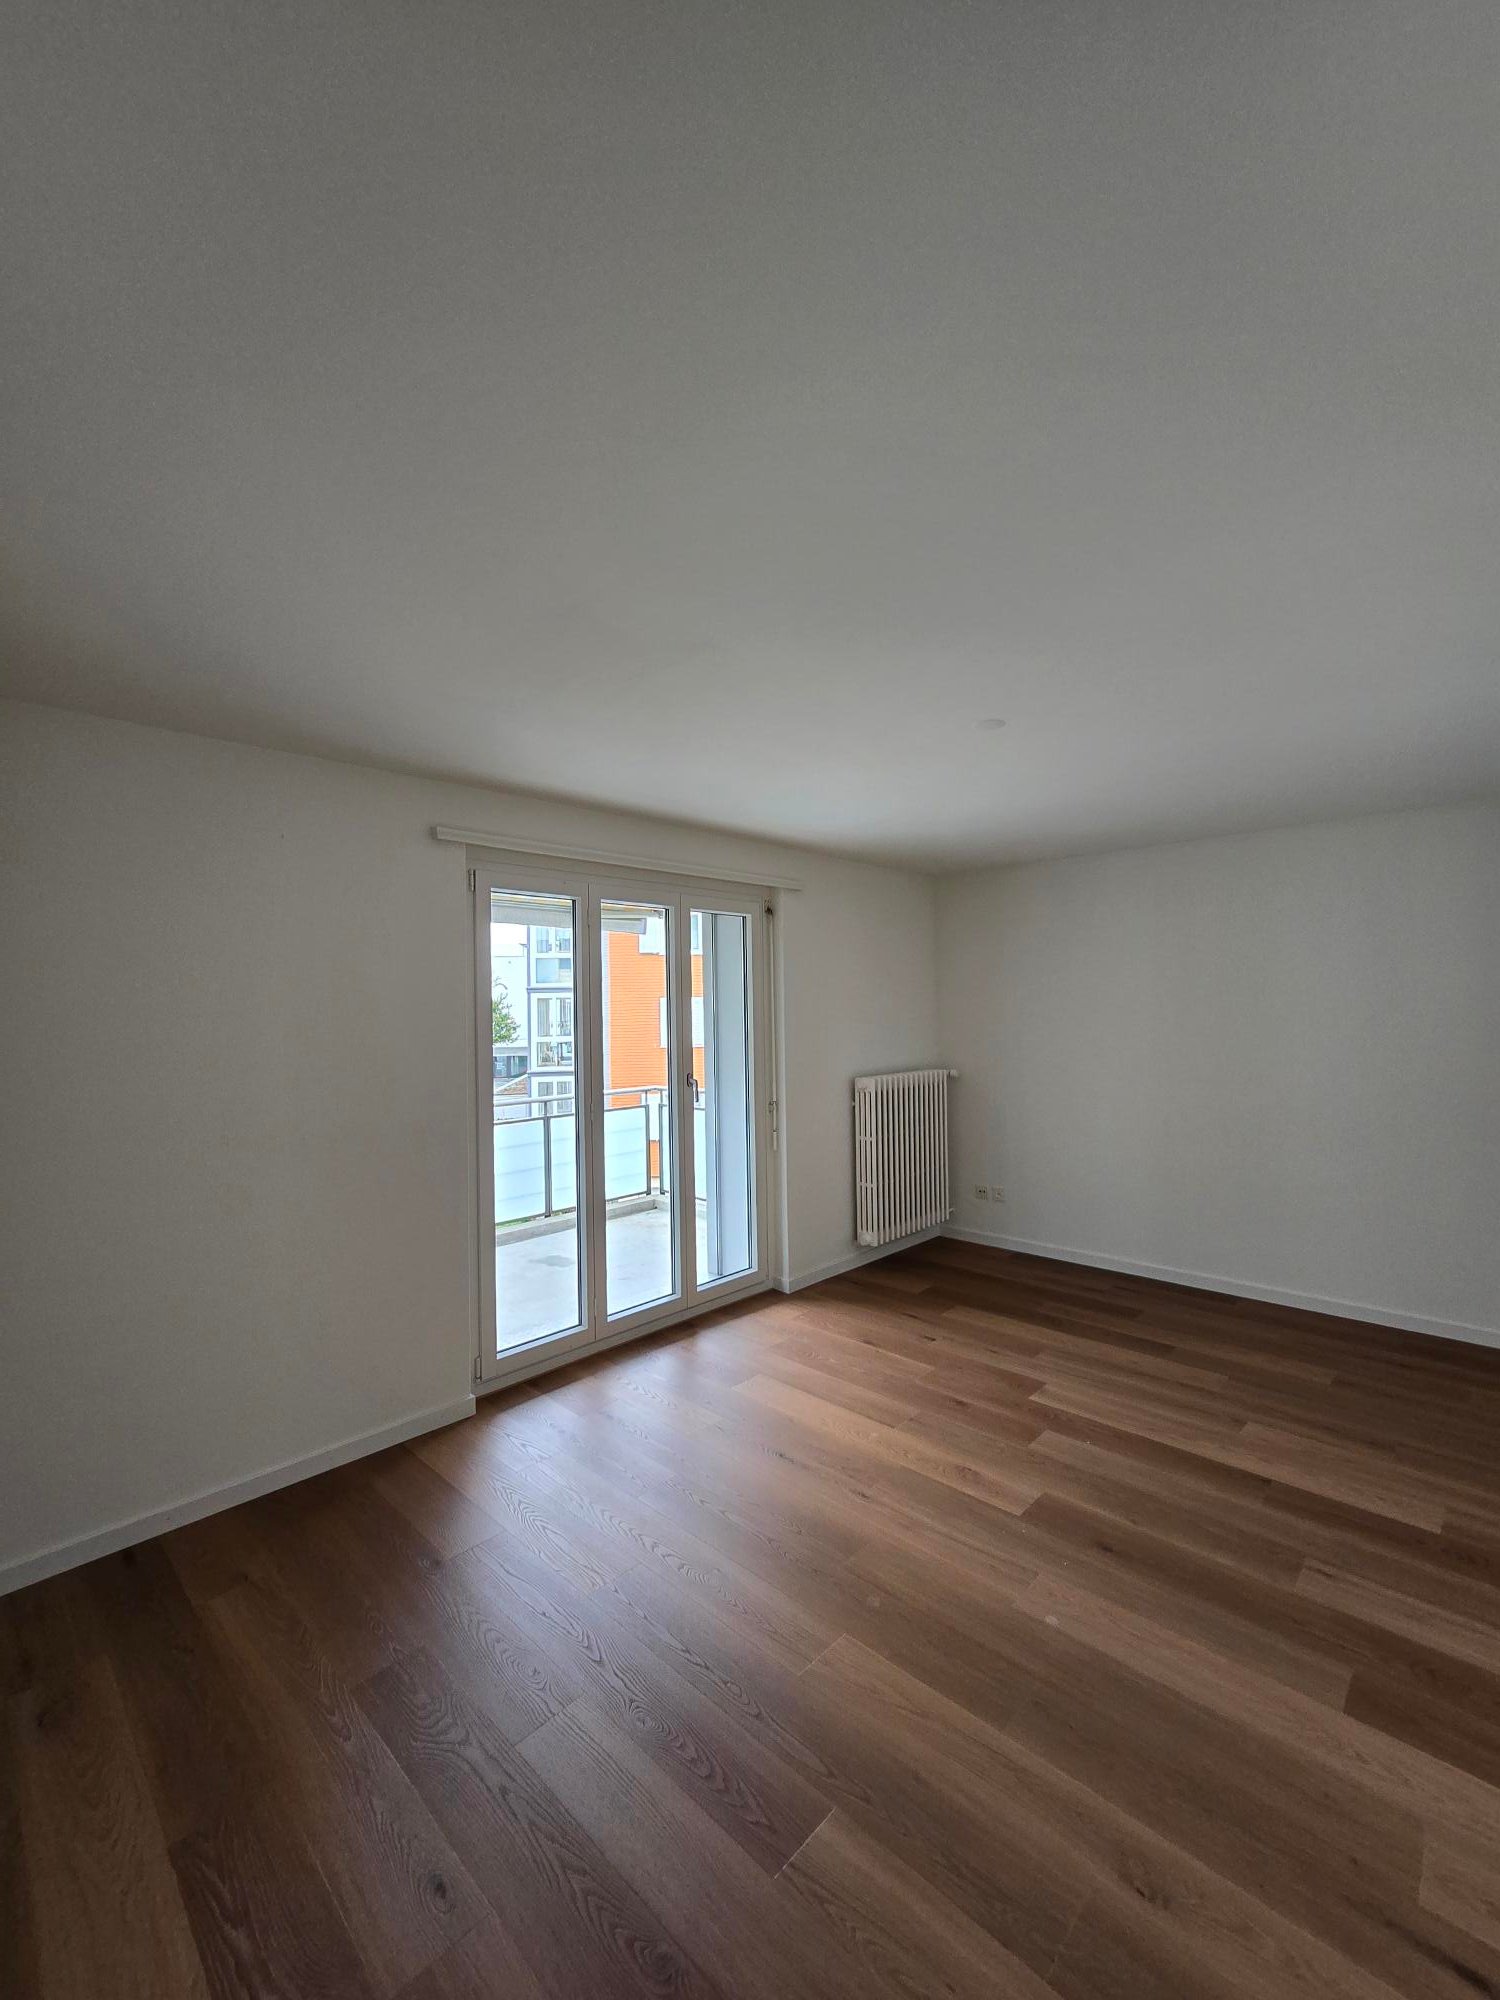
Exklusive 3.5 Zi-Dachwohnung mit traumhafter Panoramasicht auf den Ägerisee
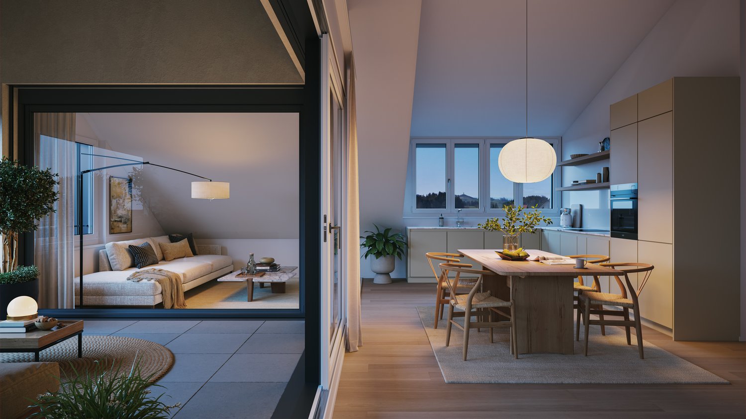
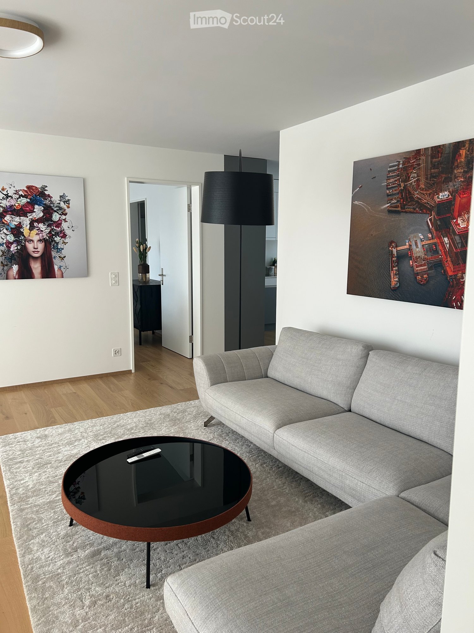
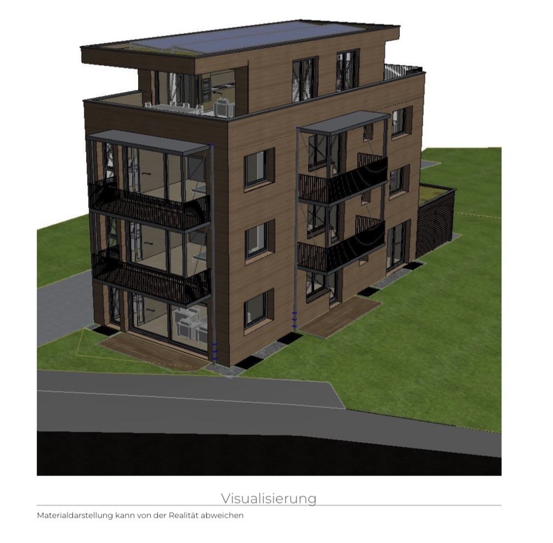
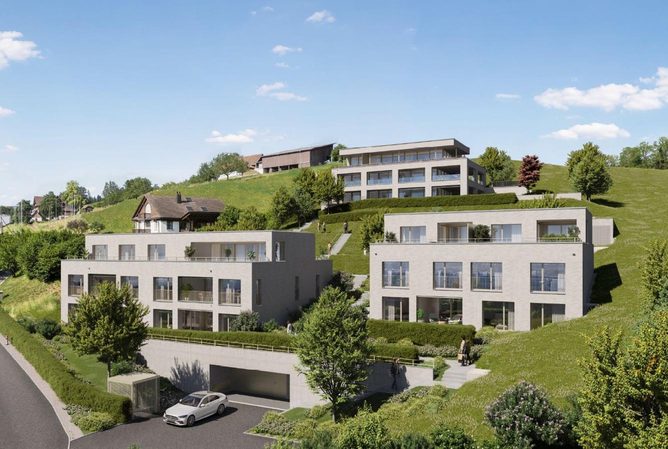
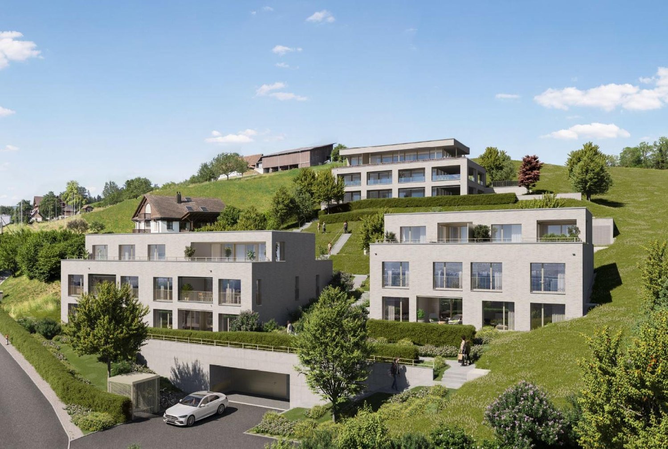
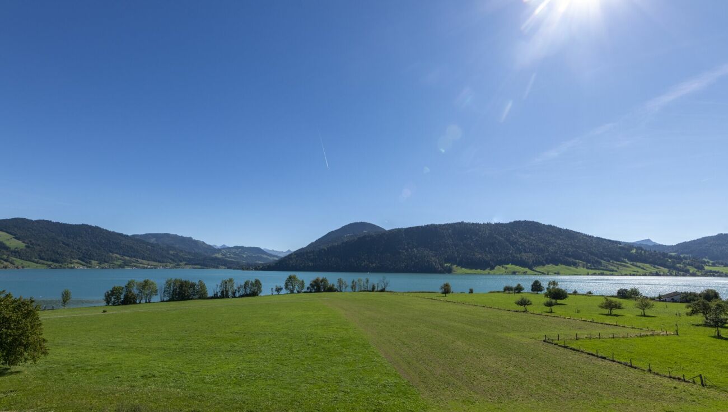
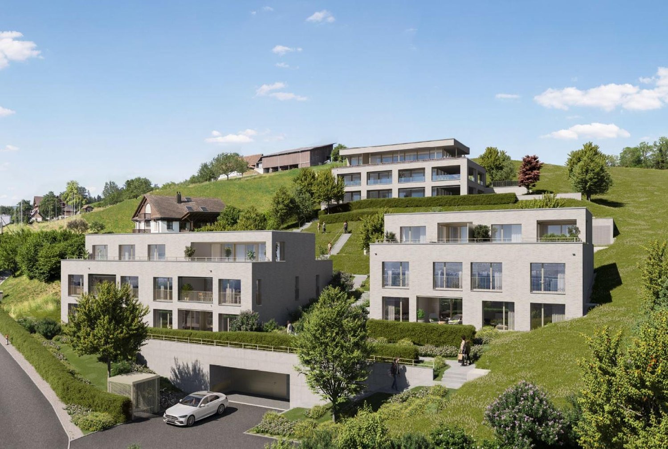
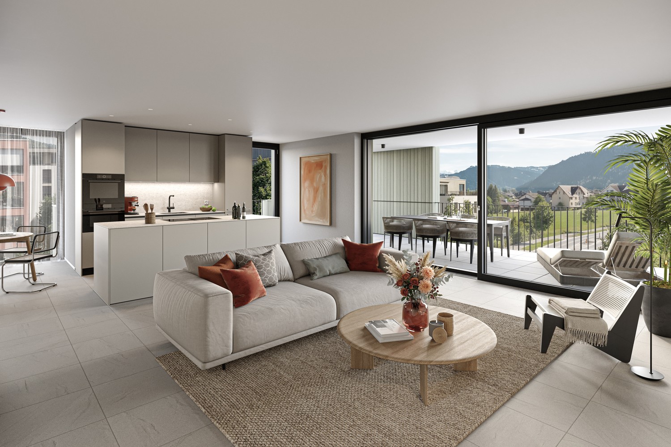
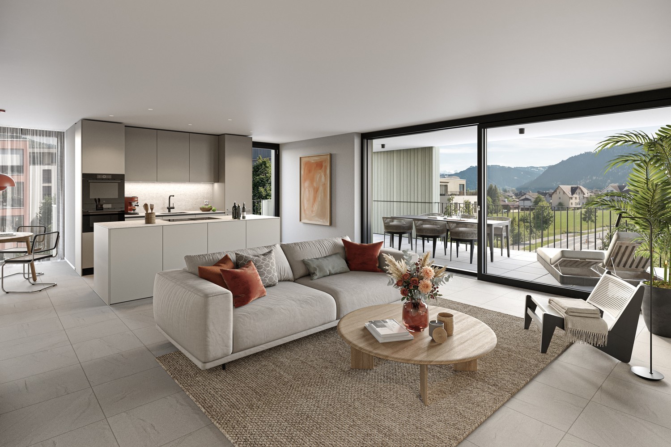
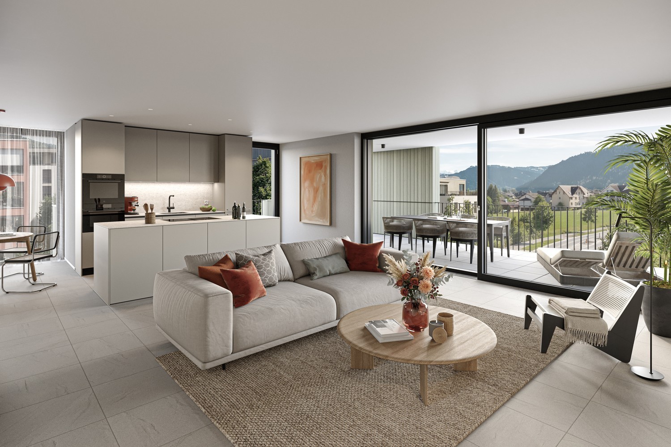
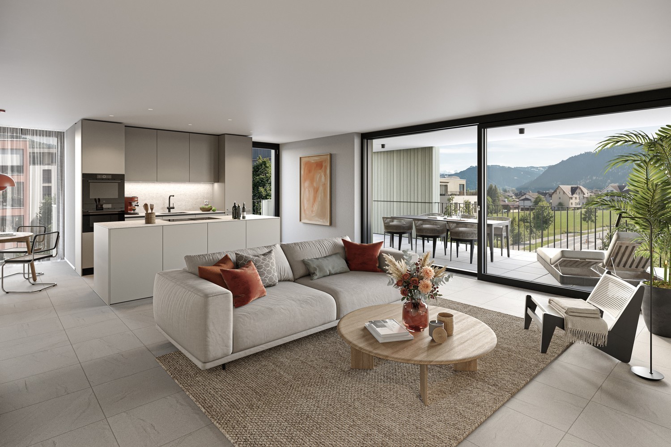
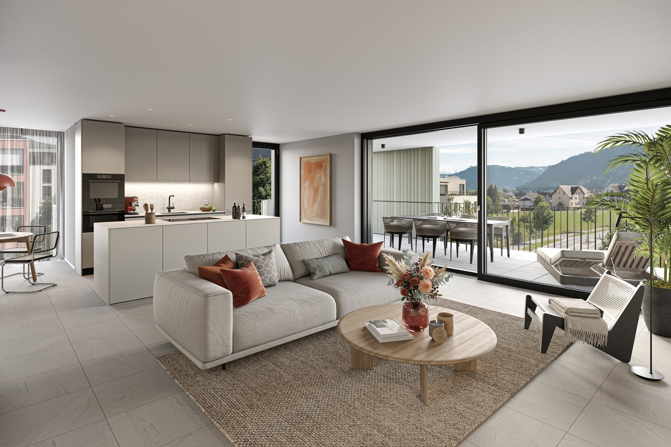
PROJEKTBESCHREIBUNG ÜBERBAUUNG BAHNHÖFLI Exklusives Wohnen mit hohen Wohnräumen, besonderem Ambiente und traumhafter Aussicht auf den Ägerisee und die umliegende Berg- und Naturlandschaft.Erstbezug ab Oktober 2026.Willkommen in einer repräsentativen und exklusiven Attikawohnung in der neuen ?Überbauung Bahnhöfli? im Herzen von Oberägeri. Grosszügige Raumhöhen, eine klare moderne Architektur und hochwertige Materialien schaffen ein stilvolles Wohnambiente mit besonderem Charakter. Hier verbinden sich erstklassige Wohnqualität, grosszügiges Raumgefühl und eine privilegierte Lage zu einem Zuhause mit ganz besonderem Flair.Ein besonderes Highlight ist die traumhafte Panoramaussicht auf den Ägerisee und die umliegende Berg- und Naturlandschaft. Die grosszügigen Fensterfronten lassen viel Tageslicht in die hohen Wohnräume und eröffnen eine beeindruckende Aussicht, die das Wohnerlebnis zu jeder Jahreszeit prägt.Die Attikawohnung bietet Privatsphäre, Ruhe und höchsten Wohnkomfort - für Menschen, die eine exklusive Wohnadresse suchen und Wert auf Qualität, Raum, Architektur und eine unvergleichliche Aussicht legen.Wohnen mit Panorama-TraumaussichtGrosszügige Fensterfronten durchfluten die Räume mit Tageslicht und schaffen ein elegantes, offenes Wohnambiente. Hochwertige Materialien, moderne Architektur und eine sorgfältig ausgewählte Ausstattung verbinden sich zu einem exklusiven Zuhause.Die Küche ist mit hochwertigen V-ZUG-Geräten ausgestattet und überzeugt ebenso wie die gesamte Wohnung durch Funktionalität und zeitloses Design.Das besondere Highlight ist die Attikalage mit ihrer beeindruckenden See- und Naturkulisse. Hier wohnen Sie zentral und dennoch inmitten einer idyllischen Umgebung, mit kurzen Wegen und gleichzeitig einem Gefühl von Ruhe und Privatsphäre.Erstklassige Wohnqualität in OberägeriDie ?Überbauung Bahnhöfli? umfasst insgesamt 15 hochwertige Mietwohnungen mit 2.5, 3.5 und 4.5 Zimmern. Die Attikawohnung nimmt dabei eine besondere Stellung ein und bietet ein exklusives Wohngefühl für anspruchsvolle Mieterinnen und Mieter.Highlights auf einen Blick: • Erstbezug ab Oktober 2026 • Traumhafte, weitreichende Aussicht auf den Ägerisee und die umliegende Natur • Grosszügige Fensterfronten und lichtdurchflutete Räume mit hohen Decken • Hochwertige Materialien und moderne Architektur • Hochwertige Küche mit V-ZUG-Geräten • Grosszügiges Réduit mit eigenem Waschturm • Zwei stilvolle Badezimmer: eines mit freistehender Badewanne, Dusche, WC und Lavabo; eines mit Dusche, WC und Lavabo • Zentrale und dennoch naturnahe Lage im Herzen von Oberägeri • Privates und exklusives Wohnambiente mit besonderem Anspruch an Komfort und Qualität • Haustiere sind in der Überbauung nicht erlaubt Sichern Sie sich diese besondere WohnadresseDie Erstvermietung hat begonnen. Gerne senden wir Ihnen die vollständige Dokumentation mit Grundriss, Mietpreis und sämtlichen weiteren Informationen zur exklusiven Attikawohnung zu.Weitere Informationen zur ?Überbauung Bahnhöfli? finden Sie auf unserer Homepage:www.securfina.chWir freuen uns auf Ihre Kontaktaufnahme und darauf, Ihnen diese aussergewöhnliche Attikawohnung in Oberägeri persönlich vorstellen zu dürfen. PROJECT DESCRIPTION BAHNHÖFLI DEVELOPMENT Exclusive Living with High Ceilings, Distinctive Ambience and Breathtaking Views of Lake Ägeri and the Surrounding Mountains and CountrysideFirst occupancy from October 2026Welcome to a prestigious and exclusive penthouse apartment in the new ?Bahnhöfli? development in the heart of Oberägeri. Generous ceiling heights, clean contemporary architecture and high-quality materials create an elegant living environment with a distinctive character. Here, first-class residential quality, a sense of space and a privileged location come together to create a truly exceptional home.A particular highlight is the breathtaking panoramic view of Lake Ägeri and the surrounding mountains and natural landscape. Large window fronts fill the spacious living areas with natural light and frame an impressive panorama that enhances the living experience throughout the seasons.The penthouse offers privacy, tranquillity and the highest level of living comfort - ideal for those seeking an exclusive residential address and who value quality, generous proportions, sophisticated architecture and an unparalleled view.Living with a Breathtaking Panoramic ViewGenerous window fronts flood the rooms with natural light and create an elegant, open living atmosphere. High-quality materials, contemporary architecture and carefully selected fittings come together to create an exclusive and refined home.The kitchen is equipped with high-quality V-ZUG appliances and, like the entire apartment, combines functionality with timeless design.A key feature is the privileged penthouse position, offering an impressive panorama of the lake, mountains and surrounding countryside. Here, you enjoy a central location while being surrounded by an idyllic natural setting - with everything within easy reach and, at the same time, a genuine sense of peace and privacy.First-Class Living Quality in OberägeriThe ?Bahnhöfli? development comprises a total of 15 high-quality rental apartments ranging from 2.5 to 4.5 rooms. The penthouse holds a particularly prestigious position within the development, offering an exclusive living experience for discerning residents.Highlights at a Glance • First occupancy from October 2026 • Breathtaking, far-reaching views of Lake Ägeri and the surrounding natural landscape • Generous window fronts and light-filled living spaces with high ceilings • High-quality materials and contemporary architecture • High-quality kitchen with V-ZUG appliances • Generous utility/storage room with its own washer and dryer • Two stylish bathrooms: one with a freestanding bathtub, shower, WC and washbasin; one with shower, WC and washbasin • Central yet close-to-nature location in the heart of Oberägeri • Private and exclusive living ambience with an exceptional level of comfort and quality • Pets are not permitted within the development Secure This Exceptional Residential AddressThe initial letting of the development has commenced. We would be delighted to provide you with the complete documentation, including floor plans, rental price and all further details regarding this exclusive penthouse apartment.Further information about the ?Bahnhöfli? development can be found on our website:www.securfina.chWe look forward to hearing from you and to personally introducing you to this exceptional penthouse apartment in Oberägeri.