Quick Filters for your search

Quick-filters

We show you quick-filters based on the most used filters by location.
By using these, you can enhance your search experience by finding new and interesting properties to your likings.

Neuägeri - Rent a new build apartment

We recommend expanding your search criteria to get similar results. The current filters didn’t return any matches.

If you don’t want to change your current search criteria, we recommend creating a search alert, so you’ll be notified when matching offers become available.

More objects in your automatically expanded search area
34 results - Radius: + 10km
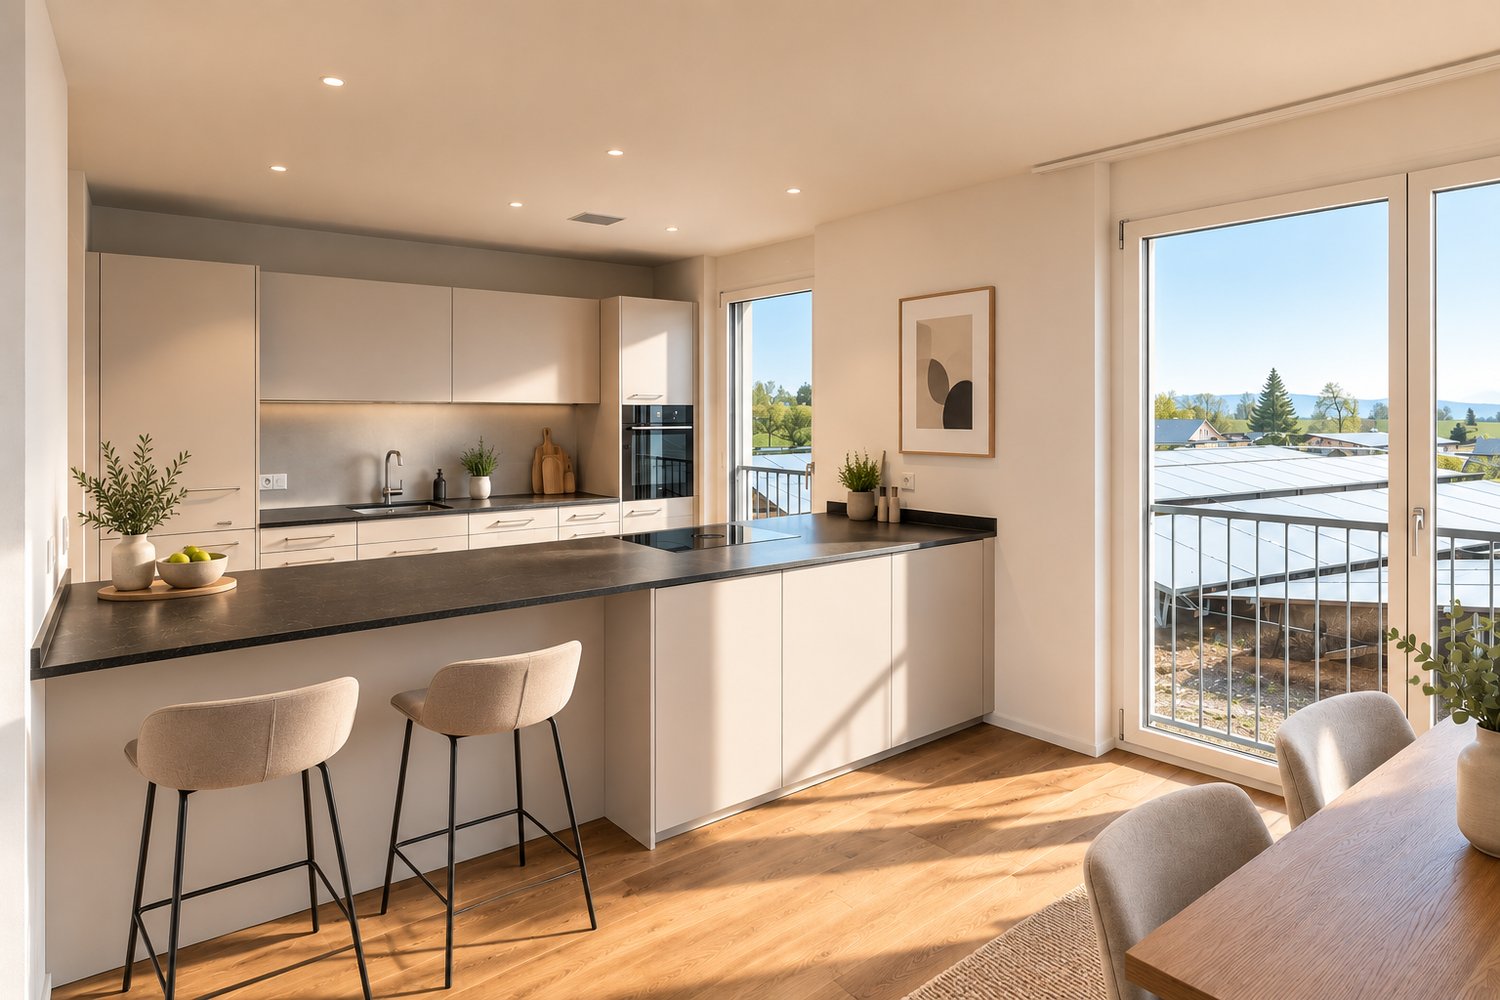
  • Apartment building, balcony, garden, people relaxing, green grass, trees
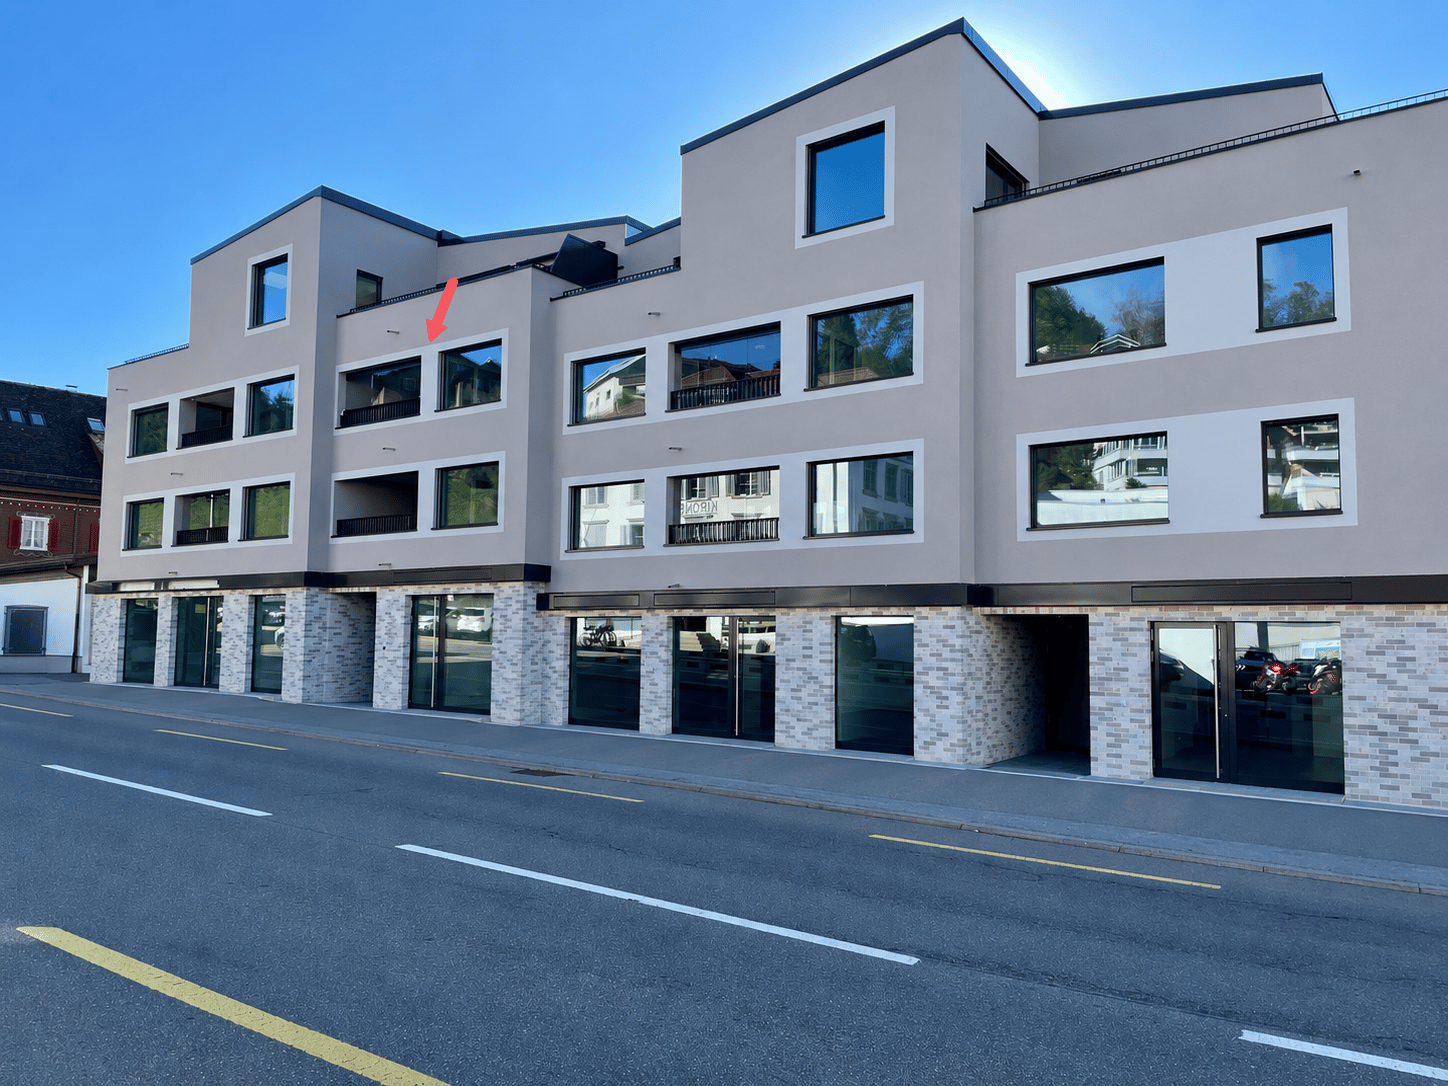
  • Building: Residential complex, balconies, modern architecture, ground floor shops, mountain view, city backdrop
  • Office with wooden desk, chair, bookshelf, plants, sliding glass door to balcony
  • Modern bathroom with shower, toilet, sink, and potted plant.
  • raised ground floor, multiple balconies, open spaces
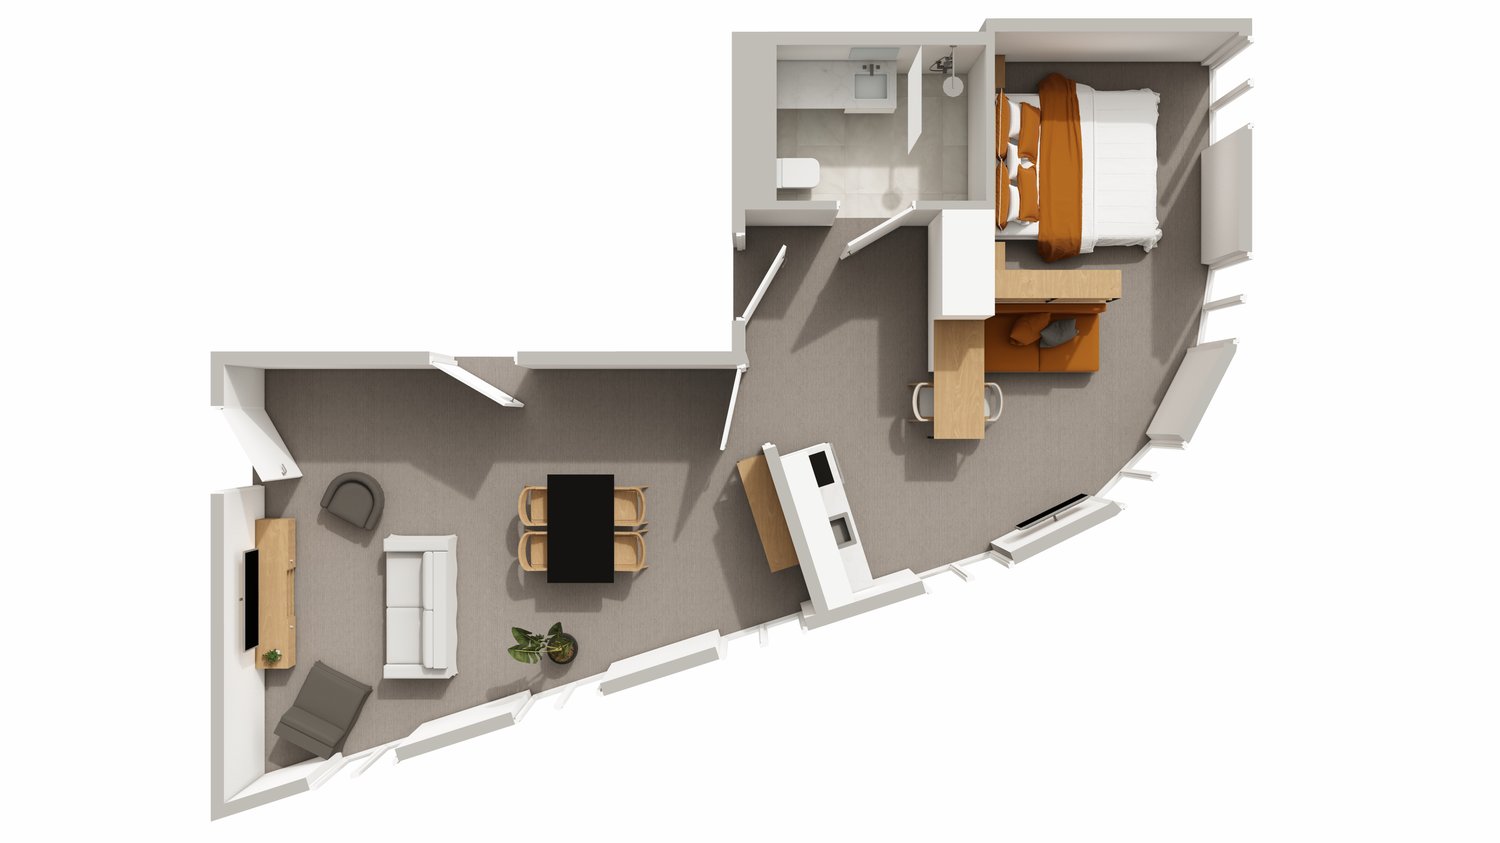
  • Floor plan for three units: 68.0-1 is a 3.5 room apartment, 68.0-2 and 68.0-3 are commercial/office spaces.
  • Topographical map of a region featuring names of several localities and landforms like Zug, Luzern, and rivers like Ägerital
1 / 7
Building: Residential complex, balconies, modern architecture, ground floor shops, mountain view, city backdrop
Office with wooden desk, chair, bookshelf, plants, sliding glass door to balcony
Modern bathroom with shower, toilet, sink, and potted plant.
3.5 rooms91m²CHF 2,750.–
Premium
Schlagstrasse, 6417 Sattel

Modern 3.5-room garden apartment in Kronenhaus Sattel - living in the heart of the village

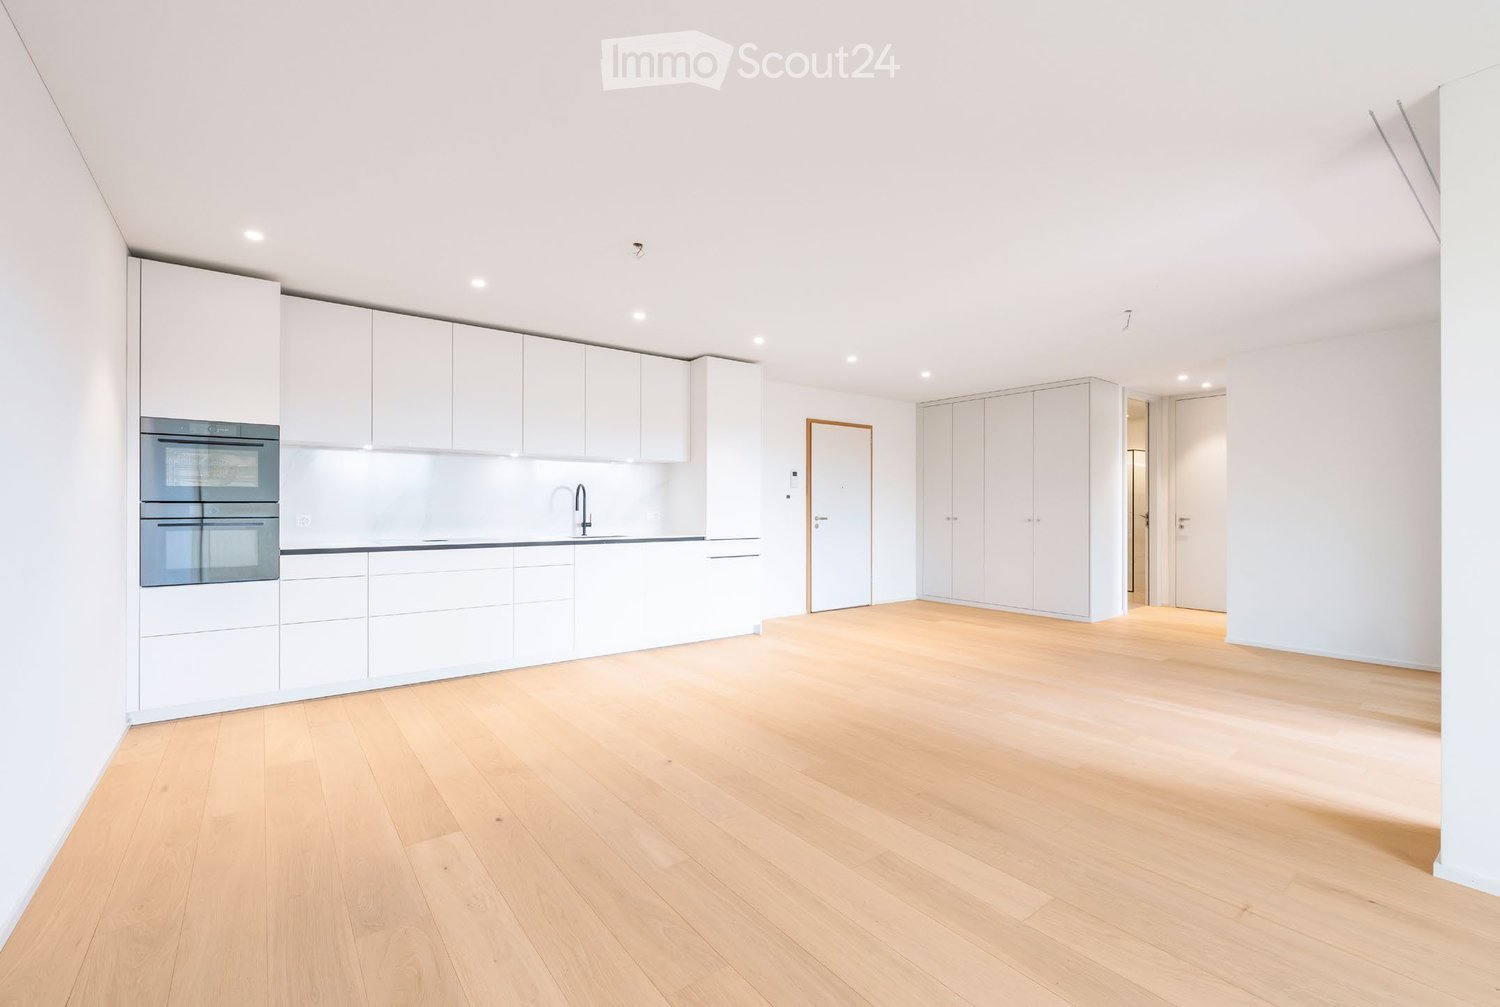
In the garden apartment of the new construction project Kronenhaus Sattel, you can expect a stylish 3.5-room apartment (owner-occupier standard) on the ground floor with a well-thought-out floor plan, plenty of daylight, and a spacious outdoor area. Here you live centrally in the village of Sattel - in the midst of the action and yet with peace and high living quality.Highlights of the garden apartment • 3.5 rooms with approx. 91 m2 of living space • Spacious outdoor area of around 109 m2 (seating area and garden area) ideal for lounge, outdoor dining/grill area or play area • Hello, open living and dining area with direct access to the outdoor area • Modern kitchen with high-quality appliances (oven, steamer) and plenty of storage space • Built-in closets in the entrance area with plenty of space • Comfortable bedroom, as well as an additional room as a children's, guest, or home office room • Contemporary bathroom with high-quality tile coverings and floor-level shower / additional guest toilet • Utility room/storage space for practical everyday life • Laundry tower in the utility room (washing machine/dryer) • Including 1 underground parking space Urban flair in the village centerThe Kronenhaus combines modern architecture with traditional village character. Due to its location directly in the center of Sattel, you benefit from short distances: • Shopping (bakery/volg) 30 meters away • Train (Sattel train station) and bus connection (Krone bus stop) 70 meters away • School 5 minutes' walk away • Sattel Hochstuckli - the family mountain 5 minutes' walk away The apartment is ideal for couples, singles with space requirements or small families who are looking for a high-quality, low-maintenance apartment with a large outdoor area and value a central location.

Travel time
-
1 / 30
2.5 rooms64m²CHF 3,850.–
Tonishofstrasse 2, 6318 Walchwil

Freistehendes 2.5-Zimmer-Chalet in Walchwil – See-/Rigi-Sicht – Neubau 2026 (ab jetzt besichtigbar)

An der Tonishofstrasse 2 im Zentrum von Walchwil entsteht derzeit dieses freistehende 2.5-Zimmer-Chalet mit 64 m² Wohnfläche auf zwei Ebenen sowie 32 m² zusätzlichem Kellerraum. Die Fertigstellung ist bis Ende September geplant.Die Architektur verbindet traditionelle Holzbauweise mit zeitgemässen Elementen wie gebrannter Holzfassade und moderner Haustechnik. So entsteht ein kompaktes, eigenständiges Zuhause mit klarer Linie und hochwertigem Charakter.Der private Garten mit Sitzplatz sowie der Balkon bieten partielle Sicht auf Zugersee und Rigi – zentral gelegen und dennoch mit angenehmer Privatsphäre.Ausstattung • Wärmepumpe und Fussbodenheizung • Photovoltaikanlage mit Speicher • Massgefertigte Küche • Holzofen im Wohnbereich • Gäste-WC im Erdgeschoss • Badezimmer im Obergeschoss mit offener Dusche und Doppelwaschtisch • 32 m² Keller (Lager- und Technikraum), intern zugänglich, nicht beheizt • Zwei grosszügige Aussenparkplätze mit gemeinsamer EV-Ladestation sowie zusätzlicher Veloplatz LageFussläufig ins Dorfzentrum mit Einkaufsmöglichkeiten und ÖV-Anschluss (ca. 10–15 Min. nach Zug, 30–40 Min. nach Zürich).Der Zugersee ist in wenigen Minuten erreichbar – ideal für einen spontanen Sprung ins Wasser oder einen Spaziergang am Ufer. Gleichzeitig liegen die Natur- und Wandergebiete am Walchwilerberg praktisch vor der Haustüre. Die Kombination aus See, Berg und sehr guter Anbindung macht diese Lage besonders attraktiv.Mietkonditionen • Nettomiete CHF 3’450 • Nebenkosten CHF 400 • Total CHF 3’850 pro Monat Individuelle Verträge für Strom, Wasser und Internet durch die Mieterschaft (geschätzt CHF 200–400 pro Monat). Kleintiere können nach vorheriger Absprache erlaubt werden. Bonitätsnachweis bei Vertragsabschluss.ProjektinformationEs handelt sich um ein Neubauprojekt mit geplanter Fertigstellung Ende September 2026. Die publizierten Bilder umfassen Aufnahmen des Grundstücks vor Baubeginn sowie Grundrisse und Projektzeichnungen und vermitteln einen klaren Eindruck von Konzept, Raumaufteilung und Dimensionen.Besichtigungen auf dem Baustellenareal sind nach vorgängiger Absprache möglich.Bitte nehmen Sie sich die Zeit, die Unterlagen sorgfältig zu prüfen. Wenn Projekt, Grösse und Zeitrahmen für Sie passen, freue ich mich über Ihre Kontaktaufnahme.ENGLISH VERSIONDetached 2.5-Room Chalet in Walchwil – Lake & Rigi View – New Build 2026DescriptionCurrently under construction at Tonishofstrasse 2 in the centre of Walchwil, this detached 2.5-room chalet offers 64 m² of living space over two levels plus 32 m² of additional basement space. The completion is scheduled by the end of September.Traditional timber construction is combined with contemporary elements such as a burnt wood façade and modern building technology, creating a compact yet distinctive home with a clear architectural identity.The private garden with seating area and the balcony offer partial views of Lake Zug and Mount Rigi – centrally located yet offering a sense of privacy.Features • Heat pump and underfloor heating • Photovoltaic system with battery storage • Custom-built kitchen • Wood stove in the living area • Guest WC on the ground floor • Bathroom upstairs with open shower and double sink • 32 m² basement (storage and technical room, not heated) • Two spacious outdoor parking spaces with shared EV charging station and additional bicycle parking LocationWalking distance to the village centre, shops and public transport (approx. 10–15 min to Zug, 30–40 min to Zurich).Lake Zug can be reached within just a few minutes – ideal for a spontaneous swim or a walk along the shore. At the same time, the natural and hiking areas of the Walchwilerberg are right on your doorstep. The combination of lake, mountain and excellent connectivity makes this location particularly attractive.Rental Conditions • Net rent CHF 3,450 • Ancillary costs CHF 400 • Total CHF 3,850 per month Tenants manage their own utility contracts (estimated CHF 200–400 per month). Small pets may be allowed upon prior agreement. Credit check at contract signing.Project InformationThis is a new-build development project with planned completion by the end of September 2026. The published images include photographs of the plot prior to construction as well as floor plans and architectural drawings, providing a clear understanding of the concept, layout and dimensions.Site visits during the construction phase can be arranged by prior agreement.Please review the material carefully. If the project, size and timeline suit you, I look forward to your enquiry.

Travel time
-
1 / 13
  • Elevator
3.5 rooms146m²CHF 8,100.–
6330 Cham

PAPER PLANES

Auf dem ehemaligen Industrie-Areal in Cham entstand 2023 ein neues, attraktives Wohn- und Arbeitsquartier. Diese moderne Loftwohnung wurde mit feinsten Materialien ausgestattet und verfügt über eine grosszügige Terrasse. Aussergewöhnliche architektonische Elemente verleihen diesem speziellen Objekt jede Menge Klasse & Stil.Besonderes: • Dachterrasse & Loggia • Smart-Living-System eSMART • Industrieller Stil • Wärme- & Kälteerzeugung in arealweitem Energiesystem (100% CO2-neutral) • Temperierung der Zuluft individuell pro Wohnung regulierbar • 2 extra breite Garagenparkpläze, einer davon mit Elektroladestation Mietpreis: CHF 7'500 + CHF 600 Nebenkosten (pauschal) + 2 Parkplätze à je CHF 200 = Total CHF 8'500 / MonatMietdauer: Mindestens 2 JahreWir freuen uns auf Ihre Kontaktaufnahme und senden Ihnen gerne die detaillierte Broschüre sowie den Grundrissplan der Wohnung zu.In 2023 a attractive residential and working neighborhood was created on the former industrial site in Cham. This loft apartment was furnished with the finest materials and has a large terrace. Exceptional architectural elements add lots of class & style to this special property!Highlights: • Rooftop terrace & Loggia • Smart-Living-System eSMART • Industrial style • Heating & cooling generation in site-wide energy system (100% CO2-neutral). • Temperature control of supply air, individually adjustable for each apartment • 2 extra-wide garage parking spaces, one of them with an electric charging station Rental Price: CHF 7,500 + CHF 600 additional costs + 2 parking spaces at CHF 200 each = Total CHF 8,500 / monthRental Period: Minimum 2 yearsWe look forward to hearing from you and will be happy to send you the detailed brochure and floor plan of the apartment.

  • Elevator
1 / 8
2.5 rooms103m²CHF 3,200.–
Hügsamstrasse 13, 8833 Samstagern

Some people just look for an apartment. Others know how to live.

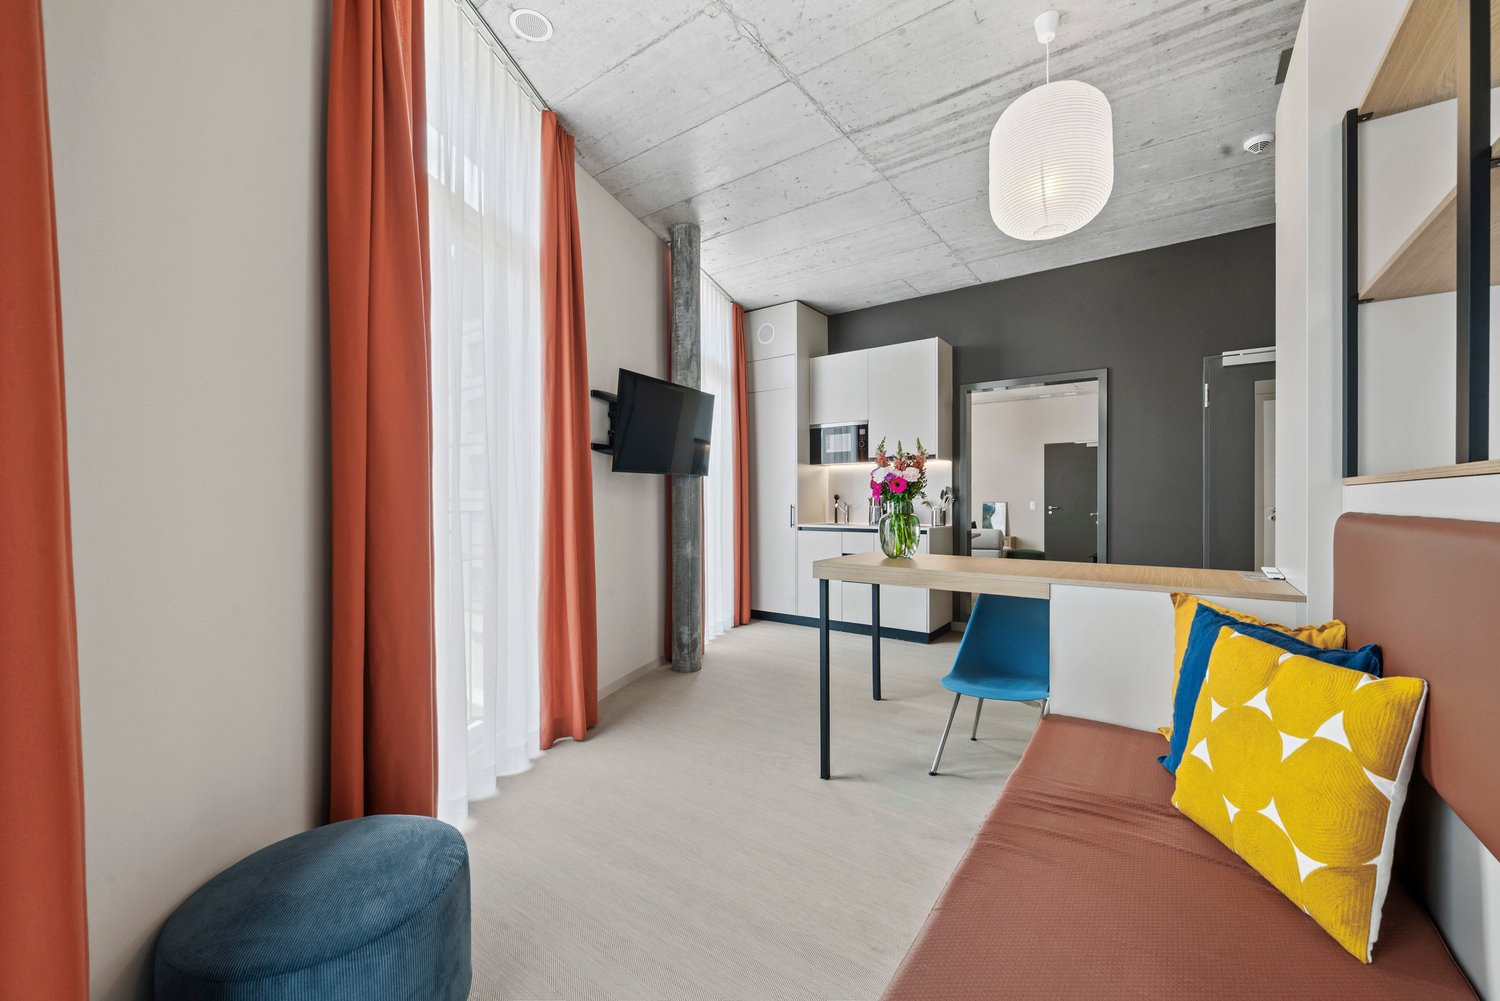
Located in a privileged position on Hügsamstrasse 13 in Samstagern, an exclusive 2.5-room new apartment awaits you, for people who are not satisfied with the ordinary.Spacious window fronts, extensive terraces, and high-quality interior design create a living feeling that doesn't need to be explained - you can feel it. The open kitchen with first-class appliances, noble solid wood parquet floors, and stylish materials underline the claim to quality and comfort.The light-flooded living and dining area combines generosity with elegance and creates a place where you like to arrive and even more like to stay. The stylish wet cells with floor-level shower, high-quality fittings, and a private laundry tower within the apartment make the difference between living and enjoying.The extensive terraces expand the living space outdoors and offer an unobstructed view of the greenery. Here, quality of life doesn't just begin on the weekends.Samstagern combines rural tranquility with excellent accessibility. Shopping facilities, public transport, and numerous recreational areas are located in the immediate vicinity. Because true exclusivity doesn't mean renunciation, but the freedom to have everything within reach.Highlights • Exclusive 2.5-room new apartment • Spacious terraces with a view of the greenery • Noble solid wood parquet floors • High-quality interior design • Modern joinery kitchen with first-class appliances • Stylish wet cells with floor-level shower • Private laundry tower in the apartment • Attractive residential location in Samstagern Not everyone can afford this apartment. But those who can will understand why they want to live here.We look forward to your contact.

Travel time
-
1 / 10
2.5 rooms68m²CHF 4,630.–
Am Baumgarten 10, 6314 Unterägeri

Apartment in a modern senior residence with service and security

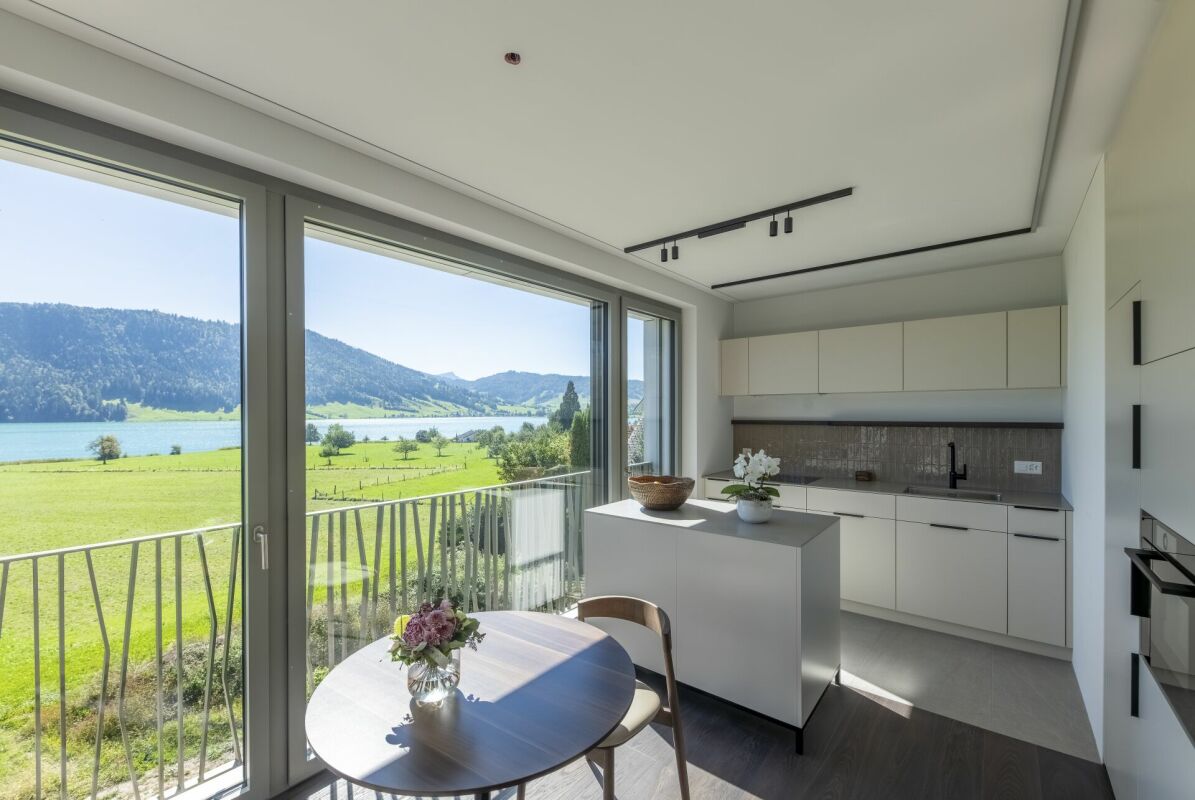
Living with a lake view and service Welcome to bonaLiving Ägerisee: a place to arrive and feel goodHigh above Lake Ägeri, in a privileged location in Unterägeri, you can expect a home that combines peace, comfort, and joy of life in a special way. As soon as you enter, you can feel it: everything has been thought of here - with a lot of sense for quality, aesthetics, and the needs of everyday life.The apartments convince with generosity, light, and a clear, elegant line. The wide window fronts bring the landscape directly into the living room and give you an incomparable view of Lake Ägeri every day. High-quality materials, warm color tones, and a well-thought-out equipment create an atmosphere that is both stylish and cozy. Everything is designed to make your life as pleasant as possible - today and in the future.What makes bonaLiving Ägerisee special is the feeling of being cared for without giving up independence. The concierge team is available for you every day, supports you discreetly in the background, and ensures that many things become easier. This is supplemented by a reliable emergency call system and practical services that give you time and freedom.Outside your own four walls, a world full of possibilities opens up to you. The spacious community areas invite you to stay active or simply enjoy - whether in the fitness area, in the wellness oasis, in the stylish lounge, or with a coffee in the lively meeting point of the house. Those who want to find quick contact here; those who seek peace will find it just as well.The location combines the best of two worlds: nature and proximity. Shopping opportunities, public transport, and the lake are easily accessible on foot, while you can also enjoy the peace of an elevated residential area.bonaLiving Ägerisee is aimed at people over 60 years old who value quality, security, and a self-determined life - and who appreciate the special things.Currently, further 2.5 and 3.5 room apartments are available in other floors.All available apartments and further information can be found on the website https://www.bonaliving-aegerisee.ch/Rental conditions and servicesThe price shown in the advertisement applies to the occupancy of the apartment by one person and is composed as follows:Net rent: CHF 4,330 per monthAncillary costs: CHF 300 per monthService package (included in the net rent): CHF 2,010 (including 8.1% VAT)The service package includes, among other things, a daily 12-hour concierge service, a 24/7 emergency call system, two hours of apartment cleaning and laundry service per week, access to all bonacasa services including the app, and the use of the spacious community areas with wellness and fitness area. You can also expect a diverse range of activities around movement, health, and sociability.For a second person, the additional service package costs CHF 596 per month (including 8.1% VAT).A parking space can be rented for CHF 180 per month.The concierge team is available for a personal viewing on site at any time.A place that not only offers space but also a good feeling. Every day anew.Contact for viewings: Monika Kaufmann (Concierge on site) 079 555 13 45 ARLEWO AGYour proven partnerfor real estate and consulting.NEW since 1968.

Travel time
-
New building
1 / 3
3 roomsPrice on request
Zugerstrasse 28, 8816 Horgen

Stylish living in a new building – light, wood, and panoramic views in Hirzel

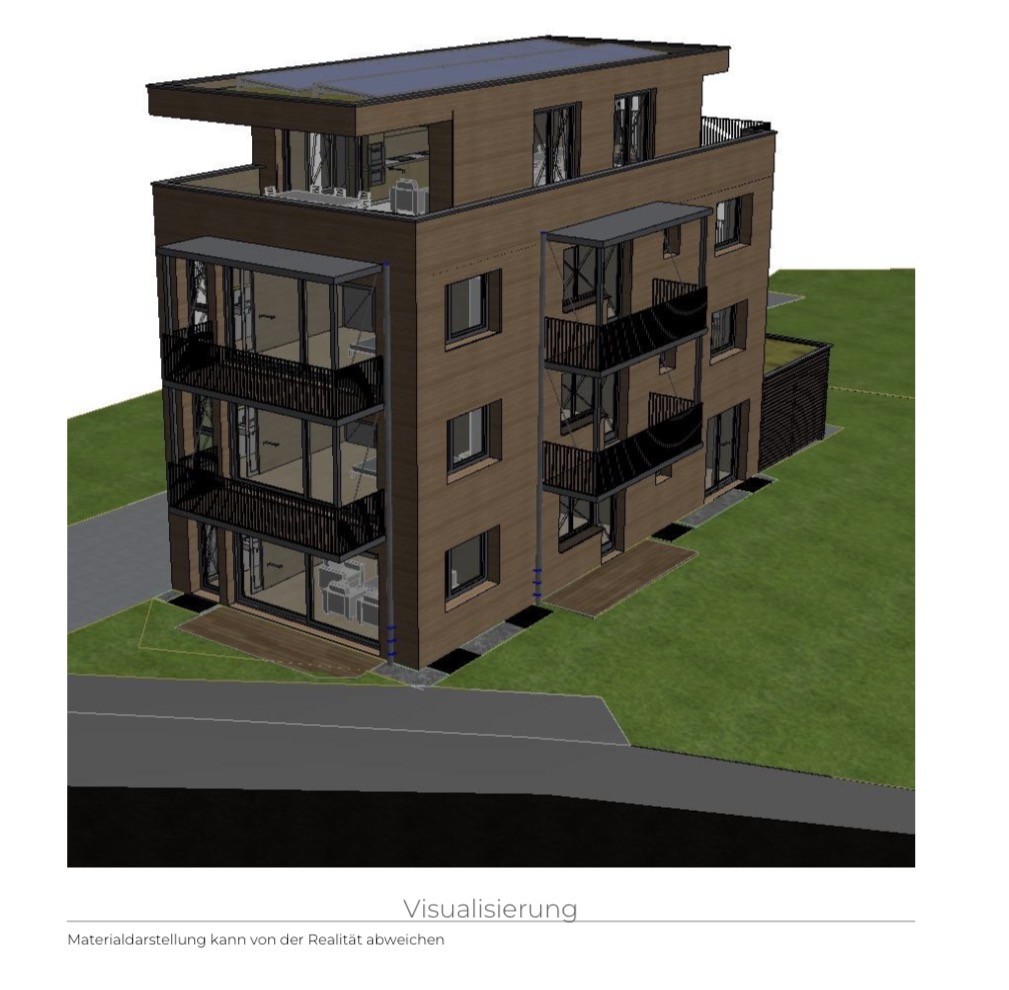
We are renting out six different rental units and a commercial space in a new, sustainably built multi-family house in Hirzel as of 01.09.2026. The property impresses with its unique wooden architecture, bright and barrier-free apartments, and a quiet, natural location.LocationZurich can be reached in around 30 minutes, Zug in 15 minutes, and Wädenswil in 10 minutes. The bus stop and shopping center are only 130 meters away, and the school is about 800 meters walking distance. The recreational area of Hochmoor is directly in front of the house.Equipment (all units) • External walls made of visible wood, inside and out, internal walls plastered • Artificial stone floor in all living rooms • • Balcony with a view of the green, biodiverse inner courtyard • Elevator, barrier-free access • Heating via air-water heat pump, supplemented by a photovoltaic system Available units as of 01.09.2026Commercial space G1.0 | Ground floor | 45 m² Rent CHF 1,200.– / NK CHF 200.– Versatile room on the ground floor, ideal for practice, studio, or office.*RESERVED* - 2.5-room apartment W2.0 | 1st floor | 46 m² (including 6 m² balcony) Rent CHF 1,400.– / NK CHF 200.– Compact, bright apartment with balcony.*RESERVED* - 3.5-room apartment W1.1 | Ground floor | 78 m² (including 9 m² terrace) Rent CHF 2,100.– / NK CHF 250.– Spacious apartment with private terrace.3.5-room apartment W2.1 | 1st floor | 78 m² (including 9 m² balcony) Rent CHF 2,100.– / NK CHF 250.– Spacious apartment with balcony.3.5-room apartment W3.0 | 2nd floor + gallery | 67 m² (including 13 m² gallery, 7 m² roof terrace) Rent CHF 2,100.– / NK CHF 250.– Maisonette apartment under the charming roof slope with private roof terrace.4.5-room apartment W3.1 | 2nd floor + gallery | 118 m² (including 29 m² gallery, 5 m² balcony, 10 m² roof terrace) Rent CHF 3,200.– / NK CHF 300.– Spacious attic maisonette with private bathroom, balcony, and roof terrace.Additionally available: Underground parking spaces, CHF 130.–/monthShort portrait of the units🏢 Commercial space G1.0 (45 m²) – Versatile room on the ground floor, ideal for practice, studio, or office.🏠 2.5-room apartment W2.0 (46 m², 6 m² balcony) – Compact, bright apartment on the 1st floor.🏠 3.5-room apartments W1.1 / W2.1 (each 78 m², 9 m² balcony) – Spacious apartments on the ground floor and 1st floor.🏠 3.5-room apartment W3.0 (67 m² over 2 floors, 13 m² gallery, 7 m² roof terrace) – Maisonette apartment under the charming roof slope.🏠 4.5-room apartment W3.1 (118 m² over 2 floors, 29 m² gallery, 5 m² balcony, 10 m² roof terrace) – Spacious attic maisonette with private bathroom.Interested?We would be happy to show you the suitable unit on site. Contact us for a viewing or further information.Sunnerain Immobilien AG

Travel time
-

Other interesting objects