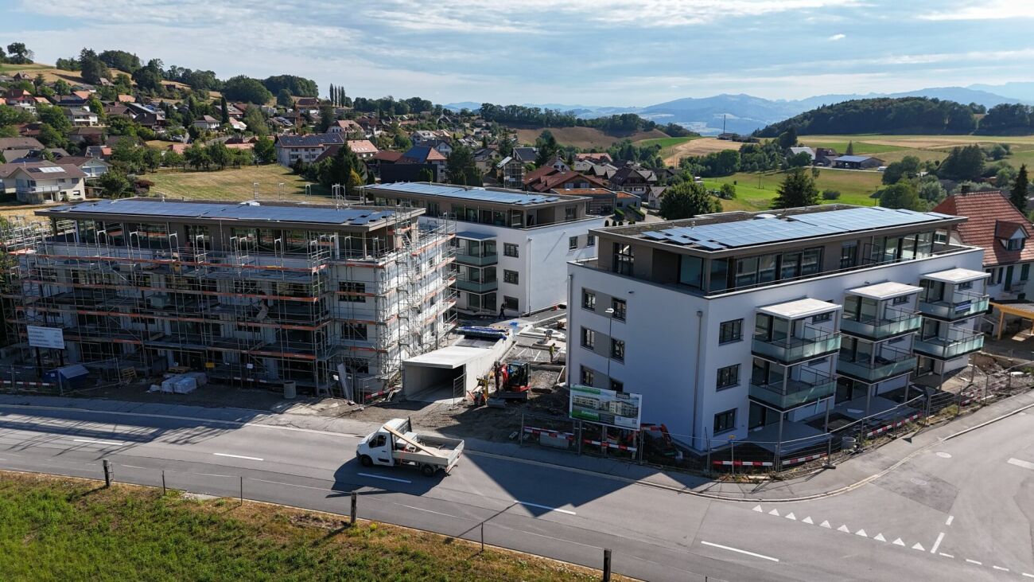
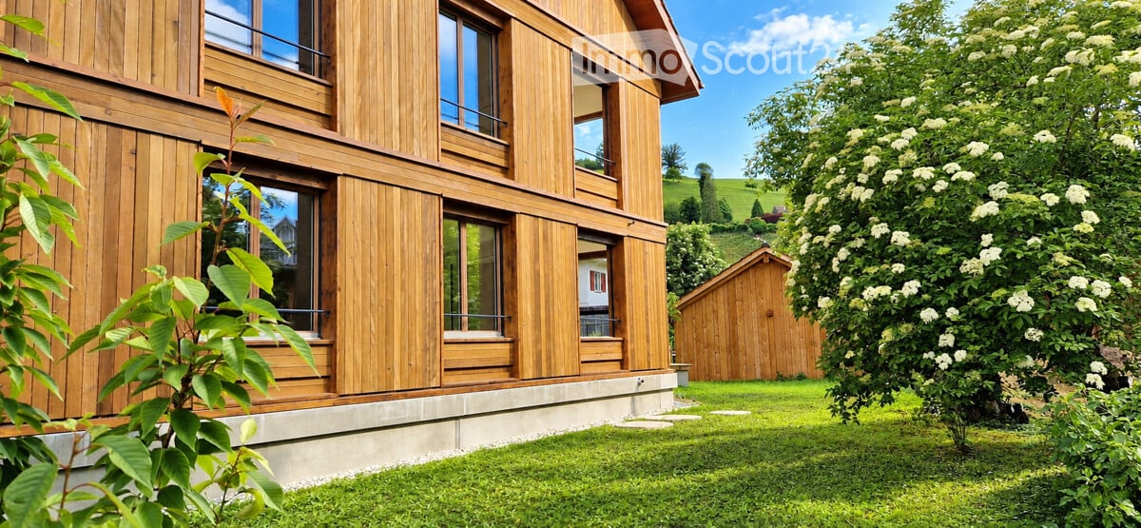
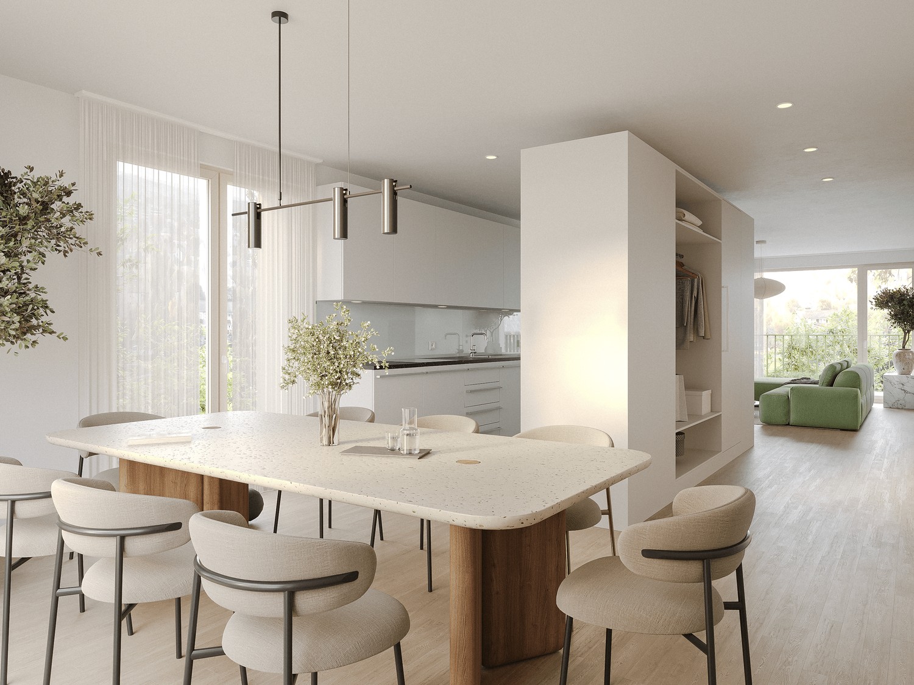
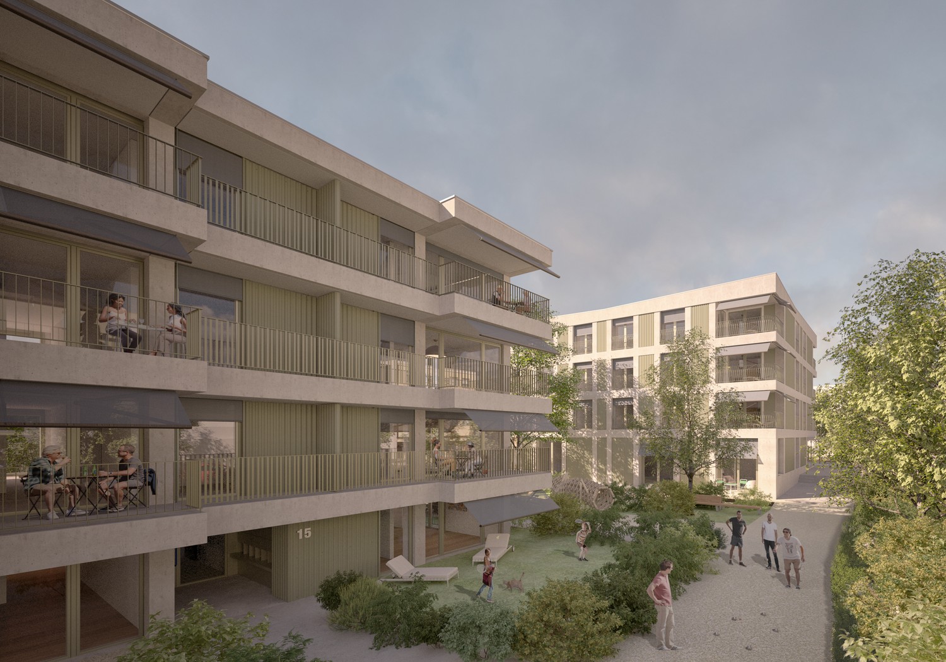
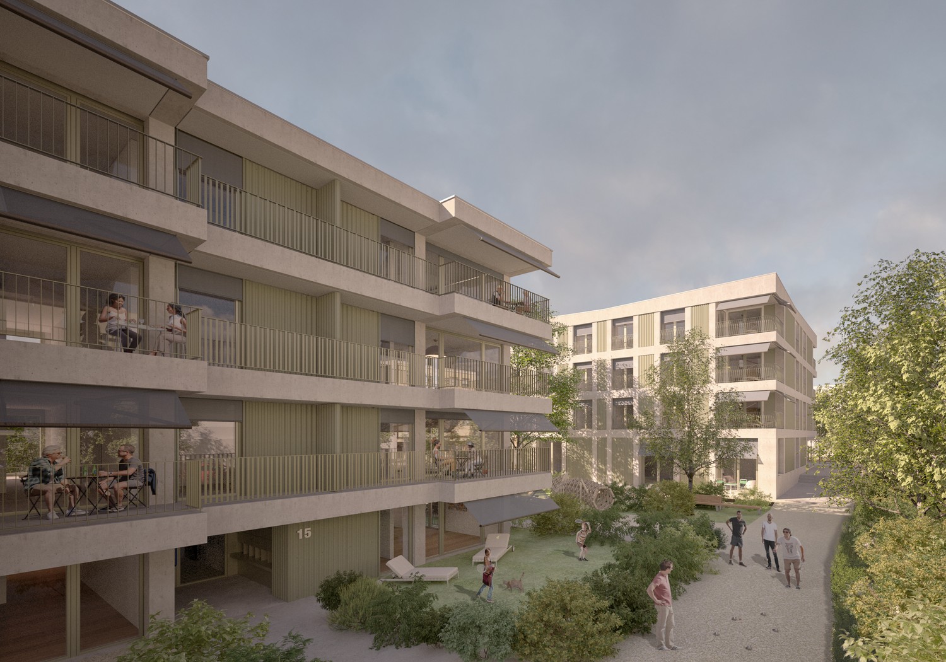
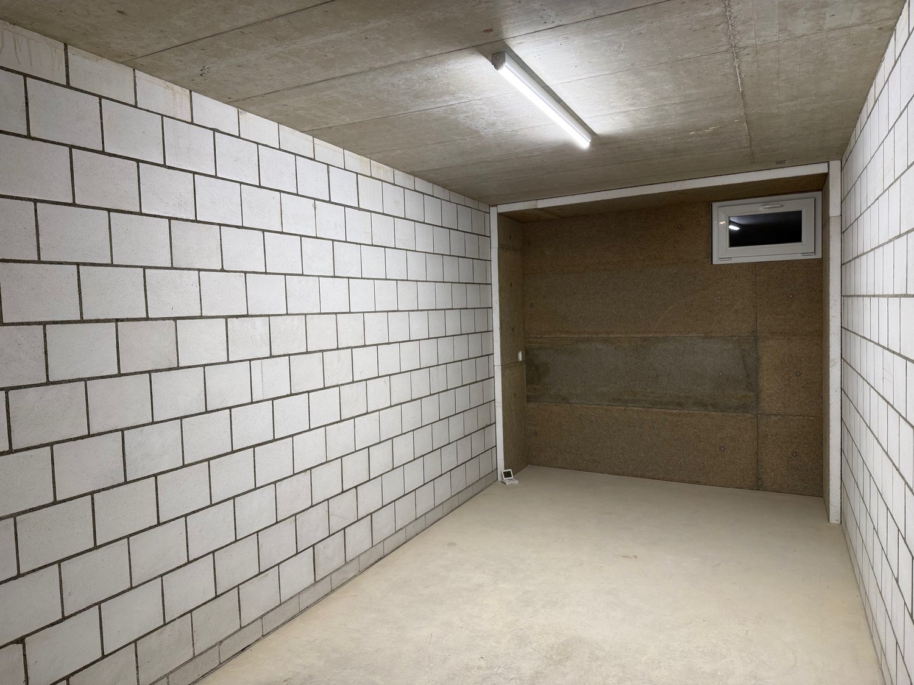
Kaufdorf - Rent a new build apartment

We recommend expanding your search criteria to get similar results. The current filters didn’t return any matches.

If you don’t want to change your current search criteria, we recommend creating a search alert, so you’ll be notified when matching offers become available.

More objects in your automatically expanded search area
17 results - Radius: + 10km
New building
1 / 25
4 rooms135m²CHF 2,960.–
Premium
Höhenweg 18, 3661 Uetendorf

Modern 4-room new apartment with balcony and beautiful view in Uetendorf

Welcome to this exclusive 4.5-room apartment on the 4th floor of the new building completed in 2024 at Höhenweg 18 in Uetendorf. With a spacious living area of 135 m² and modern equipment, this apartment offers the highest living comfort for discerning tenants.The apartment impresses with the following highlights: • Bright, modern rooms: Large sliding glass doors lead to the balcony and let in plenty of daylight. The floors are covered with elegant, dark gray tiles. • Stylish fireplace: A modern fireplace gives the living area a cozy atmosphere. • Balcony with beautiful view: Enjoy the view and sunny days on your private balcony. • 2 bathrooms: Comfortably and modernly equipped for everyday life. • Private laundry area with washing tower in the apartment • Elevator and wheelchair accessibility: Barrier-free and comfortable for all residents. • Washing machine & dishwasher: Practical household appliances already available. • Child-friendly: Ideal for families with children. • 2 parking spaces included Location and surroundings: The apartment is located in a quiet environment - both during the day and at night it is pleasantly quiet. In summer, you benefit from plenty of sunshine, and in winter, the sun's radiation is good. Uetendorf train station is just a 6-minute walk away, as is the bus stop. Shops like Coop and Migros are just a 5-minute walk away. The Riedernstrasse school is even just a 2-minute walk away - ideal for families.This new apartment combines modern living with excellent infrastructure and a quiet location. Available from October 1, 2026 or by arrangement - secure your new home in Uetendorf now!Area specifications without guarantee.

Travel time
-
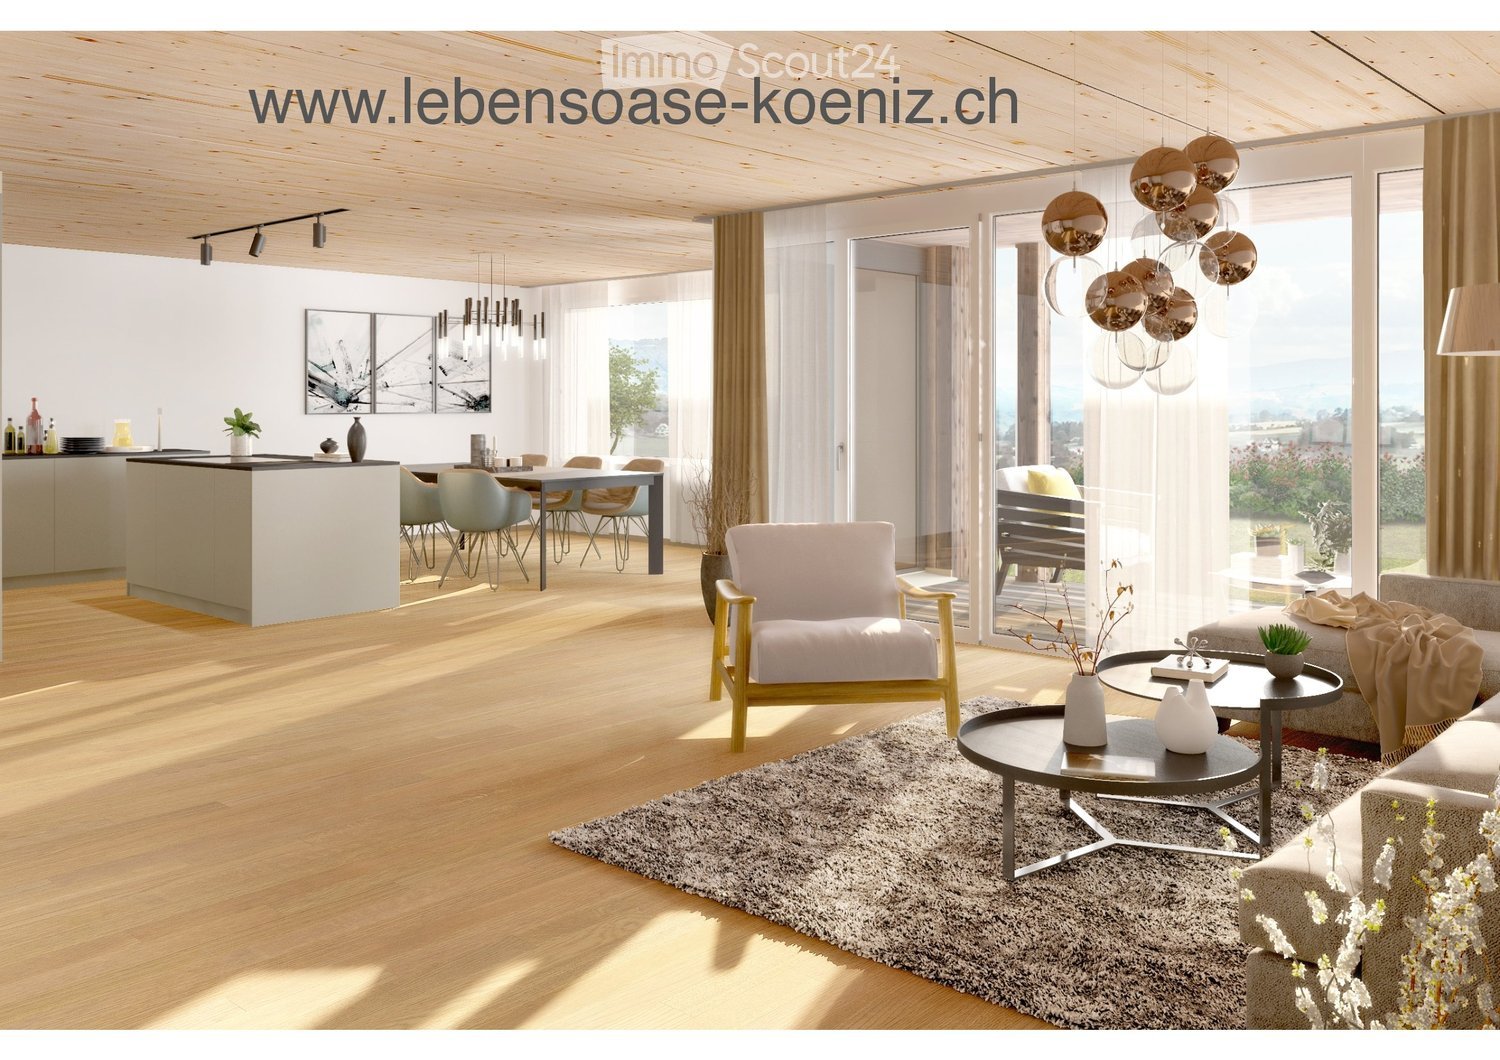
  • Wood floor, sliding glass doors, table, couch, chairs, center table, vase, art frame
  • Floor plan of a 5.5-room apartment on the first upper floor, including three bedrooms, two bathrooms, a kitchen, a living/dining area, a home office, and a balcony.
  • Empty room, hardwood floors, white cabinets, modern kitchen with black countertops, sliding glass door to balcony
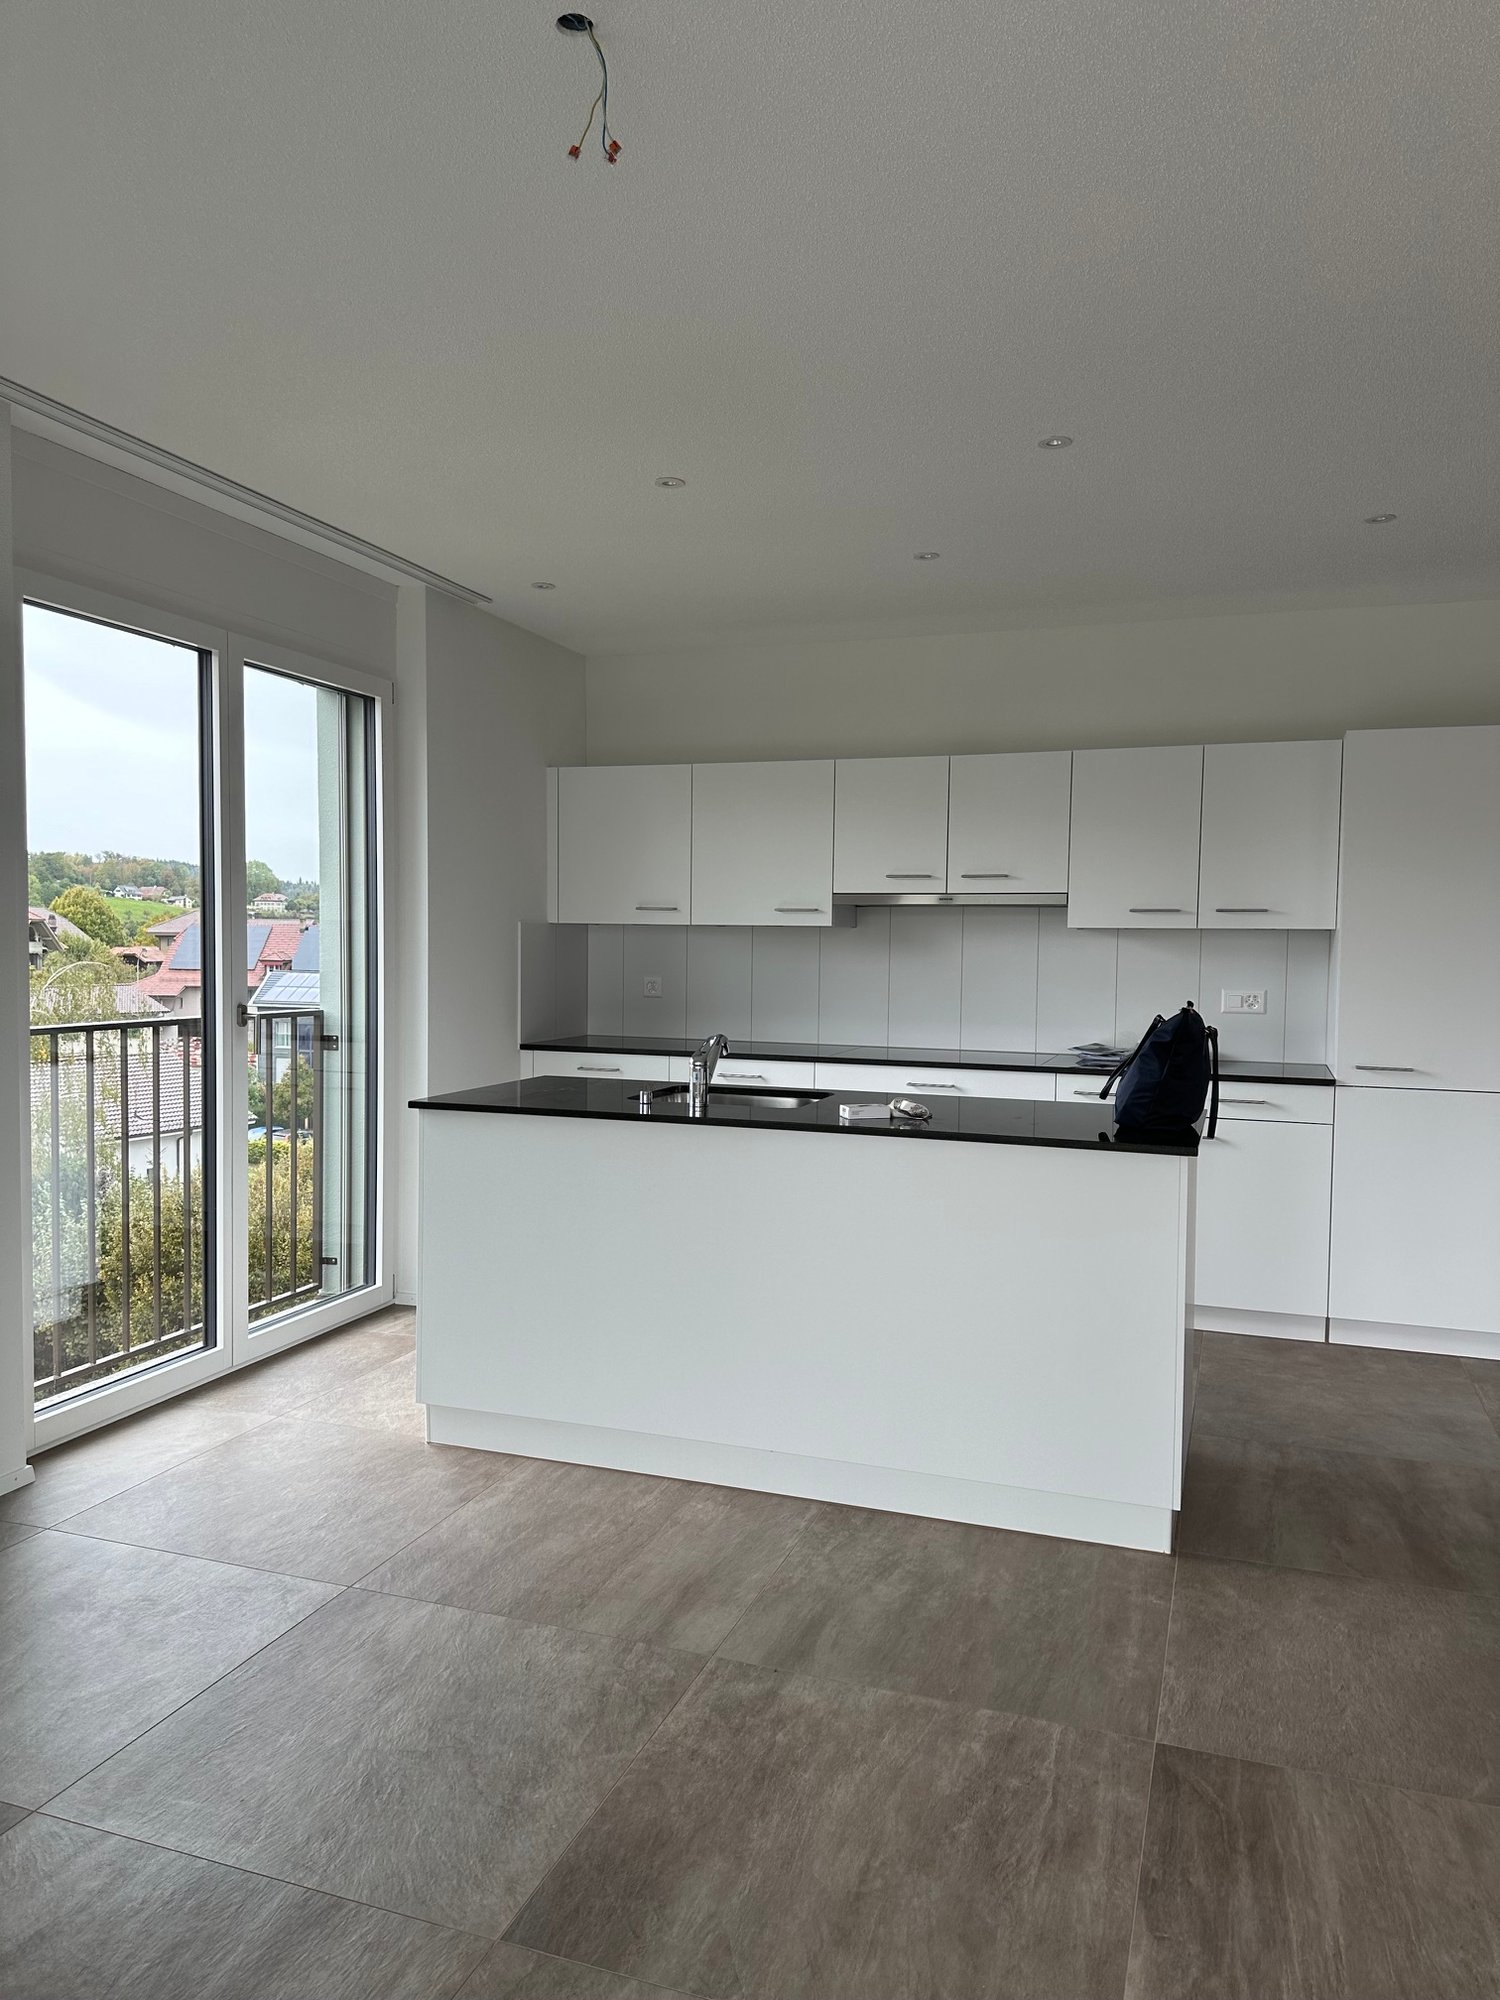
  • large sliding doors, balcony, wooden floor, white walls, open kitchen
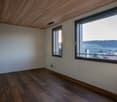
  • large room, wooden floors, sliding doors, balcony, country views
  • Empty hallway, hardwood floors, white walls, recessed lighting
  • Modern utility room with white tiled flooring, two stacked washing machines, a white toilet, and a window.
  • Modern, minimalist bathroom with green-tiled walls, black floor tiles, white vanity, glass shower enclosure, and overhead LED lighting
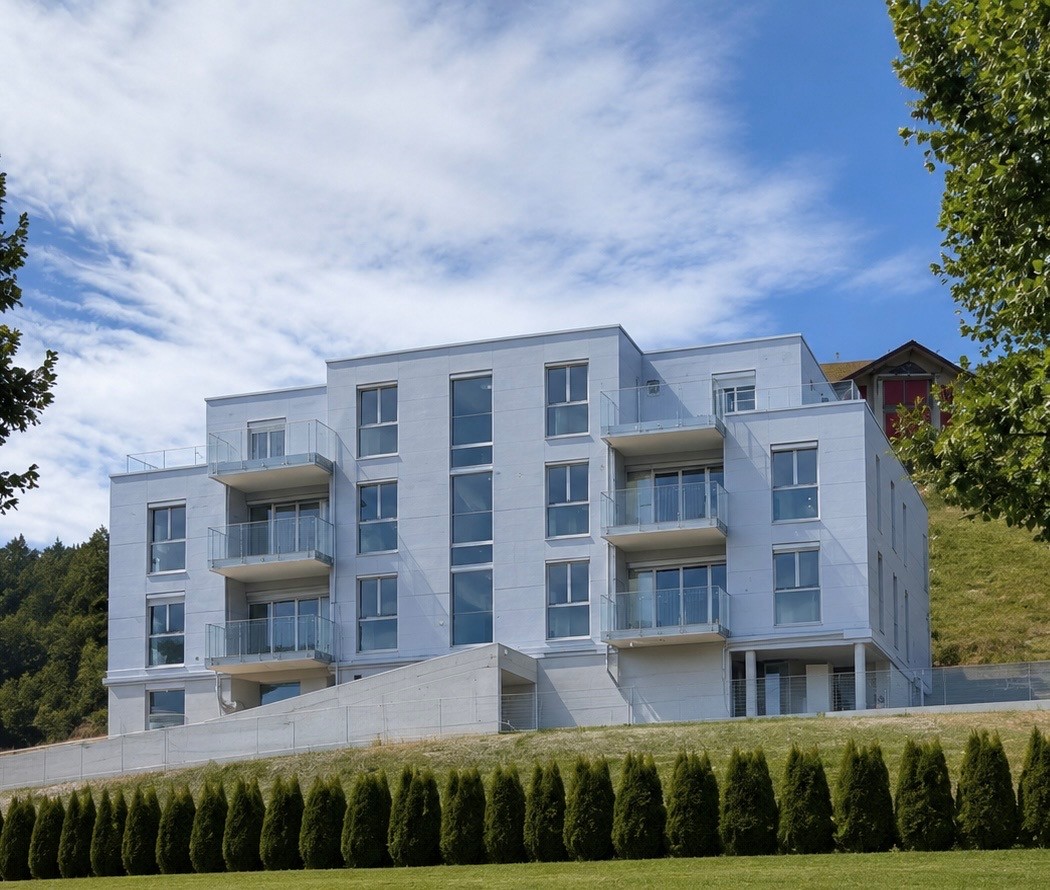
  • Three-story building with brown facade, windows, and balconies with yellow awnings. Shrubbery and plants in front.
  • multi-story building, brown exterior, multiple balconies, glass doors, outdoor seating area
  • multi-story building, balconies, car parked in front
  • 2 story wood house, white windows, balcony, car parked
  • modern house, brown and white facade, garage, many large windows, green lawn, 2 cars parked
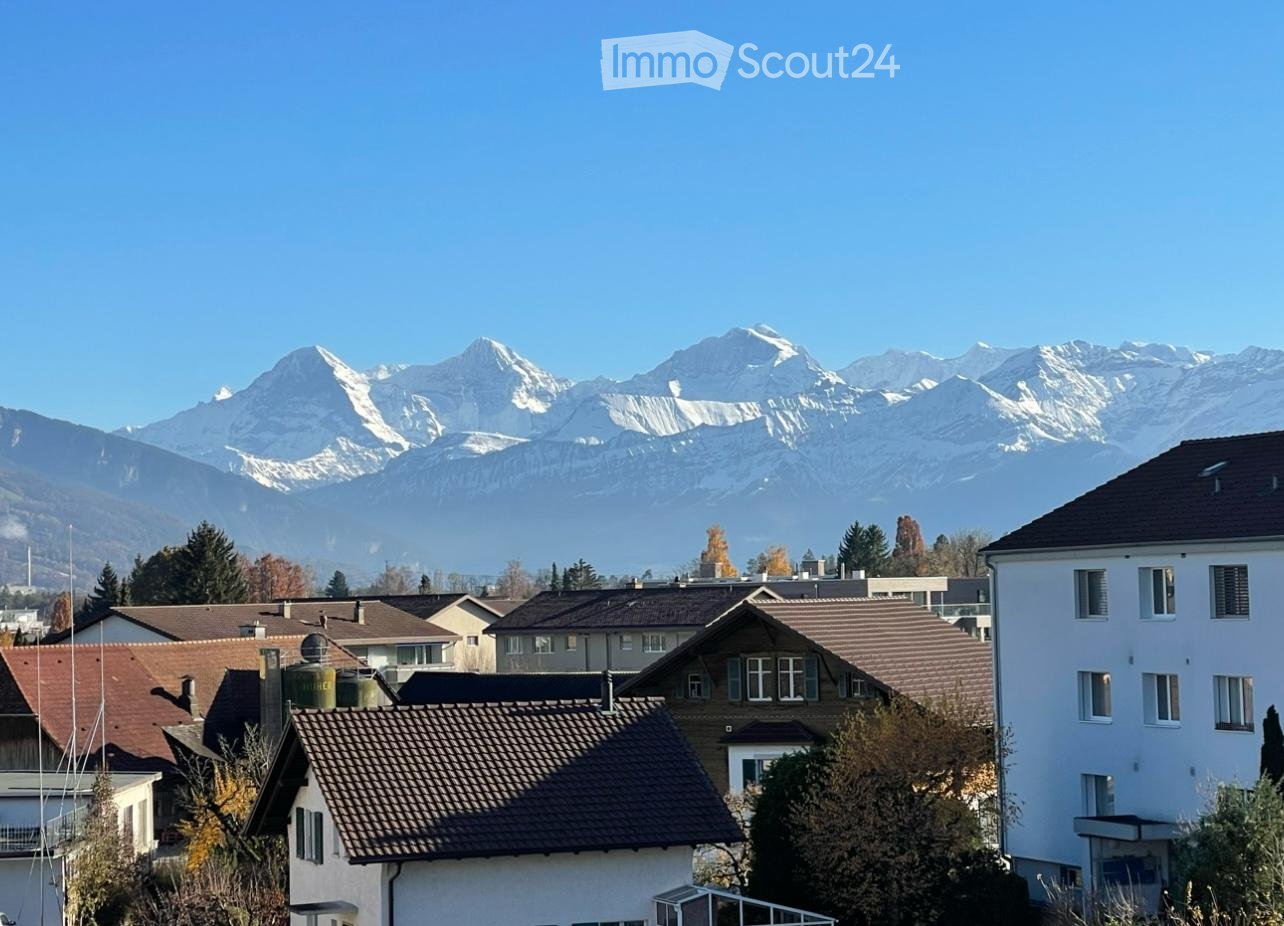
  • Fields with various crops, wooded hillsides, clear blue sky, distant mountains
  • Wooden sauna with white lining, open door, wooden bench, yellow wall, black rug, white curtain
  • wooden sauna, wooden bench seats, steam heater on wall
1 / 18
Floor plan of a 5.5-room apartment on the first upper floor, including three bedrooms, two bathrooms, a kitchen, a living/dining area, a home office, and a balcony.
Empty room, hardwood floors, white cabinets, modern kitchen with black countertops, sliding glass door to balcony
large sliding doors, balcony, wooden floor, white walls, open kitchen
5.5 rooms140m²CHF 3,490.–
Premium
Schwandenstrasse 33, 3098 Köniz

Short-term availability again: the last free, family-friendly 5½-room garden apartment

Short-term availability again: the last free, family-friendly 5½-room garden apartment in the LebensOase (first occupancy)Welcome to the LebensOase – a special home for families who want to live close to nature, in a community, and yet close to the city.The spacious 5½-room garden apartment offers plenty of space for family life and sufficient retreat possibilities for parents and children. The sustainable Minergie-A wood construction ensures a healthy and pleasant room climate.The large terrace leads directly into the garden – a wonderful place to play, relax, and enjoy together.Directly in the LebensOase, a lovingly designed playground with swing, slide, trampoline, and table tennis table awaits the children. A communally usable bowling alley invites young and old to play and socialize. Many children already live in the residential area and in the surrounding area – ideal conditions for new friendships and a lively togetherness.Your advantages as a family • Spacious 5½-room apartment with family-friendly floor plan • Garden and large terrace • Playground with swing, slide, trampoline, and table tennis table • Communal bowling alley for young and old • Many children in the residential area and in the surrounding area • Quiet, sunny, and natural location with beautiful views • City-near living with high quality of life • High-quality construction in the owner-occupier standard • Healthy room climate thanks to sustainable wood construction • Noble oak parquet in all living and sleeping rooms • Separate guest toilet • Own laundry tower with washing machine and dryer • Large private cellar compartment • Communally usable sauna • Beautifully designed surroundings with native plants, trees, and own fountain • Rainwater connection for environmentally friendly garden irrigation • Sustainable heat supply through a wood chip heating system from the nearby farm Take advantage of this special opportunity and discover a home where the whole family can feel comfortable and unfold.

Travel time
-
New building
1 / 10
3.5 rooms85m²CHF 2,150.–
Premium
Steinbachstrasse 33a, 3123 Belp

Your new home with a far-reaching view. Modern. Sustainable. Worth living.

Located in a privileged position in Belp, high-quality new apartments are being built on Steinbachstrasse 33a, combining modern living with excellent infrastructure. Just a few minutes' walk from the village center and directly above the BLS Steinbach station, you can enjoy a dreamy view, plenty of sunshine, and short distances in all directions.The stylishly planned apartments convince with well-thought-out floor plans, bright living rooms, and high-quality materials. Spacious outdoor areas provide additional living comfort and invite you to relax. The modern construction method and energy-efficient building technology ensure sustainable living and lower operating costs. The building is barrier-free and has an elevator.Your advantages at a glance: • Attractive and quiet living location in Belp • Modern architecture with high-quality interior design (living rooms with matte sealed oak parquet, wet areas with ceramic tiles) • Bright living rooms with large window areas • Sunny balconies, terraces (2 per apartment) • Washing machine/dryer in each apartment • Sustainable construction according to modern standards • Elevator and barrier-free access • Carports available • Shopping facilities, schools, public transport, and recreational areas in the immediate vicinity • Quick connection to Bern and Bern-Belp airport Special extra: • This apartment has its own garden seating area Here, natural living, modern architecture, and urban comfort come together to create a home that leaves nothing to be desired.The apartments are available for occupancy immediately. Discover your new home now!The photos are from a similar apartment and may therefore differ from the floor plan.

Travel time
-
New building
1 / 10
3.5 rooms85m²CHF 2,150.–
Premium
Steinbachstrasse 33a, 3123 Belp

Your new home with a far-reaching view. Modern. Sustainable. Worth living.

Located in a privileged position in Belp, high-quality new apartments are being built on Steinbachstrasse 33a, combining modern living with excellent infrastructure. Just a few minutes' walk from the village center and directly above the BLS Steinbach station, you can enjoy a dreamy view, plenty of sunshine, and short distances in all directions.The stylishly planned apartments convince with well-thought-out floor plans, bright living rooms, and high-quality materials. Spacious outdoor areas provide additional living comfort and invite you to relax. The modern construction method and energy-efficient building technology ensure sustainable living and lower operating costs. The building is barrier-free and has an elevator.Your advantages at a glance: • Attractive and quiet living location in Belp • Modern architecture with high-quality interior design (living rooms with matte sealed oak parquet, wet areas with ceramic tiles) • Bright living rooms with large window areas • Sunny balconies, terraces (2 per apartment) • Washing machine/dryer in each apartment • Sustainable construction according to modern standards • Elevator and barrier-free access • Carports available • Shopping facilities, schools, public transport, and recreational areas in the immediate vicinity • Fast connection to Bern and Bern-Belp airport Here, natural living, modern architecture, and urban comfort come together to create a home that leaves no wishes unfulfilled.The apartments are available for occupancy immediately. Discover your new home now!The photos come from a similar apartment and may therefore differ from the floor plan.

Travel time
-
  • Modern two-story residential building with white facade, large windows, balconies, and a garage entrance.
  • Modern kitchen with light grey cabinets, black countertop island, and wooden flooring.
  • Empty room with light wooden flooring and white walls, featuring a single window with a view of the outside.
  • Modern bathroom with a large mirror, sink, bathtub, and toilet. Natural light from windows offers a scenic view.
  • Modern bathroom with a tiled floor, a sink with a mirror, a shower area, and a stacked washer/dryer unit.
  • Empty kitchen with wooden flooring, dark grey cabinetry, and large sliding glass doors leading to a balcony.
1 / 6
4.5 rooms117m²CHF 2,250.–
Top
Gurnigelstrasse 21a, 3132 Riggisberg

Newly built apartments in Riggisberg

First rental from December 1, 2026 / Multi-family house with 11 apartmentsIn the midst of the idyllic nature of Riggisberg, a high-quality multi-family house is being built, combining modern living with a natural lifestyle. The stylish new apartments convince with thoughtful architecture, bright rooms, and first-class equipment.The quiet, green location offers you relaxation and quality of life at the same time – perfect for all those who want to escape the hectic everyday life and yet remain well connected.Your advantages at a glance: • High-quality interior design with modern materials (oak parquet in all rooms / tile floor in the bathroom) • Spacious, bright floor plans with optimal room division • Contemporary kitchens with cooking island • Elegant bathrooms • Sunny terraces/balconies with a view of the greenery • Private washing machine/tumbler in the apartment • Basement • Energy-efficient construction (district heating, photovoltaic system) • Quiet, family-friendly environment • Optimal traffic connection - approx. 20 kilometers from Bern and Thun • Shopping opportunities and school within walking distance • Parking garage with e-charging station preparation Parking spaces in the garage can be rented for CHF 130.00/month if needed.Whether couples, families, or singles – here you will find a home to feel good in a unique location in the middle of the Gantrisch nature park.Experience high-quality living – have we sparked your interest?Viewings by appointment.Please note that the apartments are still in the raw construction phase. The published photos show a model apartment. Equipment features, materials, and floor plan details may vary depending on the apartment. Attic apartment already rented.

Travel time
-
  • Modern two-story residential building with white facade, large windows, balconies, and a garage entrance.
  • Modern kitchen with light grey cabinets, black countertop island, wooden flooring, and stainless steel appliances.
  • Completely empty room with light wooden flooring and white walls. A single window with white frame is visible on one wall.
  • Modern bathroom with a large mirror, sink, bathtub, and toilet. Natural light from windows offers a scenic view.
  • Hallway leading to a modern bathroom with a built-in washer/dryer unit, tiled floor, and large window.
  • Empty room with wooden flooring, modern kitchen island, large sliding glass doors leading to a balcony, and white walls.
1 / 6
3.5 rooms78m²CHF 1,850.–
Top
Gurnigelstrasse 21a, 3132 Riggisberg

Newly built apartments in Riggisberg

First rental from December 1, 2026 / Multi-family house with 11 apartmentsIn the midst of the idyllic nature of Riggisberg, a high-quality multi-family house is being built, combining modern living with a natural lifestyle. The stylish new apartments convince with thoughtful architecture, bright rooms, and first-class equipment.The quiet, green location offers you relaxation and quality of life at the same time – perfect for all those who want to escape the hectic everyday life and yet remain well connected.Your advantages at a glance: • High-quality interior design with modern materials (oak parquet in all rooms / tile floor in the bathroom) • Spacious, bright floor plans with optimal room layout • Contemporary kitchens (attic with cooking island) • Elegant bathrooms • Sunny terraces/balconies with a view of the greenery • Private washing machine/tumbler in the apartment • Basement • Energy-efficient construction (district heating, photovoltaic system) • Quiet, family-friendly environment • Optimal traffic connection - approx. 20 kilometers from Bern and Thun • Shopping opportunities and school within walking distance • Parking garage with e-charging station preparation Parking spaces in the parking garage can be rented for CHF 130.00/month if needed.Whether couples, families, or singles – here you will find a home to feel good in a unique location in the middle of the Gantrisch Nature Park.Experience high-quality living – have we sparked your interest?Viewings by appointment.Please note that the apartments are still in the raw construction phase. The published photos show a model apartment. Equipment features, materials, and floor plan details may vary depending on the apartment.

Travel time
-
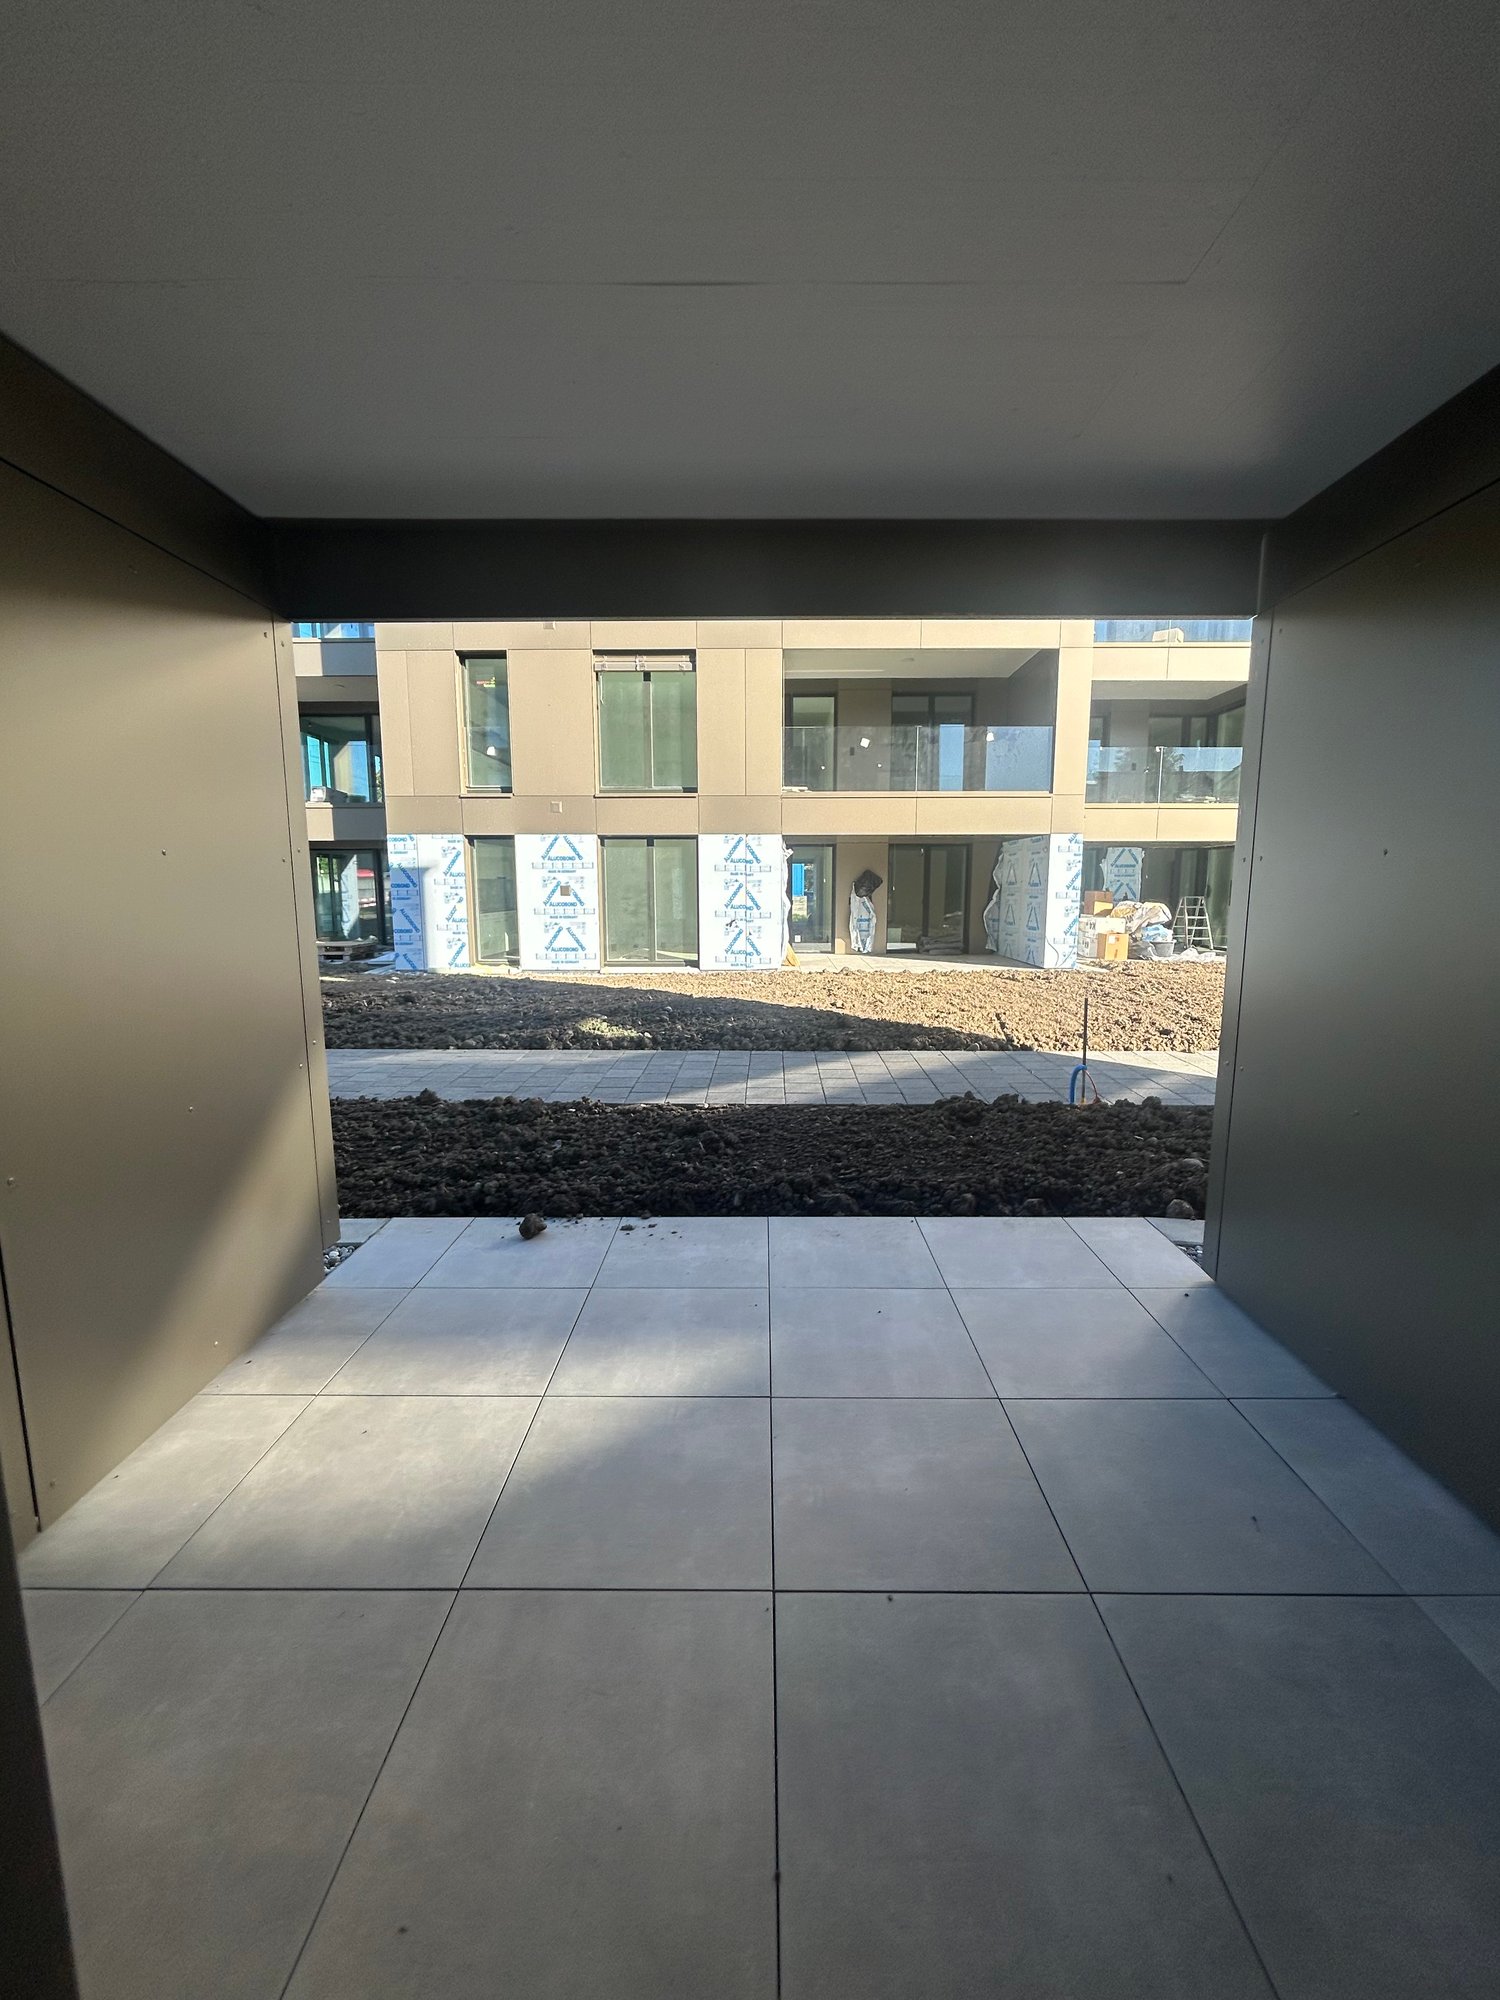
  • Multi-story building under construction with scaffolding, visible signage, and a portable toilet nearby.
  • Modern kitchen with grey and wooden cabinets, a central island, and built-in appliances including an oven and sink.
  • Empty room with grey tiled floor, white walls, and large sliding glass doors leading to an outdoor area.
  • Empty room with wooden flooring, white walls, and large glass sliding doors leading to a balcony with a scenic view.
  • Empty underground parking space with concrete walls, a single support column, and fluorescent lighting.
  • Floor plan of a 126m² living space with a 13m² terrace, including rooms labeled: Wohnzimmer (living room), Essen (dining), Schlafzimmer (bedroom), Badezimmer (bathroom), and additional spaces such as a Kommode (wardrobe), Gang (hallway), and Terrasse (ter
1 / 6
4.5 rooms126m²CHF 2,700.–
Top
Kirchmattstrasse 5, 3132 Riggisberg

Newly Built First Occupancy: Modern 4.5-Room Apartment in Riggisberg from March 2027

Welcome to your new home! This spacious 4.5-room new building apartment on the 1st floor of the modern new building in Riggisberg impresses with high-quality equipment and a well-thought-out floor plan. From March 1, 2027, this stylish home will be available to you.The apartment offers: • Spacious living area: 126 m², divided living space with living room, dining area, three bedrooms/offices, bathroom, guest bathroom, and wardrobe. • Modern kitchen: Stylish kitchen with central cooking island, oven, steamer, large refrigerator including freezer – ideal for cooking and enjoying. The kitchen impresses with a modern design and direct access to the terrace. • Wardrobe: The directly built-in and generously designed wardrobe in the entrance area creates a quiet and tidy atmosphere. • Bathrooms: The apartment has two elegant, high-quality bathrooms with bathtub, shower, and double sink. The living comfort is rounded off with its own washing machine and dryer. • Balcony/Terrace: A spacious outdoor area with a 13 m² terrace and adjacent lawn/garden area. • Bright rooms: Bright, open rooms with parquet floors, white walls, and large windows provide a pleasant living feeling. • Underground parking/basement: Two underground parking spaces are available for an additional fee of 140 CHF per space and month. A spacious, lockable basement compartment is also available. • Elevator: The building has an elevator for convenient access to all floors. • Wheelchair accessibility: The apartment is barrier-free and wheelchair accessible. Location and surroundings: • Shopping: A Coop supermarket is just a 4-minute walk away. • Public transport: The Graben bus stop is only 4 minutes away on foot. • School: The Riggisberg lower secondary school is in the immediate vicinity – just 1 minute's walk away, ideal for families with children. This child-friendly new building apartment combines modern living with a quiet, natural location in the charming Riggisberg in the canton of Bern. Whether for families, couples, or individuals with high comfort requirements.Viewings are generally possible at any time, but the apartment is still in the raw construction phase. We look forward to your contact.
Travel time
-
1 / 12
4.5 rooms117m²CHF 2,250.–
Gurnigelstrasse 21b, 3132 Riggisberg

First-time occupancy: High-quality 4.5 room new apartment in Riggisberg

Riggisberg At Gurnigelstrasse 21b in Riggisberg, a modern 4.5-room new apartment with a high-quality ownership standard awaits you as of November 1, 2026.The apartment impresses with a spacious and bright living and dining area with an open kitchen and direct access to the balcony. The high-quality oak parquet in the living and bedrooms, together with the bright materials, creates a warm and modern living atmosphere.The heart of the apartment is the spacious kitchen with a cooking island. It is equipped with high-quality appliances and offers plenty of workspace and storage space. The equipment includes a BORA induction cooktop with integrated extractor, Miele steamer, Miele oven, and Miele dishwasher.The wet cells are also of high quality. Large-format 60 × 60 cm tiles, modern sanitary appliances, and a floor-level shower create a contemporary appearance. A private laundry tower with a washing machine and dryer is located directly in the apartment.Additional comfort is provided by the spacious built-in wardrobe in the entrance area, electric shutters, and built-in spotlights in the corridors, kitchen, and wet cells.The apartment offers, among other things:First occupancy as of 01.11.2026 • 4.5-room new apartmenthigh-quality ownership standard • spacious living and dining areabalcony • high-quality oak parquet floors • open kitchen with large cooking islandBORA induction cooktop with integrated extractorMiele steamer, oven, and dishwasher • two modern wet cells • floor-level shower • large-format 60 × 60 cm tiles in the wet cells • private laundry tower with washing machine and dryer • spacious built-in wardrobe • electric shutters • built-in spotlights in the kitchen, corridors, and wet cells • parking space can be rented additionally The apartment is ideal for people who appreciate modern living, high-quality materials, and a well-thought-out floor plan.Have we sparked your interest? We would be happy to send you further documents or arrange a personal viewing appointment. We look forward to your contact.
Travel time
-
1 / 10
  • Pets allowed
  • Elevator
3 rooms77m²CHF 1,710.–
Dorfstrasse 10, 3115 Gerzensee

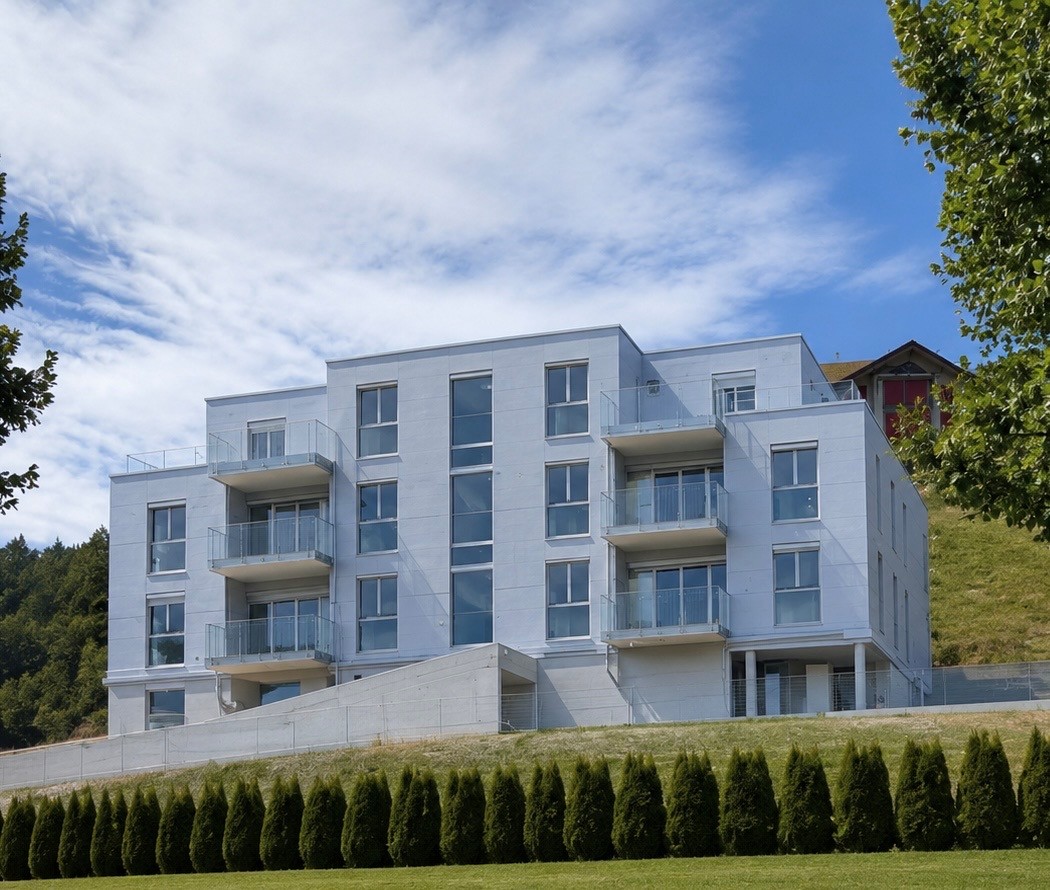
Modern 3.5-room apartment

On the 1st upper floor of the 2024 built property Berner Riviera in Gerzensee, we rent from December 1, 2026, this modern 3.5-room apartment with approximately 77 m² of living space. The apartment offers the following advantages: - approximately 77 m² of living space - bright living/dining area with open kitchen - modern kitchen with oven, steamer, and ceramic glass cooktop - two well-cut rooms - bathroom with bathtub and separate shower - own washing tower in the bathroom - separate closet - oak parquet in the living and sleeping rooms - low-maintenance ceramic tiles in the bathroom - triple-glazed wooden windows - floor heating with individual room thermostats - own cellar compartment (6.7m2) - elevator - bike room The property includes a communally usable outdoor area with a covered area and seating. Additionally, there is the possibility to rent a family garden for CHF 20.- per month. Parking spaces can be rented for CHF 120.- per month and space. Charging stations for electric vehicles are also available. From the parking garage, you can reach the 1st upper floor barrier-free with the elevator. The heat generation is done via a geothermal probe. The property also has a photovoltaic system. Gerzensee offers a natural living environment with good connections to the surrounding municipalities. Shopping facilities, kindergarten, and primary school are nearby. Playgrounds, tennis courts, and soccer fields are within walking distance. Public transport is also well developed. The used images are partially sample images of a comparable apartment in the property. The advertised apartment does not have a balcony or loggia. Have we sparked your interest? We would be happy to show you the apartment during a personal viewing and look forward to your contact.
  • Pets allowed
  • Elevator
Travel time
-
New building
1 / 21
4 rooms135m²CHF 2,960.–
Höhenweg 18, 3661 Uetendorf

Modern 4-room new apartment with balcony and beautiful view in Uetendorf

Welcome to this exclusive 4.5-room apartment on the 4th floor of the new building completed in 2024 at Höhenweg 18 in Uetendorf. With a spacious living area of 135 m² and modern equipment, this apartment offers the highest living comfort for discerning tenants.The apartment impresses with the following highlights: • Bright, modern rooms: Large glass sliding doors lead to the balcony and let in plenty of daylight. The floors are covered with elegant, dark grey tiles. • Stylish fireplace: A modern fireplace gives the living area a cozy atmosphere. • Balcony with beautiful view: Enjoy the view and sunny days on your private balcony. • 2 bathrooms: Comfortably and modernly equipped for everyday life. • Lift and wheelchair accessibility: Barrier-free and comfortable for all residents. • Practical household appliances already available. • Child-friendly: Ideal for families with children. Location and surroundings: The apartment is located in a quiet environment - both during the day and at night it is pleasantly quiet. In summer, you benefit from plenty of sunshine, and in winter, the sun's rays are also good. Uetendorf train station is just a 6-minute walk away, as is the bus stop. Shops like Coop and Migros are just a 5-minute walk away. The Riedernstrasse school is even just a 2-minute walk away - ideal for families.This new apartment combines modern living with excellent infrastructure and a quiet location. Available from October 1, 2026, possibly earlier - secure your new home in Uetendorf now!Area specifications without guarantee.

Travel time
-

Other interesting objects