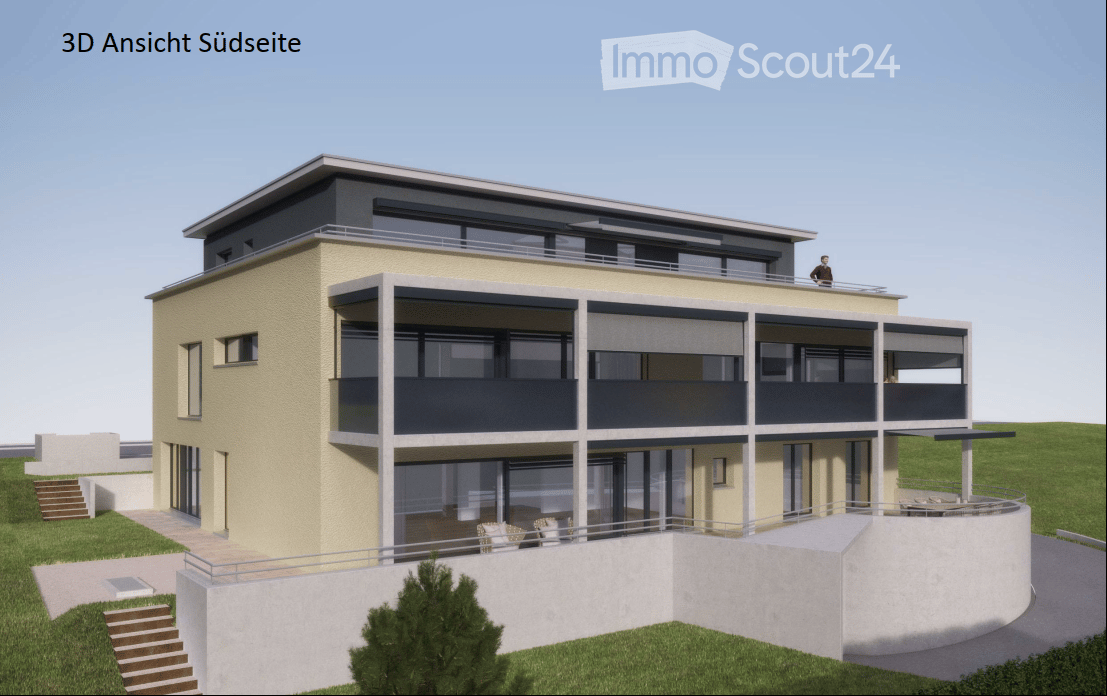
1 result - Properties for rent: Jegenstorf

More objects in your automatically expanded search area
20 results - Radius: + 10km
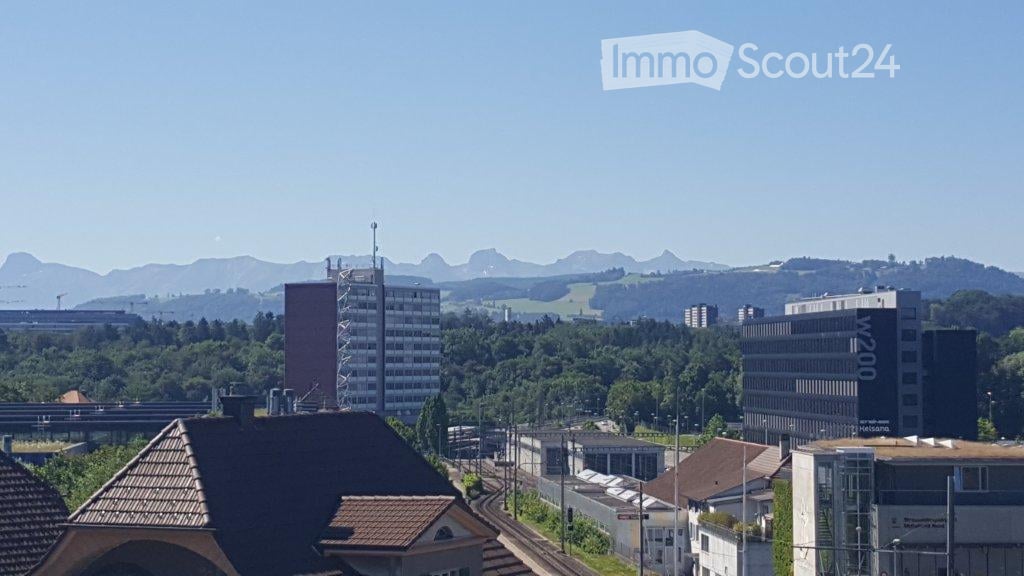
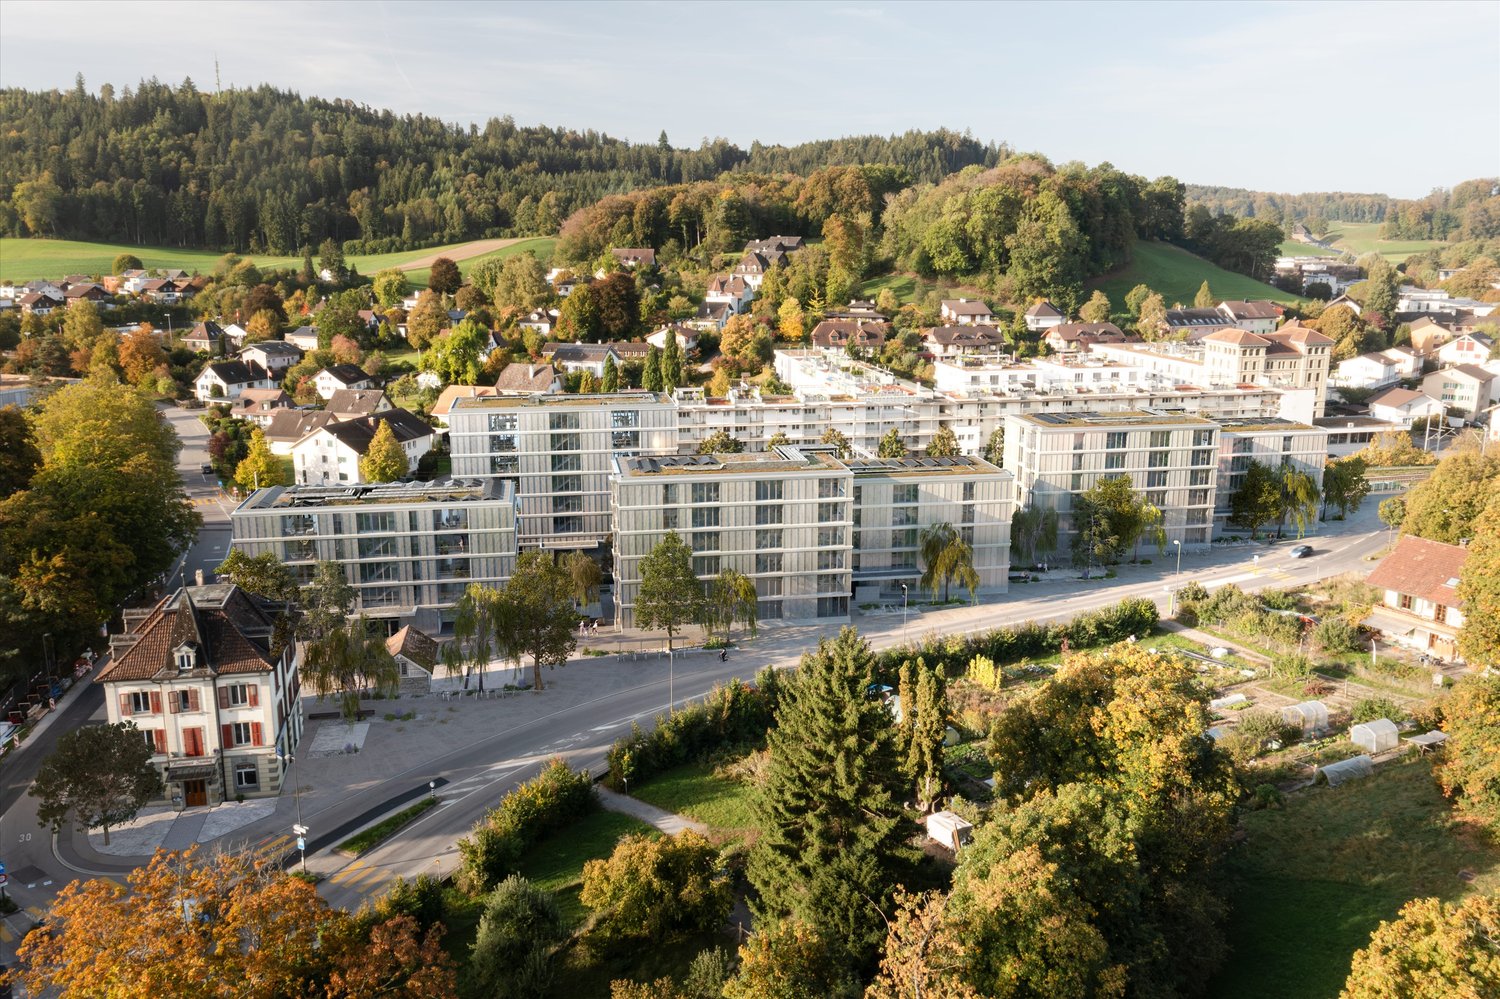
  • A panoramic view of a cityscape with a mix of modern and traditional buildings, surrounded by green fields and distant mountains under a clear blue sky.
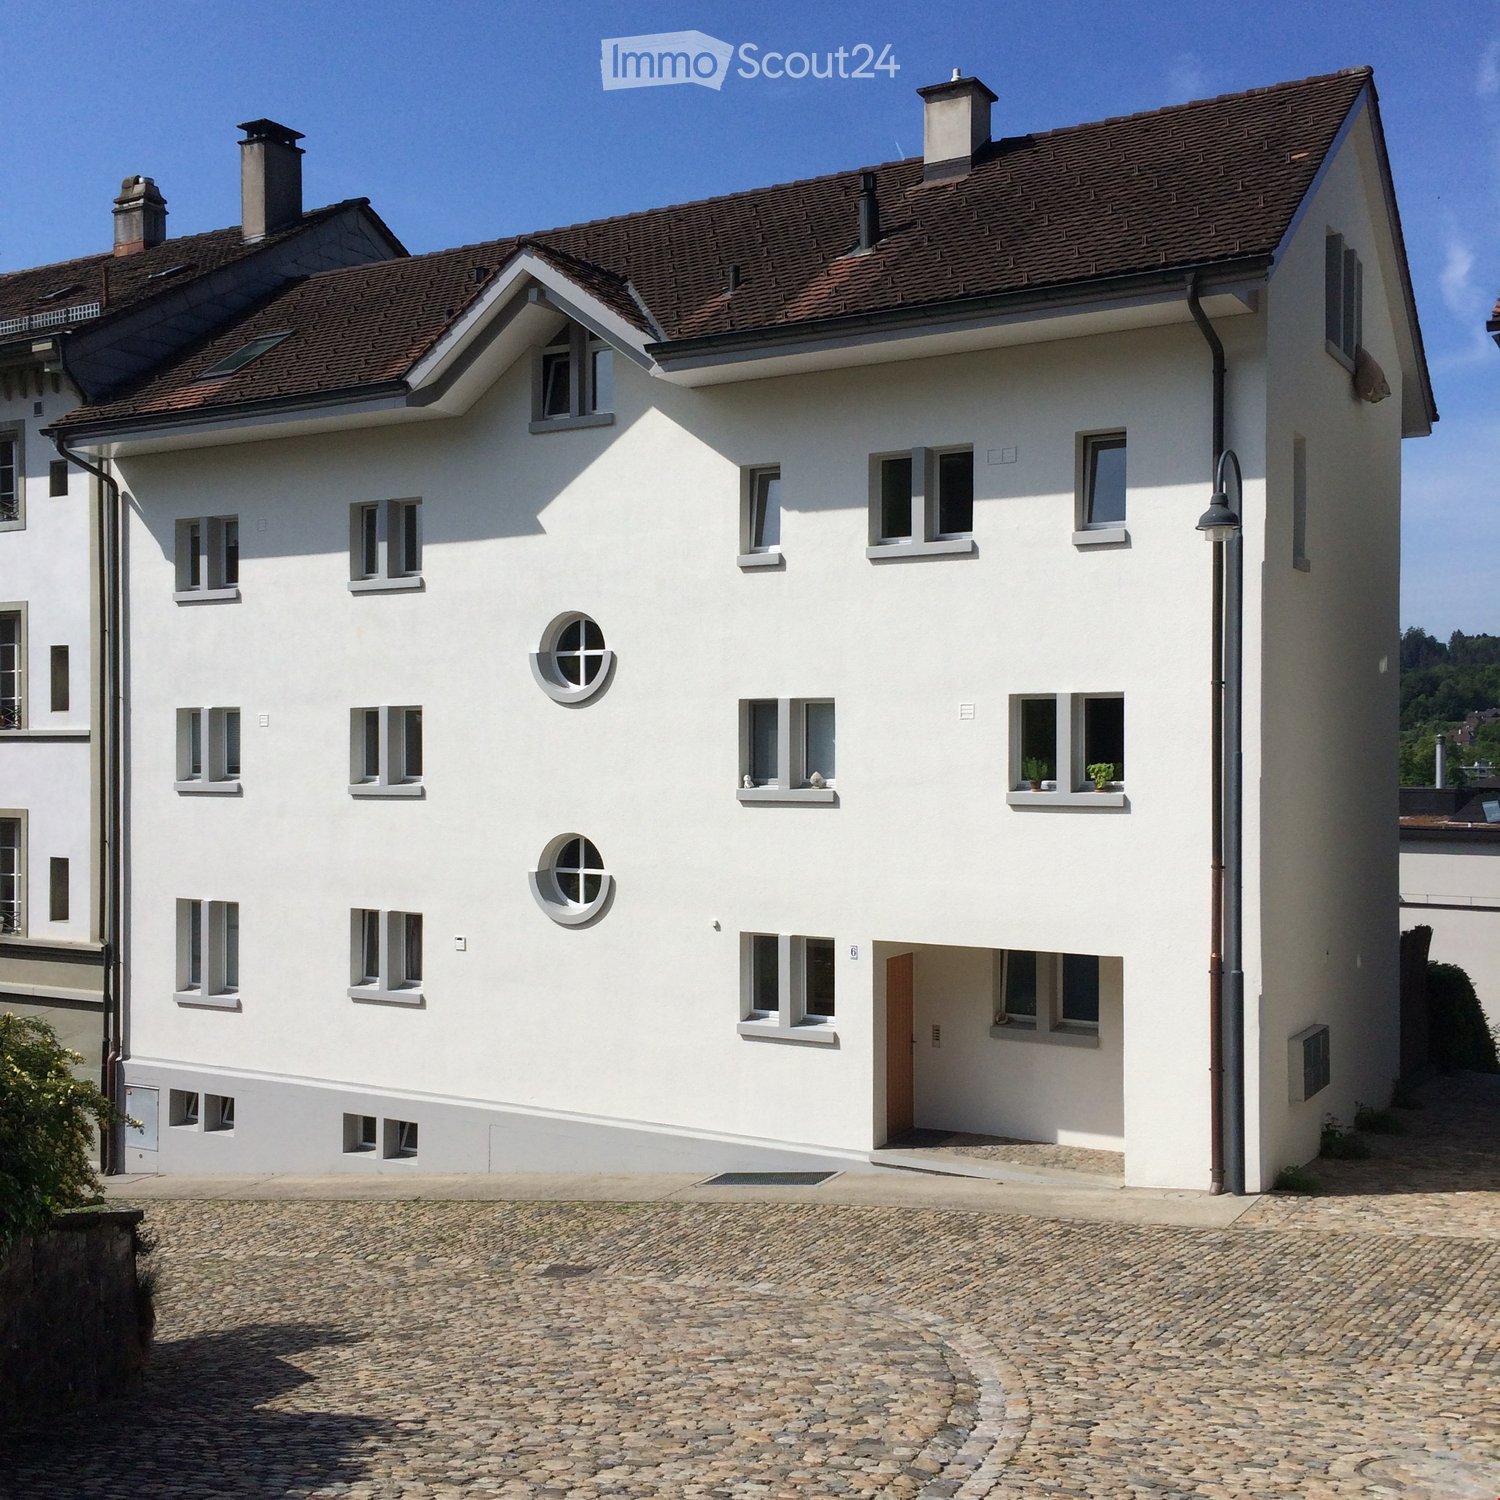
  • A multi-story building with a garage, surrounded by greenery and a road.
  • Empty kitchen with modern grey cabinets, dark countertops, and large windows overlooking a cityscape. No appliances or furniture present.
  • Modern kitchen with white cabinets, a central island, stainless steel range hood, and built-in ovens. Large windows offer a scenic view of greenery outside.
  • Clean, modern hallway with dark tiled flooring and white walls, featuring recessed ceiling lighting and several doors leading to other rooms.
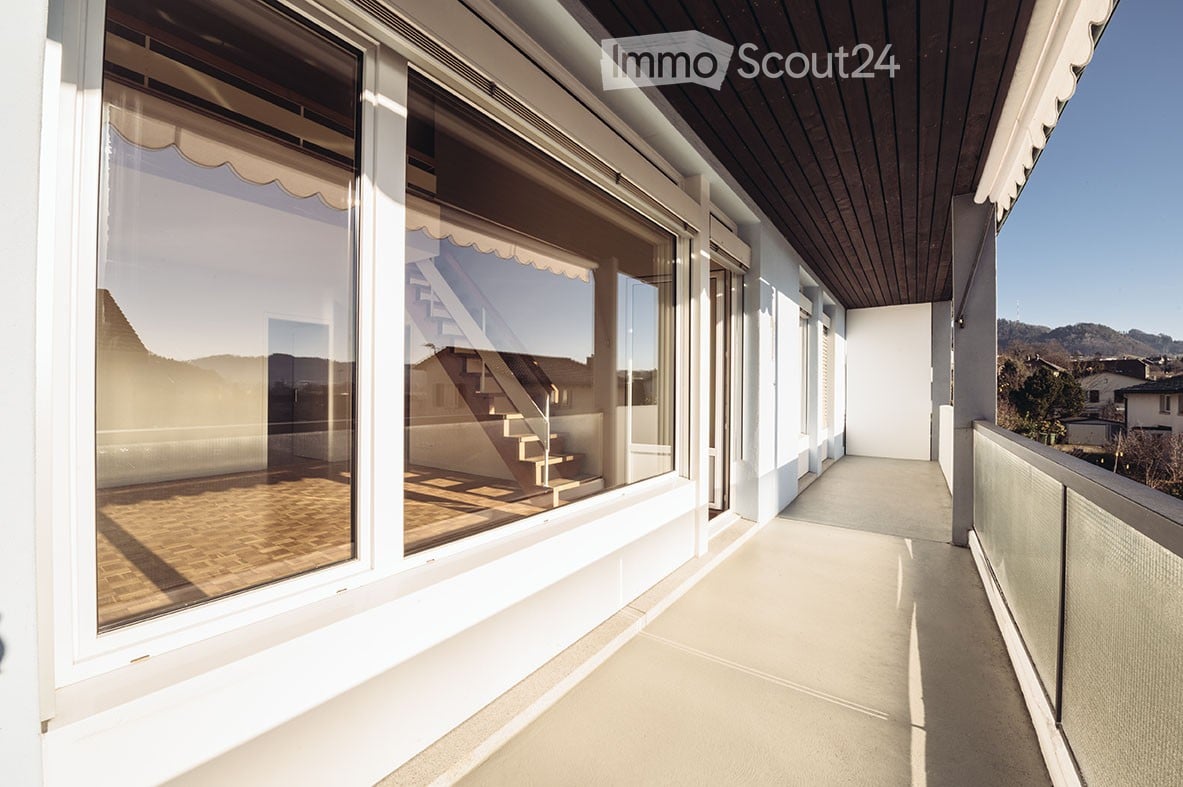
  • Empty room with wooden flooring, large windows, and a sliding glass door leading to a balcony with a scenic view of trees.
  • Empty room with wooden flooring, large windows, and a view of greenery outside.
  • Empty room with light wooden flooring and large windows offering a view of greenery outside.
  • Modern bathroom with double sink vanity, large mirror, toilet, bathtub, and tiled walls and floor.
  • Modern bathroom with a corner bathtub, white tiles, and a window above the tub.
  • Modern bathroom with a glass-enclosed shower stall, white tiles, and a dark grey tiled floor.
  • Compact bathroom with a white sink, small cabinet, and stacked Siemens washing machine and dryer unit.
  • Roof of a building with multiple solar panels, ventilation units, and a small fenced area.
1 / 13
6.5 rooms, 187m², CHF 3,850.–
Top
Hübeliweg 1, 3052 Zollikofen

Spacious 6.5-room apartment with a view in Zollikofen

Welcome to this exclusive, freshly renovated 6.5-room apartment on the top floor (3rd floor) of a modern building at Hübeliweg 1 in Zollikofen. With a spacious living area of 187 m², this apartment offers the highest living comfort in a sunny and conveniently located area.Highlights: • Inviting and open living space: Spacious living and dining area, with a stylish black fireplace - perfect for cozy hours with family and friends. • Panoramic terrace and balcony: Windows lead to the terrace (52 m2) and the balcony with a view - south to the Gurten and the Voralpen, west to the greenery. • Bright and spacious rooms: Five rooms with robust laminate flooring in wood optic and large windows, which let in plenty of daylight and offer beautiful views. • Attractive and practical kitchen: Equipped with white cabinets, a central kitchen island, stainless steel extractor hood, and a built-in oven and steamer. Large windows offer a picturesque view into the distance. • Modern bathrooms: A large bathroom with a corner bathtub, elegant glass shower, double sink with a large mirror, and toilet. The second bathroom is equipped with a glass shower, sink combination, and toilet. • Household room: Practical laundry, cleaning, and storage room on the living floor with sink, washing machine, and dryer. Fiber optic connection and rack for distributing universal data cabling to all rooms and the private basement room. • Entrance area: Bright hallway with dark fine stoneware floor tiles, built-in lights, and generous room division. Practical wardrobe next to the entrance. Separate réduit as storage and supply room. Special features: • Elevator: Ideal living also for people with limited mobility: access and apartment are wheelchair accessible. • Private basement: Spacious basement room with window, sink, power and data network connection is included. • Garage: A lockable car parking space in the entrance hall is included. • Parking space: Outdoor parking space available (upon request). • Bicycles: The storage room is available for shared use by the house residents. • Minergie-certified: The building meets the highest energy standards. The apartment has an individual, independently controllable active ventilation system. Light sources are equipped with energy-saving LED technology. Economical gas heating with solar collector system and solar storage. • Metal louvre shutters: All windows have high-quality, electric metal louvre shutters, which can be controlled individually and centrally. Location & surroundings:The apartment is located in a prime location on the edge of a quiet residential area. The location scores with excellent traffic connections and short distances to important facilities: • 1 - 2 minutes to public transport (RBS station Steinibach, train and bus) • 5 - 10 minutes to one of the 3 motorway accesses (Bern-Neufeld / Bern-Wankdorf / Schönbühl) • approx. 500 m to shopping • approx. 800 m to kindergarten and school (primary level) • approx. 1,900 m to school (upper level) In the summer, the apartment benefits from unrestricted sunlight. The nearby recreational areas Aare-Ufer, Aare-Halbinsel, and the Zehendermätteli are within walking distance and can be reached in a few minutes.

Travel time
-
1 / 6
  • Balcony / Terrace
  • Parking space
5.5 rooms, 147m², CHF 3,350.–
Top
3053 Lätti

SPACIOUS, WITH PRIVATE GARDEN

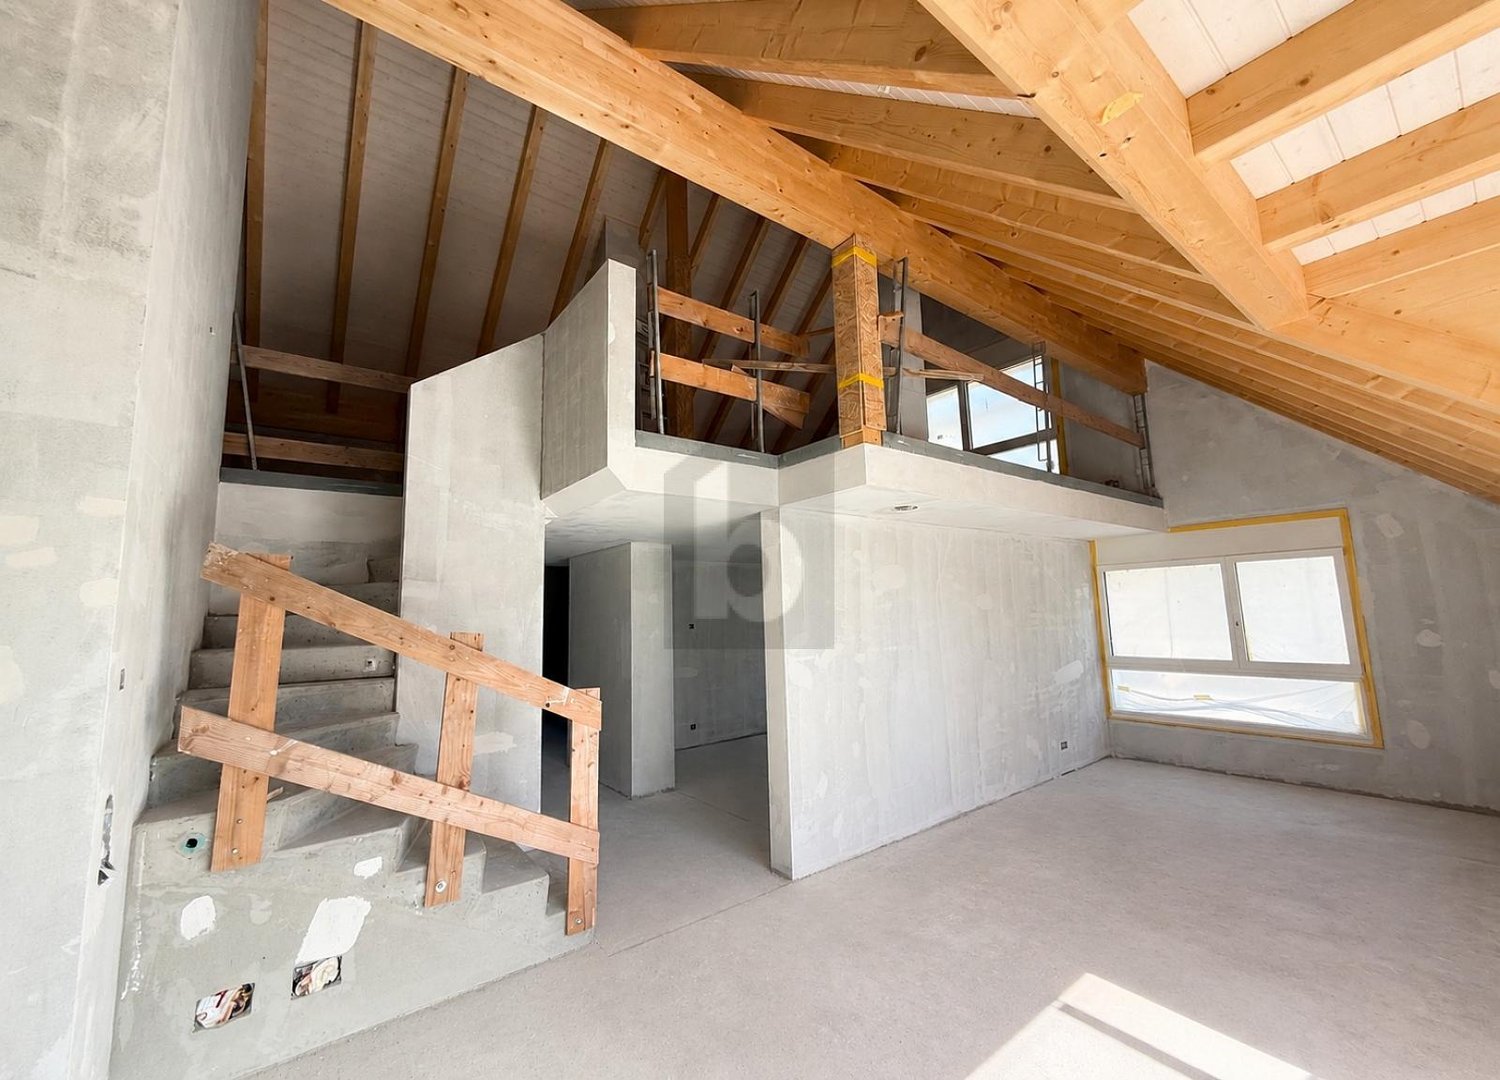
This spacious 5.5-room townhouse offers plenty of space for the whole family on approximately 147 m². A private garden, a balcony, and the large gallery on the top floor create space for well-being. The quiet, child-friendly estate is located in a well-maintained garden landscape with a pond and playground. Two bathrooms, a private washing machine with dryer, and a cellar complement the offer. Thanks to the nearby motorway connection and the bus stop with good connections to Bern, as well as shopping opportunities within a few minutes' drive, you live in the green and are still perfectly connected.A parking space and/or garage space can be rented for CHF 50.- or CHF 130.- per month.This BETTERHOMES offer is characterized by the following advantages:- child-friendly estate with playground and pond- expandable to 6.5 rooms- private terrace for relaxing hours outdoors- covered, large balcony- large gallery on the top floor- modern kitchen- private washing machine and dryer in the utility room- practical cellar for additional storage space- garage space and/or parking space available (optional)- and, and, and ...Interested? Contact us for a non-binding viewing!Not found anything suitable? Over 2,000 more offers at: www.betterhomes.ch - the real estate fair mediatorWant to market a property yourself?Take advantage of our know-how: https://www.betterhomes.ch/de/profitierenDo you want to have a property valued?Find out its value now with our free valuation, immediately and non-binding!https://www.betterhomes.ch/de/knowledge/estimationMore detailsLocation: child-friendly location in the green, bus stop within walking distance, good connection to BernCondition: continuously maintained, impeccable conditionBathrooms / wet cells: 2 (1x WC / shower / sink / 1x WC / bathtub / sink)Public transport: bus stop, 600 mSchools: primary school, 4.7 km (school bus connection)Shops: Lätti-Lädeli, 650 m / Coop, 4 km

  • Balcony / Terrace
  • Parking space
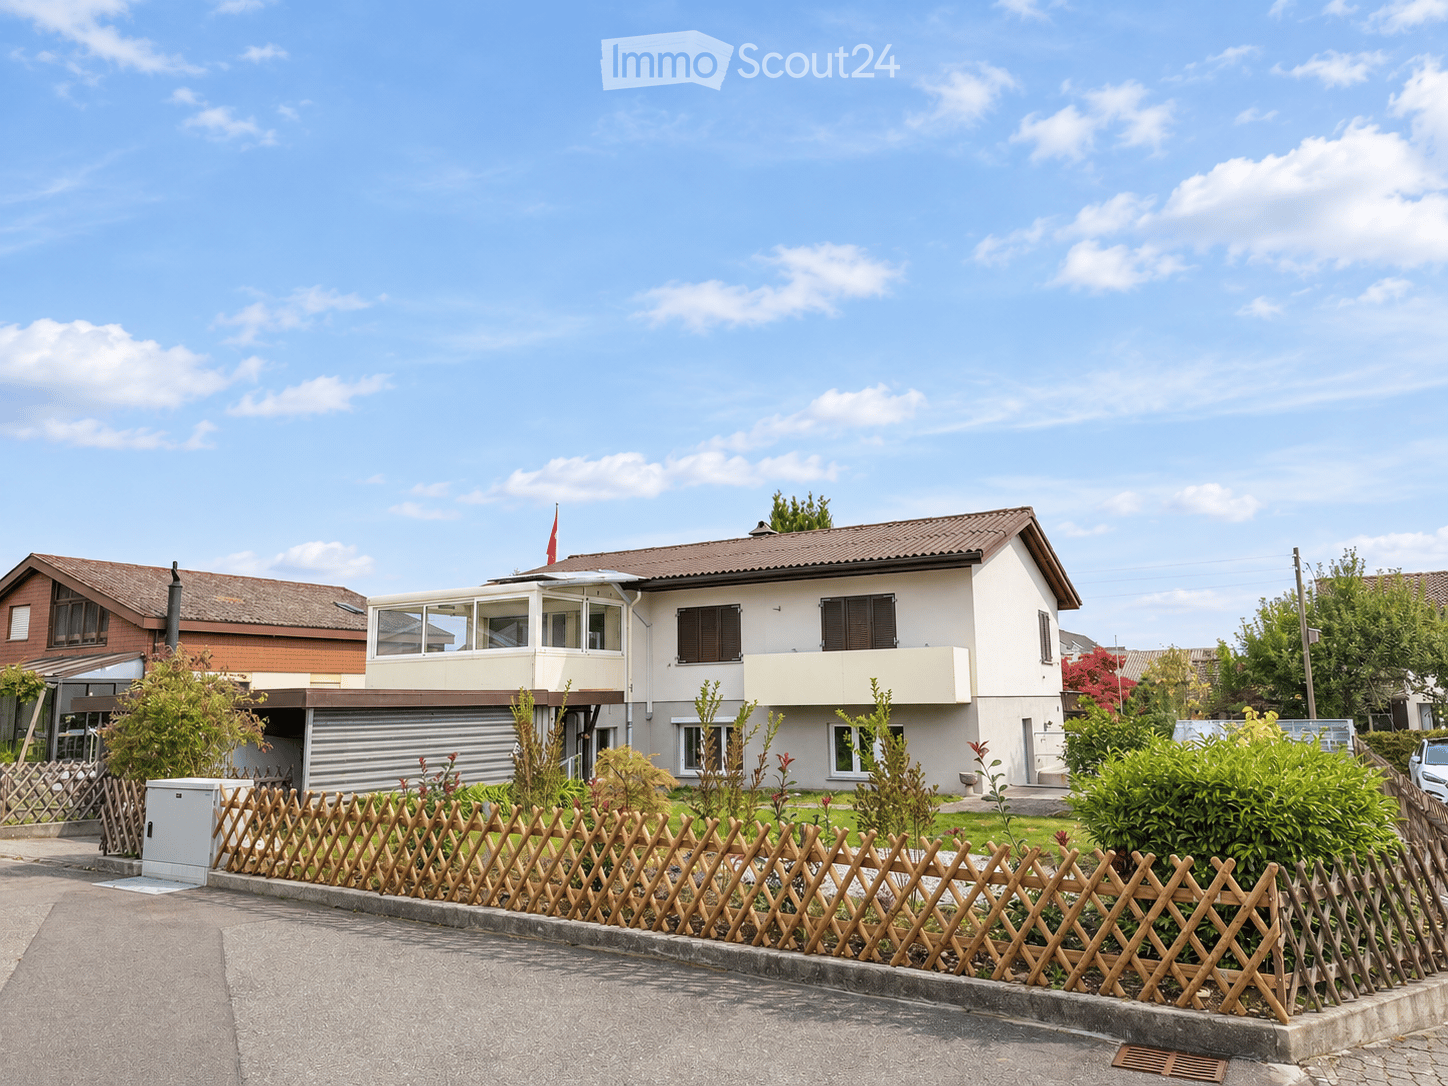
  • Two-story house with a brown tiled roof, white walls, and multiple windows. The house features a balcony on the upper floor and is surrounded by a wooden fence and greenery.
1 / 14
6 rooms, 140m², CHF 2,850.–
Top
Akazienweg 5, 3315 Bätterkinden

Charming 6-room single-family house with rooms for secondary employment and large garden

Charming 6-room single-family house with rooms for secondary employment and large gardenLiving, working and enjoying nature – all under one roof!This charming, detached single-family house offers around 140 m² of living space, six rooms and a generous plot of land of approximately 600 m², providing plenty of space for different lifestyles.The house, built in 1972, extends over two floors and is located in a quiet residential area. Freshly painted walls and newly laid laminate floors give the rooms a well-maintained, refreshed appearance. The kitchen is older and functionally equipped.This property offers you: • Six rooms with flexible usage possibilities • Around 140 m² of living space and approximately 600 m² of land • Two bathrooms with shower and bathtub • Freshly painted walls and newly laid laminate floors • A spacious garden for relaxation and your own garden ideas • Two heated rooms in the basement with separate entrance • Fully basement with additional storage space • Separate laundry room with washing machine • Freezer available for use • Oil heating from 2021 • One garage space and an additional covered outdoor parking space • Detached house in a quiet residential area Combining living and secondary employmentA special feature are the two smaller, heated rooms in the basement. They have a separate entrance; on the same floor, there is also a bathroom. This offers interesting possibilities for a home office, an office, a studio or a small secondary employment, such as a nail studio.Thanks to the separate entrance, a possible work area can be well separated from private living. Commercial use is dependent on the required permits.Plenty of space for nature and garden loversThe large garden is one of the special advantages of this property. Hobby gardeners can realize their own ideas here; the outdoor area also offers valuable space for families to play and spend time together. Whether a cozy seating area or your own garden project: the outdoor area leaves room for personal wishes.Practical secondary rooms and parking spacesIn the basement, in addition to the two versatile rooms, further cellar spaces are available as storage space. A separate laundry room is already equipped with a washing machine. Additionally, a freezer is available, which provides additional space for food.For vehicles, a total of two protected parking spaces are available: a parking space in the garage and a second parking space outdoors, which is also covered.Rent and additional costsThe advertised net rent is exclusive of additional costs. As a guide, estimated additional costs of around CHF 450.– per month should be expected.This amount is explicitly only a non-binding guideline and neither a fixed flat rate nor a monthly advance payment to the landlord. The costs are borne directly by the tenants or, where possible and agreed, directly invoiced with the responsible utility companies.These include in particular: • Heating oil for the oil heating • Electricity • Water and sewage fees • Waste disposal fees • Other contractually agreed operating and consumption costs The actual costs depend on personal consumption, weather and price development and can be higher or lower.Your new homeThis charming single-family house combines a generous space offer with a spacious garden and special possibilities for living and working. The freshly refreshed interior, the practical secondary rooms and the two covered parking spaces round off the offer.Have we sparked your interest?We look forward to your contact and will show you the house with pleasure during a personal viewing.

Travel time
-
1 / 6
  • Balcony / Terrace
  • Parking space
  • Garage
5.5 rooms, 110m², CHF 2,700.–
Top
3422 Kirchberg BE

FRESHLY RENOVATED WITH GARDEN AND TERRACE

This freshly renovated semi-detached house in a quiet location in Kirchberg offers plenty of space for the whole family. On three floors, you will find five rooms, two daylight bathrooms, and a separate guest toilet. The garden with a seating area invites you to play, relax, and have meals together outdoors. Two balconies on the upper and top floors offer additional retreats. In the spacious basement, you have a laundry room and further storage space at your disposal. The house was carefully and energetically sustainably renovated in 2026. This includes new windows and doors, an air-water heat pump, and a separate heat pump boiler. A garage space can be rented for CHF 100.- per month.This BETTERHOMES offer is characterized by the following advantages:- bright rooms with access to the balcony- quiet location in the green- cozy terrace- spacious garden- two bathrooms with daylight and windows- spacious kitchen with modern appliances- partially electric shutters- energy-efficient heat pump- own, large basement with washing machine- garage and parking space- and, and, and ...Interested? Contact us for a non-binding viewing, also online viewing possible!Didn't find anything suitable? Over 2,000 more offers at: www.betterhomes.ch - the real estate fair mediatorWant to market a property yourself?Benefit from our know-how: https://www.betterhomes.ch/de/profitierenDo you want to have a property valued?Find out its value now through our free valuation, immediately and non-binding!https://www.betterhomes.ch/de/knowledge/estimationMore detailsLocation: quiet, without through trafficCondition: freshly renovated including new windows, floors, and air heat pumpBathrooms / wet cells: 2 (1x bathtub / WC / sink, 1x shower / WC / sink)Heating system: air heat pumpPublic transport: bus stop, 220 m / train station, 1.2 kmSchools: kindergarten, 1.5 km / primary school, 1.5 kmShops: Aldi, 550 m / Migros, 1.4 km

  • Balcony / Terrace
  • Parking space
  • Garage
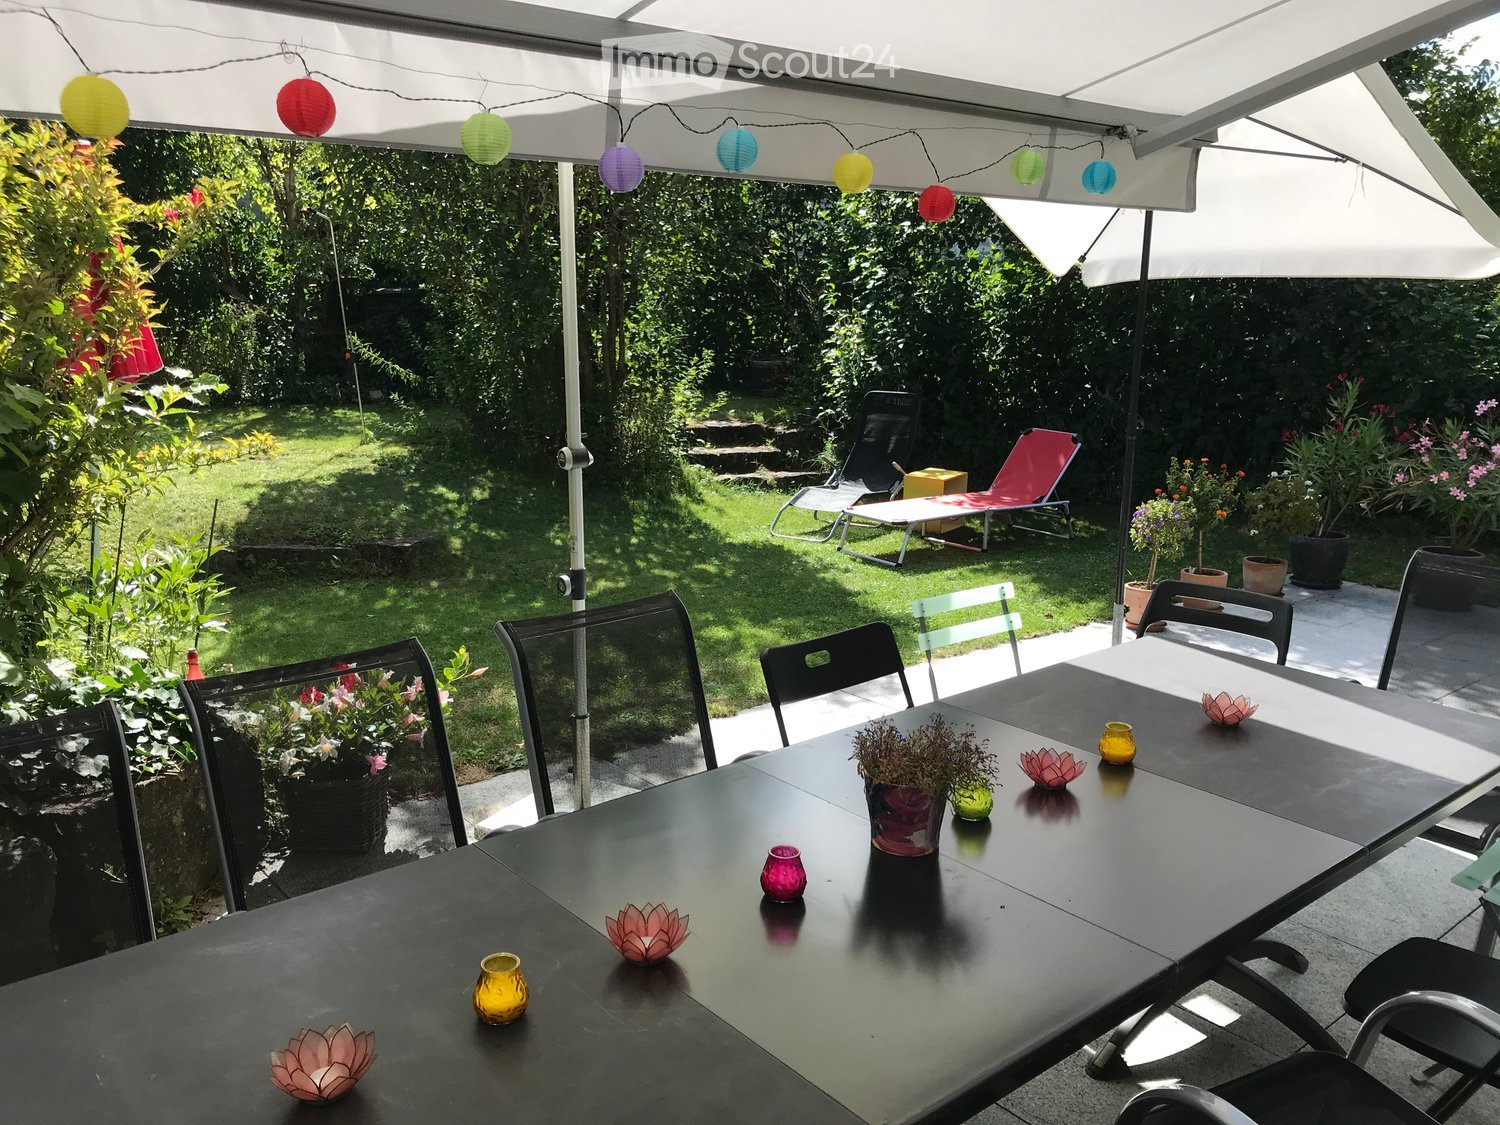
  • A covered outdoor patio with a black dining table, chairs, and a large umbrella. The area is decorated with small flower pots and candles, with a grassy garden and lounge chairs visible in the background.
  • Garden with sun loungers, umbrella, and potted plants.
  • Outdoor patio area with a large umbrella, a table, several chairs, and surrounding greenery.
  • A serene garden with a sun lounger, a chair, and lush greenery, including trees and flowering plants.
  • Two-story house with white brick facade, wooden accents, and multiple windows, partially obscured by dense green foliage.
  • Two-story house with white brick facade, wooden accents, and multiple windows, partially surrounded by greenery and a small garden area.
  • Balcony area with a table, chairs, umbrella, potted plants, and a watering can. The balcony is attached to a house with a wooden facade and a tiled roof.
  • Garden with lawn, patio, lounge chairs, dining table, and potted plants.
  • Garden with a patio area, outdoor furniture, and a house with a balcony in the background.
  • Bright, modern kitchen and dining area with white cabinets, a black dining table with six chairs, a vase of flowers, and a microwave on the counter.
  • Modern living room with large windows offering a view of a garden, featuring a black leather sofa with colorful cushions, a coffee table, an armchair, and a small pet bed in the corner.
  • Modern bathroom with a white sink, grey cabinet, mirror, and a bright green accent wall. Includes a toothbrush holder, toothpaste, and a small trash bin.
  • Modern bathroom with a white sink, chrome faucet, mirror, toothbrush holder, and a towel hanging on a rack. The walls are tiled with a yellow accent border.
  • Empty room with wooden flooring, exposed brick walls, large arched window, and radiator. No furniture or equipment present.
  • Bright attic room with slanted wooden ceiling, large arched window, and balcony access. Contains a screen, chair, table, and small cabinet.
1 / 15
7.5 rooms, 200m², CHF 3,550.–
Top
Längenbühlstr. 66, 3302 Moosseedorf

Row house in Moosseedorf

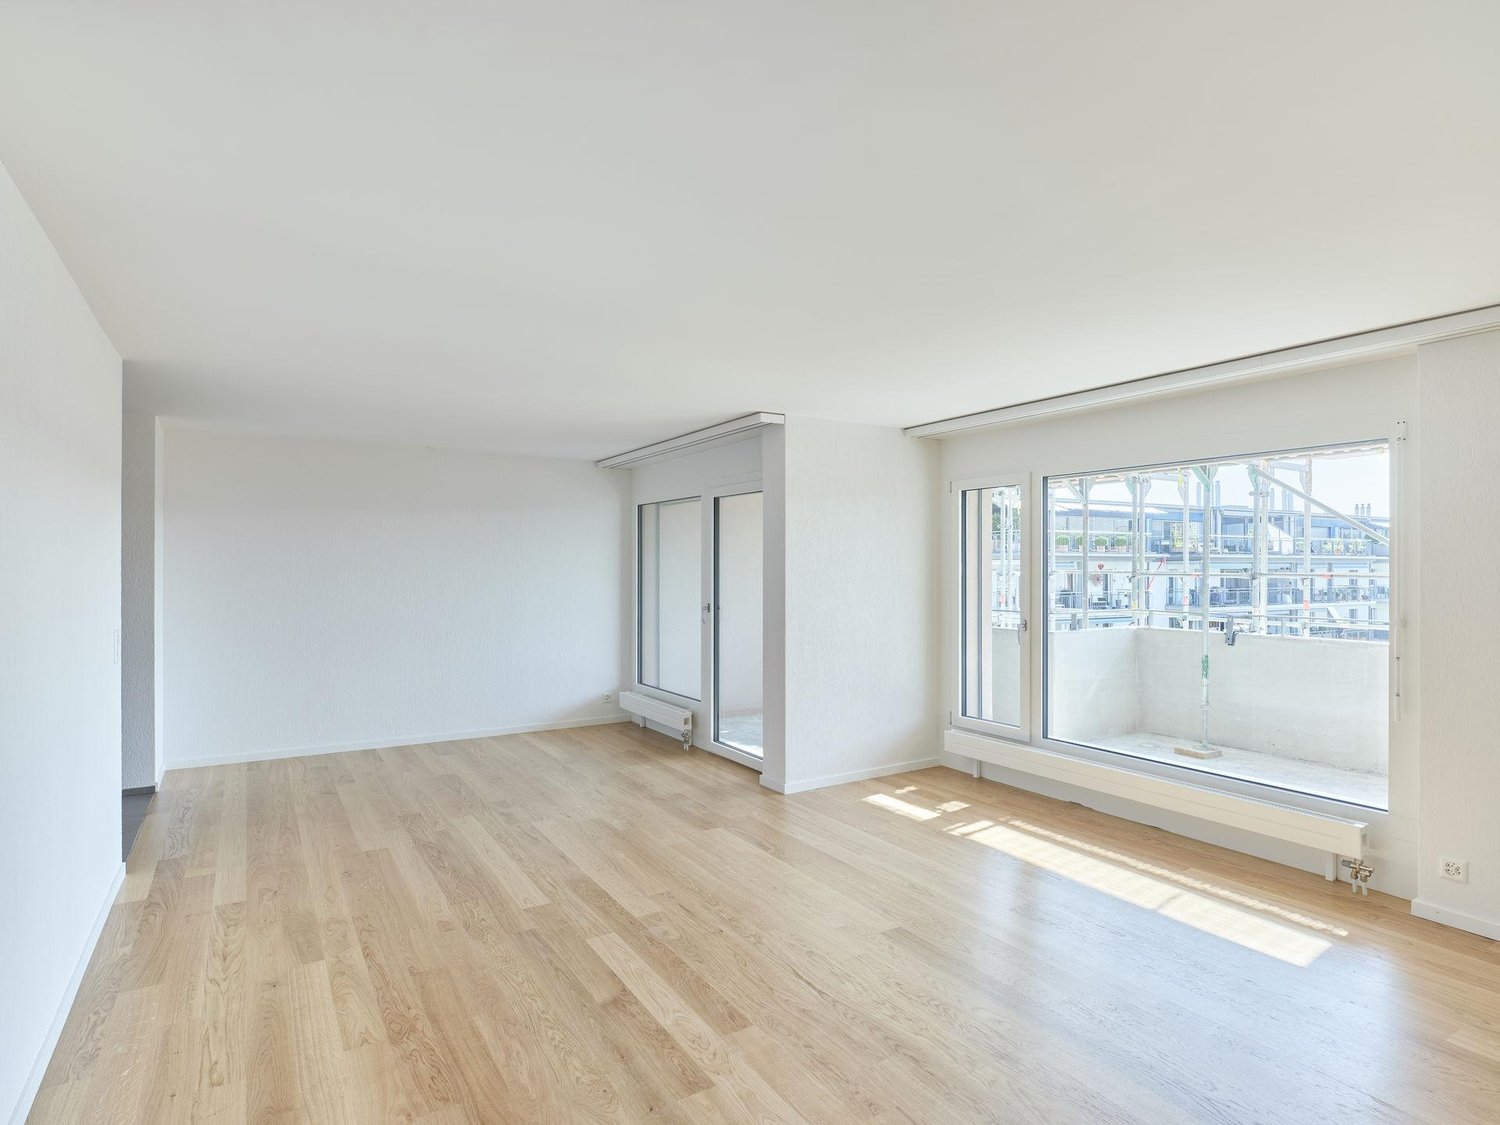
Looking for a new home for your family where quality of life comes first? From March 1, 2027, we will rent out this spacious, renovated corner family house with a garden in an idyllic environment. Here's what you can expect: Ground floor: Living area with direct access to a covered seating area and garden, separate dining area, entrance hall, guest toilet Open kitchen with oven, separate combi steamer, induction cooktop, dishwasher, refrigerator, and granite countertops Continuous flooring with ceramic tiles. 1st floor: 4 bedrooms, 1 room with balcony, bathroom with bathtub, toilet, and sink Rooms and corridor with parquet flooring, wet areas with ceramic tiles 2nd floor: 2 large rooms, bathroom, shower, toilet, and sink Rooms and corridor with parquet flooring, wet areas with ceramic tiles Basement: 2 large cellar rooms, including washing machine/tumble dryer, bike cellar with power connection 1 parking space with direct access to the residential house. Location: The house is located in a quiet, child-friendly, traffic-free neighborhood with a fenced courtyard and various play areas, in a natural environment Kindergarten, primary school, secondary school are within safe walking distance. 5-7 minutes. Public transport and traffic: RBS train station 7 minutes' walk, 15-minute schedule, 12 minutes to Bern train station, motorway access in Schönbühl, approx. 5 minutes by car Shopping: Shopping facilities for daily needs in the village, Shoppyland Schönbühl shopping center 1 km away. Recreation area: forest 6 minutes' walk, Moossee lake with swimming approx. 10 minutes' walk, Moossee golf park
Travel time
-
1 / 4
  • Balcony / Terrace
  • Parking space
  • Elevator
5.5 rooms, 160m², CHF 2,800.–
Top
3325 Hettiswil b. Hindelbank

LIGHT, SPACE AND NATURE WITH GALLERY AND BALCONY

From April 2027, this spacious 5.5-room apartment in Hettiswil near Hindelbank awaits you for its first occupancy. On 150 m², bright rooms, an open gallery with a free-standing bathtub, and a modern kitchen provide special living comfort. The large, covered balcony offers an unobstructed view into the green. Minergie standard, high-quality floorboards, and a private laundry room with washing machine and tumble dryer complement the offer. Elevator and a lockable, 13 m² large cellar are also available. The quiet, family-friendly location convinces with school and bus stop just 300 meters away and good connection to Bern. Two covered parking spaces can be rented for CHF 125.- per month each.This BETTERHOMES offer is characterized by the following advantages:- New building for first occupancy (from April 1, 2027)- spacious, bright rooms- open gallery for plenty of space and light- large, covered balcony with a view of the green- modern kitchen with plenty of workspace- high-quality floorboards in all rooms- large, private laundry room with washing machine and tumble dryer- lockable cellar with 13 m² total area- two covered parking spaces can be rented optionally- and, and, and ...Interested? Contact us for a non-binding viewing, also online viewing possible!Not found anything suitable? Over 2,000 more offers at: www.betterhomes.ch - the real estate fair mediatorWant to market a property yourself?Take advantage of our know-how: https://www.betterhomes.ch/de/profitierenYou want to have a property valued?Find out its value now through our free valuation, immediately and non-binding!https://www.betterhomes.ch/de/knowledge/estimationMore detailsLocation: quiet and green with excellent public transport connections to BernCondition: high-quality new building for first occupancyBathrooms / wet cells: 2 (1x bathtub / sink / toilet, 1x shower / sink / toilet)Heating system: air/water heat pumpPublic transport: bus stop, 300 mSchools: primary school, 300 mShops: Volg, 2 km

  • Balcony / Terrace
  • Parking space
  • Elevator
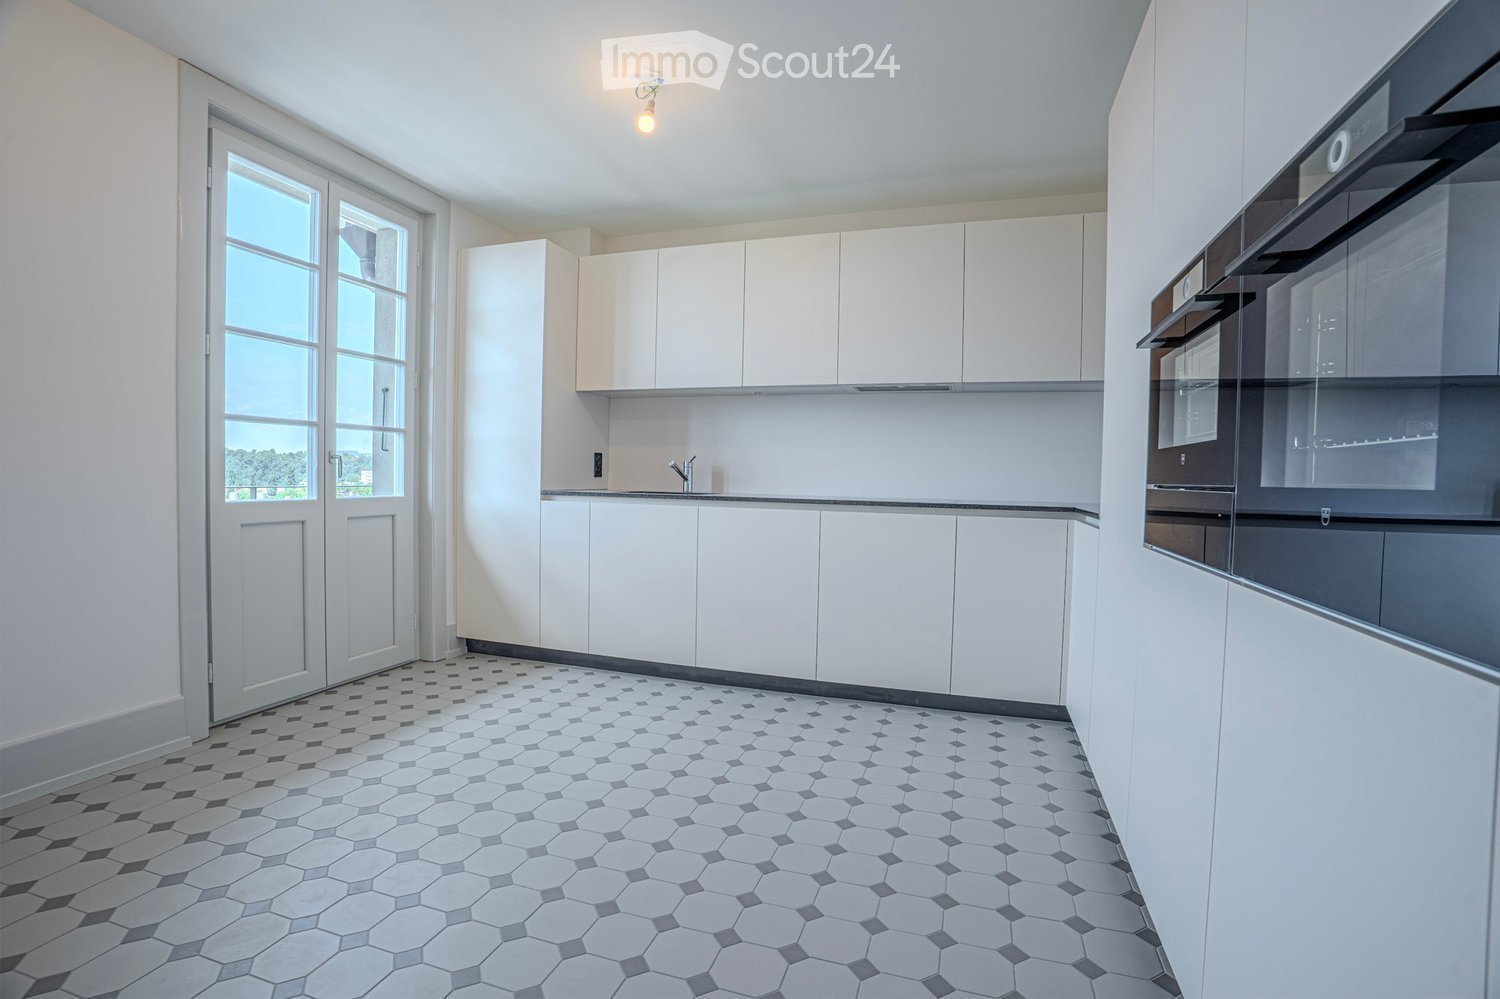
  • Modern kitchen with white cabinets, a built-in oven, and a sleek faucet. The floor features a geometric tile pattern in gray and white.
  • Multi-story residential building with pink facades, green shutters, balconies, and a tiled roof.
  • Modern bathroom with blue tiled shower area, white sink with dual faucets, large mirror with LED lighting, and black and white hexagonal floor tiles.
  • Bright, spacious hallway with white walls, decorative ceiling moldings, and a patterned tile floor. Features multiple doors and large windows allowing natural light to fill the space.
  • Modern bathroom with blue tiles, a bathtub, toilet, sink, and a large window offering a view of the city.
  • Empty room with wooden herringbone flooring, white walls, and two windows with radiators beneath them.
  • Empty room with wooden herringbone flooring, white walls, large window, and a door leading to another space.
  • Empty room with wooden herringbone flooring, white walls, and three doors, including a closet with a small cabinet on top.
  • Balcony with metal railing, overlooking a cityscape with red-tiled roofs and greenery.
  • Empty hallway with herringbone wooden flooring, white walls, and ornate ceiling light fixture. Features a doorway leading to another room and large windows at the end.
  • Empty room with wooden herringbone flooring, white walls, decorative ceiling molding, and two open doors leading to other rooms.
  • Empty room with wooden herringbone flooring, white walls, large windows, and a decorative ceiling light fixture.
1 / 12
5.5 rooms, 151m², CHF 4,370.–
Top
Optingenstrasse 31, 3013 Bern

Apartment in Bern

First rental after complete renovationFrom 01.10.2026 or by agreement, we rent this renovated and ultra-modern 5.5-room apartment (151m2) on the 1st floor at Optingenstrasse 31 in 3013 Bern. The protected property has been completely renovated since June 2025, with the work to be completed in autumn 2026.The apartment offers the following advantages: • Ultra-modern kitchen that leaves no wishes unfulfilled. Two ovens, one of which is a combination steamer. A warming drawer is also built-in. Large refrigerator with pull-out drink drawer and integrated freezer. Large dishwasher and a modern induction cooktop round out the appliance palette. The large granite countertop provides ample storage space for additional kitchen appliances. The large, handle-less cabinets also leave no wishes unfulfilled. From putz to storage cabinet, as well as additional drawers and cabinets, everything is available and offers a variety of storage space. Finally, the kitchen provides enough space for a dining table and access to the balcony • Modern and bright bathroom with large and floor-level shower. The double sink with integrated under-sink cabinet and large double mirror cabinet provides additional comfort. There is direct access to the bedroom • Second modern and bright bathroom with window. This bathroom has a spacious bathtub, sink including under-sink furniture and mirror cabinet • Large and representative entrance area of 17.81m2 • All herringbone parquet floors come from the construction period (year of construction 1927) of the property and were elaborately and high-quality refurbished • The shapes and colors of the plates as well as the wall and ceiling stucco work also come from the construction period (year of construction 1927) of the property and were reconstructed • All rooms have a spacious floor plan and are partially equipped with wall cabinets • Réduit with its own washing tower • Own cellar compartment • The property has a lift • Public transport, schools, and shopping facilities are nearby and within walking distance • Garage can be rented for CHF 200.00 per month • Shared apartments are not desired In the house, there are further 5.5-room apartments with almost identical floor plans for rent on the 2nd/3rd floor. The prices can vary slightly.

Travel time
-
1 / 13
  • Pets allowed
5.5 rooms, 220m², CHF 3,450.–
Hofgutweg 2, 3063 Ittigen

Single-family house with garden, ideal for a small family

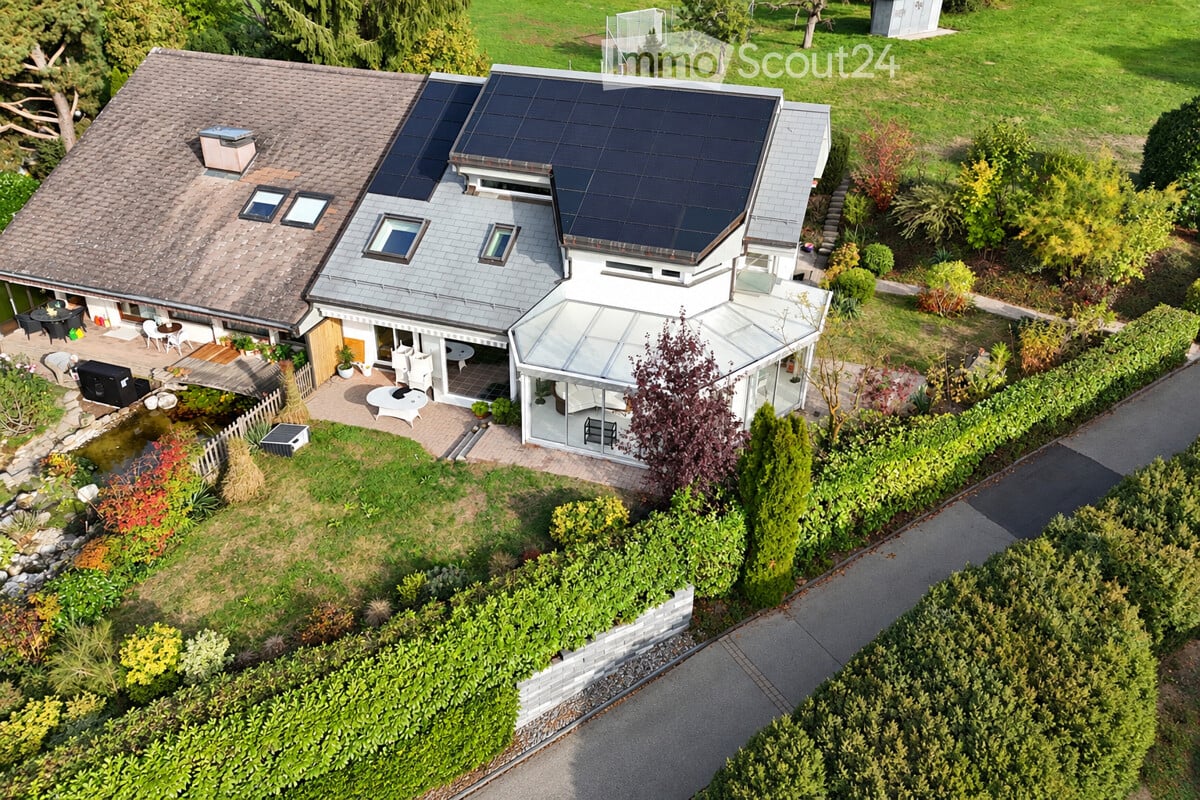
This attractive single-family house in Ittigen convinces with a spacious living area, a versatile room offer, and a garden. The open living and dining area, the winter garden with direct garden access, and the various outdoor areas create a pleasant living ambiance with plenty of space and good connection between indoors and outdoors. Highlights at a glance: - spacious, openly designed living and dining area over two levels - three lockable bedrooms on the upper floor - garden area with approx. 460 m2 - winter garden with direct access to the garden with approx. 26.5 m2 - well-equipped kitchen with spacious workspace and plenty of storage space - master bedroom with en-suite bathroom and separate balcony access - additional bathroom with bathtub - guest toilet on the ground floor - flexibly usable space in the attic - practical storage and cellar spaces - solar system and geothermal heat pump - two separate garages available The various living levels provide a clear structure to the house and create a spacious room feeling. The winter garden forms the direct connection between the living area and the garden and expands the interior space into a protected, bright area with a view of the greenery. The garden with several seating areas around the house complements the room offer in the outdoor area. Together with the balcony on the upper floor and the additional attic space, the property also offers plenty of space and flexibility outside the classic living rooms. With its well-thought-out room layout and three lockable bedrooms, the house is particularly suitable for a small family. The Hofgutweg is located in a quiet residential environment with short distances in everyday life. The Talgutzentrum with shopping facilities and various services, as well as the Ittigen train station, are easily accessible on foot. The Bern Wankdorf motorway connection is also within a short driving distance. Schools and childcare services are also located in the municipality. The ancillary costs of CHF 350.00 per month include the annual cleaning of the winter garden and the garden maintenance services. The other consumption-dependent costs, in particular for heating, hot water, and electricity, etc., are directly borne by the tenants. At least one garage is available for rent at an additional CHF 130.00 per month. A second garage is also available for CHF 130.00 per month if needed. Have we sparked your interest? We would be happy to show you this special home during a personal viewing and look forward to your contact.

  • Pets allowed
Travel time
-
1 / 13
  • Parking space
  • Garage
6.5 rooms, 150m², Price on request
3038 Kirchlindach

6.5-room single-family house with garden in Kirchlindach

Freshly renovated 6.5-room single-family house with large garden in KirchlindachWelcome to your new home in Kirchlindach.This detached 6.5-room single-family house impresses with generous space, a versatile floor plan, and an extensive garden. On three floors, you have approximately 150 m² of net living space or around 198 m² of gross living space at your disposal – ideal for families, couples with increased space requirements, or people who want to combine living and working under one roof.The single-family house, built in 1979 and renovated in 2026, presents itself in a well-maintained and modern condition. As part of the renovation, the windows and floor coverings were renewed, among other things. Spacious living on three floors The 6.5 rooms offer a variety of uses. Whether children's rooms, home office, guest rooms, hobby rooms, or personal retreats – the room offer can be flexibly adapted to your individual needs.The functionally arranged kitchen adjoins the bright living and dining areas and blends harmoniously into the room concept. Two bathrooms and a separate guest toilet also provide comfortable convenience for several occupants in everyday life. Plenty of outdoor space in your own garden A special highlight is the approximately 690 m² large plot with its spacious garden. The outdoor area offers plenty of space for family life, play, and leisure, garden projects, or relaxed hours in the green.For your vehicles, a single garage and an additional outdoor parking space are available. Modern home technology For comfortable living, a air-water heat pump with heat distribution via radiators provides. The home technology is supplemented by two solar panels. Quiet living and good access to Bern Kirchlindach combines an attractive, quiet living location with good accessibility to the city of Bern. The municipality has a direct public transport connection to Bern and offers shopping facilities, schools, and diverse local recreation opportunities.The Wohlensee and the surrounding hiking and walking trails invite you to enjoy nature directly in front of your doorstep.Distances: • Unterzollikofen train station: approx. 3.6 km • Bern motorway access: approx. 3.8 km • Bern-Belp airport: approx. 11.7 km The most important facts at a glance • 6.5 rooms on 3 floors • Approx. 150 m² net living space • Approx. 198 m² gross living space • Approx. 690 m² plot size • Year of construction 1979 • Renovated 2026 • Renewed windows and floor coverings • 2 bathrooms and separate guest toilet • Spacious garden • Single garage and 2 outdoor parking spaces • Air-water heat pump • 2 solar panels • Gross rent: CHF 3,610.– / month • Additional costs: CHF 300.– / month incl. • Available immediately Have we sparked your interest? We would be happy to show you this attractive single-family house in person and look forward to presenting the diverse living possibilities to you on site.Contact us for further information or to arrange a viewing appointment. Swiss Twins Immobilien – Real Estate ManagementYour reliable partner for real estate, rentals, and professional management.

  • Parking space
  • Garage

Suggested properties for you based on search results

Other interesting objects