Jaberg - Properties for rent with Balcony / Terrace

We recommend expanding your search criteria to get similar results. The current filters didn’t return any matches.

If you don’t want to change your current search criteria, we recommend creating a search alert, so you’ll be notified when matching offers become available.

More objects in your automatically expanded search area
50 results - Radius: + 10km
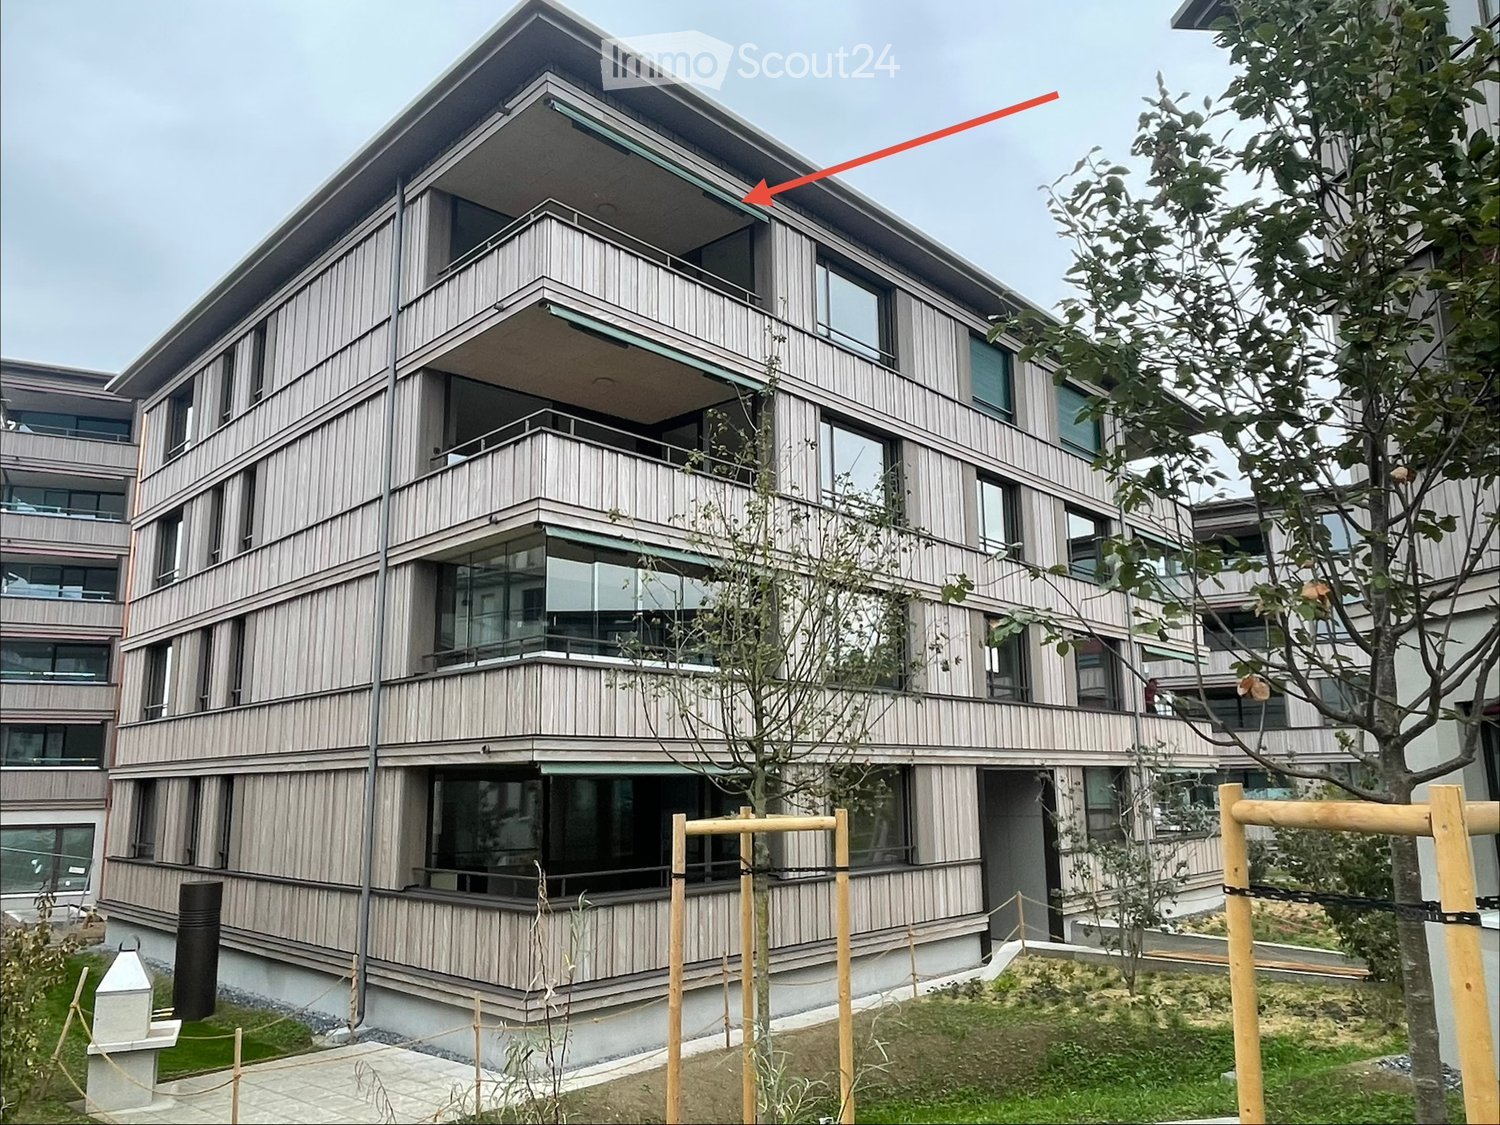
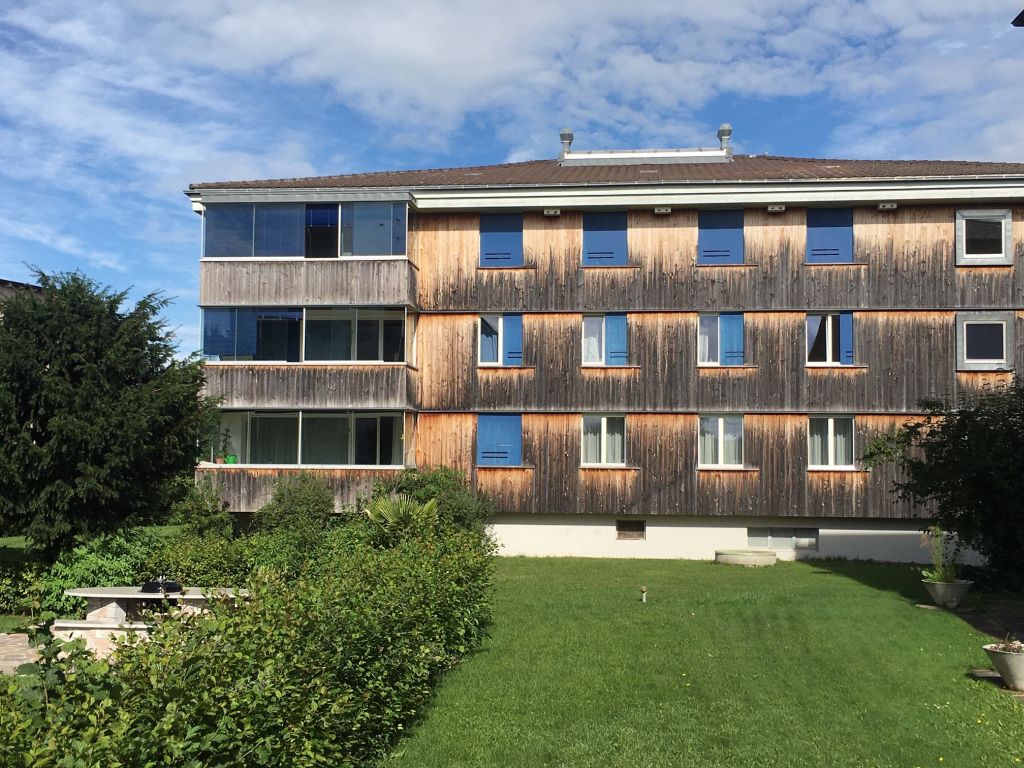
  • Modern three-story residential building with balconies, surrounded by greenery, playground, and outdoor seating areas.
  • Modern two-story building with white facade, multiple windows, and a covered entrance. There is a parking area on the right side and a pedestrian crossing in front.
  • Modern rooftop terrace with a dining area, lounge seating, barbecue, and potted plants, overlooking a scenic sunset view.
  • A modern outdoor terrace with a dining table, chairs, candles, and potted plants, overlooking a scenic mountain view.
  • Modern rooftop terrace with grey furniture, potted plants, and a view of a landscaped garden and sunset sky.
  • Balcony with a dining table, chairs, sofa, and grill, overlooking a scenic mountain view.
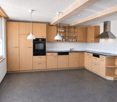
  • Modern, open-concept kitchen and dining area with large windows offering a scenic mountain view. Features a sleek dining table with six chairs, a modern kitchen with cabinets, appliances, and pendant lighting.
  • Modern living room with large windows offering a scenic mountain view, featuring a grey sofa, coffee table, armchairs, and a dining area on the balcony.
  • Modern living room with large windows offering a scenic view, featuring a grey sofa, coffee table, armchairs, ottoman, floor lamp, television, and decorative plants.
  • Modern bathroom with a white washing machine and dryer, toilet, sink, bathtub, large mirror, and a window with a view of greenery.
  • Modern bedroom with a large bed, nightstands, a white armchair, and two framed pictures on the wall. The room features wooden flooring and large windows with a view.
  • Floor plan of a 4.5-room apartment with two bathrooms and a terrace, including living/dining area, kitchen, three bedrooms, and a bathroom.
  • Floor plan of a 4.5-room apartment with two bathrooms, kitchen, living room, three bedrooms, and a terrace.
  • Business card for AriCasa AG, a real estate company specializing in residential construction, sales, rental, and management.
1 / 14
Modern two-story building with white facade, multiple windows, and a covered entrance. There is a parking area on the right side and a pedestrian crossing in front.
Modern rooftop terrace with a dining area, lounge seating, barbecue, and potted plants, overlooking a scenic sunset view.
A modern outdoor terrace with a dining table, chairs, candles, and potted plants, overlooking a scenic mountain view.
4.5 rooms, 98m², CHF 2,610.–
Premium
Bernstrasse 25, 3510 Konolfingen

Two high-quality 4.5-room new attic apartments with large terraces in Konolfingen

At Bernstrasse 25 in Konolfingen, a new building project with a total of 13 apartments is being built. Ari Casa AG is renting two separate 4.5-room new attic apartments with different living areas, floor plans, and terrace sizes, with a rental start date from December 1, 2026, or by agreement.The two attic apartments impress with spacious living and dining areas, well-thought-out floor plans, and extensive terrace areas. Large window and sliding door elements provide bright rooms and create a smooth transition between living and outdoor areas.Features & Highlights:• spacious kitchens with kitchen island, oven, microwave, and steamer• washing machine and dryer directly in the apartment• wood-metal windows• electric shutters• large window and sliding door elements• large attic terraces• two bathrooms per apartment• three separate bedrooms or individual rooms• geothermal heating for heating and hot water preparation• high-quality standard for building materials, thermal insulation, and sound insulation• elevator• own cellar compartment• wall boxes for electric vehicles available on request• parking garage directly in the building• parking spaces in the parking garage can be rented for CHF 130.– per month.Central and well-connected in Konolfingen:The location on Bernstrasse 25 combines short distances in everyday life with good transport connections. Shopping facilities, schools, and Konolfingen train station are within easy reach. The Haldenweg bus stop is located directly in front of the building. Thanks to the good transport connections, Bern and Thun are also easily accessible.Available attic apartments:Attic apartment 3.2: 4.5 rooms | approx. 98 m² living space | approx. 78 m² terrace Net rent: CHF 2’440.– per month Ancillary costs: CHF 170.– flat rate per monthTotal rent including ancillary costs: CHF 2’610.– per monthAttic apartment 3.1: 4.5 rooms | approx. 118 m² living space | approx. 84 m² terrace Net rent: CHF 2’690.– per month Ancillary costs: CHF 170.– flat rate per monthTotal rent including ancillary costs: CHF 2’860.– per monthImportant note on the advertisement price: The rental price of CHF 2’610.– including ancillary costs per month specified in the advertisement refers to attic apartment 3.2 with approx. 98 m² living space and approx. 78 m² terrace.All 13 apartments, floor plans, and further information about our new building project can be found under the following link: https://www.aricasa.ch/immobilien.htmlNote on visualizations:The published images are non-binding visualizations of the new building project. They serve to illustrate the apartments and may differ in individual execution details, materials, colors, as well as furniture and surroundings from the final execution.The definitive building execution and the respective floor plan and contract documents are binding.Viewings are possible on request and by individual appointment.We are happy to provide further information or arrange a personal viewing appointment.Contact:Ari Casa AG | General contractor construction & real estate Bernstrasse 14, 3510 Konolfingen, Mr. Markus Graber, markus.graber@aricasa.ch, +41 77 235 69 68 / +41 33 525 33 39

Travel time
-
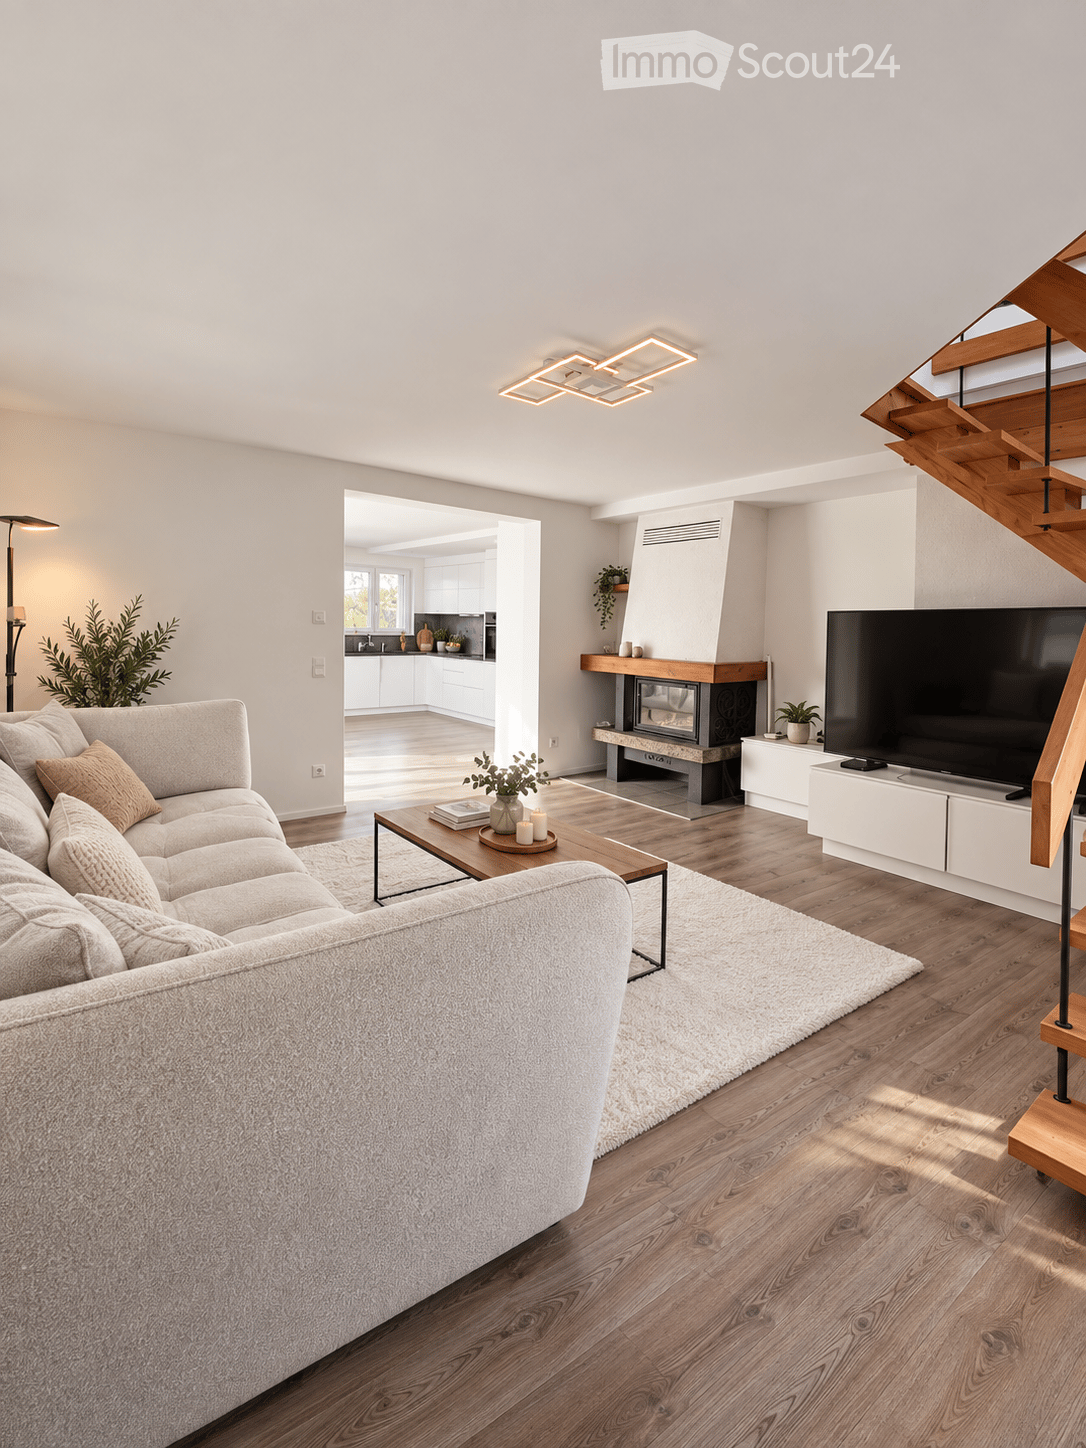
  • Modern living room with a large sectional sofa, coffee table, fireplace, and television. The space features wooden flooring, recessed lighting, and a view into an adjacent kitchen area.
  • Modern living room with a large sectional sofa, wooden coffee table, floor lamp, and decorative plants.
  • A narrow hallway with wooden flooring, white walls, built-in closet with coats, and a door with a modern handle.
  • Modern dining area with a wooden dining table and grey chairs, adjacent to a white kitchen with cabinets and an oven. A staircase and living area with a TV are visible in the background.
  • Open-plan dining and kitchen area with wooden flooring, modern white cabinets, pendant lighting, and a central dining table with chairs.
  • Bright bedroom with wooden flooring, a large bed with a floral duvet, a nightstand with a plant, and a full-length mirror on the wall.
  • Bright bedroom with wooden flooring, a bed with a floral duvet, a white wardrobe, a dresser with a plant on top, and a white shaggy rug on the floor.
  • Modern bathroom with a toilet, sink, mirror, shower, washing machine, and dryer. Features a large window, light fixture, and dark tiled floor.
  • Modern living room with a wooden staircase leading upwards, large flat-screen TV on a white stand, a small plant on a table, and white curtains on large windows.
  • Modern interior with exposed wooden beams, white paneled ceiling, and a hanging woven light fixture.
  • Modern living room with wooden flooring, white walls, and a hanging woven pendant light. A beige sofa is positioned against the wall.
  • Balcony with grey tiled floor, white wicker sofa with cushions, large windows, and scenic mountain view.
  • Balcony with a modern white sofa, large windows, and a scenic view of the countryside.
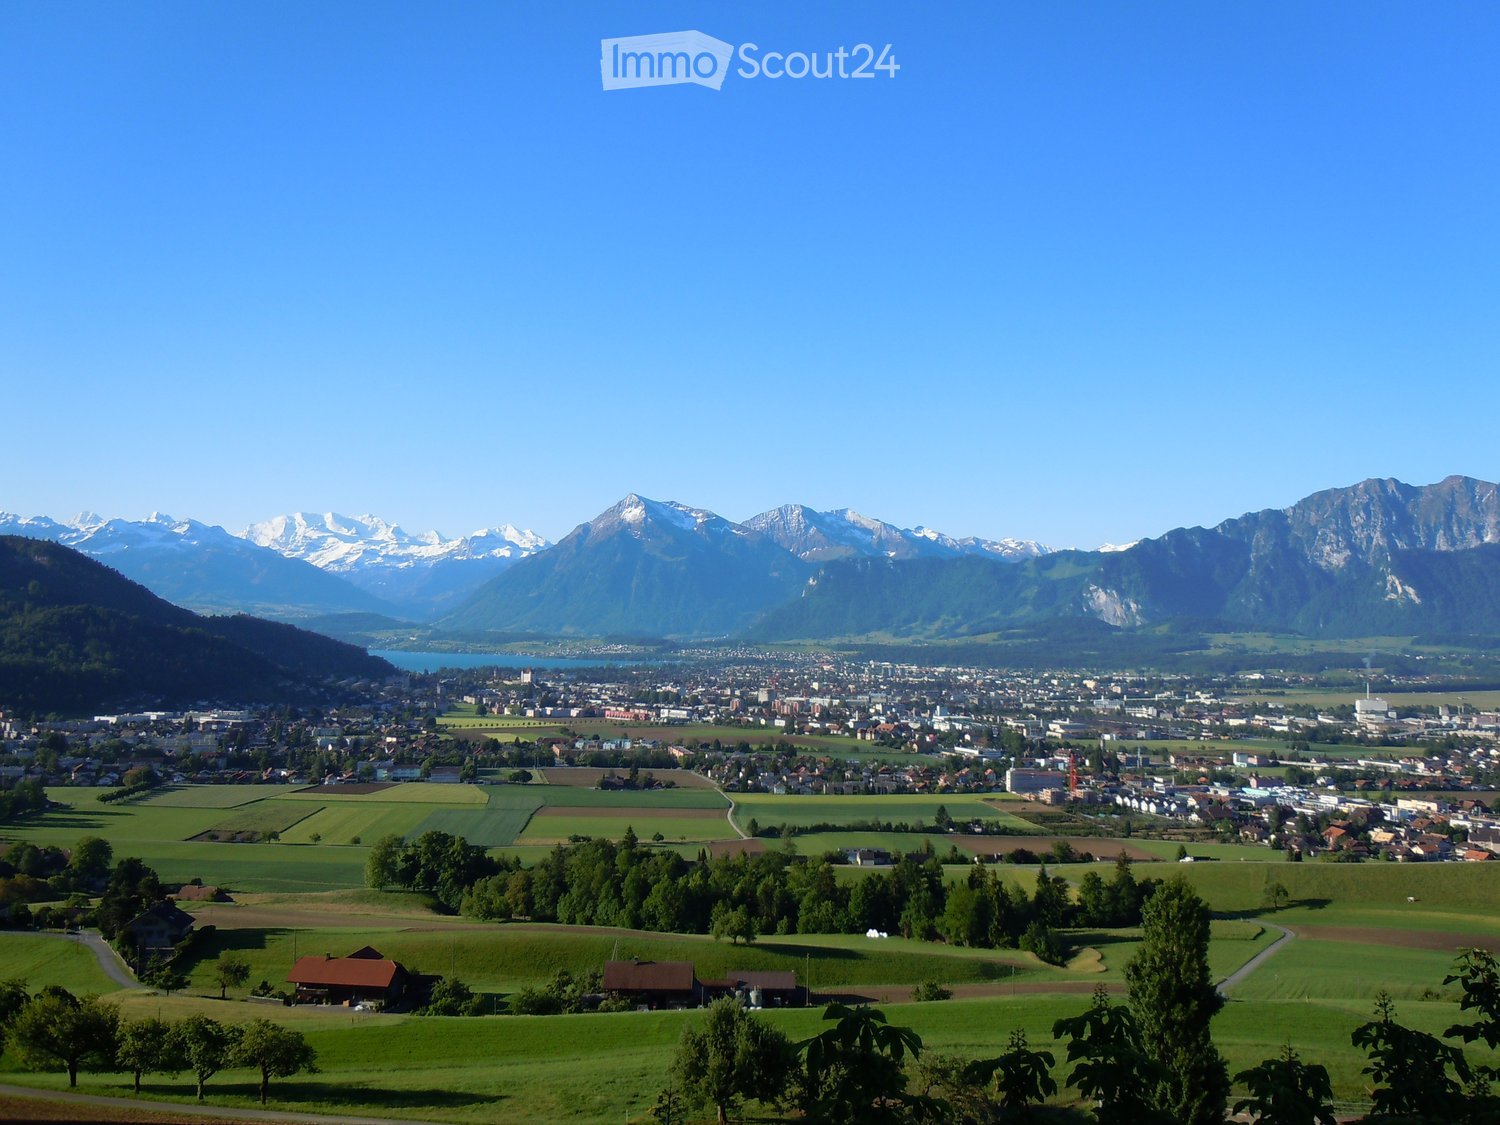
  • A rural village scene with a wooden barn, a road, and distant mountains under a partly cloudy sky.
  • Bright, airy room with exposed wooden beams, white walls, light wooden flooring, and a modern desk setup with two computer monitors and a chair.
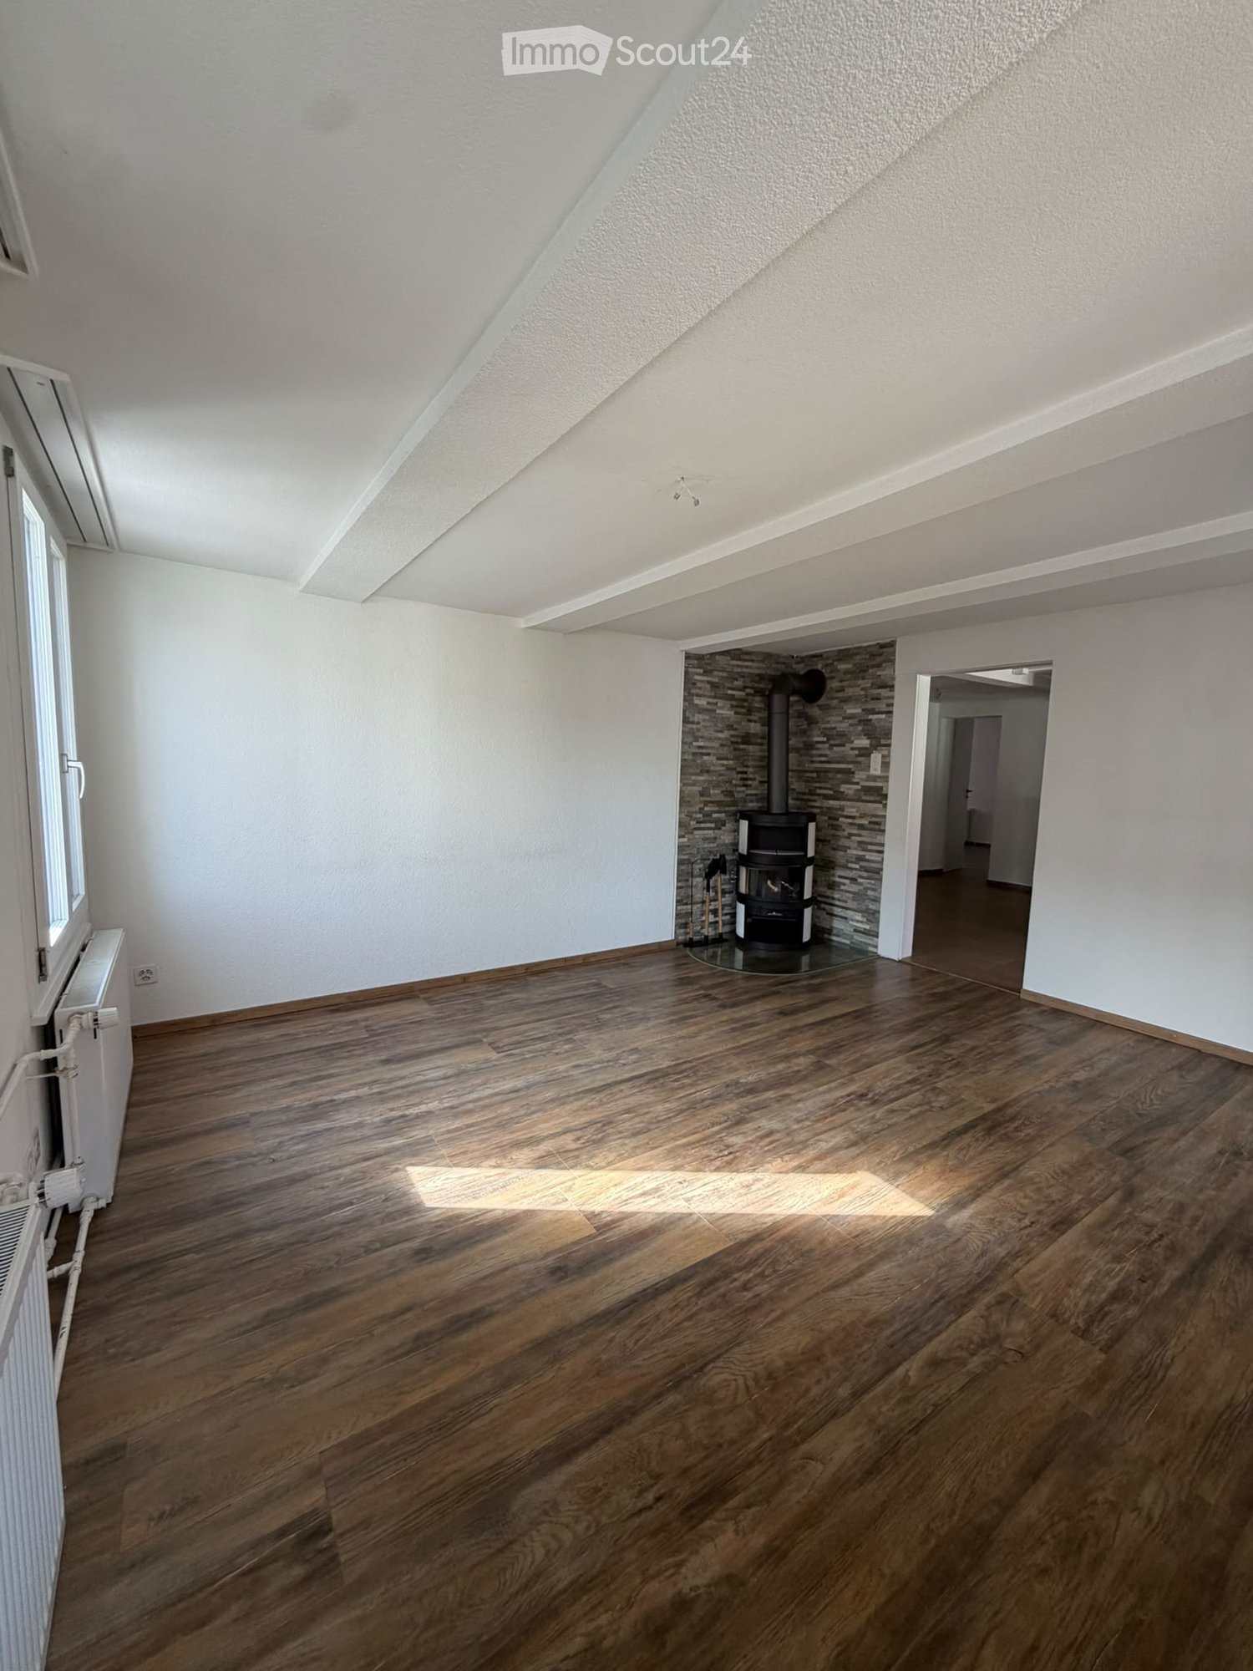
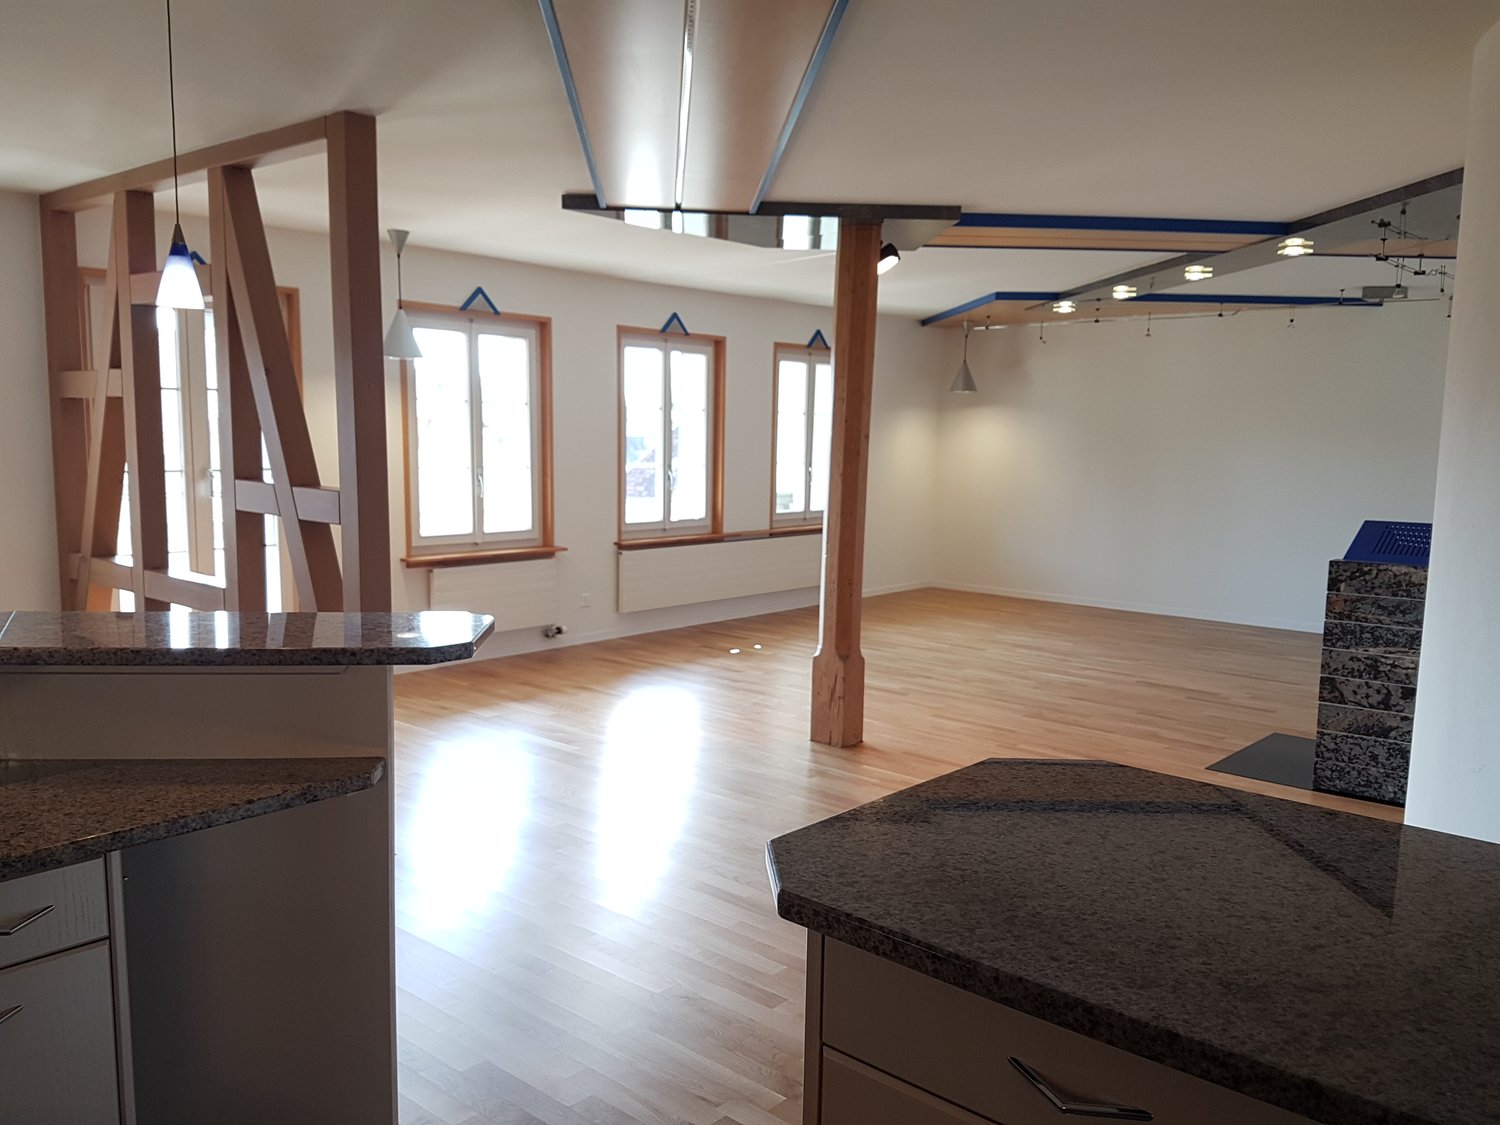
  • Bright, empty attic room with wooden flooring, white walls, and built-in white cabinets. Exposed wooden beams and skylights provide natural light.
  • Bright, empty attic space with wooden flooring, white paneled walls, and exposed wooden beams. Skylight windows allow natural light to fill the room.
  • Cozy attic bedroom with wooden beams, skylight, and large window overlooking mountains. Features a bed, sofa, nightstand, and storage cabinet.
  • Modern bathroom with a skylight, white tiles, dark grey accents, a bathtub with a glass enclosure, a toilet, a sink, and a built-in shelf holding bottles.
1 / 19
4.5 rooms, 135m², CHF 2,700.–
Top
Dornhaldestrasse 9, 3627 Heimberg

Charming Maisonette attic apartment with gallery, balcony & breathtaking mountain view

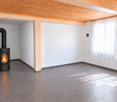
This exceptional and high-quality renovated maisonette attic apartment in Heimberg spans two living levels and impresses with spacious rooms, a lot of character, and a beautiful view of the Stockhorn mountain range.The apartment was comprehensively renovated in 2022 and combines modern living comfort with the special charm of an attic apartment.On the lower living level, there is a spacious kitchen with a dining area, a separate living room with a cozy fireplace, a spacious room, and a shower with its own washing tower including a washing machine and dryer. The kitchen offers plenty of space for joint cooking and eating, while the living room invites you to linger.Through the internal staircase, you reach the special gallery floor. There are two more rooms. Due to the sloping roofs, the gallery floor offers additional usable space and gives the apartment its special character.The balcony offers a beautiful view of the Stockhorn mountain range and invites you to enjoy the quiet surroundings.Due to the division over two floors, the apartment offers a pleasant separation of the different living and sleeping areas and conveys rather the feeling of living in a small house than in a classic apartment.The property is located in a quiet area in Heimberg and at the same time in short distance to the train station or the Dornhalde bus stop.A private basement compartment is included in the rent. A garage or outdoor parking space can be rented additionally.Highlights: • 135 m² usable area, of which 110 m² with a minimum room height of 2.0m • two wet cells • large kitchen with dining area • fireplace • own washing tower • balcony with Stockhorn view • basement compartment included • garage/outdoor parking space optional • built-in closets

Travel time
-
  • Modern two-story residential building with white facade, large windows, balconies, and a garage entrance.
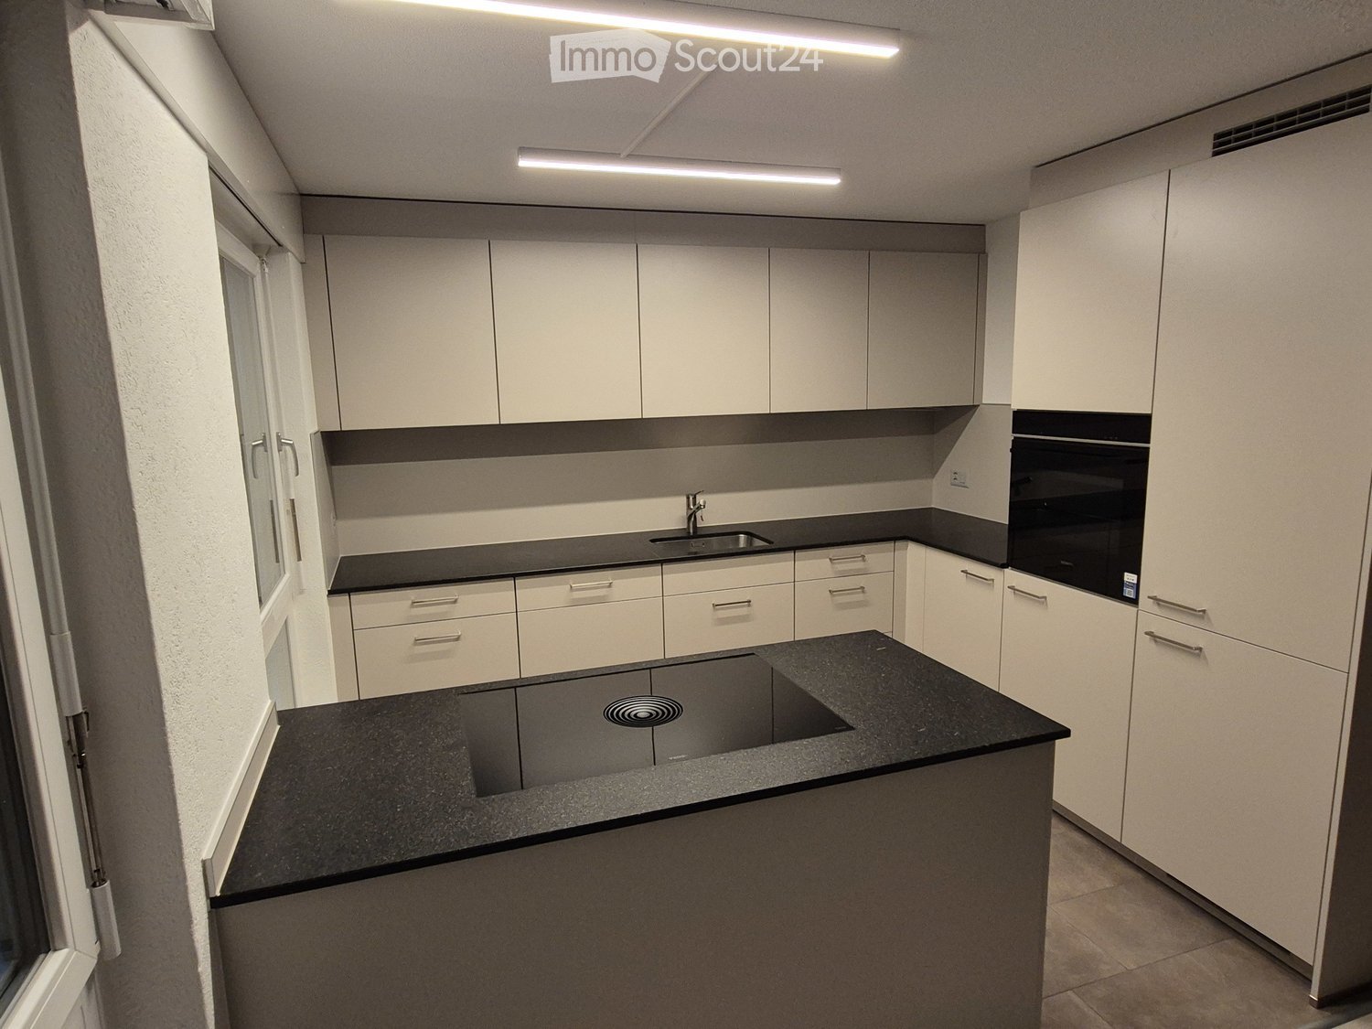
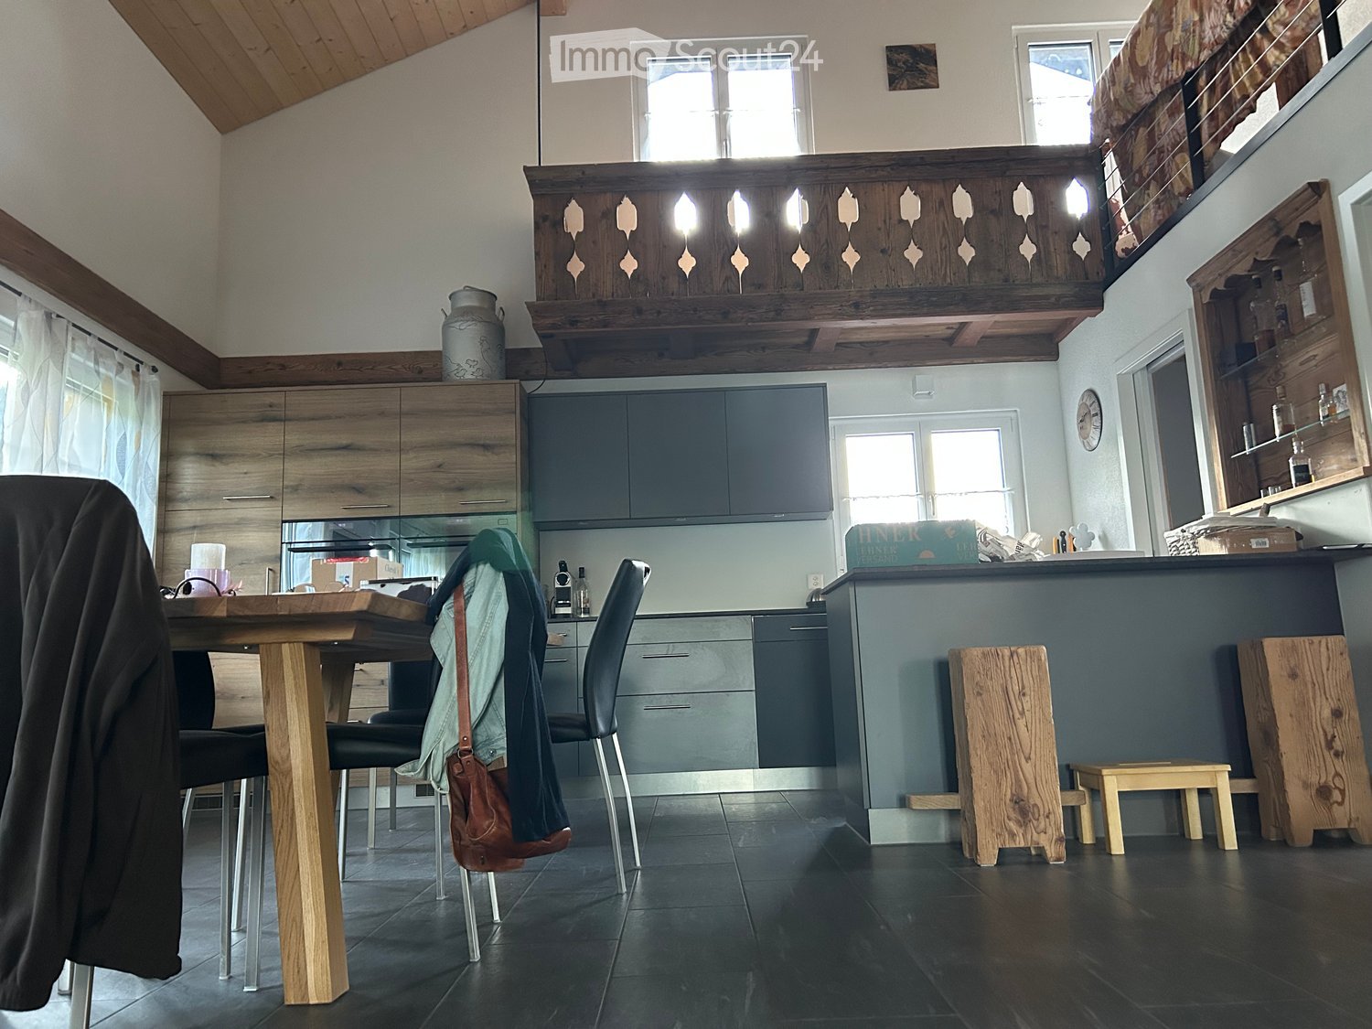
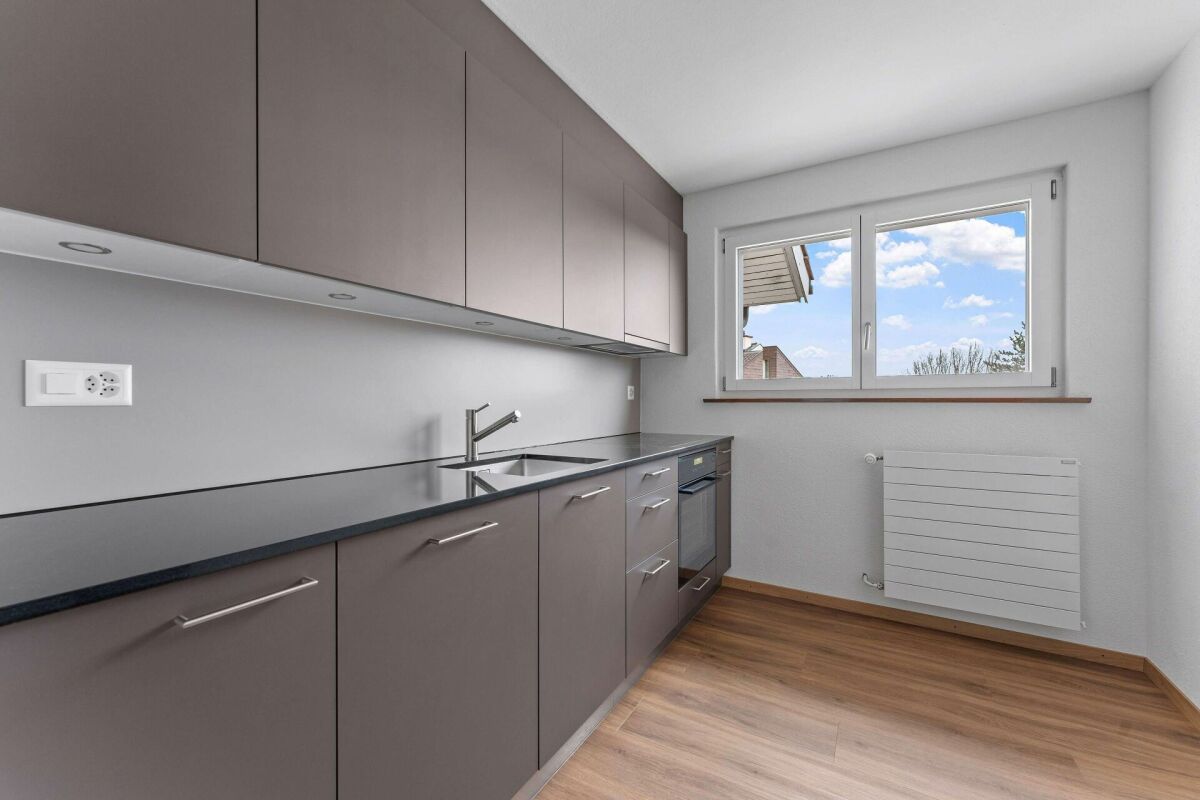
  • Modern kitchen with light grey cabinets, black countertop island, and wooden flooring.
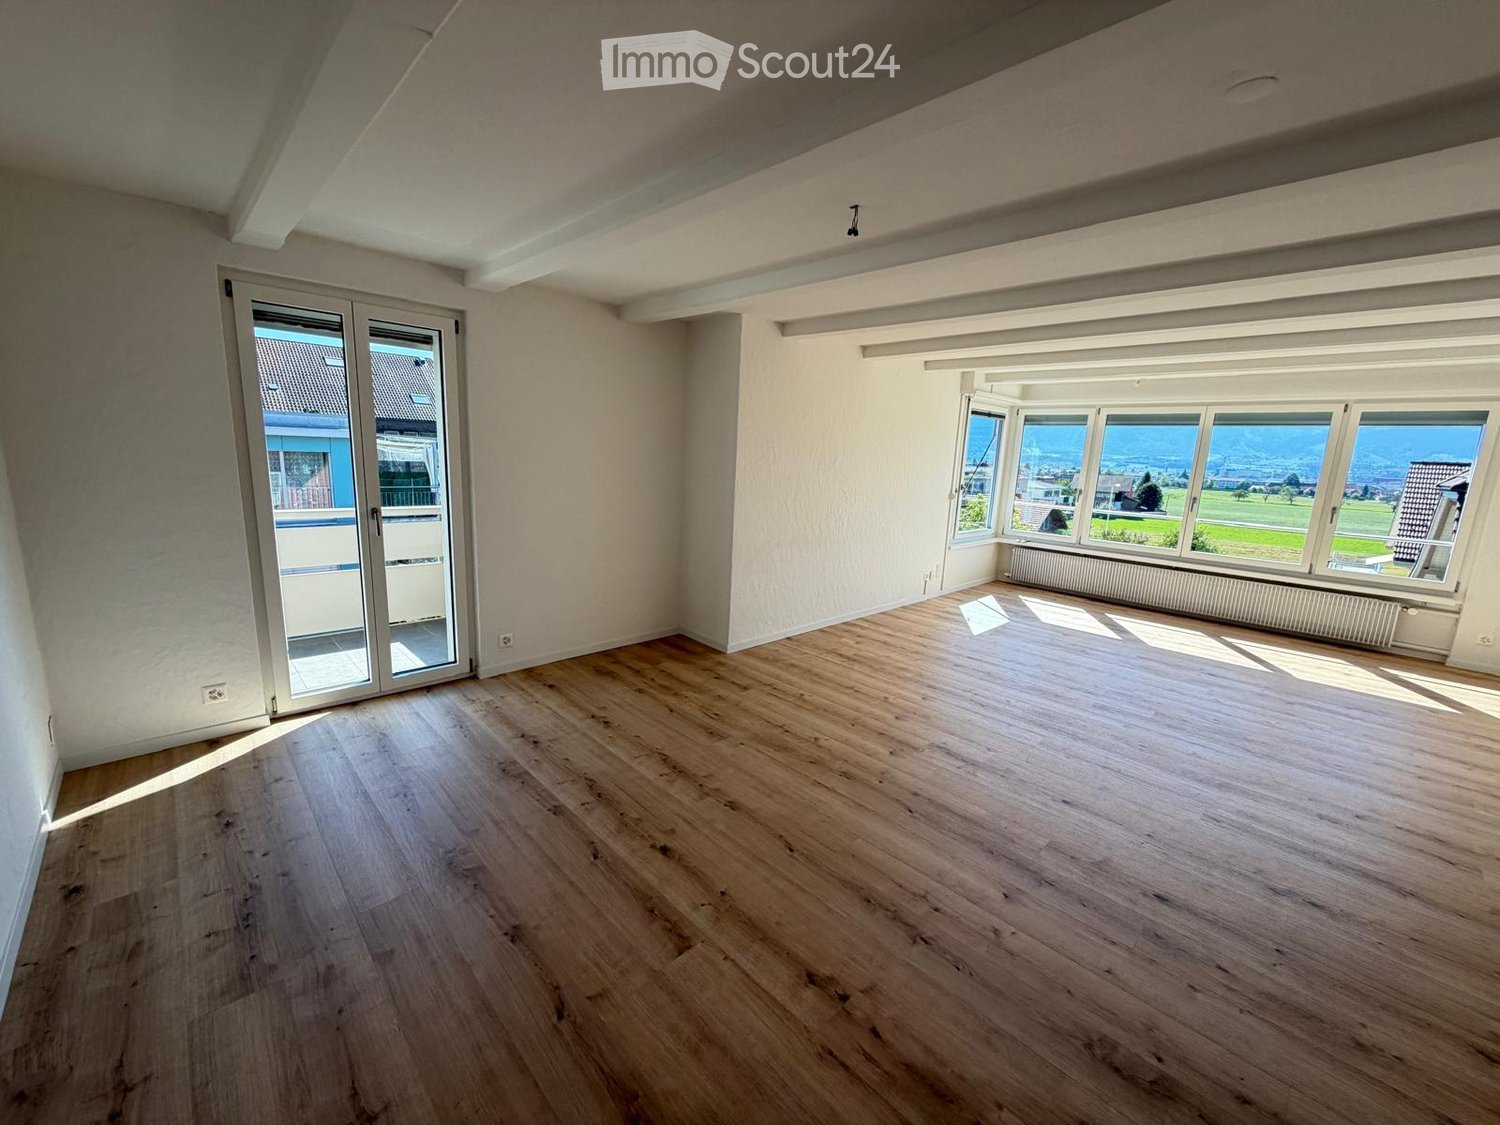
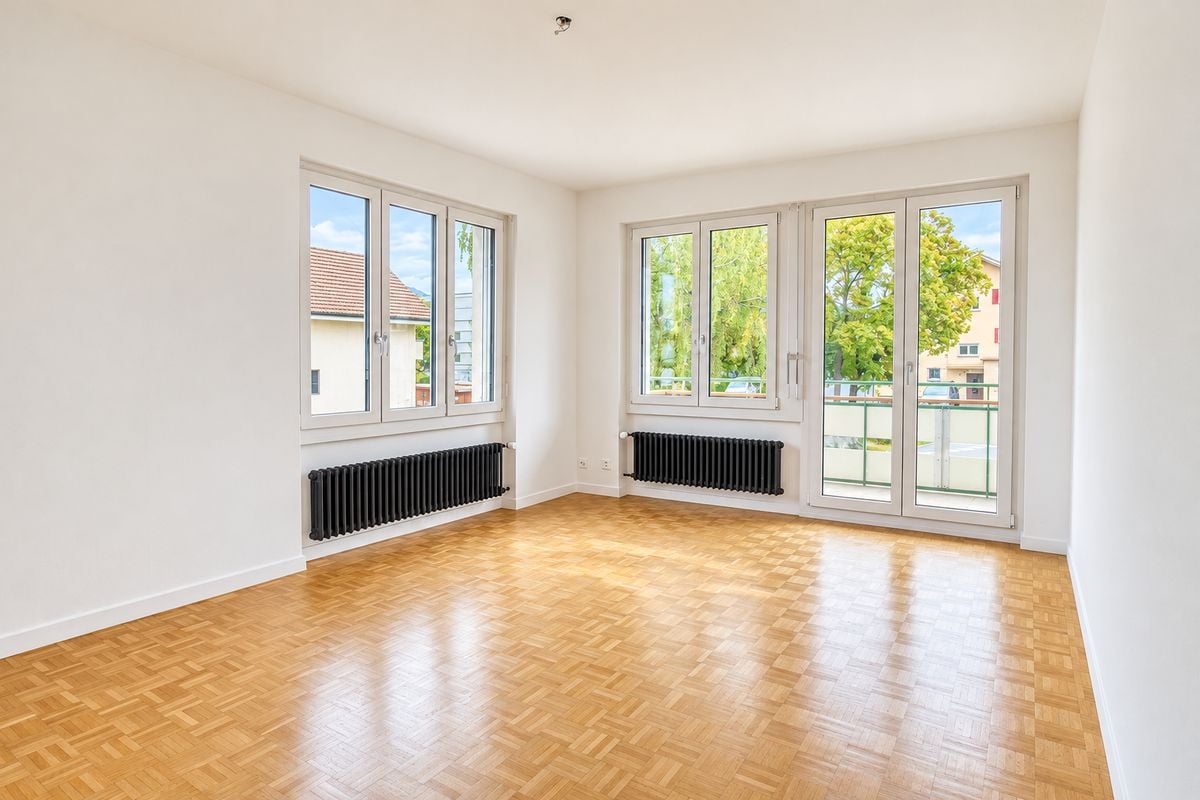
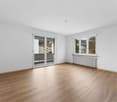
  • Empty room with light wooden flooring and white walls, featuring a single window with a view of the outside.
  • Modern bathroom with a large mirror, sink, bathtub, and toilet. Natural light from windows offers a scenic view.
  • Modern bathroom with a tiled floor, a sink with a mirror, a shower area, and a stacked washer/dryer unit.
  • Empty kitchen with wooden flooring, dark grey cabinetry, and large sliding glass doors leading to a balcony.
1 / 6
4.5 rooms, 117m², CHF 2,250.–
Top
Gurnigelstrasse 21a, 3132 Riggisberg

Newly built apartments in Riggisberg

First rental from December 1, 2026 / Multi-family house with 11 apartmentsIn the midst of the idyllic nature of Riggisberg, a high-quality multi-family house is being built, combining modern living with a natural lifestyle. The stylish new apartments convince with thoughtful architecture, bright rooms, and first-class equipment.The quiet, green location offers you relaxation and quality of life at the same time – perfect for all those who want to escape the hectic everyday life and yet remain well connected.Your advantages at a glance: • High-quality interior design with modern materials (oak parquet in all rooms / tile floor in the bathroom) • Spacious, bright floor plans with optimal room division • Contemporary kitchens with cooking island • Elegant bathrooms • Sunny terraces/balconies with a view of the greenery • Private washing machine/tumbler in the apartment • Basement • Energy-efficient construction (district heating, photovoltaic system) • Quiet, family-friendly environment • Optimal traffic connection - approx. 20 kilometers from Bern and Thun • Shopping opportunities and school within walking distance • Parking garage with e-charging station preparation Parking spaces in the garage can be rented for CHF 130.00/month if needed.Whether couples, families, or singles – here you will find a home to feel good in a unique location in the middle of the Gantrisch nature park.Experience high-quality living – have we sparked your interest?Viewings by appointment.Please note that the apartments are still in the raw construction phase. The published photos show a model apartment. Equipment features, materials, and floor plan details may vary depending on the apartment. Attic apartment already rented.

Travel time
-
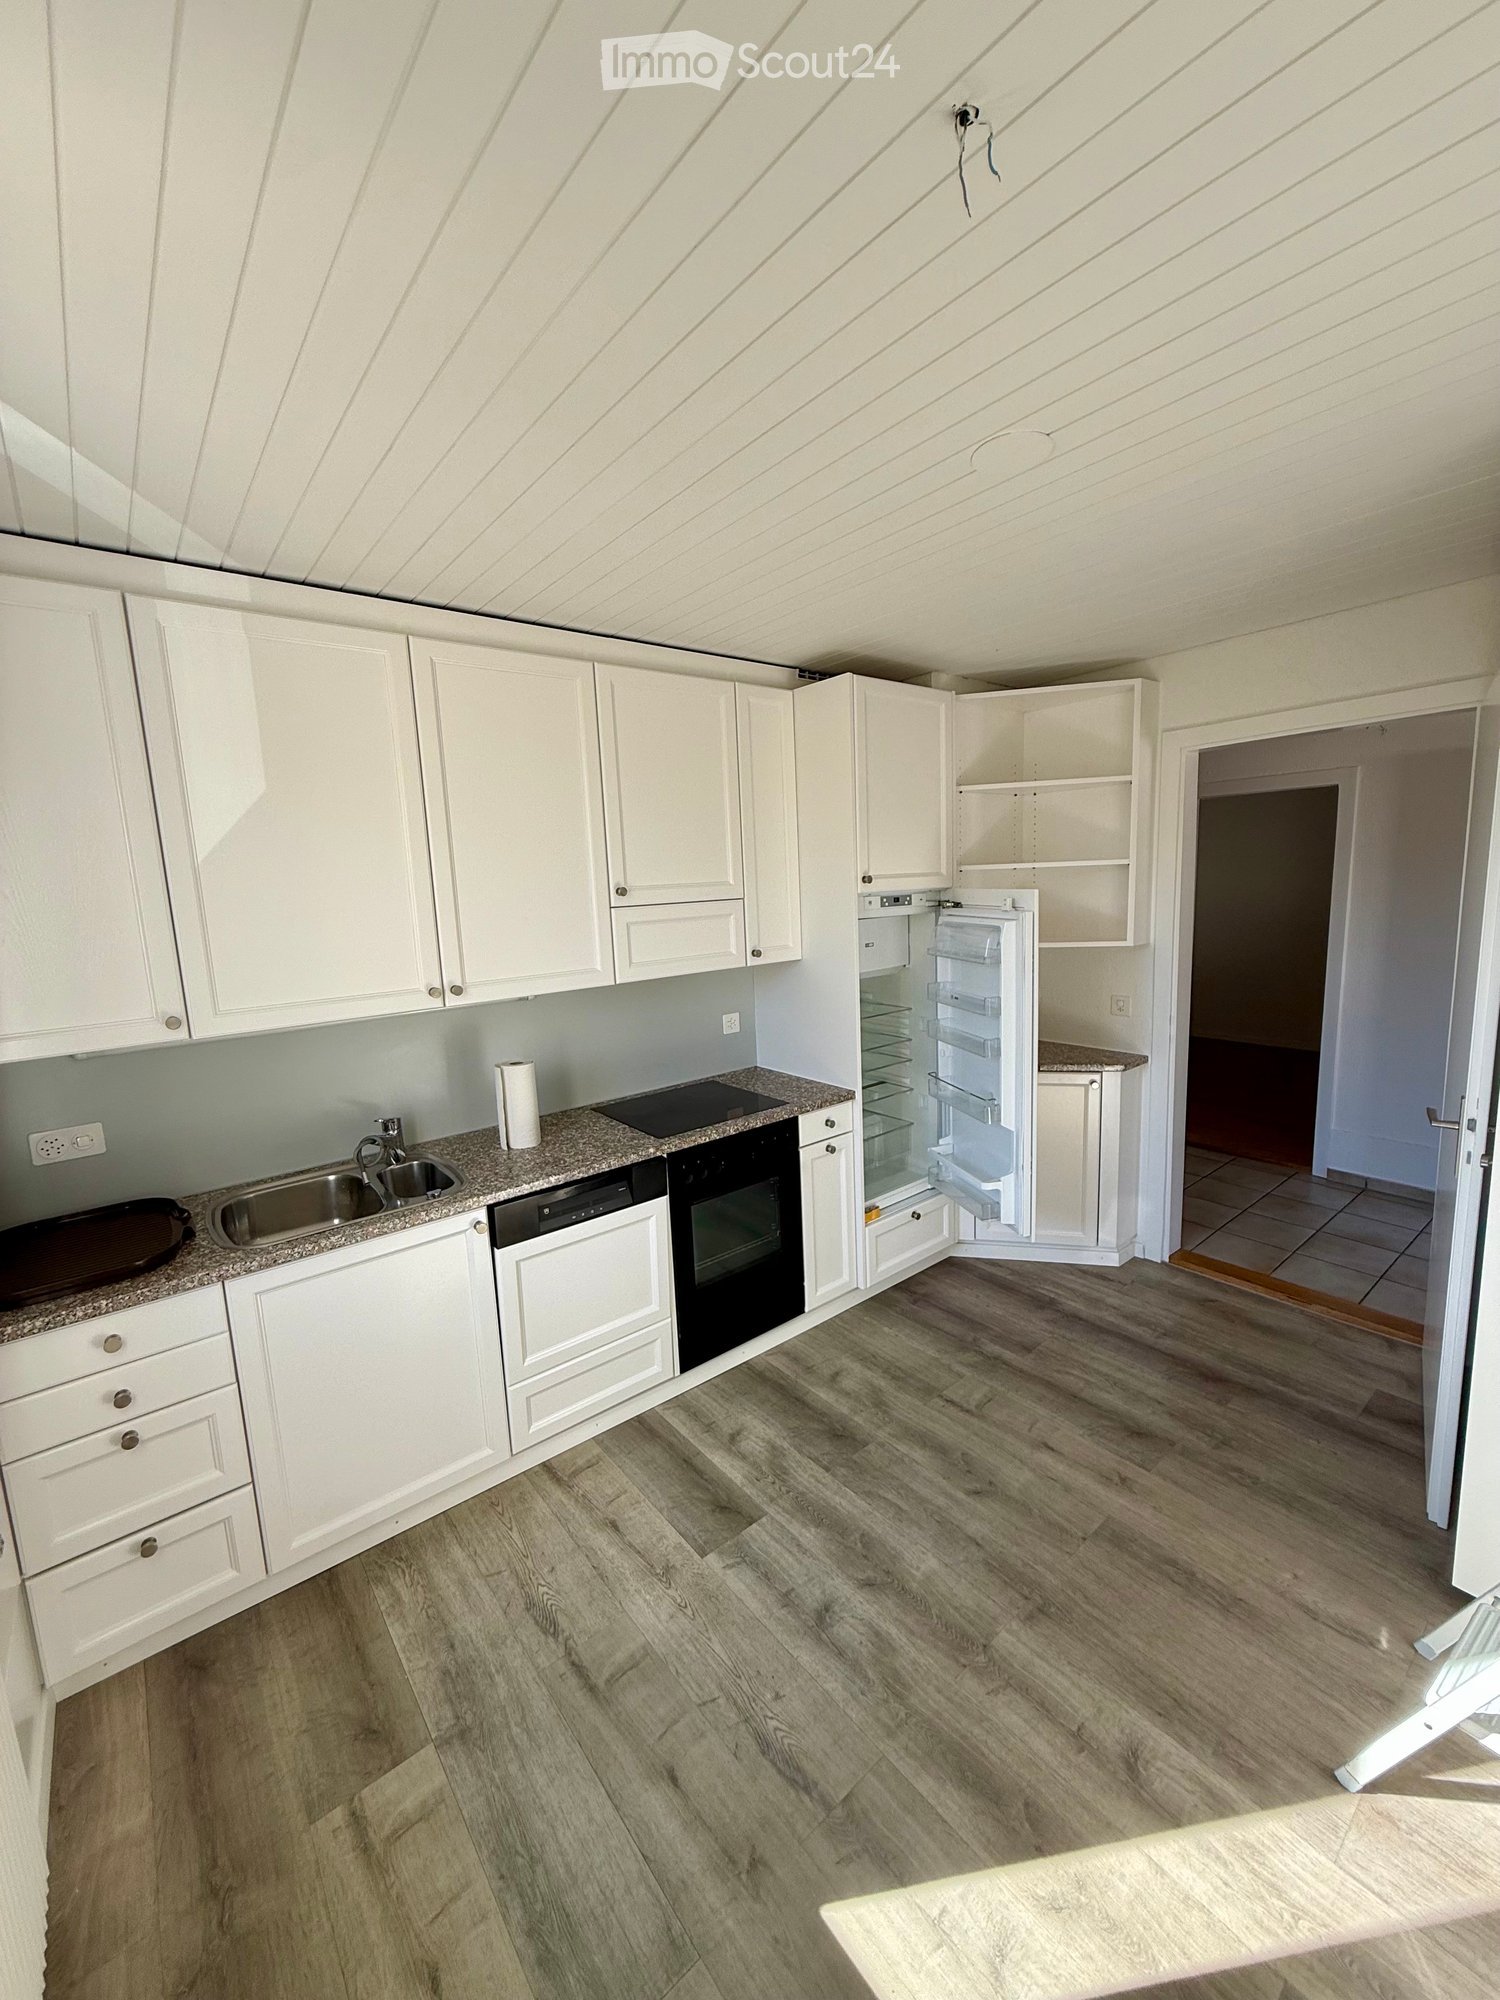
  • Modern kitchen with white cabinets, black countertops, and built-in appliances including a sink and oven.
  • Modern kitchen with light-colored cabinets, a black countertop, and a sink. The floor is wooden, and the space is well-lit with natural light from a large window.
  • Multi-story residential building with balconies and a green lawn area in front, surrounded by trees and a scenic mountain backdrop.
  • Balcony overlooking a green courtyard with trees, a picnic table, and surrounding buildings.
  • Balcony with a scenic view of a park, trees, and distant mountains under a clear blue sky.
  • Spacious balcony with large windows offering a scenic mountain view, modern railing, and clean tiled floor.
  • Empty room with wooden flooring, white walls, and a large window with white frame and blinds. No furniture or equipment present.
  • Empty room with wooden flooring, white walls, and a large window offering a view of the outside area.
  • Modern bathroom with white tiles, wooden floor, sink, toilet, and mirror.
  • Empty room with light wooden flooring, white walls, built-in white closet, and a wooden door.
  • Empty room with light wooden flooring, white walls, and a large window leading to a balcony. The adjacent kitchen area is also visible with white cabinets and a countertop.
  • Floor plan showing multiple rooms including kitchen, dining area, living room, bedrooms, and a balcony.
1 / 12
4.5 rooms, 105m², CHF 2,120.–
Top
Fliederweg 18, 3661 Uetendorf

Renovated 4.5-room apartment with new open kitchen

Welcome to this bright and modern 4.5-room apartment on the 4th floor of a well-maintained building at Fliederweg 18 in Uetendorf. The apartment is available immediately and impresses with its spacious room layout and high-quality equipment. The new kitchen is the highlight of this apartment and is openly accessible to the living room - a joy for all, as no one has to stand alone in the kitchen.The apartment offers: • Spacious living area: Spacious rooms provide ample space for families or couples. • Bright rooms: Well-maintained floors, white walls, and large windows create a friendly and inviting atmosphere. • Balcony with beautiful view: Enjoy the sunny summer days on your own balcony with a magnificent view. • Elevator: Convenient access to all floors thanks to the existing elevator. • Garage: A garage space is available - ideal for your vehicle (additional 120.- / month). • Child-friendly: The apartment and the surroundings are perfectly suitable for families with children. Kindergarten in the quarter. • Renovated: The apartment will be renovated in 2026 and shines in new splendor. Location and surroundings: The apartment is located in a quiet environment - both during the day and at night it is pleasantly quiet. In the summer, you benefit from plenty of sunshine. The Uetendorf bus stop is just a 2-minute walk away, and the Uetendorf train station is about 15 minutes away on foot. For daily shopping, a Denner supermarket is available within about 12 minutes' walk. Families appreciate the proximity to the Allmendstrasse school, which is just a 7-minute walk away. Additionally, a river is nearby and invites you to relaxed walks. So that the apartment remains hygienically impeccable for allergy sufferers, it is advertised as a non-smoking apartment and no pets are allowed.This attractive apartment combines modern living comfort with a quiet, well-connected location - an ideal home for families and all those who want to enjoy the best of city and nature. We look forward to your contact!

Travel time
-
  • Multi-story building under construction with scaffolding, visible signage, and a portable toilet nearby.
  • Modern kitchen with grey and wooden cabinets, a central island, and built-in appliances including an oven and sink.
  • Empty room with grey tiled floor, white walls, and large sliding glass doors leading to an outdoor area.
  • Empty room with wooden flooring, white walls, and large glass sliding doors leading to a balcony with a scenic view.
  • Empty underground parking space with concrete walls, a single support column, and fluorescent lighting.
  • Floor plan of a 126m² living space with a 13m² terrace, including rooms labeled: Wohnzimmer (living room), Essen (dining), Schlafzimmer (bedroom), Badezimmer (bathroom), and additional spaces such as a Kommode (wardrobe), Gang (hallway), and Terrasse (ter
1 / 6
4.5 rooms, 126m², CHF 2,700.–
Top
Kirchmattstrasse 5, 3132 Riggisberg

Newly Built First Occupancy: Modern 4.5-Room Apartment in Riggisberg from March 2027

Welcome to your new home! This spacious 4.5-room new building apartment on the 1st floor of the modern new building in Riggisberg impresses with high-quality equipment and a well-thought-out floor plan. From March 1, 2027, this stylish home will be available to you.The apartment offers: • Spacious living area: 126 m², divided living space with living room, dining area, three bedrooms/offices, bathroom, guest bathroom, and wardrobe. • Modern kitchen: Stylish kitchen with central cooking island, oven, steamer, large refrigerator including freezer – ideal for cooking and enjoying. The kitchen impresses with a modern design and direct access to the terrace. • Wardrobe: The directly built-in and generously designed wardrobe in the entrance area creates a quiet and tidy atmosphere. • Bathrooms: The apartment has two elegant, high-quality bathrooms with bathtub, shower, and double sink. The living comfort is rounded off with its own washing machine and dryer. • Balcony/Terrace: A spacious outdoor area with a 13 m² terrace and adjacent lawn/garden area. • Bright rooms: Bright, open rooms with parquet floors, white walls, and large windows provide a pleasant living feeling. • Underground parking/basement: Two underground parking spaces are available for an additional fee of 140 CHF per space and month. A spacious, lockable basement compartment is also available. • Elevator: The building has an elevator for convenient access to all floors. • Wheelchair accessibility: The apartment is barrier-free and wheelchair accessible. Location and surroundings: • Shopping: A Coop supermarket is just a 4-minute walk away. • Public transport: The Graben bus stop is only 4 minutes away on foot. • School: The Riggisberg lower secondary school is in the immediate vicinity – just 1 minute's walk away, ideal for families with children. This child-friendly new building apartment combines modern living with a quiet, natural location in the charming Riggisberg in the canton of Bern. Whether for families, couples, or individuals with high comfort requirements.Viewings are generally possible at any time, but the apartment is still in the raw construction phase. We look forward to your contact.

Travel time
-
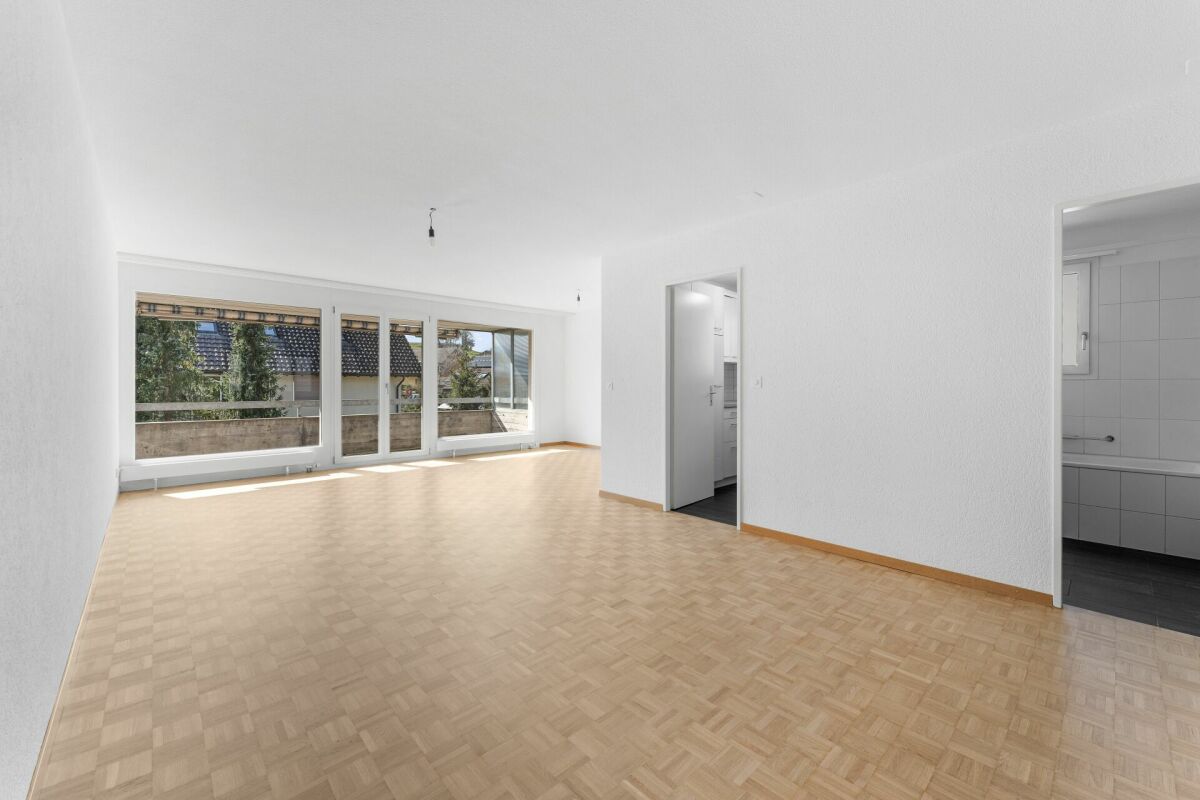
1 / 12
4.5 rooms, 96m², CHF 2,180.–
Militärstrasse 1A, 3600 Thun

4.5-room apartment with 80 m² terrace and balcony - centrally located in Thun

Plenty of space to live and enjoyIn a central location in Thun, a well-maintained 4.5-room apartment with approximately 95.5 m² of living space, a practical room layout, and exceptionally spacious outdoor areas awaits you.The apartment was renovated and refreshed in various areas in 2026. Three separate bedrooms offer versatile usage options, while the bright living room invites you to linger.The modernized bathroom is equipped with a bathtub. The separate kitchen is in its current state and has a dishwasher and a 2026 renewed steam extractor.A special highlight: the spacious outdoor areasA 14.4 m² large south-facing balcony and an additional private southwest-facing terrace with approximately 80 m² offer plenty of space for cozy hours outdoors.The terrace is accessible via the staircase and has a simple gravel surface.Your advantages at a glance • Approx. 95.5 m² living space • 4.5 rooms, including three separate bedrooms • Various renovation work in 2026 • Modernized bathroom with bathtub • Separate kitchen with dishwasher • Private laundry room with washing machine and dryer • South-facing balcony with 14.4 m² • Private southwest-facing terrace with approx. 80 m² • Private basement compartment • Communal hobby room, included in the rent • Pets allowed • Outdoor parking space for CHF 60.- per month Central location with good accessibilityMilitärstrasse 1a is located in the west of the city of Thun. Shopping facilities, schools, and public transportation are within walking distance.The Thun train station, the Bälliz shopping street, and the historic old town are also easily accessible.The commercially dominated environment with few direct residential neighbors offers additional free space in everyday life.Rental conditionsNet rent: CHF 1,890.-Additional costs: CHF 290.-Gross rent: CHF 2,180.- / monthOutdoor parking space: CHF 60.- / monthTotal including parking space: CHF 2,240.- / monthAvailable: immediatelyHave we sparked your interest?This apartment offers an attractive combination of spacious space, practical room layout, and exceptional outdoor areas.We would be happy to show you the apartment during a personal viewing.

Travel time
-

Other interesting objects