Iffwil - Properties for rent with Balcony / Terrace

We recommend expanding your search criteria to get similar results. The current filters didn’t return any matches.

If you don’t want to change your current search criteria, we recommend creating a search alert, so you’ll be notified when matching offers become available.

More objects in your automatically expanded search area
22 results - Radius: + 10km
  • Backyard with a trampoline, swing set, patio furniture, and covered seating area.
  • Modern living and dining area with a sleek black dining table, four brown chairs, a black leather sofa, a coffee table, and a TV stand with a flat-screen TV. The space features large glass doors leading to a garden, recessed ceiling lighting, and a stairc
  • Modern living room with black tiled flooring, large sliding glass doors leading to a patio, a black leather sofa, a wooden coffee table, and a small ottoman. The room features a chandelier and a view of a garden with a trampoline.
  • Modern living room with black tiled flooring, large flat-screen TV on a wooden stand, leather sofa, coffee table, dining area with chairs and island, and a view of the kitchen area.
  • Modern kitchen with white cabinets, black countertops, stainless steel appliances, and a central island with a fruit bowl.
  • Modern kitchen with black countertops, white cabinets, stainless steel appliances, and a central island.
  • Modern bathroom with white tiles, a sink, toilet, mirror, and cabinet. Includes a towel, toilet paper, and a toilet brush holder.
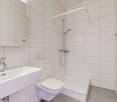
  • Modern shower area with white tiles, glass enclosure, and a handheld showerhead.
  • Bedroom with a single bed, desk, chair, and computer. Features a large window with blinds and a sliding glass door leading to a balcony.
  • Bright bedroom with a double bed, pillows, and a patterned bedspread. A chair is positioned near the bed, and a small desk with a mirror is visible. The room has large windows with white curtains and a sliding glass door leading to a balcony.
  • Modern bedroom with a round bed, nightstand, shelf, and large windows with curtains. The room features light-colored walls and a view of the street.
  • Modern bathroom with white tiles, black floor, double sink, bathtub, toilet, and large window.
  • A modern bedroom with a bed, nightstand, chair, and wardrobe. A large picture frame hangs on the wall, and a suitcase is placed on the floor.
1 / 13
5.5 rooms144m²CHF 3,250.–
Top
Solothurnstrasse 38, 3303 Jegenstorf

Modern 5.5-room single-family house with large garden in Jegenstorf

As of January 1, 2027, we are renting this exclusive and extremely well-maintained 5.5-room single-family house in a quiet and family-friendly location in Jegenstorf. The property impresses with its modern architecture, high-quality finish, and very spacious, bright room layout. Please note that there is a separate apartment in the basement of the property, which is rented out.Your highlights at a glance:• Living area: Approx. 144 m² spread over 3 floors (including 25 m² fully developed, heated living/hobby room in the basement).• Open, bright living and dining area with elegant, dark plank floor and modern built-in kitchen.• Bedrooms: 3 bright rooms on the upper floor with charming, extra-high roof slopes.• Bathrooms: Luxurious main bathroom with bathtub & double sink on the upper floor, separate shower toilet on the ground floor.• Outdoor area: Large, completely fenced garden with inviting sun terrace and modern shading.Conditions & Rental Agreements:• Parking: 1 covered carport space and 2 outdoor parking spaces are fully included in the rent (a third outdoor space remains reserved for the owner).• Environment & Garden: The usual garden maintenance (lawn mowing, weeding) and winter service (snow removal) are the responsibility of the tenant. Larger maintenance work on the property is carried out in consultation with the owner.• Operating & Additional Costs: Household electricity, water/sewage, and waste disposal fees are paid directly by the tenant to the utilities. The costs for the geothermal heating system are transparently regulated as additional costs in the rental agreement.• Pets: Keeping dogs and cats is warmly welcome in this property.Have we sparked your interest? We look forward to your contact via the form for a viewing appointment!

Travel time
-
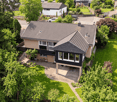
  • House. Aerial view of a modern house with solar panels, green lawn, and surrounding houses.
  • House. Aerial view of a modern house with a green lawn and solar panels on the roof.
  • House. Modern house with a green lawn, solar panels on the roof, and a balcony on the second floor.
  • House. Modern house with a glass extension, black roof, and green walls. Surrounded by trees and other houses.
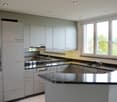
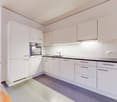
  • Kitchen. Modern kitchen with white cabinets, black countertops, and a sink with a faucet.
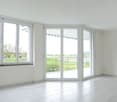
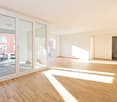
  • Unfurnished Room. Empty room with white walls, black tiled floor, wooden beams, and glass doors leading to a balcony.
  • Unfurnished Room. An empty attic room with wooden flooring, white walls, a wooden ceiling, a sliding door, and a window with a wooden sill.
  • Bathroom. Modern bathroom with a double sink, large mirror, and built-in cabinets.
  • Unfurnished Room. Empty room with wooden beams, glass doors, and a circular window. Tiled floor.
  • Kitchen. Modern kitchen with white cabinets, black tiled floor, and a double oven.
  • Bathroom. Bathroom with a corner bathtub, shower head, faucet, and white toilet.
  • Furnished Room. A room with a wooden floor, glass railing, and a sink with a faucet. The room has a white wall and a wooden beam.
  • Building. A modern building with a black roof and glass windows. The building has a green roof and a white wall. The building has a glass door and a glass window with a white frame. The building has a black gutter and a black pipe. The building has a blac
  • Corridor / Hallway. Empty corridor with white walls, blue floor, and recessed ceiling lights.
  • Unfurnished Room. Completely empty room with white walls, white floor, and a small window. A single ceiling light is present.
  • Corridor / Hallway. Modern staircase with glass steps and wooden treads, black metal handrail, and glass panels.
  • Floor Plan. Floor plan with living room, kitchen, 2 bedrooms, 2 bathrooms, and a dining area.
1 / 17
5.5 rooms160m²CHF 2,850.–
Top
Innere Schachenstrasse 21, 3315 Bätterkinden

Large attic apartment with balcony including gallery in PlusEnergy house

The property was built in 2018. The attractive floor plan leaves several possibilities open, such as families, shared flats or couples. The apartment is wheelchair accessible (excluding the gallery floor) and offers the following advantages:The household electricity up to 4000 kWh per year is included in the rent. • Additionally, 90sqm of gallery space • Rent guarantee for 5 years • Elevator • Open-plan kitchen with dishwasher, steamer, oven and refrigerator • Bathroom with bathtub, double sink and toilet • Sliding glass door from bedroom to bathroom • Separate toilet with shower and sink • Washing machine and dryer • Ceramic tiles throughout the apartment • Balcony 54sqm • Sunshade on the south side • Multimedia outlets in every room (2 in the living room) • Central vacuum system in the technical room with 2 suction outlets per apartment • All shutters electrically operated • Balcony lighting dimmable • Outdoor socket on balcony • Generous lawn area for all tenants to use • One key for apartment door, main entrance on the ground floor, bicycle room in the basement, hobby room/cellar and mailbox • Controlled apartment ventilation with remote control (ventilation unit in the technical room) • Parking spaces and hobby room can be rented optionally. • Hobby room CHF 100.- • Parking space open CHF 50 • Parking space covered CHF 70.- https://avi-immobilien.ch/de/wohnung-dachgeschoss

Travel time
-
1 / 32
6 rooms141m²CHF 2,850.–
Alpenstrasse 16, 3045 Meikirch

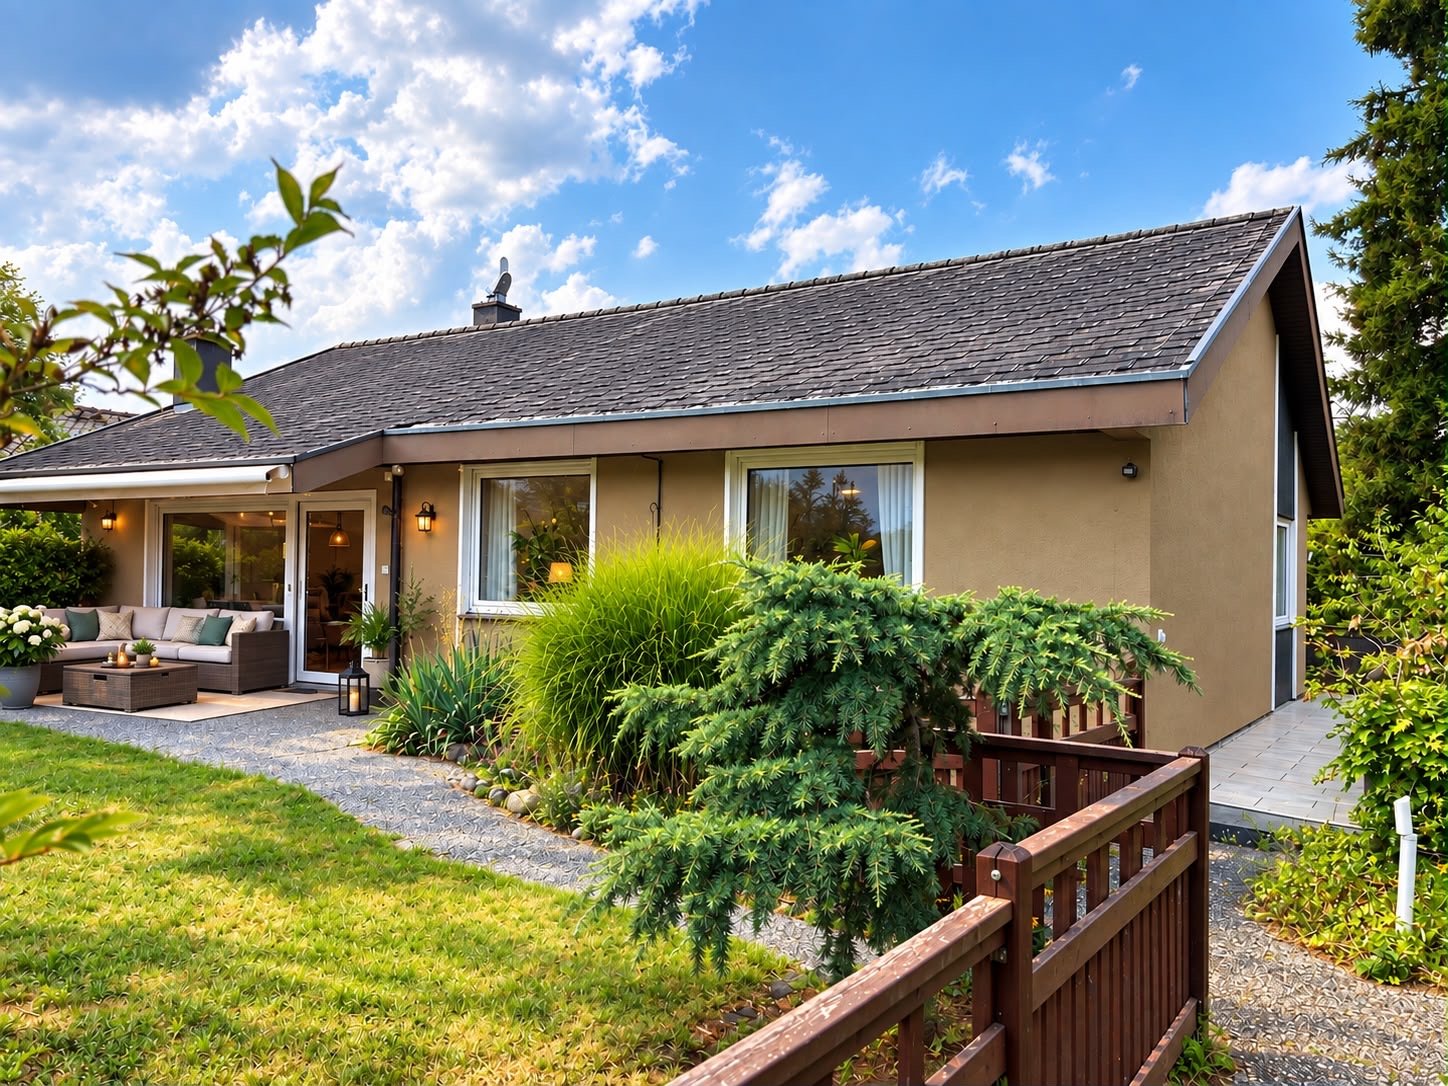
Detached 6-room single-family house with beautiful garden, balcony, garage, and parking space

There are houses that offer living space. And there are houses that create space for life. At Alpenstrasse 16 in the idyllic village of Grächwil, Meikirch municipality, you will find a detached 6-room single-family house with approximately 141 m² of living space and a total of around 180 m² of usable space.The spacious and versatile room offer, the beautifully designed garden, and the protected outdoor areas provide plenty of space for shared living, personal retreats, and relaxed hours in the green.The property presents itself in the typical style of the 1970s and was partially renovated and refreshed in 2026.Your advantages at a glance • Detached 6-room single-family house • Around 140 m² of living space, around 180 m² of usable space • Heated area: 163 m² • 632 m² large plot with beautiful garden • Partially renovated and refreshed in 2026 • Spacious and versatile room offer • Freshly renovated bathroom with bathtub on the upper floor and separate toilet • Guest toilet on the ground floor • Shower and toilet in the basement • Heated hobby room with daylight in the basement • Chimney for cozy hours • Beautifully designed garden • Spacious, protected pergola • Balcony with a view of the green and the Gantrisch area • Garage and two to three outdoor parking spaces • Attractive recreational area right in front of the door • Quiet, rural living situation with good connection to the Bern region and Lake District Rent structureNet rent: CHF 2,850.00 per monthAdditional costs will be billed directly to the tenant.Available fromOctober 1, 2026, or by agreementRoom description:Basement12 m² room heated22 m² hobby room heated2 m² shower/WC8 m² cellar22 m² garageGround floor12 m² kitchen37 m² living room with chimney12 m² entrance hall10 m² terrace27 m² pergola1st floor21 m² parent's room19 m² children's room 111 m² children's room 29 m² entrance hall/corridor6 m² bathroom and separate WC8 m² balconyAttic75 m² atticHave we piqued your interest? Convince yourself during a personal visit of the qualities of this special property.We look forward to your contact and to showing you this home personally.

Travel time
-
1 / 15
6.5 roomsCHF 2,500.–
Sägeweg 5, 3303 Jegenstorf

Single-family house for rent with large garden and chimney in Jegenstorf

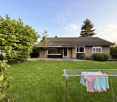
Welcome to this cozy single-family house in quiet Jegenstorf! The 1965 built house offers a living area of approximately 89 m² on the ground floor and 85 m² in the basement and convinces especially with its generous outdoor area, plenty of storage space, and a cozy living atmosphere.The house offers: • Spacious garden with plenty of space to linger and enjoy • Large terrace including grill • Cozy chimney with seating area • Open kitchen with kitchen island • Sunny and quiet living location • Very large cellar with exceptionally much storage space • Additional attic • Garage and outdoor parking • Oil heating • The ancillary costs are settled directly by the tenants with the respective providers Location and surroundingsThe single-family house is located in the attractive municipality of Jegenstorf in the canton of Bern. The quiet living location combines pleasant living in the green with good accessibility to the most important facilities of daily life. • VOI supermarket – approx. 7 minutes' walk away • Bus stop Jegenstorf station – approx. 10 minutes' walk • Gyrisberg school – approx. 12 minutes' walk • Mühlen pharmacy – approx. 12 minutes' walk • Jegenstorf station – approx. 14-15 minutes' walk Especially the large garden, the spacious terrace, and the chimney with seating area give this single-family house its special charm. The very large cellar and the attic also provide exceptionally much storage space.An ideal home for couples or families who appreciate a quiet living environment with plenty of outdoor space and good infrastructure.Have we sparked your interest?Feel free to contact us directly. We will then share the fixed viewing appointment with you.

Travel time
-
1 / 13
5.5 roomsCHF 2,980.–
Farbweg 11, 3400 Burgdorf

Above the roofs of Burgdorf... central attic apartment with charm

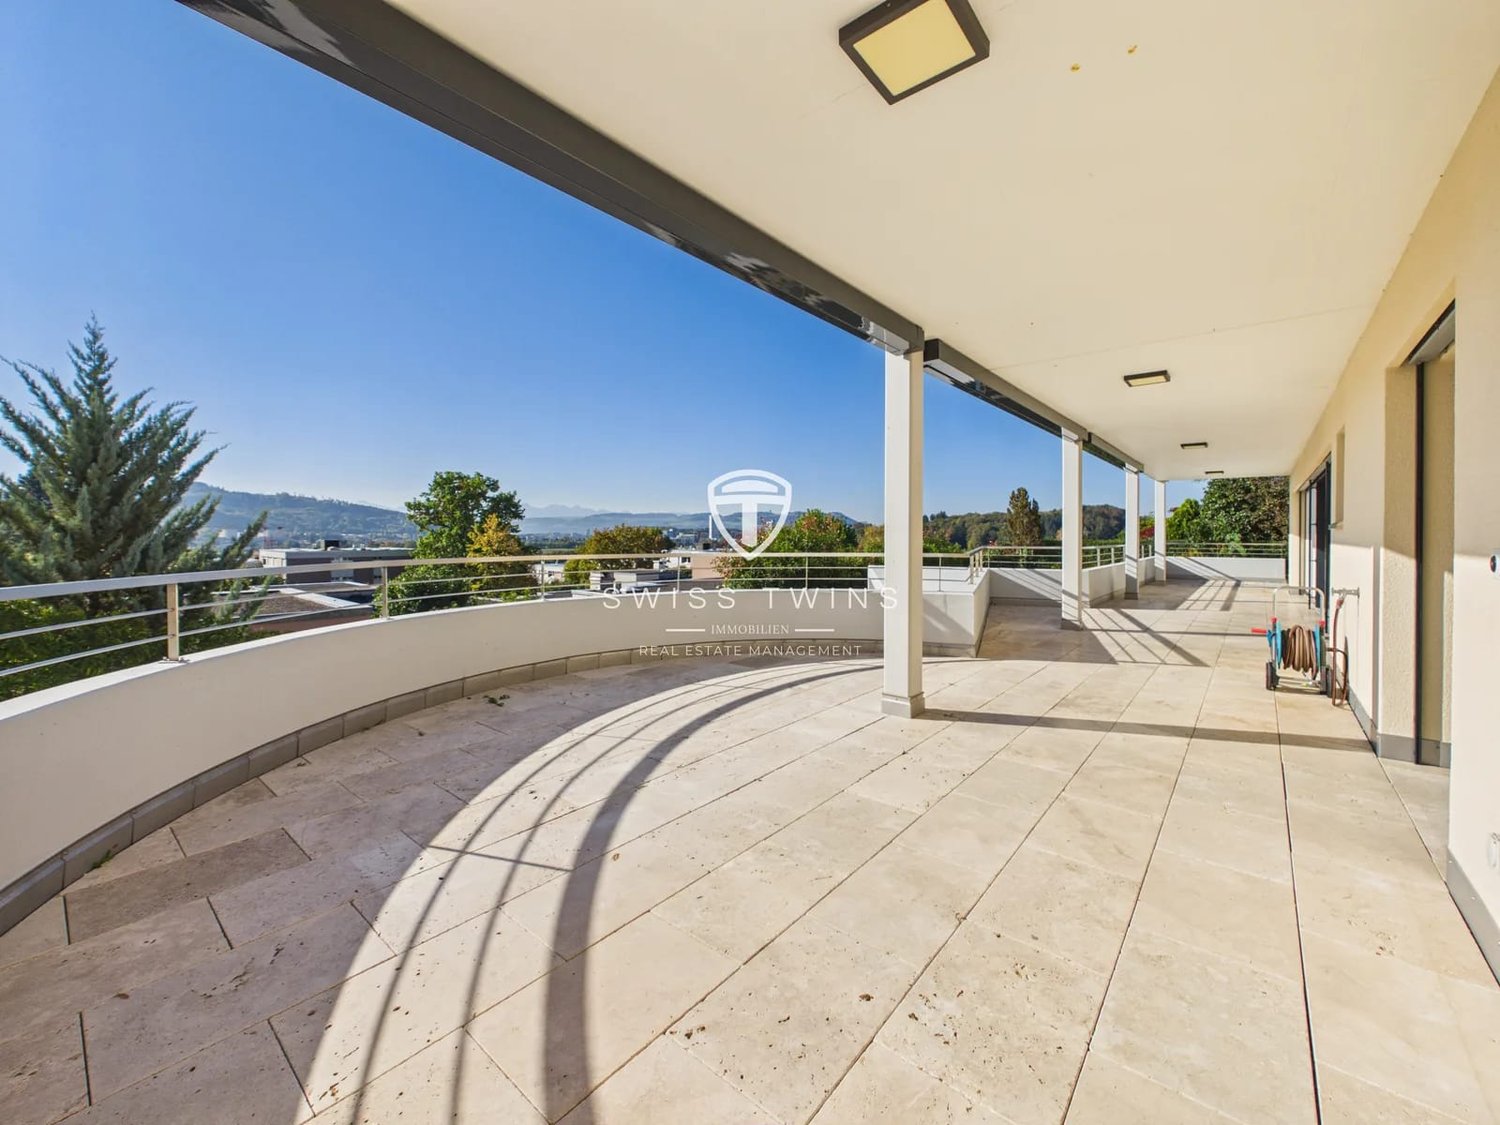
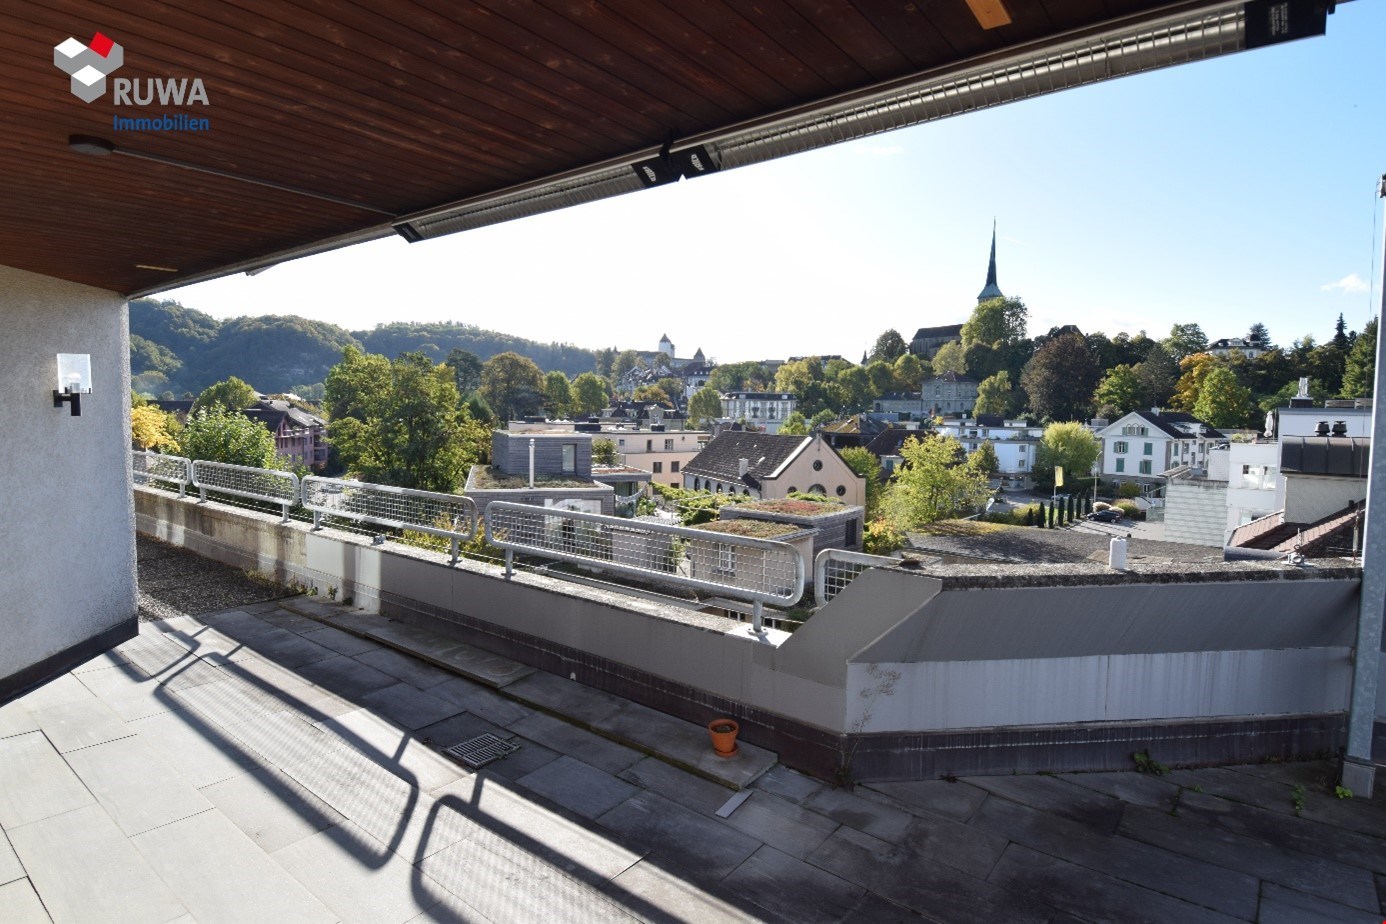
This beautiful attic apartment with a roof terrace is located in a popular residential area in the center of Burgdorf. By appointment, we rent this exclusive apartment with a certain something.The offer of public transport is practically around the corner (1-minute walk) to the bus station / Burgdorf train station.Shopping opportunities, pharmacies, restaurants, banks, and much more are within walking distance.Burgdorf offers you numerous leisure activities, such as the indoor pool and outdoor pool, the tennis hall, or the mini-golf course. For nature lovers, the Schützenmatte and Emme are ideal.The apartment offers you the following extras: • Modern kitchen with dishwasher, steamer, and integrated table (year 2015) • Natural stone floor made of Solnhofen plates in the living / dining room and in the corridor • Bathroom with shower / bathtub and bidet • Separate toilet • Four closed rooms with laminate floors (one room has its own sink and shower) • Laundry room with its own washing machine / dryer and sink • Living area approx. 160m2 • Sunny terrace with a panoramic view (approx. 190m2) • Entrance area with wardrobe and wall cabinets • Two basement rooms on the lower level • Small storage room on the living floor • Elevator available • Double parking space for an additional CHF 200.00 / month • No pets allowed Have we sparked your interest in this property? Then feel free to contact us to arrange a viewing appointment.

Travel time
-
1 / 13
5.5 rooms125m²CHF 3,000.–
Schulhausstrasse 20, 3052 Zollikofen

Bright 5.5-room apartment with balcony for rent in Zollikofen

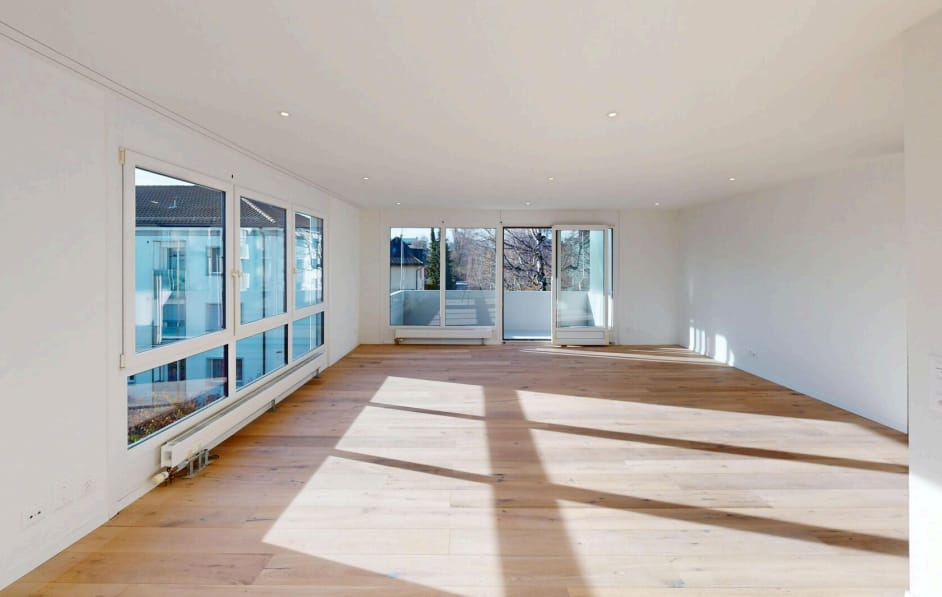
This 2025 freshly renovated, bright 5.5-room apartment on the 2nd upper floor (top floor) of a well-maintained 7-party house on Schulhausstrasse in Zollikofen offers approximately 125 m² of living space and a sunny balcony - ideal for families and couples.Highlights at a glance • Spacious living/dining area: with extensive window fronts and bright oak parquet • New kitchen (2025): modern appliances, plenty of storage space, clear lines • 4 well-cut rooms: perfect for sleeping, children & home office • 2 wet cells: main bathroom with bathtub, shower & WC; guest WC with additional shower • Comfort in everyday life: own washing tower in the apartment, practical reduction with built-in units • Outdoor space: sunny balcony approx. 6 m² • Additional areas: basement compartment approx. 12 m² • Building & technology: year of construction 1972, completely renovated in 2025; efficient district heating, radiators • Location: child-friendly, shopping & public transport in a few minutes; S-Bahn/RBS to Bern in 6-7 minutes • Parking: optional parking space for CHF 120/month Rental conditions • Net rent: CHF 2,700/month • Additional costs (flat rate/advance): CHF 300/month • Gross rent: CHF 3,000/month • Availability: by arrangement This modern renovated apartment combines style, space and everyday practicality - convince yourself on site.

Travel time
-
1 / 13
5.5 rooms128m²CHF 2,600.–
3065 Bolligen

Stylish 5.5-room apartment with balcony in Bolligen

Welcome to this stylish 5.5-room apartment in Bolligen, where timeless architecture meets modern living. Natural light flows through large windows into the rooms, giving every corner a cozy atmosphere - a true home to feel good in. Both the quiet residential area and the charming balcony offer ideal conditions for relaxation after an active day.With four spacious bedrooms and a comfortable bathroom, families as well as couples or single people will find plenty of individual space. The well-thought-out room layout allows for harmonious cohabitation and gives each room its own function. A practical basement, a balcony with a wide view, and a private parking space provide additional comfort in everyday life.The well-maintained property from 1878 was high-quality renovated in 2021 and impresses with an efficient underfloor heating system, which not only provides pleasant warmth but also contributes to reducing ancillary costs.This property offer is characterized by: • Spacious balcony for relaxed hours • 4 bedrooms - ideal for families • Practical basement for storage • 2021 renovated - well-maintained condition • Private laundry room • Seating area • Apartment has a separate entrance • Energy-efficient underfloor heating for cozy comfort • Carport for 2 vehicles included in the price Interested? Contact us for a non-binding viewing - your new home awaits you!

1 / 30
5.5 rooms145m²CHF 3,300.–
3047 Bremgarten b. Bern

Exclusive living with Alpine views in the heart of Bremgarten

5.5-room apartment in the heart of Bremgarten near Bern This attractive 5.5-room apartment combines spacious living, high-quality equipment in the owner-occupier standard, and a central location in Bremgarten near Bern. It offers ideal conditions for retirees, couples, or working professionals who value plenty of space, comfort, and excellent infrastructure.The apartment is located on the 3rd floor of a well-maintained multi-family house. Already when entering, the thoughtful room layout and the open living concept convince. The bright living and dining area with a stylish chimney and impressive room height creates a special living feeling and invites to cozy hours with family and friends.The separate, openly designed kitchen is located in its own room and offers plenty of space for cooking and enjoying. Three spacious bedrooms offer a variety of uses - whether as children's rooms, home offices, or guest rooms.Two modern bathrooms ensure high living comfort: a bathroom with a bathtub and WC, as well as another bathroom with a shower, WC, and its own washing tower. The room offer is complemented by a practical storage room and an attic, which provide additional storage space.A special highlight are the three small terraces and the spacious balcony, from which you can enjoy a wonderful view of the Alps. Here, you can spend sunny hours and relaxed evenings in a pleasant atmosphere.A lift, a private parking space, as well as a washing machine and dryer in the apartment, round off the high living comfort and make everyday life easier.The location is also convincing all along the line. The apartment is located in the center of Bremgarten and offers short distances to all facilities of daily needs. Shopping opportunities, restaurants, schools, kindergarten, and public transport are practically located in front of the door. Despite the central location, you can enjoy a pleasant living peace and a magnificent view of the surrounding mountain world.This apartment combines urban living with high quality of life and offers the ideal center of life for people who want to combine comfort, generosity, and an excellent location.Highlights: • 5.5-room apartment in the owner-occupier standard • Spacious living and dining area with high ceiling and chimney • Separate, open kitchen with plenty of space • Three spacious bedrooms • Bathroom with bathtub/WC • Bathroom with shower/WC and its own washing tower • Three terraces and balcony with a dreamy Alpine view • Practical storage room and additional attic • Private parking space • Lift • Central location with shopping opportunities, restaurants, and services directly in front of the door • Public transport in the immediate vicinity • Quiet living environment with excellent infrastructure Have we aroused your interest in this property? Then we look forward to your contact to arrange a suitable viewing appointment together.

Other interesting objects