2 results - Rent a new build apartment: Herzogenbuchsee

More objects in your automatically expanded search area
18 results - Radius: + 10km
1 / 13
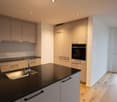
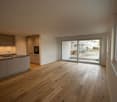
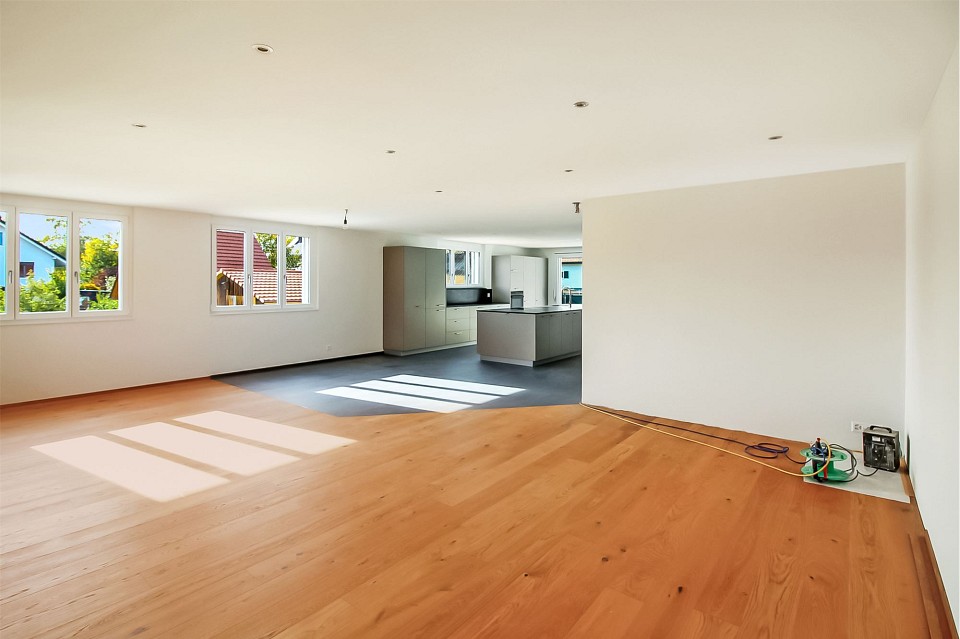
4.5 rooms, 67m², CHF 2,000.–
Holzgasse 27, 4537 Wiedlisbach

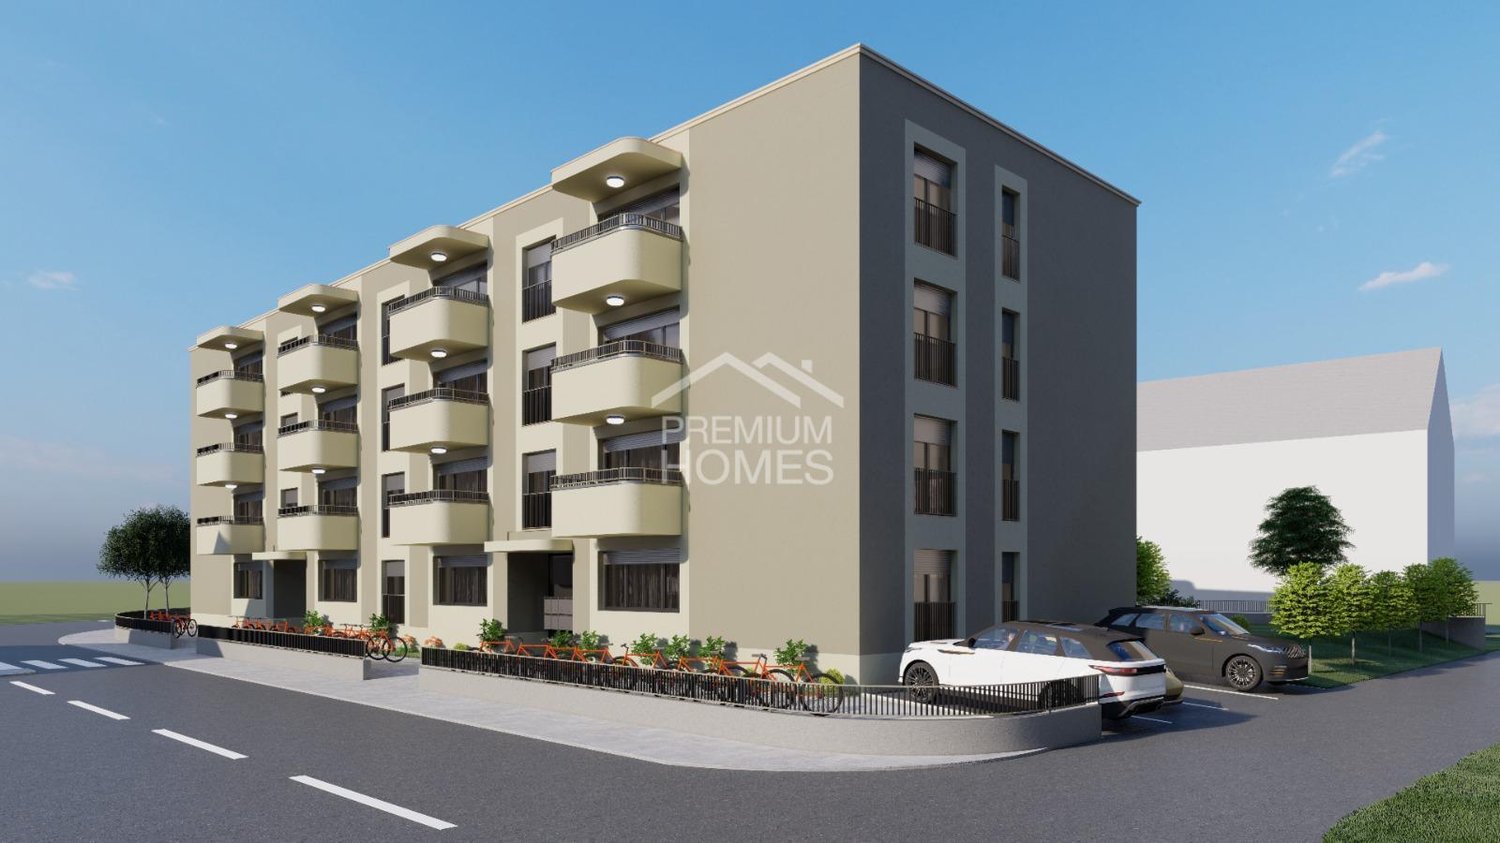
New building, modern 4.5-room apartment with two balconies

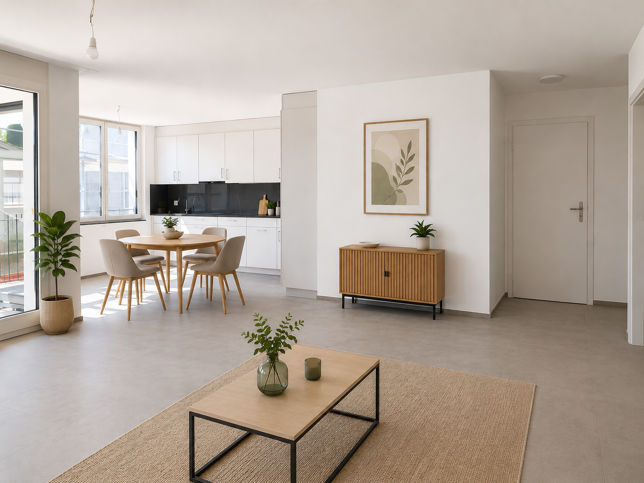
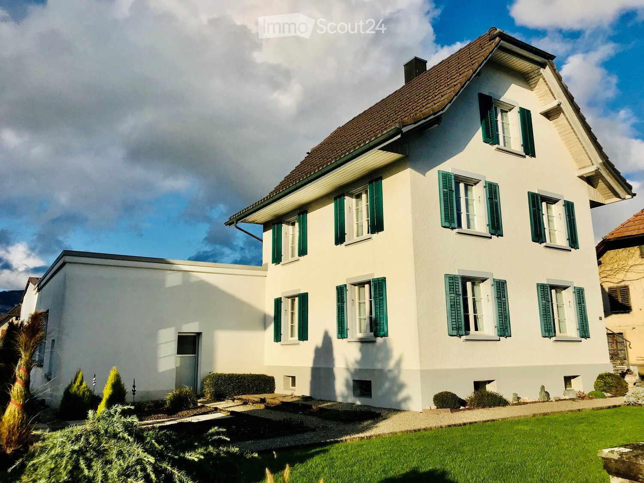
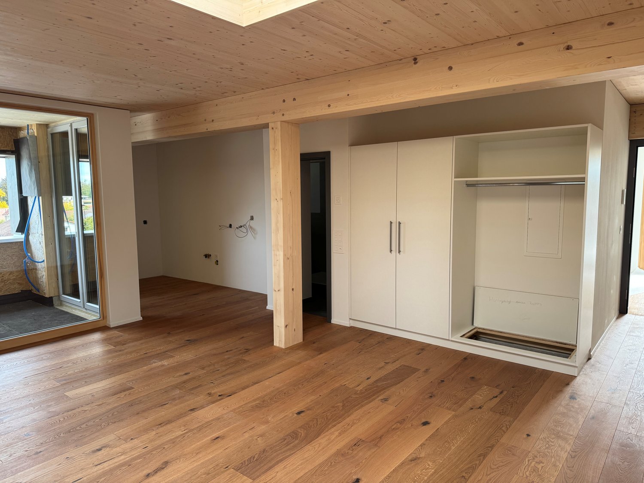
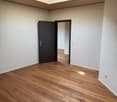
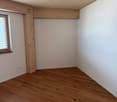
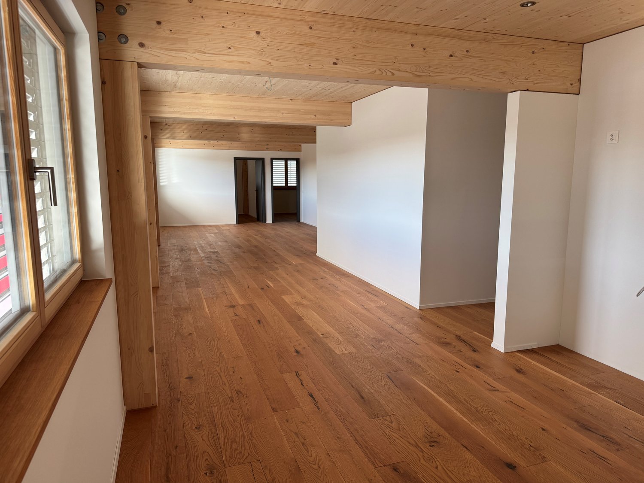
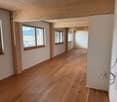
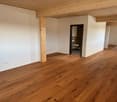
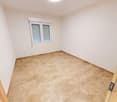
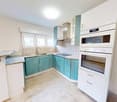
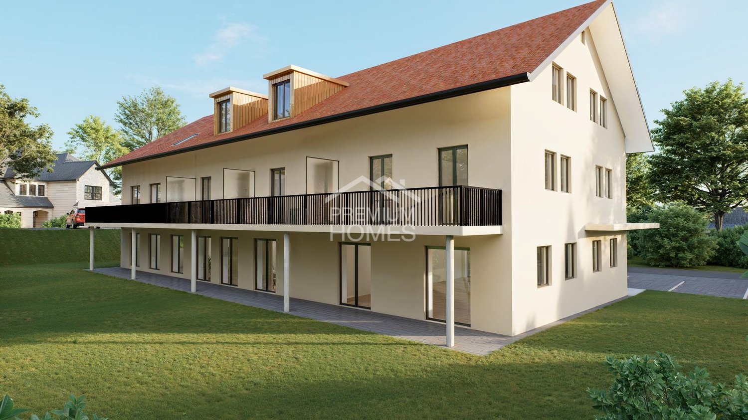
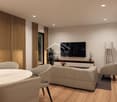
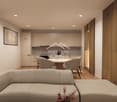
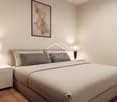
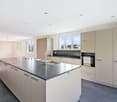
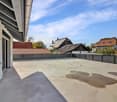
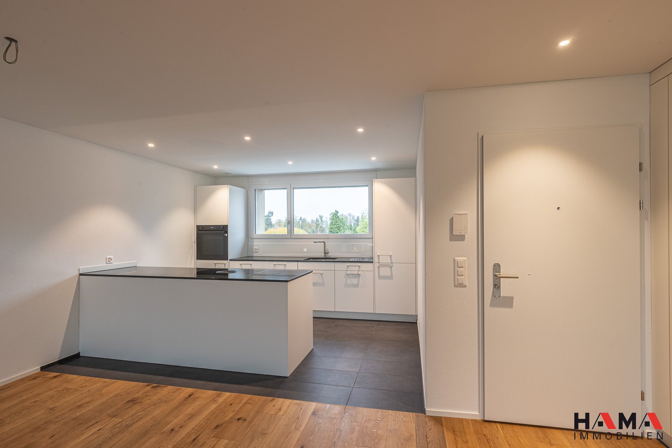
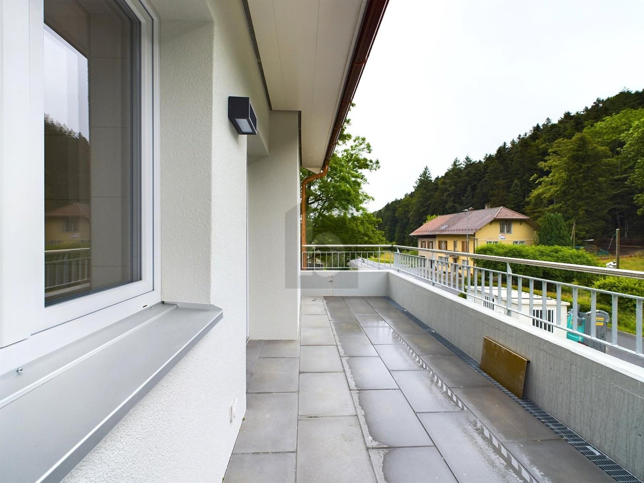
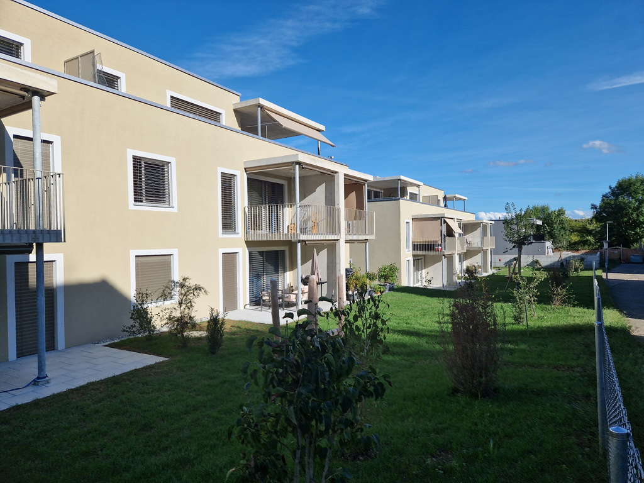
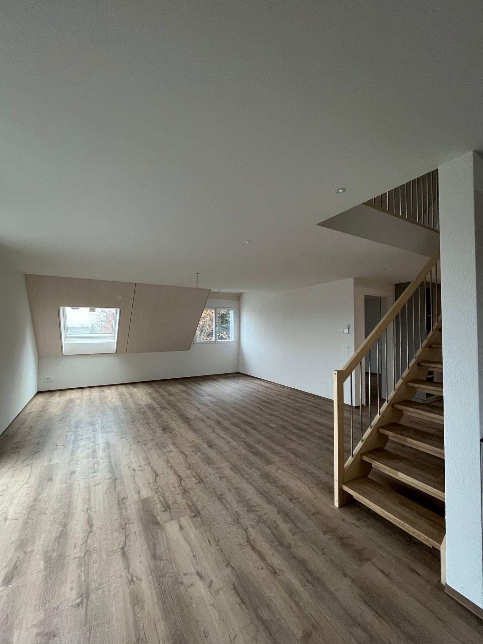
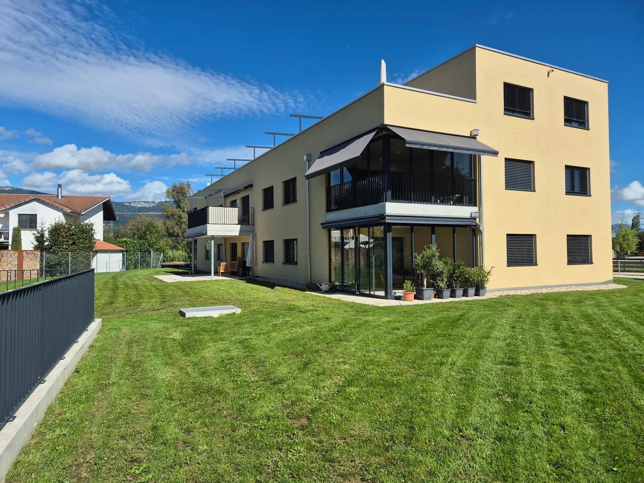
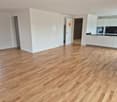
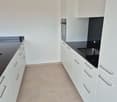
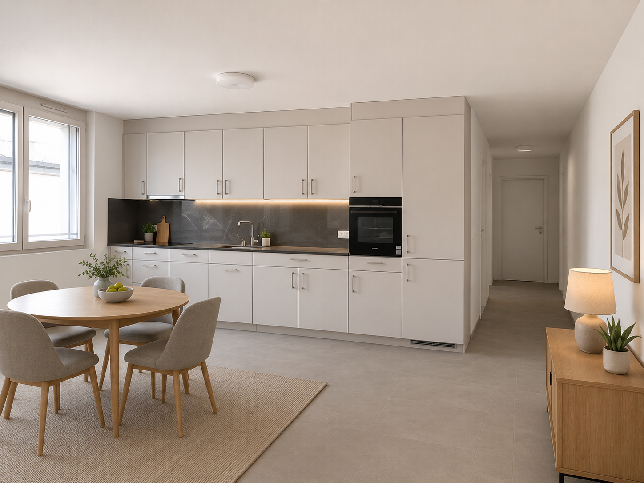
After arrangement, we rent this completely newly created 4.5-room apartment on the first upper floor of a well-maintained residential building in a quiet residential area of Wiedlisbach. The apartment impresses with around 67 m² of living space, two modern bathrooms, and an energy-efficient air-water heat pump with underfloor heating. The spacious living and dining area with open kitchen offers a bright and modern living ambiance. The high-quality construction and spacious rooms create a pleasant living feeling. Two balconies with a total of 11 m² invite you to linger outside. Important note: The interior photos used in the ad show a model apartment. Since other apartments in the same property are currently still under construction, the equipment and floor plan may vary slightly depending on the apartment. The pictures serve exclusively for illustration of the construction standard. The property is located in a quiet and family-friendly area in Wiedlisbach. Shopping facilities, schools, kindergarten, and public transport are easily accessible. Thanks to its proximity to the highway, the location is also ideal for commuters. Highlights at a glance: - First occupancy after construction - 4.5 rooms with approx. 67 m² living space - Modern kitchen with high-quality appliances - Underfloor heating with air-water heat pump - Balcony - 5 outdoor parking spaces rentable for CHF 60.- - Quiet and family-friendly residential area - Other apartments in the same property available Convince yourself of this attractive apartment. We are happy to provide you with further information or arrange a viewing at any time.

Travel time
-
1 / 8
2 rooms, 36m², CHF 1,100.–
Holzgasse 27, 4537 Wiedlisbach

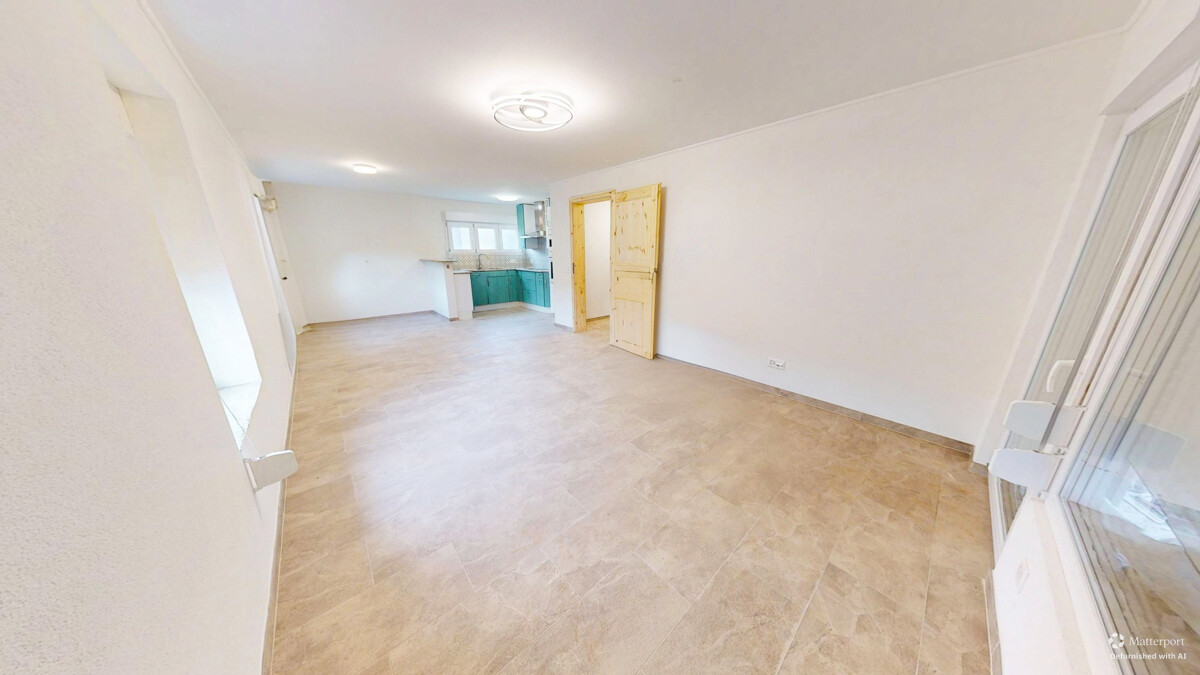
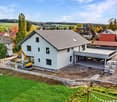
New building, modern 2-room apartment with garden and terrace

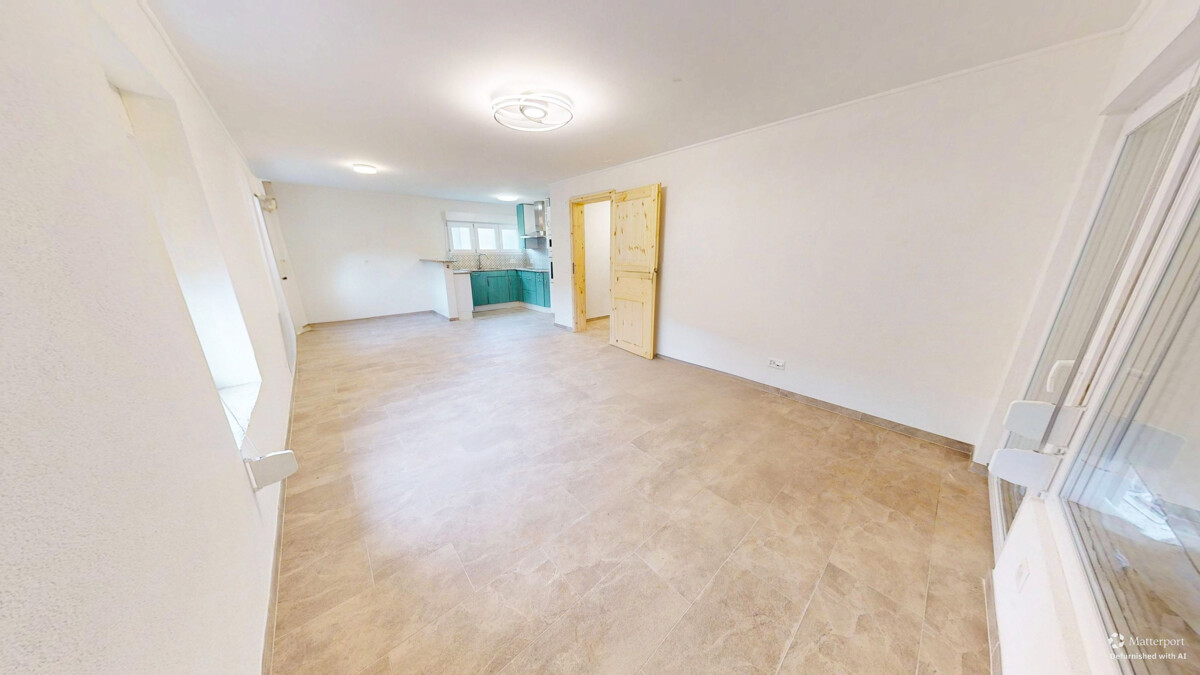
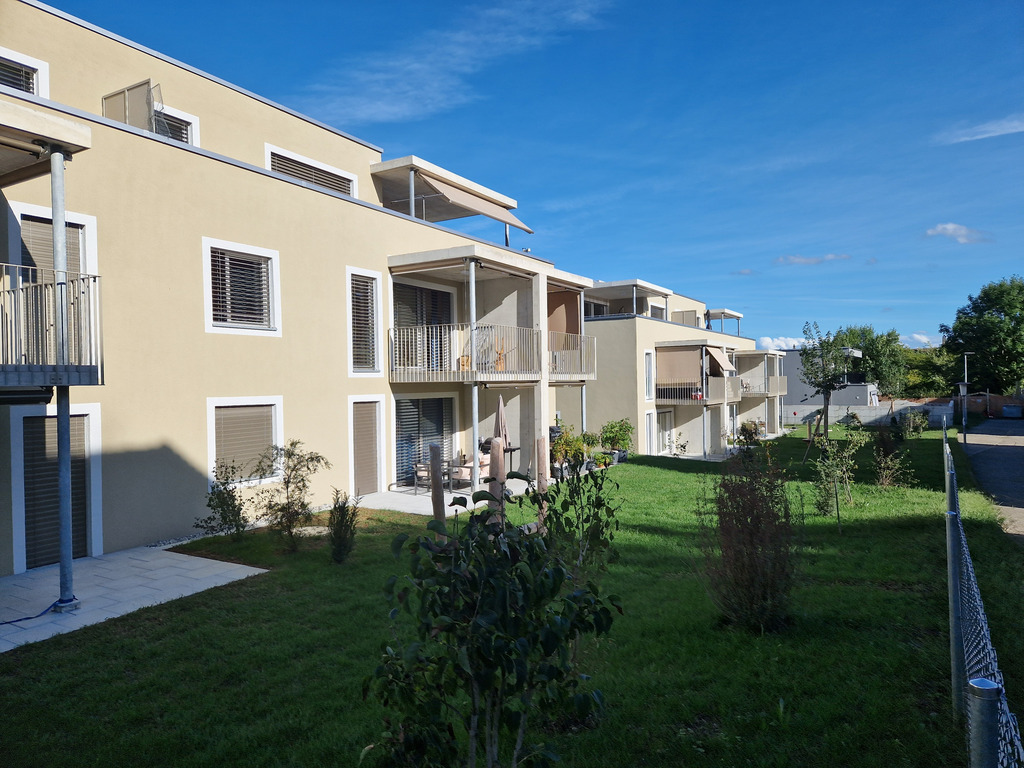
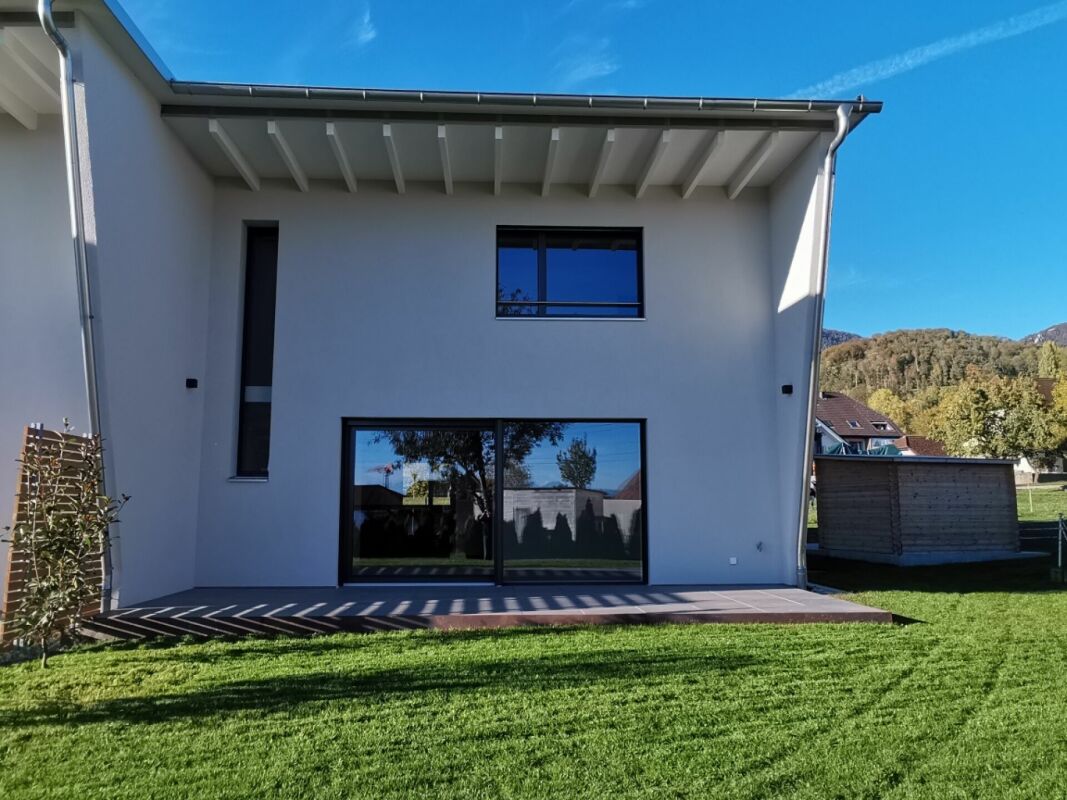
After arrangement, we rent this completely newly created 2-room apartment on the ground floor of a well-maintained residential building in a quiet residential area of Wiedlisbach. The apartment convinces with around 36 m² of living space, two modern bathrooms, and an energy-efficient air-water heat pump with underfloor heating. The spacious living and dining area with open kitchen offers a bright and modern living ambiance. The high-quality construction, the spacious rooms, and the direct access to the garden create a pleasant living feeling. A seating area with around 5 m² also invites you to linger outdoors. Important note: The interior photos used in the ad show a model apartment. Since other apartments in the same property are currently still under construction, the equipment and floor plan may vary slightly depending on the apartment. The pictures serve exclusively for illustration of the construction standard. The property is located in a quiet and family-friendly location in Wiedlisbach. Shopping facilities, schools, kindergarten, and public transport are easily accessible. Thanks to the proximity to the highway, the location is also ideal for commuters. Highlights at a glance: - First occupancy after creation - 2 rooms with approx. 36 m² living space - Modern kitchen with high-quality appliances - Underfloor heating with air-water heat pump - Garden/seating area - 5 outdoor parking spaces available for rent at CHF 60.- - Quiet and family-friendly residential area - Other apartments in the same property available Convince yourself of this attractive apartment. We are happy to provide you with further information or a viewing appointment at any time.

Travel time
-
1 / 12
  • Balcony / Terrace
  • Parking space
  • Elevator
  • +1
4.5 rooms, 177m², CHF 3,260.–
4553 Subingen

Luxurious 4.5-room attic apartment

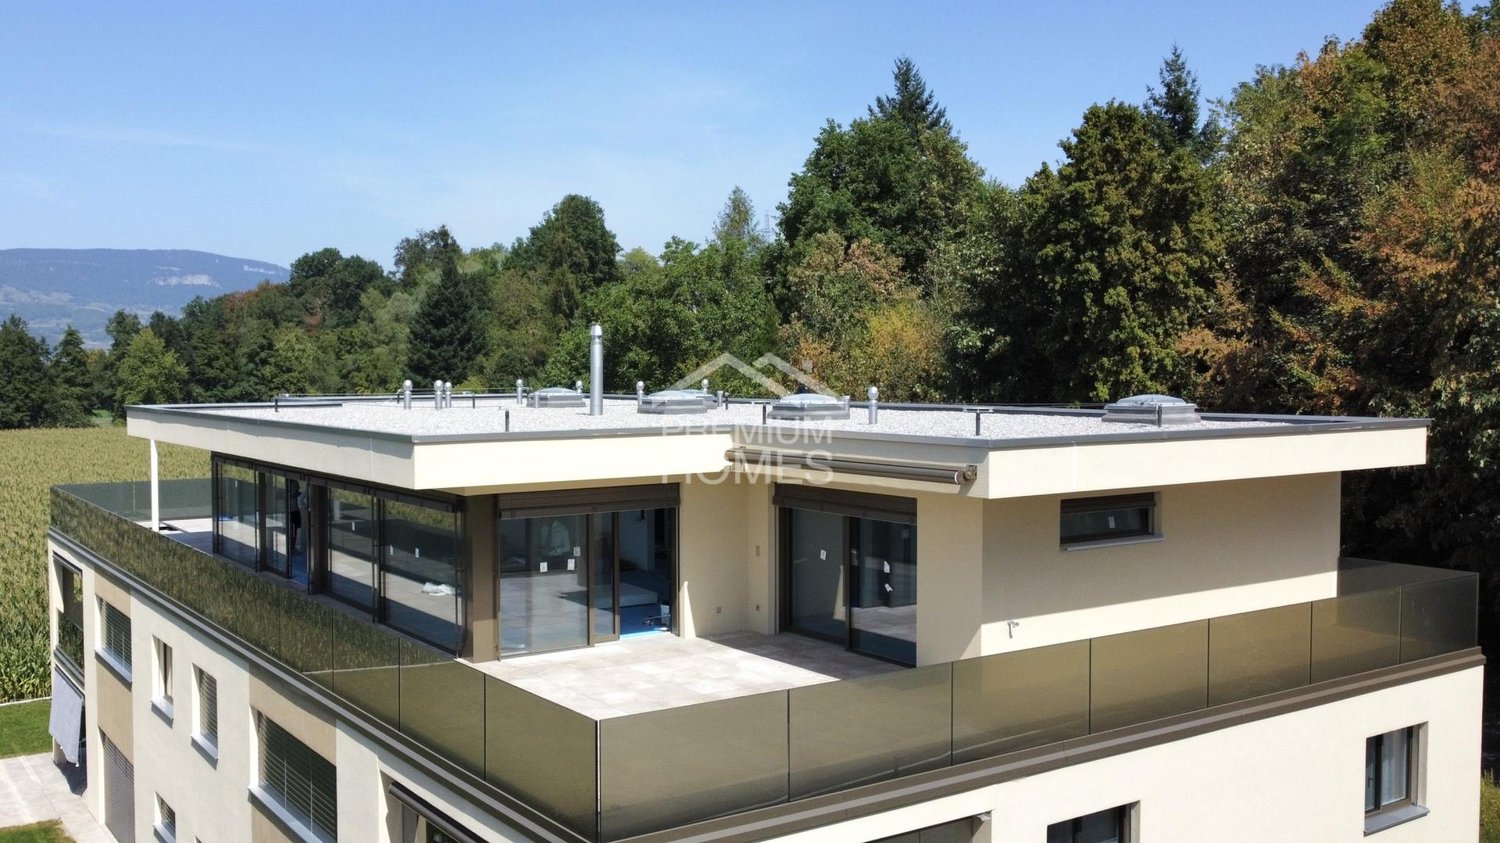
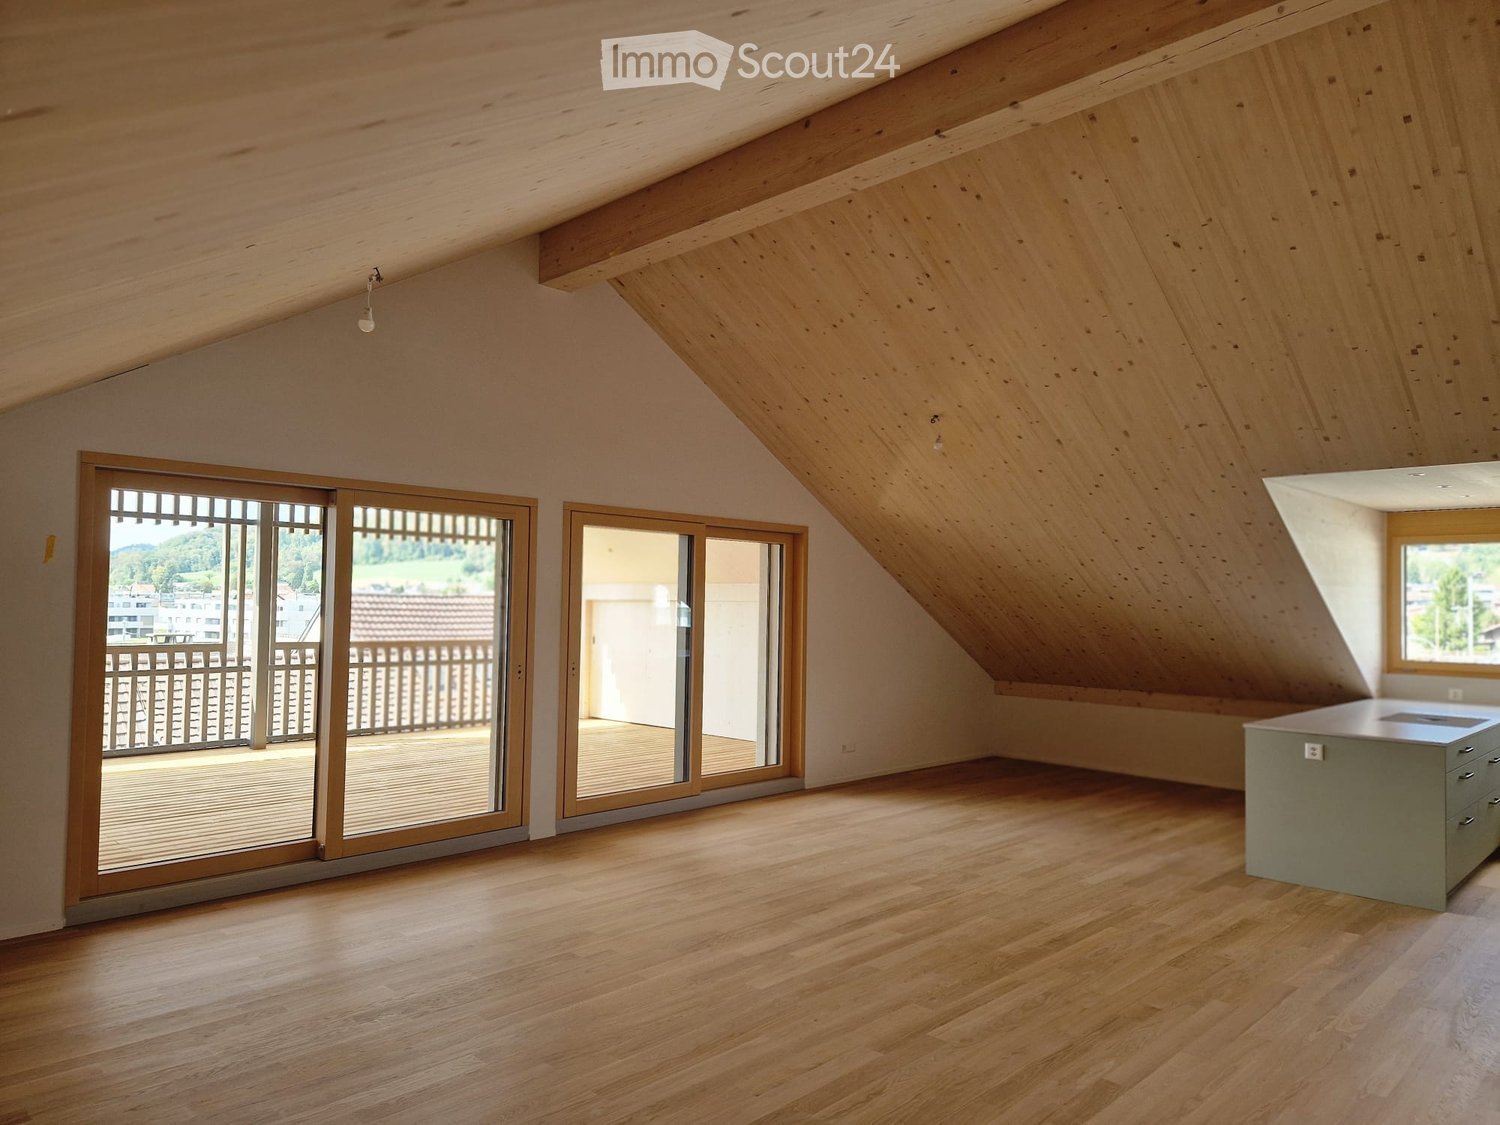
Welcome to the luxurious lifestyle! This impressive 177 m² large 4.5-room attic apartment embodies modern comfort and first-class equipment. The apartment has just been completed and offers an unparalleled first occupancy. Experience the panoramic view of Subingen from your 130 m² large terrace, which offers you all possibilities. The spacious open living and dining area extends over 66 m² and offers ample space for entertainment and relaxation in a stylish ambiance. The luxurious kitchen is equipped with the latest appliances, including a steamer, oven, plate warmer, and induction stove. A place that even inspires demanding gourmet cuisine. Enjoy the ease of organization with a spacious dressing room for your wardrobe and a separate retreat for additional storage space. Relax in the spacious bathroom with a freestanding bathtub and shower. A separate toilet with shower provides additional convenience. Enjoy the discretion and intimacy that this attic apartment offers, thanks to the direct elevator that takes you directly to your private apartment. Here, no wishes are left unfulfilled. Take advantage and convince yourself! This PREMIUM HOMES offer includes: • Breathtaking panoramic terrace with approximately 130 m² • Spacious open living and dining area of 66 m² • Modern, spacious kitchen with all appliances • Exquisite bathroom with freestanding bathtub & shower • Separate toilet with shower for maximum comfort • Practical dressing room • Spacious retreat for additional storage space • 2x parking spaces exclusive at CHF 120.- each • Additional costs: CHF 400.- exclusive • Heated, large basement room • Floor heating and cooling • WM/TU in the apartment • Direct elevator to the apartment • and, and, and... Interested? We would be happy to take you on a non-binding tour! Do you want to sell your house or apartment worry-free? We will tell you the current market value of your property, discreetly and non-bindingly! Are you interested in a first non-binding exchange of ideas? Don't hesitate and contact us. We look forward to hearing from you.

  • Balcony / Terrace
  • Parking space
  • Elevator
  • +1
1 / 12
3.5 rooms, 93m², CHF 2,230.–
Adlerweg 7, 4704 Niederbipp

Modern attic apartment in Niederbipp

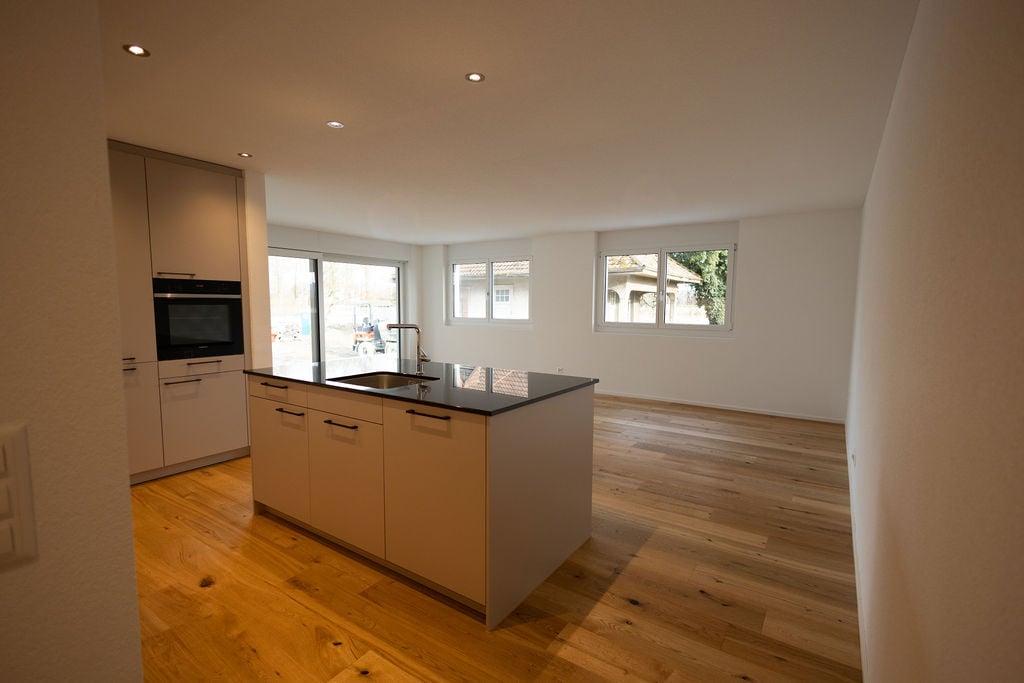
In the new Adlerweg development in beautiful Niederbipp, a 3.5-room attic apartment is available.The apartment features floor-to-ceiling windows and a modern built-in kitchen with natural stone countertops and a cooking island, making it a standout. The living and dining area, as well as the bedrooms and entrance area, are equipped with carefully selected oak strip parquet flooring. The bedroom has a directly adjacent bathroom with a walk-in shower, accessible through a door from the bedroom. The additional bathroom with a bathtub has its own laundry tower.Each apartment comes with a basement room with a power connection, as well as a separate compartment in the bike room for your helmet or e-bike battery.From the spacious terrace, you can enjoy the naturally designed surroundings all day long. On nice days, the view even stretches to the Alps. The well-maintained outdoor design offers a natural meeting area with seating, shading, and play areas for children, inviting you to linger.Not to be forgotten is the ecological construction with solar collectors on the roofs and the air/water heat pump system. A modern cooling system cools the apartments in the summer via the underfloor heating.Parking spaces in the building's own parking garage can be rented for CHF 120.00 per month.The Adlerweg development offers ideal living space for singles, couples, and small families alike. Let yourself be convinced by the floor plan with modern construction standards and make the Adlerweg your new home. We look forward to your contact.

Travel time
-
1 / 9
  • Balcony / Terrace
  • Parking space
2.5 rooms, 70m², CHF 1,610.–
4536 Attiswil

Modern new-build attic apartment with terrace & fitness room

In a quiet, rural location, 8 high-quality new apartments are being built to owner-occupier standards with smart home technology, oak parquet flooring, modern kitchen, fitness room, and electric charging stations.At Am Käsereiweg 1 in Attiswil, 8 modern apartments are being built in a well-maintained multi-family house. The quiet location combines natural living with good connections to Solothurn and the surrounding municipalities.Available apartments:Ground floor:- 3.5 room apartment 85 m² with garden seat - CHF 1'890.- incl. NK- 3.5 room apartment 85 m² with garden seat - CHF 1'890.- incl. NK- 2.5 room apartment 70 m² with garden seat - rentedUpper floor:- 3.5 room apartment 90 m² with terrace - CHF 1'850.- incl. NK- 3.5 room apartment 90 m² with terrace - CHF 1'850.- incl. NK- 3.5 room apartment 90 m² with terrace - CHF 1'850.- incl. NK- 2.5 room apartment 70 m² with terrace - CHF 1'550.- incl. NKAttic:2.5 room apartment 65 m² - CHF 1'490.- incl. NKBasement:- 2 hobby rooms à 45 m² - CHF 390.- incl. NKThese apartments offer an ideal combination of comfort, quality, and quiet location. Here, no wishes are left unfulfilled. Take advantage and convince yourself! This PREMIUM HOMES offer includes: • High-quality interior design to owner-occupier standards • Spacious room layout • Modern kitchen with glass ceramic, dishwasher, and granite countertop • Bathroom with walk-in shower and modern appliances • Private laundry room in each apartment • Oak parquet flooring (rustic) in all living rooms • Smart home functions • Bright rooms with integrated spot lighting • Garden, seat, or terrace depending on the apartment • Exclusive fitness studio in the house - accessible to tenants 24/7 • Charging stations for electric cars and e-bikes • Adequate parking spaces available Interested? We would be happy to take you on a non-binding tour! Do you want to sell your house or apartment worry-free? We will tell you the current market value of your property, discreetly and non-bindingly! Are you interested in a first non-binding exchange of ideas? Don't hesitate to contact us. We look forward to hearing from you.

  • Balcony / Terrace
  • Parking space
New building
1 / 8
3.5 rooms, 85m², CHF 1,870.–
Derendingenstrasse 18a, 4562 Biberist

Modern 3.5-room apartment in a new building on the 1st floor

Discover these beautiful 3.5-room apartments in a new building on Derendingenstrasse 18a in Biberist. With a spacious living area of 84 m², this apartment offers a modern and comfortable home from February 2027.Apartment highlights: • Open living area: Bright and spacious living, dining, and kitchen area with modern appliances and kitchen island • Spacious bedroom: with window and bright space • Large bathroom: with toilet and spacious shower • Bathroom: with toilet for additional comfort • Balcony: Perfect for relaxation • Washing machine and dryer: built into the apartment • Dishwasher: for comfort in the kitchen • Parking garage: Secure parking space for your vehicle (CHF 125.00/month) • Elevator: Convenient access to all floors • Basement and bike room: enough space for all tenants This Minergie-certified apartment combines sustainability with modern living comfort. It is wheelchair accessible and offers a child-friendly environment. Pets are welcome, making this apartment a perfect home for families or pet lovers.Location and surroundings: • Beautiful surroundings inviting for walks, near the Emme river • Good connection to public transportation: • Bus stop Waldstrasse: 12 minutes on foot • Biberist train station: 13 minutes on foot • Shopping opportunities: Coop, Migros, Denner, pharmacy, post office, etc. • Kindergarten, 3 minutes away on foot • Werkhofstrasse school: 14 minutes away on foot This apartment offers a perfect combination of modern living comfort, sustainability, and good connections. Ideal for those who value quality of life and modern living.

Travel time
-
1 / 13
5.5 rooms, 167m², CHF 3,450.–
4558 Winistorf

5.5-room rental apartment with 156 m² terrace and high-quality furnishings

This 2026-built apartment is in its final construction phase and combines spacious rooms with modern living comfort and plenty of privacy.Arrive and feel at homeFrom the double garage, you can enter the house dry-footed and reach the first floor via the staircase. In the entrance area, built-in closets and a wardrobe provide ample storage space. The open living and dining area with parquet flooring offers plenty of space for individual furnishing ideas. The modern kitchen with a cooking island, granite countertop, and numerous high cabinets blends harmoniously into the living area.Individual retreatsThe four bright, spacious rooms with low-maintenance vinyl floors offer versatile usage possibilities thanks to different floor plans. Two bathrooms complement the room offer: one with a double bathtub, shower, and double sink, the other with a shower, toilet, and sink. Floor-to-ceiling tiles provide low-maintenance surfaces.156 m² terrace for enjoymentA sliding door leads to the exceptionally large terrace, which extends the living space outdoors. Here, you can enjoy the morning sun, the view of the greenery, and wide views over the roofs. The secluded location offers plenty of privacy for relaxing hours and social moments.Well-thought-out equipment and relaxing environmentA spacious retreat, a separate laundry room with a washing machine and dryer, and an above-average large attic provide additional space and comfort in everyday life. A generous photovoltaic system complements the modern equipment. The nearby Burgäschisee lake invites you to relax; the Kriegstetten highway access is 4.8 km away.Welcome to WinistorfRural living in the Solothurn WasseramtWinistorf is nestled in the gently rolling landscape of the southern Solothurn Mittelland, about ten kilometers southeast of Solothurn. Since 2013, the village has belonged to the municipality of Drei Höfe, together with Heinrichswil and Hersiwil. The rural character and manageable village structures shape this residential area. Agriculturally used areas, meadows, and forests dominate the surroundings and offer space for walks, bike tours, and relaxation in nature. Agriculture is still connected to the village today and contributes to the original landscape.Winistorf combines natural living with connections to the surrounding centers. The highway access to the A1 at Kriegstetten is just a few kilometers away. Bus line 16 connects to Kriegstetten and thus to the regional public transportation network. The surroundings invite you to joint discovery tours, bike rides, and walks and offer an ideal basis for a varied family everyday life in nature. The educational offer of the Regional School äusseres Wasseramt with kindergarten and primary school, as well as the school location in the neighboring Heinrichswil, complements the advantages of rural living.Those who appreciate the proximity to nature and short distances to the region will find an attractive center of life in Winistorf.

1 / 7
4.5 rooms, 111m², CHF 2,270.–
BÄRENAREAL NEUBAU MIETZINS UND NEBENKOSTEN 3 JAHRE FEST GARANTIERT Hofmattenstrasse 1, 4914 Roggwil BE, 4914 Roggwil

BEAR AREA NEW BUILDING RENT AND INCIDENTAL COSTS 3 YEARS GUARANTEED

WE GUARANTEE - RENT AND INCIDENTAL COSTS - 3 YEARS FIXEDThis architecturally appealing building in a prime location in Roggwil BE offers a unique opportunity for demanding living.All rental apartments have a unit rent price, with no additional costs. You also benefit from preferential conditions for private electricity due to the PV system.Features:- Bright rooms- Open eating and living area- Modern kitchen with exclusive kitchen appliances- Two bathrooms with sink, toilet and shower- Laundry room with washing machine and dryer- Electric shutters- Spacious seating area- Parking spaces are available and can be rented separately(with electric charging station on request)- A parking space costs CHF 130.00 net per month + CHF 13.00 operating costs- An outdoor parking space costs CHF 50.00 net per month + CHF 10.00 operating costs, a hobby room and moped spaces can be rented on demand- SBB station can be reached within 3 minutes on footAll multi-family houses are equipped with a PV system for producing private electricity. The breathable and ventilated exterior wall construction is not only sustainable and durable but also ensures an optimal room climate in the interior spaces.The municipality of Roggwil has a good infrastructure and is characterized by numerous natural and recreational areas.Within 5 minutes by car, you can reach the city of Langenthal.The Bären area is located in the heart of Roggwil and offers good public transport connections.We look forward to your call!

Travel time
-
1 / 6
  • Balcony / Terrace
  • Parking space
  • Elevator
  • +1
2.5 rooms, 71m², CHF 1,470.–
4943 Oeschenbach

Luxurious with balcony and a view of the green!

This high-quality apartment offers ideal living comfort for couples. The modern kitchen is equipped with high-quality appliances. Your beloved pet is also welcome. The underfloor heating and fast fiber optic connection provide high living comfort. Stylish built-in wardrobes and an intercom system with camera offer additional comfort and security. Recessed spotlights integrated into the ceiling create a pleasant living atmosphere. A private, lockable laundry room with washing tower and sink completes the attractive offer. The cozy balcony with 13 m² invites you to relax and linger. Two parking spaces are included in the offerThis BETTERHOMES offer is characterized by the following advantages:- Pets allowed- Fiber optic connection available- Underfloor heating available- Generous built-in wardrobes- Intercom system with camera- Recessed spotlights on the ceiling- Private lockable laundry room with washing tower and sink- Masonry cellar- Cozy seating area for sole use- Two parking spaces included- And, and, and ...Interested? Contact us for a non-binding viewing!Not found anything suitable? Over 1,900 more offers at: www.betterhomes.ch - the real estate fair mediatorDo you want to market a property yourself?Take advantage of our know-how: https://www.betterhomes.ch/de/profitierenDo you want to have a property valued?Find out its value now through our free valuation, immediately and non-binding!https://www.betterhomes.ch/de/knowledge/estimationMore detailsLocation: goodCondition: very goodBathrooms / wet cells: 1 (1 x WC / sink / bathtub / shower)Heating system: Heat pumpPublic transport: Bus / Bahnhof Kleindietwil, 5.8 kmSchools: Kindergarten and primary school Ursenbach, 3.2 kmShops: Volg, 5.7 km / Huttwil, 12 km

  • Balcony / Terrace
  • Parking space
  • Elevator
  • +1
1 / 8
  • Balcony / Terrace
  • Parking space
  • Elevator
  • +1
3.5 rooms, 80m², CHF 2,090.–
4563 Gerlafingen

Modern living, relaxed lifestyle

A home doesn't just start behind the apartment door. It starts with the feeling of returning to a place that fits your own life. Exactly this feeling arises here day by day.The apartments combine modern design with a pleasant lightness. The rooms appear open, clear and create space for everything that makes everyday life special.Balconies and outdoor areas extend living outdoors. Whether a quiet morning or a relaxed evening, everyone finds their personal retreat here.A residential building that not only offers space, but also creates an environment in which you like to stay. So, no wishes are left open. Take advantage and convince yourself! This PREMIUM HOMES offer includes: • Central, sunny location • Family-friendly environment • Proximity to schools and kindergarten • High-quality interior design in owner-occupier standard • Well-thought-out, modern floor plan • Flooded with light rooms • Modern kitchen with high-quality appliances • Spacious basement compartment • Good accessibility (car, public transport) • 1 x parking space excl. at CHF 150.- Interested? We would be happy to take you through a non-binding viewing! Do you want to sell your house or apartment worry-free? We will tell you the current market value of your property, discreetly and non-bindingly! Are you interested in a first non-binding exchange of ideas? Don't hesitate and contact us. We look forward to you.

  • Balcony / Terrace
  • Parking space
  • Elevator
  • +1
1 / 12
2.5 rooms, 79m², CHF 1,840.–
Adlerweg 7, 4704 Niederbipp

Terrace apartment for rent

In the "Adlerweg" complex in the beautiful Niederbipp, a 2.5-room attic apartment will become available.The apartment features floor-to-ceiling windows and the modern built-in kitchen with natural stone countertops and a cooking island are distinctive features of this apartment. The living and dining area, as well as the bedrooms and entrance area, are equipped with carefully selected oak strip parquet flooring. There is one bathroom with a walk-in shower. The additional bathroom with a bathtub has its own washing tower and the bathroom is equipped with a window.Each apartment comes with a basement room with a power connection, as well as a separate compartment in the bike room for the helmet or the e-bike battery.From the spacious terrace, you can enjoy the naturally designed surroundings all day long. On nice days, the view even reaches the Alps. The well-maintained outdoor design offers a natural meeting area with seating and shade, as well as play areas for children, and invites you to linger.Not to be forgotten is the ecological construction method with solar collectors on the roofs and the air/water heat pump system. A modern cooling system cools the apartments in the summer via the underfloor heating.A parking space or e-mobile parking space can be rented in the building's own parking garage. The monthly rent for the parking space is CHF 120.-.The "Adlerweg" complex offers ideal living space for singles, couples, and small families alike. Let yourself be convinced by the floor plan with a modern construction standard and make the "Adlerweg" your new home. We look forward to your contact.

Travel time
-
1 / 9
3.5 rooms, 129m², CHF 2,020.–
Vordere Gasse 46, 4628 Wolfwil

First occupancy 3.5-room maisonette apartment in a new building

This modern 3.5-room maisonette apartment in a new building offers modern living on two floors and is rented out for the first time. As a first occupancy, you can expect a stylish home where you can feel comfortable from the start.Features • Entrance area with built-in cabinet/wardrobe • Shower with floor-level shower, large sink with cabinet, rain shower, illuminated mirror cabinet, and natural light • Built-in kitchen with oven, ceramic glass with integrated extractor hood, refrigerator with freezer, dishwasher • Bright living room/dining area • Parquet flooring in rooms, kitchen, and tile flooring in shower • Balcony with great view, south side • Rooms on the quiet west side • Private washing machine and dryer • Open wooden staircase to the converted attic • Reduit as attic storage • Covered parking space (carport) can be rented separately (CHF 90/month) • Bicycle room in the basement (via ramp) • Large cellar compartment in a separate room in the basement • Elevator • Wheelchair accessible Why this rental property will be your new home? • Triple-glazed windows • Underfloor heating • FreeCooling (gentle cooling in summer via underfloor heating) • Photovoltaic system with ZEV (joint self-consumption): in addition to the rent, you pay a monthly advance payment of CHF 80 for electricity consumption • Centrally located yet rural • Available for occupancy immediately LocationThe rural community with around 2,500 inhabitants offers a high quality of life and plenty of local recreation, perfect for people who appreciate peace and quiet but don't want to sacrifice good accessibility. Basic services such as a village shop, post office, doctor, hairdresser, and restaurants are within walking distance.

Travel time
-
1 / 8
3.5 rooms, 89m², CHF 1,990.–
Hofuhrenstrasse 1, 4543 Deitingen

3.5-room attic apartment with terrace in Deitingen

Sunny living above the roofs of Deitingen: This modern 3.5-room attic apartment on the 2nd floor convinces with a spacious net living area of 89 m², a spacious roof terrace with 58 m² and a bright living ambiance.Living with a viewThe bright living and dining area forms the heart of the apartment. Large window areas provide plenty of daylight, while the direct access to the roof terrace harmoniously extends the interior to the outside. The terrace offers plenty of space for relaxed hours in the sun, outdoor meals and social evenings with a beautiful view towards the Jura.The open, modern kitchen blends in harmoniously with the living area and has plenty of storage space. In the living area, parquet flooring provides a pleasant living atmosphere, while a low-maintenance floor is planned for the kitchen area. Two additional rooms offer versatile retreats - ideal for couples, singles or a small family. The bathroom complements the functional and clearly structured floor plan.Modern comfort and efficient building technologyThe multi-family house, built in 2024, comprises 8 apartments on 3 floors. A ground-source heat pump and the comfortable underfloor heating provide a pleasant room climate and modern heat supply. The property also includes 2 underground garage parking spaces (double garage parking space).Attractive location in DeitingenThe apartment is located in a central and natural location. Deitingen train station is a 10-minute walk away and offers a good connection with the S-Bahn. Shopping facilities, school, fields and paths for recreation are also easily accessible. The highway is also within a short distance.Rental conditionsNet rent: CHF 1,780 per monthAdditional costs: CHF 210 per monthGross rent: CHF 1,990 per monthAvailable from: 01.03.2027

Travel time
-
1 / 17
4.5 rooms, 135m², CHF 2,585.–
Poststrasse 6, 4538 Oberbipp

Newly built semi-detached single-family house with many extras in Oberbipp

Modern living, sustainable lifestyle - a home to arrive at Three semi-detached single-family houses in sustainable timber construction are being built in a quiet, centrally located residential area in Oberbipp.From summer 2026, you can expect a home that stands out immediately due to its characteristic architecture with a pitched roof and creates a special living feeling inside through light-flooded rooms.On 135 m² of living space, spread over two floors, families and couples will find space to live, live and relax. The carefully selected equipment underlines the high standard: oak parquet floors, wood-metal windows with triple glazing, and an energetically thought-out overall concept with a photovoltaic system, electric storage, heat pump, and water softening system.The ground floor invites you to linger: The open living and dining area with an exceptionally large window front facing south and direct access to the covered terrace connects the interior and exterior spaces in a natural way.The modern kitchen with induction hob and integrated extractor hood is centrally located in the living area. A ground-level housekeeping room with washing machine, tumble dryer, washing trough, and laundry chute provides high everyday practicality. A separate daytime toilet complements the ground floor.On the upper floor, the well-thought-out room design continues. Two full-fledged bathrooms and three bedrooms under the characteristic roof create a special living atmosphere.Outside, a real added value awaits: A spacious private garden share with seating area and green space, as well as an own vegetable garden of around 100 m², offer space for relaxation, play, and self-sufficiency. A common tool shed and a cellar compartment of approximately 11 m² round off the offer.The mobility infrastructure is complete: Carport with own electric charging station, outdoor parking space, and covered bicycle parking spaces with socket. The Oberbipp train station is within walking distance, and the Niederbipp motorway access is about 6 minutes away.In summary: • 4.5-room house with 135 m² of living space on 2 floors • Characteristic pitched roof with exceptionally generous south facade • Sustainable timber construction, 3-fold glazed wood-metal windows • Oak parquet floors • Heat pump, photovoltaic system with electric storage and water softening system • Two bathrooms on the upper floor and one daytime toilet on the ground floor • Housekeeping room with laundry chute and ground-level access • Spacious seating area and garden share, approx. 75 m² • Additional vegetable garden of approx. 100 m² and common tool shed • Cellar compartment with approx. 11 m² • Carport with e-charging station, additional outdoor parking space, and bicycle parking spaces • Advance payment of secondary costs CHF 365/month; included are electricity (individual billing via ZEV), water, heating, and environmental maintenance • Available from summer 2026 We are happy to provide a non-binding viewing
Travel time
-

Suggested properties for you based on search results

Other interesting objects