

12 results - Properties for rent with Balcony / Terrace, Pets allowed: Herzogenbuchsee

1 / 21
5.5 rooms130m²CHF 2,150.–
Kalberweidliweg 2, 3360 Herzogenbuchsee

Living with a view - spacious maisonette attic apartment with gallery and sunny balcony

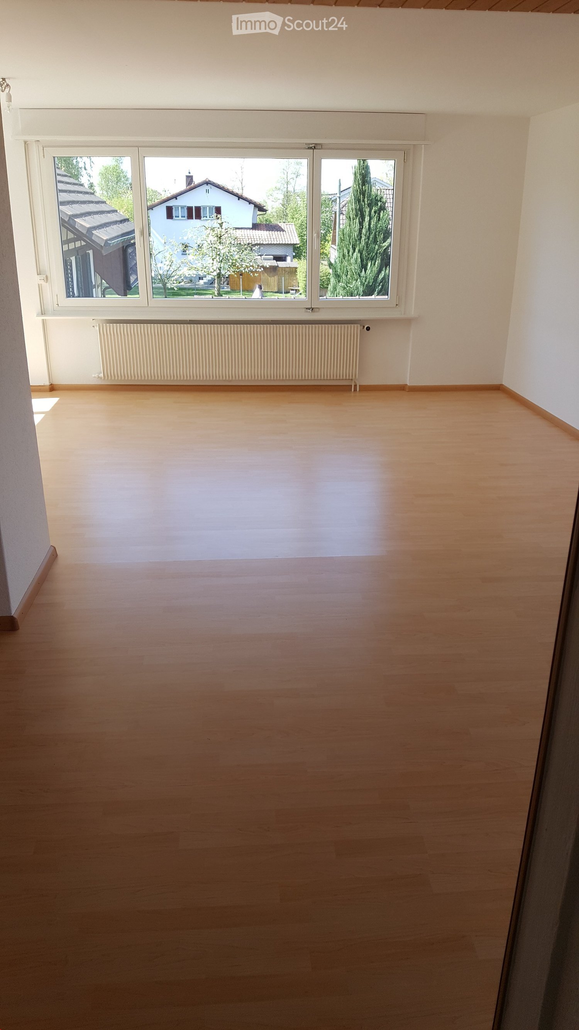
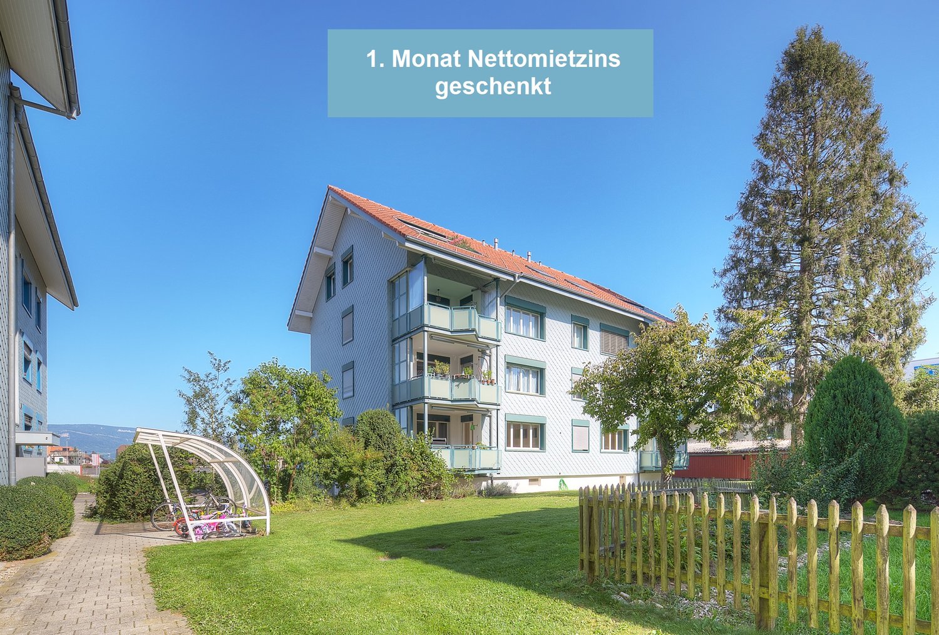
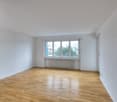
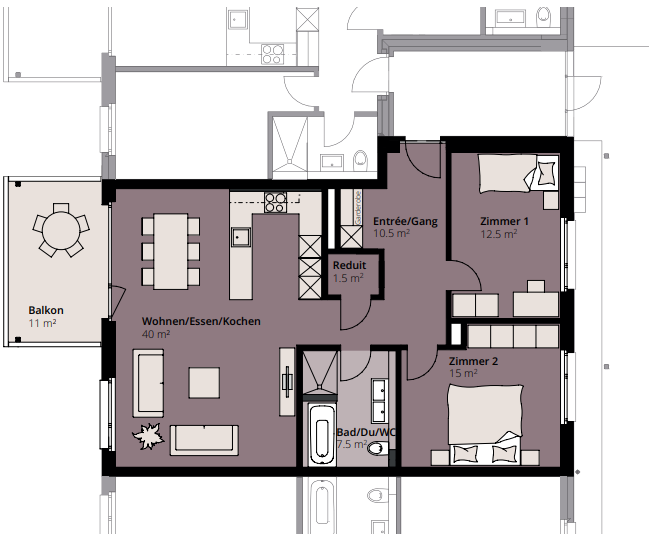
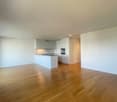
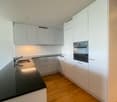
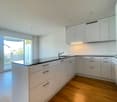
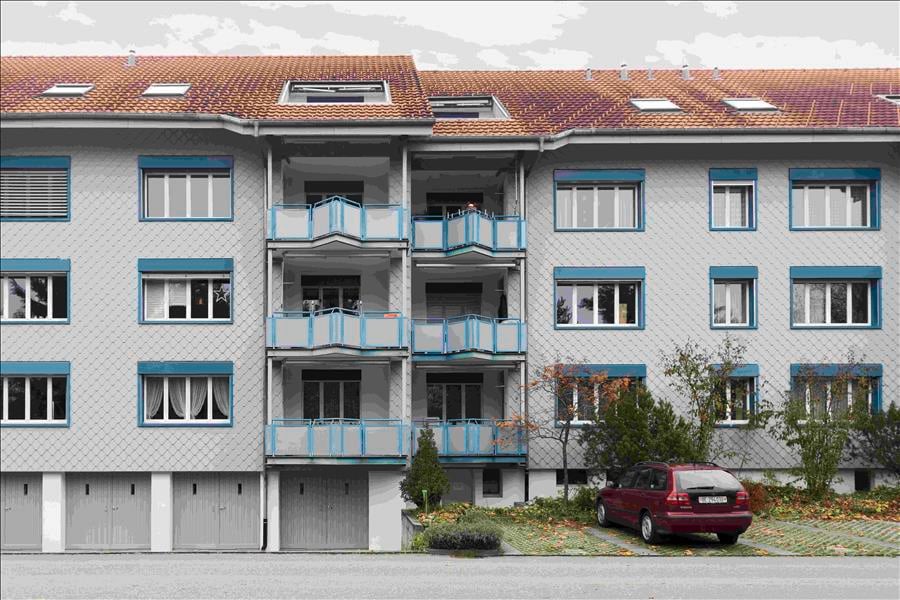
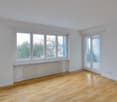
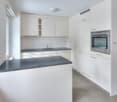
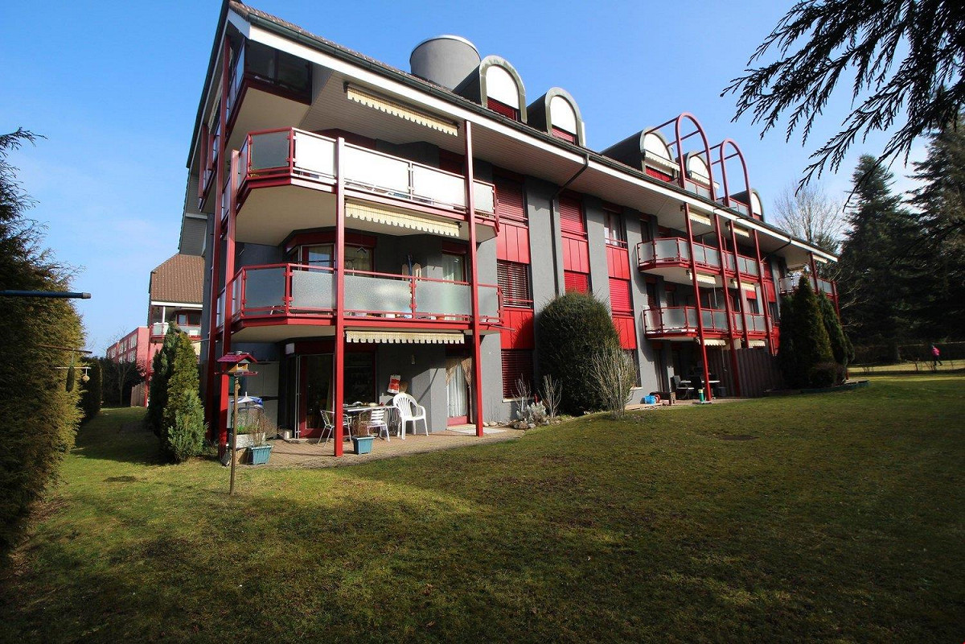
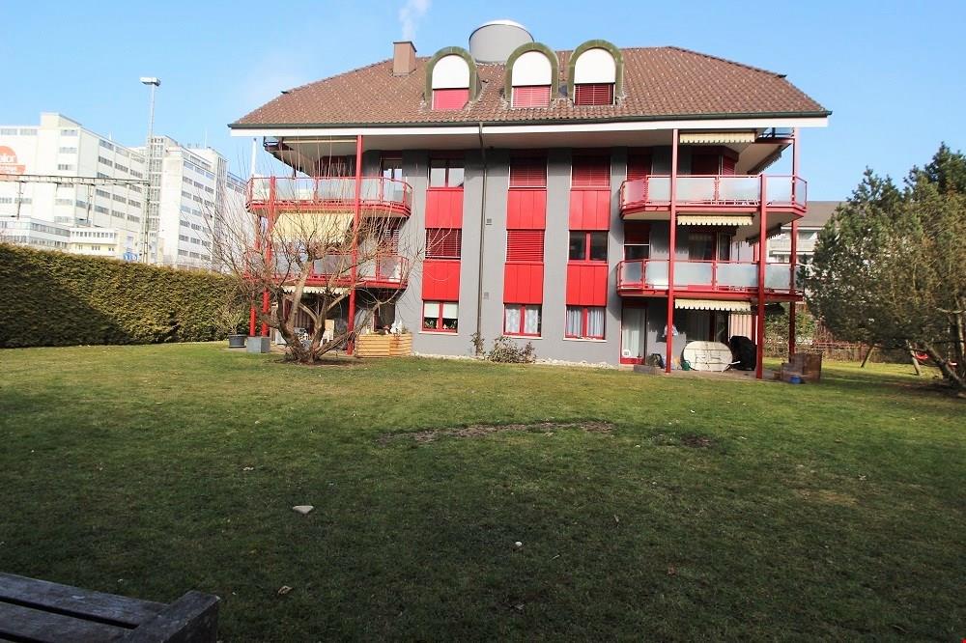
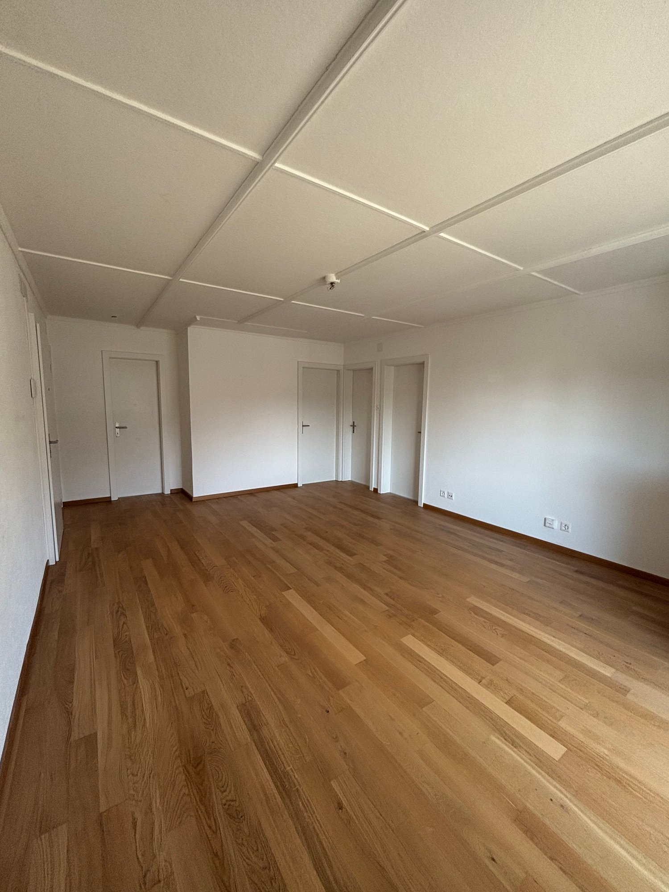
Spacious living over two floors At Kalberweidliweg 2 in Herzogenbuchsee, we rent this spacious and bright 5.5-room maisonette attic apartment.The apartment is located on the 2nd upper floor and extends over two living levels. With approximately 130 m² of net living space and a total of around 170 m² of usable space, it offers plenty of room for families, couples, or people who want to combine living and working.The heart of the apartment is the open living and dining area with impressive ceiling height, large window surfaces, and a stove. The visible wooden elements and the open design create a friendly and cozy atmosphere.The adjacent kitchen has plenty of storage space and spacious work surfaces. From the living area, you can directly access the approximately 16 m² large balcony. This offers enough space for a dining table, a lounge, or plants and impresses with good sunlight and a beautiful view of the surroundings.Via the internal staircase, you reach the open gallery. This additional area is ideal as an office, library, playroom, or cozy retreat.Several well-cut rooms can be used flexibly as bedrooms, children's rooms, guest rooms, or workrooms. Two bathrooms ensure a comfortable living comfort even for several occupants. One bathroom is equipped with a bathtub, the second has a shower as well as a separate washing machine and a tumble dryer.For additional storage space, a separate basement compartment and a separate attic are available.A separate hobby room is already included in the rent and offers additional space for hobbies, storage, or leisure activities.Pets are allowed. A parking space in the underground garage can be rented for CHF 100.- per month.LocationThe apartment is located at Kalberweidliweg 2 in a well-connected residential area of Herzogenbuchsee. Shopping facilities, schools, sports facilities, and public transport are easily accessible on foot or by bike.Coop, Migros, and Denner are located about 560 meters from the property. The primary school is about 434 meters away, and other schools and the sports facility are also located in the nearby area.The bus stop Herzogenbuchsee, Sonnenplatz is about 518 meters away. The Herzogenbuchsee train station can be reached after approximately 800 meters. This makes the location ideal for commuters as well.Herzogenbuchsee offers a diverse infrastructure and combines short distances with a pleasant living quality in the Bernese Oberaargau.Have we sparked your interest? We would be happy to show you this exceptional maisonette attic apartment during a personal viewing.

Travel time
-
1 / 18
4 rooms86m²CHF 2,280.–
Beundenweg 29, 3360 Herzogenbuchsee

Charming 4-room row house with intimate garden and Jura view

The four-room house is ideal for singles and couples. It was completely redesigned in 2013 with noble materials inside and out, including the kitchen, bathroom, and entire house technology. On the upper floor, there are two bedrooms and an open workspace with a view of the Jura.The row house is located in an elevated, quiet, well-maintained, and central location. It is just under 5 minutes' walk from the town center and the large Coop, Migros, Denner, Dropa, etc. shopping center. The train station is within a 7-minute walk. The town even offers an AquArena (indoor pool, wellness facilities). Additionally, there are bus stops at the nearby Sonnenplatz and Bernstrasse with a comprehensive regional connection offer. A local taxi is also available, which can be called for four francs per trip (for shopping, to the train station, etc.). Within 30 minutes, you can reach Bern by train at half-hourly intervals, and in an hour, you can reach Basel, Zurich, and Lucerne.The open kitchen with natural stone worktops contains a dishwasher, high oven, steamer, ceramic hob, extractor hood, refrigerator, freezer, and plenty of storage space both in the direction of the kitchen and on the side of the dining and living area.The usable area of the ground and upper floors is 87 m2. The basement with approximately 35 m2 of usable area and an exit staircase to the garden is added to this.In addition to built-in cabinets in the service rooms, a laundry room with a washing machine, linen, boiler, heating with a heat pump, and a storage/wine cellar are available.Parking space / garage A personal parking space is available. A garage with a charging station for electric vehicles can be rented on request.A viewing says more than a thousand words: 079 690 32 78.

Travel time
-

Suggested properties for you based on search results

Other interesting objects