





2 results - Properties for rent: Grosshöchstetten

More objects in your automatically expanded search area
19 results - Radius: + 10km
  • Open hallway with wooden flooring, white walls, and visible rooms including a bathroom with a bathtub and a closet with hanging space.
  • Empty attic space with wooden beams, wooden flooring, and skylight windows.
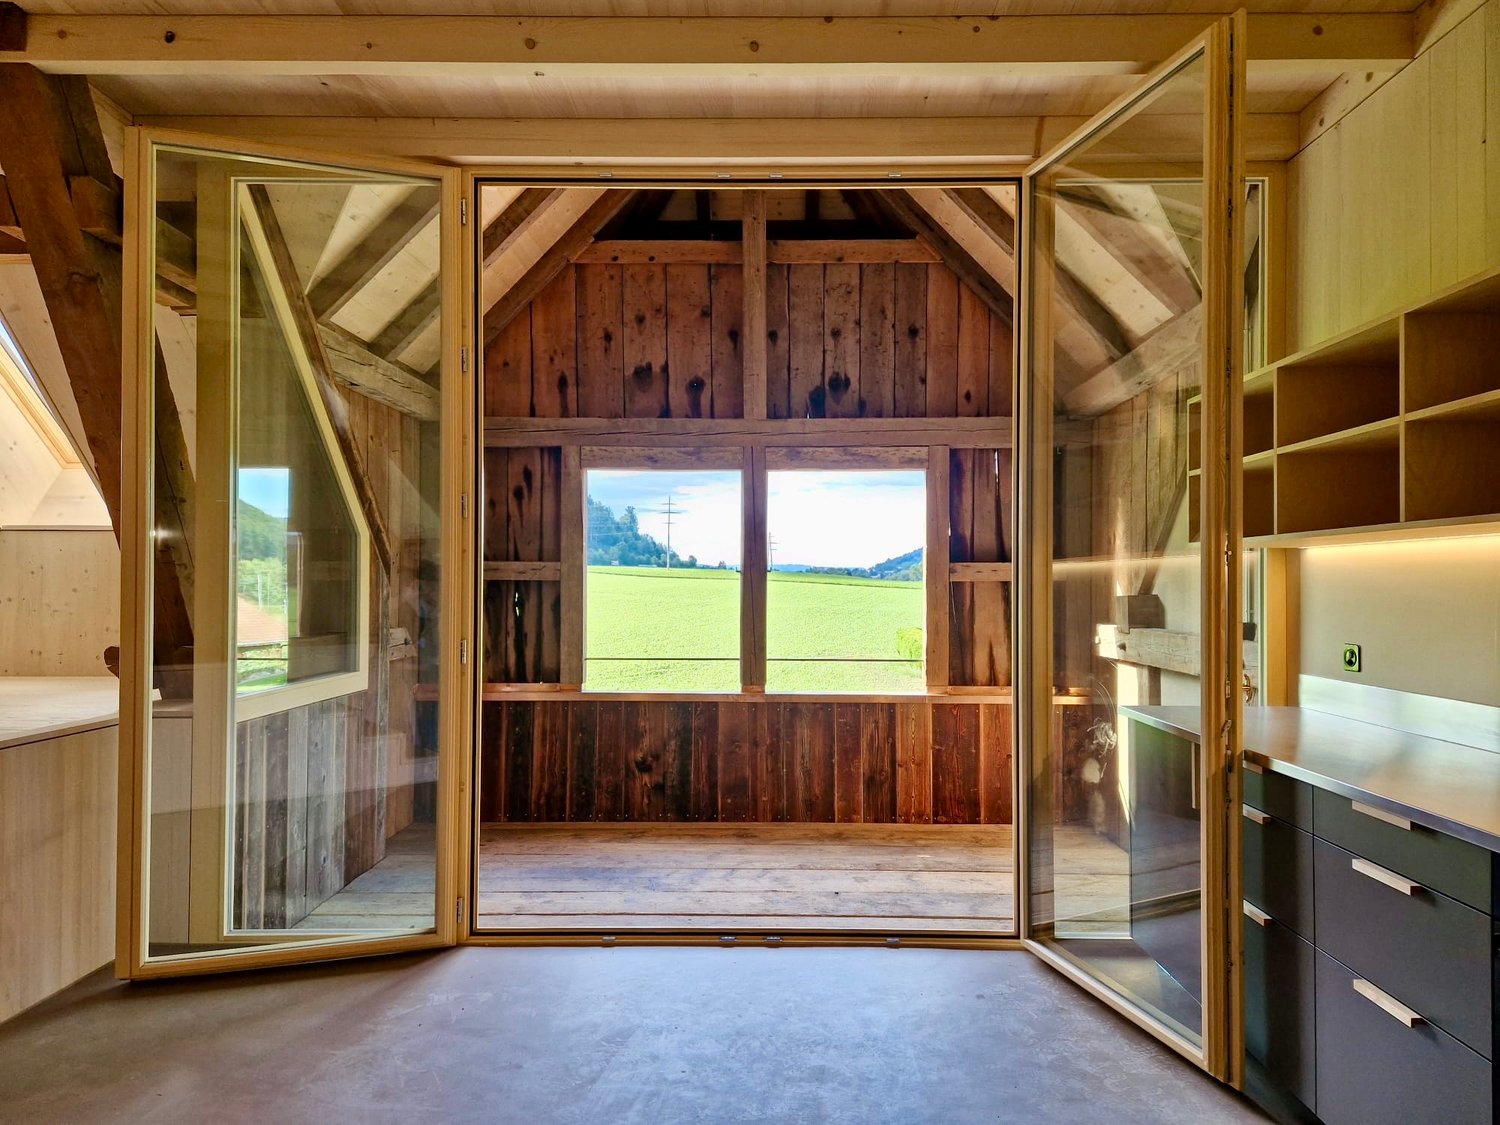
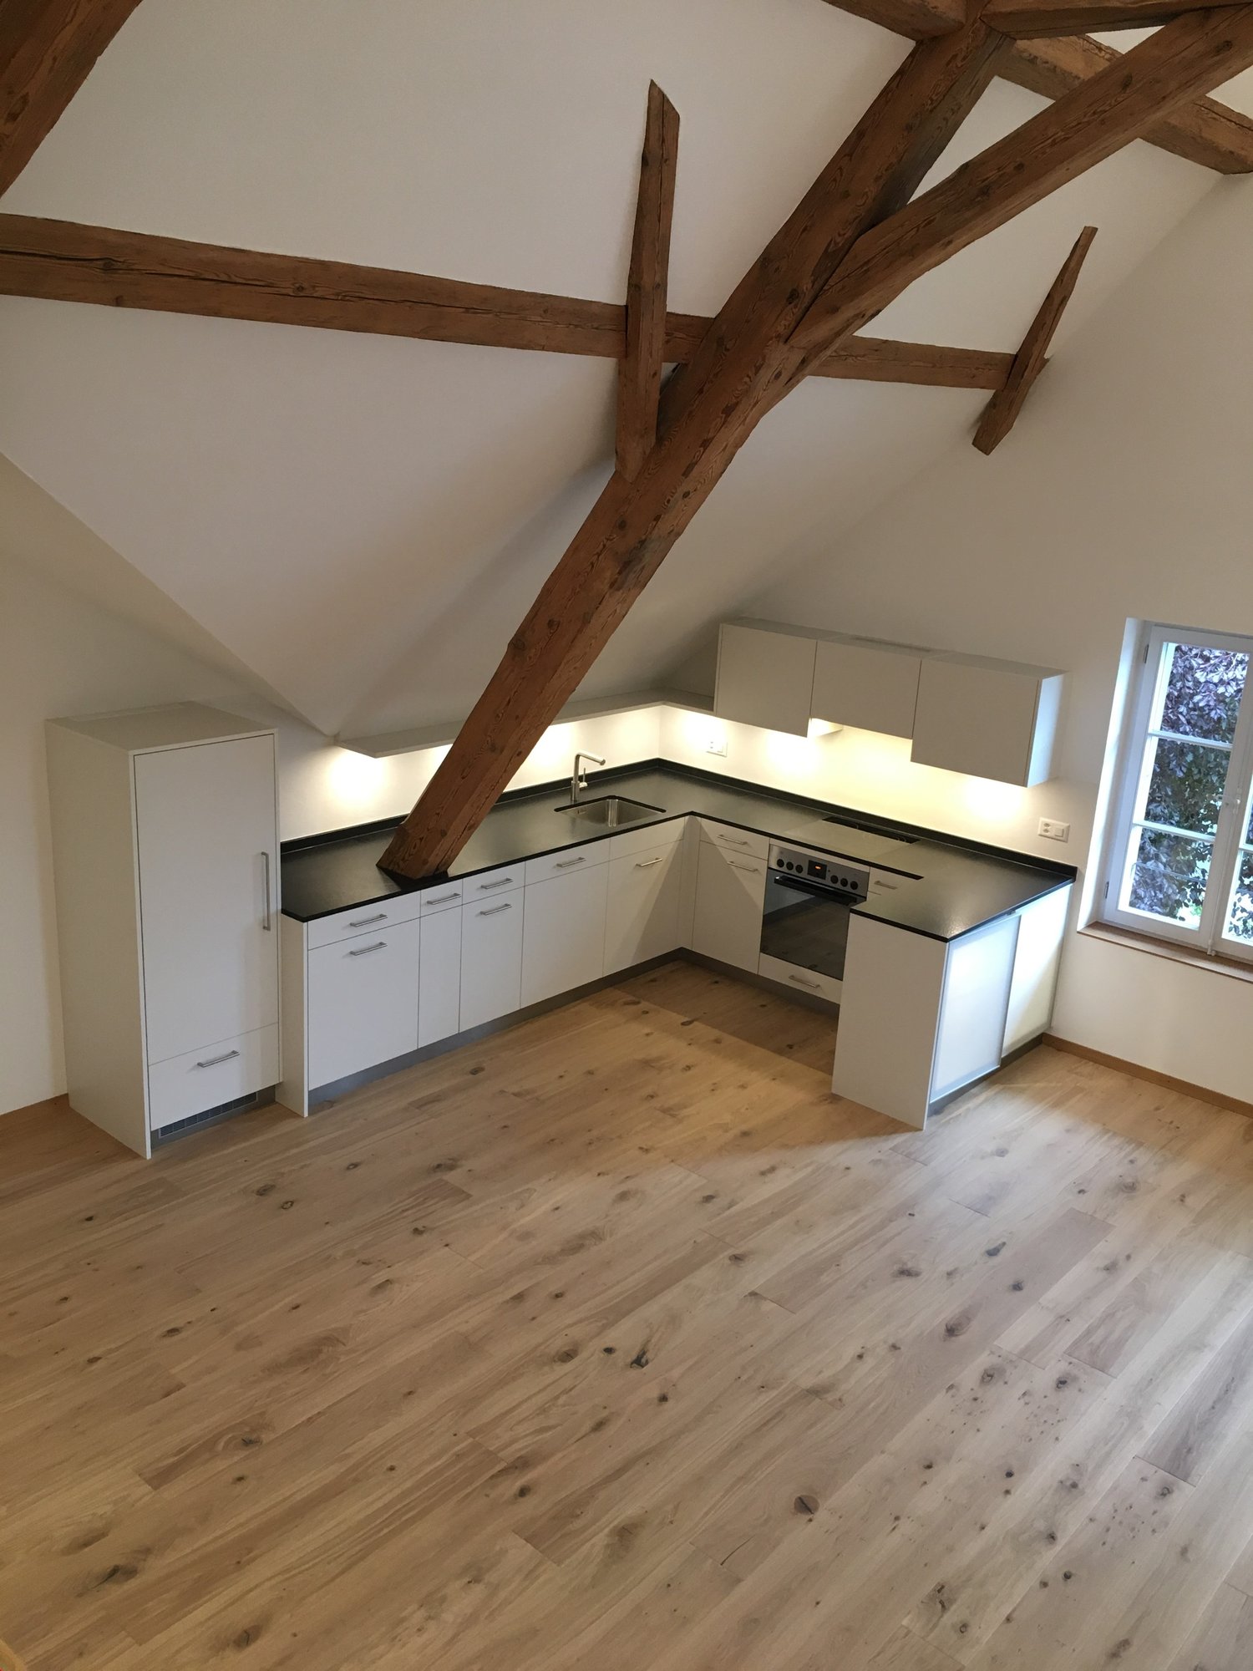
  • Open-plan attic space with exposed wooden beams, hardwood flooring, and a small kitchen area with dark cabinets and a red backsplash.
  • Modern kitchen with grey cabinets, red backsplash, wooden flooring, and built-in appliances including a sink, faucet, and oven.
  • Modern kitchen with grey cabinets, red backsplash, and wooden flooring.
  • Empty attic room with wooden flooring, white walls, and a skylight window allowing natural light to enter.
  • An attic space with wooden flooring, a modern staircase leading upwards, and a skylight window allowing natural light to enter.
  • Open loft space with wooden flooring, exposed wooden beams, skylights, and metal ductwork. No furniture or furnishings present.
  • Empty room with wooden flooring and white walls, featuring a built-in closet with metal rods.
  • Open wooden staircase with glass railings and large windows, leading to a bright, airy space with wooden floors and exposed beams.
  • Modern bathroom with white tiled walls, a wooden countertop sink, a toilet, a bathtub, and a large mirror above the sink.
  • Compact bathroom with a stacked washing machine and dryer unit, white walls, and a small shelf with cleaning supplies.
  • Wooden deck with metal railings and exposed wooden beams, offering a view of greenery outside.
  • Well-maintained garden with a wooden shed, a metal fire pit, a concrete pathway, and a fenced area with trees and a house in the background.
  • A wooden shed with an open door, situated in a grassy yard with surrounding greenery and a wooden fence.
1 / 15
Empty attic space with wooden beams, wooden flooring, and skylight windows.
Open-plan attic space with exposed wooden beams, hardwood flooring, and a small kitchen area with dark cabinets and a red backsplash.
Modern kitchen with grey cabinets, red backsplash, wooden flooring, and built-in appliances including a sink, faucet, and oven.
2.5 rooms103m²CHF 1,850.–
Premium
Dorfstrasse 17, 3083 Trimstein

2.5-Room Apartment in Trimstein – Available Immediately!

Welcome to this stylish 2.5-room apartment on Dorfstrasse 17 in Trimstein! The spacious apartment with 103 m² living space on the 2nd floor impresses with its unique attic character with exposed wooden beams, skylights, and bright wooden floor. It offers a modern living experience at the highest level.The apartment features, among other things: • Characterful attic: Open room structure with exposed wooden beams, skylights, and plenty of natural light. The windows on the gallery can be conveniently controlled electrically (Velux). • Modern kitchen: equipped with gray cabinets, red backsplash, wooden floor, and built-in appliances such as oven and dishwasher. • Stylish bathroom: With white tiles, wooden washbasin, bathtub, and large mirror – elegant and functional at the same time. • Private washing machine and dryer: Conveniently located directly in the apartment. • Balcony: Wooden loggia with metal railings and exposed wooden beams, with a view of the outdoor area. • Well-kept garden: With its own wooden shed, fireplace, paved path, and wooden fence – ideal for relaxing outdoors. The apartment has an assigned garden seat for free use. • Parking space available. 2 external parking spaces can be rented additionally. • Beautiful view and quiet location included. Location and surroundings:The apartment is located in a quiet and sunny spot in Trimstein. In summer, you benefit from plenty of sunshine, and in winter, the location is pleasantly bright. The bus stop Trimstein village is just 2 minutes' walk away, and Münsingen train station is in close proximity – ideal for commuters.This exceptional apartment combines rustic charm with modern comfort, perfect for singles and couples. It is available immediately. Take the opportunity and secure this special home in the heart of Münsingen!*Please note that dogs are not allowed.

Travel time
-
  • Garden area with lush greenery, stone walls, and a raised balcony overlooking the space.
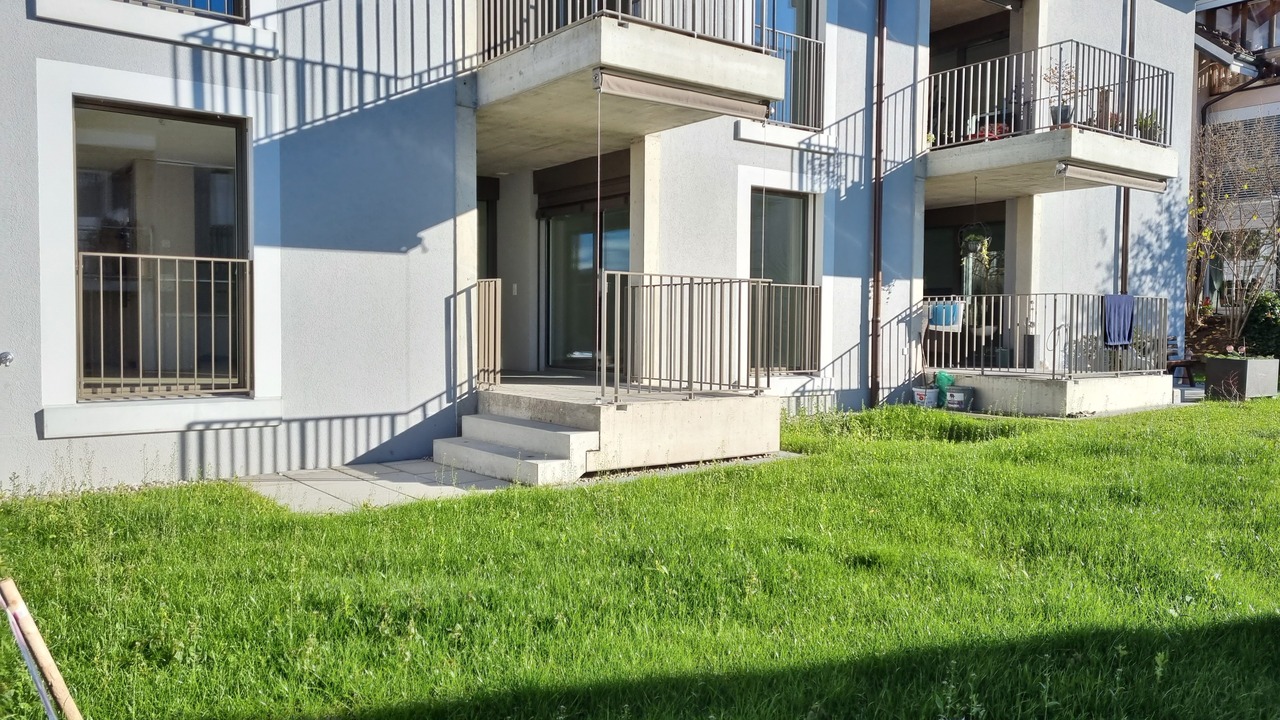
  • Entrance area with a glass door, brick pathway, stone steps, and surrounding greenery including ferns and ivy.
  • Garden area with gravel pathway, green grass, trees, and a blue barrel near the house entrance.
  • Empty hallway with wooden flooring, white walls, and a partially visible bathroom with green tiles and a toilet.
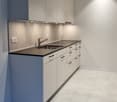
  • Modern kitchen with light blue cabinets, dark countertop, and a sleek faucet. A hallway with wooden flooring leads to a door opening to a bright outdoor area.
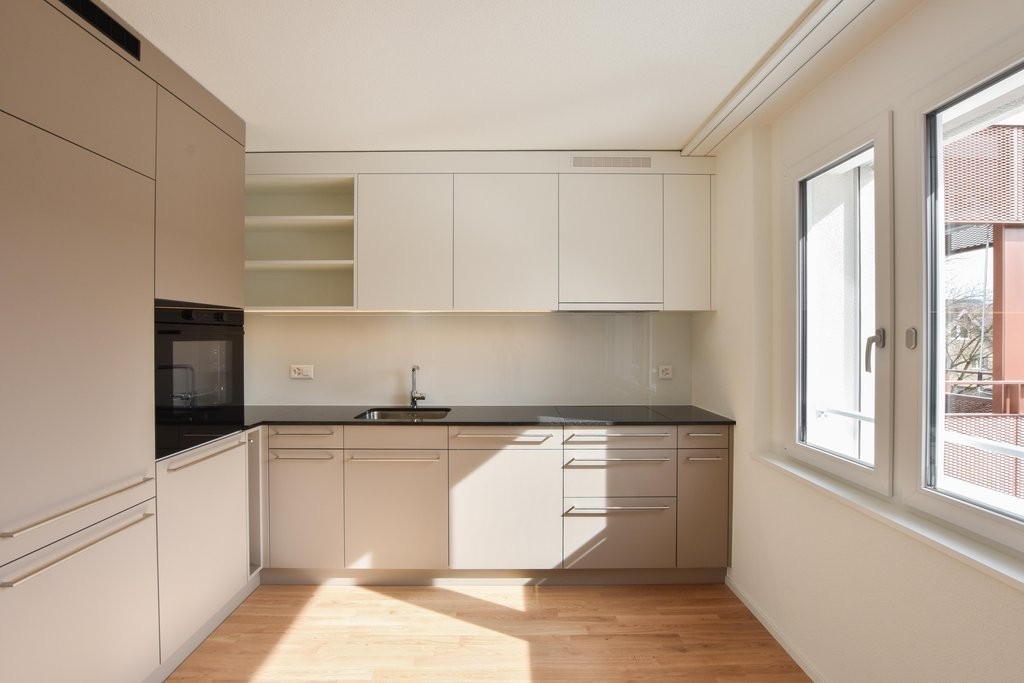
  • Modern kitchen with light blue cabinets, stainless steel sink, and built-in oven. The backsplash is dark grey, and the countertops are black.
  • Bathroom with green tiled walls, bathtub, toilet, showerhead, and handrail.
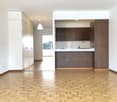
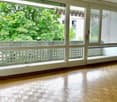
  • Empty room with wooden flooring, large windows, and sliding doors leading to a garden area.
  • Empty room with wooden flooring, large sliding glass doors, and a view of greenery outside.
  • A lush green garden with trees and shrubs, overlooking a picturesque village with houses and rolling hills in the background.
1 / 10
2 rooms35m²CHF 1,080.–
Top
Hohlenhausweg 9, 3672 Oberdiessbach

New 2-room apartment with outdoor seating in Oberdiessbach

Welcome to the idyllic municipality of Oberdiessbach in the canton of Bern! This newly built 2-room apartment on the ground floor of a row of single-family homes from 1993 is being offered for rent – and will be available for occupancy from November 1, 2026.The apartment is newly built and is suitable for one or two people. The outdoor area in front of the rooms belongs to the apartment. The access to the apartment leads from the street through the common part of the garden. The access is not suitable for people with limited mobility, as the building is located on a slope.The apartment can be viewed on Saturday, September 12, between 11:00 a.m. and 2:00 p.m. The viewing will be conducted by the owner. Interested parties can obtain registration forms on the viewing day.The apartment offers: • Sunny location: The apartment benefits from plenty of sunlight, especially in the summer months – ideal for a bright and friendly living environment. • Outdoor seating area in the garden with beautiful views: The garden invites you to relax and offers a beautiful view of the surroundings with stone walls and green spaces. • Modern bathroom: The bathroom is equipped with a toilet, a bathtub/shower. • Minergie standard: The apartment, as part of the house, is embedded in an energy-efficient and sustainable construction method: A photovoltaic system produces the electricity, heated with a heat pump, and the construction method is ecological. • Parking space: A parking space can be rented. Quiet location: The apartment is located in a quiet environment – both during the day and at night, it is pleasantly quiet.Infrastructure and accessibility: • Bus stop Kastanienpark: only 8 minutes' walk away • Coop supermarket: conveniently accessible within 10 minutes' walk • Pharmacy Dr. Schmid AG: accessible within 12 minutes' walk • School Sportplatzweg: accessible within 13 minutes' walk – ideal for families • Oberdiessbach train station: accessible within 10 minutes' walk This newly built apartment combines quiet country life with good connections to the infrastructure. It is perfectly suited for single people or couples who are looking for a comfortable home in a natural and quiet environment.

Travel time
-
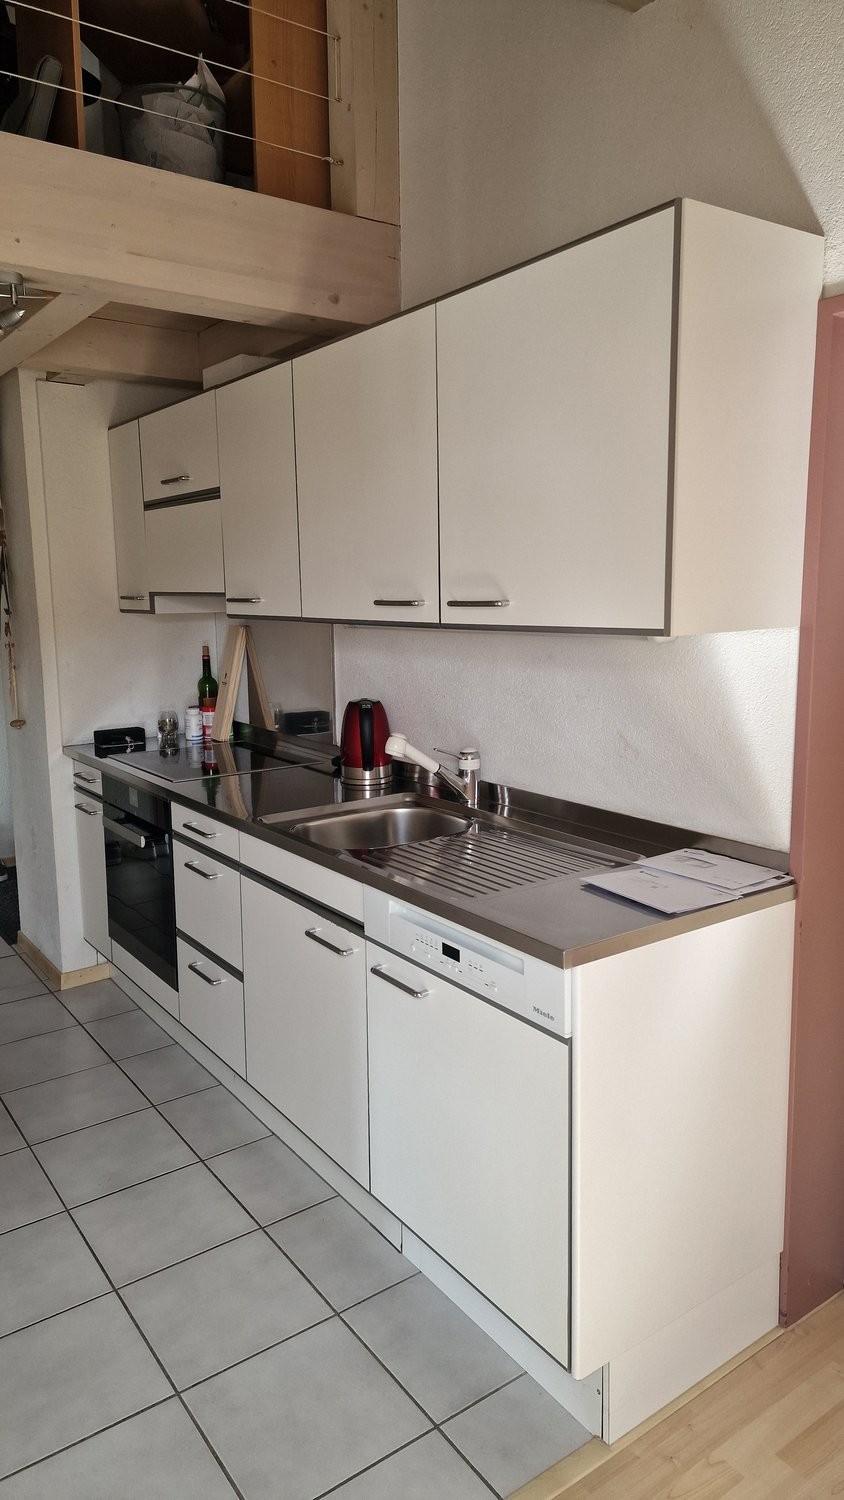
  • white kitchen cabinets, grey floor tiles, black countertops, stainless steel sink, dishwasher, built-in oven, skylight
  • Empty kitchen with a modern design. White cabinets, tiled floor, and a fireplace.
  • white walls, wooden beams, black fireplace, wooden floor, ceiling lamp
  • wooden beams, tiled floor, wooden ladder, white walls, power outlets, windows, smokestack
  • attic with wooden floor, wooden beams and white ceiling lights
  • wooden floor, wooden beam, white walls, empty room, windows, open door, light fixture
  • empty room, wooden floors, wooden support beams, slanted ceiling, small attic window
  • modern bathroom, gray tiles, white ceiling, wooden sink, silver faucet, mirror, power outlet
  • a small bathroom with a shower, toilet, and a skylight window
  • A bathroom with a white sink, a walk-in shower, and a mirror above the sink.
1 / 10
2.5 rooms63m²CHF 1,690.–
Top
Muristrasse 2, 3123 Belp

Charming 2.5-room attic apartment in a historic building in Belp

Discover this unique 2.5-room attic apartment on the 2nd floor of a characterful building from 1900 on Muristrasse 2 in Belp. With 63 m² of living space and a renovation in 2025/2026, this apartment offers the perfect mix of historic charm and modern comfort.Special features: • Attic apartment with a special flair in a historic building • Sunny location with plenty of light in the summer • Air conditioning for hot summer days • Wood-burning stove for cold winter days • Modern kitchen equipment with induction cooktop and combi steamer • High-quality bathroom fixtures from Laufen and Duscholux • High-quality construction style • 16m2 attic space and small cellar compartment approx. 3m2 • Large room with enough space for bed, wardrobe, and desk • All costs included, no surprise bills for additional expenses (including electricity for heating and air conditioning) • Connections for a private washing machine available • Outdoor parking space worth 50.- is included in the rent Perfect location with excellent infrastructure: • Coop and DROPA Drogerie Fischer within 3 minutes (250m) walking distance • Primary school Dorf only 5 minutes' walk away • Bus stop Belp Schützen within 2 minutes • Belp train station within 8 minutes on foot The apartment is located in close proximity to the train station and a river, offering both excellent connections and opportunities for relaxation in nature. This unique attic apartment is ideal for couples or singles looking for something special and wanting to combine the charm of a historic building with modern amenities.A parking space can be rented by arrangement.Available from October 2026 - secure this exceptional living opportunity in Belp now!

Travel time
-
  • A two-story wooden house with a sloped roof, white door, multiple windows, and a small balcony. The house is surrounded by a well-maintained lawn, garden, and gravel driveway.
  • A wooden house with a sloped roof, multiple windows, and a small balcony, situated in a green, hilly landscape.
  • View from a wooden balcony overlooking a lush green garden with trees, a small shed, and a stone fence. The landscape includes rolling hills and a distant house.
  • A large window with white frame and wooden ceiling beams, offering a scenic view of green fields, a small tree, and distant hills under a clear blue sky.
  • Modern living room with a light-colored sectional sofa, wooden coffee table, floor lamp, wall-mounted TV, and large windows offering a view of greenery.
  • Modern bathroom with a double sink, sleek faucet, built-in wooden cabinet, toilet, glass-enclosed shower, and decorative potted plant on the sink counter.
  • Open-plan living and dining area with light wood flooring, white walls, and modern furniture including a sofa, coffee table, dining table, and chairs. The space features a television on a wooden stand, a potted plant, and a framed picture on the wall.
  • Modern bedroom with a large bed, nightstands, lamps, a plant, and a picture frame on the wall. The room features wooden flooring and large windows with a scenic view.
  • A modern, minimalist laundry room with four white washing machines and dryers arranged on a wooden shelf. A wicker basket with cleaning supplies sits on the shelf, and folded towels are stored in a compartment below.
  • Modern, minimalist corridor with concrete walls and ceiling, wooden paneling on one side, bicycles parked, small shelving unit, and a window with blinds.
  • Garden area with a small seating set including a round table and four chairs, surrounded by a wooden fence and lush greenery.
1 / 11
2.5 rooms55m²CHF 1,560.–
Top
Künghaus 219, 3513 Bigenthal

First occupancy after total renovation: Modern 2.5-room apartment with garden seating area

This modern 2.5-room apartment is located on the ground floor of a comprehensively renovated Stöckli in a quiet and natural location (Künghaus 218, Bigenthal). It will be available for occupancy from September 1, 2026 and offers approximately 55 m² of living space with contemporary, high comfort.The highlights at a glance: • Construction standard: Bright living and dining area with modern open kitchen, separate bedroom, and stylish bathroom with rain shower. • Two outdoor areas: A cozy seating area directly in front of the house and an additional garden seating area in the greenery for shared use. • Private comfort: Private basement area as well as a private washing machine and a private tumbler directly in the apartment. • Additional room: An unheated workshop and storage room is available for shared use (ideal for bicycles/e-bikes, including charging possibility). Sustainable & Transparent: • Heating & Water: The heating is done via a central wood chip heating system. Heating, water, and sewage are transparently billed via digital meters according to effective consumption. • Solar power (ZEV): Electricity from your own roof! The billing is done via a joint venture for self-consumption (ZEV) according to effective consumption. The solar power is usually cheaper than the standard product of the local provider – particularly attractive for tenants with e-cars or e-bikes. Rent costs in detail: • Net rent: CHF 1,390.– per month • Utility bill advance payment: CHF 170.– per month • Gross rent: CHF 1,560.– per month • Parking spaces (optional): An outdoor parking space can be rented for CHF 60.–/month. A parking space with an electric charging station is available after consultation for CHF 80.–/month (plus electricity consumption). A second parking space is possible if needed. Viewings & Contact: The apartment is currently still under construction (kitchen, vinyl floor, bathroom, doors, and outdoor areas). Viewings are welcome by arrangement even during this construction phase.Please contact us via the contact form, by phone, or simply via WhatsApp!Note on the pictures: The pictures partially contain AI visualizations and serve to illustrate the planned construction standard as well as possible furnishing suggestions. The apartment will be rented unfurnished. The visualizations are non-binding. Kitchen, bathroom, sanitary appliances, bathroom furniture, materials, colors, lighting, furniture, outdoor space, and individual execution details may differ from the final condition. The actual condition at the time of viewing or handover and the contractually agreed-upon information are binding.

Travel time
-

Suggested properties for you based on search results

Other interesting objects