












Quick Filters for your search

Quick-filters

We show you quick-filters based on the most used filters by location.

By using these, you can enhance your search experience by finding new and interesting properties to your likings.

Grasswil - Properties for rent

We recommend expanding your search criteria to get similar results. The current filters didn’t return any matches.

If you don’t want to change your current search criteria, we recommend creating a search alert, so you’ll be notified when matching offers become available.

More objects in your automatically expanded search area
34 results - Radius: + 10km
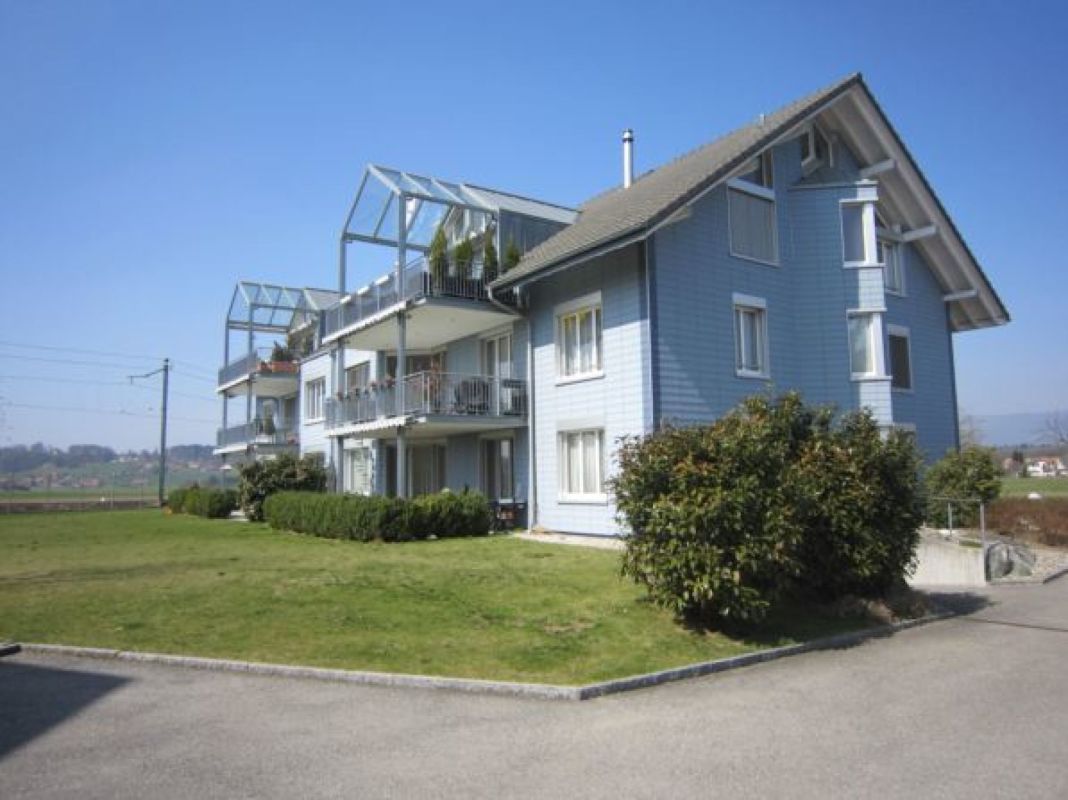
  • House. Aerial view of a modern house with solar panels, green lawn, and surrounding houses.
  • House. Aerial view of a modern house with a green lawn and solar panels on the roof.
  • House. Modern house with a green lawn, solar panels on the roof, and a balcony on the second floor.
  • House. Modern house with a glass extension, black roof, and green walls. Surrounded by trees and other houses.
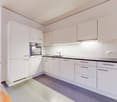
  • Kitchen. Modern kitchen with white cabinets, black countertops, and a sink with a faucet.
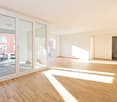
  • Unfurnished Room. Empty room with white walls, black tiled floor, wooden beams, and glass doors leading to a balcony.
  • Unfurnished Room. An empty attic room with wooden flooring, white walls, a wooden ceiling, a sliding door, and a window with a wooden sill.
  • Bathroom. Modern bathroom with a double sink, large mirror, and built-in cabinets.
  • Unfurnished Room. Empty room with wooden beams, glass doors, and a circular window. Tiled floor.
  • Kitchen. Modern kitchen with white cabinets, black tiled floor, and a double oven.
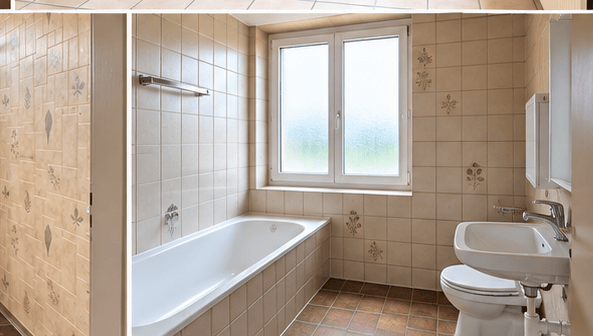
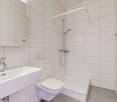
  • Bathroom. Bathroom with a corner bathtub, shower head, faucet, and white toilet.
  • Furnished Room. A room with a wooden floor, glass railing, and a sink with a faucet. The room has a white wall and a wooden beam.
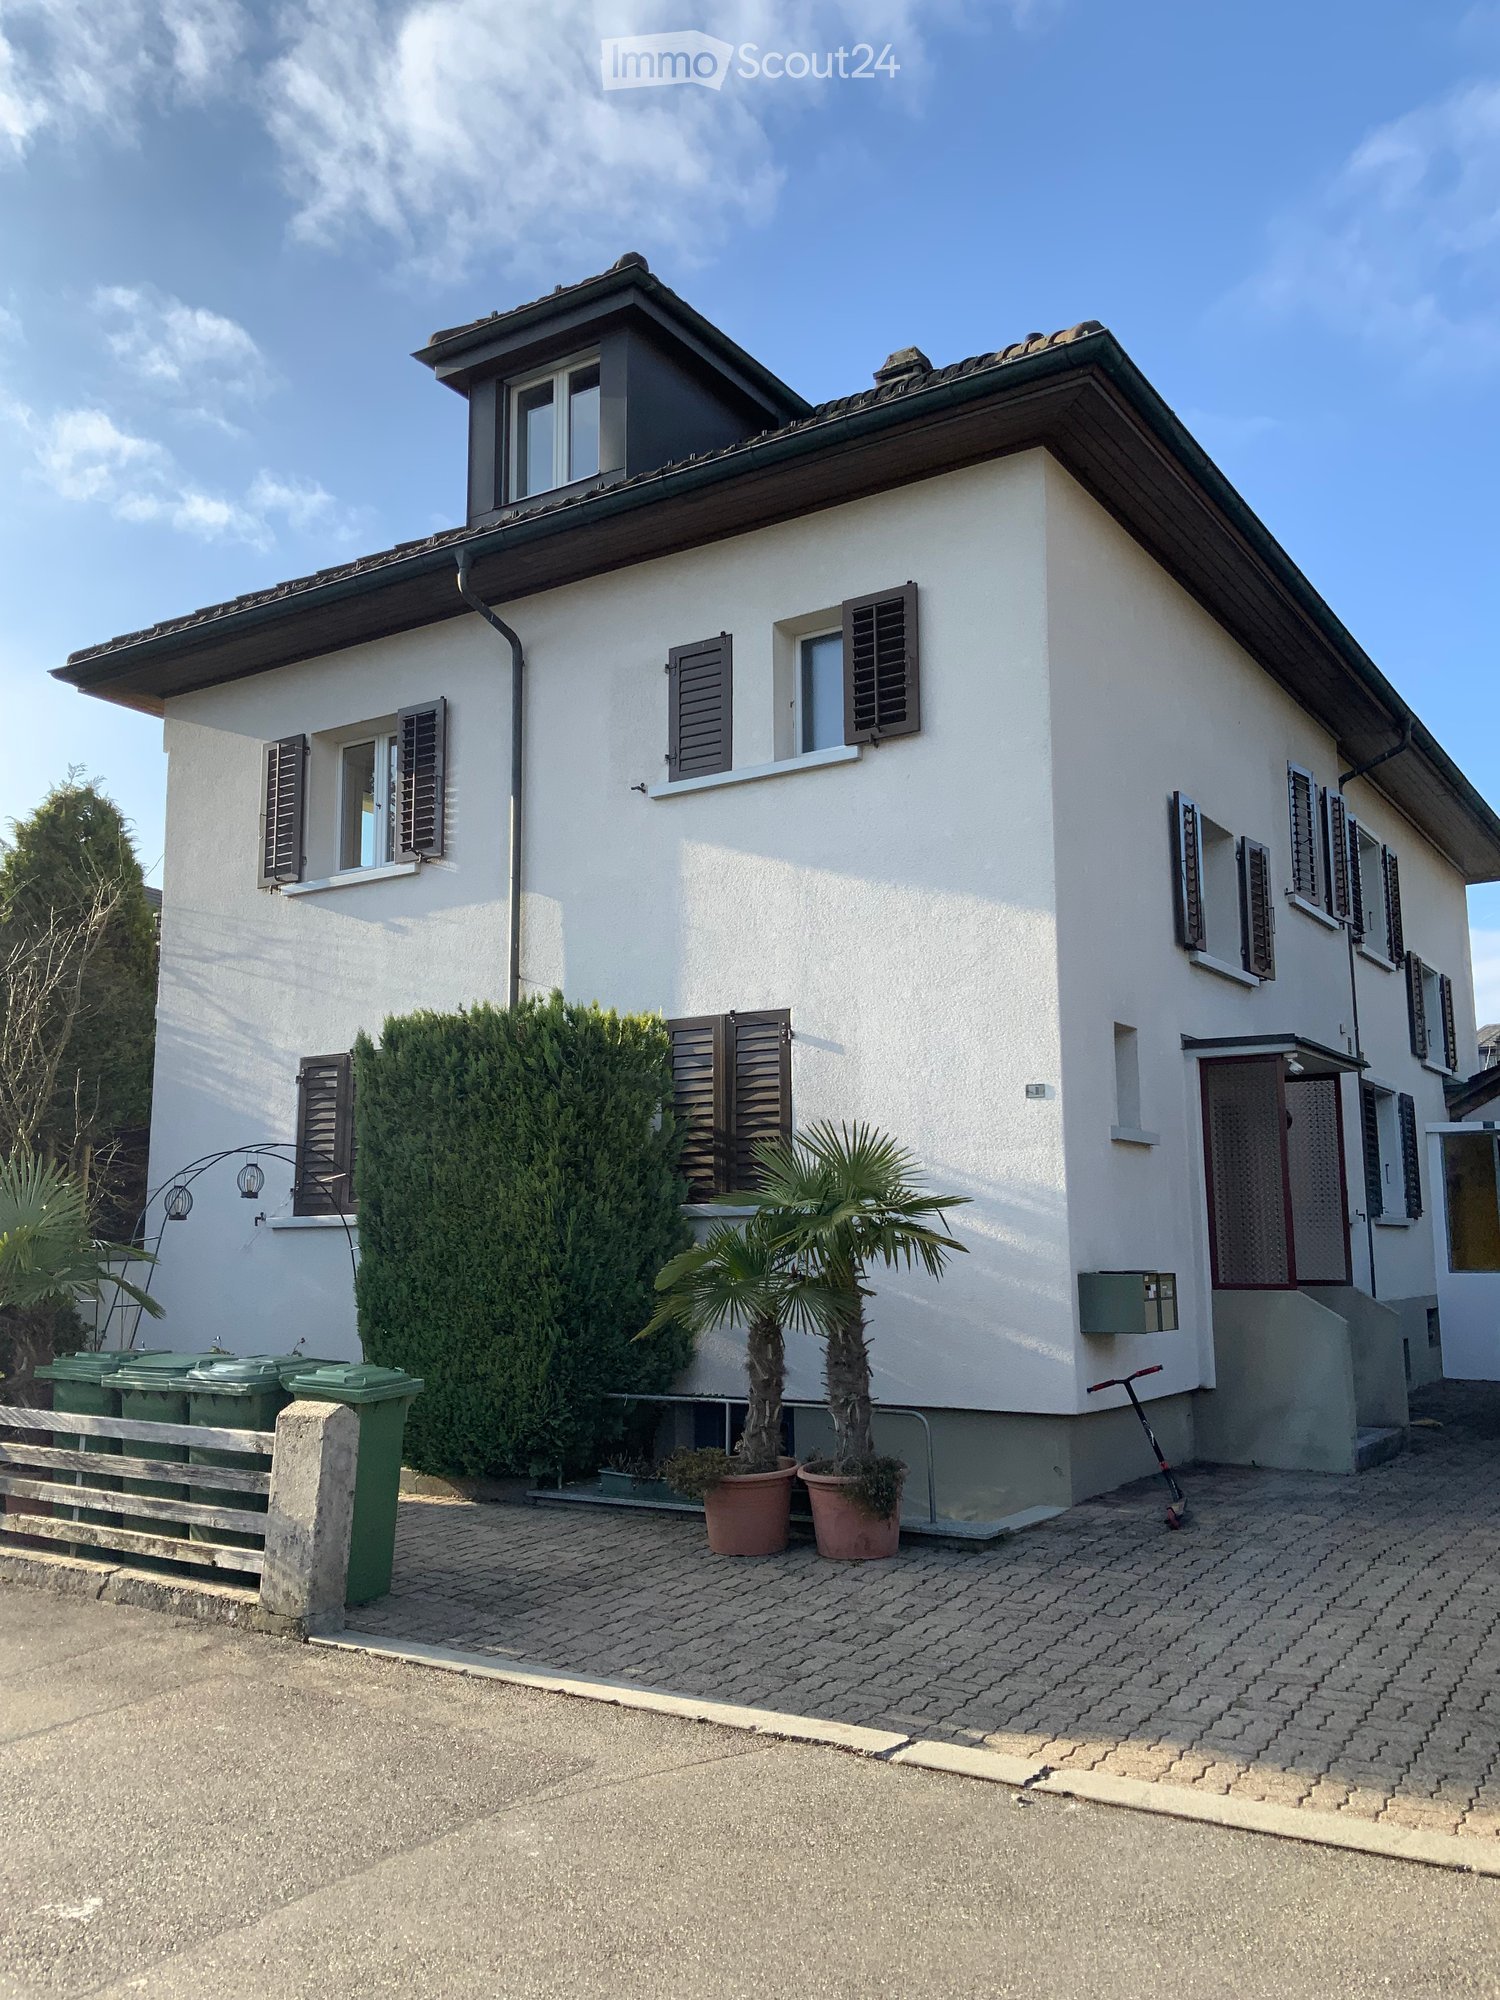
  • Building. A modern building with a black roof and glass windows. The building has a green roof and a white wall. The building has a glass door and a glass window with a white frame. The building has a black gutter and a black pipe. The building has a blac
  • Corridor / Hallway. Empty corridor with white walls, blue floor, and recessed ceiling lights.
  • Unfurnished Room. Completely empty room with white walls, white floor, and a small window. A single ceiling light is present.
  • Corridor / Hallway. Modern staircase with glass steps and wooden treads, black metal handrail, and glass panels.
  • Floor Plan. Floor plan with living room, kitchen, 2 bedrooms, 2 bathrooms, and a dining area.
1 / 17
5.5 rooms160m²CHF 2,850.–
Top
Innere Schachenstrasse 21, 3315 Bätterkinden

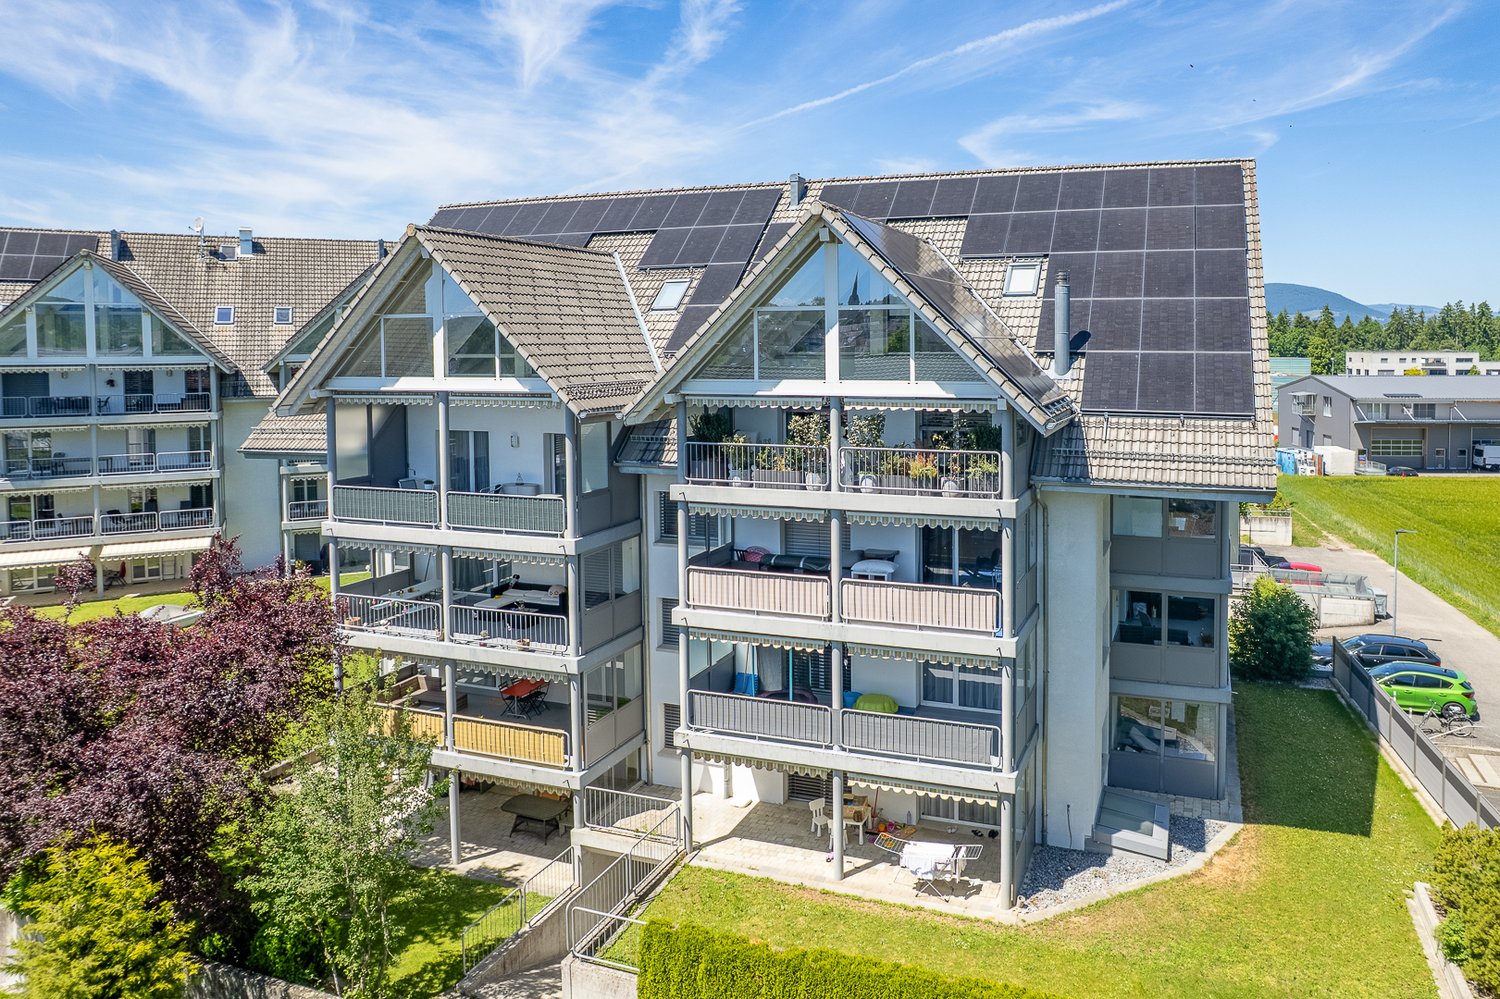
Large attic apartment with balcony including gallery in PlusEnergy house

The property was built in 2018. The attractive floor plan leaves several possibilities open, such as families, shared flats or couples. The apartment is wheelchair accessible (excluding the gallery floor) and offers the following advantages:The household electricity up to 4000 kWh per year is included in the rent. • Additionally, 90sqm of gallery space • Rent guarantee for 5 years • Elevator • Open-plan kitchen with dishwasher, steamer, oven and refrigerator • Bathroom with bathtub, double sink and toilet • Sliding glass door from bedroom to bathroom • Separate toilet with shower and sink • Washing machine and dryer • Ceramic tiles throughout the apartment • Balcony 54sqm • Sunshade on the south side • Multimedia outlets in every room (2 in the living room) • Central vacuum system in the technical room with 2 suction outlets per apartment • All shutters electrically operated • Balcony lighting dimmable • Outdoor socket on balcony • Generous lawn area for all tenants to use • One key for apartment door, main entrance on the ground floor, bicycle room in the basement, hobby room/cellar and mailbox • Controlled apartment ventilation with remote control (ventilation unit in the technical room) • Parking spaces and hobby room can be rented optionally. • Hobby room CHF 100.- • Parking space open CHF 50 • Parking space covered CHF 70.- https://avi-immobilien.ch/de/wohnung-dachgeschoss

Travel time
-
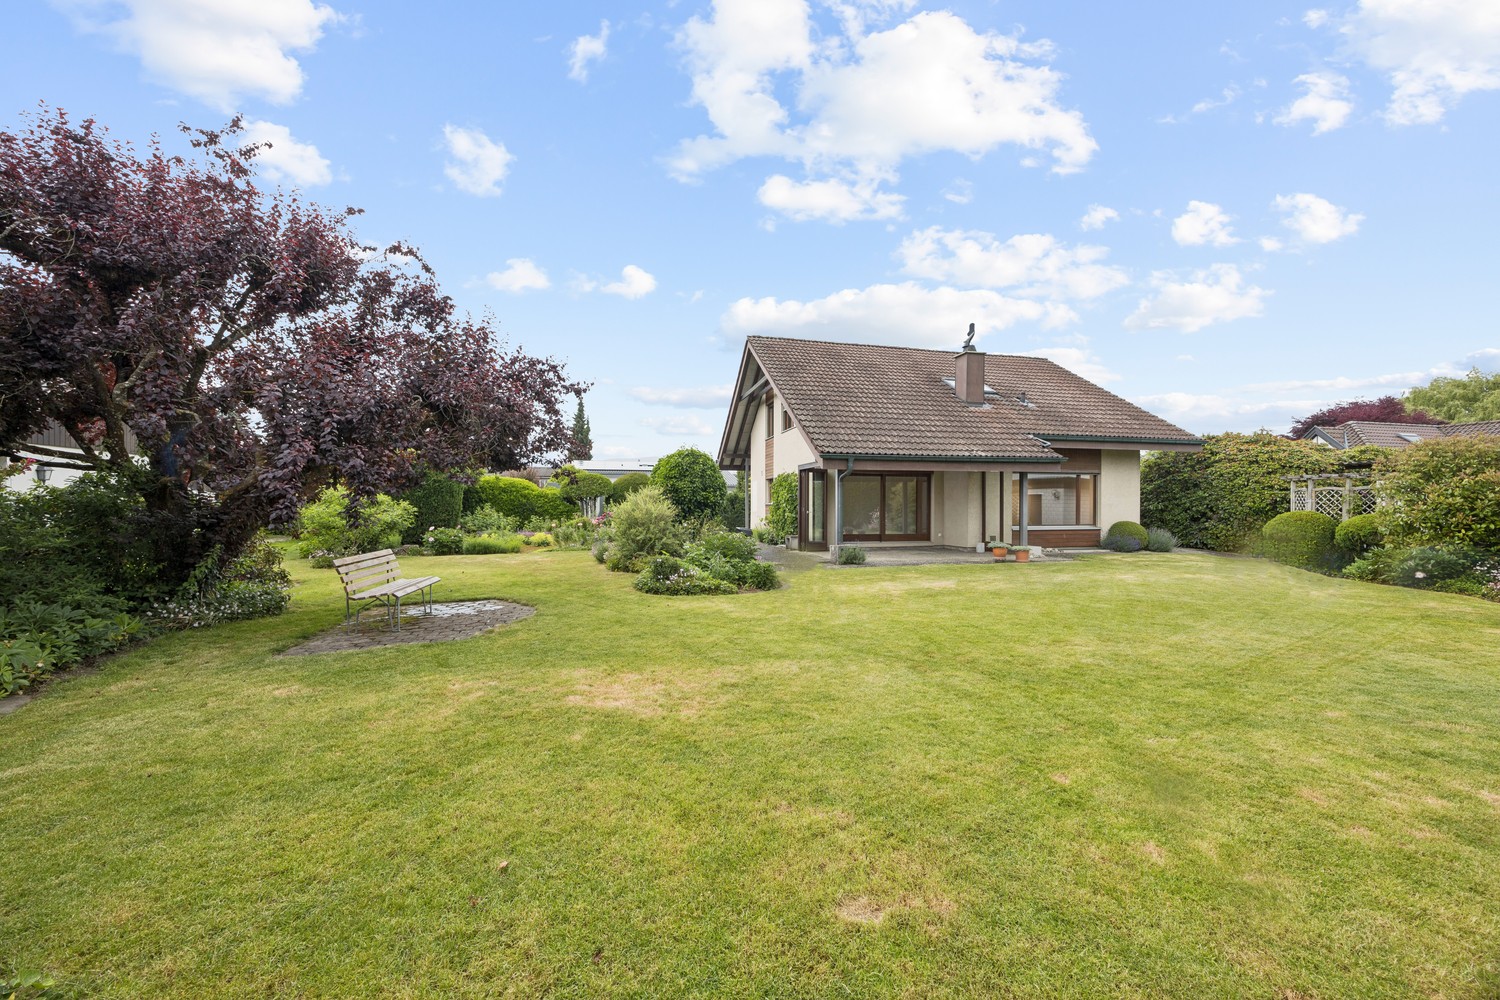
  • Two-story house with white exterior, red-tiled roof, and a well-maintained garden featuring a lawn, shrubs, and a patio area with outdoor furniture.
  • Empty room with tiled floor, white walls, and purple blinds on large windows. A small wooden cabinet is visible in the corner.
  • Empty room with red walls, tiled floor, and large sliding glass door leading to outdoor area.
  • Empty room with light grey walls and a wooden floor, featuring a skylight window and a grey ceiling with wooden paneling.
  • Empty hallway with carpeted floor, slanted ceiling, large skylight window, and a mirrored wardrobe on the left side.
  • Modern kitchen with white cabinets, granite countertop, built-in oven, and a window overlooking a garden.
  • Modern kitchen with white cabinets, granite countertop, tiled floor, and built-in appliances.
  • A well-lit room with large windows, a small table with toys, shelves, a potted plant, and a camera on a tripod. The room features modern lighting fixtures and a white railing.
  • Modern bathroom with a white sink, toilet, bathtub, and mirror. The walls are tiled with grey tiles and the floor is covered with large, light grey tiles.
  • Bathroom with white tiles, a toilet with a blue seat, a sink, a small potted plant, and a toilet brush holder.
  • A clean, tiled hallway with an arched entryway leading to a staircase and a small storage area with shelves and hanging hooks.
  • Empty room with wooden flooring, white walls, and a small window with blinds. A ceiling light fixture is visible.
1 / 12
6.5 roomsCHF 2,580.–
Top
Blumenweg 12, 4556 Bolken

Charming 6-room two-family house in a quiet location in Bolken

Welcome to Blumenweg 12 in Bolken (4556) – discover this well-maintained, two-story two-family house with a white facade and red tile roof, nestled in a quiet, family-friendly environment in the canton of Solothurn. From October 1, 2026, this spacious house with 6 rooms is available for rent, from the basement to the attic.The house impresses with the following highlights: • Modern kitchen: Bright kitchen with white cabinets, granite countertops, built-in oven, and a window with a view of the garden – ideal for cooking and enjoying. • Bright rooms: Several spacious rooms with wooden and tile floors. • Expanded attic: The attic is generously expanded and flooded with light thanks to a large window – ideal as an additional room, office, or retreat. • Bathroom: Modern bathroom with bathtub, shower, sink, mirror, and gray tile cladding. • Guest toilet on the ground floor. The central location provides additional comfort and makes it ideal for residents and guests. • Practical entrance area: Bright, tiled entrance area with a charming arched access, practical storage space with shelves and hooks, and direct access to the stairs. • Bright winter garden: The cozy winter garden expands the living area and creates a special place to relax and enjoy. • Well-maintained garden and terrace: A beautiful outdoor area with lawn, shrubs, and a terrace with garden furniture – perfect for relaxed hours outdoors. • Additional seating area: Another cozy seating area in the outdoor area offers additional space to relax and enjoy. • Parking options: Carport for one vehicle and an additional parking space for two more vehicles. Location and surroundings: • Sunny location: The house benefits from plenty of sunshine in the summer and pleasant brightness even in the winter. East/south orientation. • Quiet residential area: Both during the day and at night, there is a pleasant silence – ideal for families and those seeking relaxation. • Excellent connection: The Bolken bus stop is just 1 minute's walk away. • Family-friendly: The Bolken village school is just 4 minutes' walk away – a great advantage for families with children. This charming two-family house combines living comfort, nature, and tranquility in an ideal way.

Travel time
-
  • Two-story house with a pitched roof, white walls, green shutters, and a covered porch area with outdoor seating and potted plants.
  • Two-story house with white siding, green shutters, and multiple windows. Features a raised ground floor, a balcony, and a well-maintained garden area with potted plants and a covered patio.
  • Cozy living room with wooden beams, blue sofa, armchair, and a fireplace area.
  • Bright kitchen with white cabinets, granite countertops, and a wooden dining table with a single stool. The space features a sink, coffee maker, and various kitchen items on the counter.
  • Cozy attic bedroom with wooden slanted ceilings, tiled floor, a wooden bed with bedding, a wooden bench, a lamp, and a mirror. A door leads to another room.
  • Empty room with tiled floor, wooden door, and a small table with storage bins near the wall.
  • Room with exposed wooden beams, tiled floor, windows with curtains, a small table with a cloth, a chair, and a basket on the windowsill.
  • Small bathroom with tiled walls and floor, featuring a white washing machine, a faucet, and two wooden doors.
  • Bathroom with tiled walls and floor, featuring a toilet with a green seat, a shower area with a glass door, a towel on the edge of the bathtub, and a radiator on the wall.
1 / 9
7 rooms220m²Price on request
Top
Leggiswil 255, 3474 Rüedisbach

Spacious farmhouse with charm, surroundings, and diverse usage possibilities

Are you looking for a spacious home with rural charm, plenty of space, and diverse usage possibilities from spring 2027 onwards? Then this well-maintained farmhouse could be just the right thing for you.The farmhouse offers around 260 m² of living space with 7 spacious rooms and has been carefully renovated and modernized over the years. The original character of the house has been preserved, giving the property a special living atmosphere with a lot of coziness.The former farm area offers diverse usage possibilities, whether for hobby animal keeping, as a workshop, or for other leisure and hobby activities. The approximately 800 m² large surroundings with pasture and old tree population offer a lot of space to enjoy, relax, and linger.The property is easily accessible and is located in a quiet area with direct access to the road.What to expect • 7 spacious rooms on two floors • Around 260 m² of living space • Former farm area with diverse usage possibilities • Approx. 800 m² surroundings with pasture and tree population • Well-maintained garden with cozy seating area • Parking spaces available • Pets are welcome LocationThe Wiler Leggiswil in the municipality of Wynigen convinces with its quiet and natural surroundings. Here you can enjoy a lot of sunshine, a beautiful view into the green, and a high quality of living. The charming landscape invites you to take walks, hikes, and bike tours directly in front of the door and offers relaxation in an idyllic environment.This farmhouse is ideal for families, nature lovers, or anyone who wants to combine spacious living with rural charm and diverse usage possibilities.Have we sparked your interest? We would be happy to show you this special property during a non-binding viewing. We look forward to your contact.

Travel time
-
1 / 13
  • Pets allowed
  • Elevator
5.5 rooms170m²CHF 2,450.–
Kirchbühl 5, 3400 Burgdorf

Beautifully renovated, very spacious and absolutely unique - dream home in the upper town

Charming and comfortableDiscover this impressive attic apartment on the 4th floor of a lovingly preserved old building from 1650. The apartment is easily accessible by lift and offers a spacious 170 m² of living space, spread over two floors, providing an exceptional living experience. Historic charm meets modern comfort here, creating a home with character. The generous room layout offers a variety of uses and is ideal for families, couples, or a shared flat.Freshly renovated - modern living in historic wallsThe apartment has been freshly renovated with great attention to detail and will be occupied for the first time after the renovation. All rooms present themselves in a modern, stylish state. The kitchen is equipped with new appliances, while the underfloor heating provides a pleasant and cozy living climate all year round. Cleverly integrated built-in cabinets offer plenty of storage space without compromising the open and spacious character of the apartment. A special highlight is the beautiful chimney in the spacious living area, which delights both optically and atmospherically and provides for cozy hours.Perfectly located in the upper townThe location also leaves nothing to be desired. The Kronenplatz with bus stop is just a one-minute walk away, and the Burgdorf train station is about a nine-minute walk. Shopping facilities for daily needs are practically located at the front door, as well as pharmacies and other services.ParkingParking spaces can be rented in the nearby Parkhaus Oberstadt.Are you interested?Do not hesitate to contact us - we will be happy to show you this unique apartment in person.

  • Pets allowed
  • Elevator
Travel time
-
1 / 21
5.5 rooms130m²CHF 2,150.–
Kalberweidliweg 2, 3360 Herzogenbuchsee

Living with a view - spacious maisonette attic apartment with gallery and sunny balcony

Spacious living over two floors At Kalberweidliweg 2 in Herzogenbuchsee, we rent this spacious and bright 5.5-room maisonette attic apartment.The apartment is located on the 2nd upper floor and extends over two living levels. With approximately 130 m² of net living space and a total of around 170 m² of usable space, it offers plenty of room for families, couples, or people who want to combine living and working.The heart of the apartment is the open living and dining area with impressive ceiling height, large window surfaces, and a stove. The visible wooden elements and the open design create a friendly and cozy atmosphere.The adjacent kitchen has plenty of storage space and spacious work surfaces. From the living area, you can directly access the approximately 16 m² large balcony. This offers enough space for a dining table, a lounge, or plants and impresses with good sunlight and a beautiful view of the surroundings.Via the internal staircase, you reach the open gallery. This additional area is ideal as an office, library, playroom, or cozy retreat.Several well-cut rooms can be used flexibly as bedrooms, children's rooms, guest rooms, or workrooms. Two bathrooms ensure a comfortable living comfort even for several occupants. One bathroom is equipped with a bathtub, the second has a shower as well as a separate washing machine and a tumble dryer.For additional storage space, a separate basement compartment and a separate attic are available.A separate hobby room is already included in the rent and offers additional space for hobbies, storage, or leisure activities.Pets are allowed. A parking space in the underground garage can be rented for CHF 100.- per month.LocationThe apartment is located at Kalberweidliweg 2 in a well-connected residential area of Herzogenbuchsee. Shopping facilities, schools, sports facilities, and public transport are easily accessible on foot or by bike.Coop, Migros, and Denner are located about 560 meters from the property. The primary school is about 434 meters away, and other schools and the sports facility are also located in the nearby area.The bus stop Herzogenbuchsee, Sonnenplatz is about 518 meters away. The Herzogenbuchsee train station can be reached after approximately 800 meters. This makes the location ideal for commuters as well.Herzogenbuchsee offers a diverse infrastructure and combines short distances with a pleasant living quality in the Bernese Oberaargau.Have we sparked your interest? We would be happy to show you this exceptional maisonette attic apartment during a personal viewing.

Travel time
-
1 / 20
5.5 rooms134m²CHF 2,920.–
Emmenhofallee 16, 4552 Derendingen

Living on multiple levels - Attractive 5.5-room apartment with balcony

This attractive 5.5-room apartment at Emmenhofallee 16 in Derendingen impresses with high ceilings, plenty of daylight, and a wonderful view of the Emmen canal. The large windows provide a bright and friendly living atmosphere. The open living and dining area forms the heart of the apartment and invites you to feel at home. Additionally, you benefit from sustainable energy supply with district heating and solar energy.Your advantages at a glance: • Practical entrance area with built-in closets • Open living and dining area with large window front and pleasant living atmosphere • Modern, open kitchen with plenty of space, practical layout, and direct connection to the dining area • Small bathroom with shower and toilet, ideal for everyday life and guests • Room on the ground floor with window front, perfect as a office, guest or bedroom • Spacious balcony directly adjacent to the living area • Two more bright rooms on the upper floor with versatile usage possibilities • Additional bathroom with bathtub and toilet • Another room on the lower floor, ideal as a hobby room, office or retreat • Practical réduit with its own washing tower and additional storage space • Additional costs CHF 300.– per month • A parking space can be rented for CHF 130.00 • Available from 01.07.2026 or by arrangement • If you are interested in a viewing, please contact us at the following phone number: 078 765 60 00 Convince yourself of this versatile and charming apartment. We look forward to your contact for a viewing.

Travel time
-
  • modern house with 2 floors, red tiled roof, large balcony on 2nd floor, garden with lawn and trees, outdoor dining area
  • Raised ground floor house, brick wall, stone walkway, greenery
  • backyard, small round mosaic table, black folding chairs, greenery, trees, stone path, decorative lantern
  • Wide grass field with cows, a large tree in the front, road on the left, bushes, shrubs, and small trees in the foreground
  • outdoor dining table, chairs, dog, garden, sun loungers, potted plants
  • A hallway of the house with tiled floor, a staircase with wooden steps and black metal railings, and a potted plant.
  • large open space, red dining table, wooden chairs, piano, leather sofa, large windows
  • Dining table, red tablecloth, 6 chairs, lamps, painting, black floor, white walls, windows
  • modern living room with sliding glass doors, black leather sofa, wooden coffee table, flat screen TV, TV stand, glass top, sliding glass doors to a patio, garden view
  • modern kitchen with island, built-in oven, stainless steel fridge, dishwasher, washing machine, bar stools, countertop table, yellow wall, glass doors leading to garden
  • White cabinet with several drawers, stackable cups, plates, coffee machine, box of coffee, and an electrical socket.
  • white walls, white floor, potted plant, desk with printer, chair, lamp, framed diploma, paintings
1 / 32
5.5 rooms208m²CHF 3,950.–
Allmengasse 23, 4900 Langenthal

Your dream house in a quiet and exclusive location - in the middle of Allmen

Are you looking for a nearly perfect single-family home in the middle of a green oasis? Then don't hesitate - we'll be happy to rent you a new single-family home with a great view of the Jura South Foot at a beautiful and exclusive location!The single-family home impresses with the following key data:- solid construction (double-shell masonry)- comfortable equipment standard - the rooms like kitchen and bathroom, living room and bedroom have always been maintained- spacious garden with pond- basement with plenty of space and room for hobbies - laundry room - additional natural cellar – storage room - underground garage with large outdoor parking- bright rooms with dressing room and gallery area- central heating heat pump - solar collectorsIn the entrance area, you will find a large wardrobe with plenty of space in the built-in closets. Right next to it is the guest toilet. After entering the living area, the kitchen is on the left, which is practically and modernly arranged. There is plenty of workspace! A direct exit to the garden/pool is, of course, available.The living room offers the best possible space for your large dining table, which doesn't have to look oversized. In the living room, you can enjoy the view of the garden and have direct access to the seating area, which has a wide awning. On the right in the living room area is the study, which is separated by a sliding door.Upstairs, we find the gallery area, bright, pleasant, and manageable. The parent's room is equipped with a large dressing room and has direct access to the shower and bathroom.The two children's rooms have an additional gallery area, which can be used as a play corner or a cozy retreat. The children's rooms also have a shower with toilet. Also, an additional reduit on the upper floor rounds off the above-average equipment standard.Click through the pictures at your leisure. Have we awakened your interest more than just? Would you like to schedule a viewing appointment directly? Don't hesitate to contact us. We'll be happy to take the time to introduce you to the great and exclusive single-family home.The additional costs amount to CHF 500.00.

Travel time
-

Other interesting objects