



1 result - Properties for rent: Gasel

More objects in your automatically expanded search area
20 results - Radius: + 10km
New building
1 / 8
3.5 rooms, 74m², CHF 2,200.–
Premium
Holligenstrasse 87A, 3008 Bern

Exclusive 3½-room attic apartment in the Holligen quarter for the first time for rent

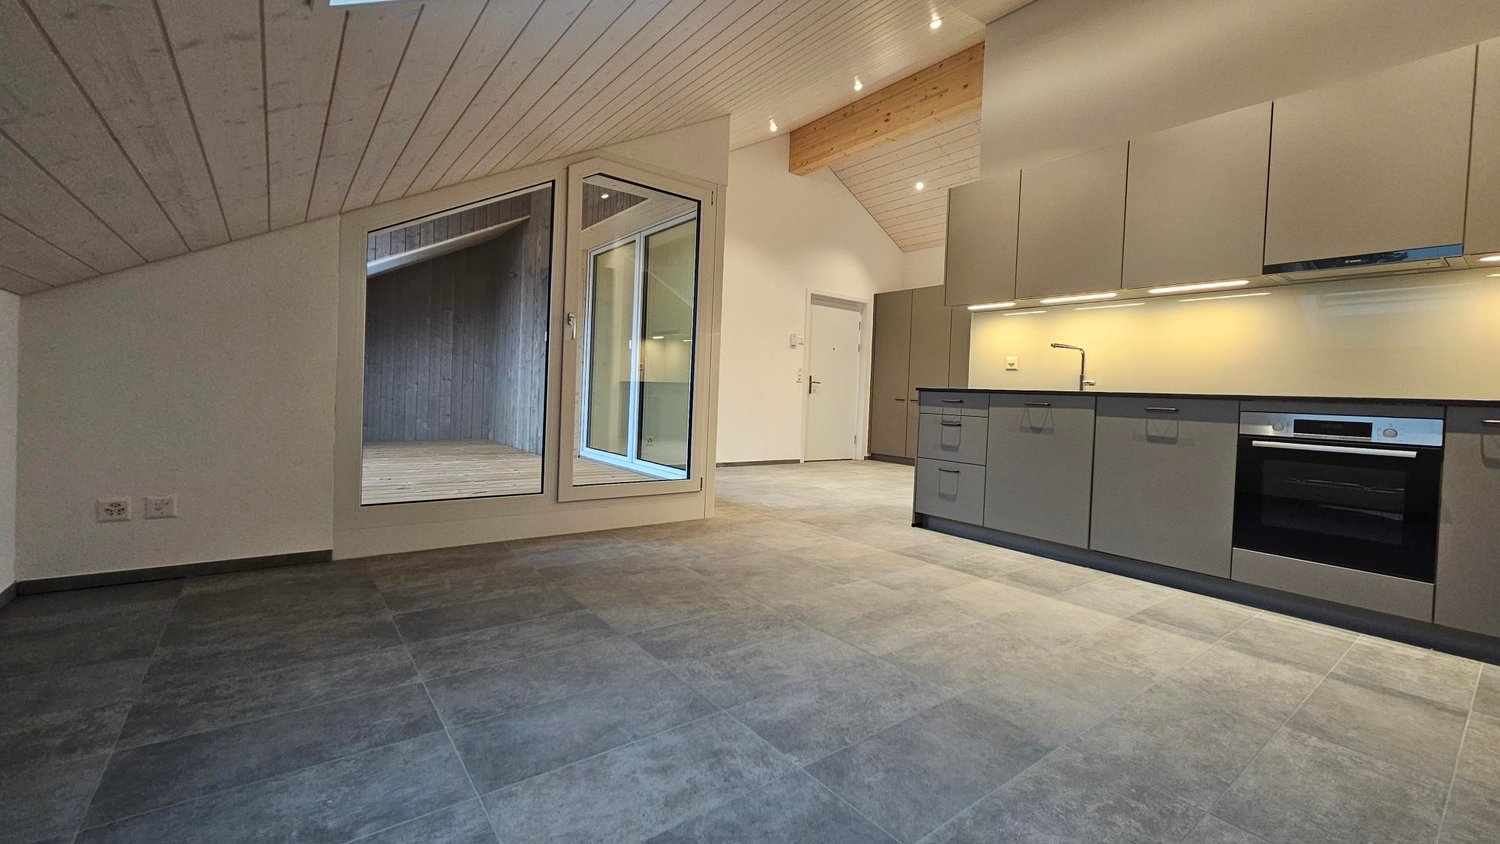
Exclusive 2½-room attic apartment for the first time for rentWelcome to this modern 2½-room attic apartment on the 3rd floor of a brand-new multi-family house at Holligenstrasse 87A in Bern. The apartment is available immediately and offers modern living comfort on 62 m² in a quiet location.Highlights • Attractive attic apartment with a beautiful view • Sunny balcony with plenty of daylight • High-quality new building standard • Modern kitchen including dishwasher • Parquet and ceramic floors • Practical built-in closets • Private laundry room directly in the apartment • WC with shower • Private boiler • Modern Swissframe ventilation system • Air heat pump • Private basement room • Elevator available up to 2nd floor • Quiet and pleasant living location • Ideal for single people, couples, and small families Additional rental options • Parking spaces: per space at CHF 130.– / month • Storage rooms: depending on size between CHF 80.– and CHF 100.– / month LocationThe apartment is located in the popular Holligen quarter with excellent public transportation connections: • Bus stop Fischermätteli: approx. 3 minutes on foot • Platform Fischermätteli: approx. 4 minutes • VOI supermarket: approx. 4 minutes • Bern Europaplatz train station: approx. 12 minutes • Liebefeld: approx. 15 minutes • Schloss-Apotheke: approx. 10 minutes Modern living, quiet location, and high-quality equipment – an attractive opportunity for all who want to combine comfort and central location in Bern.

Travel time
-
New building
1 / 7
3.5 rooms, 88m², CHF 2,540.–
Premium
Holligenstrasse 87A, 3008 Bern

Exclusive 3½-room apartment for rent in the Holligen quarter

Exclusive 3½-room apartment for rentWelcome to this modern 3½-room apartment on the 1st floor of a brand-new multi-family house at Holligenstrasse 87A in Bern. The apartment is available immediately and offers modern living comfort on 88 m² in a quiet location.Highlights • Attractive 3½-room apartment with beautiful views • Sunny balcony with plenty of daylight • High-quality new building standard • Modern kitchen including dishwasher • Parquet and ceramic floors • Practical built-in closets • Guest toilet + toilet with shower • Private laundry tower in the basement • Private boiler • Modern Swissframe ventilation system • Air heat pump • Private basement storage room • Elevator available • Quiet and pleasant living location • Ideal for single people and couples Additional rental options • Parking spaces: per space at CHF 130.– / month • Storage rooms: depending on size between CHF 80.– and CHF 100.– / month LocationThe apartment is located in the popular Holligen quarter with excellent public transportation connections: • Bus stop Fischermätteli: approx. 3 minutes on foot • Platform Fischermätteli: approx. 4 minutes • VOI supermarket: approx. 4 minutes • Bern Europaplatz train station: approx. 12 minutes • Liebefeld: approx. 15 minutes • Schloss-Apotheke: approx. 10 minutes Modern living, quiet location, and high-quality equipment – an attractive opportunity for all those who want to combine comfort and central location in Bern.

Travel time
-
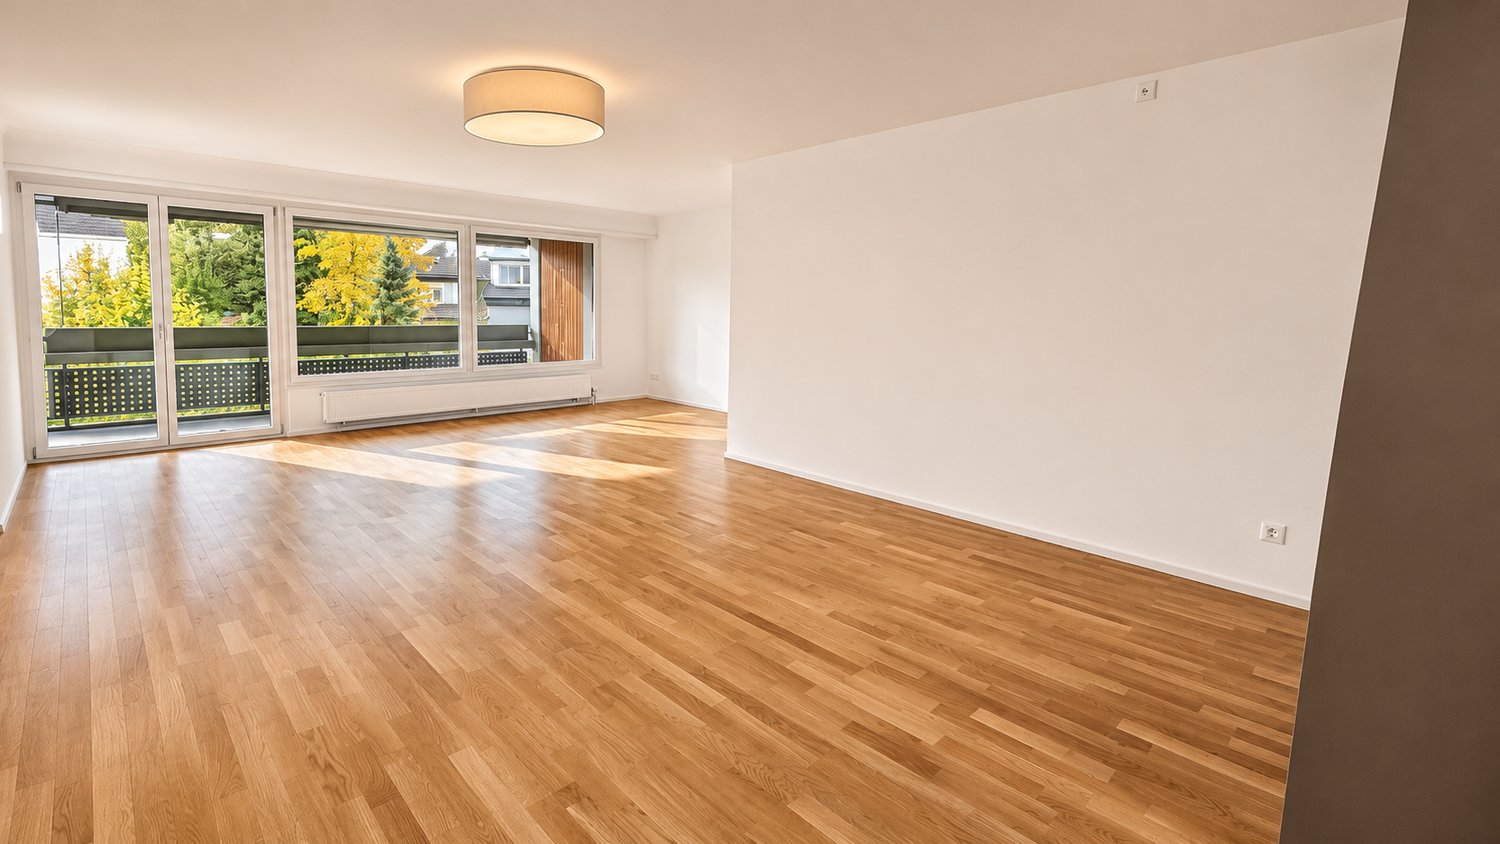
  • Empty room with light wooden flooring, white walls, and a large sliding glass door leading to a balcony.
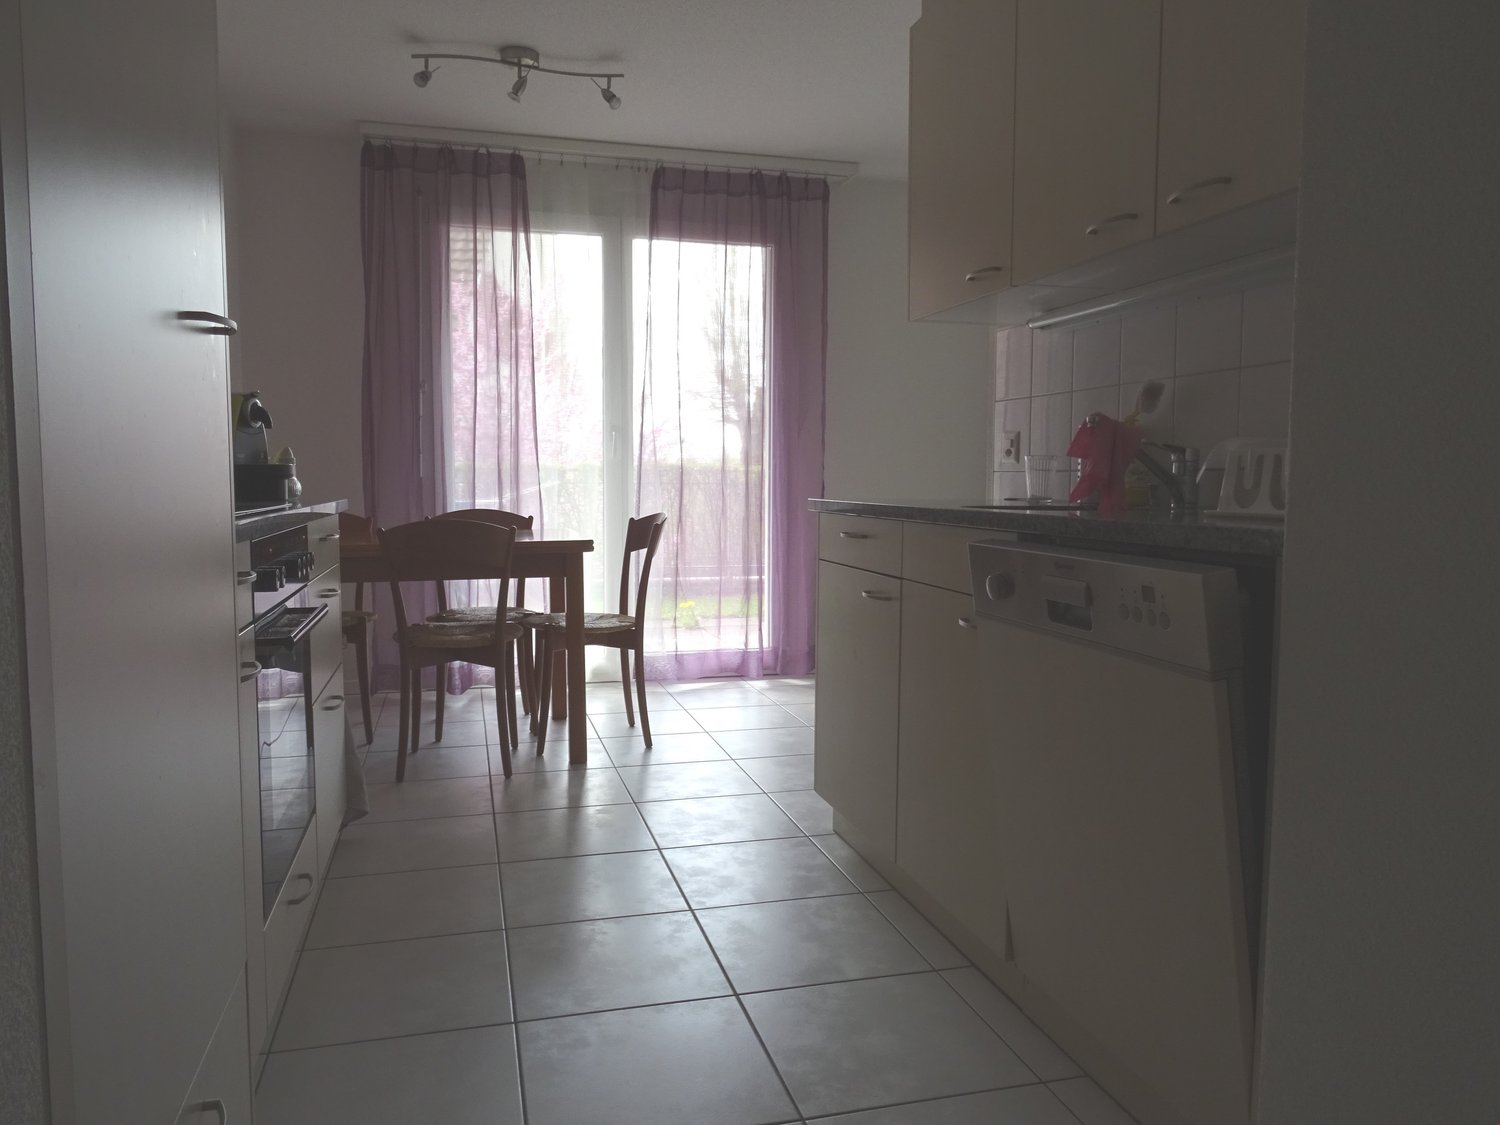
  • Modern kitchen with light-colored cabinets, a sink, and a sliding glass door leading to a balcony.
  • Balcony with wooden decking, metal railing, and view of modern apartment building complex.
  • Modern kitchen with white cabinets, dark countertops, and a stainless steel sink and faucet.
  • Empty room with light wooden flooring and white walls, featuring a large window with a view of a green field and trees.
  • Modern bathroom with a white sink, chrome faucet, large mirror with built-in lighting, and a white toilet. The walls are tiled in dark gray, and the floor is dark tiled.
  • Modern bathroom with dark grey tiles, white toilet, sink with integrated cabinet, and bathtub. Features a sleek faucet and a wall-mounted mirror with built-in lighting.
  • Empty closet with built-in shelves and a hanging rod, featuring light grey cabinetry and a wooden floor.
  • Modern balcony with concrete floor, metal railing, and large windows overlooking a construction site with ongoing development.
  • Empty underground parking area with concrete floors, exposed ceiling beams, and support pillars. No furniture or equipment present.
  • Modern multi-story building with grey wooden exterior, large windows, and balconies. Construction materials and scaffolding are visible in the foreground.
  • Outdoor playground area with wooden play structures, benches, and a modern building in the background.
  • Modern multi-story residential building with grey facade, multiple windows, and balconies, surrounded by a grassy field and trees.
  • Floor plan of a residential complex with labeled buildings, bus lines, and surrounding areas.
  • Aerial view of a residential complex with multiple apartment buildings, surrounded by green fields and trees. The buildings have solar panels on their roofs, and there is a soccer field and parking area nearby.
  • Floor plan of a residential unit featuring a living area, two bedrooms, two bathrooms, kitchen, entrance, and balcony.
1 / 16
3.5 rooms, 98m², CHF 2,550.–
Top
Papillonallee 111b, 3172 Niederwangen b. Bern

First occupancy: Exclusive 3,5-room apartment with balcony and loggia in the Papillon quarter / Niederwangen

Welcome to your new home in the Papillon quarter in Niederwangen near Bern. This high-quality 3.5-room apartment on the 2nd floor at Papillonallee 111b combines modern living comfort, sustainable construction and an ideal location between nature and urban amenities.With a generous living area of 98 m², two attractive outdoor spaces and a well-designed layout, this apartment offers a home for people who value quality, comfort and sustainability.The open-plan living and dining area forms the heart of the apartment. The modern kitchen with high-quality appliances, an induction cooktop and a large dining area blends harmoniously into the living space. Generous window fronts provide plenty of daylight and a pleasant living atmosphere.A particular highlight is the two outdoor spaces: • Sunny loggia of approx. 9 m² (west-facing) • Balcony of approx. 8 m² (east-facing) Highlights at a glance✓ 98 m² living area✓ First occupancy from 1 December 2026✓ Loggia and balcony✓ Two bathrooms (bathtub/WC and shower/WC)✓ Modern kitchen with Electrolux appliances✓ Private stacked washer and dryer in the apartment✓ Oak parquet flooring with underfloor heating✓ Basement storage unit✓ Wheelchair-accessible design with elevator✓ Minergie-certified new-build✓ Electricity supplied via ZEV from a shared photovoltaic system✓ Shared facilities: bicycle storage room, laundry drying room with Secomat✓ Underground parking space available for CHF 150.– per monthKönizberg Forest is right on your doorstep and invites you to enjoy walks and sporting activities. A bus stop and the primary school are just a few steps away. Niederwangen train station is around a 15-minute walk away, and the motorway entrance is about a 3-minute drive away. Coop supermarket Niederwangen is approx. 1 km away.Rent • Net rent: CHF 2'300.– • Service charges: CHF 280.– • Total monthly rent: CHF 2'580.– Viewing note: This listing is for an apartment available for open-market rental. It is not part of non-profit housing and is therefore not subject to its specific occupancy and allocation guidelines. Please note that the apartment is currently still in the final stages of construction. The images show the current construction progress (10/2026).Viewings possible from 21 November 2026.First occupancy is possible from 1 December 2026 or by arrangement.Modern fittingsThe high-quality kitchen impresses with its timeless design, white fronts and modern Electrolux appliances, including an induction cooktop. Large window fronts let plenty of daylight into the apartment and create a pleasant living atmosphere.Location & surroundingsThe apartment is located at Papillonallee 111b and combines urban living with immediate proximity to nature. • Könizberg Forest is right on your doorstep and is ideal for walking, jogging or relaxing. • Ried bus stop and Niederwangen School are just a one-minute walk away. • Niederwangen train station is less than a 15-minute walk away. • The motorway entrance is only about a three-minute drive away. • A Coop is located right by the train station. More information about the quarter and the overall project is available at: www.papillon-koeniz.chWe look forward to receiving your application.

Travel time
-
  • Living room with a cream sectional sofa, a round coffee table, a wooden TV unit, and a glass door opening onto a balcony with a view of green fields and trees.
  • Modern residential complex with multiple apartment buildings, surrounded by greenery, pathways, and outdoor seating areas. People are seen walking and interacting in the courtyard.
  • Aerial view of a residential complex with multiple apartment buildings, surrounded by green fields and a soccer field.
  • Balcony with wooden walls, a teak corner sofa with light cushions, a small coffee table, potted plants, and an outlook onto a neighboring residential building.
  • Open-plan kitchen and dining room with a wooden table and grey chairs, grey cabinets along the wall, and glass doors leading to a balcony with a railing.
  • Empty room with light-colored walls, wooden flooring, and a doorway leading to another room. No furniture or equipment is present.
  • Balcony with a metal railing, a small bistro table with two chairs, and a potted plant, overlooking a green field and forest.
  • Bedroom with a bed, bedside tables, a white dresser, and a window overlooking a green meadow and tree line.
  • Empty room with wooden flooring and white walls, featuring an open doorway leading to another room with a balcony view.
  • Modern bathroom with dark grey tiles, a white sink with a cabinet, a toilet, and a shower area with a glass enclosure.
  • Furnished home office with a wooden desk, monitor, office chair, bookshelves, and a white sideboard under framed prints.
  • Empty room with wooden flooring, large window overlooking a green field, and a sliding glass door leading to a balcony.
  • Modern bathroom with grey tiles, white sink, toilet, and a mirror above the sink. The room features a window providing natural light and a cabinet with blue drawers beneath the sink.
  • Modern bathroom with dark grey tiles, a bathtub, a sink with a cabinet, a toilet, and a mirror with built-in lighting.
1 / 14
3.5 rooms, 98m², CHF 2,550.–
Top
Papillonallee 111c, 3172 Köniz

First-time rental: Exclusive 3.5-room apartment with loggia & balcony | Papillon Niederwangen

98 m² living space | 2nd floor | First occupancy from December 2026Welcome to the Papillon quarter in Niederwangen near Bern. This high-quality 3.5-room apartment on the 2nd floor at Papillonallee 111c combines modern living comfort, sustainable construction, and an ideal location between nature and urban infrastructure.With a spacious living area of 98 m², two attractive outdoor areas, and a well-thought-out floor plan, this apartment offers a home for people who value quality, comfort, and sustainability.The openly designed living and dining area forms the heart of the apartment. The modern kitchen with high-quality appliances, induction cooking field, and spacious dining area blends harmoniously into the living space. Large window fronts provide plenty of daylight and a pleasant living atmosphere.A special highlight is the two outdoor areas: • Sunny loggia with approx. 9 m² (west-facing) • Balcony with approx. 8 m² (east-facing) Equipment at a glance✓ 98 m² living space✓ First occupancy from December 1, 2026✓ Loggia and balcony✓ Two bathrooms (bathtub/WC and shower/WC)✓ Modern kitchen with Electrolux appliances✓ Own laundry tower in the apartment✓ Oak parquet with underfloor heating✓ Basement compartment✓ Barrier-free construction with elevator✓ Minergie-certified new building✓ Electricity supply via ZEV from a communal photovoltaic system✓ Common rooms: bicycle storage room, laundry drying room with Secomat✓ Parking space in the garage for CHF 150.– per month available (after consultation, a charging possibility for e-mobility can be provided.)The Könizbergwald forest is directly in front of the house and invites you to take walks, engage in sports activities, or relax in nature. The "Ried" bus stop and Niederwangen school are just a few steps away. The Niederwangen train station can be reached in about 15 minutes on foot, and the highway entrance in about 3 minutes by car. The Coop supermarket Niederwangen is about 1 km away.Rent • Net rent: CHF 2'300.– • Additional costs: CHF 250.– • Monthly total rent: CHF 2'550.– ViewingThe apartment is currently still under construction. The published pictures show visualizations and the current construction progress. Viewings possible from November 27, 2026.First occupancy from December 1, 2026. After consultation, moving in is possible from November 27, 2026.We look forward to your contact and application. • Some pictures were furnished with AI for illustration purposes

Travel time
-
  • Unfurnished room with bare walls, a wooden floor, and large corner windows overlooking green fields and distant mountains.
  • Kitchen with light cabinets, black countertops, a stainless steel sink, and built-in oven and appliances along a U-shaped layout.
  • Bathroom with a white wall-hung vanity, a walk-in glass shower, a wall-hung toilet, and a stacked washer-dryer unit in the corner.
  • Rooftop terrace with a wooden deck, a sunken hot tub, and a view over fields and forest.
  • Unfurnished room with bare white walls, a dark wooden parquet floor, and corner windows overlooking wooded hills under a blue sky.
  • Unfurnished room with a wooden parquet floor and a large glass wall overlooking fields, forest, and a hill with a tower.
  • Rooftop terrace with gravel flooring, a wooden deck with planters, and a view over green fields and forest.
  • Hallway with a built-in white wardrobe with open shelving and a hanging rail beside a wooden staircase.
  • Unfurnished open-plan space with a fitted kitchen run, built-in wardrobe, and a wooden staircase.
  • Staircase with wooden treads, a grey textured wall, and a closed grey entrance door at the top.
  • Wooden deck terrace with built-in bench seating, a glass skylight insert, a raised planting bed, and concrete steps beside a dark exterior wall.
  • Unfurnished room with white walls, a dark wooden parquet floor, and a window showing trees and sky, with a balcony railing visible below.
  • Roof terrace with wood decking and a black metal railing overlooking green fields and forest under a blue sky.
  • Modern house facade with white rendered walls, large dark-framed windows, and a flat roofline under a clear blue sky.
1 / 14
3.5 rooms, 75m², CHF 2,840.–
Top
Friedhagweg 93, 3047 Bremgarten bei Bern

*Modern Living with Character – 3.5-Room Maisonette Apartments*

In this modern new building (first occupancy), a 3.5-room rental apartment (Apartment A) with 75 m² of living space is available. The apartment spans two floors and impresses with a well-thought-out room concept in Industrial Style. It is ideal for tenants who appreciate functionality, comfort, and stylish living.Apartment HighlightsThe apartment has a spacious private roof terrace with 30 m² in wood grate execution. Beautiful seating areas with integrated bar offer a variety of uses in the outdoor area. The roof terrace is complemented by a private gravel yard, which creates additional retreat possibilities and ensures a high level of privacy.Floor Plan & LayoutLower Floor: • Two bedrooms with glass front and built-in closets/wardrobes • Modern bathroom • Private washing machine and dryer in the bathroom • Practical storage room for additional storage space Upper Floor: • Open living kitchen with dining area • Bright, open living room with skylight and distant view • Direct access to the private terrace • Noble parquet floor in all living rooms, tiles in the bathroom • Comfortable underfloor heating with possibility of cooling in summer • Distant view of the mountains and immediate proximity to the forest and the Aare (5-minute walk) Infrastructure & Comfort • Separate basement room for the residential unit • Underground garage with 6 parking spaces and e-car charging station as well as a bicycle area • Elevator from the underground garage to both residential floors • Additional common green area for lingering, enjoying, and urban gardening • Controlled apartment ventilation The rent is CHF 2,800.– per month. A garage or e-parking space is optionally available for CHF 150.– per month.We ask you to contact us by phone number or by mail/contact form and we will get back to you as soon as possible.We look forward to your contact!

Travel time
-
  • Open-plan room with grey tiled floor, white kitchen cabinets and built-in oven along the back wall, and a glass sliding door to an outdoor area on the left.
  • Empty open-plan room with white cabinets and a sink along the back wall, tiled dark floor, and no movable furniture.
  • Empty room with bare white walls, grey tiled floor, a built-in kitchenette with a sink at the back, and a glass door on the left.
  • Unfurnished room with white walls, dark tiled floor, several windows, and a built-in white cabinet wall on the right.
  • Corridor with dark tiled floor, a built-in white cabinet along one side, and doors leading off to rooms.
  • Unfurnished room with bare white walls, a wooden floor, and a window with no clear outlook.
  • Unfurnished room with white walls, a wooden floor, two windows, and a bare ceiling light.
  • Bathroom with grey tiled walls, a glass-walled shower, a built-in bathtub beside a window, and a white double vanity with chrome taps.
  • View over a green meadow with trees, farm buildings, and snow-capped mountains on the horizon, seen from a rooftop corner.
1 / 9
3.5 rooms, 95m², CHF 2,685.–
Top
Nesslerenstrasse 27a, 3122 Kehrsatz

Apartment in a unique location

Exclusive apartment with dreamy terrace, garden house, and unique viewThis high-quality and bright apartment convinces with a well-thought-out floor plan, stylish materials, and generous outdoor areas.Highlights of the apartment: • Inviting entrance area with wind-protected porch • Beautiful, bright living kitchen with modern granite countertop and high-quality equipment • Generous closet space with practical drawers and integrated wardrobe • Large window front with sliding door to the sunny terrace • Ceramic floor tiles in bathroom, living room, kitchen, and laundry room • High-quality solid oak parquet in the rooms • Practical storage space under the stairs for additional storage • Luxurious bathroom with spacious shower, bathtub, and washing tower from V-ZUG Unique outdoor areas: • Spacious sun terrace with awning • Additional, protected west-side porch area with magnificent views of the Bantiger, the Bern Minster, the Federal Palace, and the Old Town • Own renovated antique garden house with cozy seating area and private surroundings for sole use Further advantages: • Own basement compartment • Outdoor parking space available or possible This exceptional apartment combines living comfort, privacy, and a unique view, offering a living ambiance of a special kind. • 5 minutes to local bus Klein Wabern and shopping facilities • 10 minutes to BLS Kehrsatz Nord

Travel time
-

Suggested properties for you based on search results

Other interesting objects