"First-time rental: Exclusive 3.5-room apartment with balcony and loggia in the Papillon quarter / Niederwangen"
Address
Papillonallee 111b, 3172 Niederwangen b. BernTravel time
- 4 min.Station: Niederwangen
Surrounding information
School
5 min.Schule NiederwangenSupermarket
6 min.CoopPublic Transport
3 min.Niederwangen
Times refer to the route on foot.
Price
- Net rent:
- CHF 2,300.–
- Add'l expenses:
- CHF 280.–
- Rent:
- CHF 2,580.–
Main information
- Availability:
- 01.12.2026
- Type:
- Apartment
- No. of rooms:
- 3.5
- Floor:
- 2
- Surface living:
- 98 m2
- Year built:
- 2026
Characteristics
Balcony / Terrace
View
Wheelchair access
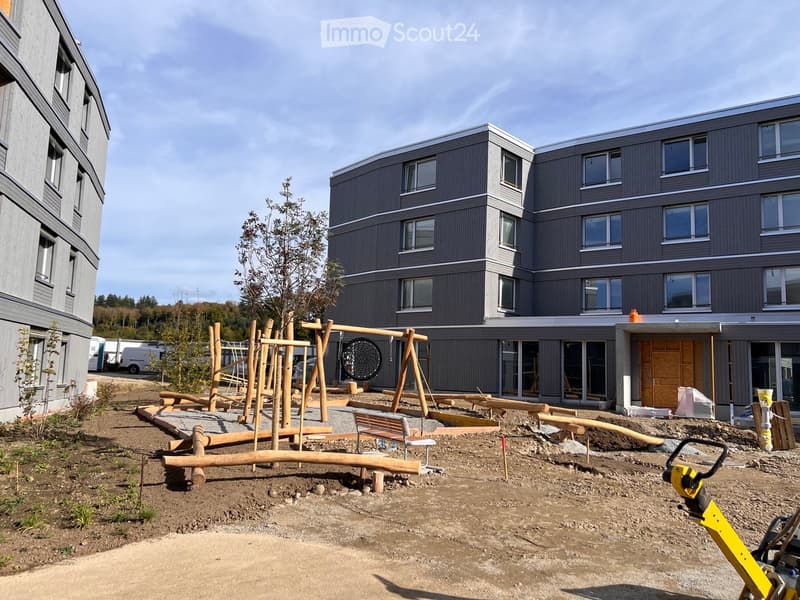
Child-friendly
Parking space
Garage
Elevator
New building
Minergie certified
Minergie construction
Documents (1)
Description
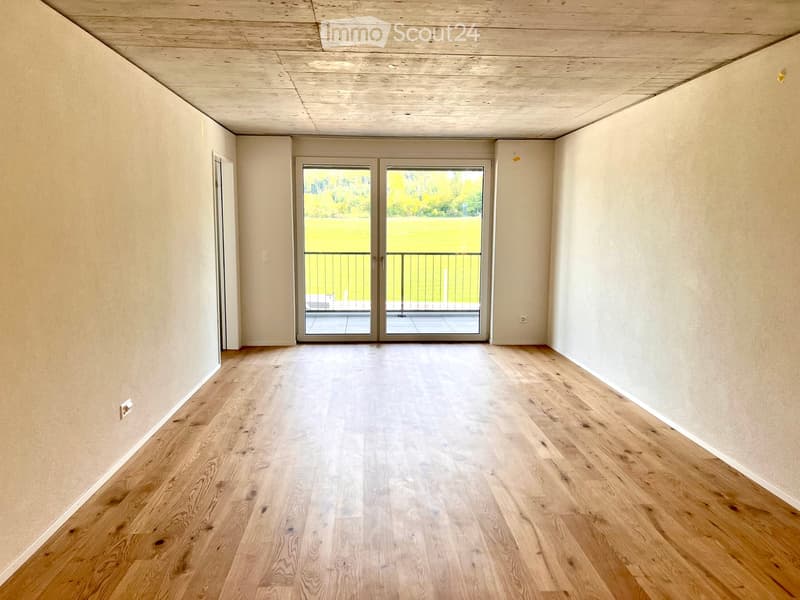
Welcome to your new home in the Papillon quarter in Niederwangen near Bern. This high-quality 3.5-room apartment on the 2nd floor at Papillonallee 111b combines modern living comfort, sustainable construction, and an ideal location between nature and urban infrastructure.
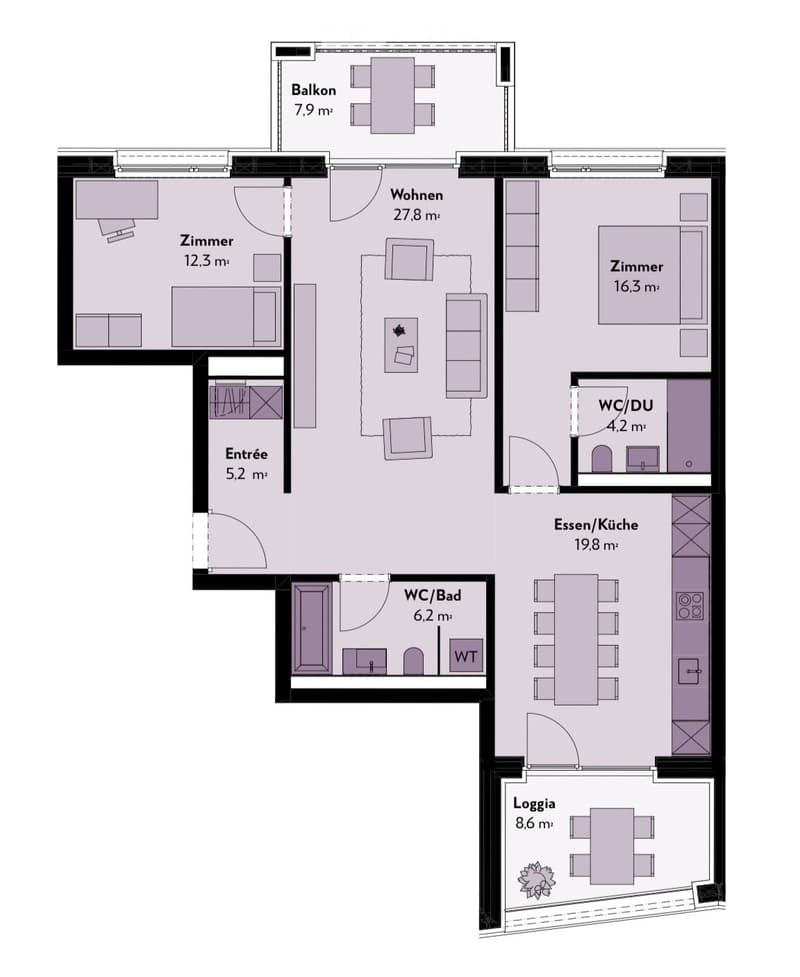
With a spacious living area of 98 m², two attractive outdoor areas, and a well-thought-out floor plan, this apartment offers a home for people who value quality, comfort, and sustainability.
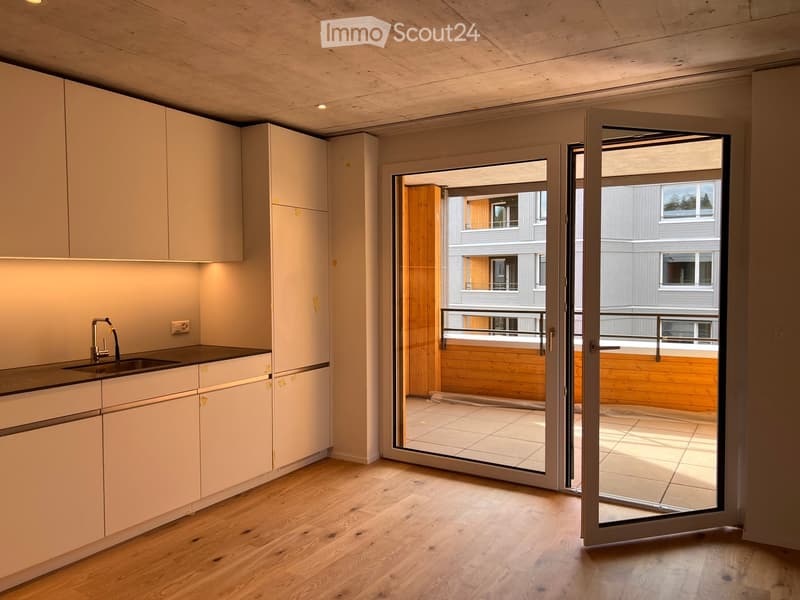
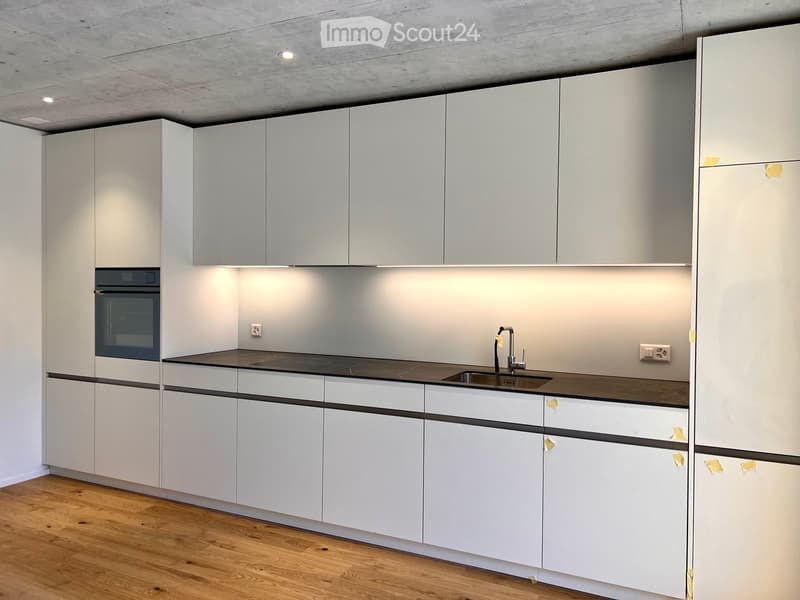
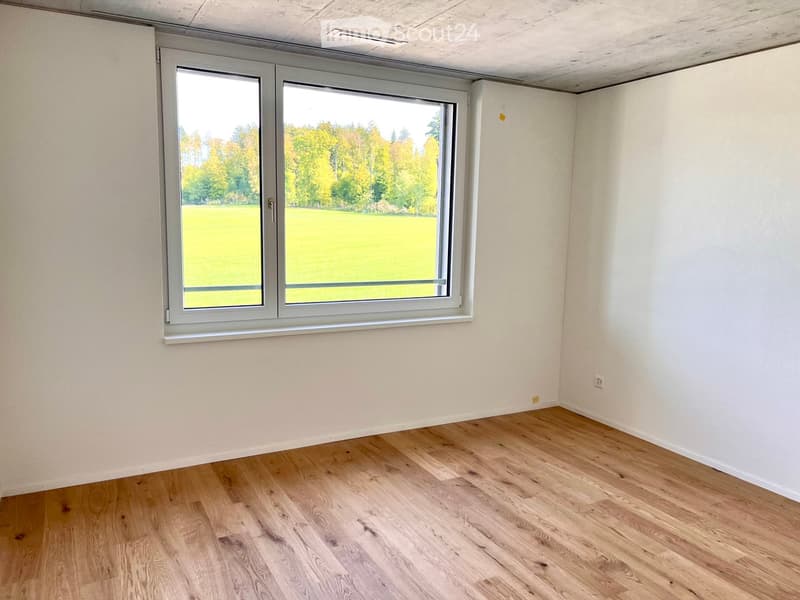
The openly designed living and dining area forms the heart of the apartment. The modern kitchen with high-quality appliances, induction cooktop, and large dining area blends harmoniously into the living space. Generous window fronts provide plenty of daylight and a pleasant living atmosphere.
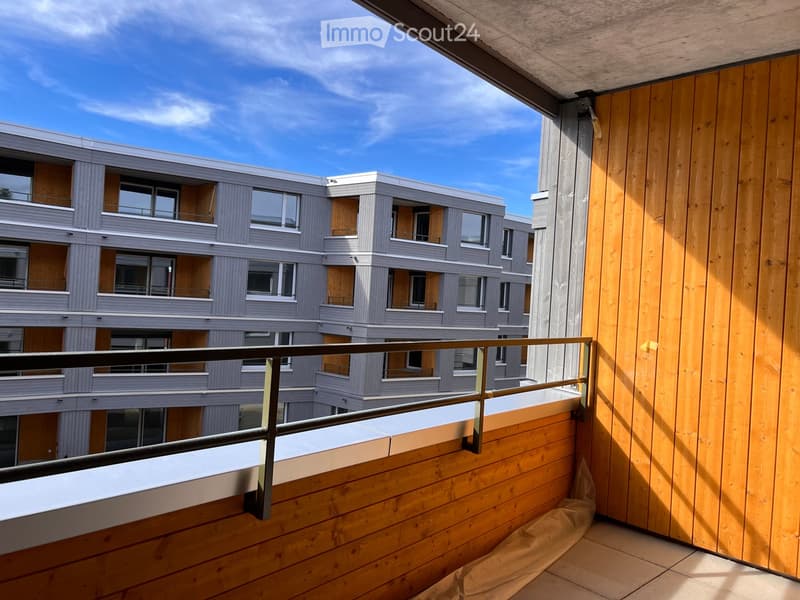
A special highlight is the two outdoor areas:
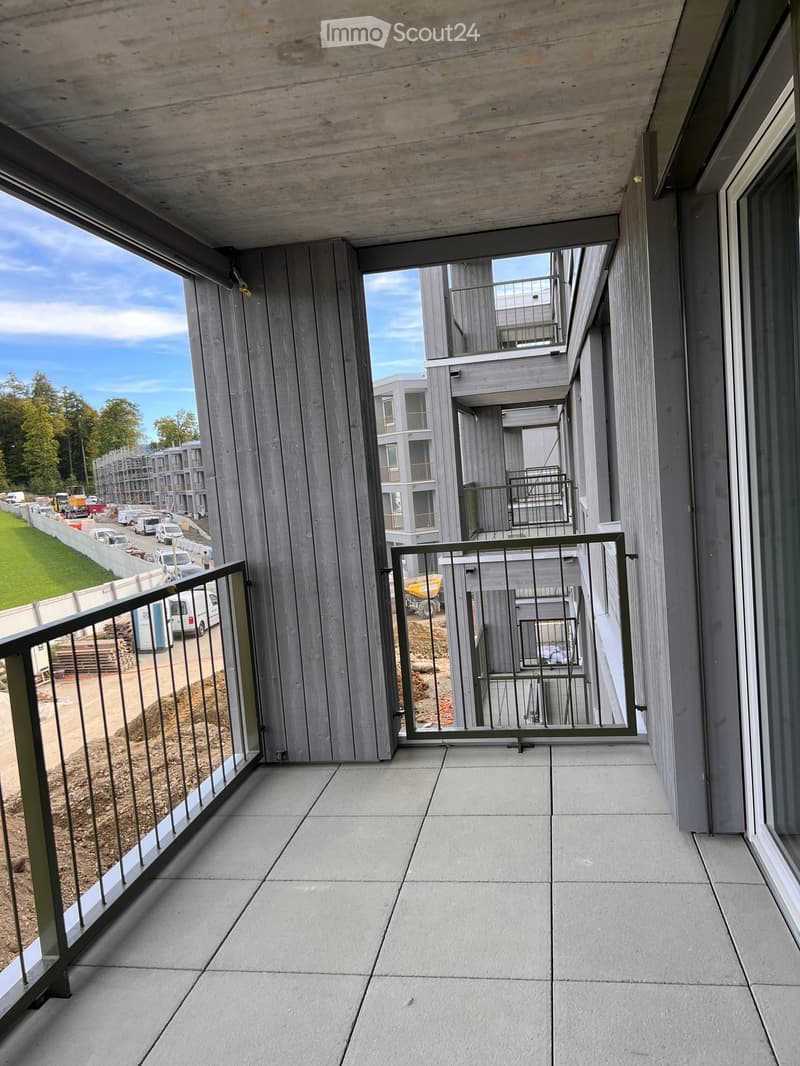
Sunny loggia with approx. 9 m² (west-facing)
Balcony with approx. 8 m² (east-facing)
Highlights at a glance
✓ 98 m² living space
✓ First rental from December 1, 2026
✓ Loggia and balcony
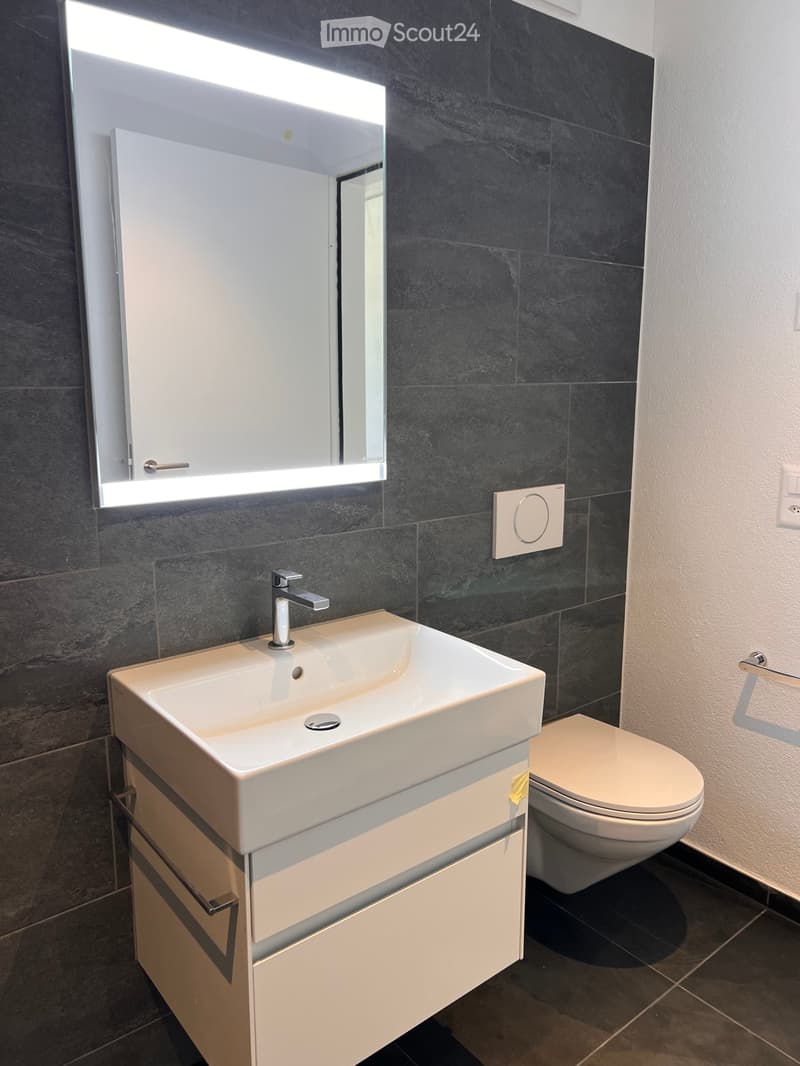
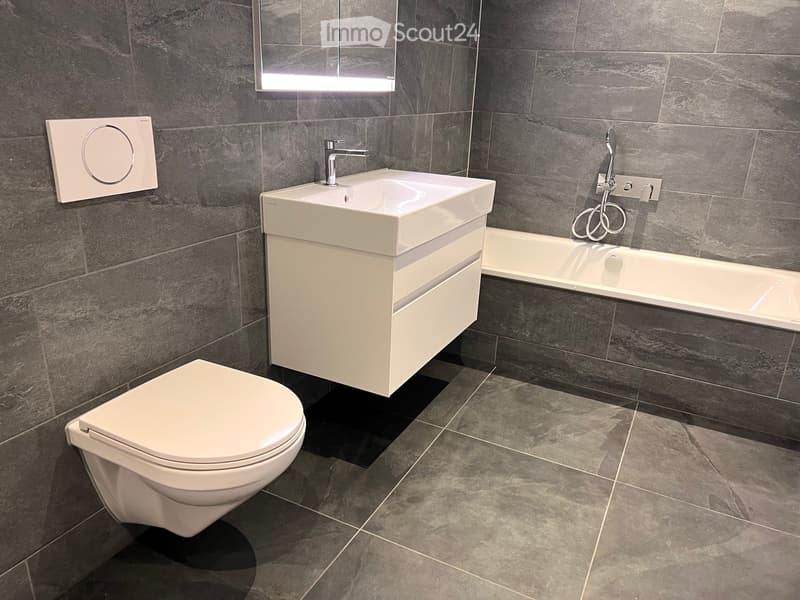
✓ Two bathrooms (bathtub/WC and shower/WC)
✓ Modern kitchen with Electrolux appliances
✓ Private laundry tower in the apartment
✓ Oak parquet with underfloor heating
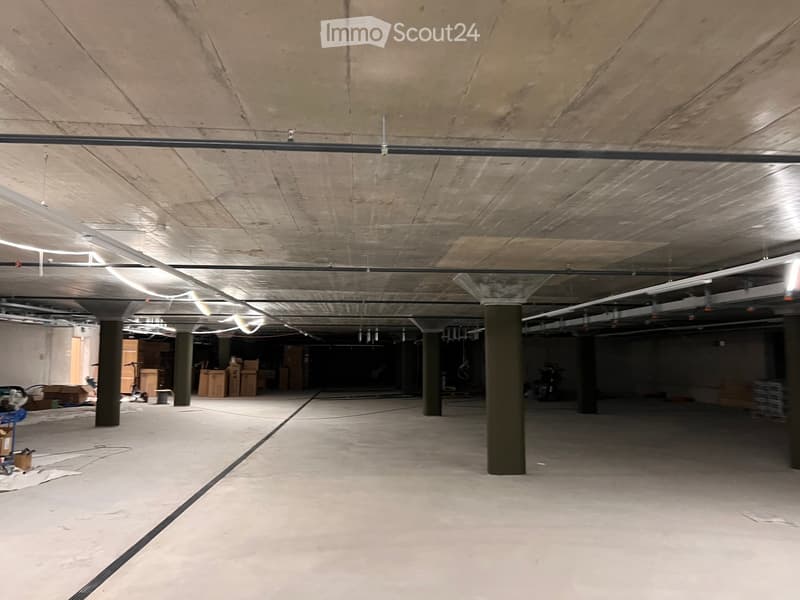
✓ Basement compartment
✓ Wheelchair-accessible construction with elevator
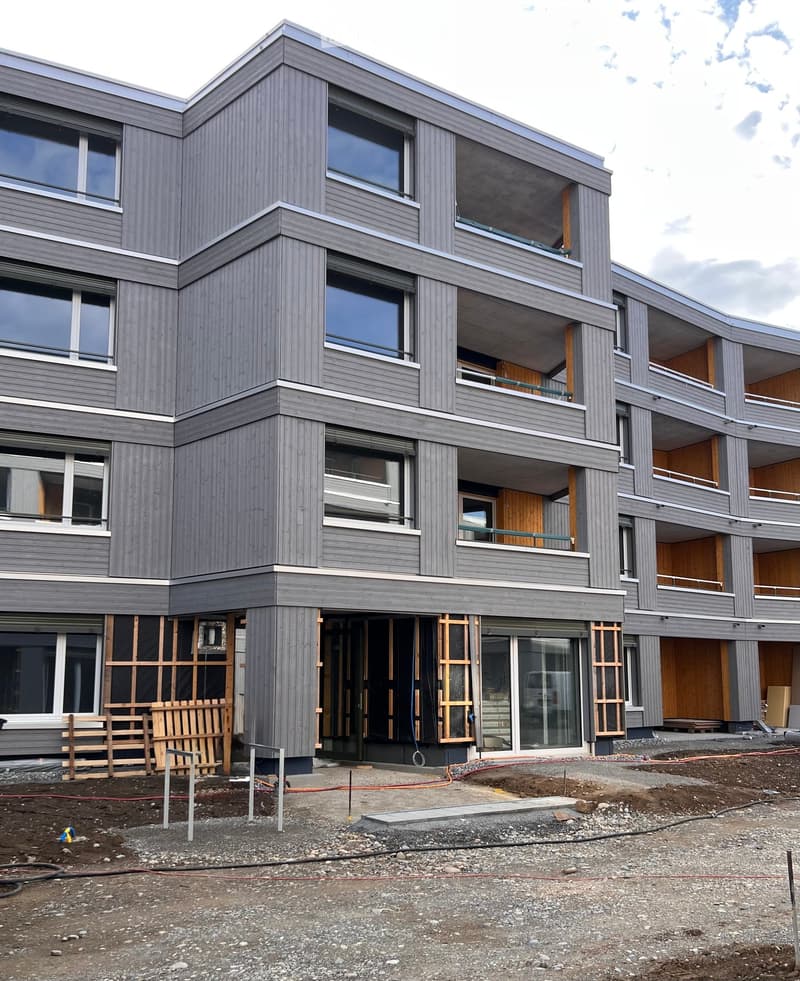
✓ Minergie-certified new building
✓ Electricity supply via ZEV from a communal photovoltaic system
✓ Common rooms: bike storage room, laundry drying room with Secomat
✓ Parking space available for CHF 150.– per month
The Könizbergwald is located directly in front of the house and invites you to take walks or engage in sports activities. A bus stop and the primary school are just a few steps away. The Niederwangen train station is about a 15-minute walk, and the highway entrance is about a 3-minute drive. The Coop supermarket in Niederwangen is about 1 km away.
Rent
Net rent: CHF 2'300.–
Additional costs: CHF 280.–
Monthly total rent: CHF 2'580.–
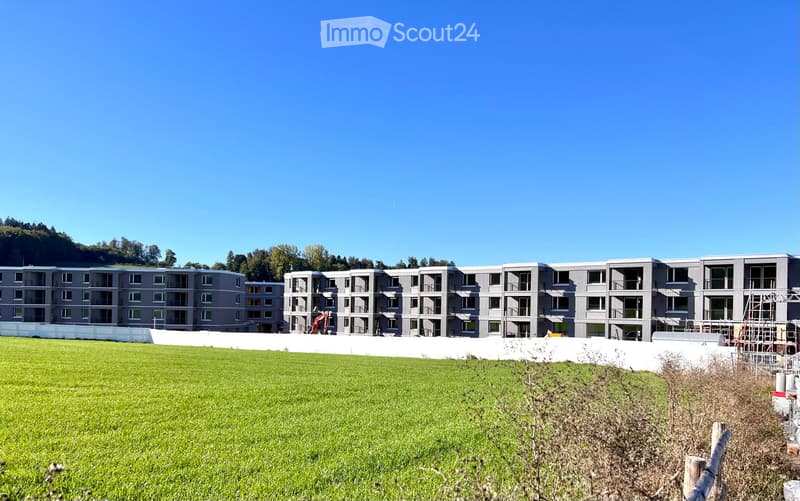
Viewing note: This apartment is available for rental and is not part of the non-profit housing sector. Please note that the apartment is currently still under construction. The pictures show the current construction progress (10/2026).
However, viewings can already be arranged on site.
The first rental is possible from December 1, 2026, or by arrangement.
Modern equipment
The high-quality kitchen impresses with timeless design, white fronts, and modern Electrolux appliances, including an induction cooktop. Large window fronts let in plenty of daylight and create a pleasant living atmosphere.
Location & surroundings
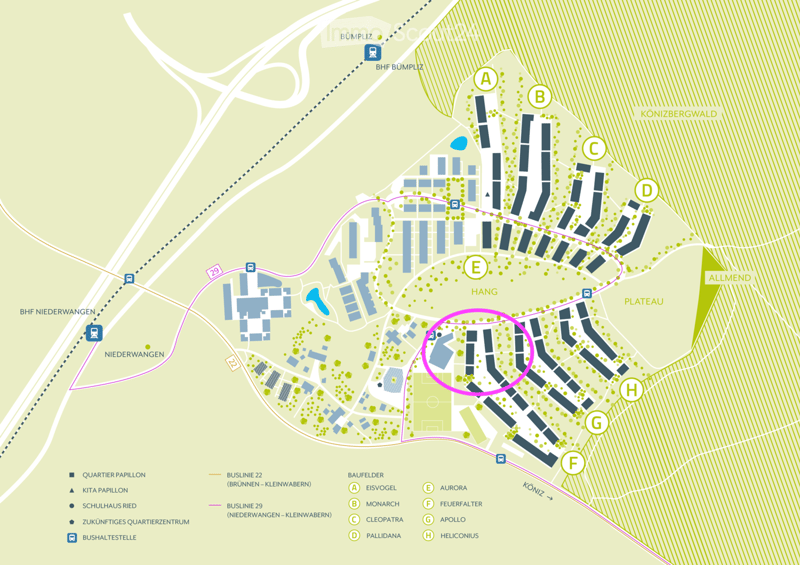
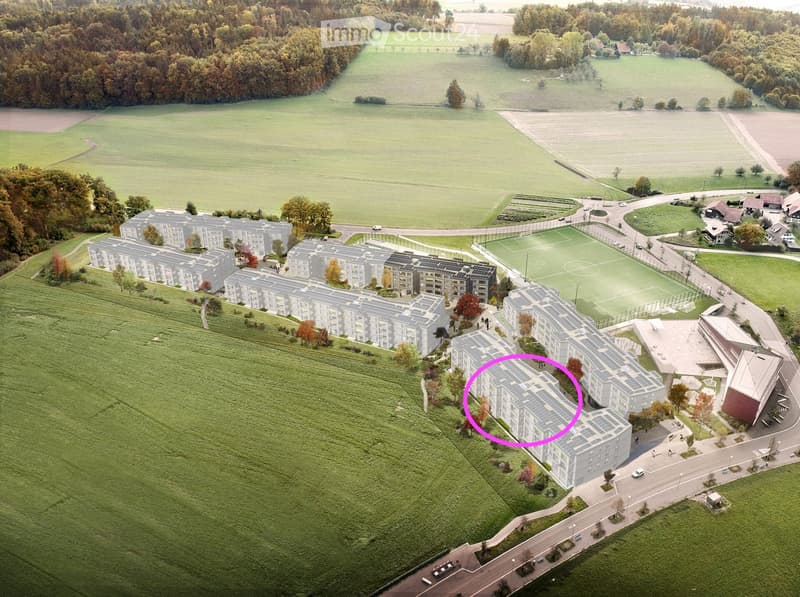
The apartment is located at Papillonallee 111b and combines urban living with immediate proximity to nature.
The Könizbergwald is located directly in front of the house and invites you to walk, jog, or relax.
The bus stop Ried and the school Niederwangen can be reached in just one minute on foot.
The Niederwangen train station is about a 15-minute walk away.
The highway entrance is about a 3-minute drive away.
A Coop is located directly at the train station.
More information about the quarter and the overall project can be found at: www.papillon-koeniz.ch
We look forward to your application.
Contact
Frau Bangerter
- Listing ID
- 4003611717
- Object ref.
- 0yj0t.6s5v6