Cottens FR - Properties for rent with Pets allowed

We recommend expanding your search criteria to get similar results. The current filters didn’t return any matches.

If you don’t want to change your current search criteria, we recommend creating a search alert, so you’ll be notified when matching offers become available.

More objects in your automatically expanded search area
167 results - Radius: + 10km
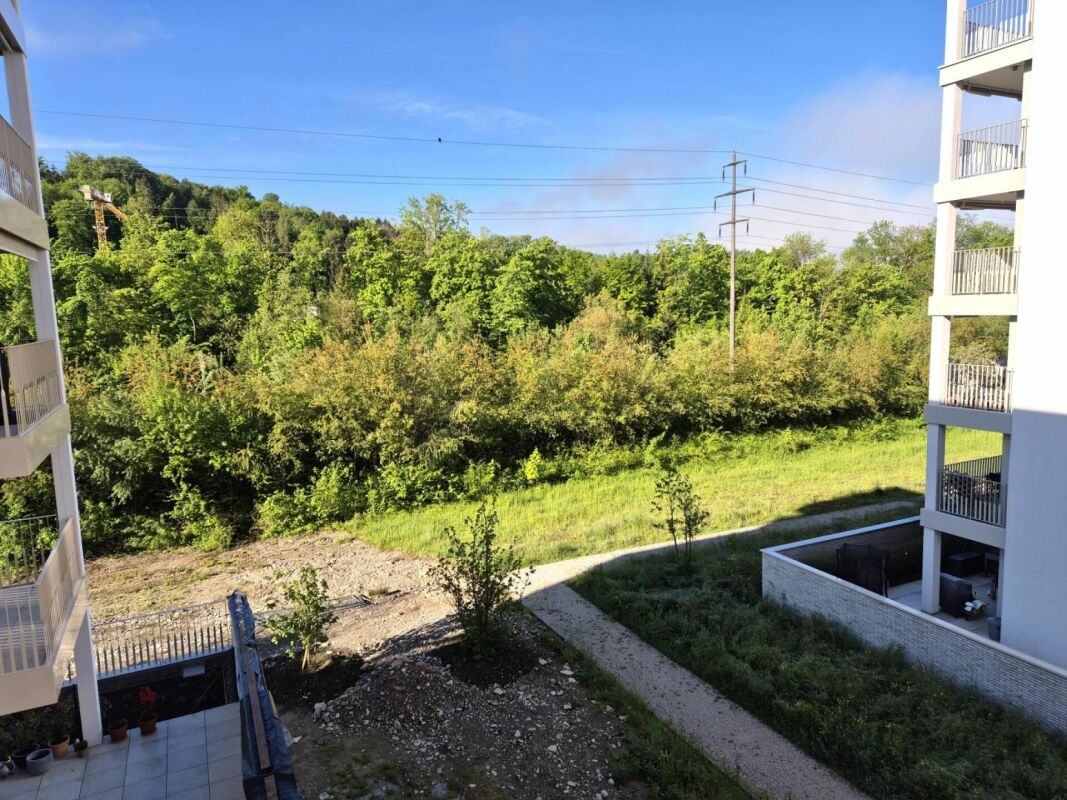
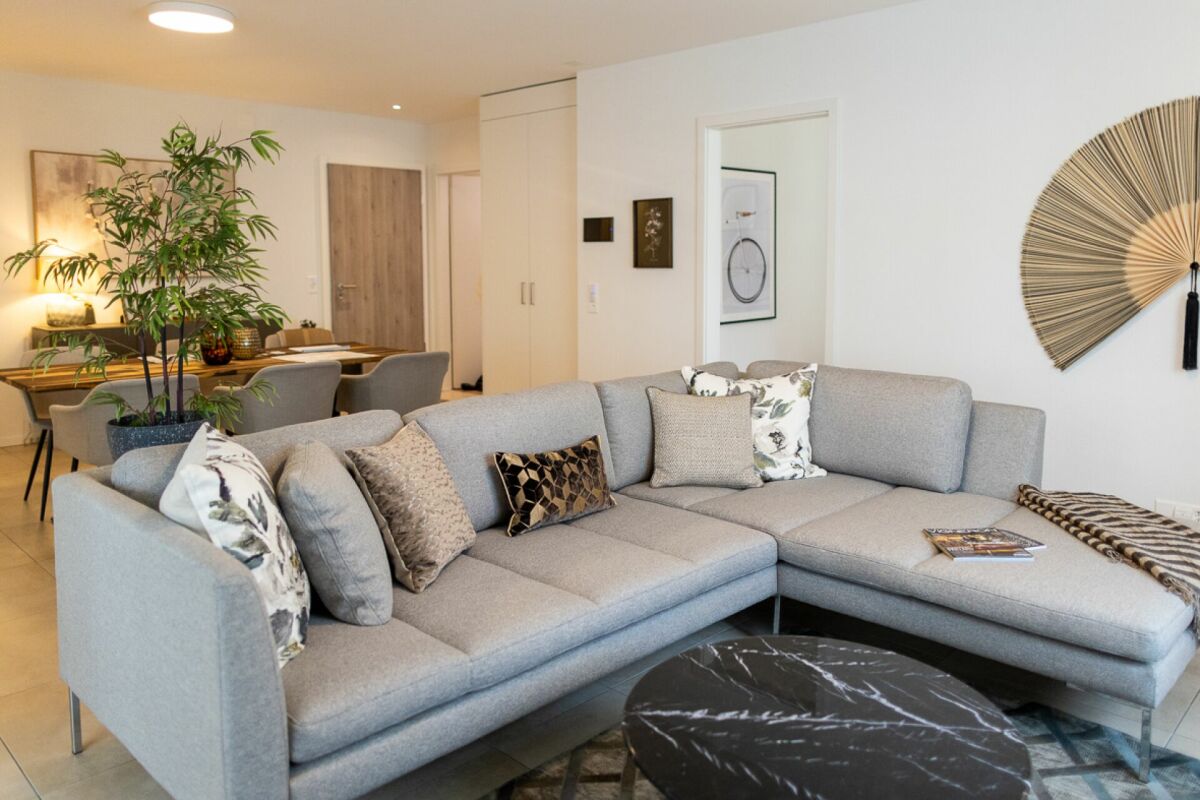
  • lawn with trees and shrubs, stairs leading to building, paved walkway, garden with bench
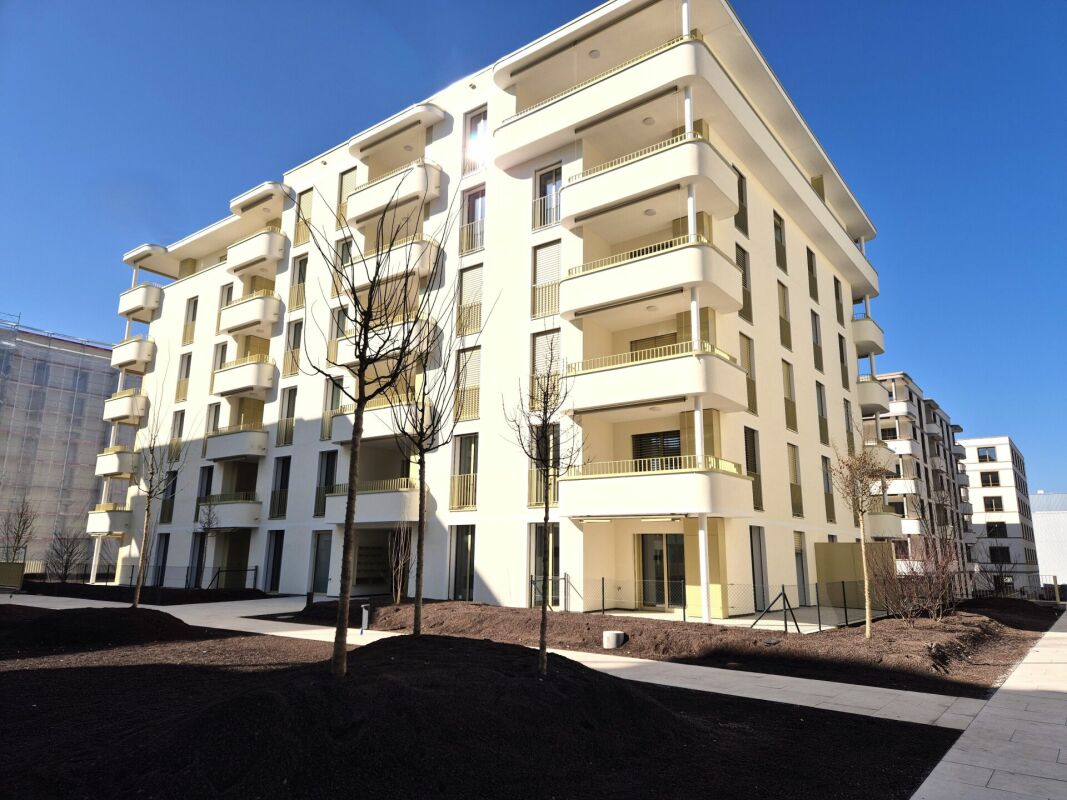
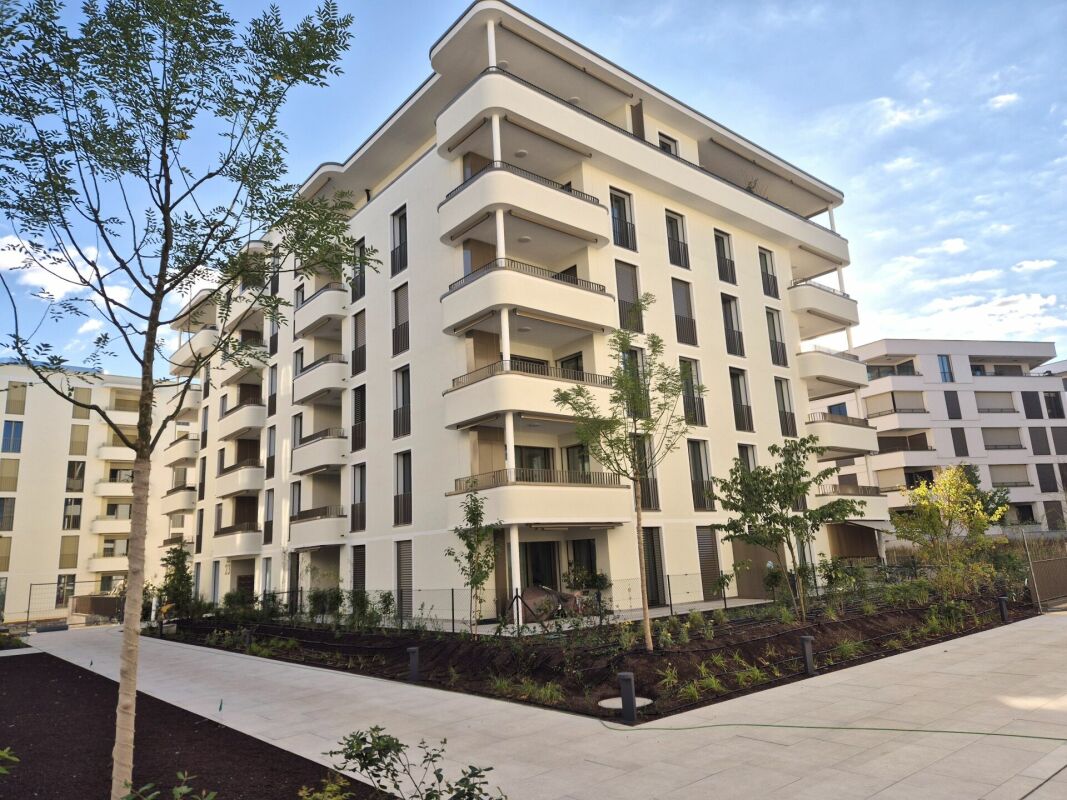
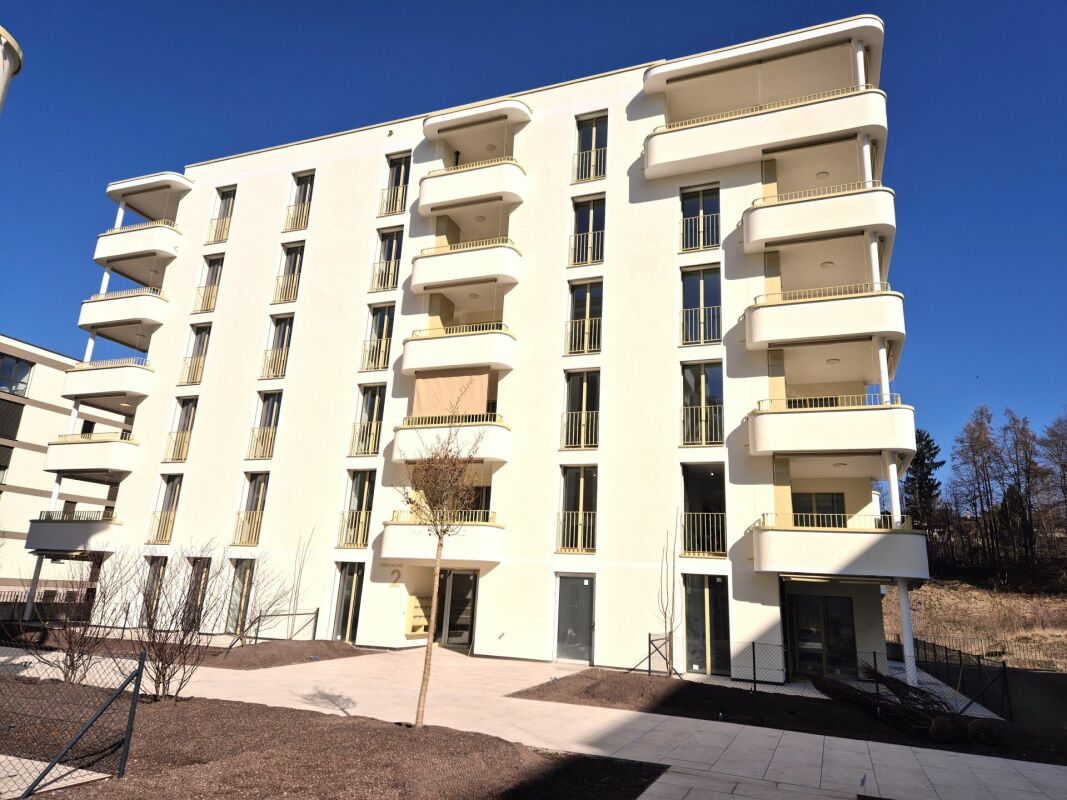
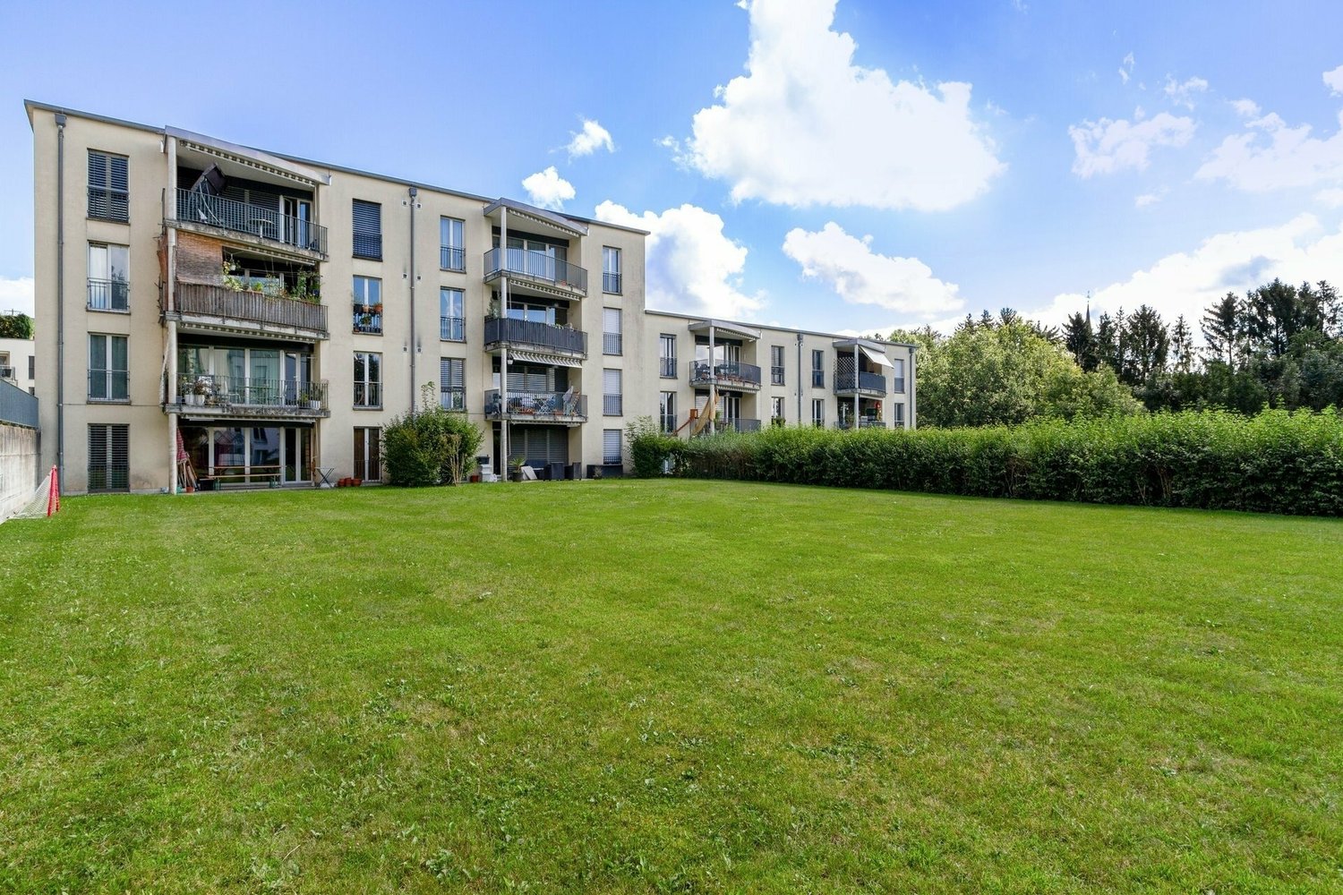
  • modern white building, 3 stories, multiple balconies, glass windows, outdoor dining area
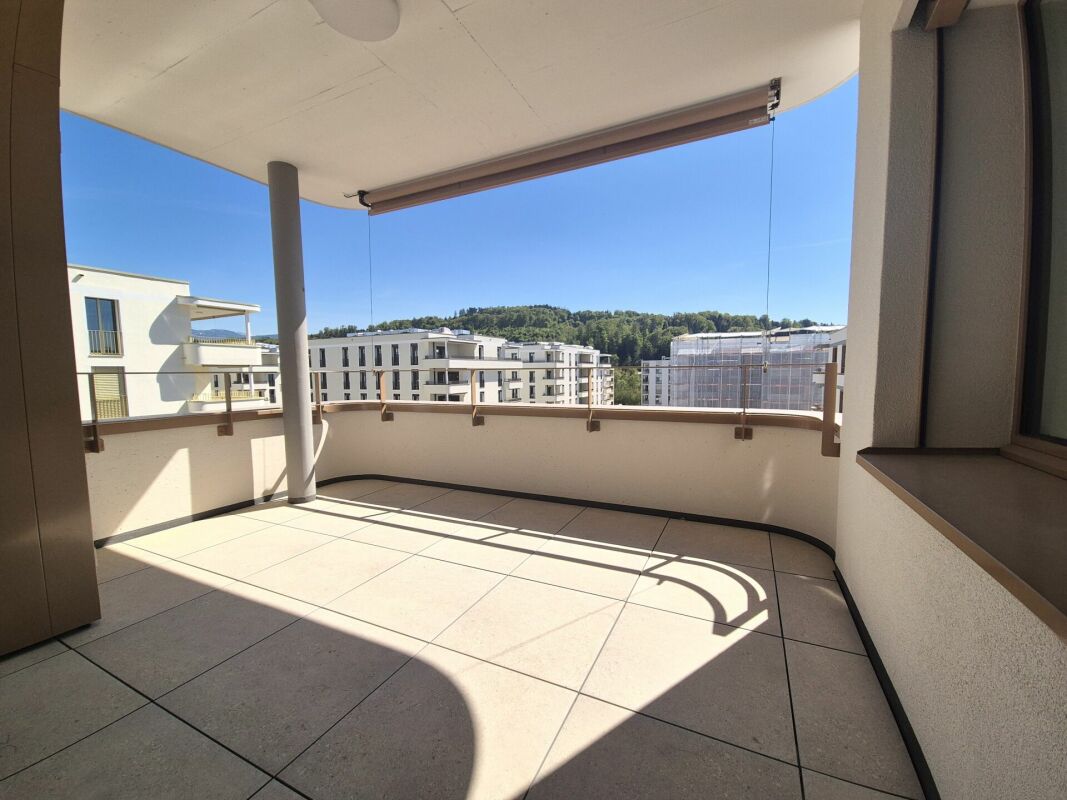
  • Modern outdoor patio area with tiled flooring, surrounded by a grassy lawn and a white multi-story building with balconies and windows.
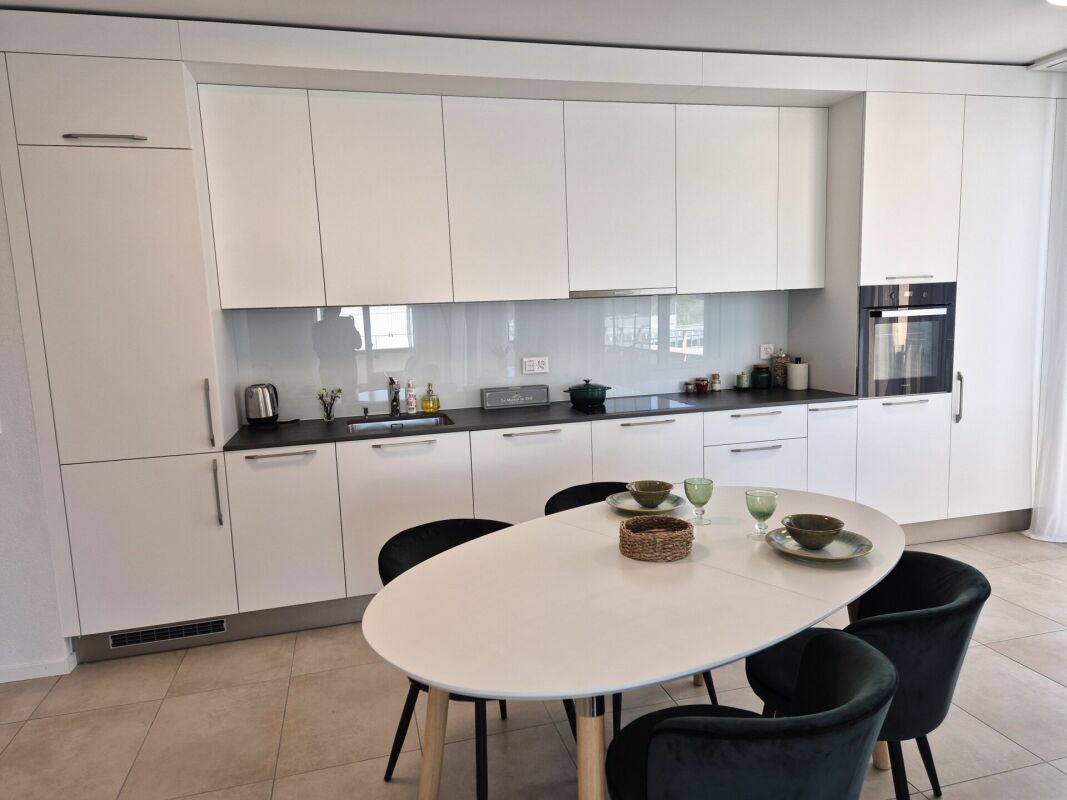
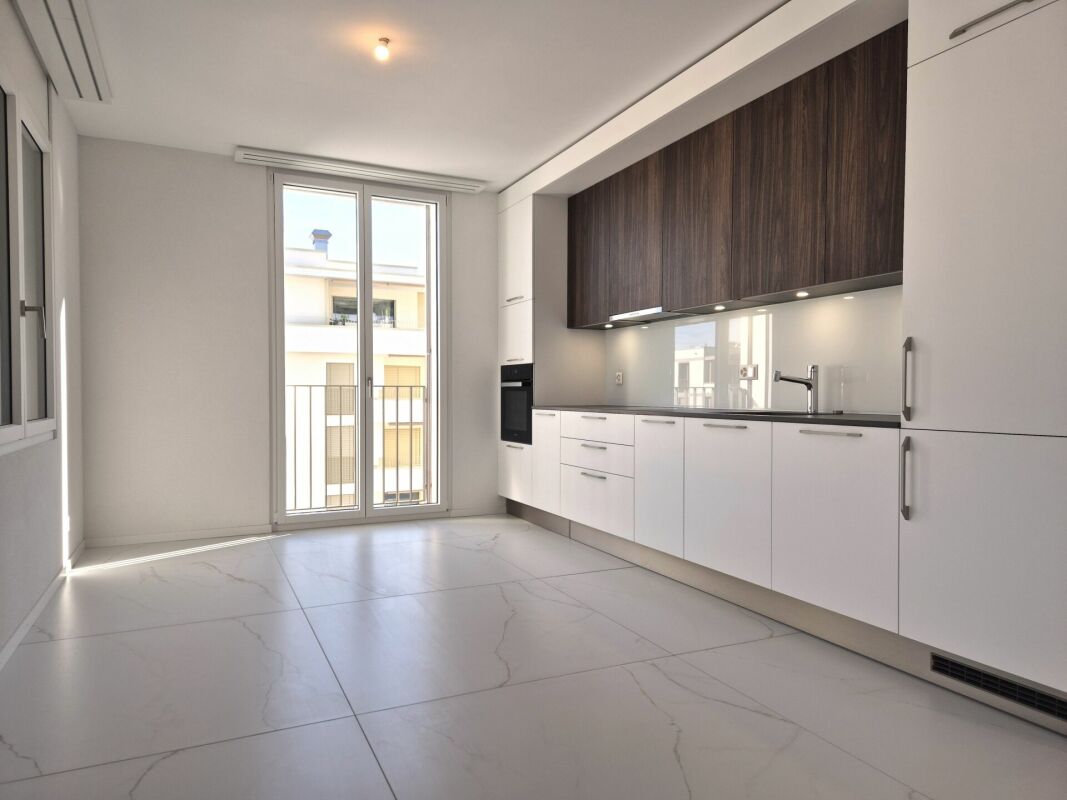
  • Modern, minimalist kitchen with white cabinets, a central island, and a sleek black countertop. The space features light wood flooring and large windows allowing natural light to fill the room.
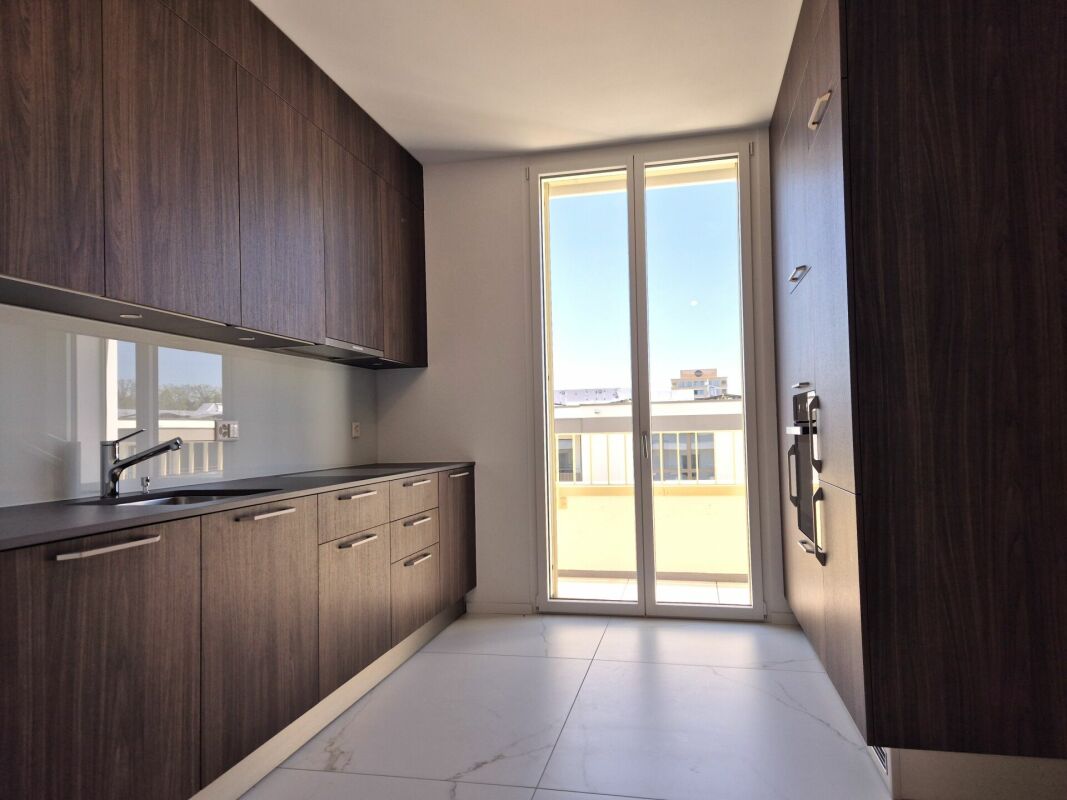
  • Modern kitchen with white cabinets, black countertop, and a sleek design. Features a built-in oven, sink with faucet, and a small dining area with a black table and chair.
  • Modern kitchen with white cabinets, black countertops, and a central island with a sink and faucet. Large windows provide natural light.
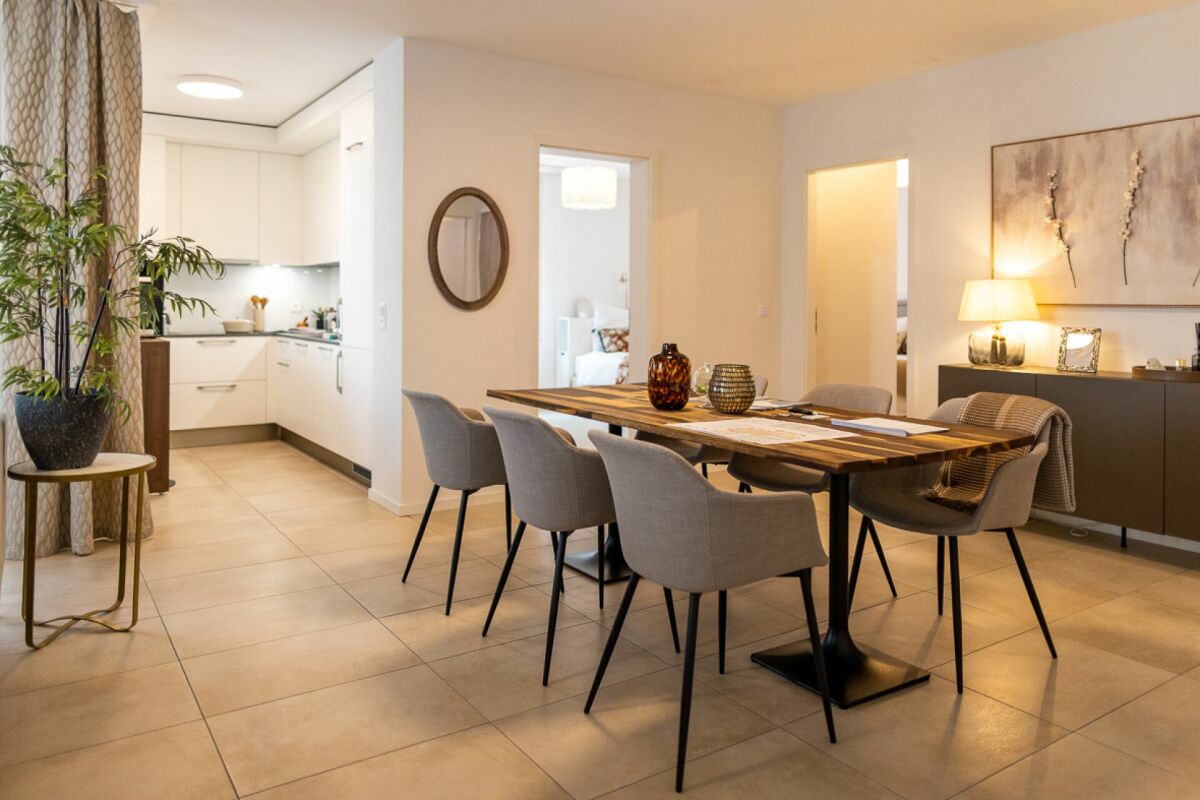
  • A modern dining room with a large black dining table and chairs, white kitchen cabinets, a kitchen area with an oven and a sink, white tiled flooring, and large windows with white blinds.
  • Empty room with light grey walls, wooden flooring, and white cabinetry along one wall. Two windows are visible, and the space is well-lit with recessed lighting.
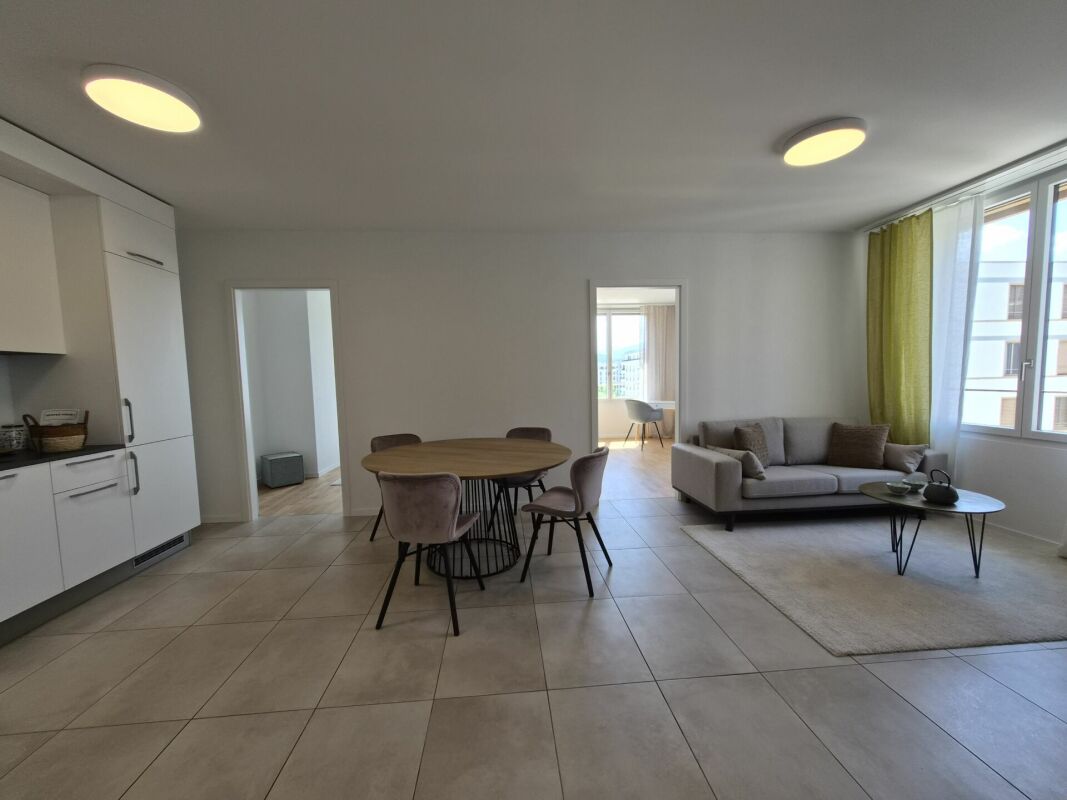
  • Living room: wooden floor, flat screen TV, dining table, 4 chairs, kitchen, large windows with blinds, recessed ceiling lighting
  • Modern bathroom with white tiles, a toilet, a sink with a modern faucet, a large mirror with built-in lighting, and a soap dispenser. The walls are tiled in light grey, and the floor is dark wood.
  • Modern bathroom with a white sink, chrome faucet, large mirror, glass-enclosed shower, and toilet.
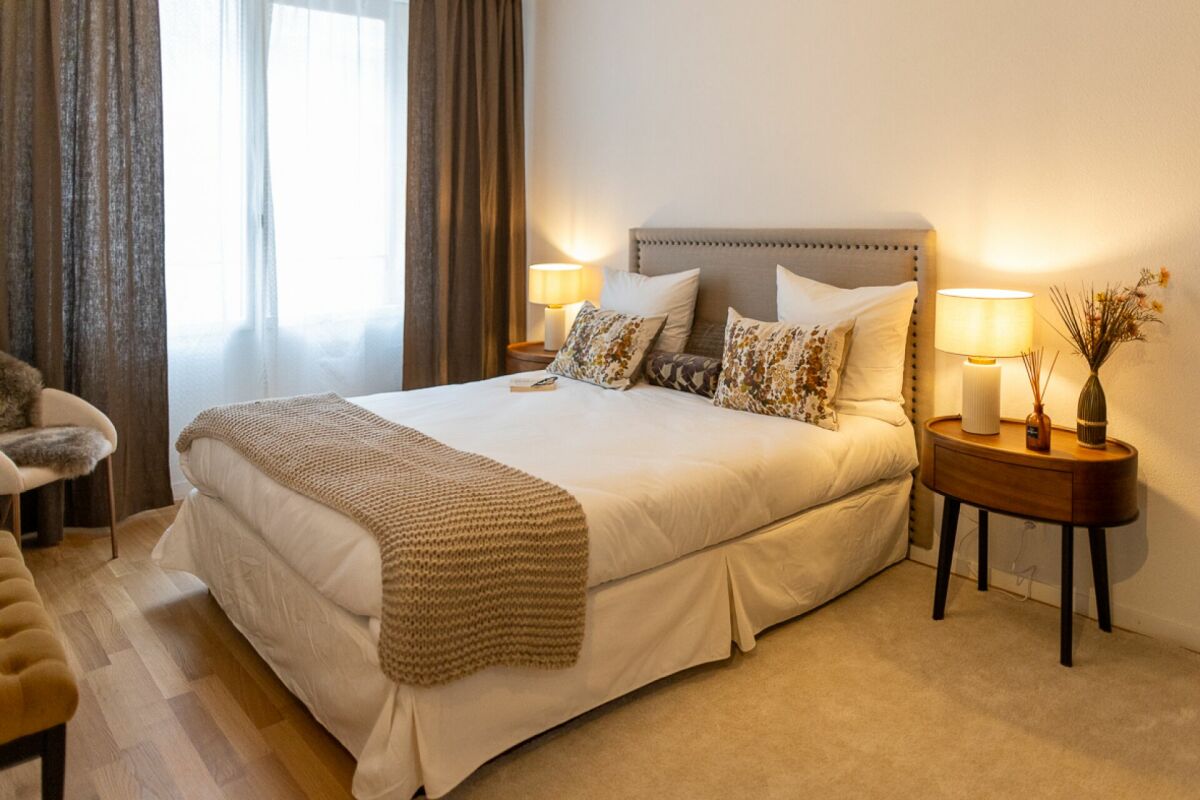
  • Modern bedroom with a single bed, nightstand, lamp, and drawer unit. Light wooden flooring and white walls.
  • A clean, modern hallway with white built-in storage units on both sides, leading to a small bathroom with a toilet, shower, and mirror.
  • Modern bathroom with a glass-enclosed shower, toilet, sink, and bathtub. Features include a large mirror, sleek fixtures, and a window for natural light.
  • Modern bathroom with a bathtub, toilet, showerhead, and a window with frosted glass. The walls are tiled in light gray, and there is a control panel for the shower on the wall.
1 / 15
5.5 rooms145m²CHF 2,850.–
Top
Route des Ecoles 8A, 1723 Marly

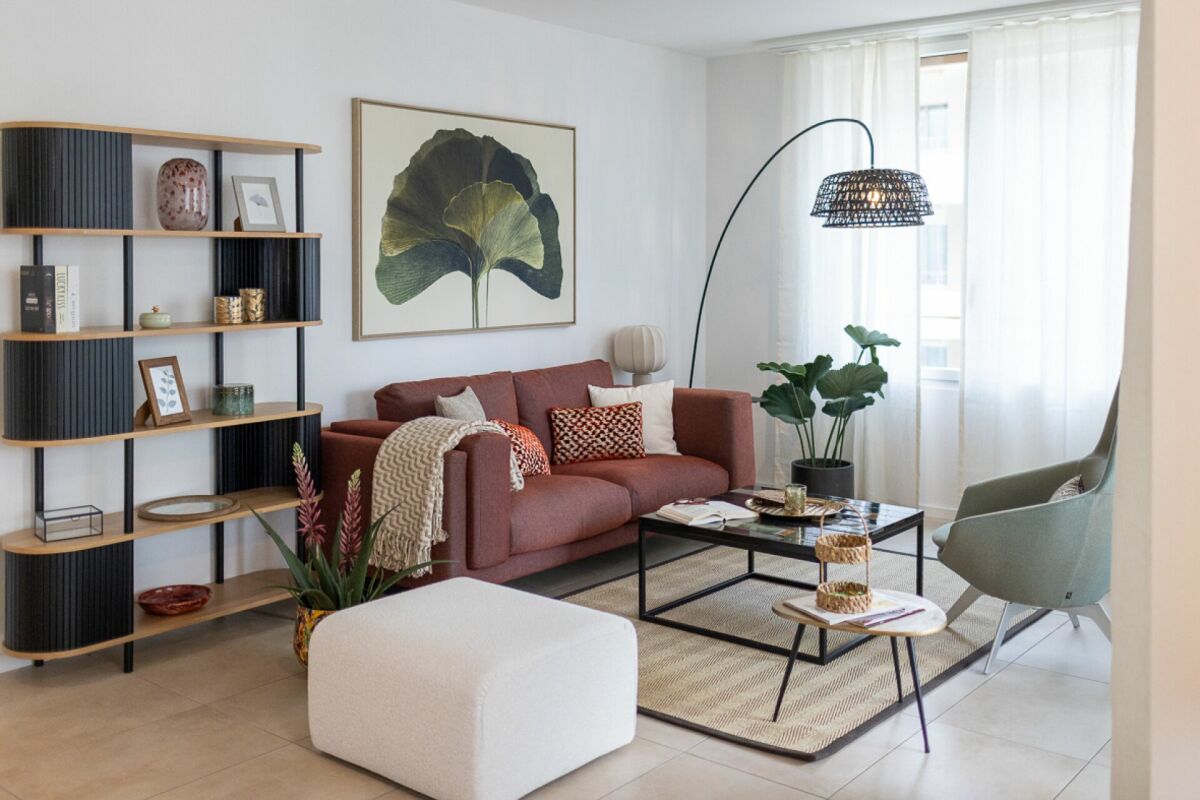
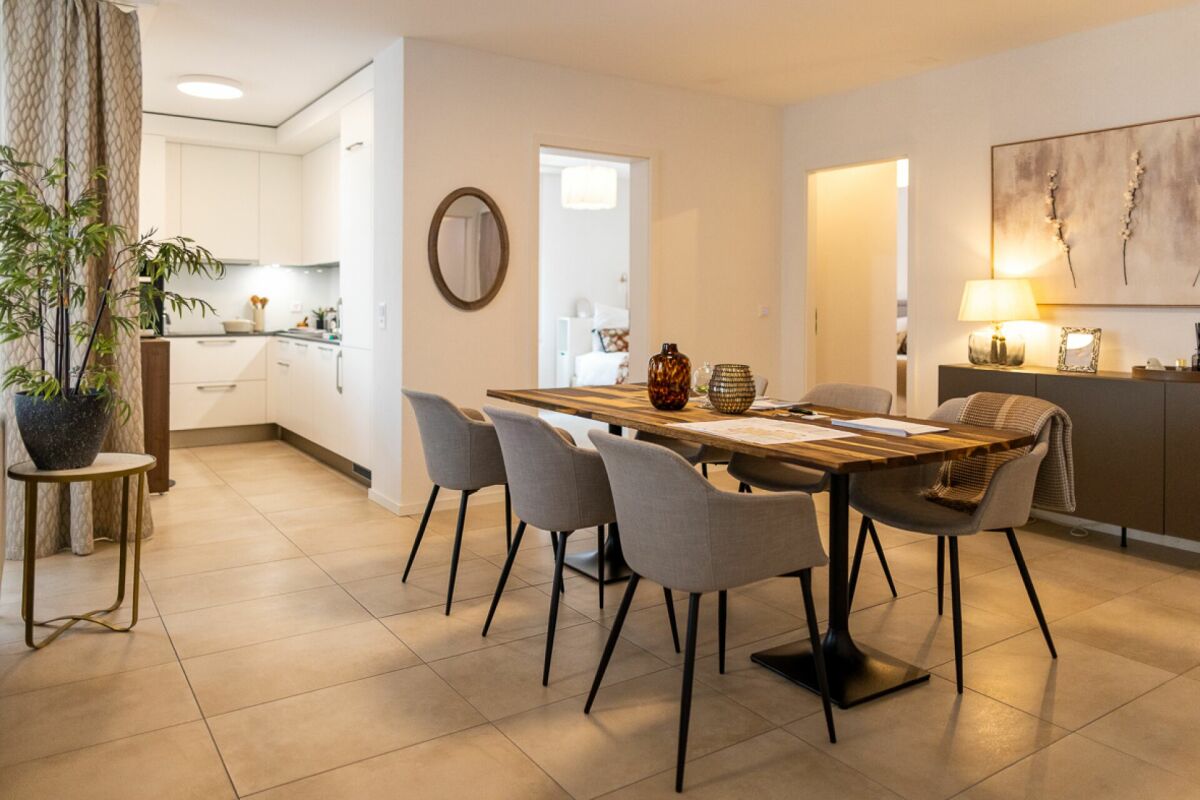
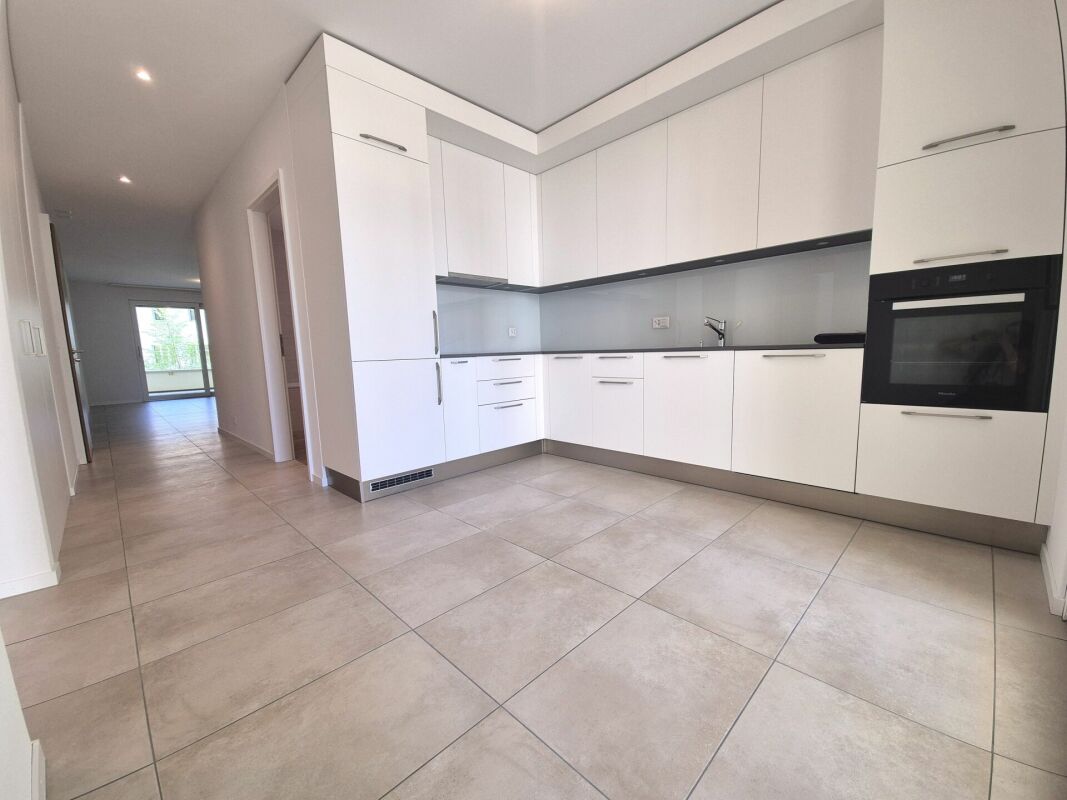
Magnificent 5.5-room apartment in a modern building in Marly

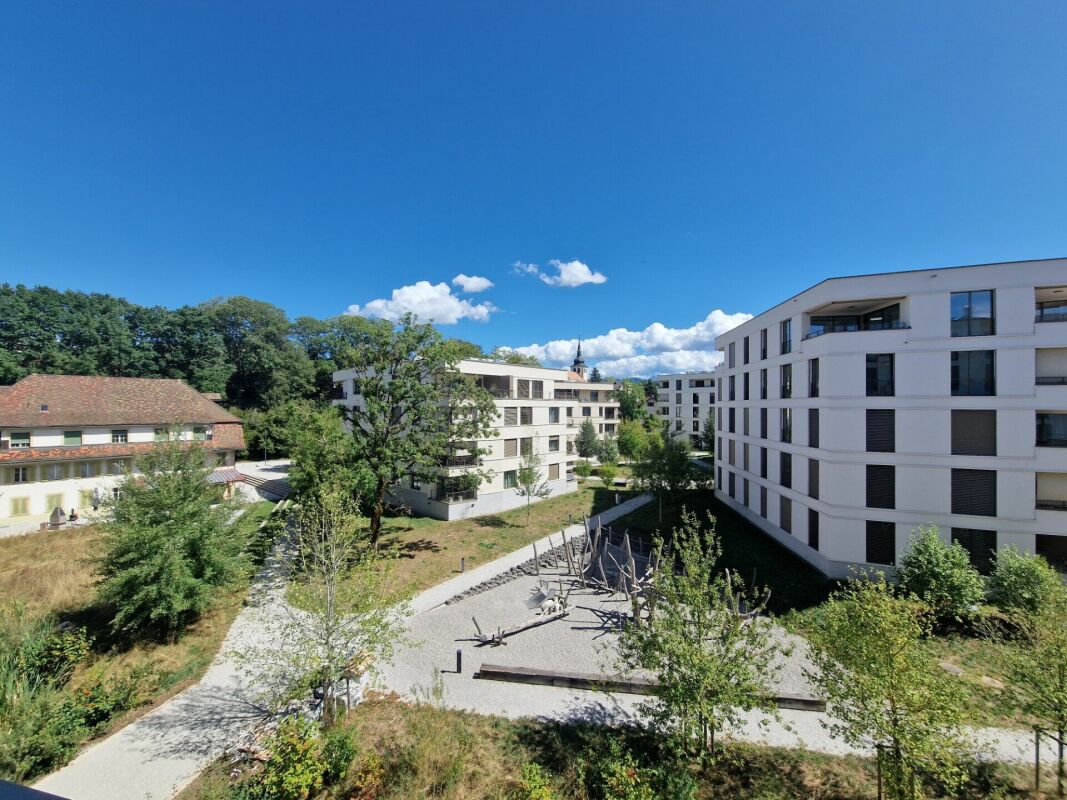
Discover this magnificent 5.5-room apartment of 145 m², located in a modern three-story building constructed in 2017. Bright, spacious, and carefully designed, it offers a comfortable and exclusive living space with numerous high-quality amenities, including underfloor heating throughout the apartment.The price includes everything, including the two parking spaces.The distribution is as follows: • Modern dining room: Spacious and bright living area with open kitchen, ideal for family life. • Spacious private terrace: Perfect for enjoying outdoor relaxation moments. • Two parking spaces included: Two covered parking spaces in the garage are included in the rental price. • Elevator: Direct and comfortable access from the underground parking to the apartment entrance. • Large windows: Offering exceptional brightness. • Underfloor heating throughout the apartment: Ensures optimal thermal comfort and homogeneous heat in all rooms. • Cellar: Large private cellar offering a practical and easily accessible storage space. Privileged environment: The apartment is located in a quiet and green residential area and benefits from excellent sunlight and a beautiful landscaped garden.Ideal situation: Perfectly located in Marly, the apartment benefits from excellent accessibility, with the bus stop (Les Rittes) just 4 minutes' walk away. The Cycle d'Orientation de Marly is accessible within a 3-minute walk, while the Lidl and Aldi supermarkets are just 5 minutes' walk away. Pharmacy and other amenities are also nearby, offering a practical and pleasant living space for the whole family.

Travel time
-
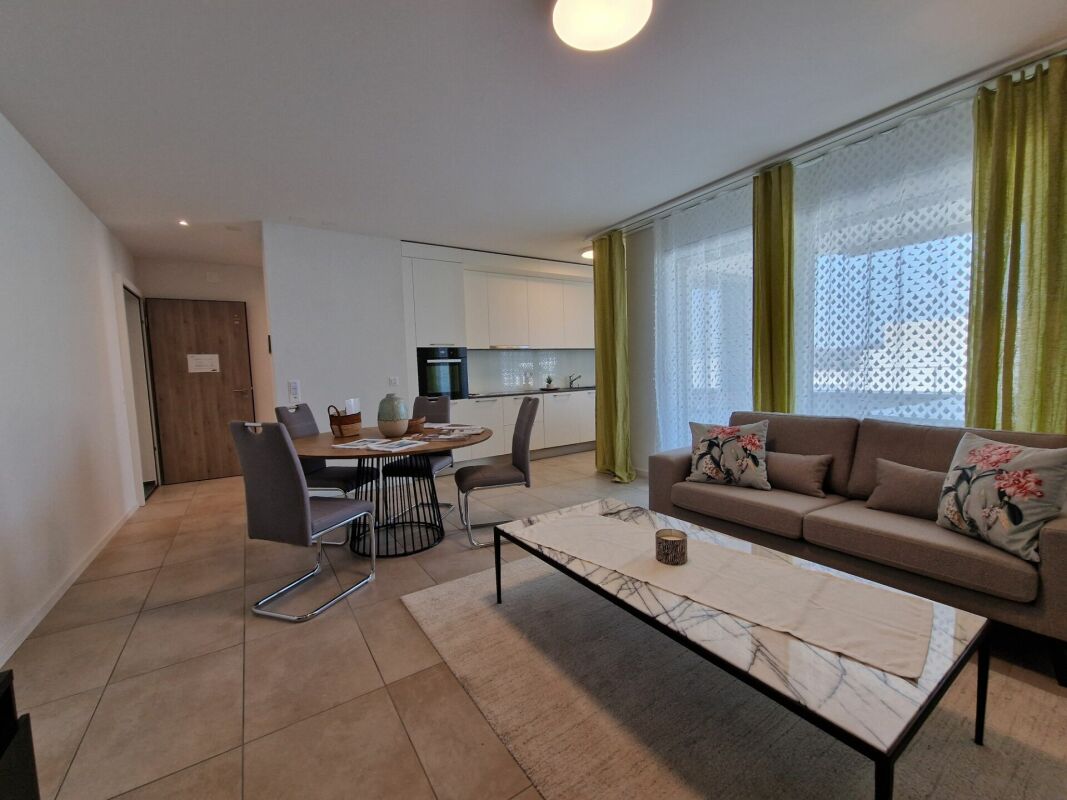
  • Modern living room with grey sectional sofa, wooden coffee table, dining area with chairs and table, kitchen area with cabinets and appliances, and large windows offering a scenic view.
  • Modern kitchen with white cabinets, a wooden dining table, wine rack, and a large window.
  • Modern kitchen with white cabinets, a wooden dining table, black chairs, and a wine rack on the wall. The space features large windows with a view of the balcony and outdoor area.
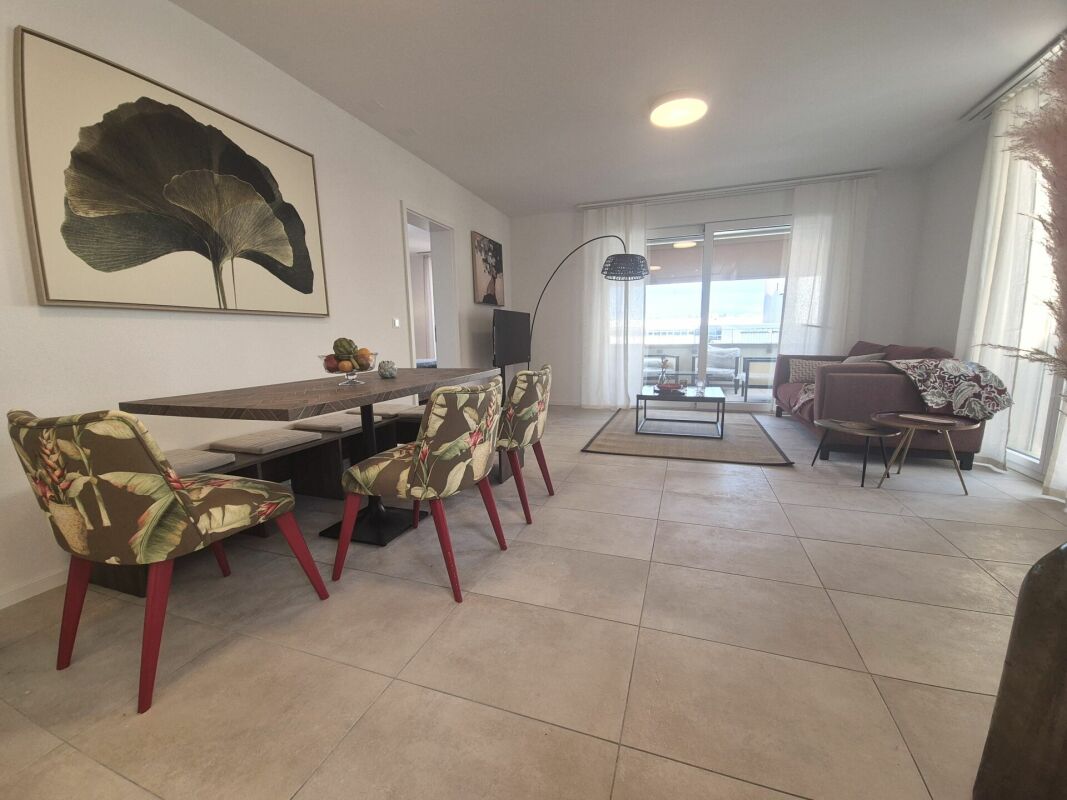
  • Modern living room with large sliding glass doors leading to a balcony, grey sectional sofa, coffee table, TV, side table with vase, and decorative cactus plant.
  • Balcony with tiled floor, metal railing, two wicker chairs, small table with a cup, and potted plants.
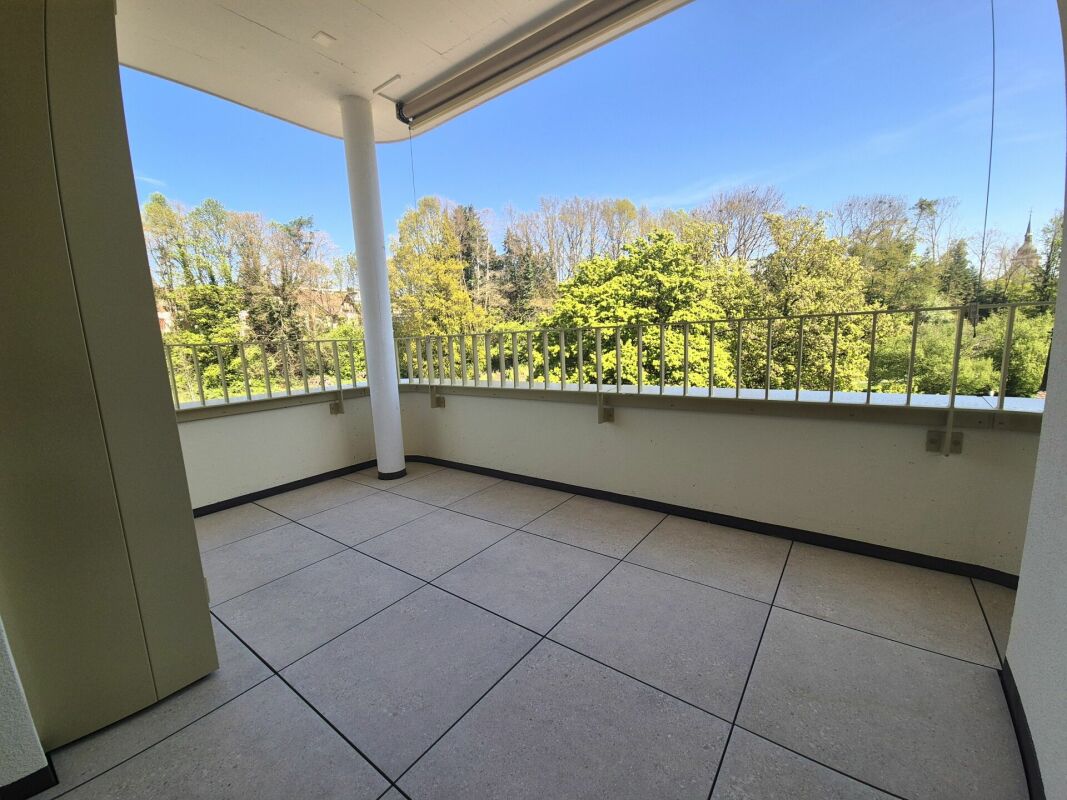
  • Modern balcony with tiled floor, white walls, and a view of greenery. Features two wicker chairs, a small table, potted plants, and a grill.
  • Modern balcony with tiled floor, barbecue, potted plant, and railing overlooking a landscaped area with trees and modern buildings.
  • Modern rooftop terrace with tiled flooring, black table, grill, and potted plants, overlooking a cityscape with buildings and greenery.
  • Modern bedroom with a large bed, patterned bedding, nightstand, dresser, and artwork on the wall. Features a sliding glass door leading to a balcony.
  • Modern bedroom with a large bed, nightstand, wardrobe, and a large picture frame on the wall.
  • Modern bathroom with a bathtub, sink, mirror, and toilet. Beige tiles with black accents, a built-in sink cabinet, and a towel hanging on the side.
  • Modern hallway with tiled floor, white walls, built-in closet, small table with decorative items, and a wall-mounted TV.
  • Modern hallway with tiled floor, white walls, recessed lighting, and a wine rack on the right side. A small table with a vase of flowers and a mirror is visible, along with a bathroom entrance.
  • Modern hallway with a wooden console table, decorative items, a large oval mirror, and a closed door leading to another room.
  • Floor plan of a residential building showing multiple rooms including living room, dining room, kitchen, bedrooms, bathrooms, and a balcony.
1 / 17
3.5 rooms86m²CHF 2,010.–
Top
Rue des Frères-Lumière 1, 1723 Marly

Superb 3.5-room attic with 50 m² terrace – an exceptional living space in Marly

Discover this superb 3.5-room attic apartment, located on the 4th floor of a recent and prestigious building at Rue des Frères-Lumière 1, 1723 Marly. With a living area of approximately 86 m² and a magnificent 50 m² terrace, this apartment offers a modern, bright and peaceful living space.The apartment's advantages • Spacious living room with dining area, bathed in light thanks to the large sliding glass doors providing direct access to the vast terrace, ideal for enjoying the fine days with an unobstructed view of the greenery. • Modern fully equipped kitchen with Miele appliances. • Parental suite with a niche for installing your wardrobe as well as its own private bathroom. • Second bright and comfortable bedroom. All bedrooms have direct access to the terrace. • Two bathrooms: one with a shower, the other with a bathtub. The bathroom with a shower is enhanced with a skylight providing beautiful natural light. • Spacious entrance hall with built-in wardrobes. • Underfloor heating throughout the apartment. • Private laundry facilities. • Private cellar. • Fiber optic connection and home automation system. • Elevator serving all floors. Outdoor spaces and building • Private 50 m² terrace. • Common terrace with planters and communal room available to residents. • Numerous visitor parking spaces in front of the building. • Interior parking space available for an additional CHF 130.–/month. An ideal living environment • Quiet and very sunny environment. • Magnificent unobstructed view. • Building suitable for families and accepting pets. Privileged locationThe apartment is located in the MIC district of Marly and benefits from a particularly practical location. The Marly MIC bus stop is just a 1-minute walk away. A Denner supermarket, several restaurants, a swimming pool, and various shops and service providers are directly accessible in the immediate vicinity. The nearby La Gérine river offers a pleasant natural environment conducive to walks and relaxation.This attic apartment combines comfort, modernity, tranquility, and excellent accessibility, offering a high-quality living space.Available from December 1st, 2026.

Travel time
-
  • Spiral staircase leading to an upper level with white railings and wooden beams, white walls, and a tiled floor.
  • Modern kitchen with white cabinets, wooden countertops, and stainless steel appliances including a stove, oven, and sink.
  • Empty room with tiled floor and large sliding glass doors leading to a patio area. The ceiling has wooden beams and the walls are painted white.
  • Bright, open hallway with large sliding glass doors leading to a garden, tiled floor, and exposed wooden beams on the ceiling.
  • Modern shower stall with white tiles, a glass enclosure, and a sleek chrome showerhead and faucet.
  • Modern bathroom with a white sink, wooden cabinet, toilet, and a large mirror above the sink. The walls are tiled with a decorative border.
  • Modern bathroom with a white sink, chrome faucet, wooden cabinet, and a mirror above the sink. The walls are tiled with a decorative border, and the floor is tiled.
  • Empty attic space with wooden ceiling, tiled floor, white walls, and a skylight window. Features a white baby gate and a built-in storage unit with drawers.
  • A narrow hallway with a wooden slanted ceiling, carpeted floor, white walls, and a white railing on the left side. A small room with a bed is visible at the end of the hallway.
  • Wooden ceiling with skylight, white railing, and striped wall paneling.
  • Empty room with wooden ceiling beams, white built-in storage units, and tiled floor.
  • Two-story house with a tiled roof, white shutters, and a balcony. The front yard features a well-maintained lawn, potted plants, and a swimming pool partially visible behind the foliage.
1 / 12
2.5 rooms65m²CHF 1,675.–
Top
Le Mellerey 43, 1733 Treyvaux

Charmante 2,5-Zimmer-Wohnung mit Gartensitzplatz in Treyvaux 65 m² | ruhig gelegen | renoviert |

Charmante 2,5-Zimmer-Wohnung mit Gartensitzplatz in Treyvaux65 m² | ruhig gelegen | renoviert | eigener Gartensitzplatz | eigene Waschmaschine/TumblerDiese charmante und gepflegte 2,5-Zimmer-Wohnung in Treyvaux bietet auf ca. 65 m² viel Wohnkomfort und eignet sich ideal für eine Einzelperson oder ein Paar.Die Wohnung überzeugt durch ihre angenehme Raumaufteilung, eine moderne Küche und ein gepflegtes Badezimmer. Der eigene Gartensitzplatz sowie der kleine Balkon bieten zusätzlichen Platz zum Entspannen und Geniessen.Ihre Vorteile· ca. 65 m² Wohnfläche· 2,5 Zimmer· renovierter und gepflegter Zustand· moderne Küche· eigener Gartensitzplatz· kleiner Balkon· eigene Waschmaschine und Tumbler· ruhige Wohnlage· Parkplatz verfügbarMietkonditionenMietzins: CHF 1'490.– / MonatNebenkosten: CHF 185.– / MonatParkplatz: CHF 75.– / MonatVerfügbarkeit: ab sofort oder nach VereinbarungTreyvaux bietet eine angenehme Kombination aus ruhigem Wohnen auf dem Land und guter Erreichbarkeit von Fribourg und der umliegenden Region.Haben wir Ihr Interesse geweckt? Wir freuen uns auf Ihre Kontaktaufnahme und zeigen Ihnen die Wohnung gerne persönlich.Charmant appartement de 2,5 pièces avec coin jardin à Treyvaux65 m² | situation calme | rénové | coin jardin privatif | lave-linge et sèche-linge privatifsCe charmant appartement de 2,5 pièces d'environ 65 m² offre un cadre de vie agréable et confortable à Treyvaux. Il convient parfaitement à une personne seule ou à un couple.L'appartement séduit par son agencement agréable, sa cuisine moderne et sa salle de bains soignée. Un coin jardin privatif ainsi qu'un petit balcon offrent des espaces supplémentaires pour profiter des beaux jours.Ses atouts· env. 65 m² habitables· 2,5 pièces· appartement rénové et soigné· cuisine moderne· coin jardin privatif· petit balcon· lave-linge et sèche-linge privatifs· environnement calme· place de parc disponibleConditions de locationLoyer : CHF 1'490.– / moisCharges : CHF 185.– / moisPlace de parc : CHF 75.– / moisDisponibilité : immédiatement ou à convenirTreyvaux offre un cadre de vie paisible à la campagne tout en restant bien situé par rapport à Fribourg et aux localités environnantes.Intéressé(e) ? Nous nous réjouissons de votre prise de contact et vous ferons volontiers découvrir l'appartement lors d'une visite.

Travel time
-
1 / 17
5.5 rooms132m²CHF 3,190.–
Rue des Frères-Lumière 6, 1723 Marly

Plugin 4 - 5.5-room apartment on the 12th floor

Luxury 5.5-room apartment on the 12th floor with balcony and stunning view With its earthenware dress, the Plugin 4 Tower is the emblem of the Ancienne Papeterie eco-district.This exceptional 5.5-room apartment on the 12th floor, available immediately, is offered as follows: • Entrance hall with wall-mounted cabinets • Spacious and bright living room with wall-mounted cabinet • 9 m2 balcony with southwest orientation and breathtaking view of the Gérine • Fully equipped and semi-open corner kitchen • Parental bedroom of approximately 16 m2 with bathroom and shower as well as a 6 m2 balcony with west orientation • 2 bedrooms of 12 m2 and 1 bedroom of 13 m2 • Shower room with washing column (washing machine and dryer) • Separate toilet • Corridor with wall-mounted cabinets • Cellar with socket • Bus subscription for zone 10 offered until the end of 2026 Monthly rent: CHF 2'850.00 + CHF 340.00 deposit for charges.Possibility to rent an indoor parking space for an additional monthly rent of CHF 130.00.This apartment is equipped with quality materials, electric blinds, optical fiber, underfloor heating, and domotics. The building has two elevators, solar panels, remote heating, a common room, a stroller room, and a bicycle room.Within walking distance are bus stops, the Gérine, shops, restaurants, kindergarten, swimming pool, and all other amenities.Don't miss this exceptional opportunity and contact us today to visit the apartment!

Travel time
-
New building
1 / 13
4.5 rooms105m²CHF 2,520.–
Allée Charles-Edouard-Guillaume 8, 1723 Marly

Prairie 4 - 4.5-room apartment on the 3rd floor

For rent in Prairie 4 - New and high-quality 4.5-room apartment on the 3rd floor! We offer you for rent, immediately or by agreement, this 4.5-room apartment on the 3rd floor in building N of Prairie 4 in Marly. It consists of: • Entrance hall with wardrobe • Right, fully equipped and open kitchen • Spacious and bright living room • Covered balcony of 12 m2 with southeast orientation • Bedroom of about 14 m2 with adjacent balcony of 6 m2 with east orientation • 2 additional bedrooms of over 15 m2 • Bathroom with washing machine • Shower • Basement with outlet Monthly rent: CHF 2'240.00 + CHF 280.00 deposit for charges.Possibility to rent 1 indoor parking space for an additional monthly rent of CHF 130.00. No possibility to rent a second parking space.Prairie 4 is located just a few steps away from bus stops, the Gérine, shops, restaurants, the Denner, the nursery, the swimming pool, and all other amenities, and offers apartments from 2.5 to 5.5 rooms with a ceiling height of 2.60 m and equipped with high-quality materials, electric blinds, fiber optics, underfloor heating, triple glazing, double-flow ventilation, and domotics. The buildings have an elevator, solar panels, and remote heating.Bus line 8 connects the eco-district to Fribourg and even continues to Corminboeuf. There is a 15-minute frequency.Website: https://prairie4-marly.ch/Contact us now to organize a visit!Photos are non-contractual

Travel time
-
New building
1 / 12
5.5 rooms119m²CHF 3,400.–
Allée Charles-Edouard-Guillaume 4b, 1723 Marly

Prairie 4 - 5.5-room attic apartment

New and upscale 5.5-room attic apartment with skylight! For rent in Prairie 4, MarlyAvailable immediately or by agreementWe offer you new apartments that combine comfort and pleasant living. In the heart of the eco-district, just a few steps from the shopping center, restaurants, schools, nurseries, swimming pool, and bus stops (line 8 / every 15 minutes)Layout :Entrance hall with built-in wardrobeRight-hand kitchen with central island, fully equipped, and open to the living areaSpacious and bright living roomCovered balcony of 51 m2, southeast and southwest facingBedroom of 15 m2 with en-suite shower and skylightBedroom of about 13 m2 with access to the balcony2 bedrooms of about 12 m2Bathroom with washing column and skylightSeparate toilet with sinkCellar with power outletMonthly rent: CHF 3'090.00 + CHF 310.00 deposit for charges.Indoor parking space extra: CHF 130.00.-/month (only one per apartment)All our buildings offer :Accommodations ranging from studios to 5.5 rooms, from the ground floor to the top floorCeiling height of 2.60 mElectric shutters, fiber optics, and domoticsUnderfloor heating, triple glazing, double-flow ventilationElevator, solar panels, remote underfloor heatingGreen spaces and shared gardens promoting conviviality and quality of lifeWebsite: https://prairie4-marly.ch/Contact us now to organize a visit!Photos are non-contractual

Travel time
-
New building
1 / 11
3.5 rooms85m²CHF 2,165.–
Allée Charles-Edouard-Guillaume 4a, 1723 Marly

Prairie 4 - 3.5-room apartment on the 1st floor with unobstructed view

Prairie 4 - 3.5-room apartment on the 1st floor with unobstructed view We are offering for rent, immediately or by agreement, this 3.5-room apartment on the 1st floor in building O of Prairie 4 in Marly. It consists of: • Entrance hall with built-in wardrobe • Corner kitchen, fully equipped and separate • Balcony with over 11 m2, west-facing • Spacious and bright living room • Covered balcony with over 13 m2, east-facing • Bedroom with 15 m2 + bedroom with 12 m2 • Bathroom with washing machine • Shower • Cellar with socket Monthly rent: CHF 1'940.00 + CHF 225.00 deposit for ancillary costsPossibility to rent 1 indoor parking space for an additional monthly rent of CHF 130.00. No possibility to rent a second parking space.Prairie 4 is located just a few steps from the bus stops, the Gérine, the shops, the restaurants, the Denner, the kindergarten, the swimming pool, and all other amenities, and offers apartments from 2.5 to 5.5 rooms with a ceiling height of 2.60 m and high-quality materials, electric shutters, fiber optics, underfloor heating, triple glazing, double-flow ventilation, and domotics. The buildings have an elevator, solar panels, and remote heating.Bus line 8 connects the eco-district to Fribourg and even goes to Corminboeuf. There is a 15-minute frequency.If you are interested, do not hesitate to contact us to arrange a meeting at our rental office to study the various plans together. You can also consult all available apartments on the dedicated website of the complex: www.prairie4-marly.ch.Contact us today to organize a visit! Architectural concept:The Prairie 4 buildings are anchored in a green and high-quality landscape between the Coteau boisé and the banks of the eco-district of the Ancienne Papeterie. The built ensemble consists of 4 buildings, representing a total of 120 apartments, connected by a common base housing an underground parking lot. This zero-carbon project accommodates apartments ranging from 1 to 5.5 rooms, all benefiting from several orientations or clear views of green spaces. The ground floors have a private outdoor extension. A collective space is also arranged between the buildings. The outdoor facilities on the base are designed for the inhabitants, with high-quality outdoor spaces for each apartment, a collective space for meetings and conducive to conviviality. Vegetable gardens complement the offer of outdoor spaces for the inhabitants, in the heart of the Prairies district. Building V in Prairie 5 houses a common room, allowing residents to gather and organize private events.Typological concept:The layout of generous green spaces allows for a high-quality environment for apartments with high standards, all with a ceiling height of 2.60 m and equipped with a double-flow ventilation system. All apartments have a spacious living room extended onto a balcony or terrace. All apartments are fully equipped with electric shutters, have their own cellar, an individual washing machine/dryer, as well as storage closets at the entrance. Some apartments also have a storage room, allowing for optimal use of storage. All these criteria make it possible to improve the quality of life of future occupants.Landscape concept:The landscape design of the Prairie district is organized around a north-south axis that connects the Coteau boisé to the banks of the Gérine. This axis is arranged around a network of footpaths with permeable soil, vegetable gardens planted with isolated trees and old varieties of fruit trees, and a large area of flowering meadow. This urban piece offers spaces that can be appropriated by the inhabitants and can accommodate spontaneous activities. The plantings consist of indigenous plants and ornamental plants, punctuated with tree trunks and a few major tree stems.
Travel time
-

Other interesting objects