1 result - Properties for rent: Cottens FR

More objects in your automatically expanded search area
20 results - Radius: + 10km
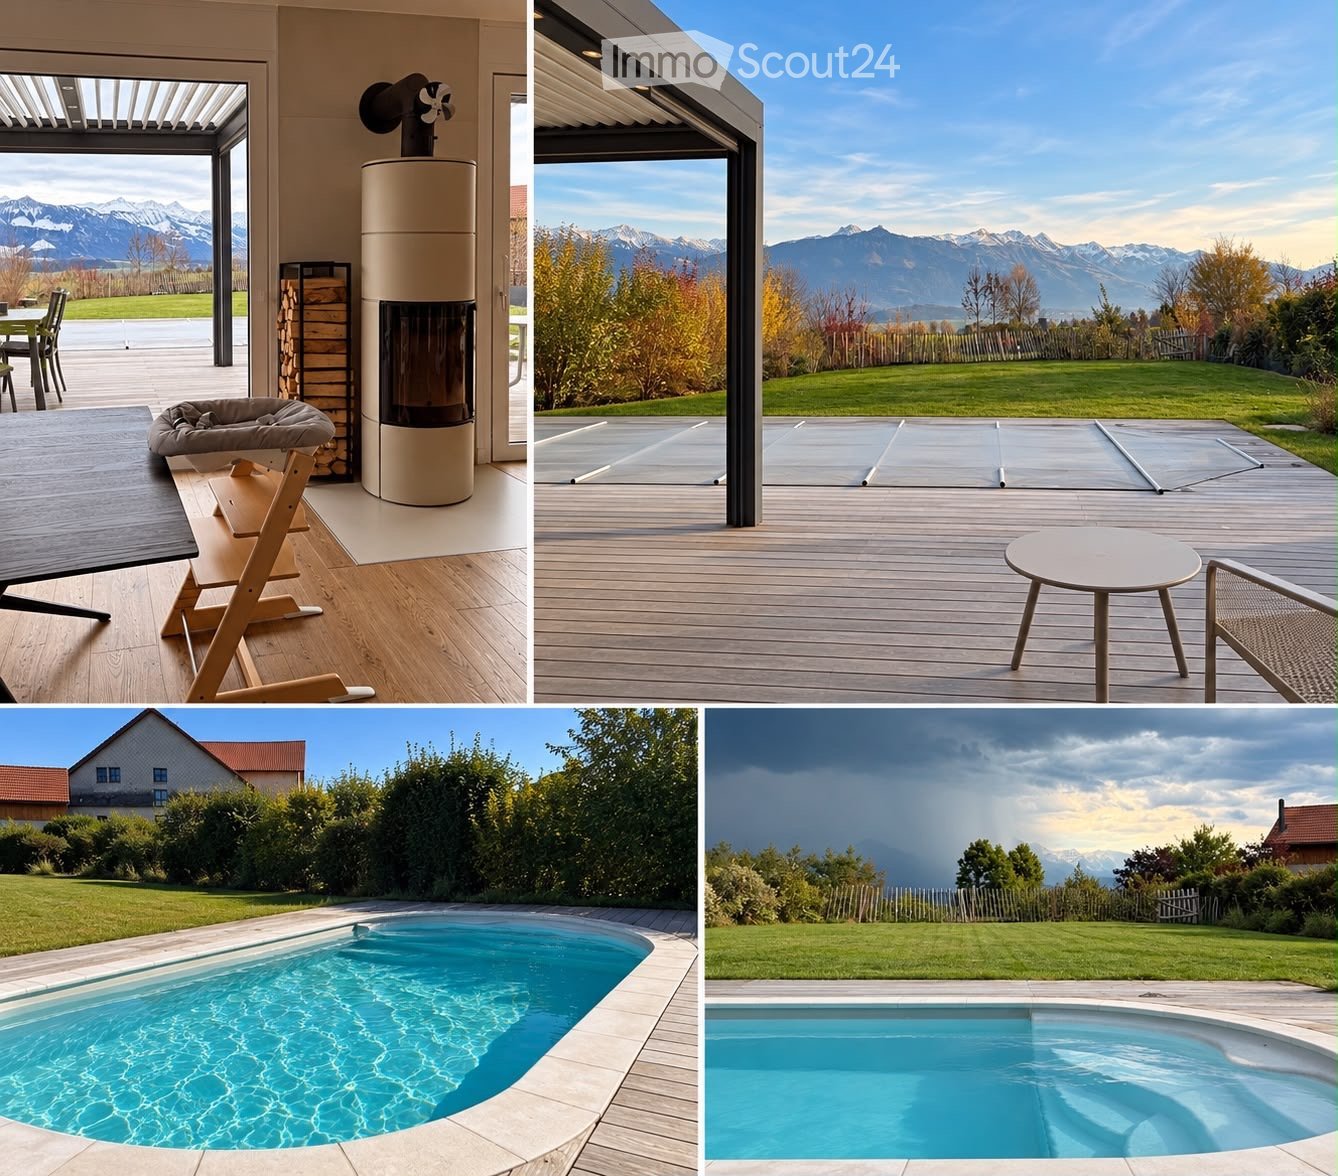
  • Four images showing a modern outdoor area with a swimming pool, wooden deck, outdoor furniture, and scenic mountain views.
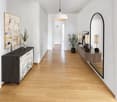
  • A modern hallway with a decorative hexagonal tile floor, white walls, recessed lighting, and a potted plant on a console table. Features a sliding glass door leading outside.
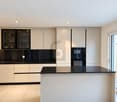
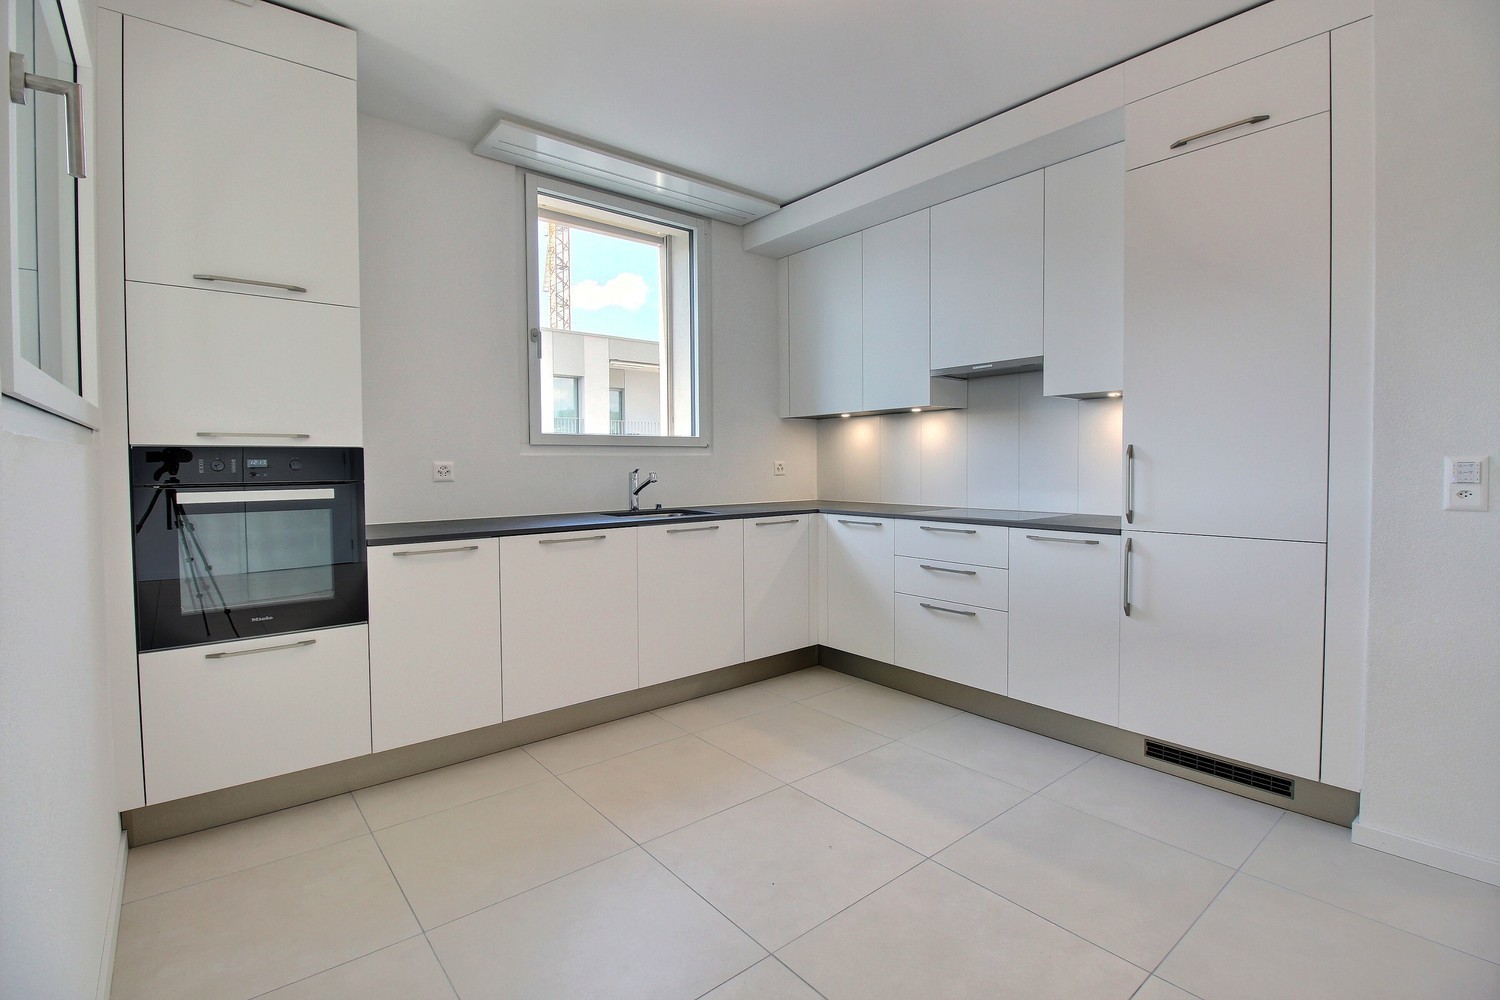
  • Modern kitchen with light-colored cabinets, white countertops, a gas stove, and a large range hood. Features a central island, wooden flooring, and a decorative tile backsplash.
  • Bright, modern kitchen and dining area with light wood flooring, white cabinetry, and large windows overlooking a scenic outdoor space. Features a central dining table with colorful chairs, a high chair, and a kitchen island with a gas stove.
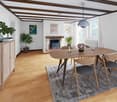
  • Bright living room with wooden flooring, large windows offering a view of the garden, a modern fireplace, a cozy orange armchair, a blue armchair, a dog bed, a playpen, and a small table with chairs in the background.
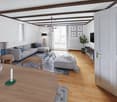
  • Modern living room with light wooden flooring, a grey sofa with pink cushions, a flat-screen TV on a grey cabinet, a table lamp, and a potted plant near the entrance.
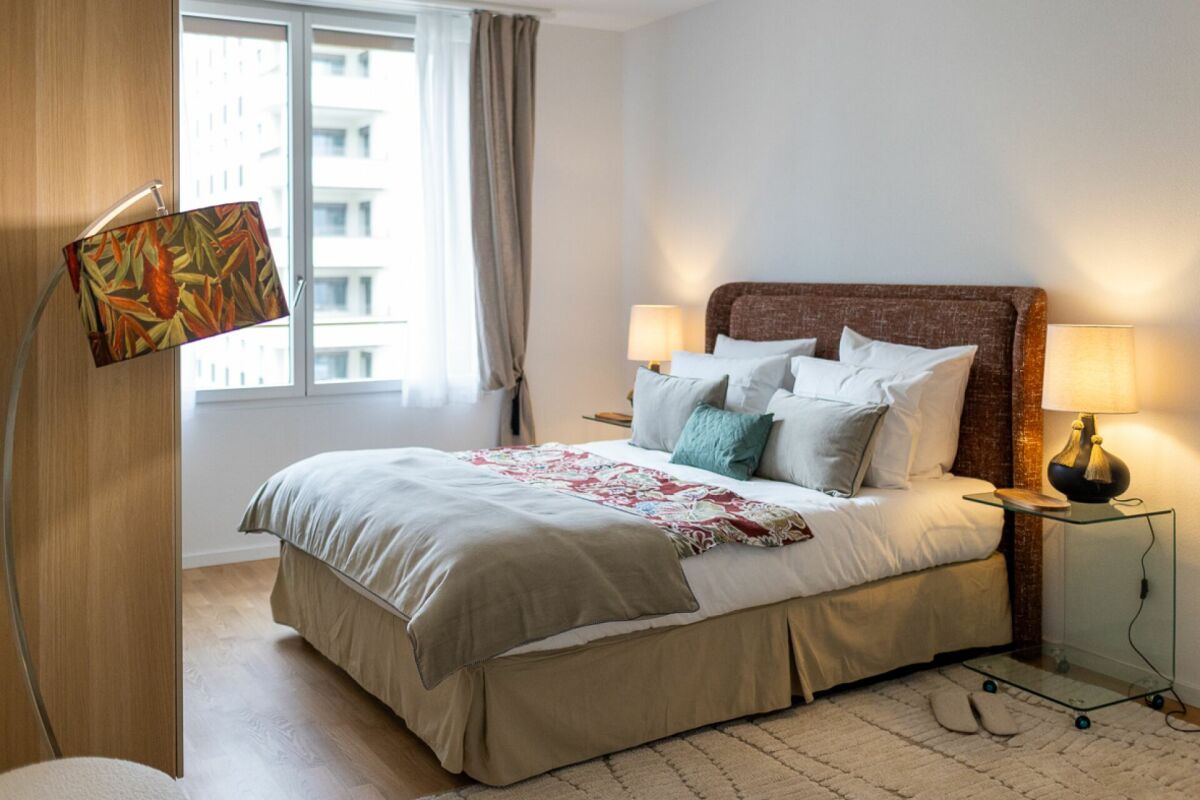
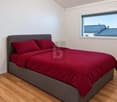
  • Modern bedroom with a large bed, patterned bedding, a grey sofa, a wooden stool, and a nightstand with a lamp. The room features light wooden flooring and white walls.
  • Spacious, well-lit walk-in closet with built-in storage units, wooden flooring, and a skylight above.
  • Modern bathroom with a wooden vanity, stone sink, large mirror, tiled shower area, and a toilet. Features a large window with blinds and a towel hanging on the wall.
  • Bright bedroom with wooden flooring, large windows with blinds, a sofa, a wooden cradle, a floor lamp, a small shelf, and a side table.
  • Modern bathroom with a large bathtub, toilet, glass-enclosed shower, and a wooden shelf with a plant. Features a skylight and large window.
  • Bright bedroom with wooden flooring, large windows with curtains, a bed with a white duvet, a desk with a chair, and shelves with plants and decorative items.
  • Modern staircase with light grey concrete steps, wooden handrail, white walls, and a skylight at the top.
  • Bright, modern bedroom with wooden flooring, large windows with blinds, a sofa, changing table, drawer unit, and decorative wall decals.
  • Modern bathroom with green tiled walls and floor, wooden vanity with a stone sink, round mirror, glass-enclosed shower, and towels hanging on the wall.
  • {"type": "Garage", "objects": ["car", "workbench", "tools", "storage bins", "lawn mower", "wood stack"], "description": "Modern garage with a sleek black sports car parked inside, wooden beams on the ceiling, workbench with tools, storage bins, and a stac
  • A narrow storage room with wooden shelves filled with boxes and items, a bicycle leaning against the wall, and a black chair in the foreground.
  • Modern wooden deck with grey outdoor furniture including a sofa, chairs, and a small table, with potted plants and a view of the house exterior.
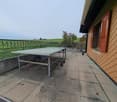
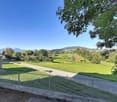
  • A wooden deck with a covered swimming pool, surrounded by green grass and bushes, with a house and mountains in the background.
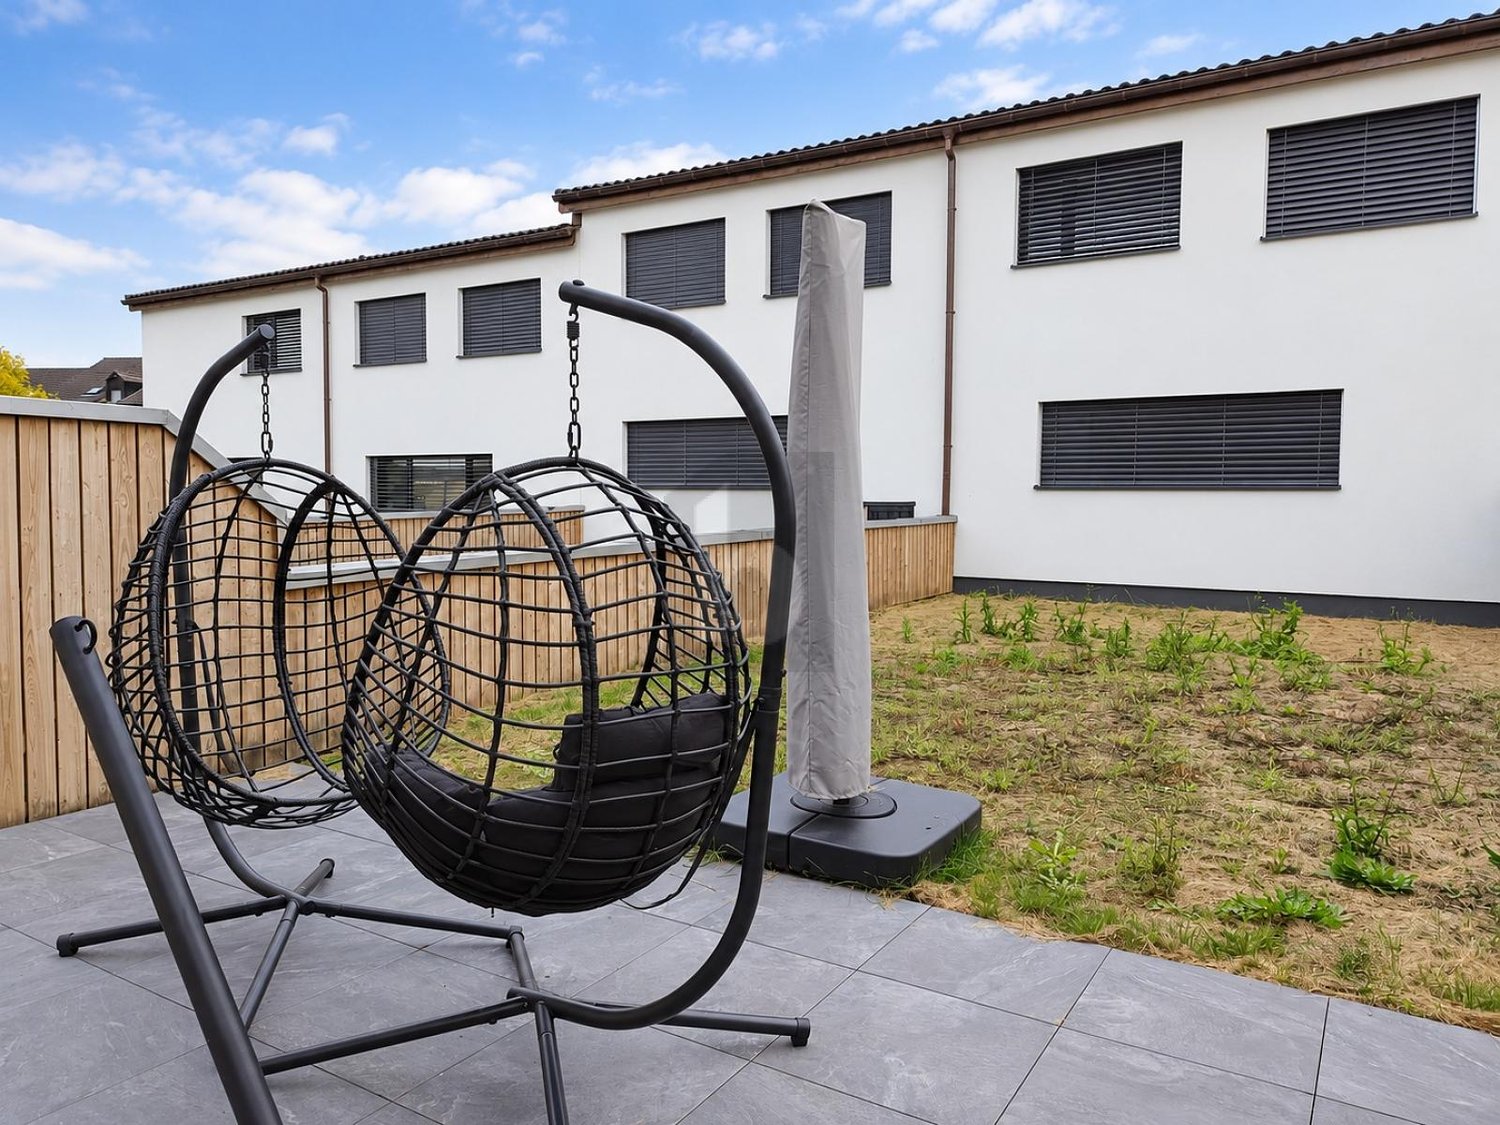
  • Wooden deck with two grey chairs and a round glass table, umbrella folded nearby, surrounded by a well-maintained lawn and greenery.
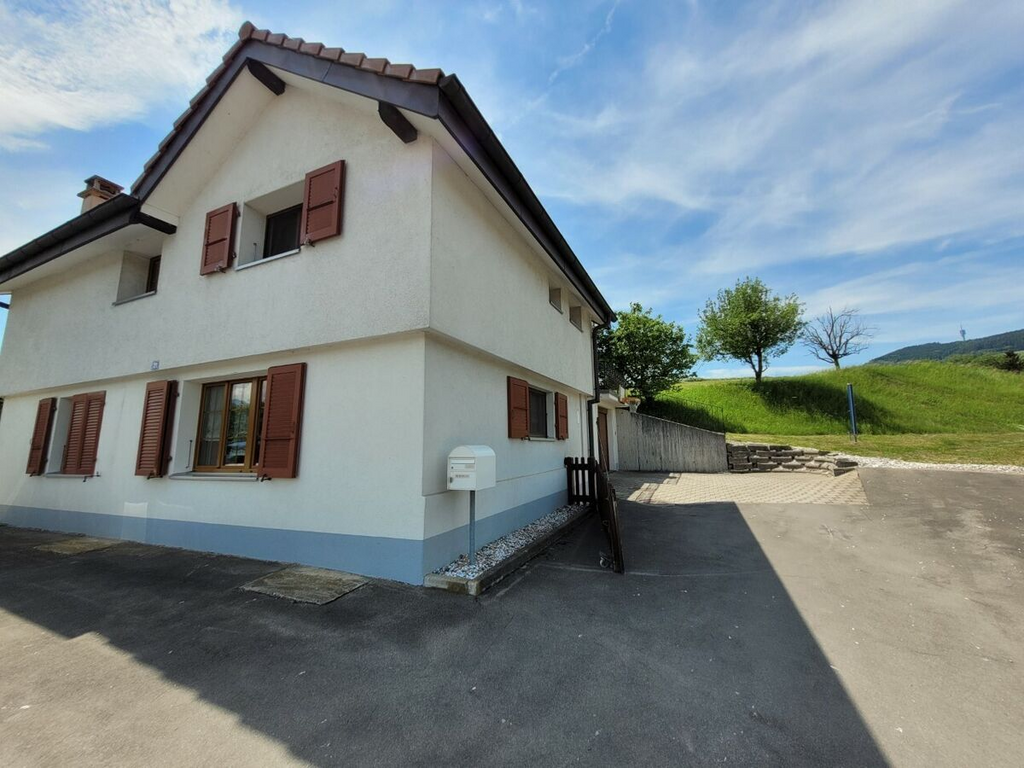
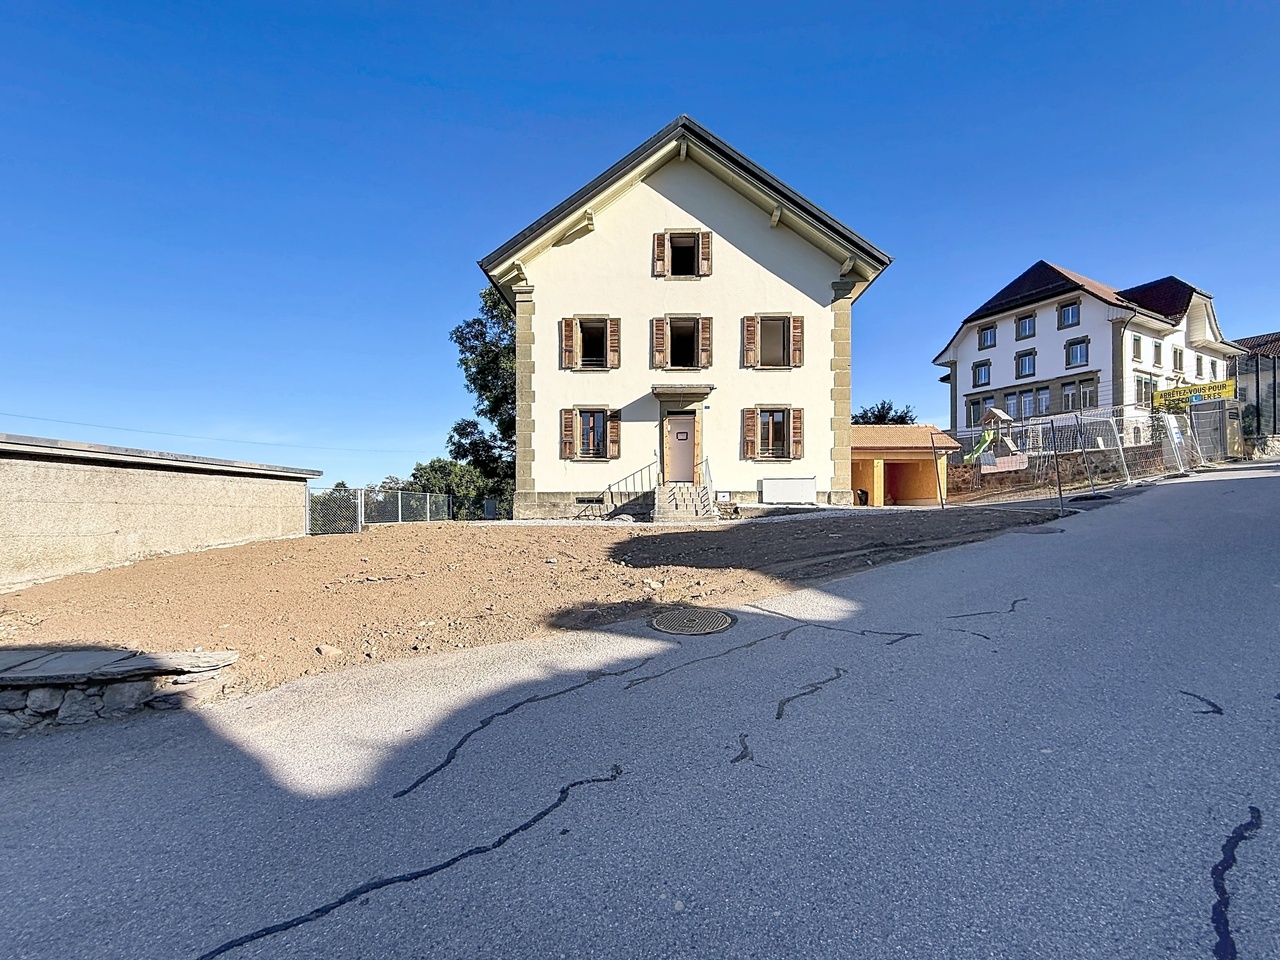
  • Modern two-story house with a flat roof, beige facade, large garage door, and multiple windows with blinds.
1 / 21
6.5 rooms, 220m², CHF 3,900.–
Top
Sur la Scie 23, 1642 Sorens

Magnificent 6.5-room villa in Sorens with a view: High-end comfort and energy efficiency

Let yourself be seduced by this exceptional individual villa with generous volumes, combining high-end amenities and cutting-edge ecological technologies. Nestled on a vast plot of 1,034 m² facing south, this home offers optimal sunlight throughout the day and a spectacular panorama of the surrounding mountains.An ideal situation for the whole family • Exceptional situation: The villa is located in a residential area of a Gruyère village with a view of the Vanils. • Village amenities: Sorens offers the charm of the countryside with its local shops (butcher, grocery store, and bakery). • Facilitated schooling: The primary school is accessible in less than 8 minutes on foot (with school bus). The secondary school is just 5 minutes away by car or bus. • Mobility: The bus stop is 3 minutes away on foot, and the center of Bulle is accessible in just 8 minutes by car. Eco-responsibility & High technologyThis house benefits from state-of-the-art energy installations for exceptional thermal comfort and controlled costs: • Electrical autonomy: Full coverage by photovoltaic panels. • Hot water & Pool: Thermal solar panels heat the house in winter and the pool in the beautiful season. • Green central heating: High-performance pellet heating, complemented by a hydraulic wood stove in the living room, connected to the house's network to distribute a gentle heat throughout all the rooms. Spacious interior living areasGround floor: Conviviality and volume • Reception: A large entrance hall with large built-in closets for optimal storage. • Living area: A double, cozy living room with an authentic Swedish stove, ideally configured with a sitting area and a dedicated home cinema area. • Chef's kitchen: A superb culinary expression area open to the living room, equipped with a high-end gas cooking station (6 burners). • Guest area: A large, independent bedroom and a modern bathroom with an Italian shower. Upstairs: The panoramic sleeping area • Exceptional parental suite: A bright, cozy bedroom with a private dressing room and an adjacent shower room. The wide window front offers a unique view of the mountains. • Children's/offices: Three very large rooms, two of which are equipped with closets, offering an unobstructed view of Mont-Gibloux and the forest. • Wellness area: A large, family bathroom with an Italian shower and a whirlpool bathtub (Jacuzzi). High-end outdoor amenities • Terrace & Pool: A magnificent, tropical wooden area (IPÉ) surrounds a 7m x 3.5m pool, heated in an eco-friendly manner. • Bioclimatic pergola: 16 m², directly adjacent to the house, creates a true summer lounge, protected from the sun or weather. • Tree garden: A large, low-maintenance lawn, maintained with a robot mower (included), with a vegetable garden and a garden shed. • Garage, workshop, and cellar: A large, closed double garage (with mezzanine) including an equipped workshop, as well as a storage room. A 21 m² cellar. • 5 outdoor parking spaces complete this property. Financial conditions: Monthly net rent: CHF 3'900.-Monthly charges: CHF 600.- (fixed monthly contribution)Monthly rent including charges: CHF 4'500.-Rent guarantee: 3 months on a bank accountContact us today to organize a visit. For appointments, we are available from 9 am to 7 pm only by email.

Travel time
-
1 / 17
5.5 rooms, 132m², CHF 3,190.–
Rue des Frères-Lumière 6, 1723 Marly

Plugin 4 - 5.5-room apartment on the 12th floor

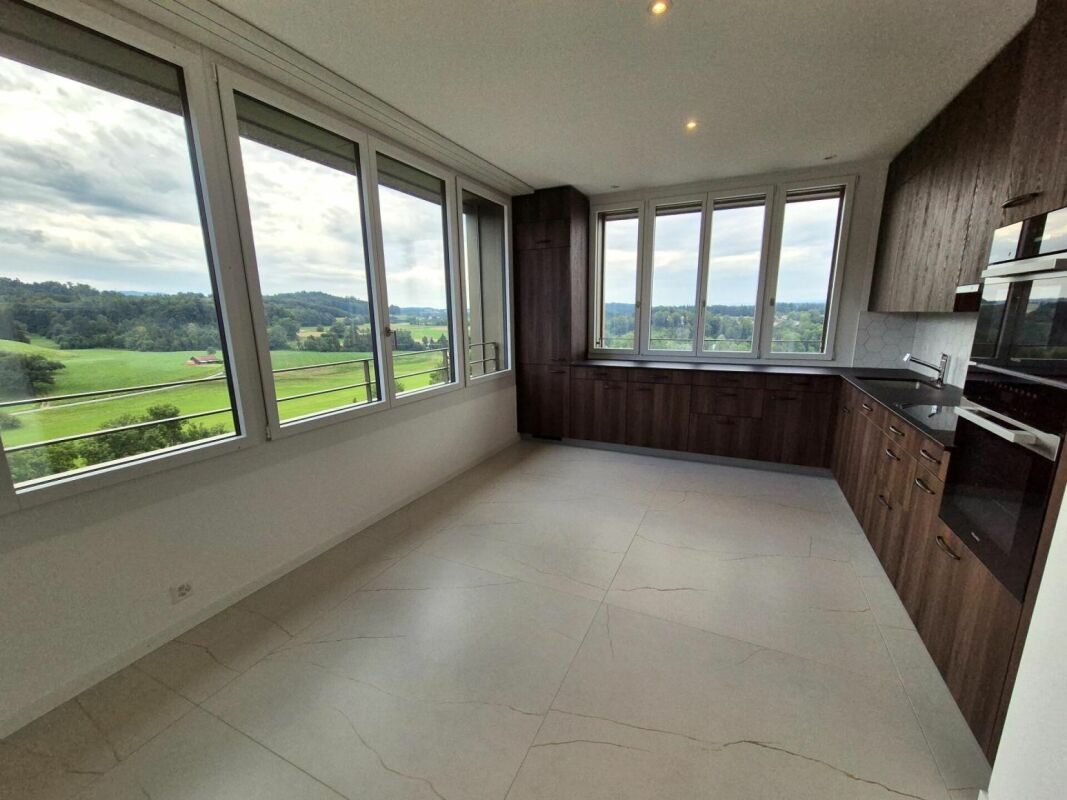
High-standard apartment with 5.5 rooms on the 12th floor with balcony and magnificent view With its earthenware dress, the Plugin 4 Tower is the emblem of the Ancienne Papeterie eco-district.This exceptional 5.5-room apartment on the 12th floor, available immediately, is offered as follows: • Entrance hall with wall cabinets • Spacious and bright living room with wall cabinets • Balcony of 9 m2 with southwest orientation and breathtaking view of the Gérine • Corner kitchen, fully equipped and semi-open • Parental bedroom of approximately 16 m2 with bathroom and shower as well as a 6 m2 balcony with west orientation • 2 bedrooms of 12 m2 and 1 bedroom of 13 m2 • Shower room with washing column (washing machine and dryer) • Separate toilet • Corridor with wall cabinets • Cellar with socket • Bus subscription for zone 10 offered until the end of 2026 Monthly rent: CHF 2'850.00 + CHF 340.00 deposit for charges.Possibility to rent an indoor parking space for an additional monthly rent of CHF 130.00.This accommodation is equipped with quality materials, electric shutters, fiber optics, underfloor heating, and home automation. The building has two elevators, solar panels, remote heating, a common room, a stroller room, and a bicycle room.Within walking distance: bus stops, Gérine, shops, restaurants, nursery, swimming pool, and all other amenities.Don't miss this exceptional property and contact us without delay to visit it!

Travel time
-
New building
1 / 6
5.5 rooms, 112m², CHF 2,610.–
Rue des Frères-Lumière 17, 1723 Marly

Prairie 3 - 5.5-room apartment on the 1st floor

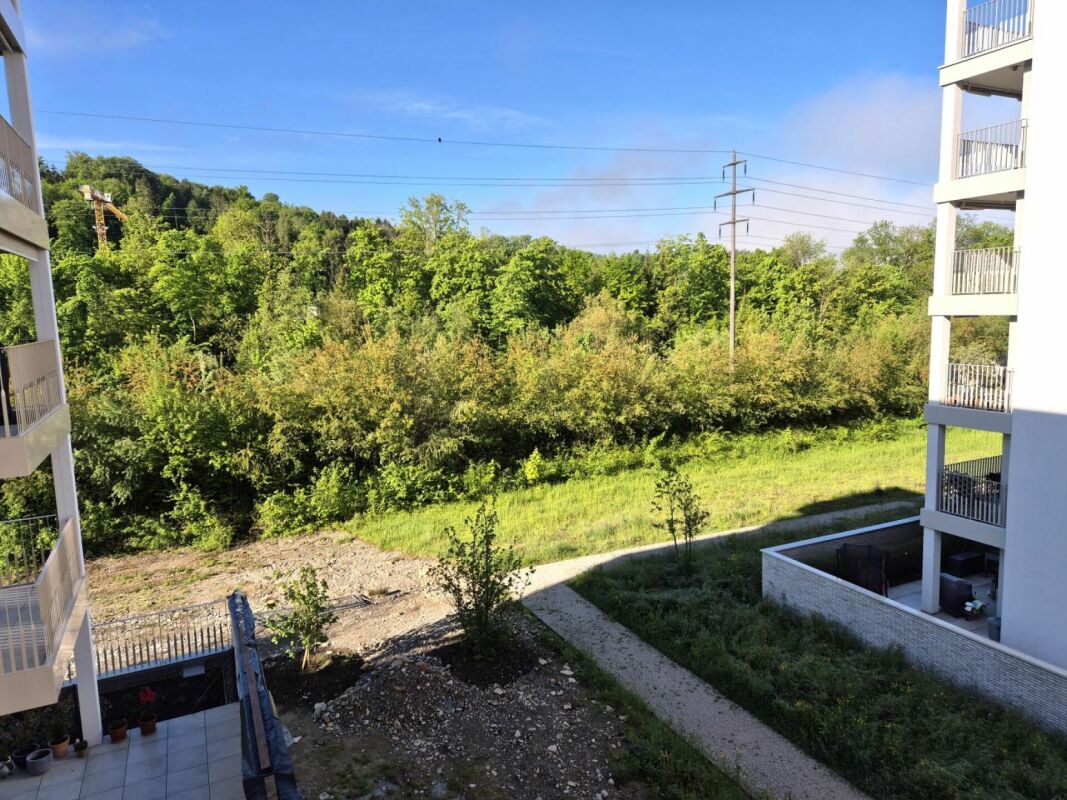
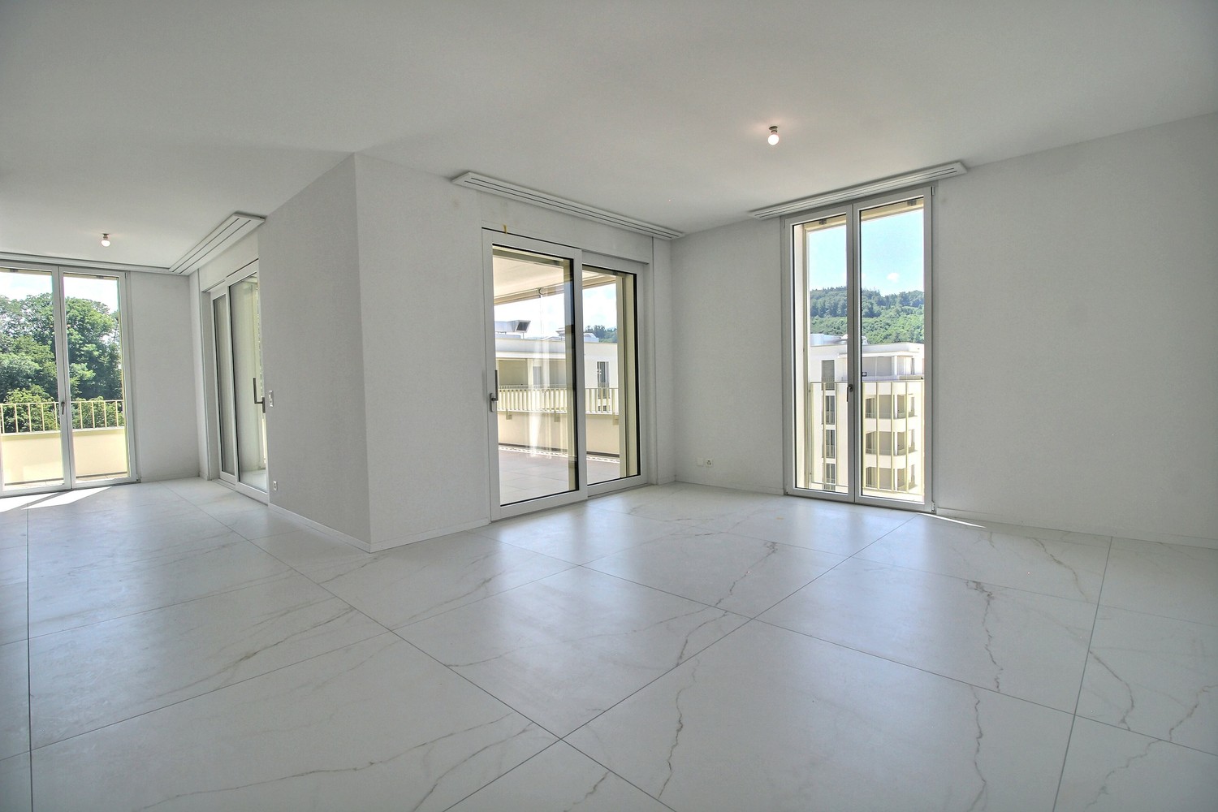
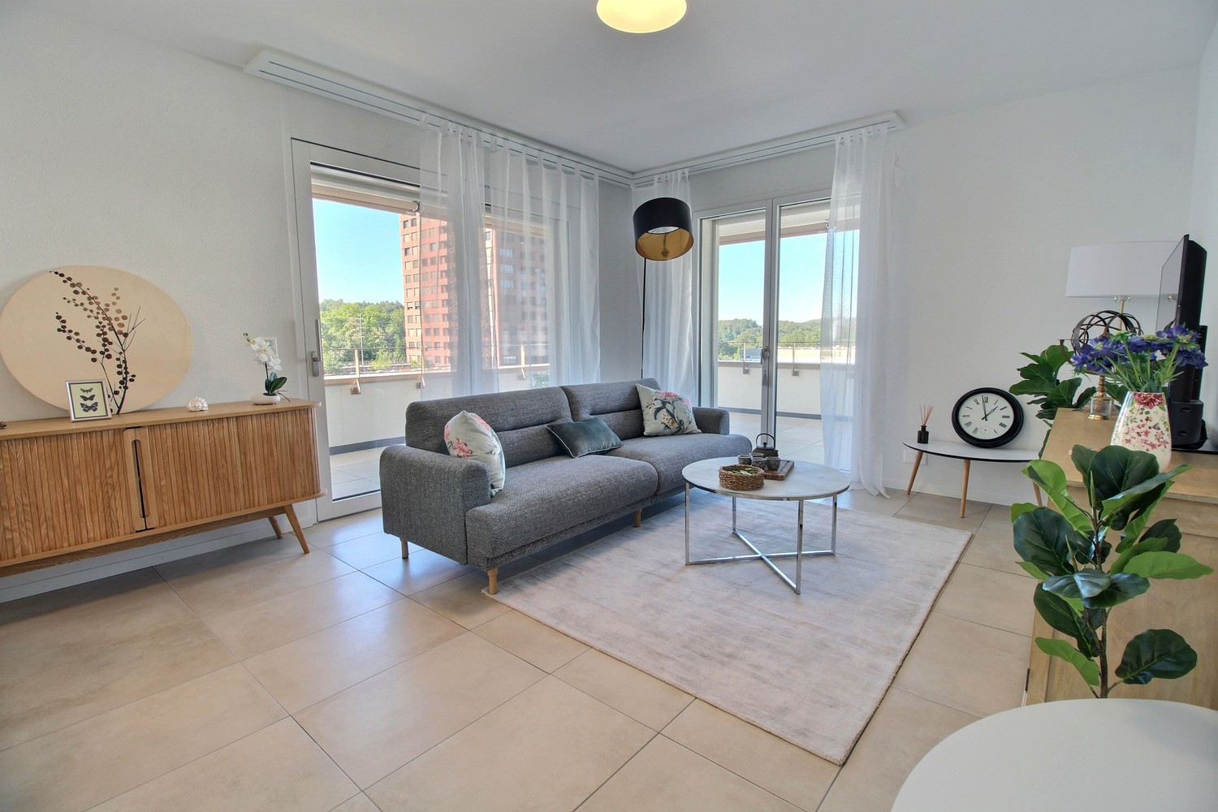
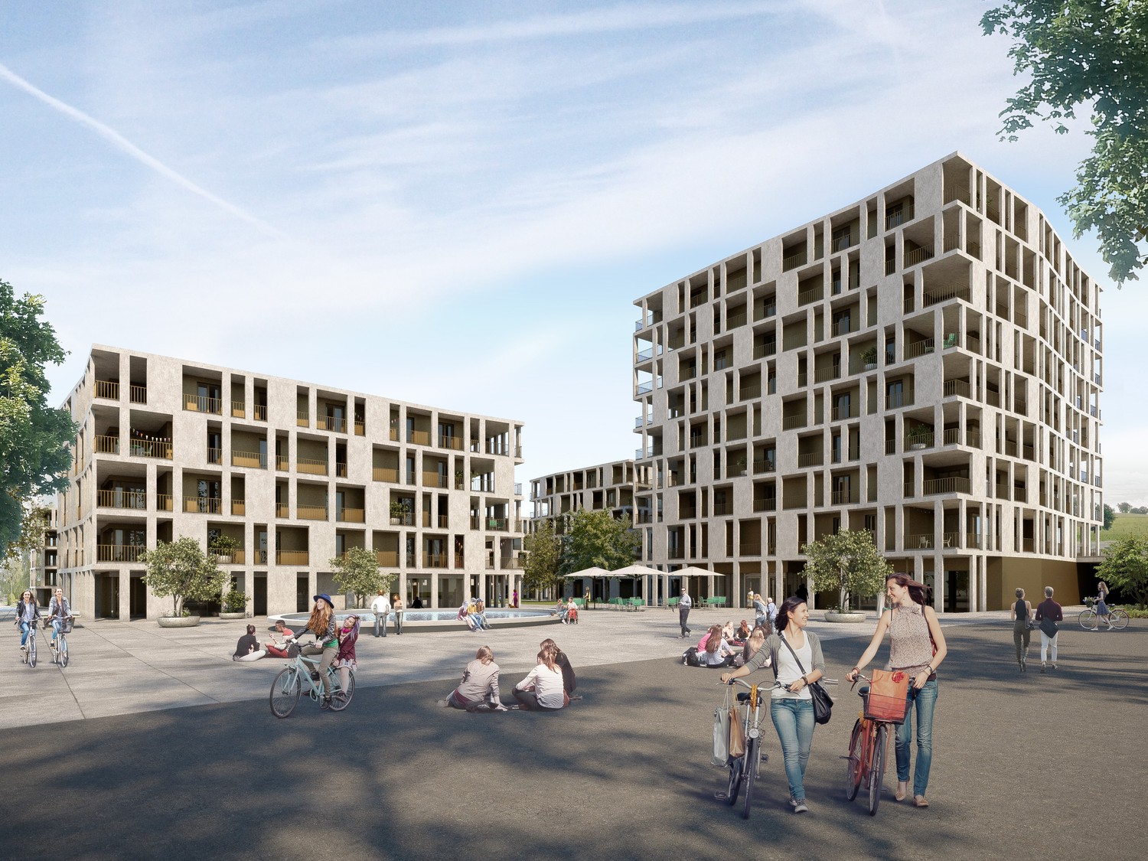
For rent in Prairie 3 - New and high-quality 5.5-room apartment on the 1st floor with balconies! Prairie 3 - Building L - RentalAvailable from December 1, 2026Apartment L-13 - 5.5 rooms on the 1st floor with balconiesComposition of the apartment: • Entrance hall with built-in wardrobe • Corner kitchen, fully equipped and open • Spacious and bright living room • Covered balcony of 19 m2, west-facing • Covered balcony of more than 9 m2, north-facing • Parental bedroom of 15 m2 with en-suite bathroom, washing machine and access to the balcony • 2 bedrooms of 12 m2 with access to the balcony + bedroom of 15 m2 with access to the balcony • Shower room • Cellar with socket Monthly rent: CHF 2'320.00 + CHF 290.00 deposit for chargesPossibility to rent 1 indoor parking space for an additional monthly rent of CHF 130.00. No possibility to rent 2 parking spaces.The apartment is located just a few steps from the bus stops, the Gérine, the shops, the restaurants, the kindergarten, the swimming pool and all other amenities. Prairie 3 offers apartments from 2.5 to 5.5 rooms, equipped with high-quality materials, electric shutters, fiber optics, underfloor heating, triple glazing and domotics. All buildings have an elevator, solar panels and remote heating.Bus line 8 connects the eco-district to Fribourg and even continues to Corminboeuf. There is a 15-minute frequency.You can also consult our available apartments on our dedicated website for this complex: https://prairie2-3-marly.ch/prairie3If you are interested, do not hesitate to contact us to arrange an appointment at our rental office.Since the buildings are currently under construction, the apartments are mainly rented on plans and the photos are non-contractual. Concepts Prairie 3 Architectural concept:The Prairie 3 buildings are anchored in a green and high-quality landscape, between the wooded slope and the banks of the eco-district of the former paper mill. The built complex consists of 3 buildings, representing a total of 86 apartments, connected by a common base housing an underground parking lot. This zero-carbon project offers apartments from 2.5 to 5.5 rooms, all benefiting from several orientations or outlets to green spaces. The ground floors benefit from a private outdoor extension. A collective space is also arranged between the buildings. The outdoor facilities on the base are designed for the inhabitants, with high-quality outdoor spaces for each apartment, a collective space for meetings and a atmosphere conducive to conviviality. Vegetable gardens complement the offer of outdoor spaces for the inhabitants, in the heart of the Prairies district. Building L has a common room that allows inhabitants to gather and organize private events.Typological concept:The creation of generous green spaces allows for a high-quality environment for apartments of high standard, all benefiting from 2.60 m height under ceiling and a double flow ventilation system. All apartments have a spacious living area extended by a loggia or terrace. All apartments are fully equipped with electric shutters, have their own cellar, an individual washing machine/dryer and built-in wardrobes at the entrance. Some apartments also have a storage room, allowing for optimal use of storage. All these criteria improve the quality of life of future occupants. Activity areas animate the ground floor of building I-J along the Allée Louis-Daguerre, served by bus line 8, which is directly connected to Fribourg station.Landscape concept:The landscape design of the Prairie district is organized around a North-South axis that connects the wooded slope to the banks of the Gérine. This axis is arranged around a network of soft footpaths, vegetable gardens planted with isolated trees and old fruit varieties, and a large area of flowering meadow. This urban piece offers spaces that can be appropriated by the inhabitants and can accommodate spontaneous activities. The plantings consist of indigenous species and ornamental plants, punctuated by tree trunks and a few major tree stems.
Travel time
-
1 / 13
5.5 rooms, 118m², CHF 3,400.–
Allée Charles-Edouard-Guillaume 4a, 1723 Marly

Exceptional 5.5-room apartment on the top floor for rent in Marly!

These superb high-end apartments located in the heart of the new Prairie eco-district in Marly combine comfort, quality, and a pleasant living environment. You enjoy an ideal proximity to shops, restaurants, schools, nursery, swimming pool, and bus stops (line 8 with a frequency of every 15 minutes to Fribourg and Corminboeuf). Composition: • Entrance hall with built-in cupboard • Open kitchen, two-part and fully equipped • Spacious, bright living room • Large 52 m2 corner balcony with northwest and northeast exposure • 1 parental bedroom with marble shower • 3 additional bedrooms, including 1 with access to the balcony • Marble bathroom with washing column • Separate toilet • Private cellar with socket It is possible to rent an indoor parking space for CHF 130.00 per month. The buildings offer: • A ceiling height of 2.60 m • Electric shutters, fiber optics, and domotics • Floor heating, triple glazing, double-flow ventilation • An elevator, solar panels, and remote heating • Shared green spaces and gardens promoting conviviality and quality of life Living environment and location: Ideally located between a wooded slope and the peaceful banks of the Gérine, the Prairie buildings benefit from a calm and green environment. Well-arranged outdoor spaces, a common room, and meeting places create a warm atmosphere. You thus enjoy a modern and sustainable environment, in perfect harmony with nature, while being just a few minutes from the center of Fribourg. Available immediately or by arrangement. These apartments are already available for this autumn. Interested? Contact us today for a presentation of the plans.

Travel time
-
1 / 13
5.5 rooms, 124m², CHF 3,175.–
Allée Charles-Edouard-Guillaume 2, 1723 Marly

Exceptional 5.5-room apartment for rent in Marly!

Located in the heart of the new eco-district in Marly, this modern apartment combines comfort, quality, and pleasant living. You benefit from an ideal proximity to shops, restaurants, schools, nursery, swimming pool, and bus stops (line 8 with a 15-minute frequency to Fribourg and Corminboeuf). Layout: • Entrance hall with double wall wardrobe • Right, fully equipped and semi-open kitchen • 1 large terrace of 43 m2 facing Southwest • Spacious and bright living room • 3 standard rooms • 1 parental bedroom with shower • 1 bathroom with washing column • 1 separate toilet • Cellar with electrical outlet Interior parking space extra: CHF 130./month. The buildings offer: • A ceiling height of 2.60 m • Electric shutters, fiber optics, and domotics • Underfloor heating, triple glazing, double flow ventilation • An elevator, solar panels, and remote heating • Green spaces and shared gardens promoting conviviality and quality of life Environment and situation:The Prairie buildings are nestled between the wooded slope and the banks of the Gérine, integrating into a green and calm environment. High-quality outdoor spaces, a common room, and meeting areas promote conviviality. You benefit from a modern, sustainable, and nature-friendly environment, just a few minutes from Fribourg. Available immediately or by arrangement. This apartment is already available for this autumn. Interested? Contact us now for a visit!

Travel time
-
1 / 13
5.5 rooms, 127m², CHF 3,630.–
Allée Charles-Edouard-Guillaume 2, 1723 Marly

Exceptional 5.5-room apartment for rent in Marly!

These superb high-end apartments located in the heart of the new Prairie eco-district in Marly combine comfort, quality, and pleasant living. You enjoy an ideal proximity to shops, restaurants, schools, nursery, swimming pool, and bus stops (line 8 with a frequency of every 15 minutes to Fribourg and Corminboeuf). Composition: • Entrance hall with wall cupboard • Semi-open and fully equipped kitchen • Spacious and bright living room • Large balcony of 51 m2 with a view of the Pre-Alps • 1 bedroom with access to the balcony • 3 additional bedrooms • Marble bathroom with washing column • Marble shower • Separate toilet • Reduced • Private cellar with socket It is possible to rent an indoor parking space for CHF 130.00 per month. The buildings offer: • A ceiling height of 2.60 m • Electric shutters, fiber optics, and domotics • Underfloor heating, triple glazing, and double-flow ventilation • An elevator, solar panels, and remote heating • Shared green spaces and gardens promoting conviviality and quality of life Lifestyle and location: Ideally located between a wooded slope and the peaceful banks of the Gérine, the Prairie buildings benefit from a calm and green environment. Well-designed outdoor areas, a common room, and meeting places create a warm atmosphere. You thus enjoy a modern and sustainable environment, in perfect harmony with nature, while being just a few minutes from the center of Fribourg. Available immediately or by arrangement. These apartments are already available for this autumn. Interested? Contact us today for a presentation of the plans.

Travel time
-
1 / 13
5.5 rooms, 115m², CHF 2,840.–
Allée Charles-Edouard-Guillaume 13, 1723 Marly

New high-standard apartment 5.5 rooms

Located in the heart of the new eco-district in Marly, this modern apartment combines comfort, quality, and pleasant living. You benefit from an ideal proximity to shops, restaurants, schools, kindergarten, swimming pool, and bus stops (line 8 with a frequency of every 15 minutes to Fribourg and Corminboeuf). Layout: • Entrance hall with built-in wardrobe • Right, fully equipped and open kitchen • Spacious and bright living room • Large covered balcony • Bedroom with en-suite bathroom • 2 bedrooms with access to a second balcony • 1 other bedroom • Shower room • 1 storage room with washing machine • Cellar with electrical outlet Interior parking space additional: CHF 130./month (only one per apartment) The buildings offer: • A ceiling height of 2.60 m • Electric shutters, fiber optic and domotics • Floor heating, triple glazing, double flow ventilation • An elevator, solar panels and remote heating • Green spaces and shared gardens promoting conviviality and quality of life Available immediately or by arrangement. These apartments are already available for this autumn. Environment and situation:The buildings of the Prairie are integrated into a green and quiet environment, between the wooded slope and the banks of the Gérine. High-quality outdoor spaces, a common room, and meeting areas promote conviviality. You thus benefit from a modern, sustainable, and nature-related environment, just a few minutes from Fribourg. Interested? Contact us today to arrange a visit!

Travel time
-
1 / 6
  • Garage
5.5 rooms, 150m², CHF 2,700.–
1696 Vuisternens-en-Ogoz

On three levels with private garden

This spacious semi-detached villa of about 150 m², spread over three levels, offers a true home spirit. It seduces with a parental suite with a fitted dressing room, a modern kitchen with a central island, as well as a terrace with a private garden, creating an ideal setting for family life. A private laundry room and two parking spaces in the garage complete this property.This offer from BETTERHOMES is characterized by the following advantages: - 150 m² on three levels, allowing to combine common life and intimacy.- a private garden with a terrace to enjoy the beautiful days and outdoor meals.- a parental suite with a dressing room and private bathroom for total independence- two additional bedrooms for children or guests.- a multipurpose room to be arranged as an office, storage space or additional bedroom according to needs.- a large living room to meet with the family and receive comfortably.- a modern kitchen with a central island and induction hob to cook in a convivial space.- two bathrooms and a guest toilet to facilitate daily organization- a private laundry room with a washing column to manage laundry at your own pace.- two parking spaces in the garage, included in the rent.- etc., etc., etc. ...Interested? Contact us for a non-binding visit - online visit also possible!Nothing that corresponds to your ideas? You will find over 2,000 other objects on: www.betterhomes.ch - The Swiss specialist for real estate transactions.Do you have a property to sell?Take advantage of our expertise: https://www.betterhomes.ch/en/take-advantageDo you want to know the value of your property?Discover its value now with our free, non-binding and immediate estimate!https://www.betterhomes.ch/en/knowledge/estimationMore detailsLocation: goodBuilding condition: goodBathrooms: 2 (1x WC / shower, 1x WC / bathtub)Public transport: Bus stop Vuisternens-en-Ogoz, Le Haut, 280 mSchool: Primary school and kindergarten, chemin de lÉcole 3, 300 mShops: Corner Market, 370 m / Denner, 2.3 km

  • Garage
1 / 12
5 rooms, CHF 2,500.–
Rue des Forgerons 1, 1700 Freiburg

Grosse Duplexwohnung in Freiburg

BeschreibungDie gut gelegen Duplexwohnung ist wie folgt aufgebaut:1. Stock- Zwei geräumige Schlafzimmer- Schöne offene Küche und das Esszimmer- Ein kleines Reduit- Ein Büro- Ein Badezimmer mit einer Dusche2. Stock- Ein Wohnzimmer- Ein Schlafzimmer- Ein Badezimmer mit einer BadewanneEine Grünfläche mit Gartenmöbeln und Grill steht allen Mietern des Gebäudes zur Verfügung.Ein überdachter Parkplatz kann für zusätzlich CHF 50.- pro Monat gemietet werden.Eine Lagerbox kann für zusätzlich CHF 100.- pro Monat gemietet werden.Lage und VerkehrsanbindungDie schöne 5.0-Zimmerwohnung befindet sich am Stadtrand von Freiburg. Mit der Bushaltestelle "Fribourg, Palme", welche sich direkt vor der Haustür befindet, erreicht man den Bahnhof in nur wenigen Minuten. Nicht weit weg von der Liegenschaft befidet sich die St. Nikolaus-Kathedrale und unzählige Einkaufsmöglichkeiten und Restaurants. In der Stadt Freiburg befinden sich auch diverse Kitas, eine Primarschule, Orientierungsschule und diverse Weiterbildungsmöglichkeiten.***********************************************DescriptionL'appartement duplex bien situé se compose comme suit :1er étage- Deux chambres à coucher spacieuses- Une belle cuisine ouverte et la salle à manger- Un petit réduit- Un bureau- Une salle de bain avec une douche2ème étage- Un salon- Une chambre à coucher- Une salle de bain avec une baignoireUn espace vert, avec mobilier de jardin et grill est disponible pour l'ensemble des locataires de l'immeuble.Une place de parc couverte peut être louée en sus pour CHF 50.- par mois.Un box de stockage peut être loué en sus pour CHF 100.- par mois.Situation et accessibilitéCe bel appartement de 5.0 pièces se trouve à la périphérie de Fribourg. L'arrêt de bus Fribourg, Palme , qui se trouve directement devant la porte, permet de rejoindre la gare en quelques minutes seulement. Non loin de l'immeuble se trouve la cathédrale Saint-Nicolas et d'innombrables possibilités de shopping et restaurants<span id="acw_response_data" hidden style="display:none"> 0114 02 46 612 029 37 612 e3</span>. La ville de Fribourg abrite également plusieurs crèches, une école primaire, un cycle d'orientation et diverses possibilités de formation continue.

Travel time
-
1 / 12
5.5 rooms, 120m², CHF 2,470.–
Route de Lossy 26, 1782 Belfaux

New 5.5-room apartments in La Gotta, Belfaux

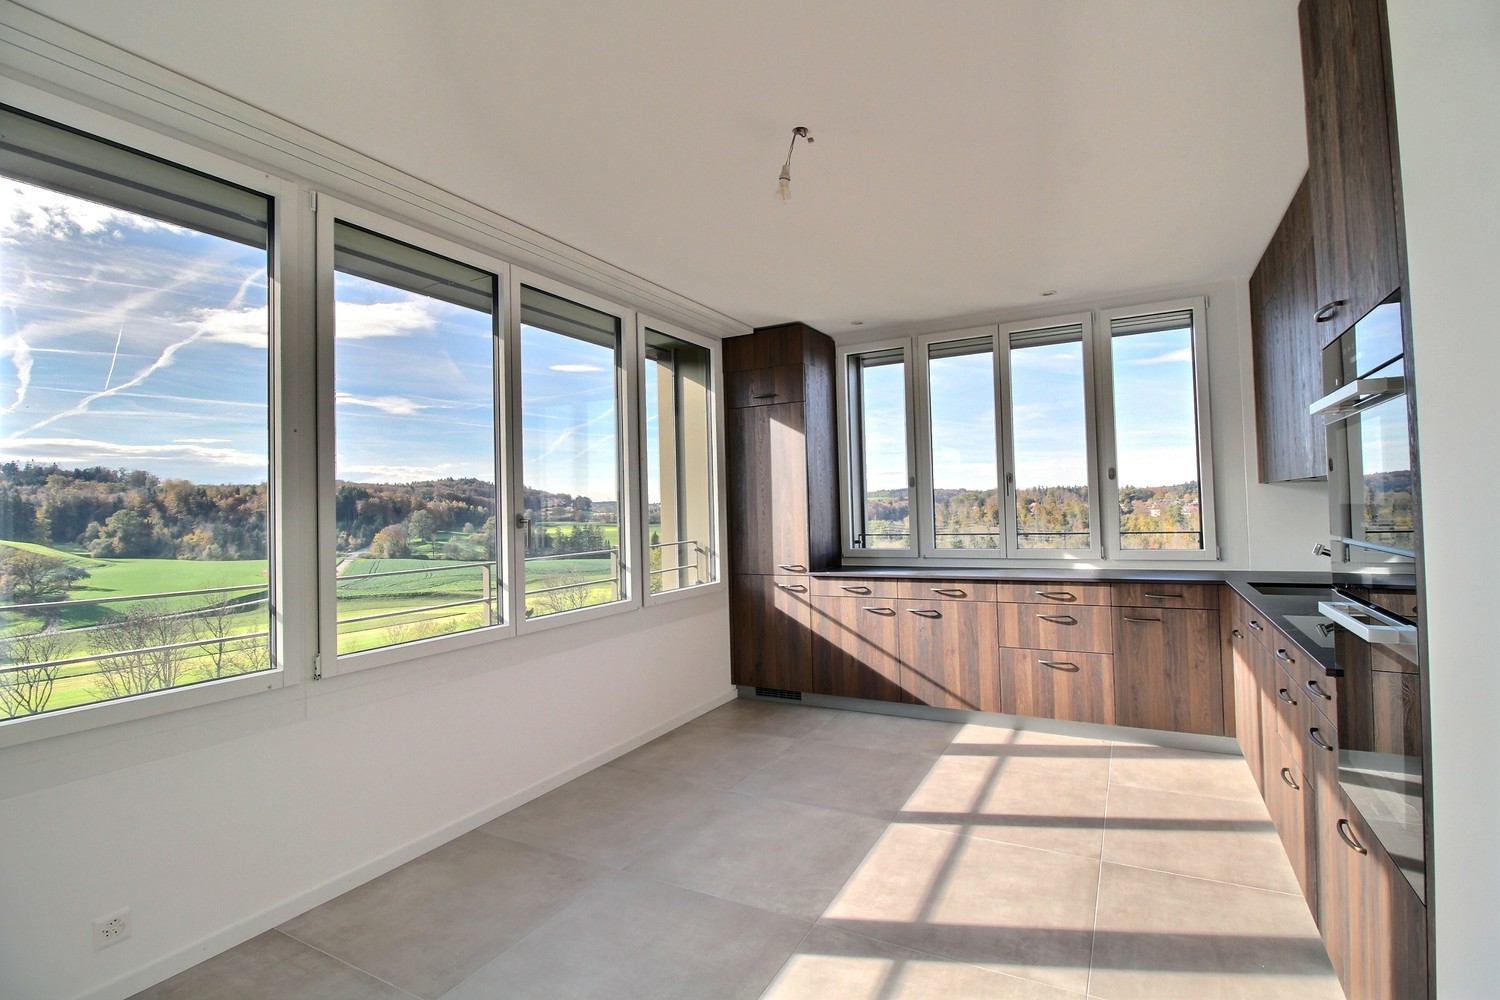
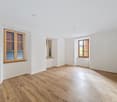
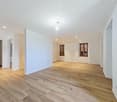
Enjoy spacious, bright apartments with generous loggias, ideal for your outdoor relaxation. These new buildings offer the perfect balance between the calm of the countryside and the immediate proximity to the city of Fribourg. Discover all available apartments on the website: https://www.lagotta-location.ch/ The 5.5-room apartments benefit from a fitted and open kitchen with oak flooring, opening onto the living area. They also have four spacious bedrooms, a bathroom with shower and a second bathroom with bathtub and laundry facilities. A storage room completes these properties. The loggia is accessible directly from the living room and bedrooms. Built-in wardrobes adorn the entrance hall. A cellar is provided per apartment and there is the possibility of renting an indoor parking space for CHF 130.00 / month. The 5.5-room apartments are located in building A2 and are available from July 1st, 2026. SituationThe location of this new La Gotta district in Belfaux allows for easy travel by train to the city of Fribourg in just 7 minutes. The A12 motorway is 6 minutes away. You will find shops and restaurants nearby. The primary school is a 7-minute walk away. These buildings have been designed with sustainability in mind, with photovoltaic panels whose energy will benefit the tenants. A basic infrastructure will be provided for electric cars. A playground will be installed in the courtyard of the buildings. Municipalityhttps://www.belfaux.ch/

Travel time
-

Suggested properties for you based on search results

Other interesting objects