2 results - Properties for rent with Balcony / Terrace, Elevator: Bützberg

1 / 9
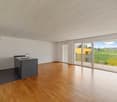
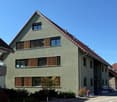
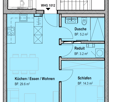
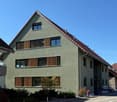
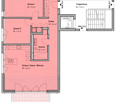
3.5 rooms, 80m², CHF 1,710.–
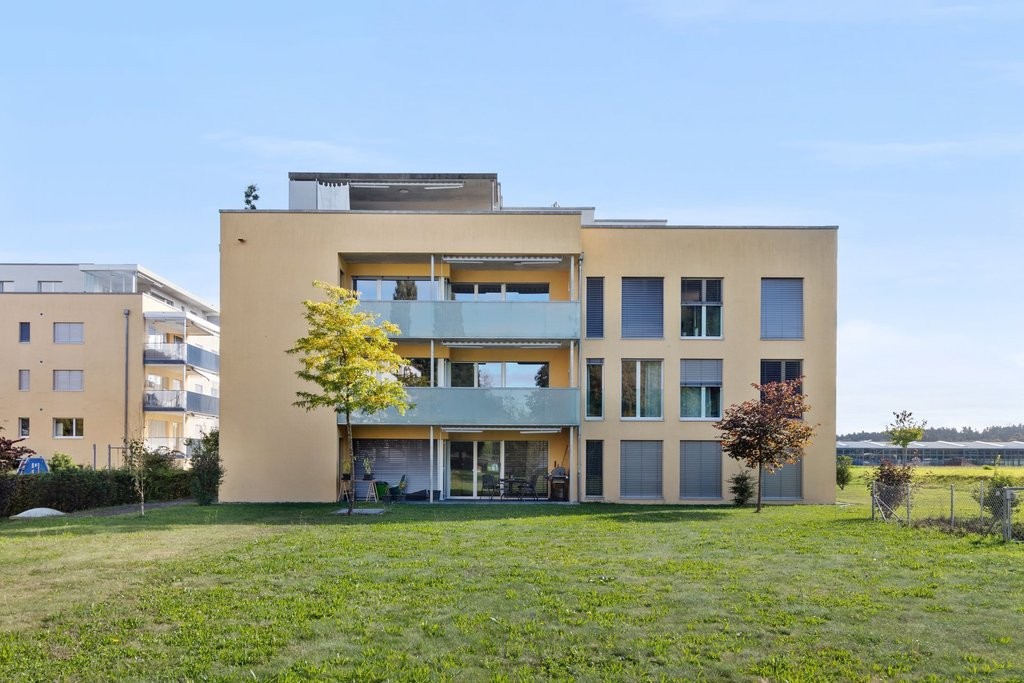
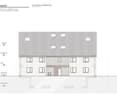
Dammweg 7, 4922 Bützberg

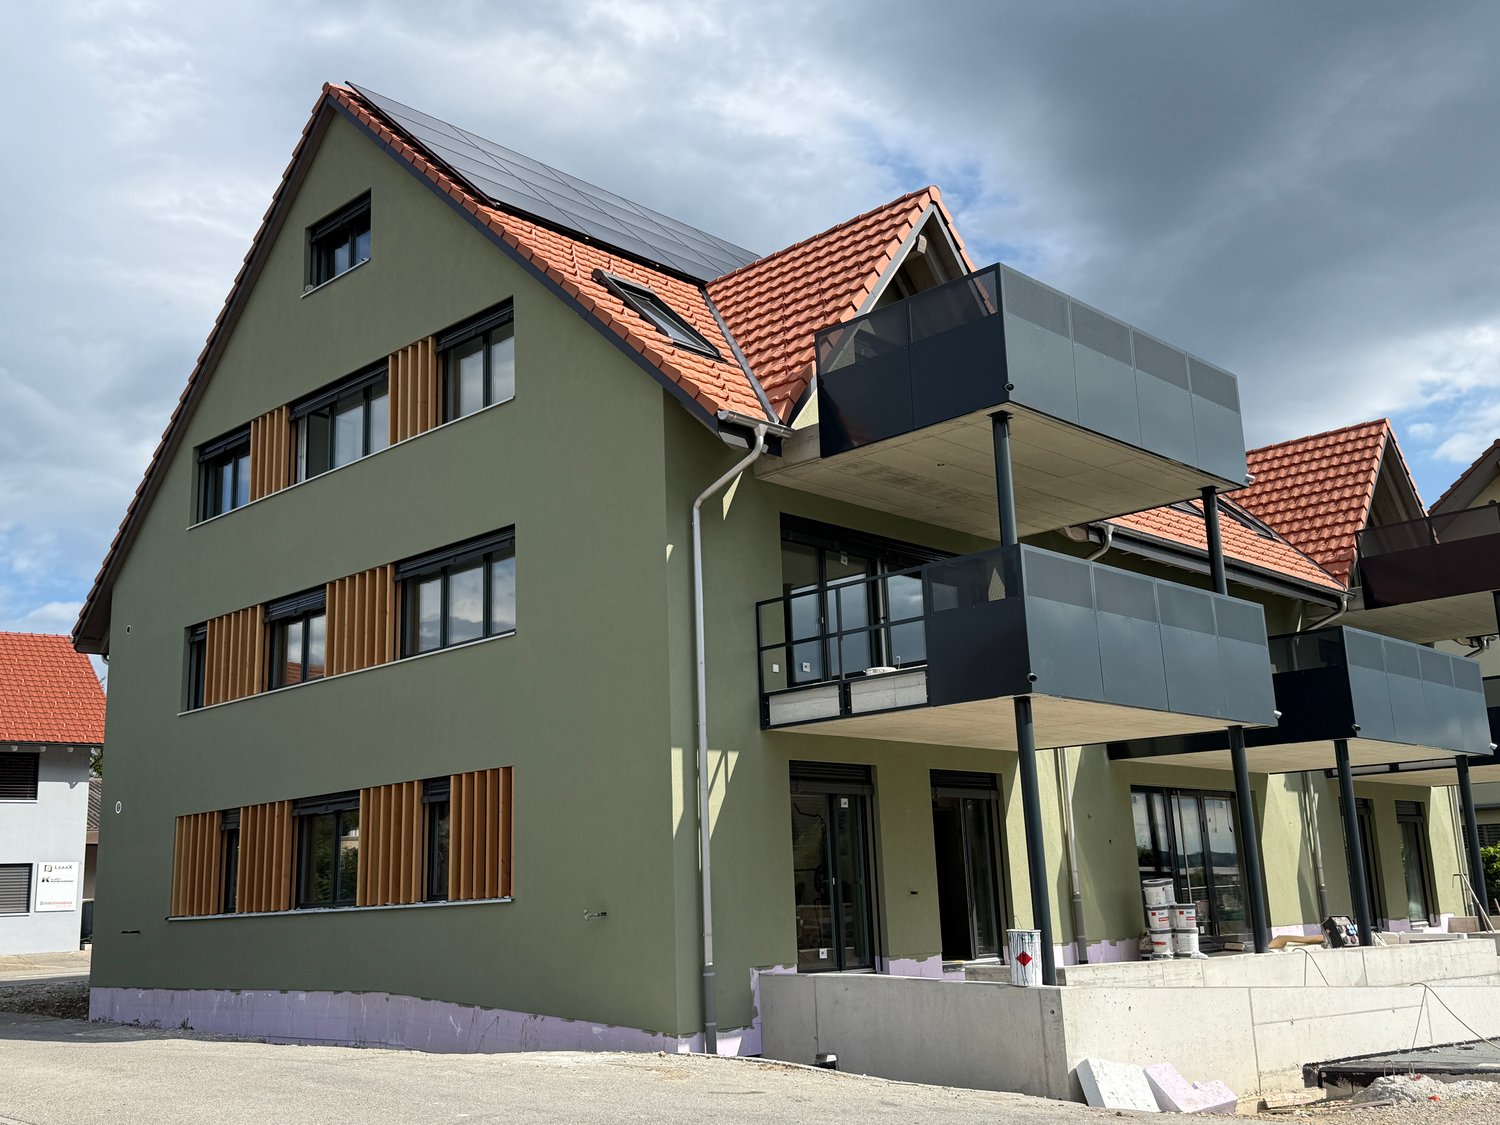
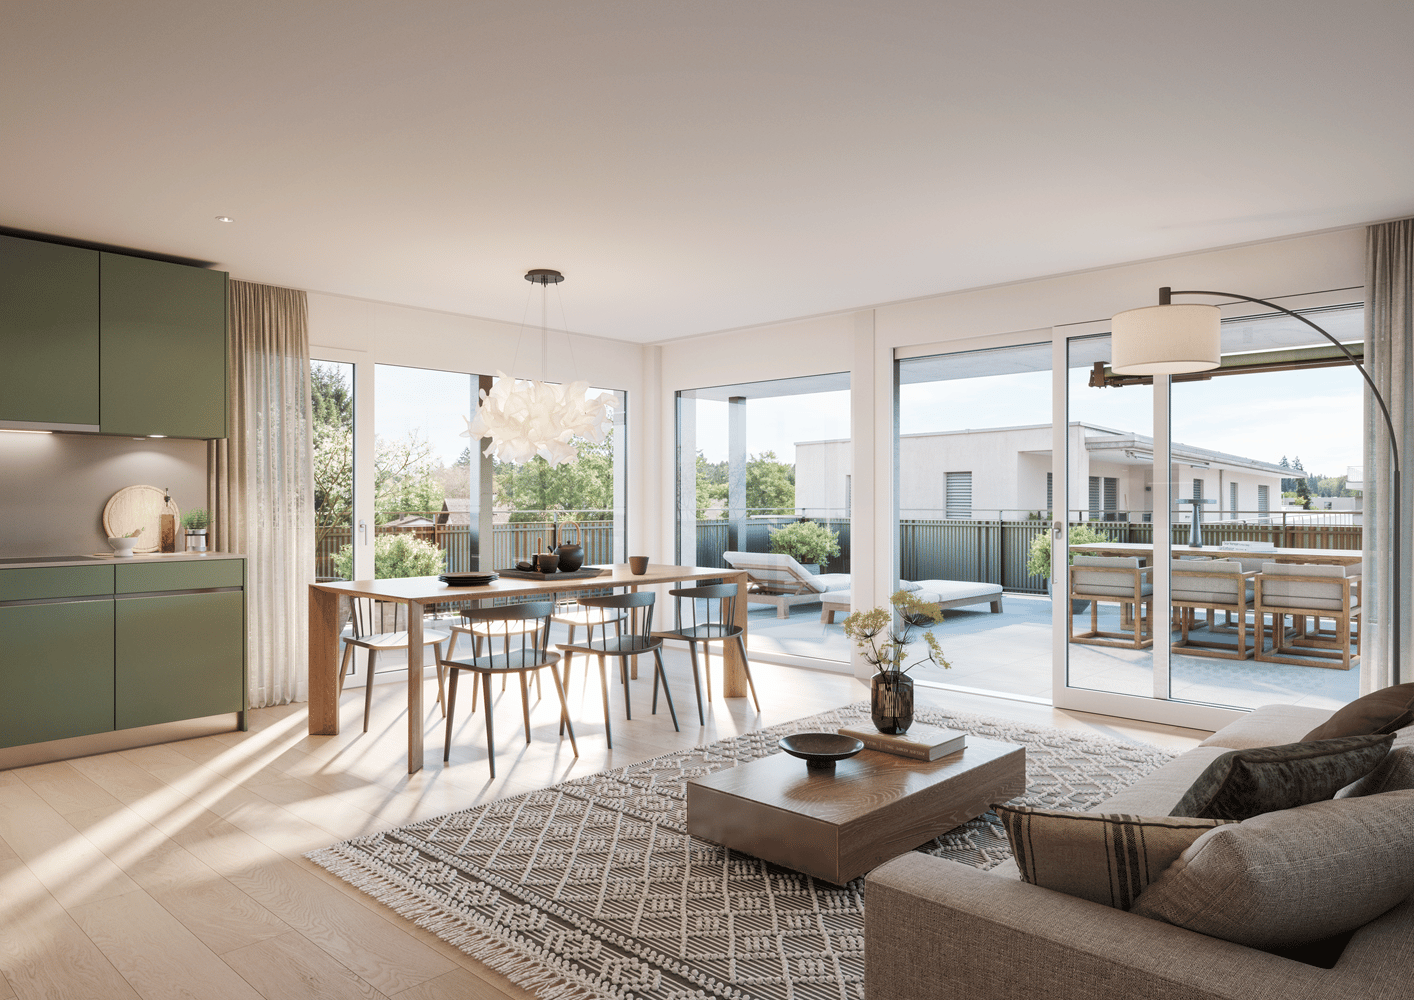
Modern and quiet living

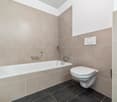
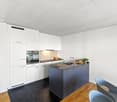
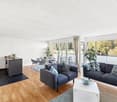
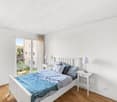
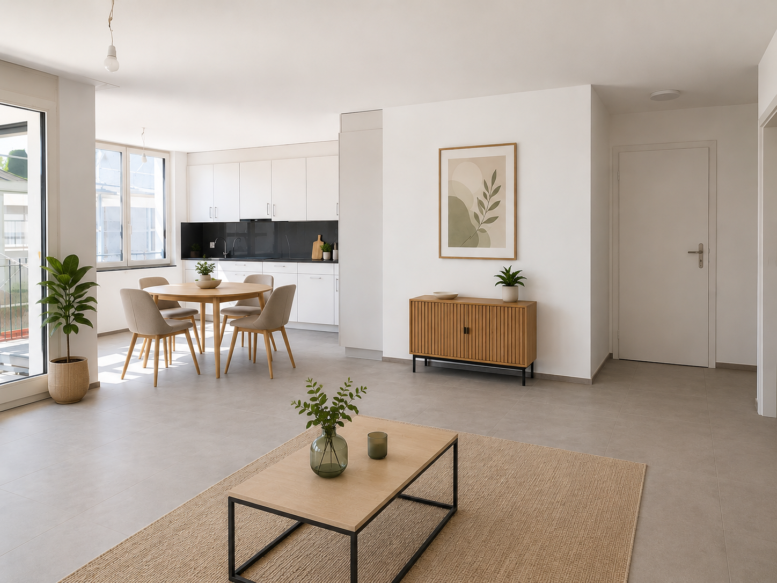
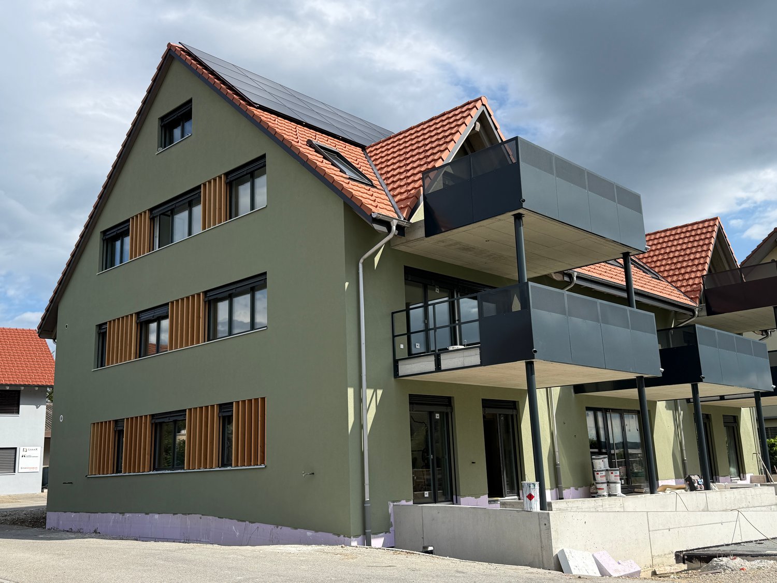
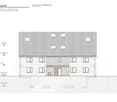
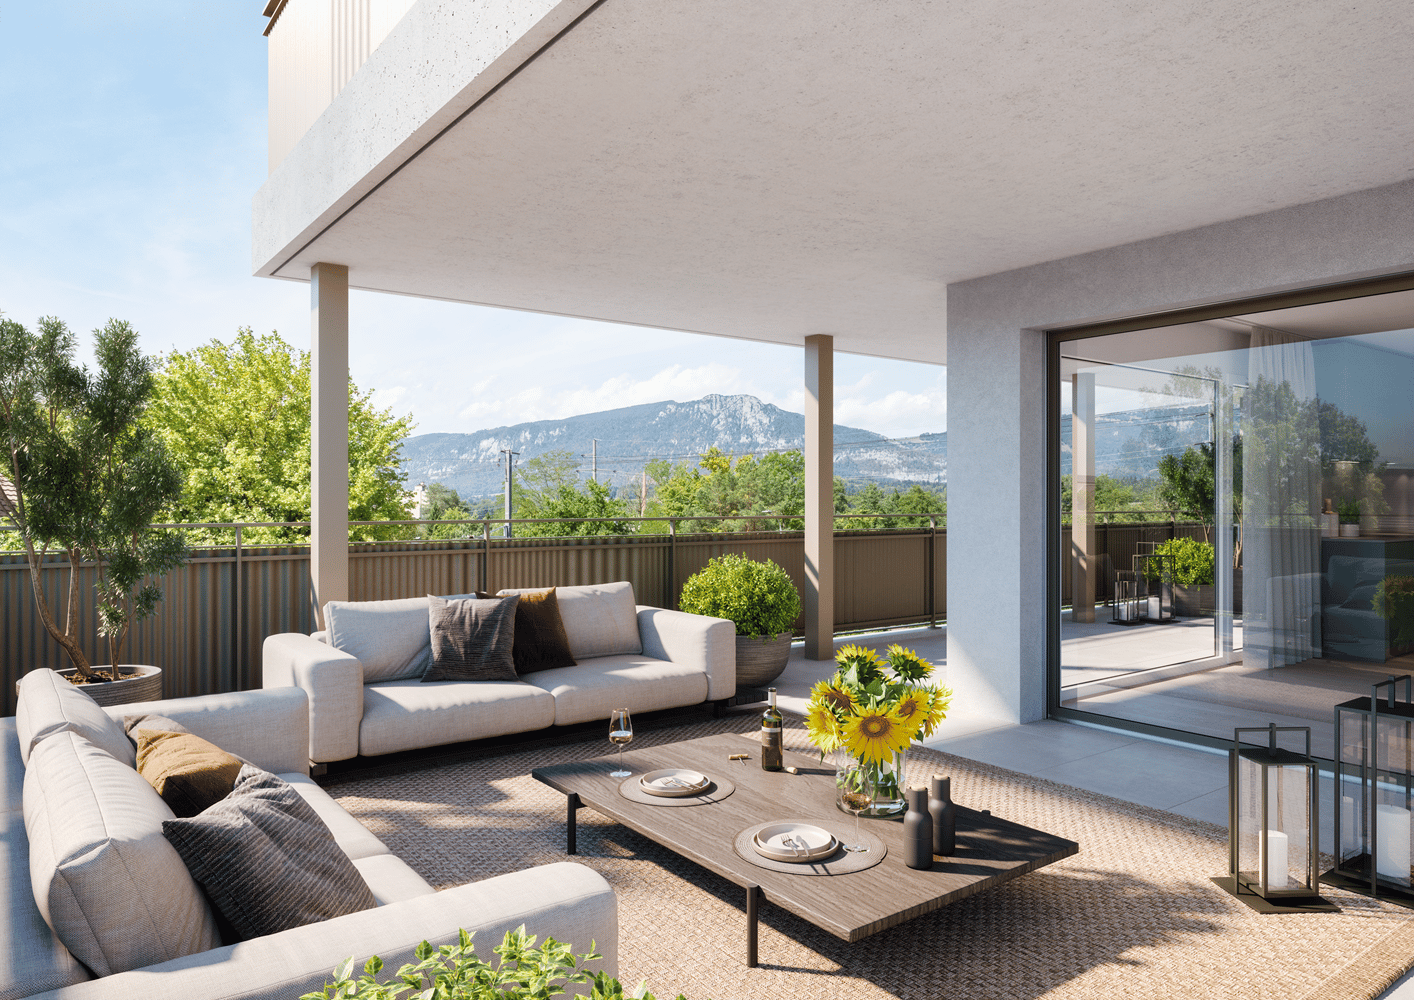
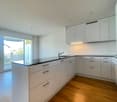
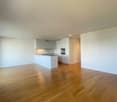
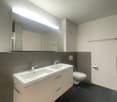
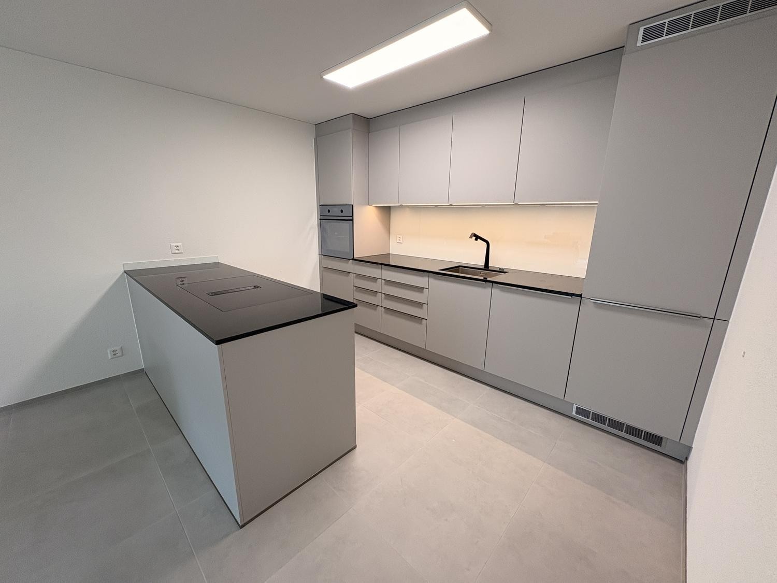
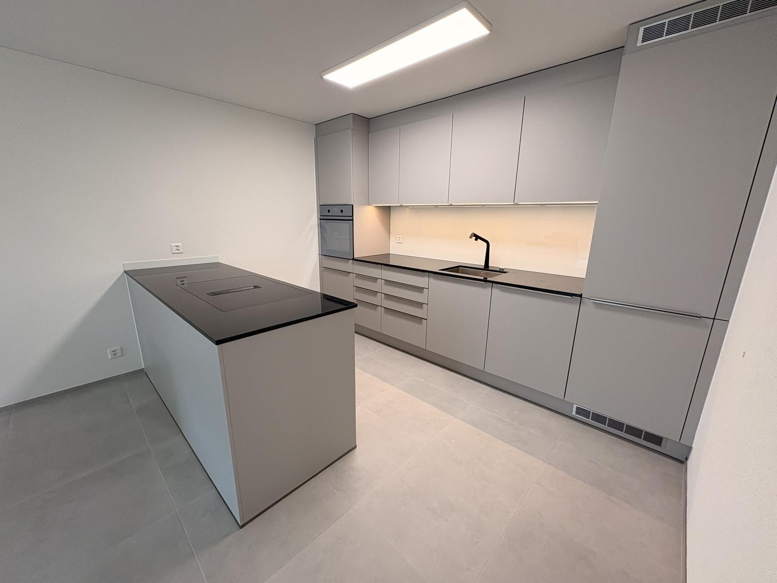
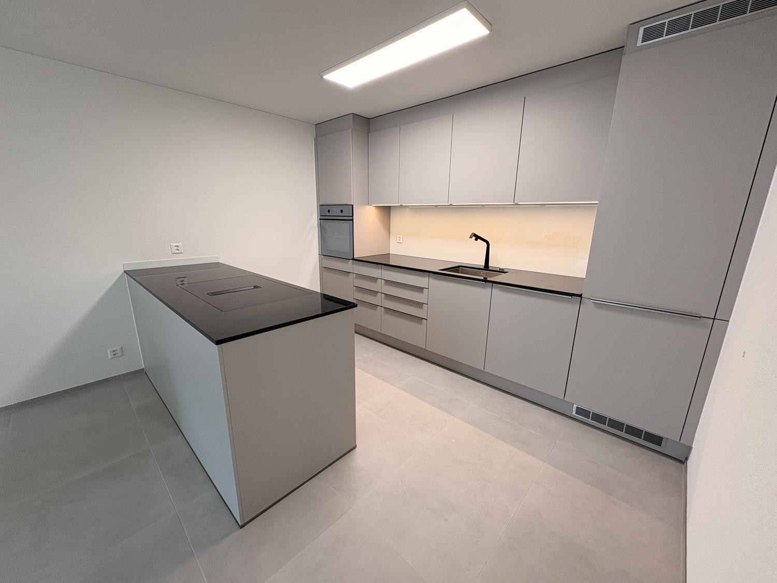
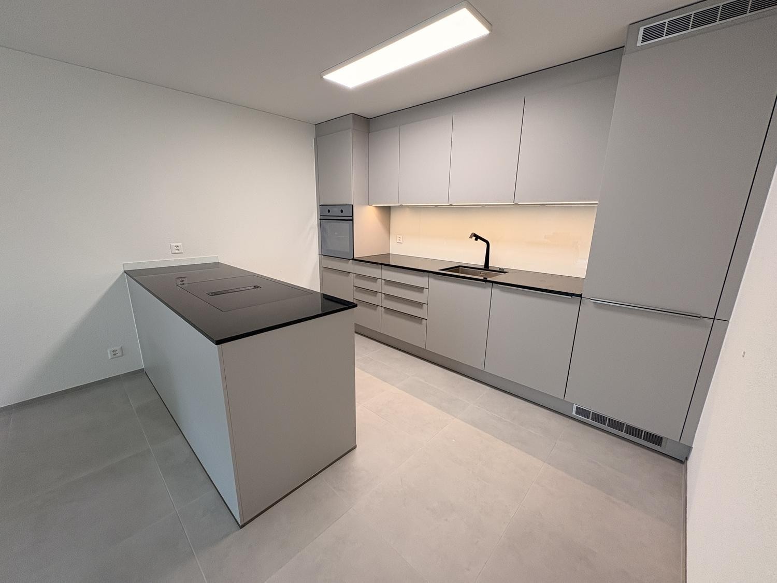
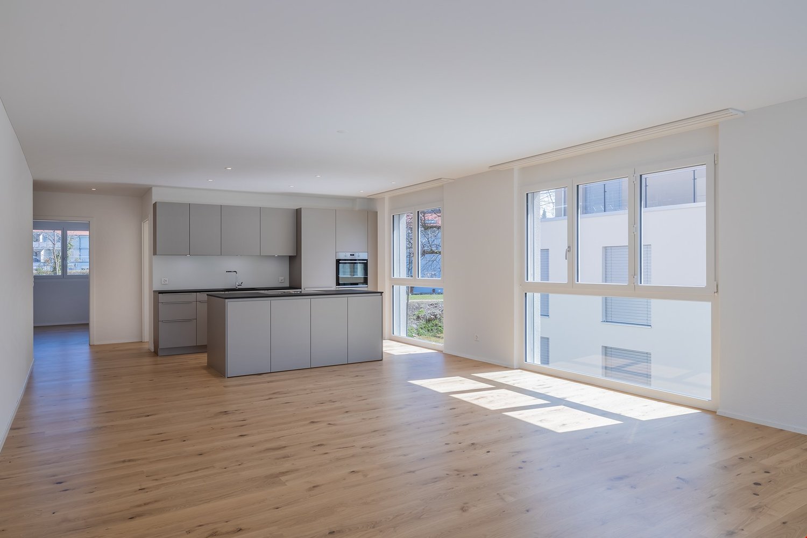
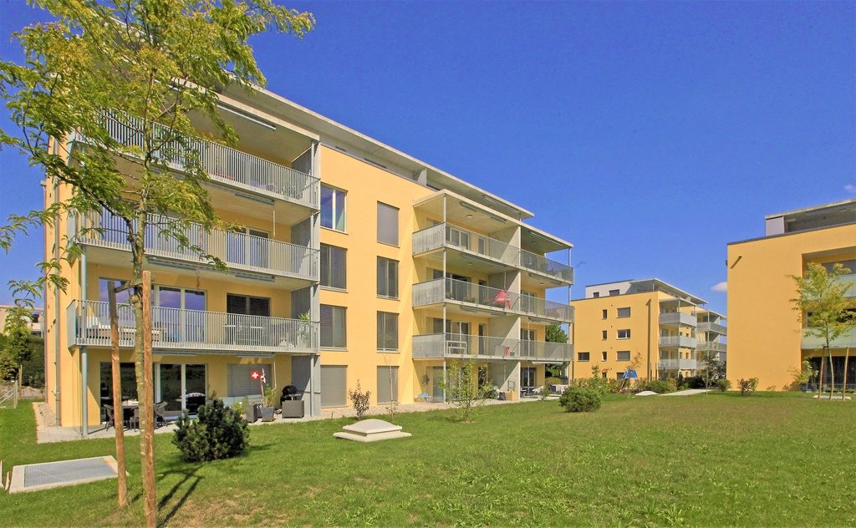
The locationShopping opportunities like COOP, SPAR, Landi, as well as bakeries are within a few minutes' walk. Everything else for daily needs can be found in Langenthal, 9 minutes away by car.The Tell bus stop is 5 minutes away on foot. By bus, you can reach Langenthal's main train station in about 10 minutes.The A1 highway, Niederbipp exit, is about 20 minutes away by car.Bützberg offers many leisure activities - including a small indoor pool, an adventure playground, a mini golf course, diverse hiking and cycling trails, and a fitness parcours.The apartment in the Buechholzfeld development features: - high-quality finish - modern, open kitchen with dishwasher - ceramic glass stove and high oven - oak parquet flooring in all rooms - plank flooring in the wet cells and kitchen - bathroom with bathtub, WC with direct access to the bedroom - shower, WC - private washing machine and dryer in the bathroom - spacious balcony - basement storage - elevator availableDetailsParking spaces in the garage can be rented for CHF 115.-/month.Apply. Visit. RentLooking for a new home for your family? We look forward to your contact!As a tenant of Helvetia, you benefit from a 40% discount on your first annual premium for selected Helvetia insurance products!The published images are similar to the actual apartments. Deviations from the actual offer are possible.You can find more interesting rental properties at: www.helvetia.ch/miete

Travel time
-
More objects in your automatically expanded search area
20 results - Radius: + 10km
New building
1 / 4
2.5 rooms, 52m², CHF 1,350.–
Premium
Vordere Gasse 11, 4628 Wolfwil

First occupancy 2.5-room apartment in a new building

This modern 2.5-room apartment in a new building offers modern living and is rented out for the first time. It awaits a stylish - south-facing home, where you will feel comfortable from the start. On the ground floor of the property, there is a doctor's office. Features • Entrance area with built-in cabinet/wardrobe • Shower with floor-level shower, sink with storage, rain shower, illuminated mirror cabinet • Laundry room with its own washing machine and dryer • Room on the south side • Bright living room/dining room • Built-in kitchen with oven, cooking island with glass ceramic and exhaust fan, refrigerator with freezer, dishwasher • Parquet flooring in rooms, kitchen, and tile flooring in shower • Balcony with great views, south side (16m2) • Parking space (parking garage) can be rented separately (CHF 130/month) • Bicycle room in the basement (via elevator ramp) • Large cellar compartment in a separate room in the basement • Elevator • Wheelchair accessible Why this rental property will be your new home? • Triple-glazed windows • Underfloor heating • FreeCooling (discreet cooling in summer via underfloor heating) • Photovoltaic system with ZEV (joint self-consumption): in addition to the rent, you will pay a monthly advance payment of CHF 65 for electricity consumption • Centrally located yet rural • Available for occupancy on November 1, 2026, or by agreement LocationThe rural community with around 2,500 inhabitants offers a high quality of life and plenty of local recreation, perfect for people who appreciate peace and quiet but do not want to sacrifice good accessibility. Basic services such as a village shop, post office, doctor, hairdresser, and restaurants are within walking distance.

Travel time
-
New building
1 / 4
3.5 rooms, 86m², CHF 1,680.–
Premium
Vordere Gasse 11, 4628 Wolfwil

First occupancy 3.5-room apartment in a new building

This modern 3.5-room apartment in a new building offers modern living and is rented out for the first time. It awaits a stylish - north/south/west-facing home, where you will feel comfortable from the start. On the ground floor of the property, there is a doctor's office. Features • Entrance area with built-in cabinet/wardrobe • Two rooms on the northeast and east side • own washing machine and dryer • shower with floor-level shower, sink with storage, rain shower, illuminated mirror cabinet • bright living room/dining room • built-in kitchen with oven, cooking island with glass ceramic hob with extractor hood, refrigerator with freezer, dishwasher • parquet flooring in rooms, kitchen, and floor tiles in shower • balcony with great views, south side (16m2) • parking space (parking garage) can be rented separately (CHF 130/month) • bicycle room in the basement (via AEH ramp) • large cellar compartment in a separate room in the basement • elevator • wheelchair accessible Why this rental property will be your new home? • triple-glazed windows • underfloor heating • FreeCooling (discreet cooling in summer via underfloor heating) • photovoltaic system with ZEV (joint self-consumption): in addition to the rent, you pay a monthly advance payment of CHF 80 for electricity consumption • centrally located yet rural • available for occupancy on November 1, 2026, or by agreement LocationThe rural community with around 2,500 inhabitants offers a high quality of life and plenty of local recreation, perfect for people who appreciate peace and quiet but do not want to sacrifice good accessibility. Basic services such as a village shop, post office, doctor, hairdresser, and restaurants are within walking distance.

Travel time
-
  • Completely empty room with wooden flooring, white walls, and large windows, including a skylight. No furniture or equipment.
  • Bright, unfurnished attic room with wooden flooring, white walls, and a skylight window offering a view of the outside.
  • Empty attic room with wooden flooring, white walls, and a skylight window allowing natural light.
  • Bright, empty attic room with wooden flooring, white walls, and a skylight window letting in natural light.
  • Empty room with wooden flooring, large windows, and white walls. No furniture or equipment present.
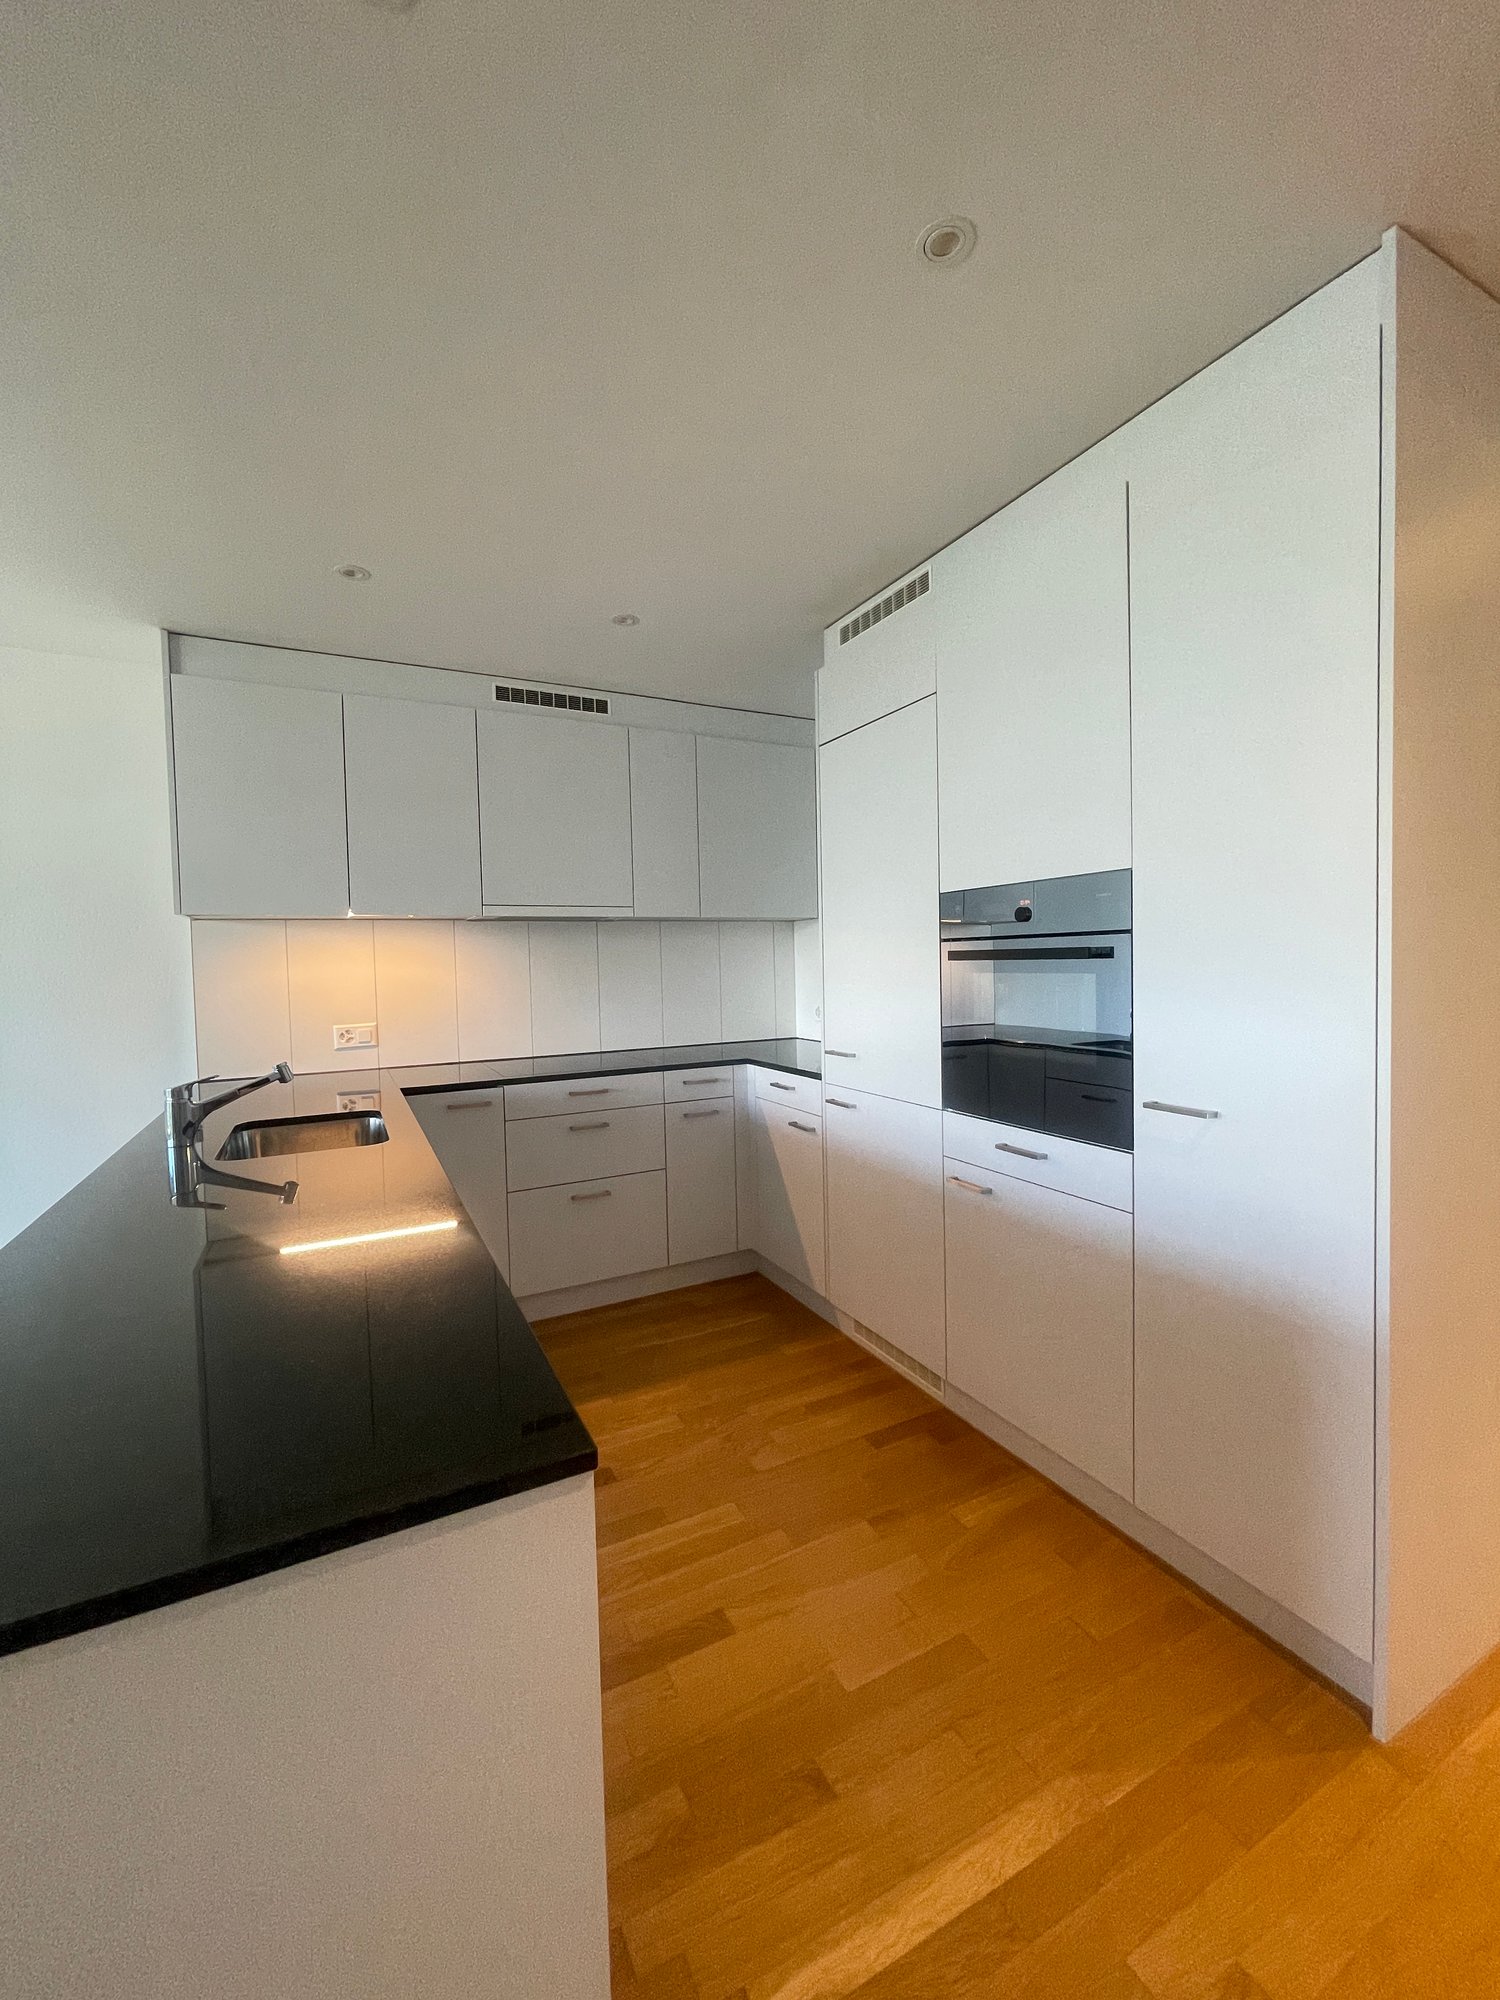
  • Modern kitchen with white cabinets, black countertops, and stainless steel appliances including a refrigerator, oven, and sink.
  • Bright bathroom with wooden flooring, white tiled walls, a sink, toilet, and a skylight offering a scenic view.
  • Bright bathroom with white tiled walls, wooden floor, a sink with a modern faucet, a toilet, a mirror cabinet, and a washer/dryer unit. Skylight windows provide natural light.
1 / 8
4.5 rooms, 100m², CHF 1,850.–
Top
Hauptstrasse 2, 4702 Oensingen

Spacious 4.5-room attic apartment on the main street in Oensingen

Welcome to this bright and inviting 4.5-room attic apartment on the 3rd floor on Hauptstrasse 2 in Oensingen. The apartment is available immediately and impresses with its bright attic character with numerous skylights that bring optimal daylight into the interior.The apartment offers: • Bright rooms with wooden floor: Several spacious, light-filled rooms with warm wooden floor, white walls and characteristic skylights with a view to the outside. • Modern kitchen: Contemporary equipped kitchen with white cabinets, black countertops and stainless steel appliances – including refrigerator, oven and dishwasher. • Bright bathrooms: Two friendly bathrooms with white tile walls, wooden floor, skylights and natural light. One of them has a washing machine and dryer connection as well as a mirror cabinet. • Sunny location: Very sunny in summer, also pleasantly bright in winter – ideal for all who love light. • Quiet environment: The apartment is located in a quiet environment, both during the day and at night. Location and surroundings: • Public transport: The bus stop Oensingen Post is only 2 minutes' walk away, Oensingen train station can be reached in about 10 minutes on foot – ideal for commuters. • Shopping: A Coop supermarket is located just 4 minutes' walk away and conveniently covers daily needs. • Health: The Medbase pharmacy Oensingen is also just 4 minutes' walk away. This charming attic apartment combines modern living comfort with the special flair of an attic. Whether as a single, couple or small family – here you will find a cozy home in a central yet quiet location in Oensingen. We look forward to your contact!

Travel time
-
New building
1 / 8
3.5 rooms, 77m², CHF 1,700.–
Top
Lochzelgli 40, 4542 Luterbach

First-time occupancy with well-thought-out floor plans

In Lochzelgli, Luterbach, LULO is creating four multi-family houses with a total of 59 rental apartments ranging from 1.5 to 5.5 rooms in an environment that combines tranquility, quality of life, and good accessibility. Whether as a first own apartment, family home, or new place of life: The diverse apartment sizes and forms of living offer space for different needs. Here, a place to arrive, feel good, and be at home is being created.The LULO apartments convince with well-thought-out floor plans and an exceptionally high standard of construction with very high-quality materials. Open kitchens with high-quality appliances, a private washing machine, and a private dryer, as well as practical storage solutions, provide high comfort in everyday life.Private seats with garden share, sunny balconies, or spacious terraces extend the living space outdoors. LULO is also equipped with a contemporary approach to sustainability: A PV system with battery storage and connection to district heating contribute to efficient and forward-looking energy supply.The offer is complemented by a spacious entrance hall with infrastructure for e-mobility, basement compartments, stroller parking spaces, as well as protected, dry, spacious, and free bicycle parking spaces.The entire apartment offer and all further information can be found on the object's homepage.Note: The illustrated images serve for illustration purposes and may differ from the actual execution. Depictions of colors, materials, furniture, and fixtures are exemplary and not binding.

Travel time
-
New building
1 / 8
4.5 rooms, 106m², CHF 2,450.–
Top
Lochzelgli 40, 4542 Luterbach

First-time occupancy - a duplex dream

In Lochzelgli in Luterbach, LULO is creating four multi-family houses with a total of 59 rental apartments ranging from 1.5 to 5.5 rooms in an environment that combines tranquility, quality of life, and good accessibility. Whether as a first own apartment, family home, or new place of life: The diverse apartment sizes and forms of living offer space for different needs. Here, a place is being created to arrive, feel good, and be at home.The LULO apartments convince with well-thought-out floor plans and an exceptionally high construction standard with very high-quality materials. Open kitchens with high-quality appliances, a private washing machine, and a private dryer, as well as practical storage solutions, provide high comfort in everyday life.Private seating areas with garden shares, sunny balconies, or spacious terraces extend the living space outdoors. LULO is also equipped with a contemporary approach to sustainability: A photovoltaic system with battery storage and connection to district heating contribute to efficient and forward-looking energy supply.The offer is complemented by a spacious entrance hall with infrastructure for e-mobility, basement compartments, stroller parking spaces, as well as protected, dry, spacious, and free bicycle parking spaces.The entire apartment offer and all further information can be found on the object's homepage.Note: The illustrated images serve for illustration purposes and may differ from the actual execution. Depictions of colors, materials, furniture, and fixtures are exemplary and not binding.

Travel time
-
  • Modern living room with a large sectional sofa, coffee table, floor lamp, and decorative items including vases and picture frames. The space features warm lighting and a sleek design.
  • Modern kitchen with white cabinets, dark countertops, a central island, and various decorative items including potted plants, wine bottles, and candles.
  • Modern kitchen with white cabinets, stainless steel appliances, wooden island, and decorative items including candles and potted plants.
  • Elegant dining room with a round marble table surrounded by six upholstered chairs, a central vase with candles, and a modern pendant light. The room features large windows with sheer curtains, a sideboard with decorative items, and potted plants.
  • Modern bathroom with double sink, bathtub, toilet, and large windows. Features include a vanity with a mirror, candles, plants, and towels.
  • Modern hallway with dark tiled flooring, white built-in closet with hanging coats, small shelf with shoes and plants, a small black cabinet with framed photos, and a light-colored runner rug.
  • Modern bathroom with a sink, toilet, mirror, and shower area. Features include a framed picture, plants, a candle, and a towel on the floor.
  • A well-maintained outdoor patio with a wooden dining table, six wicker chairs, a grill, potted plants, and a candle on the table. The area is shaded by a striped awning and features a lush green garden in the background.
  • Floor plan of a 3-bedroom apartment with a living room, kitchen, dining area, and two bathrooms.
1 / 9
4.5 rooms, 90m², CHF 2,150.–
Top
Oberfeldstrasse 17, 3360 Herzogenbuchsee

Stylish 4.5-room apartment in owner-occupier standard with garden seating and underground parking

This beautiful, well-maintained 4.5-room apartment in owner-occupier standard impresses with its spacious floor plan, bright rooms, and high-quality furnishings. Here, modern living, functionality, and coziness come together in an ideal way.The light-flooded living and dining area forms the heart of the apartment and offers plenty of space for cozy hours with family and friends. The modern, well-equipped kitchen invites you to cook and enjoy together.Three more rooms offer versatile usage options - whether as bedrooms, children's rooms, or home offices.For additional comfort, there are two bathrooms, one with a bathtub and one with a shower.A special highlight is the cozy garden seating area with adjacent green space. Here, you can enjoy sunny days, relaxed evenings, and beautiful moments outdoors.Comfort that makes everyday life easierAnother major plus point is the separate, private laundry room with washing machine and dryer, which enables convenient and independent washing.Additionally, a separate basement compartment is available, which offers practical storage space.And your vehicle is also well taken care of: an underground parking space is already included in the rent. A second underground parking space can be rented additionally if needed.Attractive location with excellent infrastructureThe apartment is located in an attractive area that is ideal for both families and couples.The train station, public transport, schools, kindergarten, and various shopping facilities are nearby, ensuring short distances in everyday life.The leisure facilities also leave nothing to be desired: an outdoor pool and an indoor pool in the surrounding area offer numerous opportunities for sports, fun, and relaxation.Your advantages at a glance • Spacious 4.5-room apartment in owner-occupier standard • Bright and inviting living and dining area • Modern, well-equipped kitchen • Three versatile rooms • Bathroom with bathtub • Second bathroom with shower • Cozy garden seating area with green space • Separate, private laundry room with washing machine and dryer • Additional separate basement compartment • Underground parking space included in the rent • Second underground parking space available for rent • Train station and public transport nearby • Schools, kindergarten, and shopping facilities easily accessible • Outdoor pool and indoor pool in the surrounding area Arrive, move in, and feel at home!This apartment offers everything that makes a beautiful home: high-quality furnishings, spacious living rooms, a cozy outdoor area, and excellent infrastructure.An ideal home for all those who value living quality, comfort, and an attractive location.Have we piqued your interest? We look forward to your contact and would be happy to show you this beautiful home during a personal viewing.

Travel time
-
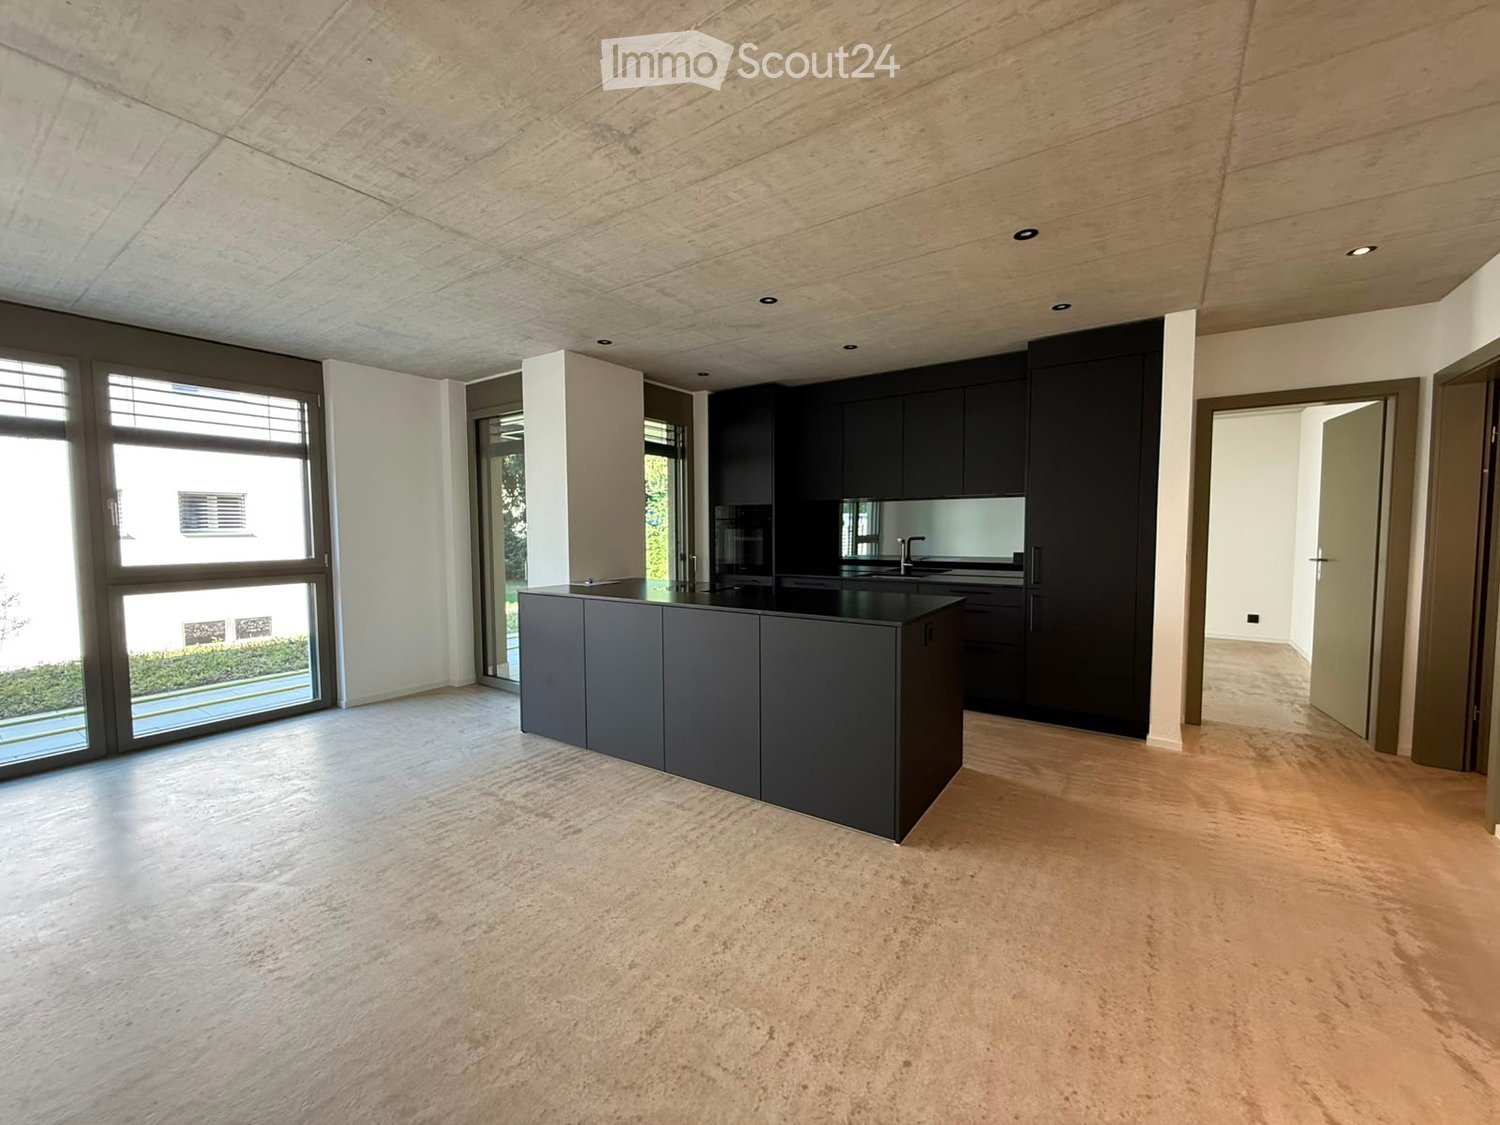
  • Modern kitchen with dark cabinets, a central island, and large windows leading to a balcony.
  • Modern kitchen with dark cabinets, a central island with a built-in induction cooktop, and a sleek countertop.
  • Modern balcony with tiled floor, metal railing, and clear view of the surrounding area.
  • Modern concrete balcony with tiled floor, low wall, and clear sky view.
  • Modern hallway with light grey concrete floor, white textured walls, and recessed lighting. Features a closed black cabinet and open doors leading to other rooms.
  • Modern bathroom with a large bathtub, double sink vanity, sleek faucets, and a large mirror with LED lighting. The space features concrete-style walls and a large window with blinds.
  • Modern shower area with grey tiled walls and floor, featuring a handheld showerhead, a fixed showerhead, and a chrome tray.
  • Modern balcony with large sliding glass doors, tiled floor, and metal railing, overlooking a landscaped area with trees.
1 / 8
4.5 rooms, 100m², CHF 3,010.–
Top
Eichholzstrasse1 11, Kriegstetten, Schweiz, 4566 Kriegstetten

Attic apartment in Kriegstetten (two)

Exclusive living in the heart of Kriegstetten - attic apartments - all apartments have the same high-quality standard Welcome to your new home. In an attractive and central location in Kriegstetten, modern rental apartments are being built, which meet the highest standards of living comfort, quality, and sustainability. The bright apartments convince with well-thought-out floor plans, high-quality interior design, and spacious outdoor areas. Whether singles, couples, or families - here you will find a home that combines modern living with a high quality of life. Your advantage at a glance • Exclusive residential building with only six modern apartments • Ready for occupancy immediately • Minergie standard with sustainable and energy-efficient construction • High-quality interior design with a lot of carpentry and noble materials • Bright living and dining areas with spacious window fronts • Modern kitchens and stylish bathrooms • Own washing machine and dryer in every apartment • Spacious balconies or seating areas • Lift from the underground parking to the apartment • Masonry cellar compartment and additional hobby rooms available • Underground parking and outdoor parking spaces available • Quiet, sunny, and yet central living location • Shopping facilities, schools, and public transport within short distance • Autobahn A1 accessible in just two minutes by car Experience modern living in an attractive residential building with a high quality of life. We would be happy to inform you personally about the available apartments and look forward to your contact. Living quality The apartments convince through a high-quality standard, carefully selected materials, and high-quality carpentry work, which give each home a special touch. Spacious floor plans, bright rooms, and modern architecture create an exclusive living atmosphere with an urban character. The sustainable Minergie construction method, in combination with the energy-efficient underfloor heating and triple-glazed windows, ensures a pleasant living climate and low energy costs. High-quality kitchens with quality appliances and stylish floor coverings underline the high quality standards of the apartments. All floors can be easily reached with the lift from the basement to the attic floor. Each apartment has a spacious balcony or an attractive terrace, as well as its own, masonry, and spacious cellar room, and a washing machine. Underground parking spaces are available in the garage, and a hobby room can be rented if needed. A spacious bicycle room, an attractive children's playground, and the immediate proximity to the forest offer ideal conditions for leisure, relaxation, and sports activities directly in front of the door - whether jogging, walking, or cycling. The quiet and sunny location combines natural living with a modern, urban lifestyle and makes the residential building an ideal home for people with high demands on quality and living comfort. Location & surroundings: The apartment is located in the quiet municipality of Kriegstetten in the canton of Solothurn. At night, it is pleasantly quiet - ideal for a restful sleep. In the summer, you benefit from plenty of sunlight, and a nearby river provides a natural and idyllic environment. This new apartment combines modern design, high living comfort, and a family-friendly location into an unbeatable overall package. Secure your new home in Kriegstetten now!
Travel time
-
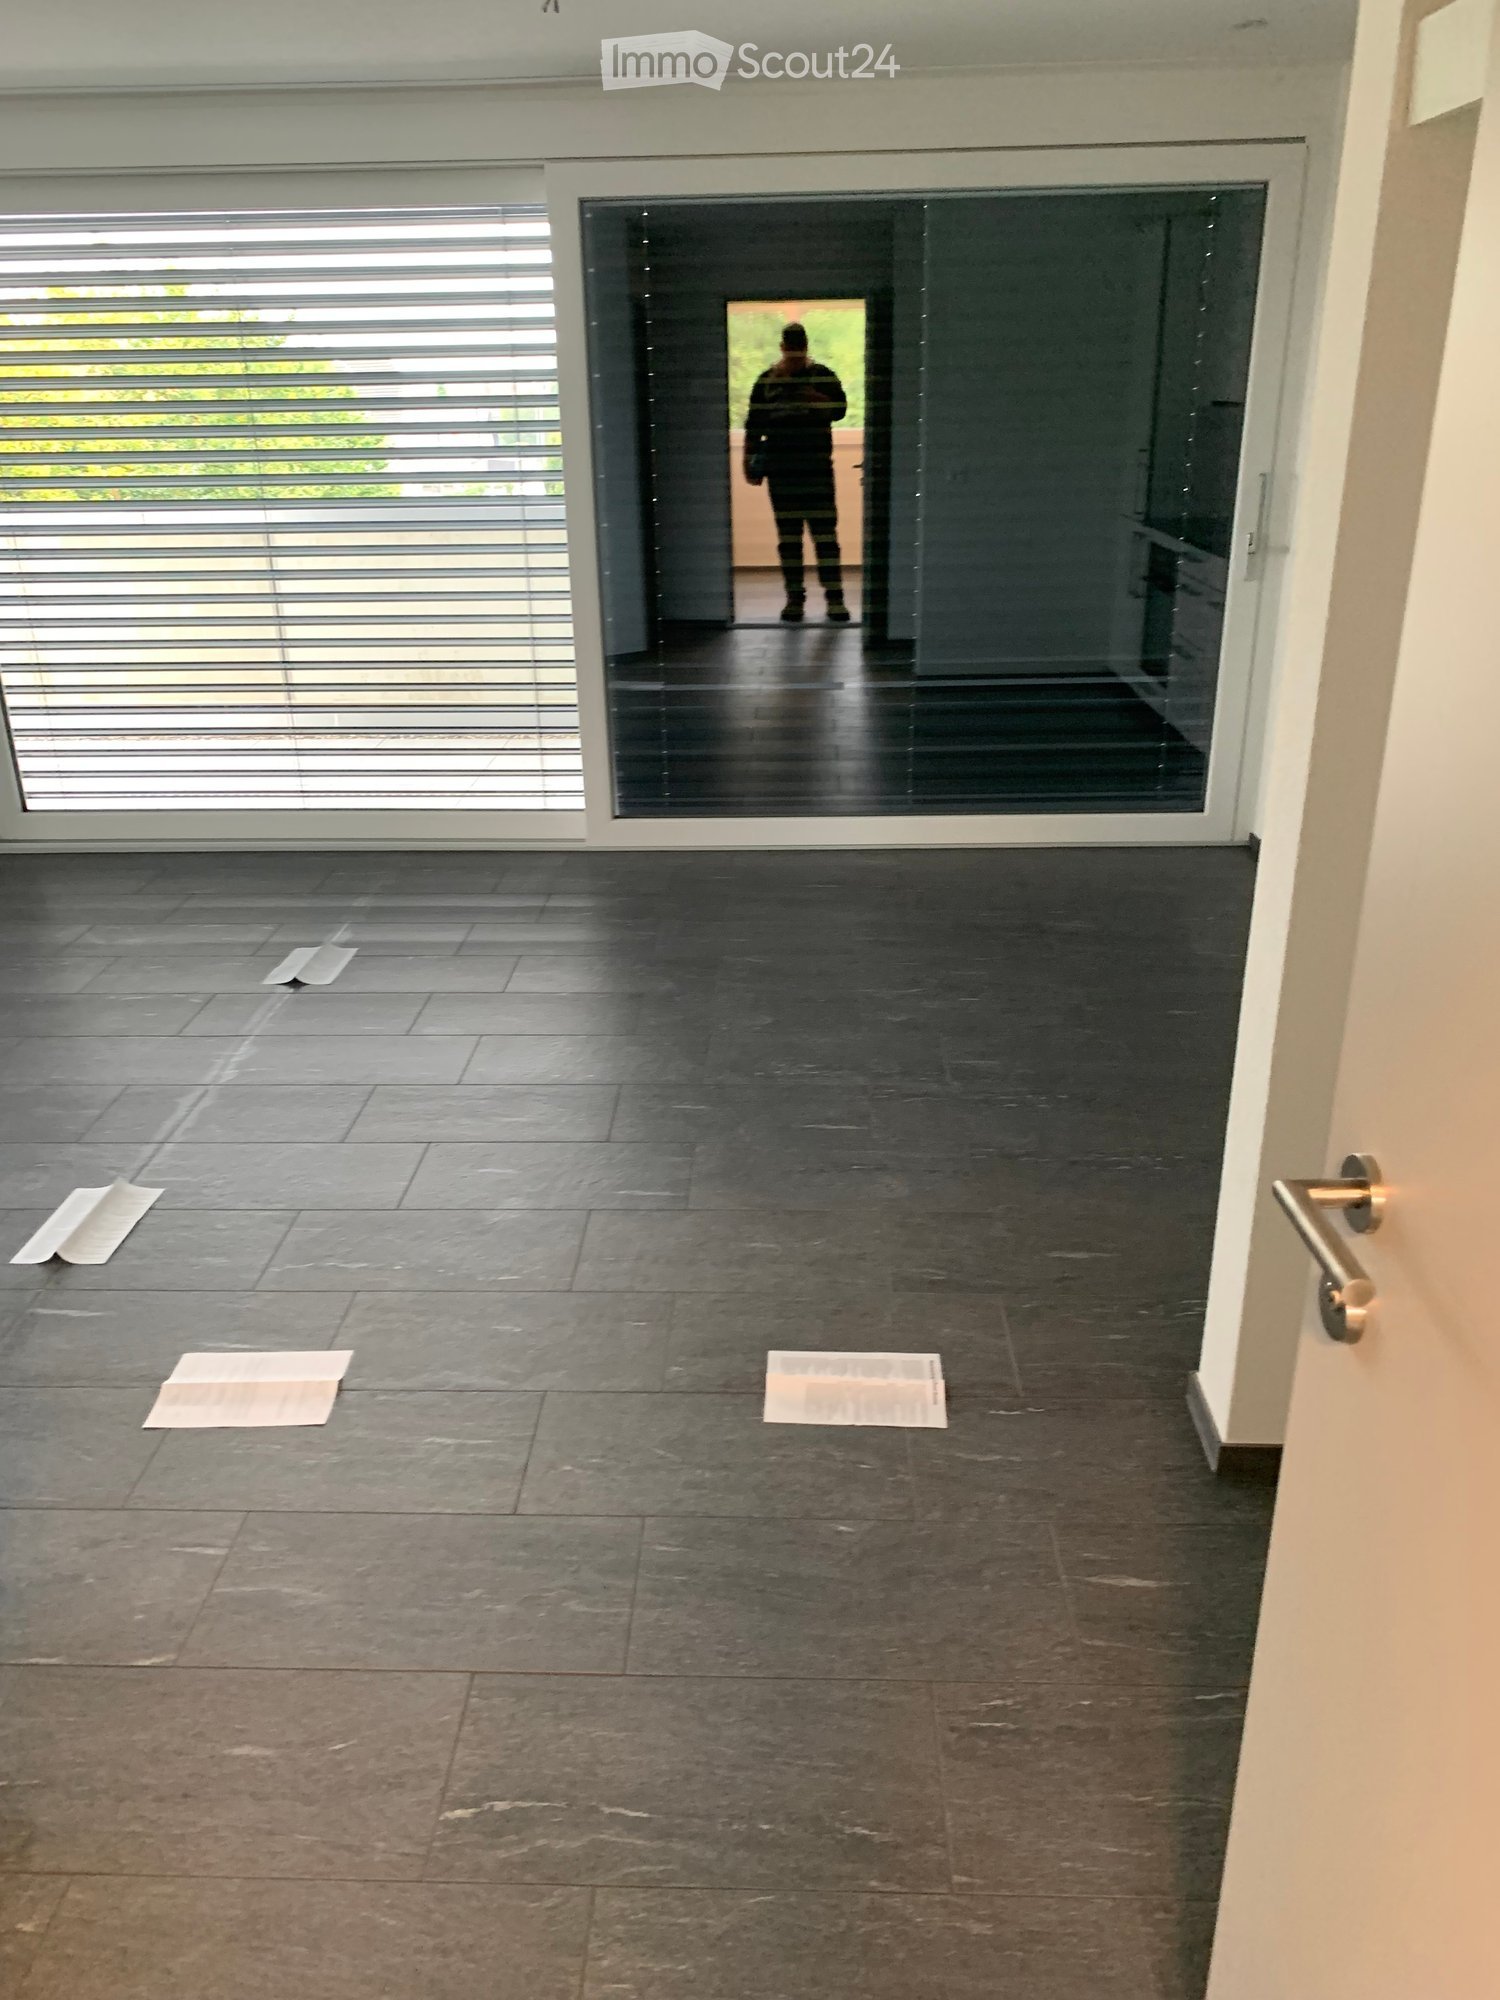
  • Empty room with dark tiled floor, white walls, large glass door with blinds, and a few scattered papers on the floor.
  • Modern kitchen with white cabinets, black countertops, and dark tiled flooring. Features a sink, faucet, oven, and induction cooktop.
  • Empty room with dark grey tiled flooring and white walls, featuring a large window with blinds and white frame.
  • Empty room with light wooden flooring, white walls, and a window with blinds. No furniture or equipment is present.
  • Modern bathroom with dark tiled walls and floor, featuring a toilet and a shower area with a handheld showerhead.
  • White Miele washing machine and dryer stacked vertically in a bathroom, with control panels and a small storage box on top.
1 / 6
2.5 rooms, 52m², CHF 1,399.–
Top
Buchlistrasse 6, 4704 Niederbipp

Modern 2.5-room attic apartment in Niederbipp – New building 2024

Welcome to this brand-new, modern attic apartment on the second floor at Buchlistrasse 6 in Niederbipp. The building was completed in 2024 and offers the highest living comfort in a quiet location.The apartment impresses with the following highlights: • Bright attic apartment: Thanks to the elevated location, you can enjoy a beautiful view of the Alps and plenty of daylight. • Balcony 50m2: Ideal for relaxing – in summer, you can enjoy plenty of sunshine. • Elevator: Convenient access to all floors thanks to the existing elevator. • Underground parking space: Practical storage facilities for your vehicle directly on site. Additional 140.-/month • Child-friendly: Perfectly suited for families with children. • New building standard: Modern equipment and contemporary design. Fiber optic connection. Location & surroundings: • The Denner supermarket is just a 2-minute walk away – ideal connection for daily shopping. • The Niederbipp train station and the bus stop are about a 9-minute walk away and provide convenient access to public transportation. • The Bahnhofstrasse school is also about a 9-minute walk away – ideal for families. • The Buchli stop is about a 10-minute walk away. The apartment is located in a quiet environment – both day and night, there is pleasant silence. This available from 11/01/2026 attic apartment combines modern new building comfort with a practical, well-connected location in Niederbipp. An ideal choice for singles or couples looking for the best of urban comfort and rural tranquility.

Travel time
-
  • Modern kitchen with dark grey cabinets, a central island, and large windows providing natural light. The space features a sleek, minimalist design with a polished concrete floor and recessed ceiling lighting.
  • Modern, minimalist hallway with concrete floors and walls, large glass windows on one side, leading to an outdoor area with grass and a fence.
  • Modern concrete balcony with large glass doors, tiled floor, and a garden view.
  • Empty room with white walls, grey carpet, large window with blinds, and visible electrical outlets.
  • Modern bathroom with a large bathtub, double sink vanity, sleek mirrors, and contemporary fixtures.
  • Modern shower area with grey tiled walls and floor, featuring a large showerhead and a handheld shower attachment.
  • Concrete staircase with smooth steps and walls, leading upwards with natural light from a window at the top.
  • Modern two-story house with light gray facade, multiple balconies, and a garage entrance.
1 / 8
4.5 rooms, 120m², CHF 2,610.–
Top
Eichholzstrasse 11, 4566 Kriegstetten

First-time occupancy 4.5-room new apartments in Kriegstetten

Exclusive living in the heart of Kriegstetten - Ground floor, 1st floor, and attic apartments - all apartments have the same high-quality standard Welcome to your new home. In an attractive and central location in Kriegstetten, modern rental apartments are being built, which meet the highest standards of living comfort, quality, and sustainability. The bright apartments convince with well-thought-out floor plans, high-quality interior design, and spacious outdoor areas. Whether singles, couples, or families - here you will find a home that combines modern living with a high quality of life. Your advantage at a glance • Exclusive residential building with only six modern apartments • Ready for occupancy from August • Minergie standard with sustainable and energy-efficient construction • High-quality interior design with a lot of carpentry and noble materials • Bright living and dining areas with spacious window fronts • Modern kitchens and stylish bathrooms • Own washing machine and dryer in every apartment • Spacious balconies or seating areas • Elevator from the garage to the apartment • Masonry basement compartment and additional hobby rooms available • Garage and outdoor parking spaces available • Quiet, sunny, and yet central living location • Shopping opportunities, schools, and public transport within short distance • Autobahn access A1 can be reached in just two minutes by car Experience modern living in an attractive residential building with a high quality of life. We would be happy to inform you personally about the available apartments and look forward to your contact. Living quality The apartments convince through a high-quality standard, carefully selected materials, and high-quality carpentry work, which gives each home a special touch. Spacious floor plans, bright rooms, and modern architecture create an exclusive living ambiance with an urban character. The sustainable Minergie construction method, in combination with the energy-efficient underfloor heating and triple-glazed windows, ensures a pleasant living climate and low energy costs. High-quality kitchens with quality appliances and stylish floor coverings underline the high quality standards of the apartments. All floors can be reached comfortably with the elevator from the basement to the attic floor. Each apartment has a spacious balcony or an attractive terrace, as well as its own, masonry, and spacious basement room, and a washing machine. Garage parking spaces are available in the underground garage, and a hobby room can be rented if needed. A spacious bicycle room, an attractive children's playground, and the immediate proximity to the forest offer ideal conditions for leisure, relaxation, and sports activities directly in front of the door - whether jogging, walking, or cycling. The quiet and sunny location combines natural living with a modern, urban lifestyle and makes the residential building an ideal home for people with high demands on quality and living comfort. Location & Environment: The apartment is located in the quiet municipality of Kriegstetten in the canton of Solothurn. At night, it is pleasantly quiet - ideal for a restful sleep. In the summer, you benefit from plenty of sunlight, and a nearby river provides a natural and idyllic environment. This new apartment combines modern design, high living comfort, and a family-friendly location into an unbeatable overall package. Secure your new home in Kriegstetten now!
Travel time
-
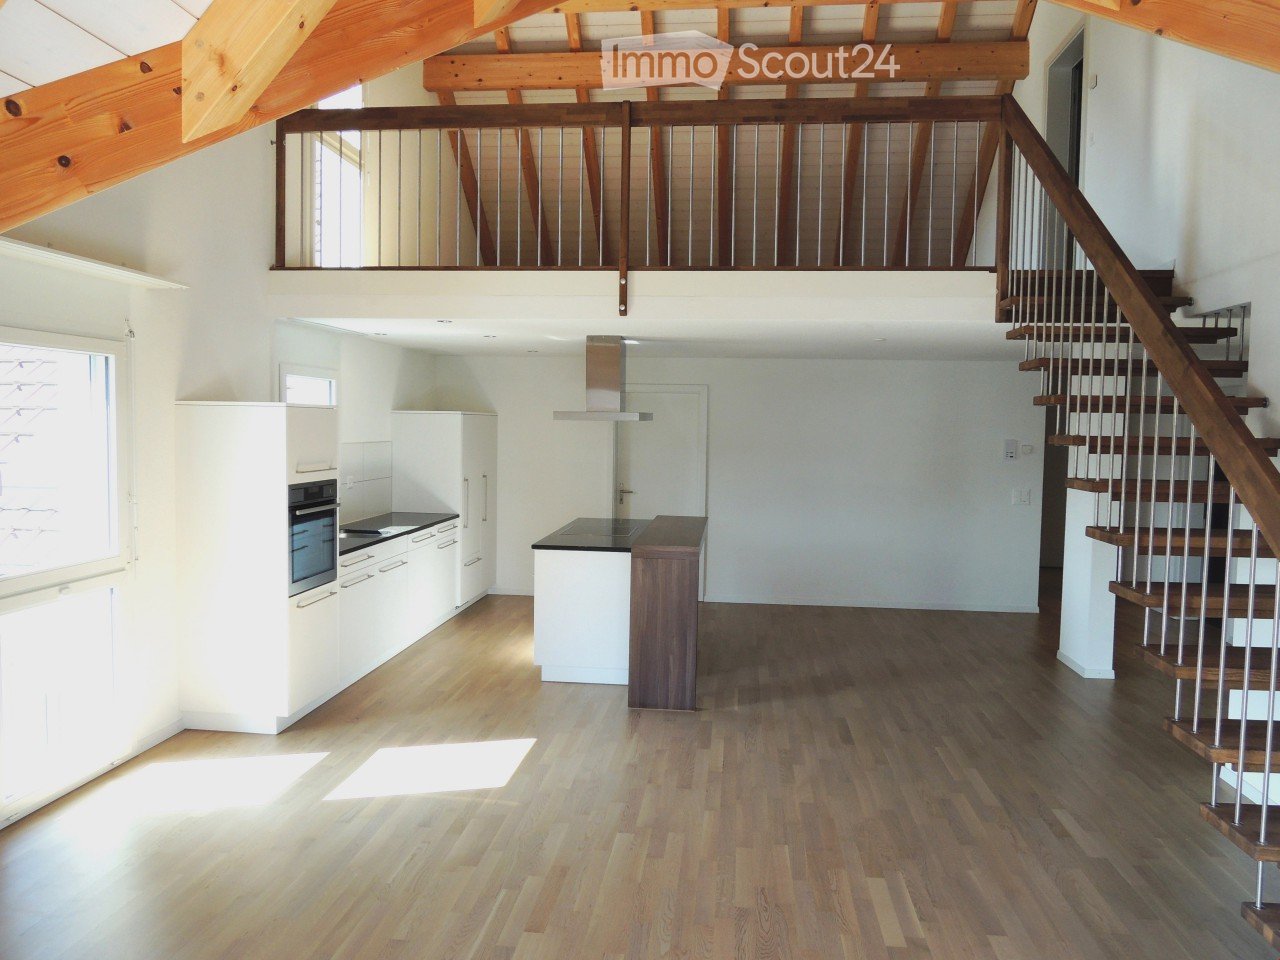
  • Open-plan kitchen with light wooden flooring, white cabinets, a central island, and a staircase leading to an upper level.
  • Empty room with exposed wooden beams, wooden flooring, and a metal railing leading to a staircase.
  • Empty attic room with wooden flooring, white walls, and skylight windows.
  • Modern bathroom with dark tiled walls, white bathtub, toilet, and sink, featuring a large mirror and sleek fixtures.
  • Modern bathroom with dark brown tiles, white fixtures, glass shower enclosure, and two sinks.
1 / 5
4.5 rooms, 151m², CHF 1,780.–
Top
Bleienbachstrasse 4c, 4932 Lotzwil

Spacious 4.5-room attic apartment with gallery in Lotzwil – modern, sunny, and family-friendly

Welcome to this stylish and spacious 4.5-room attic apartment on the 3rd floor of a modern multi-family house on Bleienbachstrasse 4c in Lotzwil. The apartment, built in 2016, impresses with a living area of 151 m², high-quality equipment, and a well-thought-out room concept.Highlights of the apartment: • Characteristic attic architecture: Exposed wooden beams and a warm wooden floor give the apartment a unique, cozy ambiance. • Open living kitchen: A modern kitchen with a light wooden floor, white cabinets, and a central kitchen island invites you to cook and linger. An internal staircase connects the levels stylishly. • Balcony: Enjoy sunny days on your own outdoor area. • Elevator: The building has a lift for comfortable access to all floors. • Pets welcome: Your four-legged friends are also welcome. • Child-friendly: The apartment and its surroundings are ideal for families with children. Sunny location: The apartment benefits from a sunny location – particularly bright in summer, also pleasantly light in winter.Quiet living location: Despite the central location, the apartment is pleasantly quiet both during the day and at night – ideal for restful living.Location and infrastructure: • Lotzwil train station: Only 3 minutes' walk away – perfect connection to public transport. • Volg supermarket: Can be reached on foot in just 5 minutes – daily shopping made easy. • Dorf school house: Also only 5 minutes' walk away – ideal for families with school-age children. • Nature nearby: A river in the immediate vicinity invites you to take walks and relax. The apartment is available from November 1, 2026. Take the opportunity and secure this exceptional home in the charming municipality of Lotzwil in the canton of Bern. (1 parking space can be rented for CHF 120.- / month, additional rooms in the basement and laundry/drying room, the apartment will be completely repainted on request)

Travel time
-

Suggested properties for you based on search results

Other interesting objects