Quick Filters for your search

Quick-filters

We show you quick-filters based on the most used filters by location.

By using these, you can enhance your search experience by finding new and interesting properties to your likings.

Bützberg - Rent a new build apartment

We recommend expanding your search criteria to get similar results. The current filters didn’t return any matches.

If you don’t want to change your current search criteria, we recommend creating a search alert, so you’ll be notified when matching offers become available.

More objects in your automatically expanded search area
23 results - Radius: + 10km
1 / 16
4.5 rooms113m²CHF 2,235.–
Top
Hofmattenstrasse 3, 4914 Roggwil

NET RENT = GROSS RENT AT AN ALL-INCLUSIVE PRICE OF CHF 2'235.00

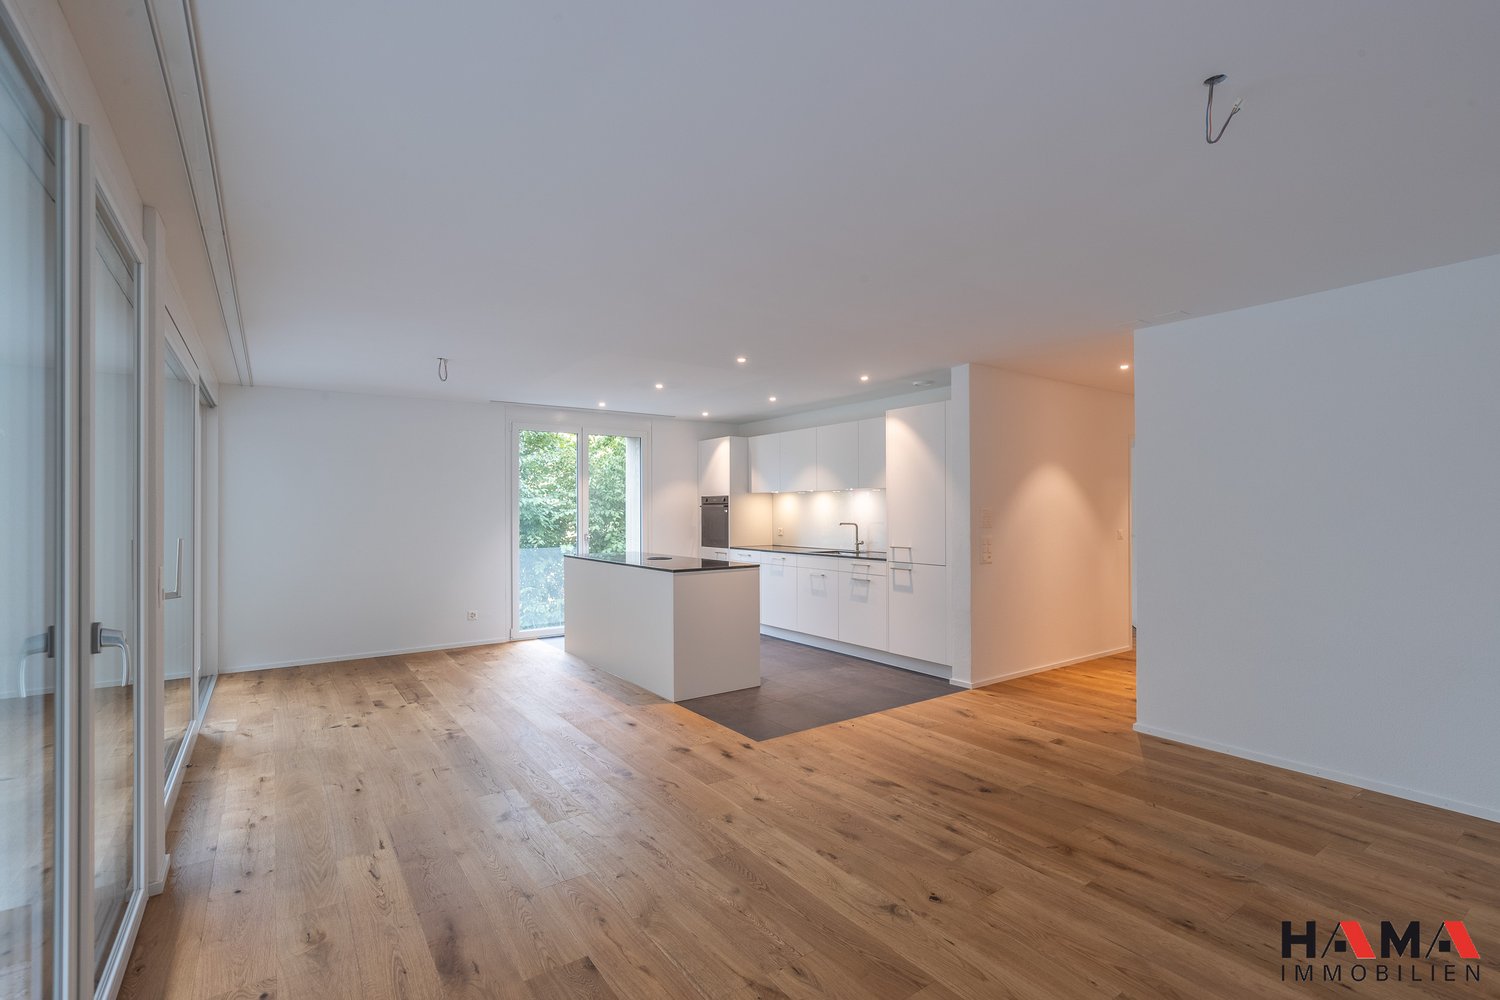
These architecturally appealing buildings in a prime location in Roggwil BE offer a unique opportunity for sophisticated living.All rental apartments have a unitary rent price, with no additional costs. You will also benefit from preferential conditions for private electricity due to the PV system.Features:- Bright rooms- Open eating and living area- Modern kitchen with exclusive kitchen appliances- Two bathrooms with sink, toilet, and shower- Laundry room with washing machine and dryer- Electric shutters- Spacious seating area- Parking spaces are available and can be rented (with electric charging station on request)- one parking space costs CHF 143 per month- An outdoor parking space (CHF 60/month), various hobby rooms, and moped parking spaces can be rented as needed- SBB station can be reached within 3 minutes' walkAll multi-family houses are equipped with a PV system for producing private electricity. The breathable and ventilated exterior wall construction is not only sustainable and durable but also ensures an optimal indoor climate.The municipality of Roggwil has a good infrastructure and is characterized by numerous natural and recreational areas.Within 5 minutes' drive, you can reach the city of Langenthal.The Bären area is located in the heart of Roggwil and offers good public transport connections.We look forward to your call!
Travel time
-
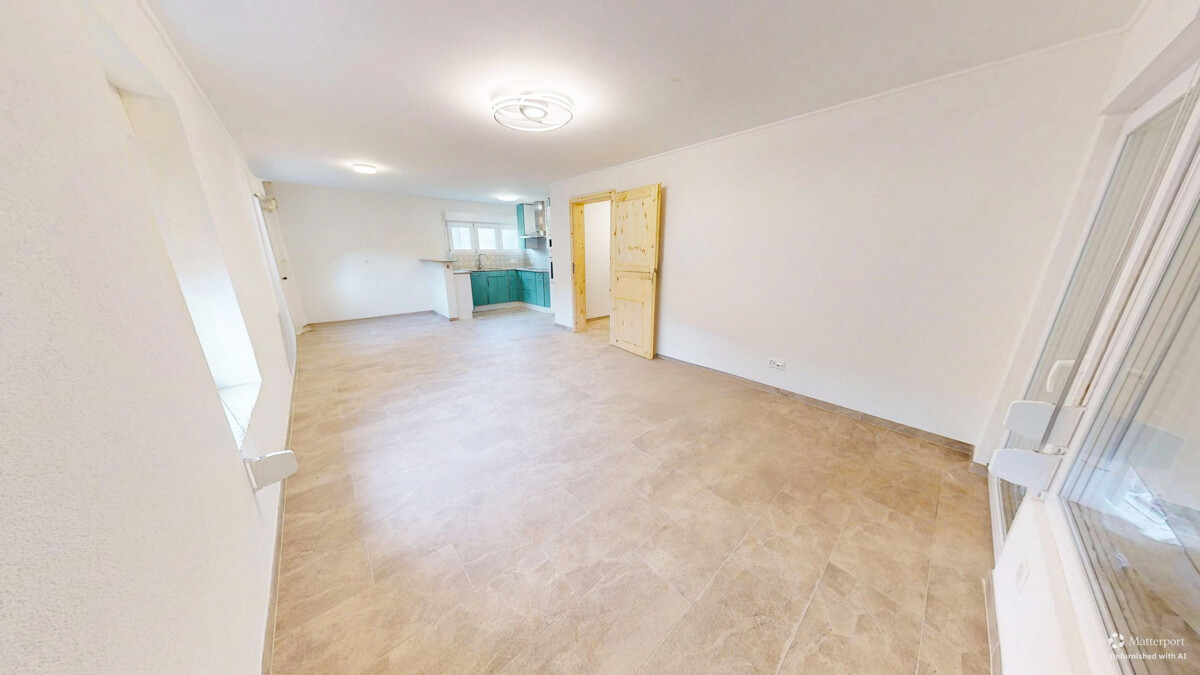
  • Empty room with wooden flooring, large sliding glass doors leading to a view of a suburban neighborhood, and a small kitchen counter with a faucet visible on the right side.
  • Modern kitchen with light grey cabinets, a central island, and wooden flooring. Features a sink and faucet, with large windows and sliding glass doors leading to a balcony.
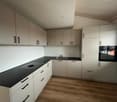
  • Modern kitchen with white cabinets, a dark grey island, and a wooden floor. Features a sink with a faucet, an oven, and ample cabinet space.
  • Bright, spacious room with large sliding glass doors opening to a tiled patio and a green, landscaped garden with trees and neighboring houses visible.
  • Modern bathroom with a white sink, toilet, mirror, and a stacked washer/dryer unit.
  • Modern shower area with a glass enclosure, a large showerhead, and a handheld shower attachment. The walls are tiled in grey and white, and the floor is tiled in light beige.
  • Modern bathroom with a toilet, washing machine, and a glass-enclosed shower area.
  • Empty room with light wooden flooring and large sliding glass doors leading to a balcony.
  • Empty room with light wooden flooring and white walls, featuring a sliding glass door leading outside.
  • Empty hallway with light wooden flooring and white walls, featuring recessed ceiling lights and a visible electrical outlet on the left wall.
  • Empty hallway with light wooden flooring and white walls, featuring a closed white door and electrical outlets.
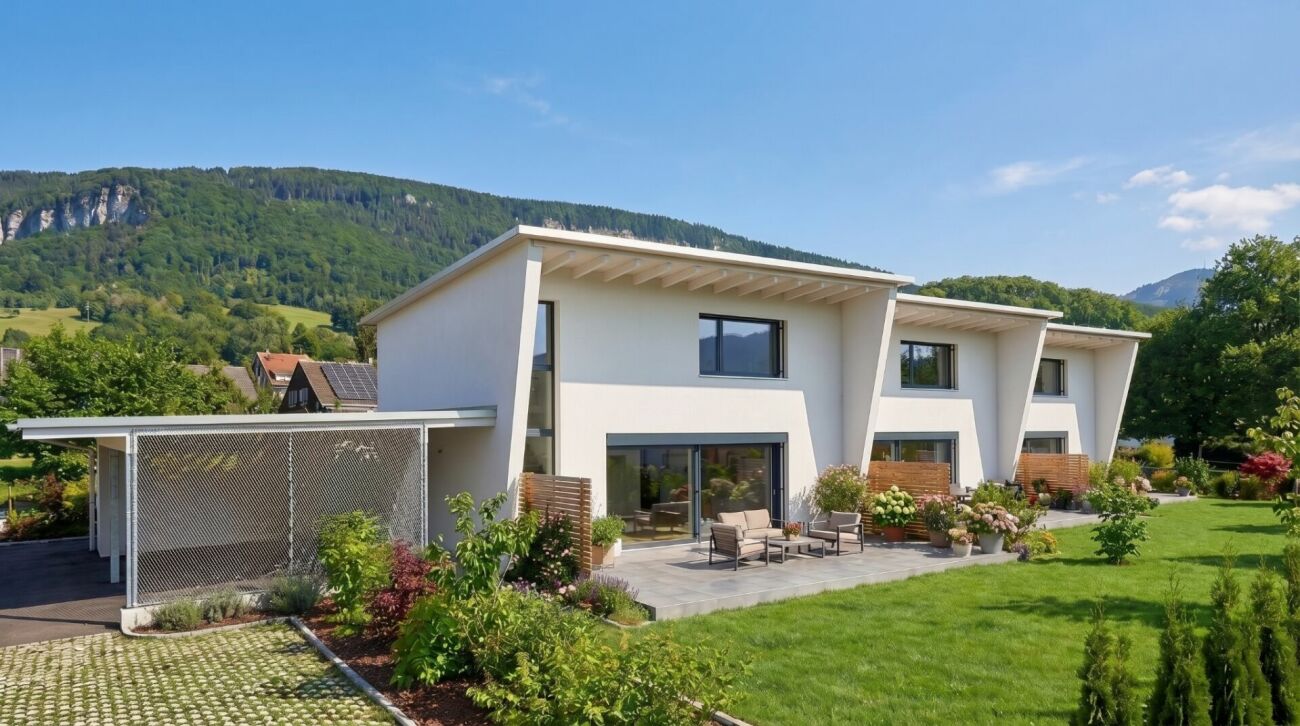
  • Modern two-story house with curved design, multiple balconies, outdoor seating, surrounded by greenery and a well-maintained lawn.
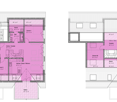
  • Floor plan of a residential unit labeled A2.3, showing layout with rooms, entrance, balcony, and technical details. Includes kitchen, living/dining area, bedrooms, bathrooms, and a balcony.
  • Floor plan of a residential unit labeled A2.3, including rooms such as kitchen, living/dining area, bedrooms, bathrooms, and a balcony.
  • Floor plan of a kitchen area with labeled dimensions, cabinetry, and appliance specifications. Includes details on materials, colors, and technical specifications.
  • Floor plan of a residential unit showing layout and dimensions, including labeled areas and measurements.
  • Floor plan of a bathroom with two views (A and B). Includes toilet, sink, shower, and bathtub with dimensions and elevations.
1 / 17
3.5 rooms91m²CHF 1,980.–
Top
Roggenweg 12, 4922 Thunstetten

Attractive 3.5-room apartment (91 m²) with large balcony (39 m²) / First occupancy Wischberg, Thunstetten

The apartment E 2.3 in the modern new building project Wohnpark Wischberg offers 91 m² of living space with first-class comfort in a quiet and natural environment on the 1st floor of house E. This includes a spacious balcony with 39 m² of space – ideal for relaxed hours and outdoor enjoyment with a view of the greenery. The apartment is ready for occupancy from December 1, 2026.Highlights at a glance: • Flooded with light: Large windows invite daylight and create a bright, friendly living atmosphere with a beautiful view of the greenery • Spacious balcony with 39 m² of space • Efficient heat technology: Underfloor heating with individual room control, air heat pump system for low ancillary costs • Elevator: Wheelchair-accessible passenger elevator from the parking garage to the apartment for barrier-free access • First-class equipped kitchen: High-quality kitchen furniture including spacious workspaces and modern appliances • Modern bathroom / WC: Stylishly equipped wet cell with high-quality appliances and ceramic tile floors • Multimedia/Network: Multimedia sockets for high-speed internet, TV, and telephone in all important rooms • Own washing tower unit: Washing machine and dryer • Elegant floor covering (Villapark Eiche Avorio 46 country house plank) and stylish living atmosphere • A rental parking space in the parking garage for CHF 130.–/month (separately rentable) First-class location / traffic connection:Quiet, family-friendly environment on the outskirts of Thunstetten – nestled between meadows and forests. Bus connections to Langenthal and Herzogenbuchsee within a few minutes' walk, direct access to the dense hiking and cycling network. Recreation area and schools in the immediate vicinity; all shops for daily needs as well as leisure and sports offers in Langenthal.Availability:The apartment is available for occupancy from December 1, 2026. It is ideal for couples, singles, small families, or quality-conscious seniors who are looking for spacious living and high-quality infrastructure.Let yourself be impressed by this exceptional apartment during a viewing and enjoy natural living in one of the most beautiful new building quarters in the region!

Travel time
-
1 / 10
2.5 roomsCHF 1,830.–
Meichten 5b, 6147 Altbüron

Rental: 2.5-Room Attic Apartment

Living at Fürbach - Stylish living in the heart of Altbüron In the idyllic village of Altbüron in the canton of Lucerne, the modern residential building "Wohnen am Fürbach" is being built. The two newly constructed multi-family houses offer bright, spacious apartments. Here you live modern, comfortably, and close to nature.Your new 2.5-room attic apartment for rent!This stylish 2.5-room apartment in its first occupancy convinces with a well-thought-out room layout, harmonious living areas, and a balcony. Large windows provide plenty of daylight and a pleasant living climate. The combination of rural tranquility and urban proximity creates a living feeling that is both practical and relaxing.The following highlights await you: • Bright and light-filled rooms • Beautiful attic apartment • Open kitchen with modern appliances • Modern plank flooring • One bathroom: shower • Cloakroom in the entrance area • Private laundry room (washing machine/dryer) Additional comfort: • Large bicycle storage room (communal room) • Private cellar compartment • Parking space can be rented for an additional 120 CHF The property is located in the center of Altbüron - quietly situated and yet easily accessible. Shopping opportunities (Spar), post office, bakery with café, school, and playground are within walking distance.The A2 Dagmersellen motorway junction is only 12 km away. You can reach Langenthal in 12 minutes and Sursee in 24 minutes by car, the city of Lucerne in 50 minutes, Bern and Zurich in one hour. With public transport, you can reach Willisau, Reiden, or Langenthal in short intervals.Quality from traditionThe building is a project of Steiger Immobilien AG, a family business with long-standing experience, which has stood for quality, competence, and reliability since 1961.Interested?We look forward to your contact.info@steiger-ag.ch / 041 926 00 40*Note: The pictures were furnished so that one can better imagine the furnished condition - the rooms are not furnished.

Travel time
-
1 / 9
  • Balcony / Terrace
  • Parking space
2.5 rooms70m²CHF 1,590.–
4536 Attiswil

Modern new apartments with garden/terrace & fitness room

In a quiet, rural location, 8 high-quality new apartments are being built in the owner-occupier standard with smart home, oak parquet, modern kitchen, fitness room, and e-charging stations.At Am Käsereiweg 1 in Attiswil, 8 modern apartments are being built in a well-maintained multi-family house. The quiet location combines natural living with good connections to Solothurn and the surrounding municipalities.Available apartments:Ground floor:- 3.5 room apartment 85 m² with garden seat - CHF 1'890.- incl. NK- 3.5 room apartment 85 m² with garden seat - CHF 1'890.- incl. NK- 2.5 room apartment 70 m² with garden seat - rentedUpper floor:- 3.5 room apartment 90 m² with terrace - CHF 1'850.- incl. NK- 3.5 room apartment 90 m² with terrace - CHF 1'850.- incl. NK- 3.5 room apartment 90 m² with terrace - CHF 1'850.- incl. NK- 2.5 room apartment 70 m² with terrace - CHF 1'550.- incl. NKAttic:2.5 room apartment 65 m² - CHF 1'490.- incl. NKBasement:- 2 craft rooms à 45 m² - CHF 390.- incl. NKThese apartments offer an ideal combination of comfort, quality, and quiet location. Here, no wishes are left unfulfilled. Take advantage and convince yourself! This PREMIUM HOMES offer includes: • High-quality interior design in the owner-occupier standard • Generous room layout • Modern kitchen with glass ceramic, dishwasher, and granite cover • Bathroom with walk-in shower and modern appliances • Own washing tower in each apartment • Oak parquet (rustic) in all living rooms • Smart home functions • Bright rooms with integrated spot lighting • Garden, seat or terrace depending on the apartment • Exclusive fitness studio in the house - accessible to tenants 24/7 • Charging stations for electric cars and e-bikes • Sufficient parking spaces available Interested? We would be happy to take you on a non-binding tour! Do you want to sell your house or apartment worry-free? We will tell you the current market value of your property, discreetly and non-bindingly! Are you interested in a first non-binding exchange of ideas? Don't hesitate and contact us. We look forward to you.

  • Balcony / Terrace
  • Parking space
1 / 10
  • Balcony / Terrace
  • Parking space
3.5 rooms90m²CHF 1,730.–
4536 Attiswil

Modern new apartments with garden/terrace & fitness room

In a quiet, rural location, 8 high-quality new apartments are being built to the owner-occupier standard with smart home technology, oak parquet flooring, modern kitchen, fitness room, and e-charging stations - ideal for comfortable living near Solothurn.At Am Käsereiweg 1 in 4536 Attiswil, 8 modern apartments are being built in a well-maintained multi-family house. The quiet location combines natural living with good connections to Solothurn and the surrounding municipalities.Available apartments:Ground floor:- 3.5 room apartment 85 m2 with garden seating area - CHF 1890.- incl. NK- 3.5 room apartment 85 m2 with garden seating area - CHF 1890.- incl. NK- 2.5 room apartment 70 m2 with garden seating area - rentedUpper floor:- 3.5 room apartment 90 m2 with terrace - CHF 1850.- incl. NK- 3.5 room apartment 90 m2 with terrace - CHF 1850.- incl. NK- 3.5 room apartment 90 m2 with terrace - CHF 1850.- incl. NK- 2.5 room apartment 70 m2 with terrace - CHF 1550.- incl. NKAttic:2.5 room apartment 65 m2 - CHF 1490.- incl. NKBasement:- 2 hobby rooms à 45 m2 - CHF 390.- incl. NKThese apartments offer an ideal combination of comfort, quality, and quiet location.Here, no wishes are left unfulfilled. Take advantage and convince yourself! This PREMIUM HOMES offer includes: • High-quality interior design to the owner-occupier standard • Generous room layout • Modern kitchen with glass ceramic, dishwasher, and granite countertop • Bathroom with walk-in shower and modern appliances • Private laundry room in each apartment • Oak parquet flooring (rustic) in all living rooms • Smart home functions • Bright rooms with integrated spot lighting • Garden, seating area, or terrace depending on the apartment • Exclusive fitness studio in the house - accessible to tenants 24/7 • Charging stations for electric cars and e-bikes • Adequate parking spaces available Interested? We would be happy to take you on a non-binding tour! Do you want to sell your house or apartment worry-free? We will tell you the current market value of your property, discreetly and non-bindingly! Are you interested in a first non-binding exchange of ideas? Don't hesitate and contact us. We look forward to hearing from you.

  • Balcony / Terrace
  • Parking space
1 / 5
4.5 rooms135m²CHF 2,585.–
Poststrasse 6, 4538 Oberbipp

Newly built semi-detached single-family house with many extras in Oberbipp

Modern living, sustainable living - a home to arrive at Three semi-detached single-family houses in sustainable wooden construction are being built in a quiet, centrally located residential area in Oberbipp.From summer 2026, you can expect a home that stands out immediately due to its characteristic architecture with a pitched roof and creates a special living feeling inside through bright rooms.On 135 m² of living space, spread over two floors, families and couples will find space to live, live and relax. The carefully selected equipment underlines the high standard: oak parquet floors, wood-metal windows with triple glazing, and an energetically thought-out overall concept with a photovoltaic system, electric storage, heat pump, and water softening system.The ground floor invites you to linger: The open living and dining area with an exceptionally large window front facing south and direct access to the covered terrace connects the interior and exterior spaces in a natural way.The modern kitchen with induction hob and integrated steam extractor is centrally located in the living area. A ground-level housekeeping room with washing machine, tumble dryer, washing trough, and laundry chute provides high everyday usability. A separate daytime toilet complements the ground floor.On the upper floor, the well-thought-out room design continues. Two full-fledged bathrooms and three bedrooms under the characteristic roof create a special living atmosphere.Outside, a real added value awaits: A spacious private garden share with seating area and green space, as well as an own vegetable garden of around 100 m², offer space for relaxation, play, and self-sufficiency. A common tool shed and a cellar compartment of approximately 11 m² round off the offer.The mobility infrastructure is complete: Carport with own electric charging station, outdoor parking space, and covered bicycle parking spaces with socket. The Oberbipp train station is within walking distance, and the Niederbipp motorway access is about 6 minutes away.In summary: • 4.5-room house with 135 m² of living space on 2 floors • Characteristic pitched roof with exceptionally generous south facade • Sustainable wooden construction, 3-fold glazed wood-metal windows • Oak parquet floors • Heat pump, photovoltaic system with electric storage and water softening system • Two bathrooms on the upper floor and one daytime toilet on the ground floor • Housekeeping room with laundry chute and ground-level access • Spacious seating area and garden share, approx. 75 m² • Additional vegetable garden approx. 100 m² and common tool shed • Cellar compartment with approx. 11 m² • Carport with e-charging station, additional outdoor parking space, and bicycle parking spaces • Available from summer 2026 We are happy to provide you with a non-binding viewing

Travel time
-
New building
1 / 9
4.5 rooms79m²CHF 2,200.–
Schlossstrasse 20a, 4922 Thunstetten

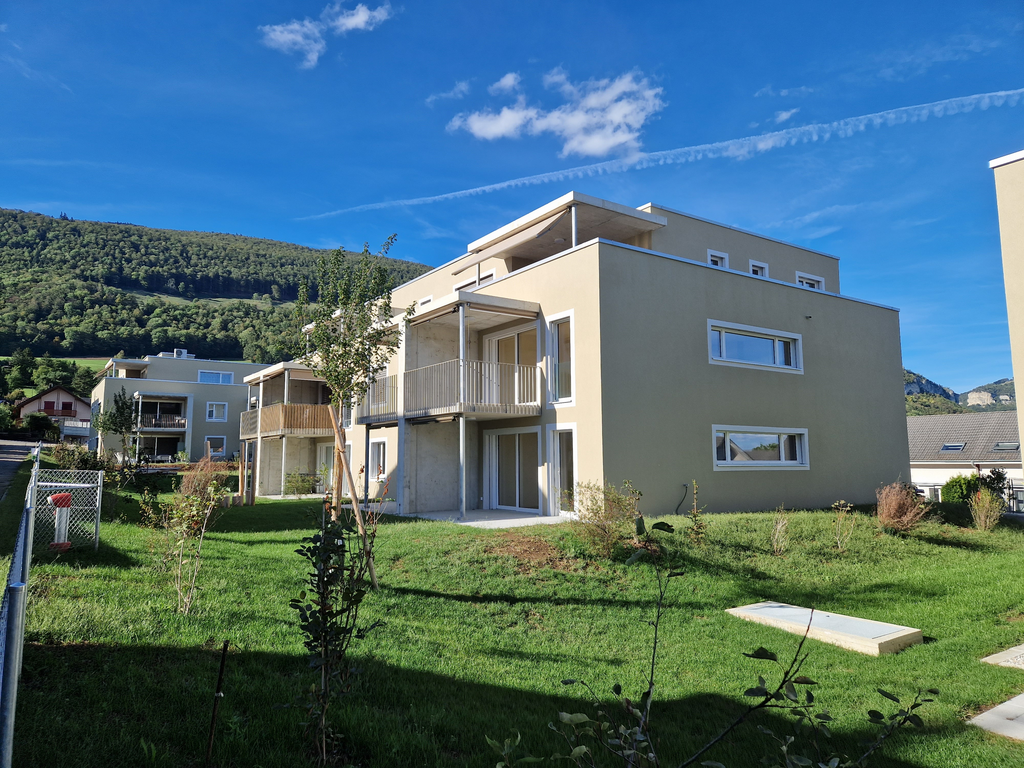
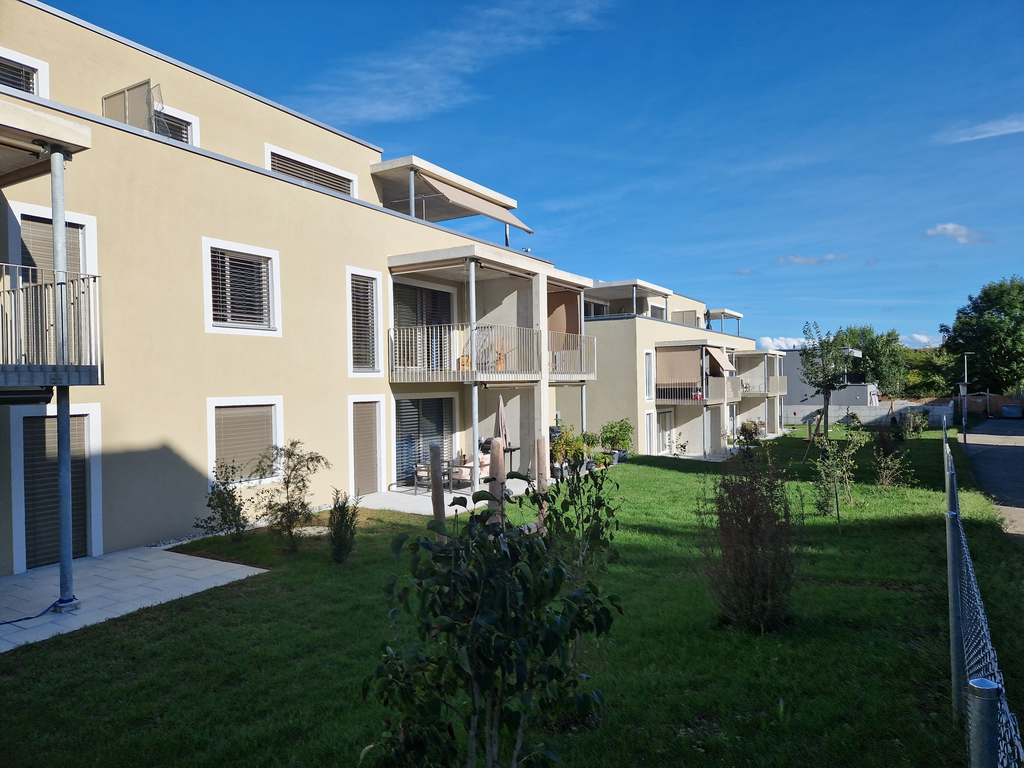
4.5-Room New Apartment in Bützberg – First Occupancy from 01.11.2026

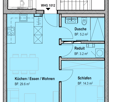
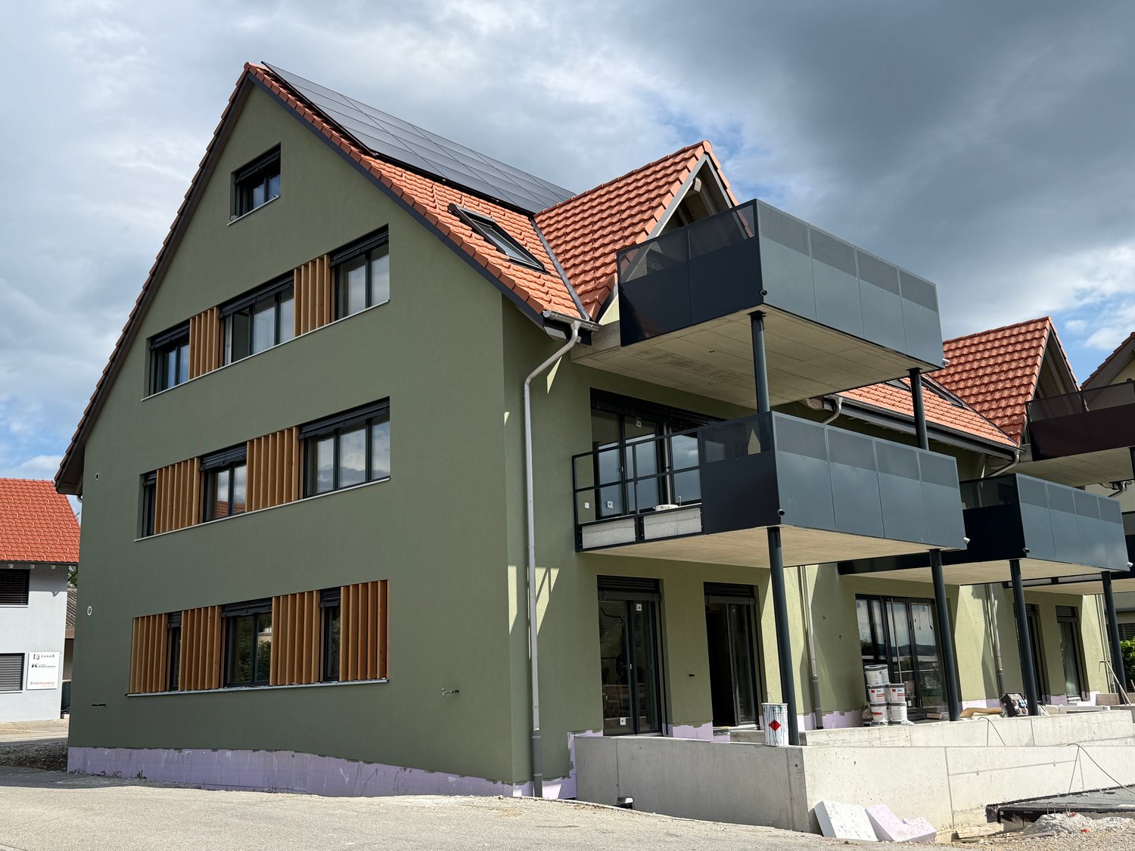
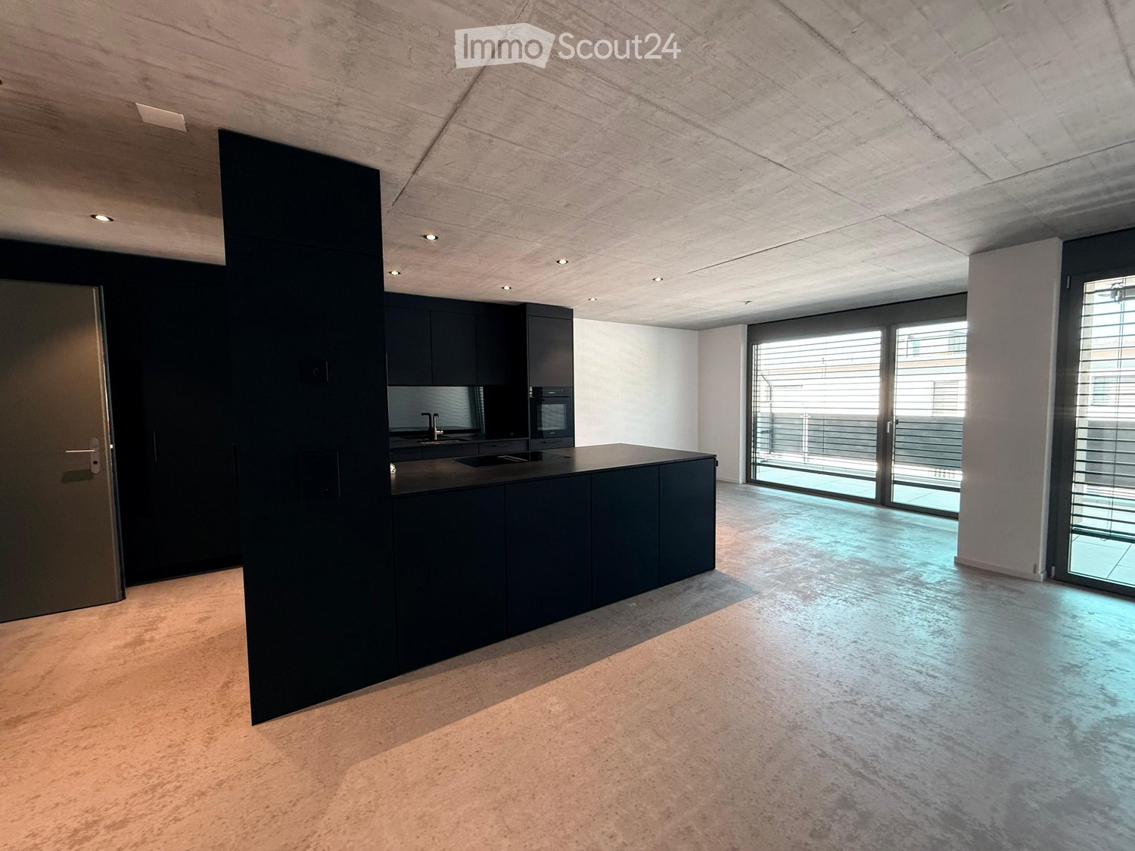
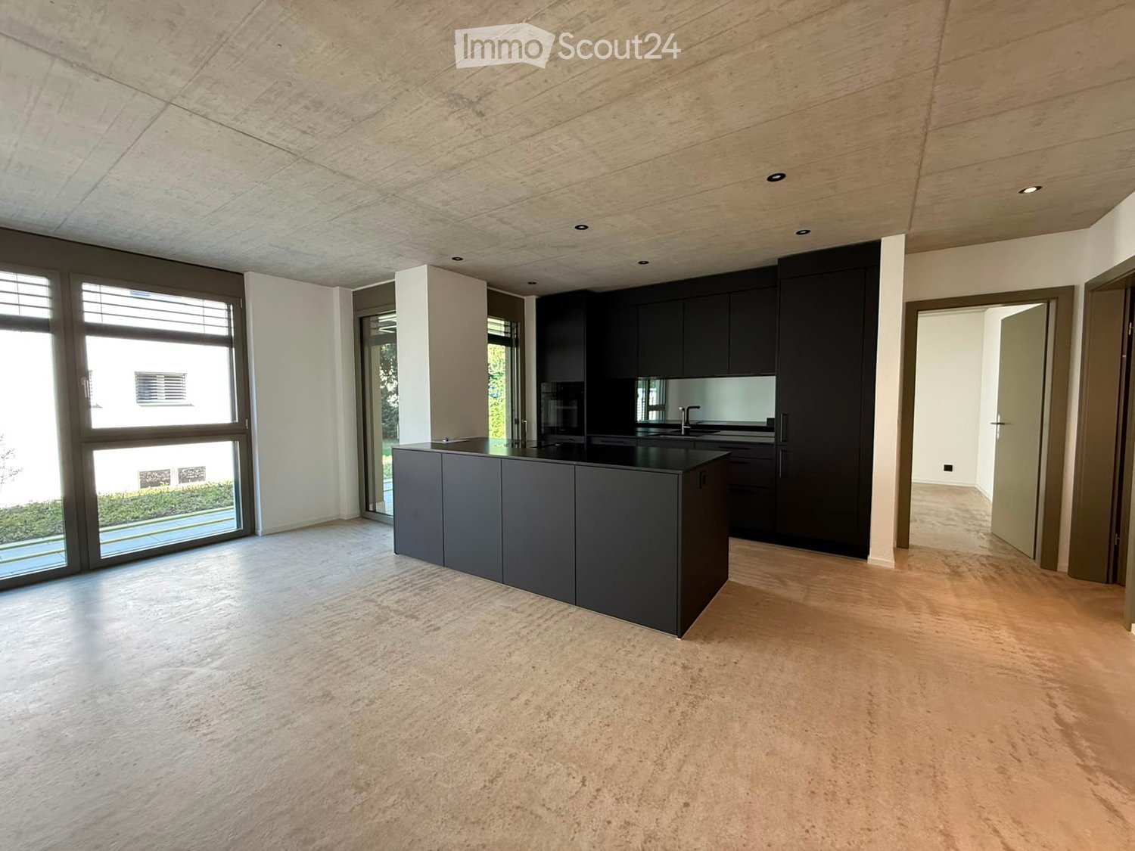
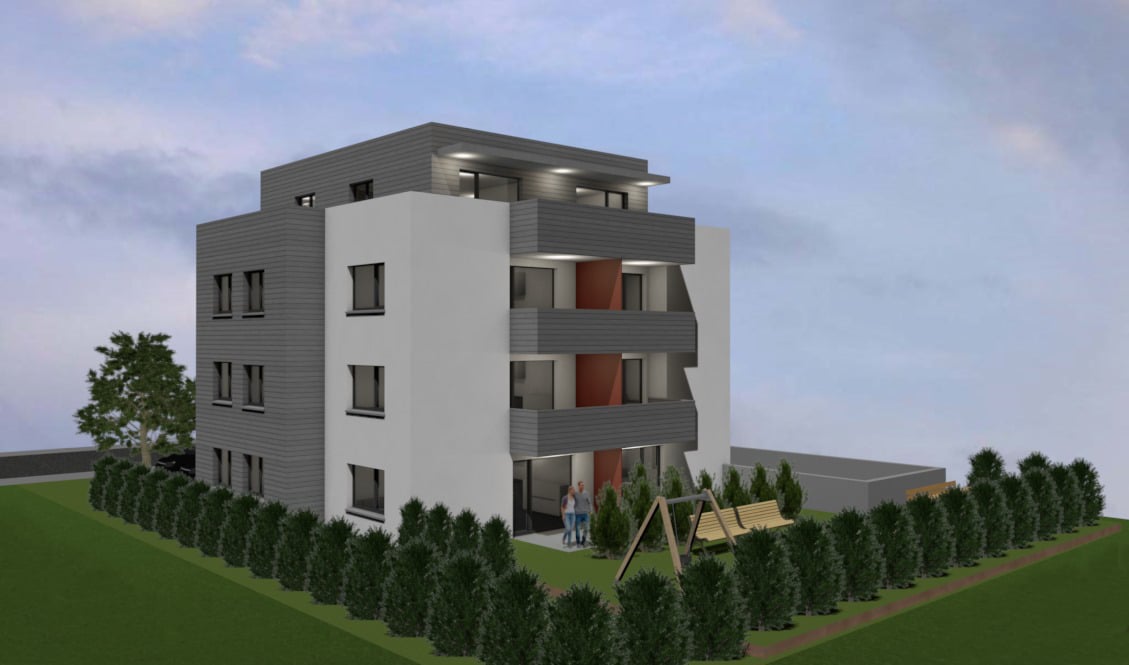
Spacious living for families and couples:At Schlosstrasse 20a, 20b, and 20c in Bützberg, modern new apartments with high-quality interior design and spacious floor plans are being built. The attractive 4.5-room apartments offer plenty of space for families, couples, or people with home office needs.Thanks to the large window fronts, modern architecture, and extensive balconies, a pleasant living feeling with plenty of daylight is created.Highlights • First occupancy from 01. October 2026 • Spacious 4.5-room apartment • Open living and dining area • Modern kitchen with high-quality appliances • Private laundry room in the apartment • Elevator from the parking garage to the residential floor • Large balconies or seating areas on the ground floor • Modern bathrooms with high-quality equipment • Basement compartment • Parking spaces available • Apartment locations on the ground floor, 1st floor, and 2nd floor The quiet and yet well-connected location makes these apartments particularly attractive. Schools, shopping facilities, public transportation, and recreational areas are nearby.New construction project rental apartments Schlosstrasse 20a–20c, Bützberg• 9 modern 2.5-room apartments• 3 spacious 4.5-room apartmentsExperience modern living in an attractive new construction project in Bützberg.

Travel time
-

Other interesting objects