Belpberg - Properties for rent with Balcony / Terrace, Pets allowed

We recommend expanding your search criteria to get similar results. The current filters didn’t return any matches.

If you don’t want to change your current search criteria, we recommend creating a search alert, so you’ll be notified when matching offers become available.

More objects in your automatically expanded search area
39 results - Radius: + 10km
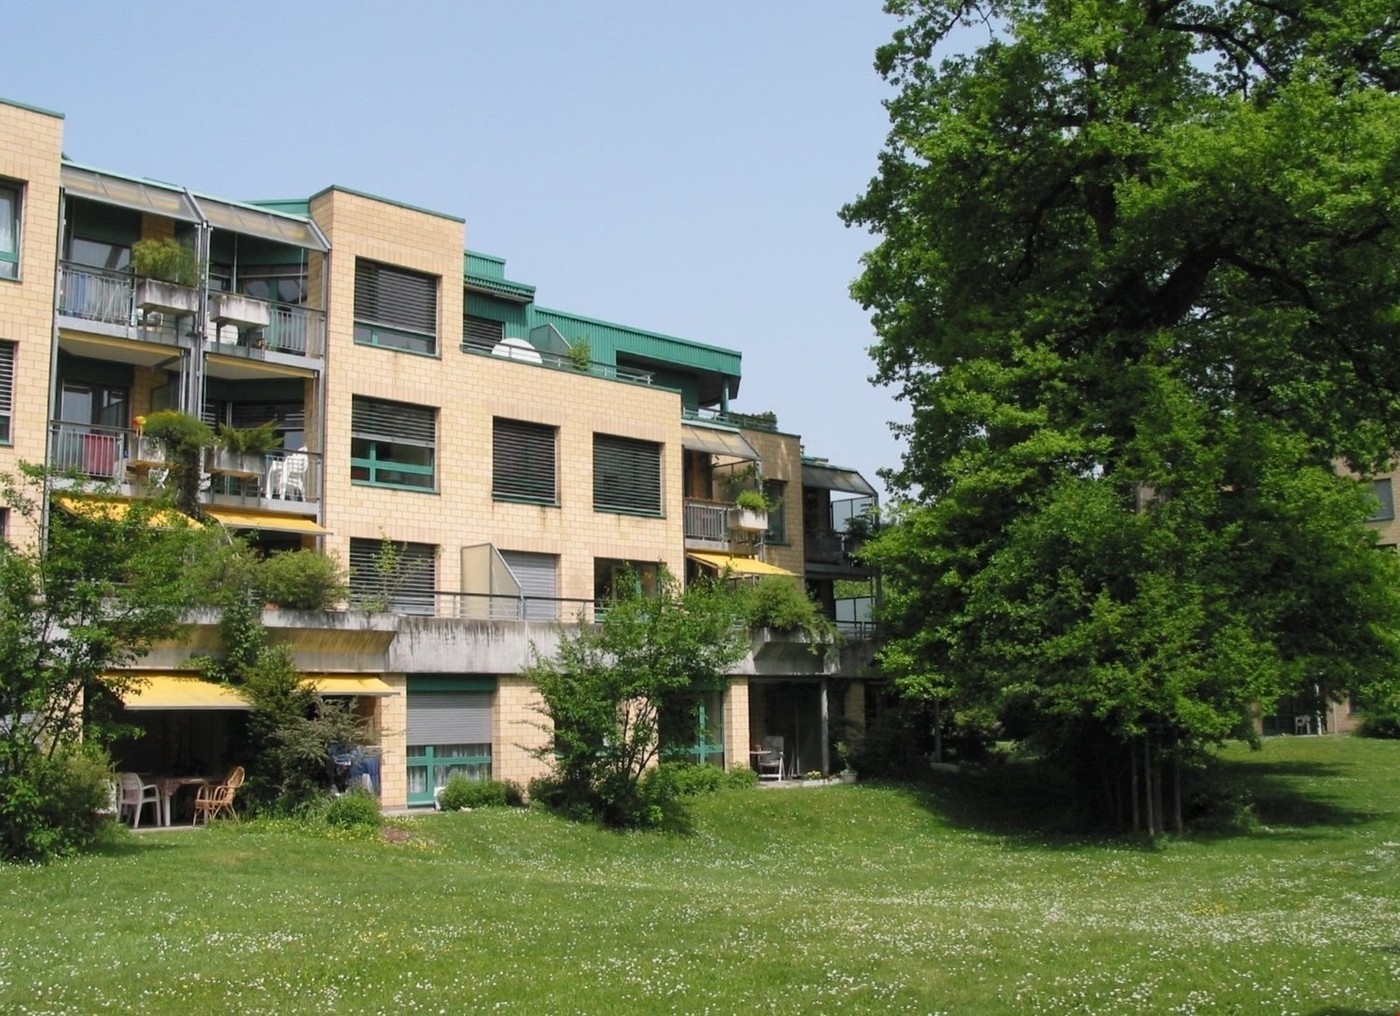
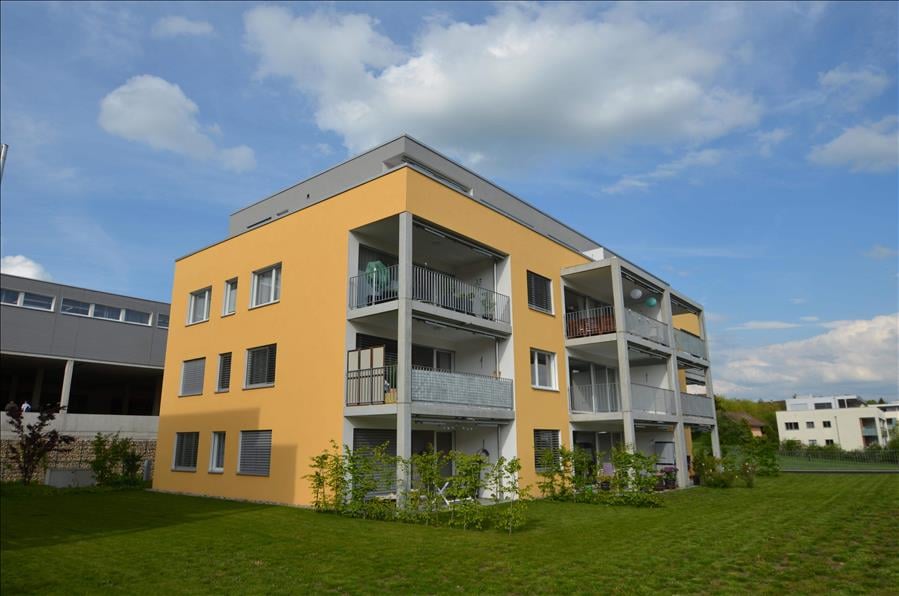
  • Modern three-story residential building with balconies, surrounded by greenery, playground, and outdoor seating areas.
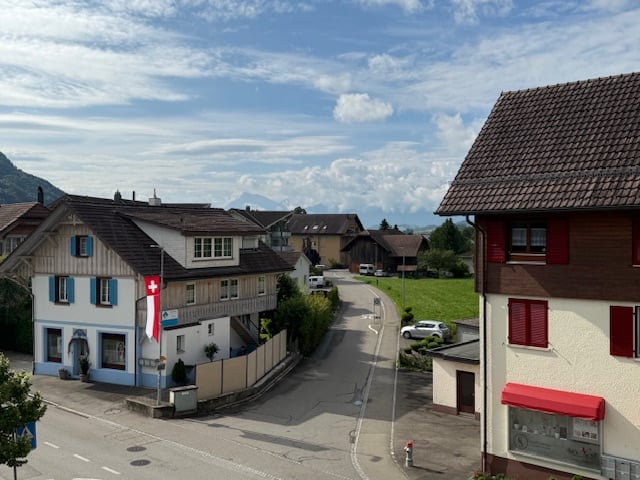
  • Modern two-story building with white facade, multiple windows, and a covered entrance. There is a parking area on the right side and a pedestrian crossing in front.
  • Modern rooftop terrace with a dining area, lounge seating, barbecue, and potted plants, overlooking a scenic sunset view.
  • A modern outdoor terrace with a dining table, chairs, candles, and potted plants, overlooking a scenic mountain view.
  • Modern rooftop terrace with grey furniture, potted plants, and a view of a landscaped garden and sunset sky.
  • Balcony with a dining table, chairs, sofa, and grill, overlooking a scenic mountain view.
  • Modern, open-concept kitchen and dining area with large windows offering a scenic mountain view. Features a sleek dining table with six chairs, a modern kitchen with cabinets, appliances, and pendant lighting.
  • Modern living room with large windows offering a scenic mountain view, featuring a grey sofa, coffee table, armchairs, and a dining area on the balcony.
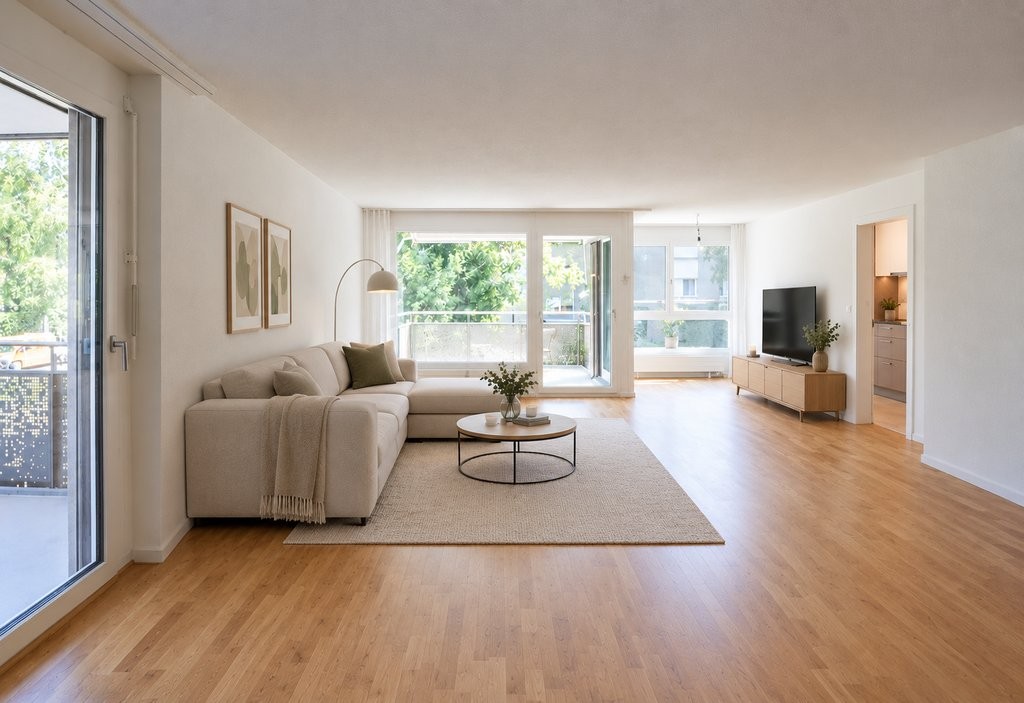
  • Modern living room with large windows offering a scenic view, featuring a grey sofa, coffee table, armchairs, ottoman, floor lamp, television, and decorative plants.
  • Modern bathroom with a white washing machine and dryer, toilet, sink, bathtub, large mirror, and a window with a view of greenery.
  • Modern bedroom with a large bed, nightstands, a white armchair, and two framed pictures on the wall. The room features wooden flooring and large windows with a view.
  • Floor plan of a 4.5-room apartment with two bathrooms and a terrace, including living/dining area, kitchen, three bedrooms, and a bathroom.
  • Floor plan of a 4.5-room apartment with two bathrooms, kitchen, living room, three bedrooms, and a terrace.
  • Business card for AriCasa AG, a real estate company specializing in residential construction, sales, rental, and management.
1 / 14
Modern two-story building with white facade, multiple windows, and a covered entrance. There is a parking area on the right side and a pedestrian crossing in front.
Modern rooftop terrace with a dining area, lounge seating, barbecue, and potted plants, overlooking a scenic sunset view.
A modern outdoor terrace with a dining table, chairs, candles, and potted plants, overlooking a scenic mountain view.
4.5 rooms, 98m², CHF 2,610.–
Premium
Bernstrasse 25, 3510 Konolfingen

Two high-quality 4.5-room new attic apartments with large terraces in Konolfingen

At Bernstrasse 25 in Konolfingen, a new building project with a total of 13 apartments is being built. Ari Casa AG is renting two separate 4.5-room new attic apartments with different living areas, floor plans, and terrace sizes, with a rental start date from December 1, 2026, or by agreement.The two attic apartments impress with spacious living and dining areas, well-thought-out floor plans, and extensive terrace areas. Large window and sliding door elements provide bright rooms and create a smooth transition between living and outdoor areas.Features & Highlights:• spacious kitchens with kitchen island, oven, microwave, and steamer• washing machine and dryer directly in the apartment• wood-metal windows• electric shutters• large window and sliding door elements• large attic terraces• two bathrooms per apartment• three separate bedrooms or individual rooms• geothermal heating for heating and hot water preparation• high-quality standard for building materials, thermal insulation, and sound insulation• elevator• own cellar compartment• wall boxes for electric vehicles available on request• parking garage directly in the building• parking spaces in the parking garage can be rented for CHF 130.– per month.Central and well-connected in Konolfingen:The location on Bernstrasse 25 combines short distances in everyday life with good transport connections. Shopping facilities, schools, and Konolfingen train station are within easy reach. The Haldenweg bus stop is located directly in front of the building. Thanks to the good transport connections, Bern and Thun are also easily accessible.Available attic apartments:Attic apartment 3.2: 4.5 rooms | approx. 98 m² living space | approx. 78 m² terrace Net rent: CHF 2’440.– per month Ancillary costs: CHF 170.– flat rate per monthTotal rent including ancillary costs: CHF 2’610.– per monthAttic apartment 3.1: 4.5 rooms | approx. 118 m² living space | approx. 84 m² terrace Net rent: CHF 2’690.– per month Ancillary costs: CHF 170.– flat rate per monthTotal rent including ancillary costs: CHF 2’860.– per monthImportant note on the advertisement price: The rental price of CHF 2’610.– including ancillary costs per month specified in the advertisement refers to attic apartment 3.2 with approx. 98 m² living space and approx. 78 m² terrace.All 13 apartments, floor plans, and further information about our new building project can be found under the following link: https://www.aricasa.ch/immobilien.htmlNote on visualizations:The published images are non-binding visualizations of the new building project. They serve to illustrate the apartments and may differ in individual execution details, materials, colors, as well as furniture and surroundings from the final execution.The definitive building execution and the respective floor plan and contract documents are binding.Viewings are possible on request and by individual appointment.We are happy to provide further information or arrange a personal viewing appointment.Contact:Ari Casa AG | General contractor construction & real estate Bernstrasse 14, 3510 Konolfingen, Mr. Markus Graber, markus.graber@aricasa.ch, +41 77 235 69 68 / +41 33 525 33 39

Travel time
-
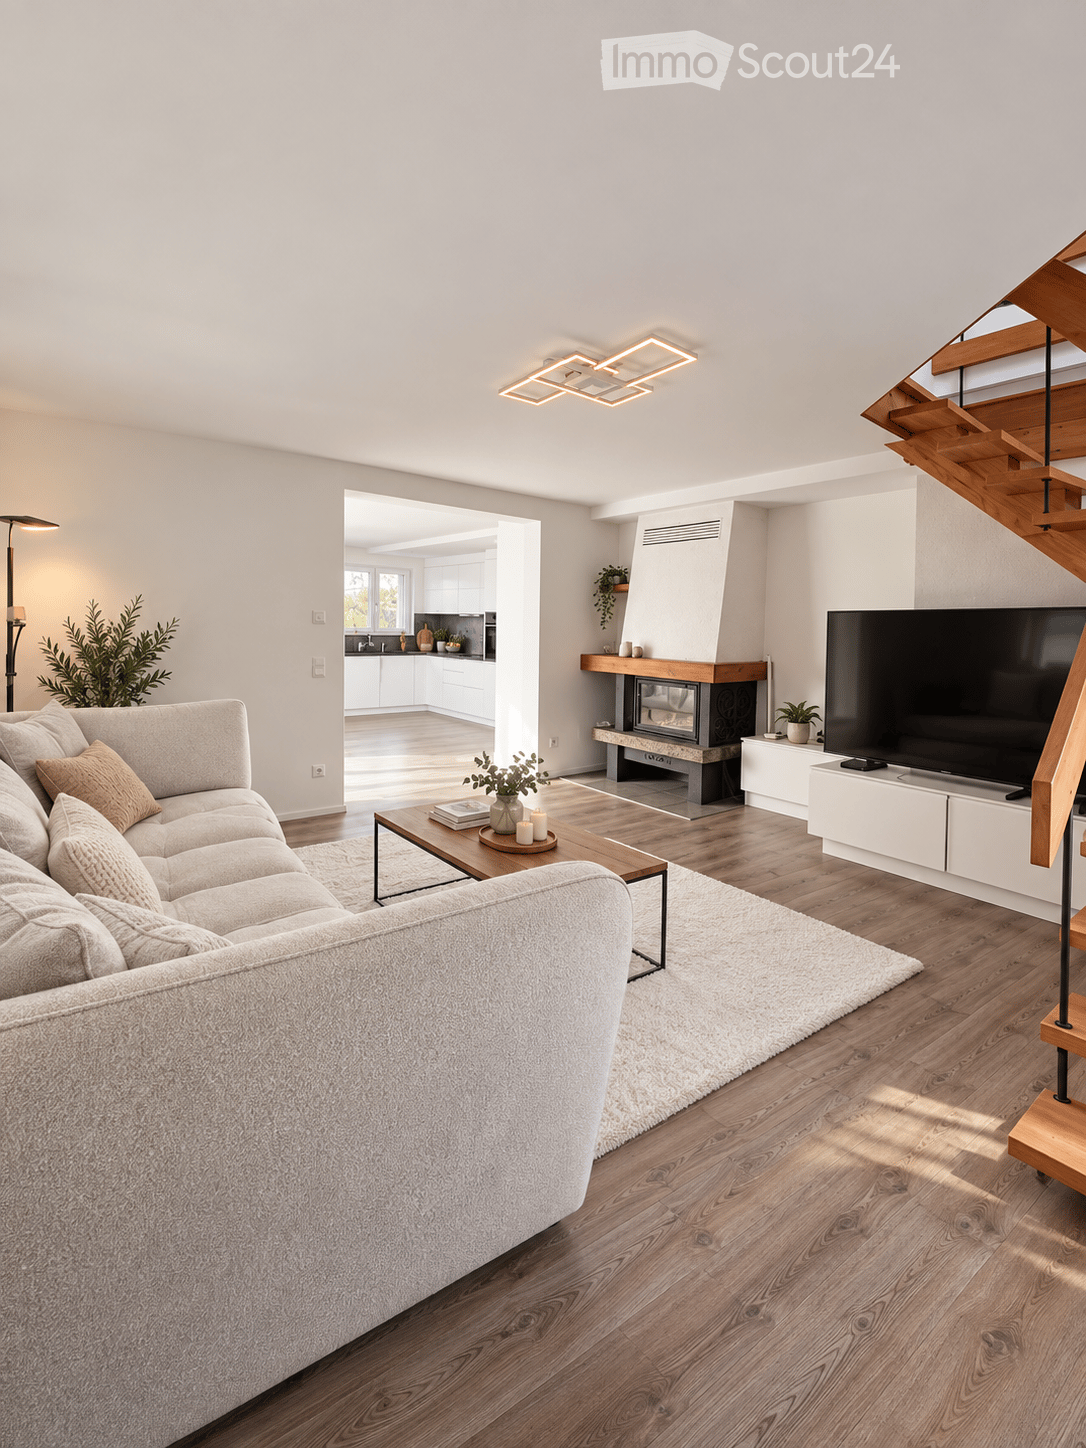
  • Modern living room with a large sectional sofa, coffee table, fireplace, and television. The space features wooden flooring, recessed lighting, and a view into an adjacent kitchen area.
  • Modern living room with a large sectional sofa, wooden coffee table, floor lamp, and decorative plants.
  • A narrow hallway with wooden flooring, white walls, built-in closet with coats, and a door with a modern handle.
  • Modern dining area with a wooden dining table and grey chairs, adjacent to a white kitchen with cabinets and an oven. A staircase and living area with a TV are visible in the background.
  • Open-plan dining and kitchen area with wooden flooring, modern white cabinets, pendant lighting, and a central dining table with chairs.
  • Bright bedroom with wooden flooring, a large bed with a floral duvet, a nightstand with a plant, and a full-length mirror on the wall.
  • Bright bedroom with wooden flooring, a bed with a floral duvet, a white wardrobe, a dresser with a plant on top, and a white shaggy rug on the floor.
  • Modern bathroom with a toilet, sink, mirror, shower, washing machine, and dryer. Features a large window, light fixture, and dark tiled floor.
  • Modern living room with a wooden staircase leading upwards, large flat-screen TV on a white stand, a small plant on a table, and white curtains on large windows.
  • Modern interior with exposed wooden beams, white paneled ceiling, and a hanging woven light fixture.
  • Modern living room with wooden flooring, white walls, and a hanging woven pendant light. A beige sofa is positioned against the wall.
  • Balcony with grey tiled floor, white wicker sofa with cushions, large windows, and scenic mountain view.
  • Balcony with a modern white sofa, large windows, and a scenic view of the countryside.
  • A rural village scene with a wooden barn, a road, and distant mountains under a partly cloudy sky.
  • Bright, airy room with exposed wooden beams, white walls, light wooden flooring, and a modern desk setup with two computer monitors and a chair.
  • Bright, empty attic room with wooden flooring, white walls, and built-in white cabinets. Exposed wooden beams and skylights provide natural light.
  • Bright, empty attic space with wooden flooring, white paneled walls, and exposed wooden beams. Skylight windows allow natural light to fill the room.
  • Cozy attic bedroom with wooden beams, skylight, and large window overlooking mountains. Features a bed, sofa, nightstand, and storage cabinet.
  • Modern bathroom with a skylight, white tiles, dark grey accents, a bathtub with a glass enclosure, a toilet, a sink, and a built-in shelf holding bottles.
1 / 19
4.5 rooms, 135m², CHF 2,700.–
Top
Dornhaldestrasse 9, 3627 Heimberg

Charming Maisonette Attic Apartment with Gallery, Balcony & Dreamy Mountain View

This exceptional and high-quality renovated maisonette attic apartment in Heimberg spans two living levels and impresses with spacious rooms, a lot of character, and a beautiful view of the Stockhorn mountain range.The apartment was comprehensively renovated in 2022 and combines modern living comfort with the special charm of an attic apartment.On the lower living level, there is a spacious kitchen with a dining area, a separate living room with a cozy fireplace, a spacious room, and a shower with its own washing tower including a washing machine and dryer. The kitchen offers plenty of space for joint cooking and eating, while the living room invites you to linger.Through the internal staircase, you reach the special gallery floor. There are two more rooms. Due to the sloping ceilings, the gallery floor offers additional usable space and gives the apartment its special character.The balcony offers a beautiful view of the Stockhorn mountain range and invites you to enjoy the quiet surroundings.Due to the division over two floors, the apartment offers a pleasant separation of the different living and sleeping areas and conveys rather the feeling of living in a small house than in a classic apartment.The property is located in a quiet area in Heimberg and at the same time in short distance to the train station or the bus stop Dornhalde.A private basement compartment is included in the rent. A garage or outdoor parking space can be rented additionally.Highlights: • 135 m² usable area, of which 110 m² have a minimum room height of 2.0m • two wet cells • large kitchen with dining area • fireplace • own washing tower • balcony with Stockhorn view • basement compartment included • garage/outdoor parking space optional

Travel time
-
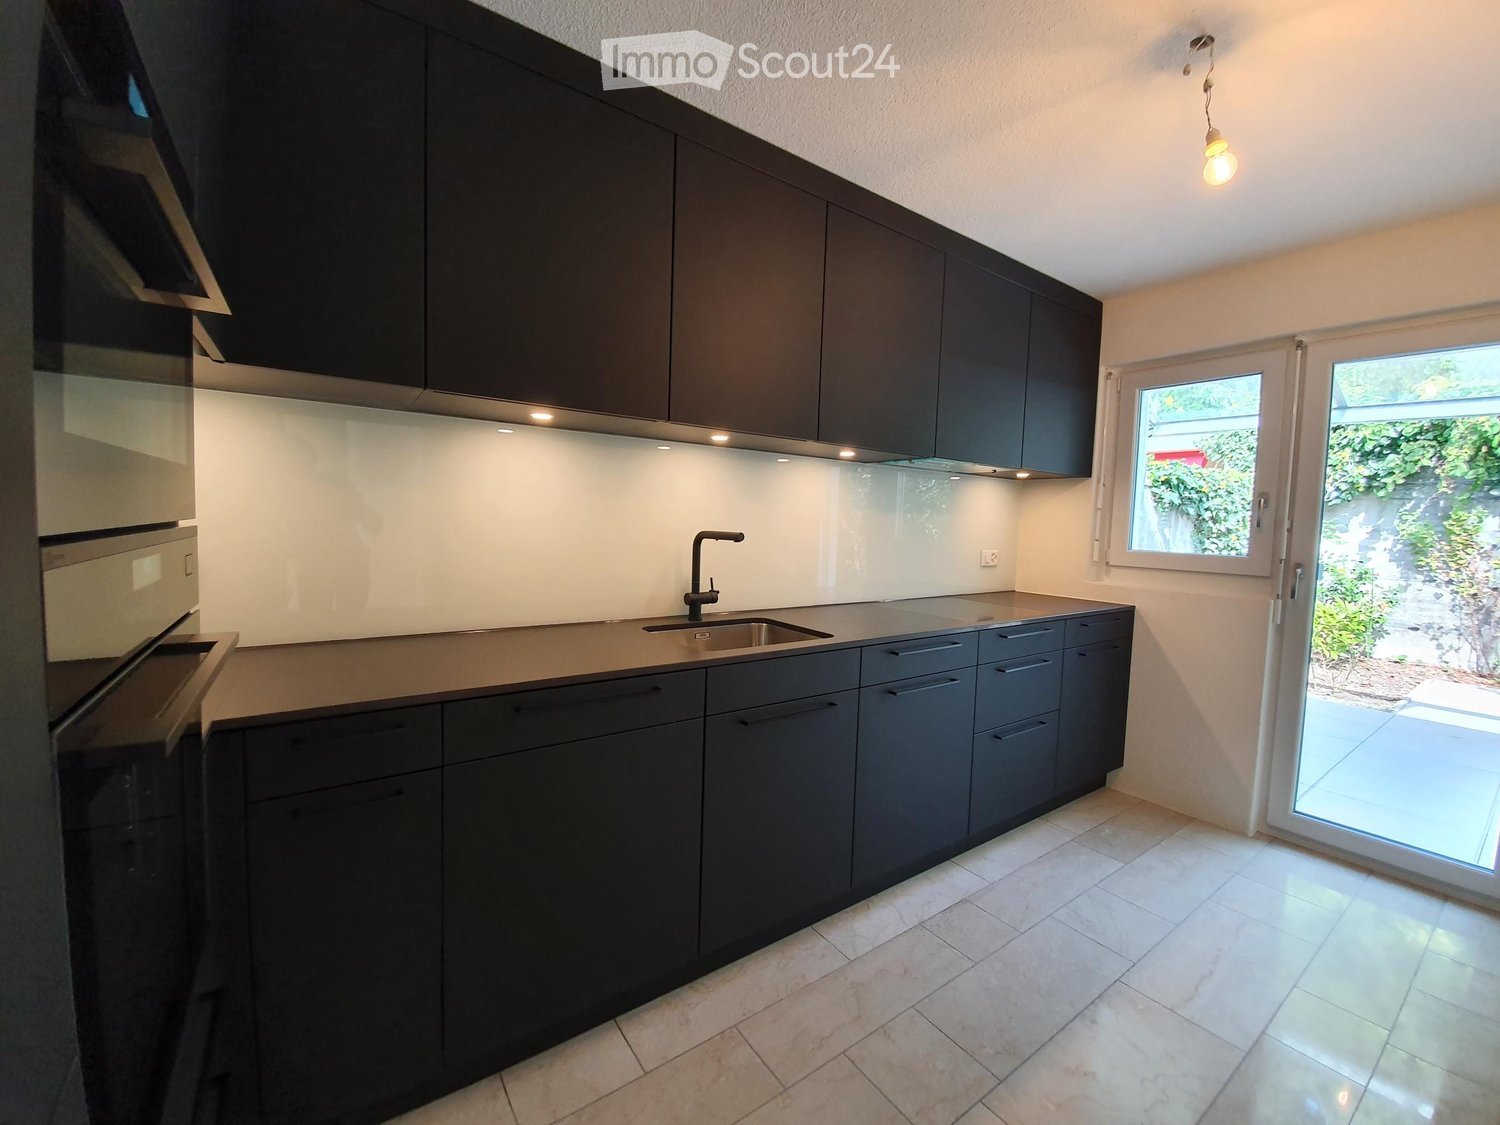
  • Modern kitchen with dark grey cabinets, a stainless steel sink, and a window overlooking a garden.
  • Modern bathroom with a white toilet, sink with a chrome faucet, a large illuminated mirror, and a glass-enclosed shower with a modern showerhead.
  • Modern bathroom with a white sink, mirror, toilet, bathtub, and built-in cabinets. Features a window with a view of greenery outside.
  • Empty room with large windows and a sliding glass door leading to a patio, featuring polished tile flooring and neutral-colored walls.
  • Empty room with wooden flooring, large sliding glass doors leading to a balcony, and a fireplace on the left side.
  • Empty room with tiled floor, large window, fireplace, and bench seating area.
  • Modern living room with a fireplace, large windows, and a dining area. Features a sofa, coffee table, ottoman, armchair, dining table, and chairs.
  • Empty hallway with tiled floor, white walls, and recessed lighting. Features a door and a window allowing natural light.
  • Empty room with tiled floor, white walls, and a sliding glass door leading to another space.
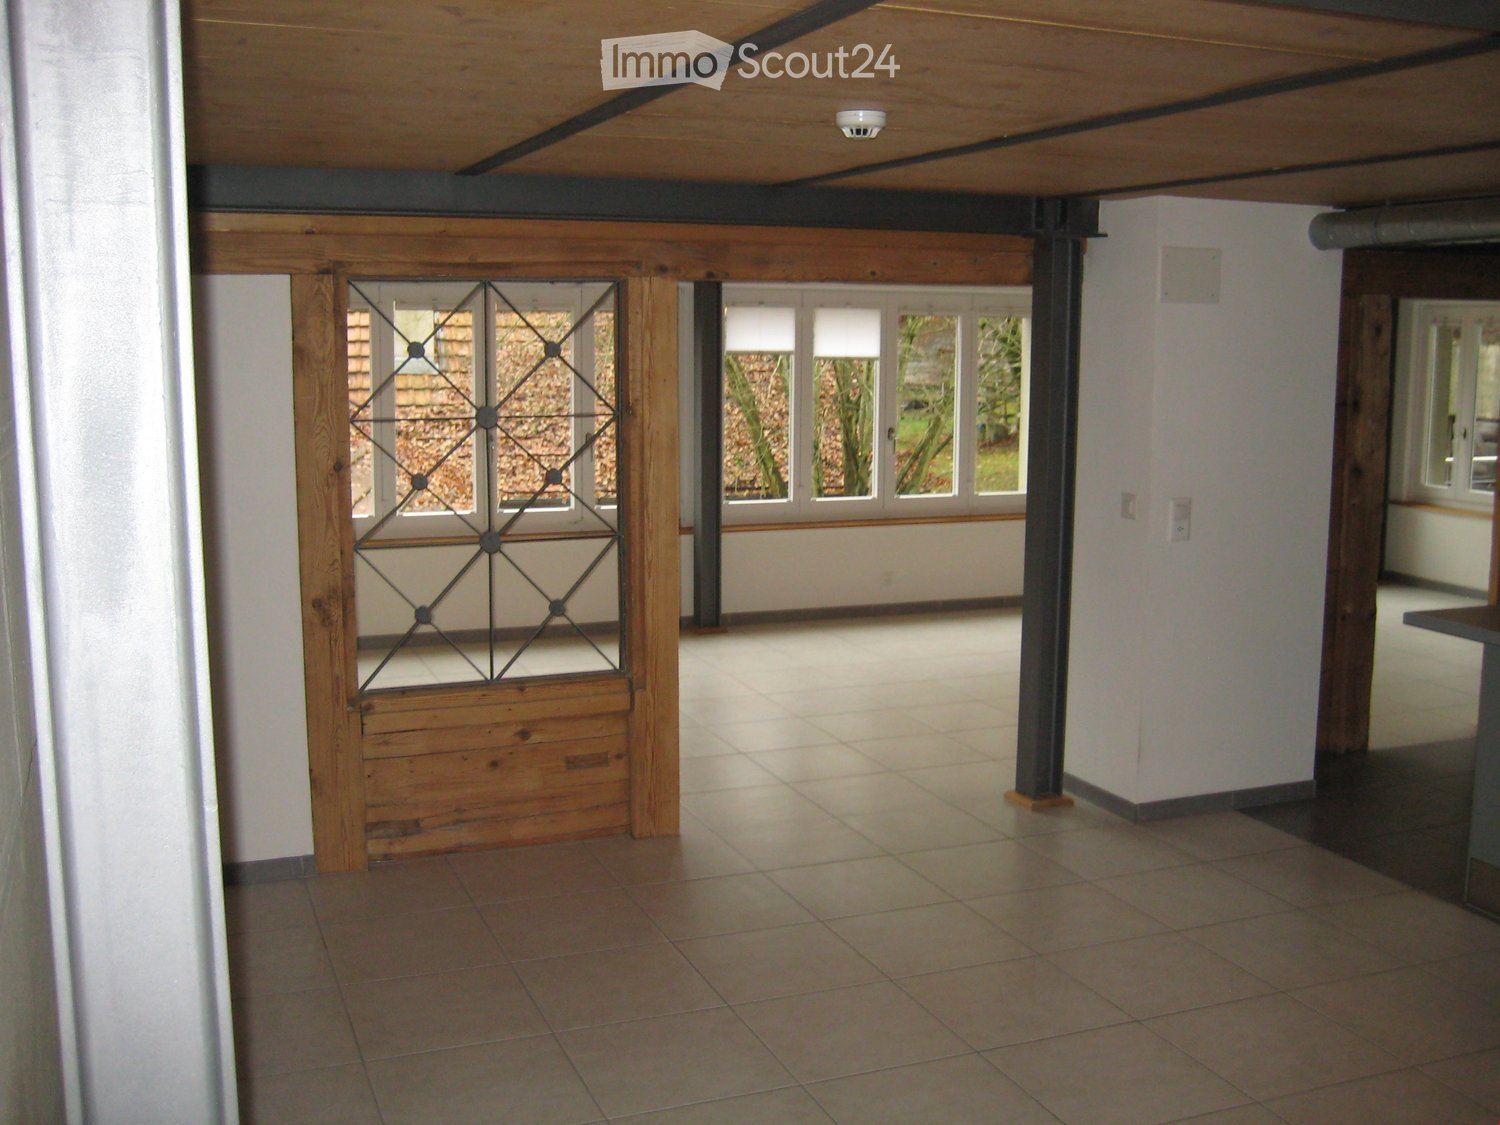
  • Empty room with light-colored tiled floor, white walls, and large windows showing greenery outside. No furniture or equipment present.
  • Empty room with tiled floor, white walls, and large window showing greenery outside.
  • Modern hallway with a glass ceiling, tiled floor, and a staircase leading upwards. Features a white door and a metal manhole cover on the floor.
  • Green tiled balcony with large glass roof sections, white walls, and glass doors leading to interior spaces.
  • A modern outdoor patio with large tiled flooring, surrounded by lush greenery and trees, featuring a glass-roofed structure on one side.
  • A small, well-maintained garden area with a stone pathway, a low wall covered in ivy, and a metal railing. There are small bushes and plants, and trees provide shade in the background.
  • Floor plan of a residential space featuring a living room, kitchen, two bedrooms, and a bathroom. Includes a hallway, entrance area, and a garage.
  • Layout of a multi-purpose space including a stage area, seating, kitchen, dining area, and winter garden with a terrace.
1 / 17
4.5 rooms, 130m², CHF 3,400.–
Top
Surbekstrasse 17, 3006 Bern

Modern 4.5-room semi-detached house in a preferred location in Bern

From February 1, 2027, or by agreement we rent a 2021 completely renovated 4.5-room semi-detached house with a modern standard of construction on two floors. The property is in an excellent condition.The house is located in a quiet dead-end street in one of the most popular residential areas of Bern and combines stylish architecture with modern living comfort. The comprehensive renovation gives the object a new character.Location and surroundingsQuiet surroundingsDirectly adjacent to recreational areas - nature right in front of the door. Shopping facilities (Coop, Migros), drugstore, pharmacy, post office, hairdresser, and restaurants are easily accessible on foot.Good connection to public transportEquipment and highlightsBright, open spaces with spacious, new windows for optimal energy efficiencyModern kitchen with: • Induction cooktop • Dishwasher • Combination microwave/oven • Combination oven/steamer • Large refrigerator with freezer Two bathrooms with daylight: • Ground floor: shower/WC • Upper floor: bathtub/WC Spacious, light-filled living room with chimney and direct access to an inviting terraceThree spacious, lockable rooms, one with practical built-in closetsSunny south-facing terrace (55 m²) with a view of the greeneryGarden seating area (north side, 50 m²) with plenty of privacy, surrounded by lush greeneryYear-round usable winter gardenBright atrium for natural light conditionsNoble Botticino marble floor throughout the housePleasant underfloor heatingDouble garage with direct access to the house (an additional double garage can be rented optionally)A private outdoor parking space for sole useWashing machine and dryerBasement and separate wine cellarThis house offers a perfect combination of urban proximity and natural living - ideal for tenants with high demands who value quality, light, and privacy.The ancillary costs will be passed on to the tenants directly by account.

Travel time
-
1 / 15
4.5 rooms, 92m², CHF 2,190.–
Flurweg 16, 3072 Ostermundigen

Bright 4.5-room apartment including inviting garden terraces

Welcome to this well-maintained and freshly renovated 4.5-room apartment on the ground floor in Ostermundigen. With a living area of 92 m², this apartment offers spacious comfort for families or couples looking for a modern home in a pleasant environment.The apartment offers: • Modern kitchen: Stylish and large kitchen with plenty of workspace and integrated dishwasher – functional and aesthetically pleasing at the same time. • Garden terrace for cozy hours: Enjoy the sunny summer days on your two garden terraces in a quiet location. • Basement & garage: Practical and large basement room for additional storage space, as well as a parking space and/or a garage, are available and can be rented on demand. • Washing machine: A washing machine is available to you in your personal laundry room. • Pets allowed: Animal lovers are warmly welcome. • Child-friendly: With a playground nearby, ideal for families with children. Location & surroundings:The apartment is located in a quiet residential area in Ostermundigen and scores with an excellent infrastructure. The bus stop Blankweg can be reached in just 4 minutes on foot, and the Ostermundigen train station is a 14-minute walk away. For daily needs, a Migros supermarket is available within 6 minutes on foot, and the Amavita pharmacy can be reached in just 5 minutes on foot. Families appreciate the proximity to the Schule Bernstrasse, which can be reached in 9 minutes on foot.This immediately available apartment combines modern living in a quiet, well-connected location – a true home for families or couples.

Travel time
-
1 / 17
  • Balcony / Terrace
  • Pets allowed
  • View
  • +2
4.5 rooms, CHF 2,090.–
Hangweg 99, 3095 Köniz

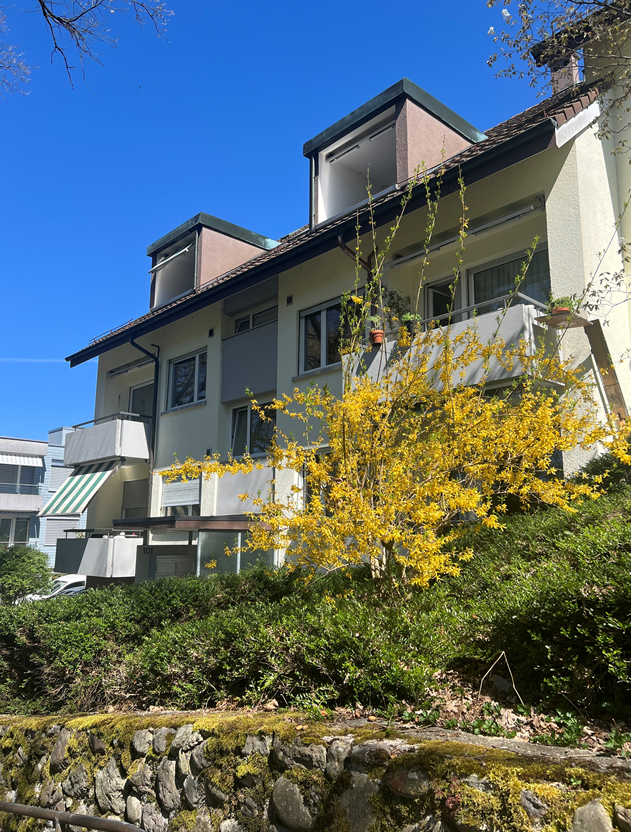
Bright 4.5-room apartment with balcony and beautiful view in Köniz

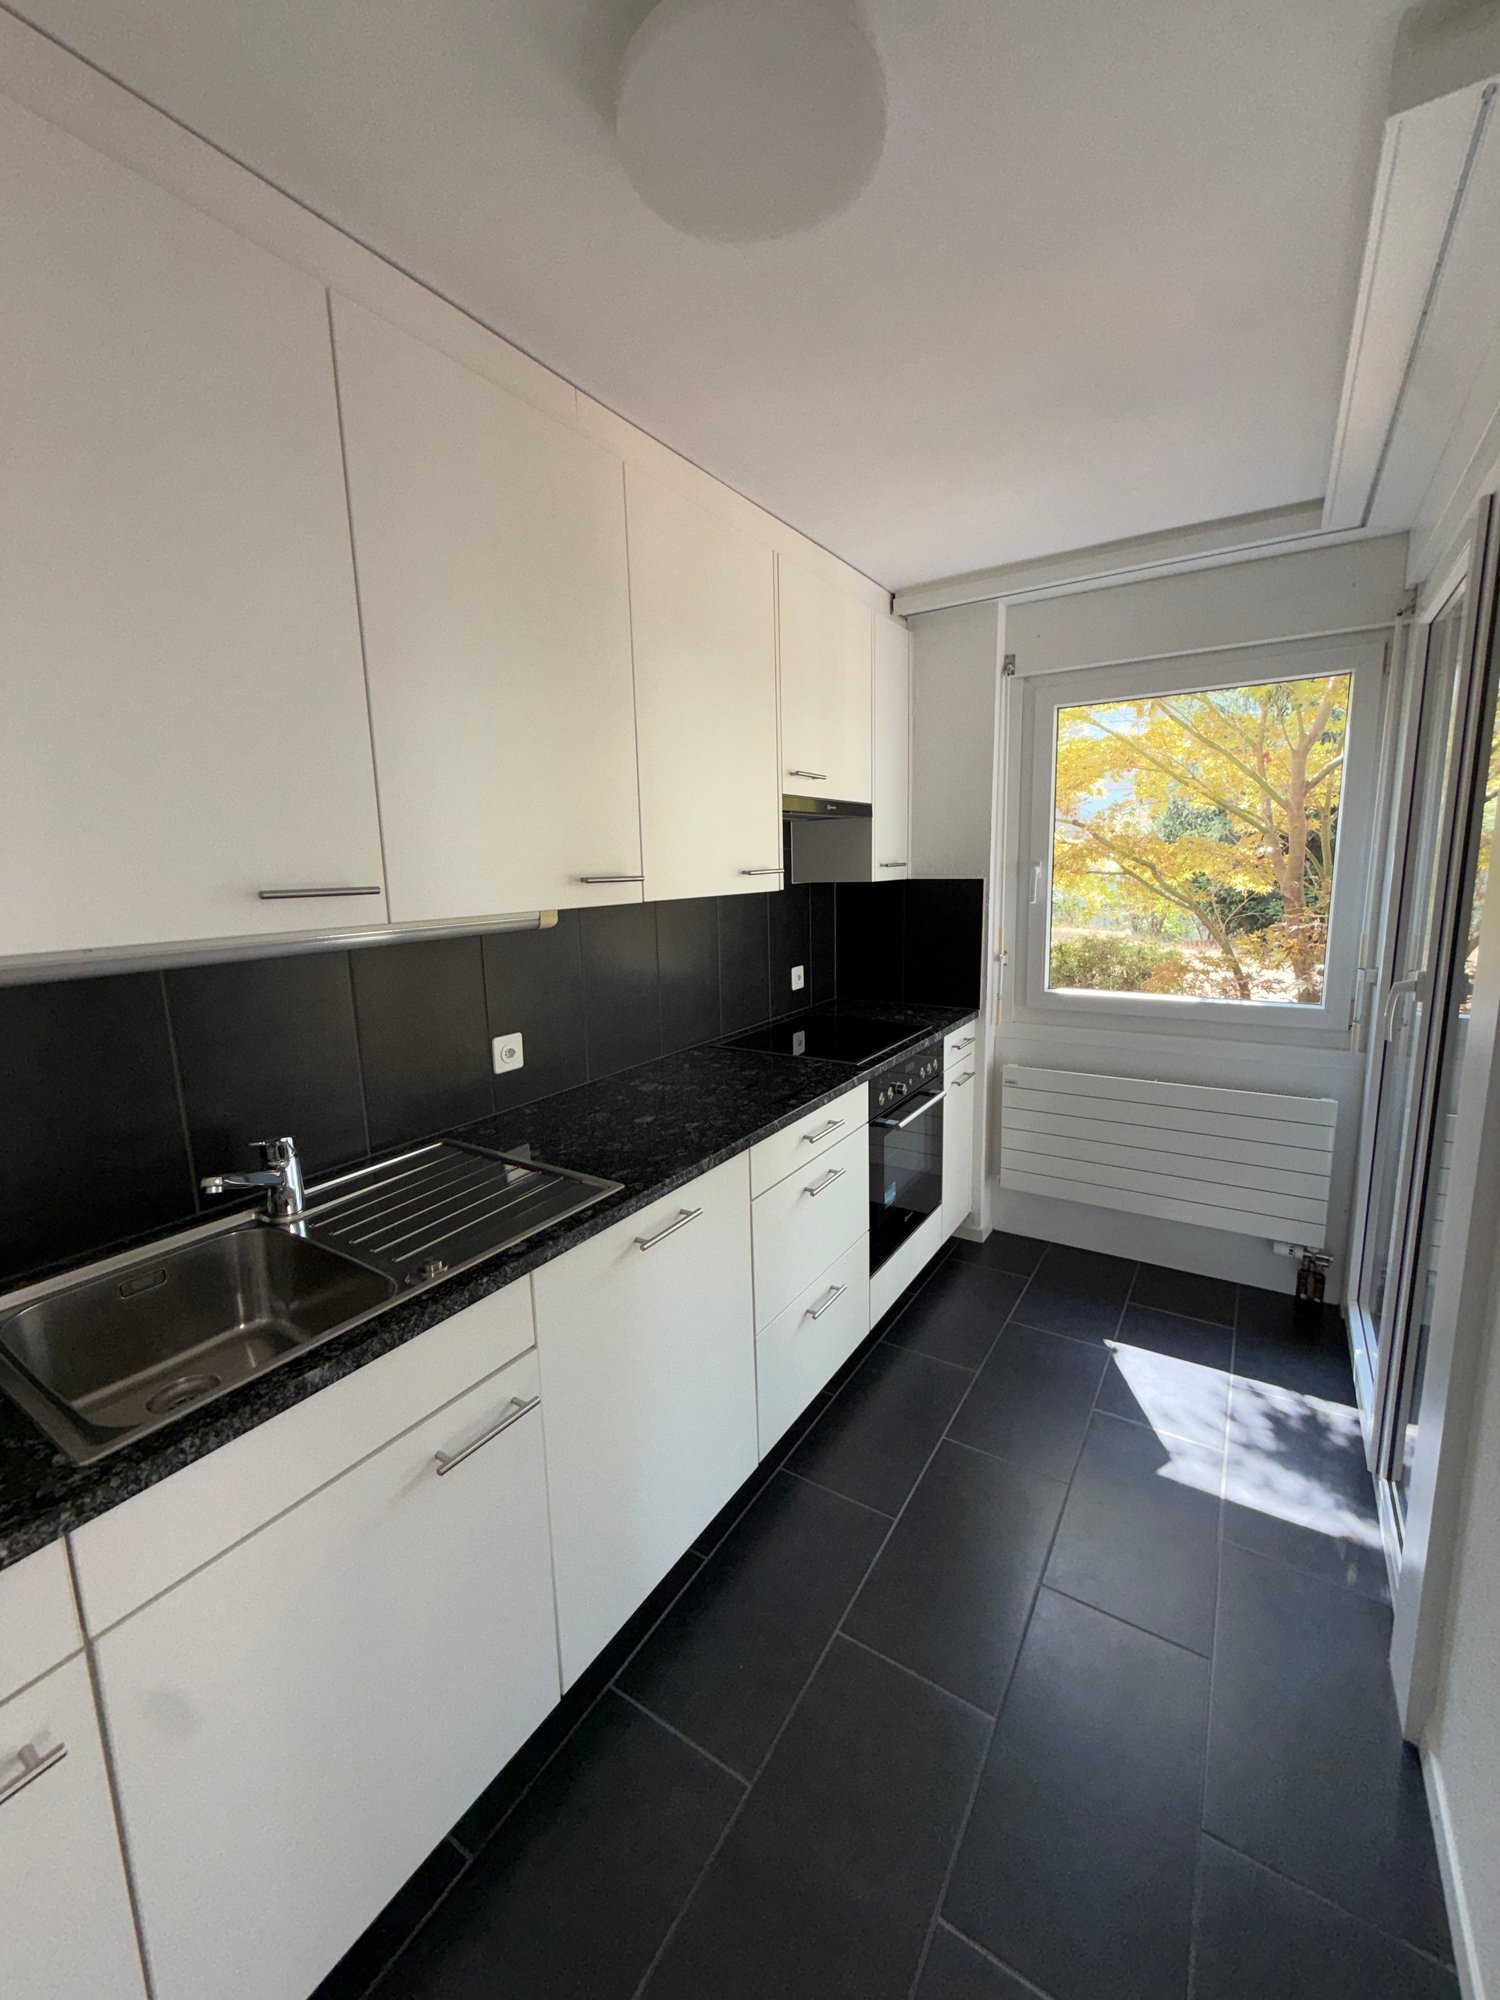
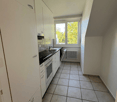
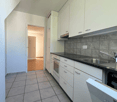
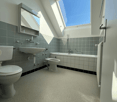
Welcome to this well-maintained 4.5-room apartment on the 2nd floor at Hangweg 99 in Köniz. The apartment impresses with spacious, bright rooms, beautiful parquet floors, and a quiet location – ideal for families or anyone who values comfort and a pleasant living environment.All living rooms have been newly painted and the parquet floor has been freshly prepared, so the apartment can be handed over in a well-maintained and inviting condition.The apartment offers: • Bright rooms: Several spacious rooms with large windows that let in plenty of natural light. • Modern kitchen: Equipped with white cabinets, black countertops, oven, dishwasher, refrigerator, and a window with a view of the greenery. • Bathroom: A bright bathroom with green tiles, toilet, mirror cabinet, sink, and bathtub, as well as a skylight. • Separate toilet: With white tile walls, toilet, sink, mirror cabinet, and black tile floor. • Built-in closets: Practical, white built-in closets and shelves for ample storage space. • Balcony: With a beautiful view of the quiet surroundings. • Pets: Cats are welcome. Location and surroundings: The apartment is located in an excellent location with great public transportation connections. For daily needs, various shopping options are available. Families appreciate the proximity to Spiegel school, which is a 6-minute walk away.This child-friendly apartment combines living comfort, a quiet environment, and practical infrastructure – an ideal combination for a pleasant life in Köniz.Availability: Possible by arrangement.

  • Balcony / Terrace
  • Pets allowed
  • View
  • +2
Travel time
-
1 / 14
4 rooms, 125m², CHF 2,100.–
Bifangweg 1, 3125 Toffen

Bright 4.5-room apartment with mountain view and balcony in Toffen

Welcome to this well-maintained and modern 4.5-room apartment on the 2nd floor of a 2008 building in the idyllic municipality of Toffen. With a spacious living area of 125 m², this apartment offers everything you could want – and that's available immediately.The apartment impresses with the following highlights: • Bright rooms with a view: Large windows and a picturesque view of the surrounding mountain landscape and greenery create a unique living experience. • Balcony with mountain panorama: The balcony with elegant metal railing invites you to relax and offers a breathtaking view of the Thun Alps. • Modern kitchen: Equipped with light gray cabinets, granite countertops, a stainless steel sink, a built-in electric stove, and an extractor hood – functional and stylish at the same time. • Two modern bathrooms: One bathroom with a glazed shower and another with two sinks and a large bathtub. • Laundry room: Own laundry room with washing machine, dryer, sink, and faucet. • Basement room: Additional storage space in the basement. • Elevator and garage: The building has an elevator and a garage. • Available from 15.9.26 • m2 specifications without guarantee Further equipment features: • Dishwasher available • Wheelchair accessible • Pets allowed • Child-friendly • Available immediately Location and surroundings: The apartment is located in a quiet and sunny area – both during the day and at night, there is pleasant silence. In the summer, you can enjoy plenty of sunshine, and even in winter, the location is well-sunned. The picturesque village of Toffen with its traditional houses and the view of the mountains gives the residential area a special charm.The infrastructure leaves nothing to be desired: • Coop supermarket: just 2 minutes' walk away • Bus stop Toffen station: reachable in 2 minutes on foot • Toffen station: 3 minutes' walk • Hang schoolhouse: just 4 minutes' walk away – ideal for families

Travel time
-

Other interesting objects