673 results - Properties for rent: Canton Vaud

  • A vineyard with rows of grapevines, surrounded by green fields, trees, and a body of water with mountains in the background.
  • Balcony with a modern glass railing, overlooking a scenic lake and mountains. Features a grey sectional sofa, wooden coffee table, two wooden chairs, and a small potted plant.
  • Balcony with a modern stainless steel grill, sink, and cutting board, overlooking a scenic countryside with mountains and a lake in the background.
  • Modern kitchen with white cabinets, wooden accents, island, and stools, featuring a skylight and a view of the garden.
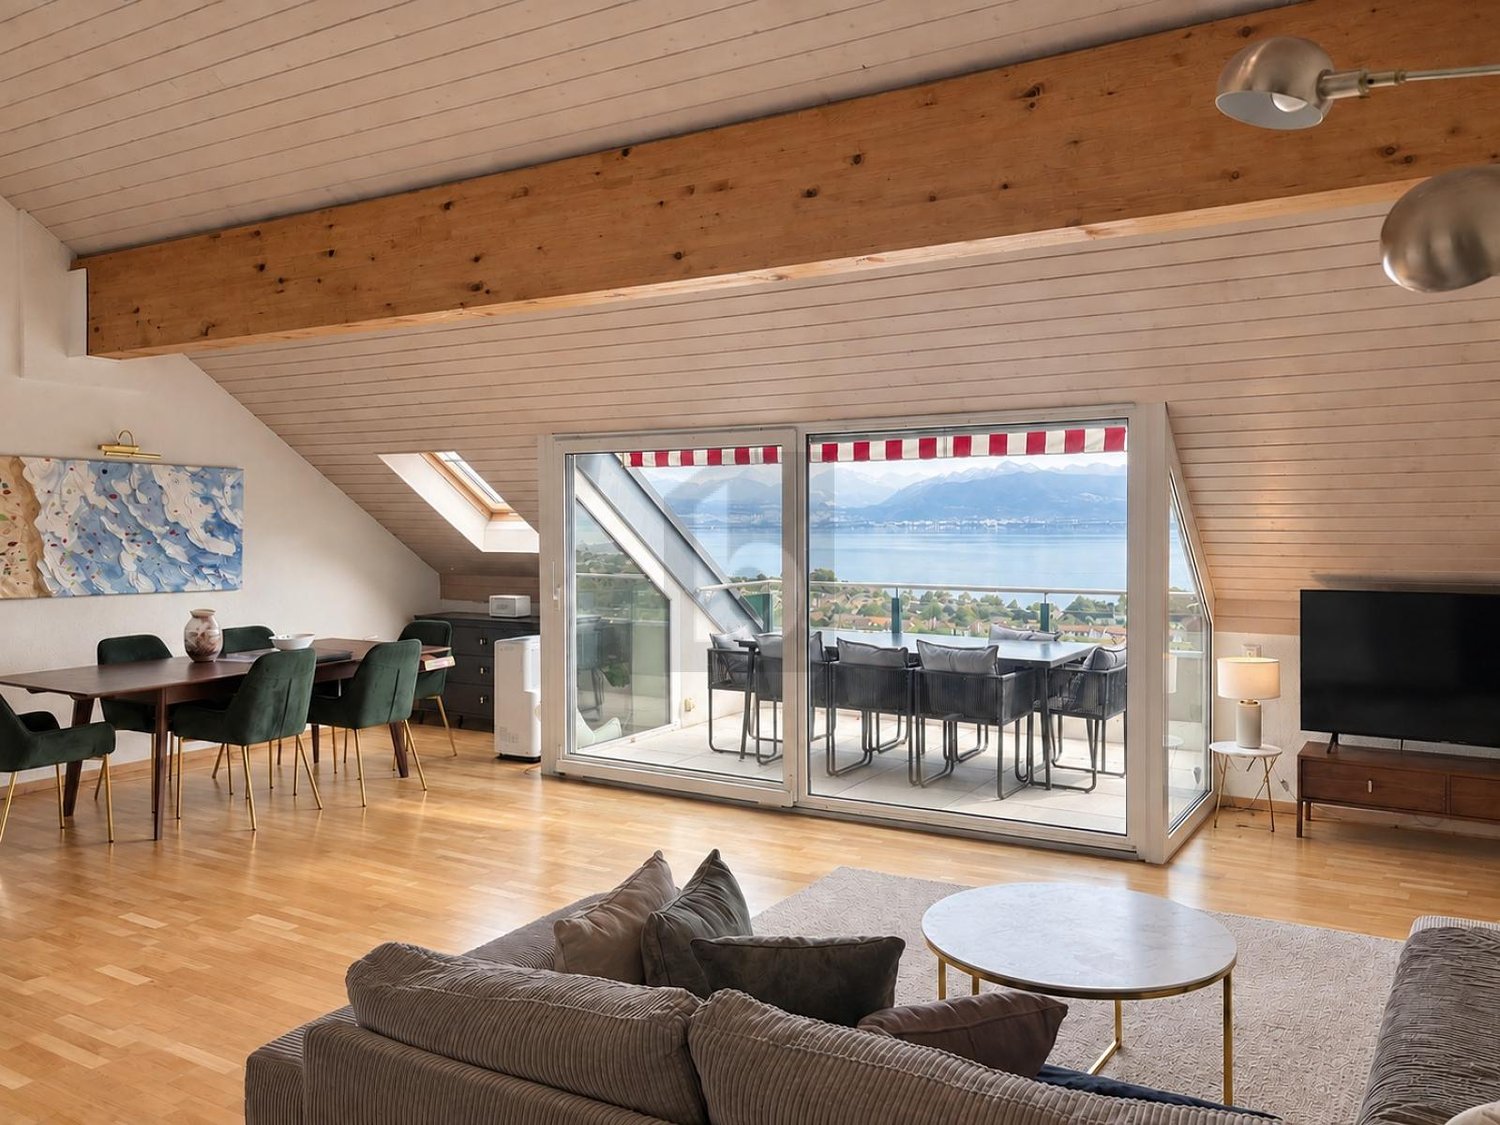
  • Modern living room with large windows offering a scenic view, featuring a sofa, dining table, chairs, bookshelf, and armchairs.
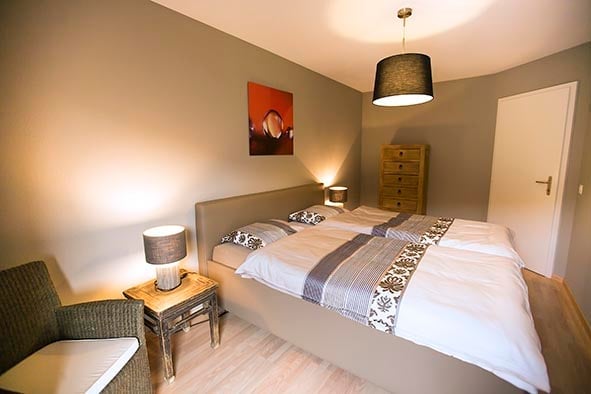
  • Bright, airy bedroom with wooden floors, large windows, a bed with white bedding, a wooden chair with a fur throw, side tables, and a hanging pendant light.
  • Bright, airy bedroom with wooden floors, a large bed, a small round table with chairs, a teepee tent, and a hanging wicker lamp. Large windows offer a view of the outdoors.
  • Modern bathroom with wooden flooring, a white sink, toilet, mirror, and a glass-enclosed shower area. Natural light streams in through a skylight window.
1 / 8
Balcony with a modern glass railing, overlooking a scenic lake and mountains. Features a grey sectional sofa, wooden coffee table, two wooden chairs, and a small potted plant.
Balcony with a modern stainless steel grill, sink, and cutting board, overlooking a scenic countryside with mountains and a lake in the background.
Modern kitchen with white cabinets, wooden accents, island, and stools, featuring a skylight and a view of the garden.
3.5 rooms95m²CHF 3,950.–
Premium
Chemin des Vignes, 1195 Dully

Exceptional attic apartment located in the heart of a vineyard with an unobstructed view of Lake Geneva and the Alps

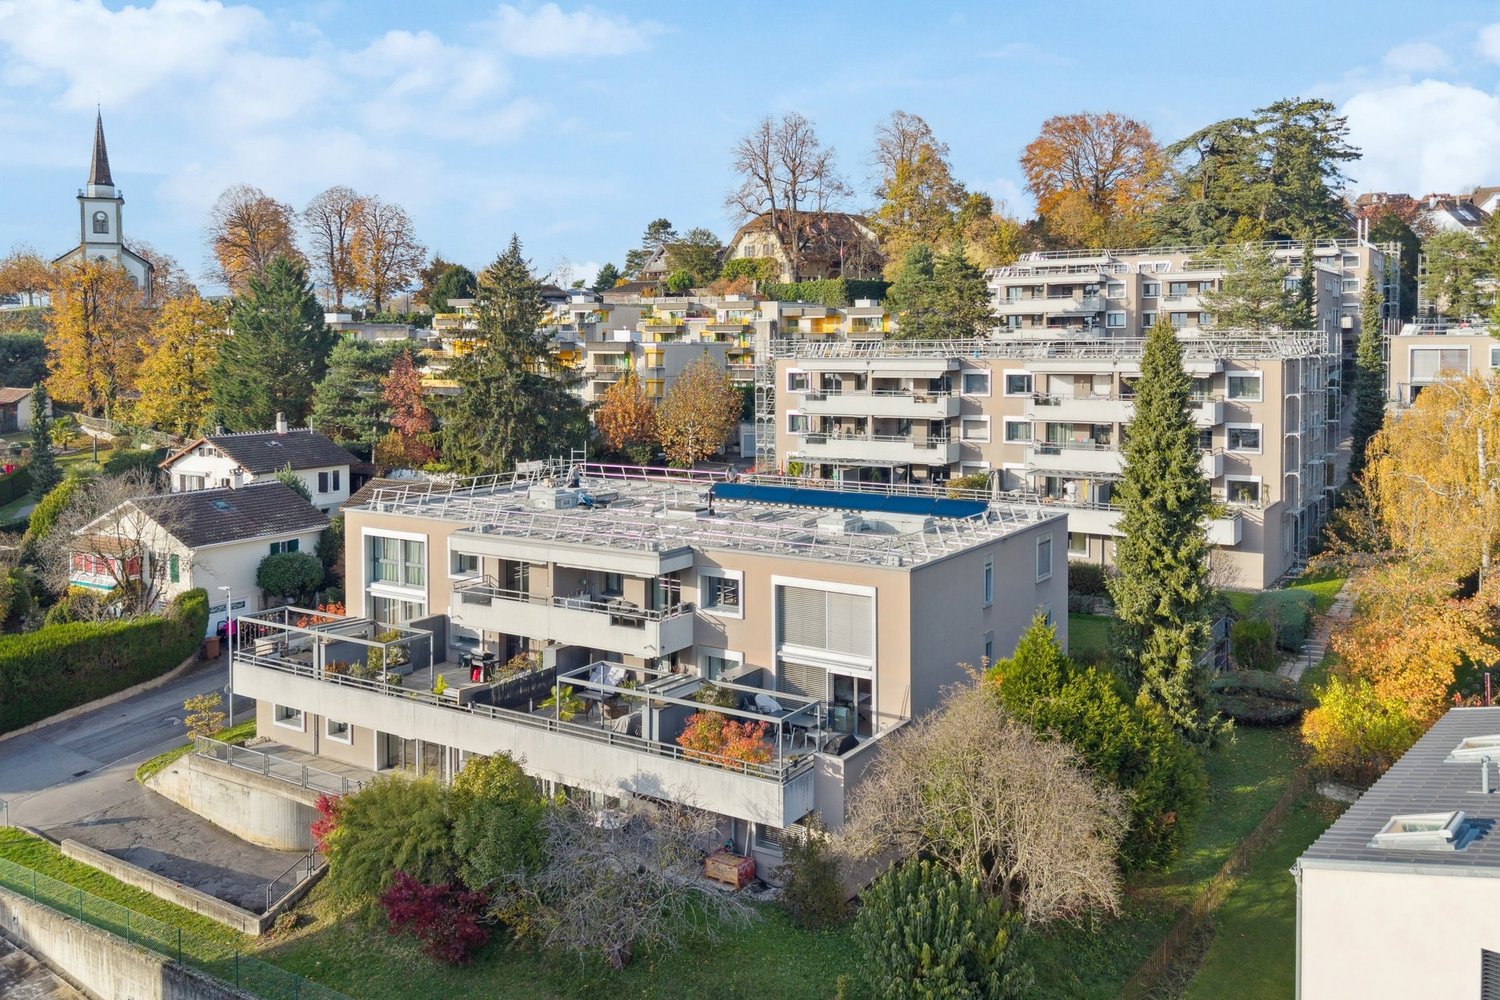
Exceptional attic apartment located in the heart of a vineyard with an unobstructed view of Lake Geneva and the Alps Attic apartment with 3.5 rooms (approx. 95 m2) in an individual villa (completely renovated in 2026), consisting of a total of 2 apartments, located in the heart of a vineyard in Dully/VD with an exceptional and completely unobstructed view of Lake Geneva and the Alps (including Mont Blanc and Dents du Midi). The apartment consists of: • An entrance balcony of 7.5 m2 (located on the east side) and offers a beautiful area for a table, chairs, and a grill • An entrance hall with a large wardrobe for storing coats and shoes • A modern, fully equipped kitchen with a large central island that allows four people to eat (a skylight brings direct sunlight to the island) • A magnificent, mansard-roofed living and dining room with a 3.50-meter-long dormer window (with breathtaking views of Lake Geneva and the Alps), equipped with a wood stove and access to a large 24 m2 balcony on the west side with views of the vineyard and a flowering park • A bedroom with access to the west-side balcony, overlooking the vineyard • A bedroom with an idyllic view of the orchard • An attic • A bathroom with a large shower, double sink, and toilet. It is pre-equipped for the installation of a washing machine and dryer The apartment is non-smoking and pets may be allowed on request. Possibility of cultivating a vegetable garden. The apartment is rented unfurnished. The photos allow for a better visualization. Available from September 1st, 2026, or by agreement. Monthly rent: CHF 3'950.--/month Advance payment for charges: CHF 250.--/month Outdoor parking spaces: CHF 70.--/month/parking space Possibility of renting a garage (with automatic door): CHF 250.--/month A visitor parking space is available. Practical information: Within less than 500 meters from the apartment, you will find: • A bus stop • A primary school • A UAPE • A tennis court • A football field • A basketball court • A playground • A bakery and tea room • An art gallery Dully is a small municipality in the canton of Vaud, located in the district of Nyon, in the heart of the La Côte wine region. It is situated halfway between Geneva and Lausanne, between the municipalities of Gland and Bursinel, on a hill overlooking Lake Geneva. • Area: 1.66 km² • Elevation: approx. 420 m • Population: 620 inhabitants (2024) • Density: 373 inhabitants/km² Dully describes itself as a pleasant, dynamic, and quiet village where it is good to live. Community life revolves around: • the intercommunal school, • the multipurpose hall, • the tennis court, • the beach, • many local associations. The Bar-Épicerie of Saint-Bonnet is a popular meeting place for the inhabitants of Dully and Bursinel.

Travel time
-
  • Modern orange house with a large balcony and outdoor dining area, surrounded by greenery and trees.
  • Bright bedroom with wooden flooring, large window, and sliding glass door leading to a balcony. Features a bed with pillows and a blanket, a nightstand, a chair, and a bookshelf.
  • Modern bathroom with white tiled walls, a double sink vanity, a toilet, a bathtub, and a towel on the floor.
  • Cozy bedroom with a double bed, striped duvet, wooden floor, large mirror, and open closet with clothing items.
  • Bright, modern living space with large sliding glass doors opening to a patio, dining area with a wooden table and chairs, a counter with decorative items, and a television mounted on the wall.
  • Modern kitchen with white cabinets, stainless steel appliances, and a large window overlooking a garden. Features include an oven, sink, coffee maker, and a small dining area with a table and chairs.
  • Bright living room with white walls, a dark grey sectional sofa, a wooden dining table with chairs, a chandelier, a TV, and several plants.
  • Bright, modern open-plan living and dining area with large glass windows, a black sofa, a round marble coffee table with a decorative vase, a dark wooden dining table with modern chairs, and a sleek white kitchen with cabinets, a stove, and a sink.
  • Outdoor patio area with a dining table, chairs, and lounge chairs, surrounded by trees and greenery.
  • A well-maintained garden with a lawn, trees, and a patio area featuring a dining set and lounge chair. The patio is adjacent to a modern house with large glass doors.
1 / 10
3.5 rooms90m²CHF 2,900.–
Top
Chemin des Leppes 10, 1816 Montreux

Charming 3.5-room apartment in Montreux – Available from November 1st, 2026

Discover this bright 3.5-room apartment, completely fenced and landscaped, located on the ground floor of a modern house in Montreux, in the green setting of Chemin des Leppes. Built in 2004 and completely renovated in 2023, this 90 m² apartment combines contemporary comfort and privileged living environment on the Vaudois Riviera.The apartment includes: • Bright living room: Spacious living area with large lounge and fully equipped kitchen, opening onto the garden • dining room • entrance hall with large wardrobe • laundry room with washing machine and dryer • Comfortable bedroom: With parquet, opening onto the terrace and garden • bedroom with parquet for children, friends or office • Large outdoor terrace with awning for dining area, surrounded by greenery and trees – ideal for beautiful days. • Outdoor area with over 100m2 private garden and cellar • 2 parking spaces are included. Additional advantages: • Apartment suitable for children and pets are allowed • Very sunny in summer, well ventilated in winter • Quiet environment, both day and night Location: Ideally located in Montreux, this apartment benefits from excellent accessibility. The Saussaz bus stop is accessible in just 5 minutes on foot, and the train station is nearby. A school is reachable in 7 minutes on foot, making this apartment particularly suitable for families. The port of Clarens is accessible on foot in 15 minutes, that of La Tour-de-Peilz in 25 minutes, allowing you to fully enjoy the beauty of the Riviera.Available from October 1st, 2026, don't miss the opportunity to rent this beautiful renovated apartment in the heart of one of the most beautiful regions of French-speaking Switzerland.

Travel time
-
  • Bright hallway with tiled floor, large windows, fireplace, and open doorway leading to another room.
  • Two-story yellow building with large garage doors, a balcony, and a small garden area with a wooden fence.
  • Modern kitchen with white cabinets, tiled floor, and large windows allowing natural light. Features a microwave and oven.
  • Bright room with large windows and sliding glass doors leading to a wooden balcony, offering a scenic view of the surrounding area.
  • Balcony with wooden decking and railing, overlooking a residential neighborhood with houses, trees, and a clear blue sky.
  • A narrow hallway with wooden stairs, white walls, and a wooden railing leading to an upper level. The ceiling features a wooden panel section and a modern light fixture.
  • Empty attic room with wooden floors, white walls, and exposed wooden beams on the ceiling. Features multiple doors leading to other spaces, including a kitchen area visible in the background.
  • Bathroom with white tiled floor and walls, a toilet, a bathtub, a sink with a cabinet, and a radiator. A skylight window offers a view of a church spire.
  • Empty room with wooden flooring, white walls, and a window with blue-tinted glass. The ceiling is wooden with exposed beams and a light fixture.
  • Empty room with wooden floor and slanted wooden ceiling, featuring a window with a view of greenery and built-in lighting fixtures.
  • Modern bathroom with a toilet, sink, mirror, glass shower stall, and a water heater. The room features a grey floor and white walls.
  • Two-story house with a balcony, beige walls, and a wooden railing. The balcony is attached to the upper floor, and the house has a slanted roof with wooden beams visible.
1 / 12
3.5 rooms135m²CHF 2,700.–
Top
Rue de Montassé 1, 1023 Crissier

Charming 3.5-room apartment in Crissier – available immediately

Discover this charming 3.5-room apartment on the 2nd floor of a beautiful old building in the heart of Crissier (1023), in the canton of Vaud. Recently renovated, this apartment combines the charm of the old with modern comfort, and is available immediately.The apartment offers you: • Bright rooms: Large windows and glass sliding doors flood the spaces with natural light, with a beautiful picturesque view of the surroundings. • Wooden balcony: A pleasant outdoor space to enjoy the sun, particularly generous in summer. • Parquet and exposed beams: Warm materials that give the apartment an authentic character. • Parking included: A parking space is available with the apartment. • Pets allowed: Your four-legged companions are welcome. • Child-friendly: An ideal environment for families. Quiet and sunny setting: This apartment benefits from a particularly quiet environment, without noise pollution, both day and night. The sun exposure is generous, making this apartment a true well-being nest.Location and amenities: Ideally located, the apartment offers quick access to all daily amenities: • Transportation: Crissier bus stop just 2 minutes walk away. • Health: Zur Rose pharmacy 10 minutes walk away. • Schools: The Collège de la Carrière is accessible in 11 minutes on foot, ideal for families with children. Whether you are a young professional, a couple or a family, this charming apartment in a renovated old building will seduce you. Don't miss this beautiful opportunity in Crissier!

Travel time
-
  • Urban street view with multi-story buildings, parked cars, and a clear sky.
  • Modern interior with a staircase leading up, white kitchen cabinets, and a sink in the corner.
  • Modern kitchen with white cabinets, stainless steel oven, and granite countertop.
  • Open attic space with exposed wooden beams and rafters, large skylight, and glass wall leading to a balcony.
  • Empty attic room with wooden beams, wooden floor, and skylight window. No furniture or equipment.
  • Empty room with wooden floor, white walls, exposed wooden beams on the ceiling, a wooden door, and a white closet.
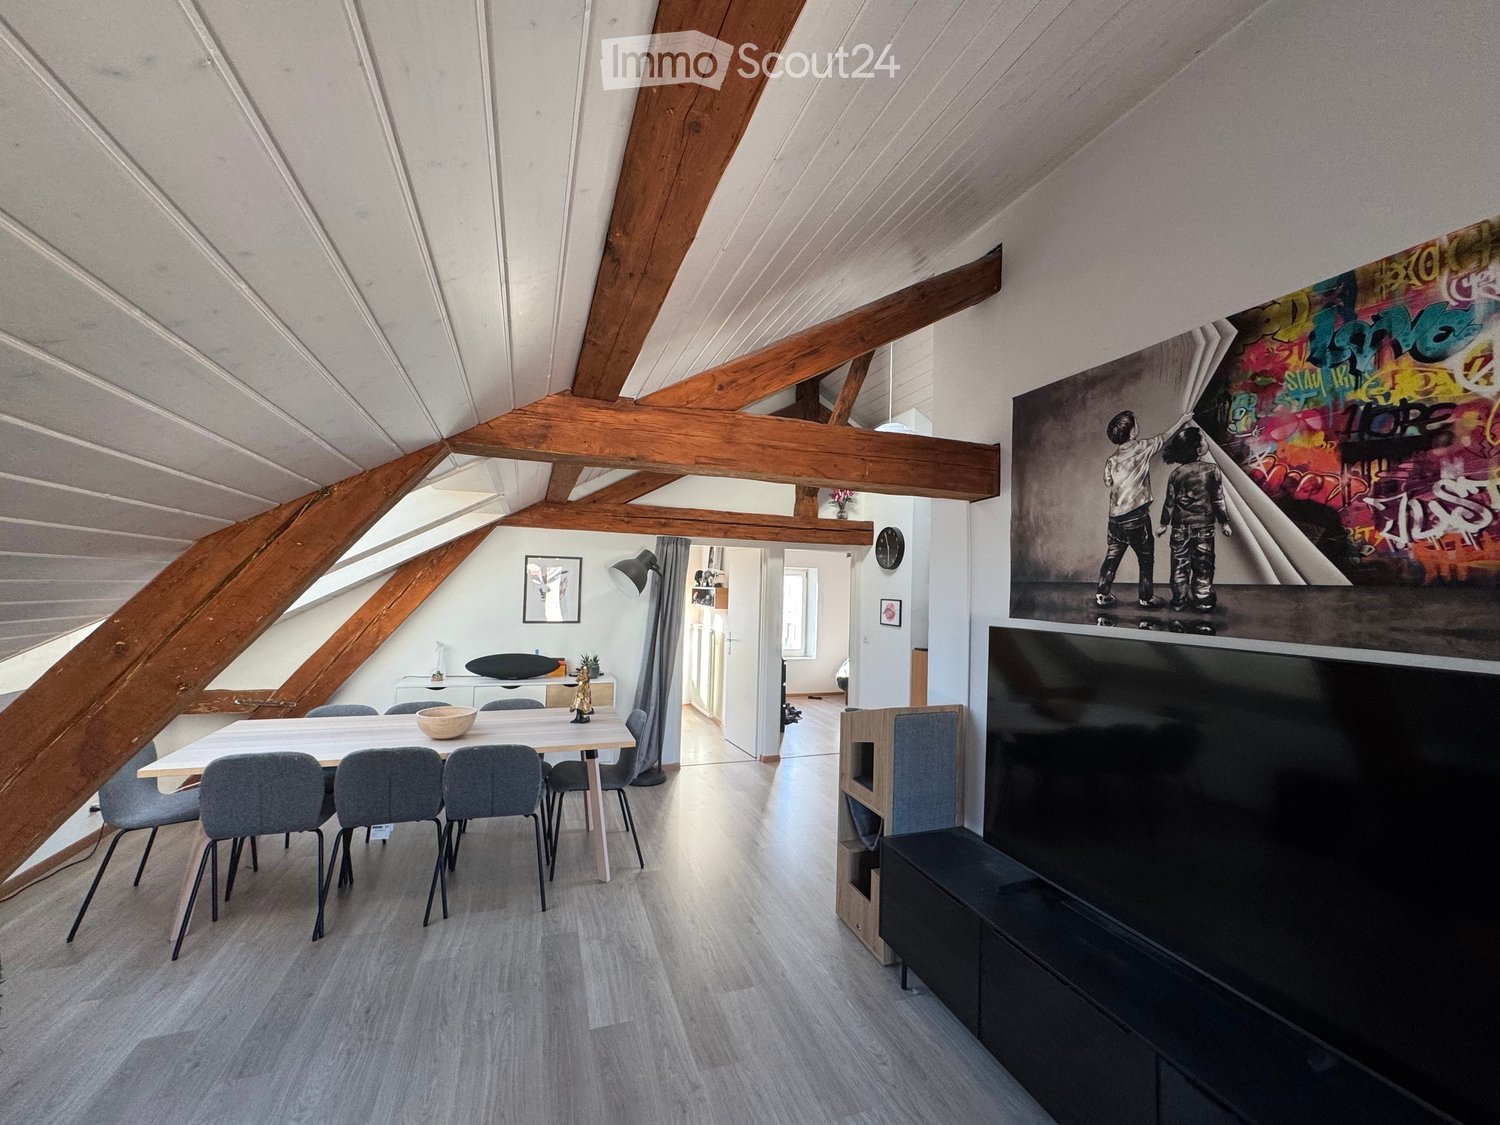
  • Modern bathroom with double sink, wooden cabinet, large mirror, and sleek lighting fixture above.
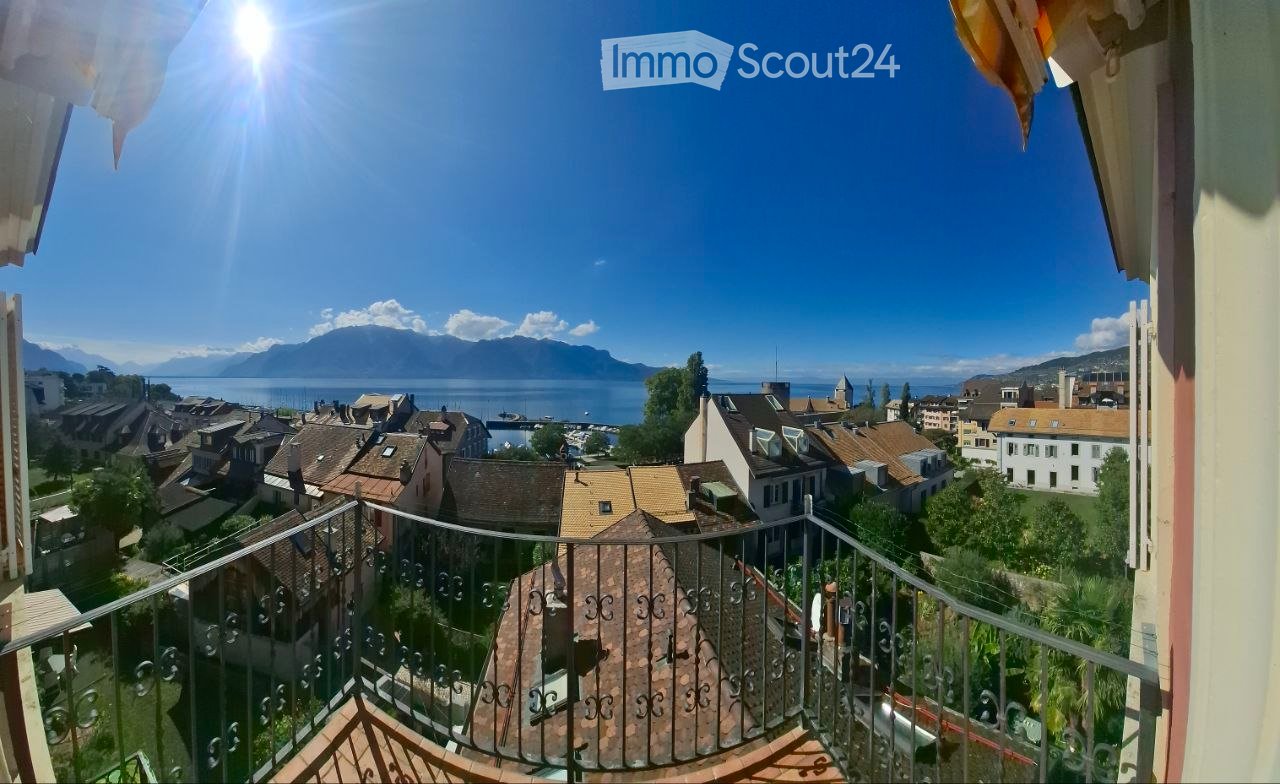
  • An attic room with exposed wooden beams, wooden flooring, built-in white cabinets, and a window letting in natural light.
  • Empty hallway with wooden floor, white built-in closet, and a wooden door at the end.
1 / 9
3.5 rooms110m²CHF 2,362.–
Top
3 rue du collège, 1800 Vevey

Old town under the roofs, Magnificent 3.5-room attic, 115m2

The apartment is located at the end of the old town of Vevey, 300 m from Nestlé "Entre deux villes" and 100 m from the lake. It overlooks mainly the Rue du Collège, a pedestrian street bordered by the beautiful protected district of Valsainte. The building is an old cigar factory. It is a quality building from the 50s. The apartment, created in the attic of the building in the spring of 2011, is located on the third floor. The apartment is accessible by elevator and has a cellar on the same floor. With an area of approximately 115 m2, it has: - a large living room of 35 m2 with parquet, exposed beams, three windows and a large Velux. It also has, on two walls, discreet and practical storage spaces alternating open corners and closed cupboards. - a closed bedroom of about 21 m2, with parquet, exposed beams, a built-in wardrobe with three doors and two windows with slatted shutters. - an open kitchen with a granite countertop, high-quality appliances and two large additional cupboards. - an entrance and a corridor with numerous storage cupboards - a separate toilet with sink, Miele washing machine and dryer, ventilation - a bathroom with double sink, bathtub-shower, ventilation - a superb mezzanine of 16 m2 habitable (actual surface is more important) with two large Velux and a beautiful wooden structure. Placed relatively low, they allow to enjoy a nice view of the Mont-Pèlerin and the roofs of Vevey. Possibility to rent a parking space nearby Bicycle storage directly in the building

Travel time
-
  • Empty room with wooden flooring and large sliding glass doors leading to a balcony area.
  • Modern kitchen with white cabinets, black countertop, and wooden flooring.
  • Modern balcony with large sliding glass doors, white tiled floor, metal railing, and small potted plants visible in the background.
  • Empty room with light wooden flooring and large sliding glass doors leading to a balcony or terrace.
  • Empty room with wooden flooring, light-colored walls, and a large sliding glass door leading to a balcony.
  • Modern bathroom with a bathtub, sink, and showerhead, featuring beige tiled walls and a large mirror.
  • A modern hallway with white built-in cabinets on one side and a dark grey door on the other, featuring wooden flooring and sleek metallic handles.
  • Modern bathroom with a toilet, sink, and large mirror. The walls and floor are tiled in a light, neutral color.
  • Empty room with light-colored walls and wooden flooring, featuring a light switch, an electrical outlet, and a small wall-mounted device.
  • Floor plan of a 3.5-room apartment on the 3rd floor, featuring a living-dining area, two bedrooms, bathrooms, and balconies.
1 / 10
3.5 rooms84m²CHF 2,950.–
Top
Route de Lausanne 20F, 1180 Rolle

Magnificent 3.5 rooms new with balcony in Rolle

Ideally located in Rolle, between Geneva and Lausanne, this new 3.5-room apartment (84m²) has never been inhabited. Bright and perfectly laid out, it will seduce you with its high-end amenities and excellent energy performance.The property • 3.5 rooms (2 bedrooms) on the 3rd floor • 84m² living space + 2 covered balconies of 21m2 • Living room with fully equipped kitchen. Fibre optique • Bathroom, separate toilet, laundry room • Individual cellar of 5m2 • Underground parking (obligatory, extra). Possibility of installing a charging station for electric vehicles • Bicycle spaces available outside and in the garage • Minergie P Eco label • Cooling through the floor — ideal thermal comfort in summer • New and modern finishes, never inhabited • Free access to the fitness center of the condominium Ideal situation • Bellefontaine bus stop: just 1 minute walk. • Rolle train station: accessible in 13 to 14 minutes on foot, with direct connections to Lausanne and Geneva. • Lake Geneva: in close proximity to Rolle beach, to enjoy walks and water activities. Conditions • Rent: CHF 2'950.–/month • Flat-rate charges: CHF 200.–/month • 1 underground parking space: CHF 200.–/month (obligatory) • Total: 3'350.- • Available from: September 1st, 2026 VisitsContact us through the contact form or directly by email to arca.investments@bluewin.ch to organize a visit.

Travel time
-
  • Modern living room with a blue sectional sofa, fireplace, television, coffee table, floor lamp, and decorative items.
  • Modern living room with a blue sectional sofa, coffee table, dining area with chairs and table, pendant lighting, and decorative plants.
  • Elegant bedroom with a large bed, bench at the foot, nightstands, dresser, and artwork on the walls.
  • Cozy children's bedroom with a single bed, nightstand, bookshelf, and decorative items. Features a large window, wooden flooring, and a woven basket with a teddy bear.
  • Modern living room with a blue sectional sofa, glass coffee table, shelves, and an open kitchen area with white cabinets and an oven.
  • Modern outdoor terrace with wooden flooring, concrete steps, a small table with four chairs, and potted plants. The area is enclosed by a wooden fence and has a clear blue sky view.
  • Modern bathroom with dark brown tiles, a glass-enclosed shower, a white sink with a dark wooden cabinet, a toilet, and a towel rack with white towels.
  • Modern living and dining area with a blue sofa, glass dining table, chairs, a large round mirror, and a small bench with pillows.
1 / 8
3.5 rooms90m²CHF 2,640.–
Top
Grand-Rue 10, 1169 Yens

Beautiful 3.5-room apartment of 90 m², completely renovated, with terrace – Available from September 15

Located on the ground floor of a beautiful, historic building dating from 1825, which has been completely renovated, this beautiful 3.5-room apartment of 90 m² offers an ideal balance between the charm of the old and the comfort of a modern renovation.Completely renovated and refreshed, the apartment seduces with its beautiful volumes, its warm atmosphere, and the quality of its amenities. The spacious living room with a fireplace constitutes a convivial living space, perfectly complemented by a modern, fully equipped kitchen, recently renovated.The sleeping area includes two bedrooms, including a true parental suite benefiting from its new private bathroom, recently created to offer optimal comfort. A second modern bathroom completes the apartment, a rare and particularly appreciated asset in everyday life.Outside, you will enjoy a private terrace of about 25 m², currently being developed, which will offer a pleasant space for outdoor meals or moments of relaxation.Located in a small building with only three apartments, this property benefits from a calm and privileged environment, in the heart of the charming village of Yens, while remaining in immediate proximity to amenities and transportation.The main advantages • 90 m² of living space • Apartment completely renovated and refreshed • Large living room with fireplace • Modern, fully equipped kitchen • Two bedrooms • New parental suite with private bathroom • Two bathrooms • Private terrace of about 25 m² • Outdoor parking space available (extra) • Small building with only 3 apartments • Bus stop about 3 minutes walk away • Yens train station less than 10 minutes walk away Available from September 15, 2026Net rent: CHF 2'440.– Charges: CHF 200.–

Travel time
-
  • A furnished room with a wooden floor, a red office chair, a desk with a laptop and screen, a sofa, a bookshelf, and a plant on the desk.
  • Living room with wooden flooring, large windows, sofa, coffee table, TV, shelves, and plants.
  • Modern kitchen with white cabinets, black countertops, and stainless steel appliances. Includes a sink, oven, and various kitchen items on the counters.
  • Bedroom with wooden floor, white bed frame, and clothes on the bed. Wardrobe with jackets visible on the left side.
1 / 4
3 rooms70m²CHF 2,280.–
Top
Chemin du Reposoir 24, 1007 Lausanne

Charming 3-room apartment with balcony in old building – Lausanne, 1007

Discover this quiet and bright 3-room apartment on the 4th floor of a charming old building at Chemin du Reposoir 24 in Lausanne. With a living area of 70 m² and a balcony, this apartment offers a pleasant home in a sought-after location. The apartment is available from October 1, 2026.The apartment offers: • Bright living room: With wooden floor, large windows, sofa, • Multi-purpose room: With wooden floor, – ideal as a study or guest room. • Bedroom: With wooden floor and sufficient storage space thanks to a built-in wardrobe. • Modern kitchen: With white cabinets, black worktops, including oven, dishwasher and sink. • Balcony: Ideal for enjoying the sunny view. The apartment is very sunny – both in summer and winter – and is located in a quiet environment, far from traffic noise.Location and surroundings: The apartment is located in an excellent location with great public transport connections. The Bateliere bus stop is just 2 minutes' walk away, and the COOP supermarket and Amavita pharmacy are within 4 minutes' walk. The École primaire Montoie is a 9-minute walk – ideal for families. Additionally, the Montelly train station and the TSOL city tram are about 14 minutes' walk away. The nearby lake invites you to take walks and engage in leisure activities.This well-maintained old building apartment combines charm with modern comfort and offers an ideal basis for a pleasant life in Lausanne. Don't miss the opportunity to visit this beautiful home!

Travel time
-

Suggested properties for you based on search results

Other interesting objects