






5 results - Properties for rent with Balcony / Terrace, Elevator, New building, Pets allowed: Canton Vaud

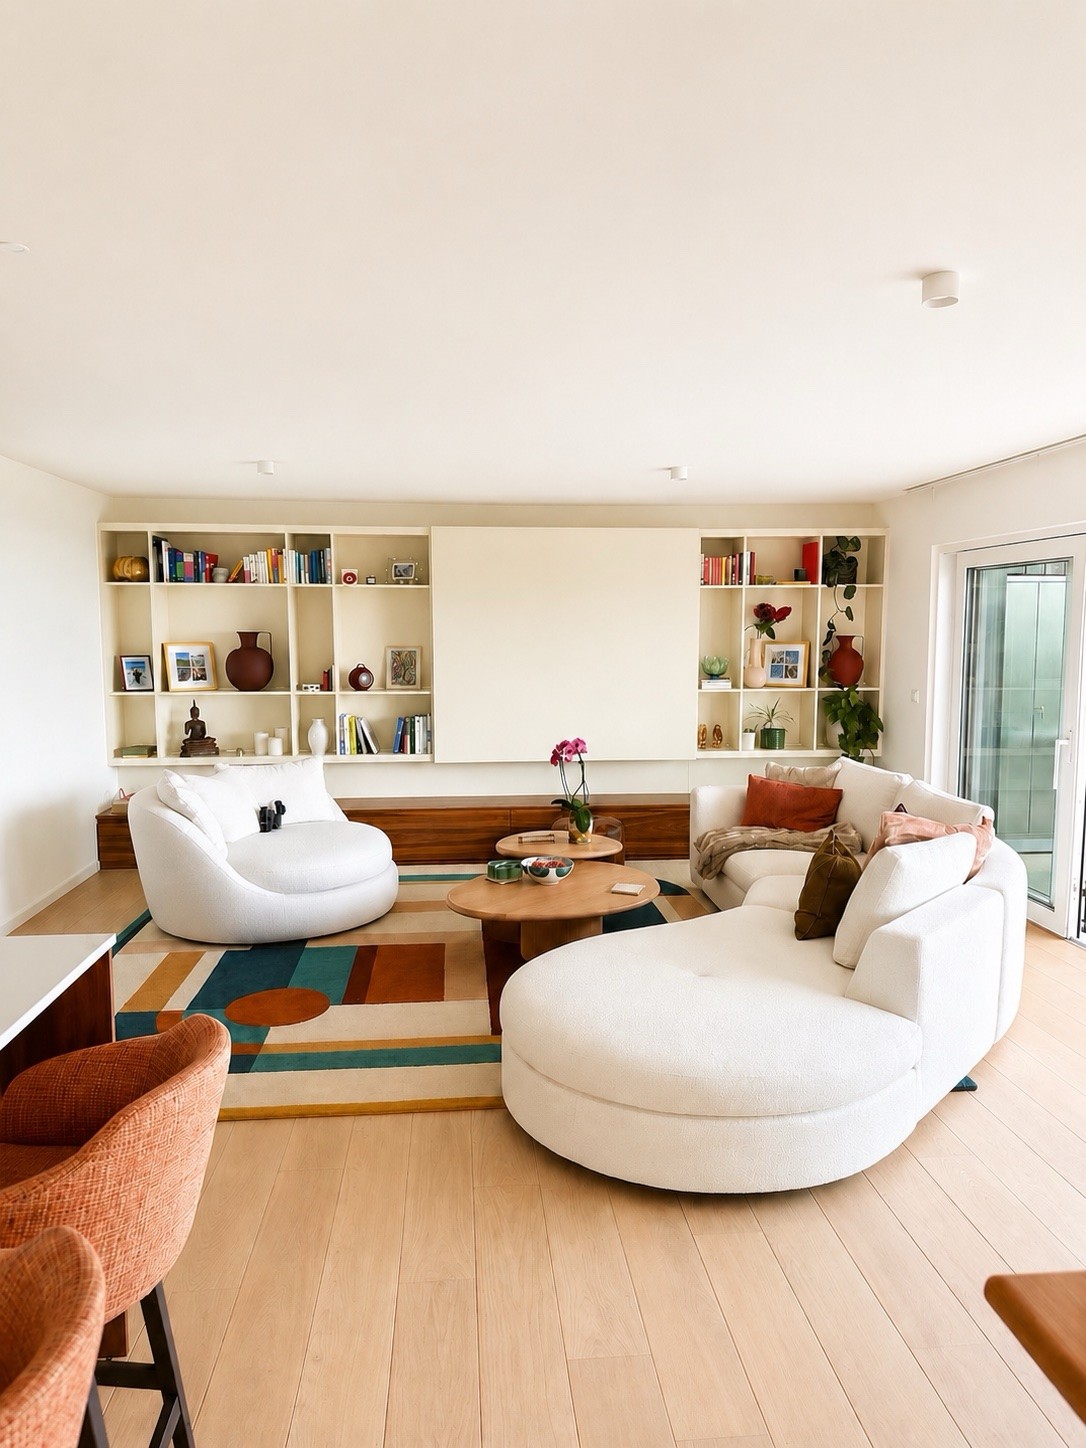
  • Living room with two sofas, a round red stool, a bookshelf, a coffee table, and a large plant near the window. The room features a colorful rug and modern decor.
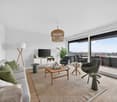
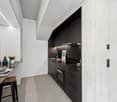
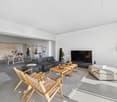
  • Modern living room with white walls, grey sofa, pendant light, coffee table, and framed artwork.
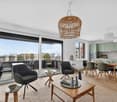
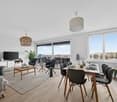
  • Bright living room with large windows and a view of greenery, featuring a green sectional sofa, a wooden dining table with chairs, a shelf with books and decor, and a bicycle in the corner.
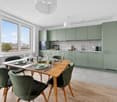
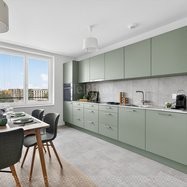
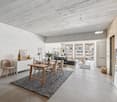
  • Modern kitchen with light-colored cabinets, a wooden dining table with chairs, and various appliances including a blender and oven. A painting is displayed on the wall.
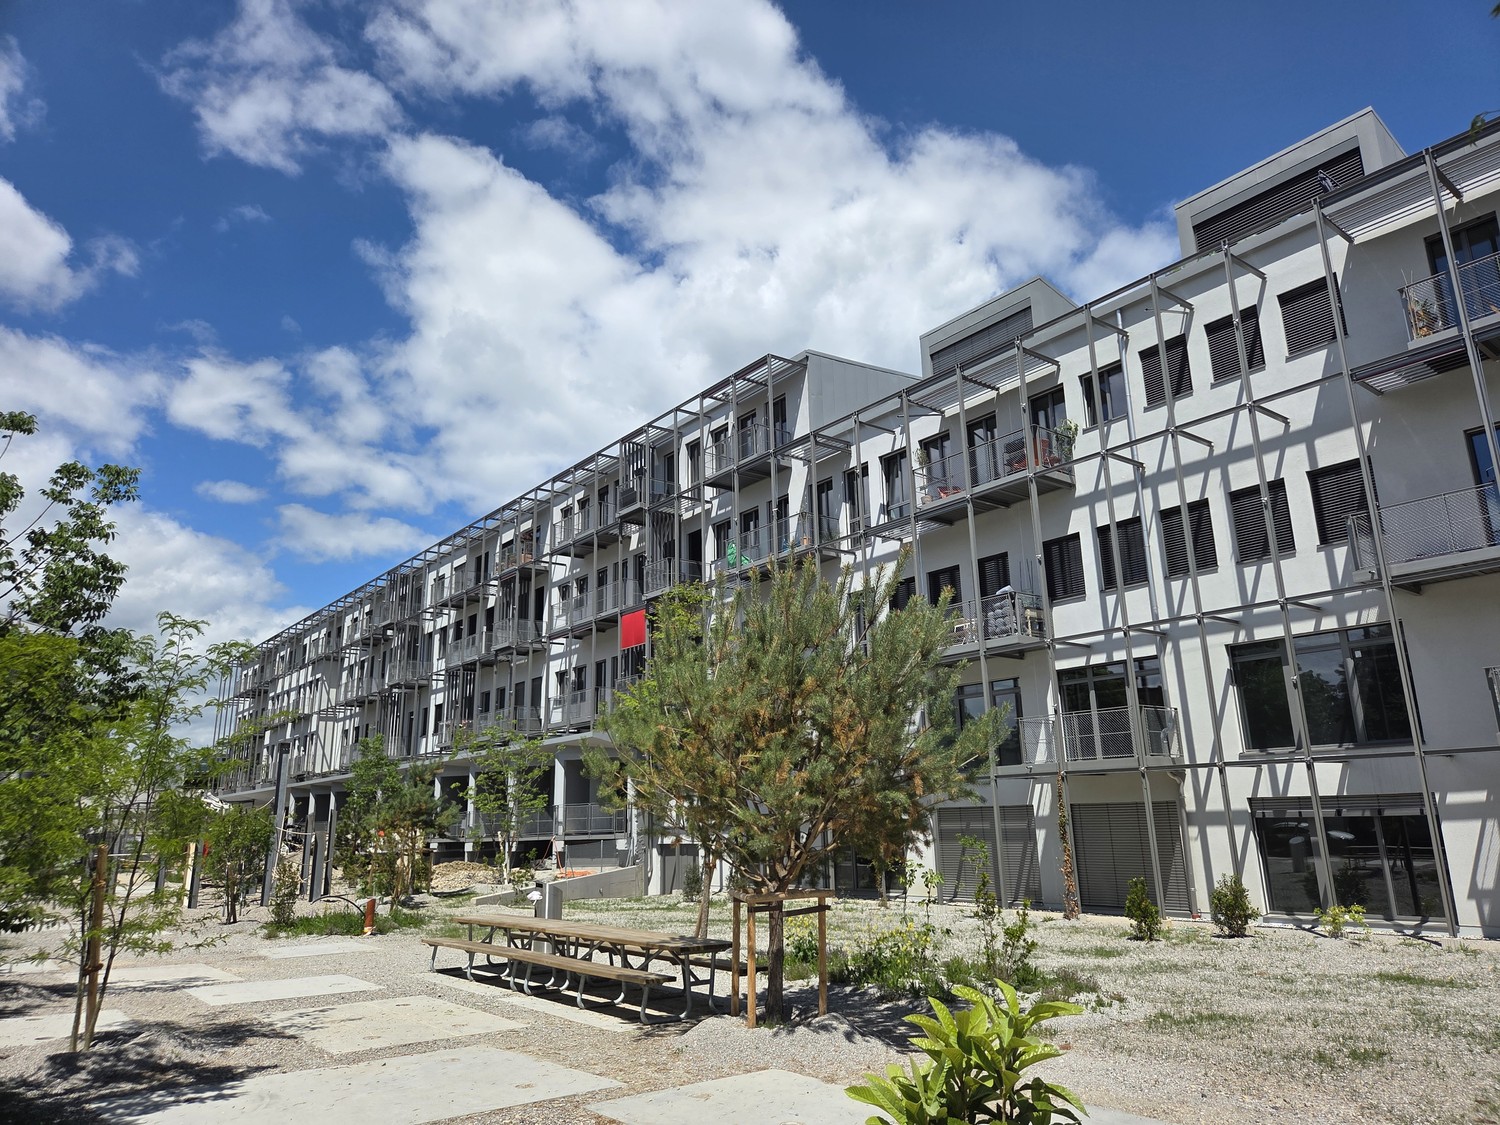
  • A modern outdoor area with a tiled patio, wooden chairs, and a well-maintained lawn surrounded by shrubs and trees, with a covered walkway leading to a multi-story building.
  • Modern living room with a blue sofa, wooden dining table, chairs, bookshelf, bicycle, and decorative items.
  • A modern living room with a grey sofa, a small table, white cabinets, and several framed artworks on the walls. A potted plant sits near the doorway.
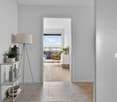
  • Bright, modern hallway with white walls, tiled floor, and a red pendant light fixture. Open doorways lead to a living room area with a sofa, bookshelf, and artwork.
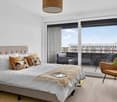
  • Modern bedroom with a large bed, a small sofa, a potted plant near the sliding glass door, and picture frames on the wall.
  • Modern bedroom with a large bed, pillows, and a tall wardrobe with multiple doors. The room features light-colored walls and wooden flooring.
  • {"type": "Bedroom", "objects": ["bed", "stool", "table", "chair", "toy", "stool", "stool", "stool", "stool", "stool", "stool", "stool", "stool", "stool", "stool", "stool", "stool", "stool", "stool", "stool", "stool", "stool", "stool", "stool", "stool", "s
  • A small, cozy bedroom with a single bed, a small sofa, a wooden table with toys, a wicker basket, and a colorful wall decoration.
  • Modern bathroom with a white sink, toilet, mirror, and various toiletries. Features a beige tiled floor and walls, a shower curtain, and a small black mat in front of the toilet.
  • Compact bathroom with a stacked washing machine and dishwasher unit, vacuum cleaner, laundry bag, and cleaning supplies.
  • Modern bathroom with a toilet, sink, and soap dispenser. The walls are painted in a warm, earthy tone with a contrasting white ceiling and tiled lower half. A round ceiling light and a small ventilation unit are visible.
  • Floor plan of a 3.5-room apartment with a living/dining area, kitchen, two bedrooms, bathroom, WC, hallway, and a terrace.
1 / 16
3.5 rooms, 82m², CHF 2,715.–
Top
Rue de la Baumettaz 7, 1023 Crissier

Takeover of lease 3,5 terrace, garden, parking space, washing column

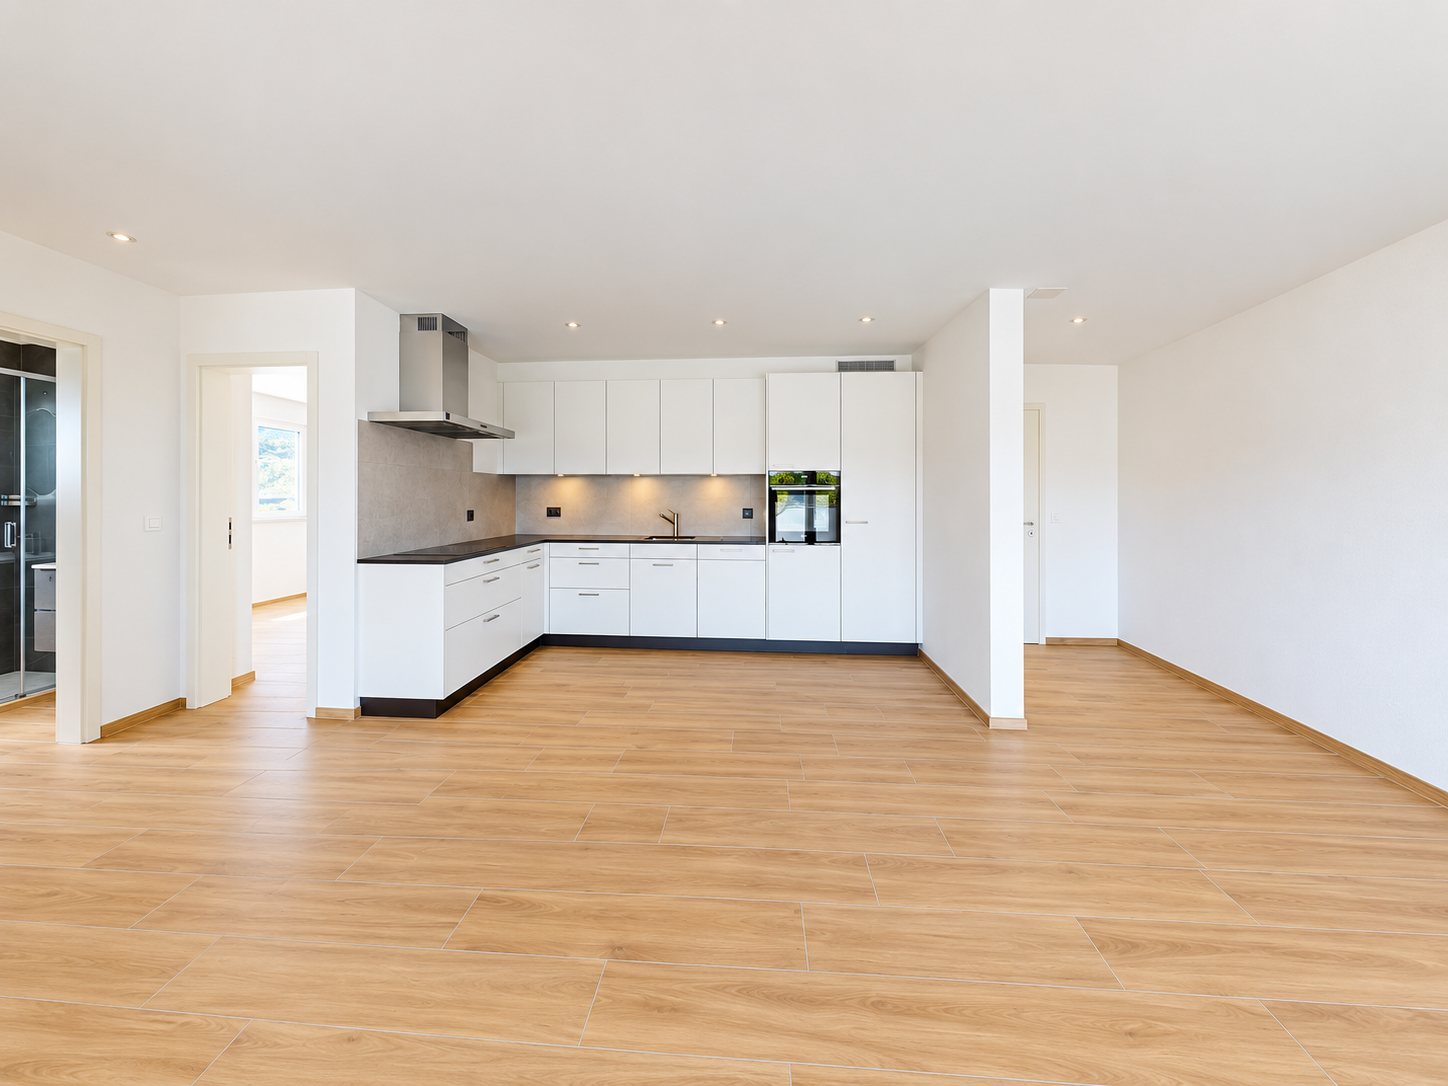
Availability : Takeover of lease on October 15th (or by agreement).Scheduled visits : • On September 29th at 7:00 PM • On September 30th at 7:00 PM • On October 1st at 7:00 PM • On October 2nd at 7:00 PM Located in a modern building designed by the famous architecture firm CCHE and currently inhabited by a couple of architects, this apartment is an exceptional choice for lovers of beautiful spaces and design.Nestled in a calm and green environment, within an ideal residential complex for families, the property benefits from a privileged living situation with large green spaces and a playground for children.Address:Rue de la Baumettaz 71023 CrissierDetails:Ground floor, 3.5 roomsApartment 82 m2Terrace approx. 9 m2Garden approx. 71 m2Exceptional height: 290 cmInterior parking spacePrice:Net rent 2'465.00 CHFDeposit for heating and additional costs 250.00 CHFTOTAL RENT PER MONTH 2'715.00 CHFInterior parking space + 180.00 CHFDistribution : • A welcoming entrance hall • A modern, fully equipped kitchen open to a large living room • A bright living room with direct access to the garden and terrace • Two cozy bedrooms with parquet flooring • A bathroom with bathtub and toilet • A separate toilet for more comfort • A storage room/laundry room with washing machine connection (appliances to be taken over, price to be discussed) Ideal situation :The apartment benefits from a strategic location in close proximity to public transportation, shopping centers, local shops, and schools. The highway axes are quickly accessible, allowing for easy access to Renens and Lausanne.Availability : Takeover of lease on October 15th (or by agreement).Scheduled visits : • On September 29th at 7:00 PM • On September 30th at 7:00 PM • On October 1st at 7:00 PM • On October 2nd at 7:00 PM

Travel time
-
1 / 10
  • Balcony / Terrace
  • Pets allowed
  • Parking space
  • +2
3.5 rooms, 84m², CHF 2,815.–
Baumettaz 5A, 1023 Crissier

3.5 rooms new in senior and disabled residence

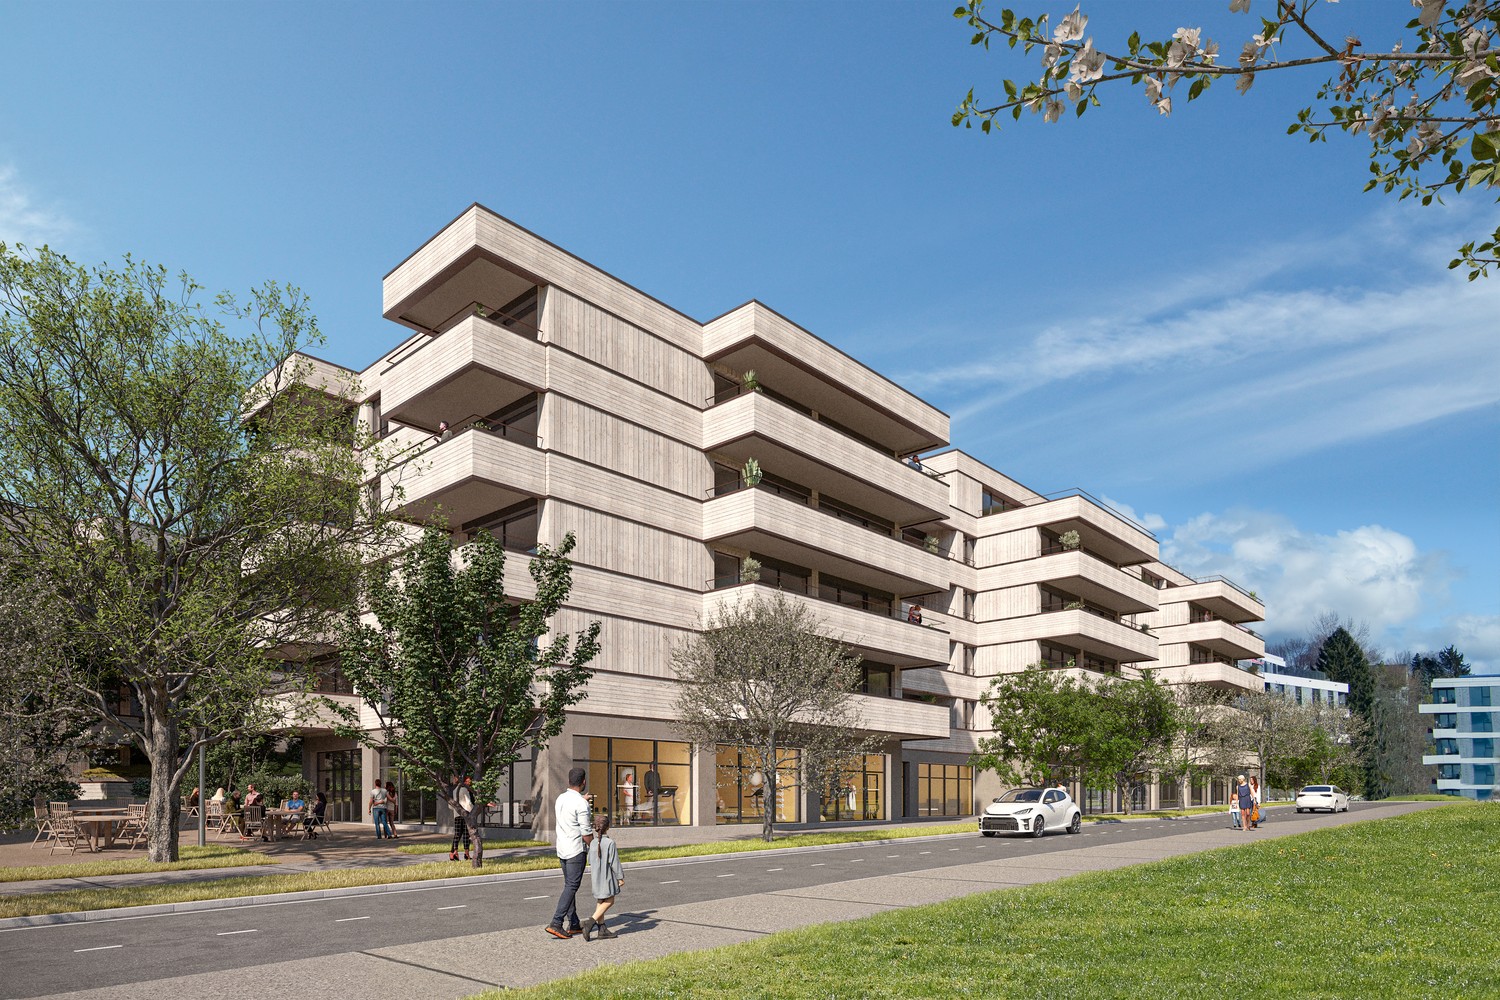
Welcome to bonacasa-living Crissier, where comfort, freedom and serenity meet. Bonacasa-living Crissier is a senior residence and disabled residence unique in the Lausanne region, designed to combine well-being, safety and quality of life in daily life. In a modern and warm environment, everything is designed to allow you to live in your home for as long as possible, in complete autonomy and confidence. All apartments, 2.5 rooms, 3.5 rooms and 4.5 rooms, are designed without obstacles to guarantee optimal comfort in daily life, all being adapted to people with reduced mobility (disabled).They seduce with their contemporary architecture, quality materials and bright spaces. Large windows, generous loggias and functional layouts offer a living space that is both elegant and pleasant. Living in bonacasa-living Crissier also means benefiting from personalized support and services designed to simplify your daily life. Concierge service, assistance, administrative support, 24-hour emergency call system: everything is in place to guarantee your comfort and safety, with complete discretion. Beyond housing, the residence promotes a true social quality of life. Activities and events are organized regularly to allow you to stay active, discover new experiences and create bonds. An elegant common room, a fitness room and a cafeteria with coffee and tea offered all year round are at your disposal to share pleasant moments. At bonacasa-living Crissier, you are free to live at your own pace: enjoy the services, participate in activities or simply savor the tranquility of your home. Here, every detail is designed to combine independence, safety and pleasure of living.

  • Balcony / Terrace
  • Pets allowed
  • Parking space
  • +2
Travel time
-
1 / 10
  • Balcony / Terrace
  • Pets allowed
  • Parking space
  • +1
3.5 rooms, 77m², CHF 2,695.–
Baumettaz 5A, 1023 Crissier

3.5 rooms new in senior and disabled residence

Welcome to bonacasa-living Crissier, where comfort, freedom and serenity meet. Bonacasa-living Crissier is a unique senior residence and disabled residence in the Lausanne region, designed to combine well-being, safety and quality of life in everyday life. In a modern and warm environment, everything is designed to allow you to live in your home for as long as possible, in complete autonomy and confidence. All apartments, 2.5 rooms, 3.5 rooms and 4.5 rooms, are designed without obstacles to guarantee optimal comfort in everyday life, all of which are adapted for people with reduced mobility (disabled).They seduce with their contemporary architecture, quality materials and bright spaces. Large windows, generous loggias and functional layouts offer a living space that is both elegant and pleasant. Living in bonacasa-living Crissier also means benefiting from personalized support and services designed to simplify your daily life. Concierge service, assistance, administrative support, 24-hour emergency call system: everything is in place to guarantee your comfort and safety, with complete discretion. Beyond housing, the residence promotes a true social quality of life. Activities and events are organized regularly to allow you to stay active, discover new experiences and create connections. An elegant common room, a fitness area and a cafeteria with coffee and tea offered all year round are at your disposal to share pleasant moments. At bonacasa-living Crissier, you are free to live at your own pace: enjoy the services, participate in activities or simply savor the tranquility of your home. Here, every detail is designed to combine independence, safety and pleasure of living.

  • Balcony / Terrace
  • Pets allowed
  • Parking space
  • +1
Travel time
-
1 / 11
3.5 rooms, 129m², CHF 3,265.–
Rue du Chêne 5, 1020 Renens

Apartment 2.5 rooms with a workshop as extra!

Creative Factory promotion, come and experience it!All information on www.creativefactory-renens.ch Atypical? The perfect word to describe it. This promotion will spark your curiosity and particularly seduce you with its homes combining modernity and comfort. Their industrial aspect, with preserved remnants from the past, the large and wide windows offering optimal brightness, the metal balconies, the workshops that most of the homes are equipped with. They are all south-facing and have a view of the tree-lined park of the complex. They consist of:- Entrance hall- Fitted and open kitchen on the living area- 1 bedroom- 1 workshop that can be dedicated to your passion or telework- Bathroom/WC with washing machine and dryer- South-facing balcony- Cellars in some homes and for the others, basement rooms The highlights:- Solar panels with resale of produced electricity to tenants for their own consumption- Common laundry room- Remote heating- Fitness room- 4 break and meeting rooms- 1 elevator and 1 freight elevator- 50 parking spaces for homes, additional CHF 120.-/month per unit- 200 spaces for bicycles, in a closed room The Creative Factory building is located in a booming neighborhood, which stands out for its ideal situation, close to the station and the future tramway that will connect Lausanne-Flon and Renens station, as well as shops and universities. Make your choice and contact us for more information!

Travel time
-
More objects in your automatically expanded search area
5 results - Radius: + 10km
1 / 8
  • Balcony / Terrace
  • Pets allowed
  • Parking space
  • +4
3.5 rooms, 83m², CHF 2,300.–
Route des Provins 15, 2087 Cornaux

New 3.5-room apartment with balcony in Cornaux

Discover this magnificent 3.5-room apartment on the 1st floor of a new, high-quality building, available immediately in Cornaux. Bright, modern, and fully accessible, this apartment will seduce both families and people with reduced mobility.The apartment has notably: • Bright rooms: Living areas with white walls, tiled floors, and large windows providing beautiful natural light, with a glass sliding door opening onto the balcony. • Balcony: A private outdoor space ideal for enjoying sunny days. • Modern equipped kitchen: White cabinets, black countertops, wooden flooring, and built-in appliances (sink, oven, extractor hood) for a functional and elegant space. • Two bathrooms: Including a modern bathroom with beige tiling, large mirror, sink, and Italian shower. • Complete equipment: Dishwasher, washing machine, elevator, parking, and a ceiling height of 2.5 m. • Accessibility: The apartment is fully accessible to people with reduced mobility. • Annex room: A room of approx. 5m2 at your disposal Living environment: Located in a calm and pleasant environment, this apartment benefits from generous sunlight in the summer. The neighborhood is particularly quiet, both day and night. Pets are welcome, and the apartment is ideal for families with children.Location and transportation: The apartment is ideally served by public transportation, with the Cornaux Gare bus stop just 5 minutes away on foot and the Cornaux train station accessible in 7 minutes on foot. The Clos-Saint-Pierre school is also just 5 minutes away on foot, a major asset for families.Built in 2026, this new apartment combines modern comfort, practicality, and quality of life in a serene setting. A rare opportunity not to be missed!

  • Balcony / Terrace
  • Pets allowed
  • Parking space
  • +4
Travel time
-
1 / 7
3.5 rooms, 67m², CHF 1,940.–
Route du Centre 17, 1720 Corminboeuf

A.13 -- 3½ rooms -- 1st floor

The 1517 | 3½ rooms with loggia and well-separated sleeping areas68 m² living space | Living room of 27 m² | 2 bedrooms | Loggia of 6 m² | Move-in early 2027A balanced apartment, designed for everyday lifeLocated on the 1st floor of The 1517, this new 68 m² apartment offers a particularly functional interior layout.The living room with open kitchen of 27 m² forms a convivial space extended by a covered loggia of 6 m². The northwest orientation allows for pleasant lighting in the second part of the day.Set back from the living area, the two bedrooms with parquet flooring benefit from a distribution that preserves the intimacy of the sleeping area. The shower room and separate toilet provide appreciable comfort in everyday life.A versatile 3.5-room apartment, suitable for both a small family and those who want an additional room for work or reception.The highlights • Two bedrooms with parquet flooring, including a main bedroom of 14 m² • Living room with open kitchen of 27 m² • Covered loggia of 6 m² • Northwest orientation, pleasant in the second part of the day • Shower room and separate toilet • Interior layout preserving a clear separation between living and sleeping areas The 1517 -- A contemporary residence with its own identityWith its metallic Montana facades in a triangular Grey Stone profile, The 1517 stands out for its carefully designed, contemporary architecture.Two buildings with only 12 apartments, equipped with Miele kitchens, electric shutters, provided lighting, intercom, and multimedia equipment, as well as remote heating, complete the comfort of this new residence in Corminboeuf.Availability expected: early 2027Interior parking space extra: CHF 150.-/month.Does this 3.5-room apartment match your search? Contact us to obtain additional information and submit your application.Visit the project: https://appartements-1517.ch/

Travel time
-
1 / 7
3.5 rooms, 67m², CHF 2,070.–
Route du Centre 17, 1720 Corminboeuf

B.23 -- 3½ rooms -- 2nd and top floor

The 1517 | 3½ rooms bright on the top floor with loggia68 m² living area | Living room of 27 m² | 2 bedrooms | Loggia of 6 m² | Southwest orientationThe highlights • Southwest orientation and excellent brightness • Location on the 2nd and top floor • Living room with open kitchen of 27 m² • Covered loggia of 6 m² • Two bedrooms with parquet, including a master bedroom of 14 m² • Shower and separate toilet Light, top floor and well-distributed spacesThe location on the top floor and the southwest orientation are the main advantages of this 3½-room new apartment of 68 m².The living room with open kitchen of 27 m² offers a convivial space to arrange the living room and dining room. Extended by a covered loggia of 6 m², it benefits from a particularly favorable orientation for light in the second part of the day.The two bedrooms with parquet are grouped in a distinct night area. The second room can accommodate a child's room, an office or a reception area. A shower and a separate toilet complete an apartment that combines brightness, functionality and comfort of the top floor. The 1517 -- A contemporary architecture immediately recognizableWith its metallic Montana facades in a triangular Grey Stone profile, The 1517 asserts a distinctive architectural identity in Corminboeuf.Two buildings with only 12 apartments, equipped Miele kitchens, electric shutters, provided lighting, intercom, multimedia facilities and remote-controlled heating complete the services of the residence.Planned availability: early 2027Interior parking space extra: CHF 150.-/month.Are you looking for a bright, new 3½-room apartment on the top floor in Corminboeuf? Contact us to get detailed information and submit your application.Visit the project: https://appartements-1517.ch/

Travel time
-

Suggested properties for you based on search results

Other interesting objects