








622 results - Properties for rent with Balcony / Terrace: Canton Vaud

1 / 13
6.5 rooms288m²CHF 6,690.–
1173 Féchy

Magnifique attique de 6,5 pièces - Vue Lac et Alpes

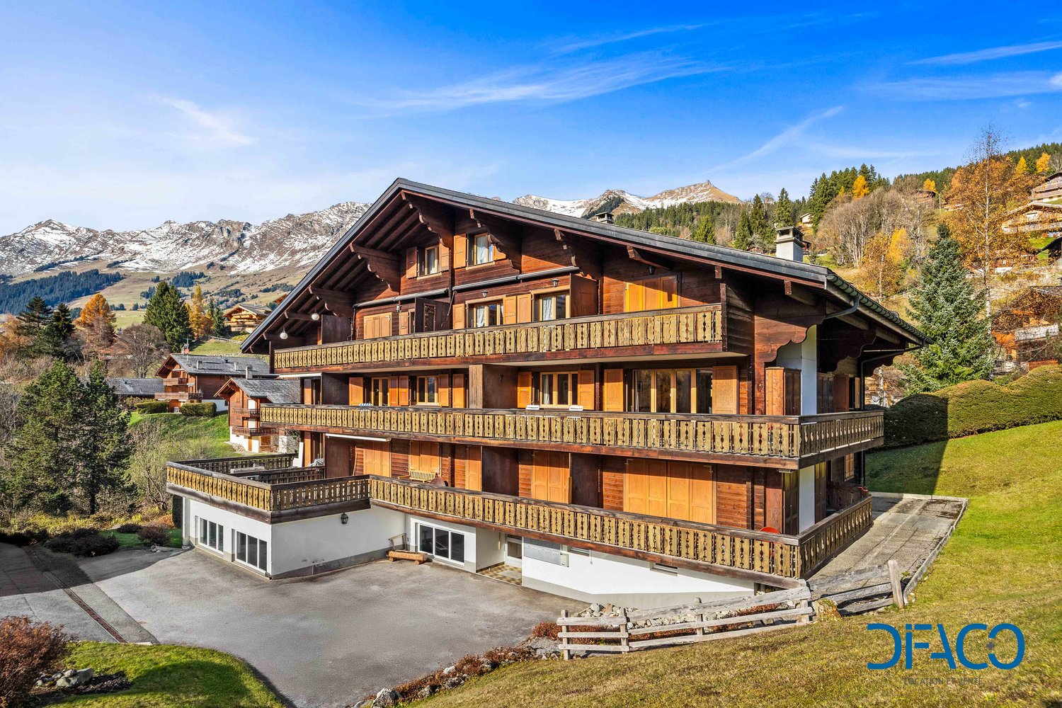
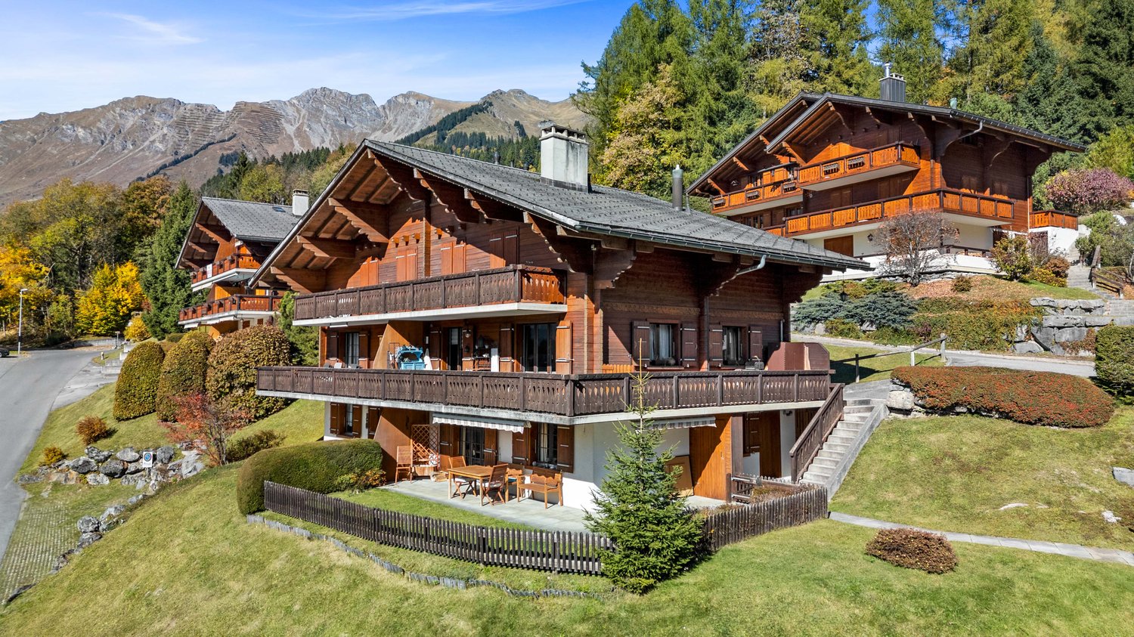
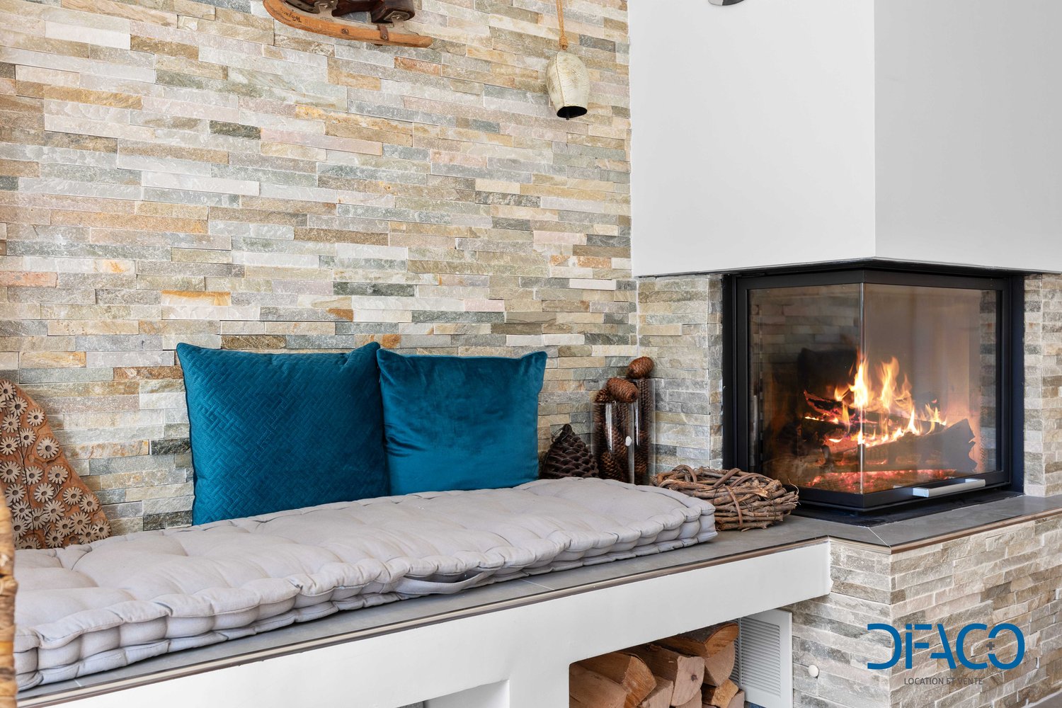
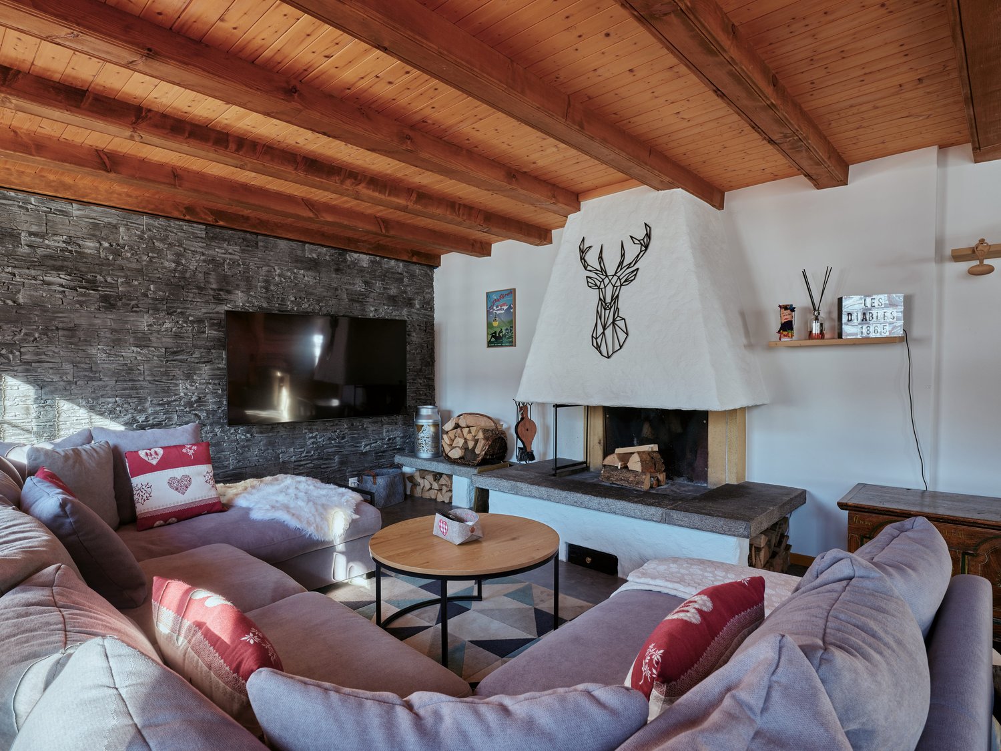
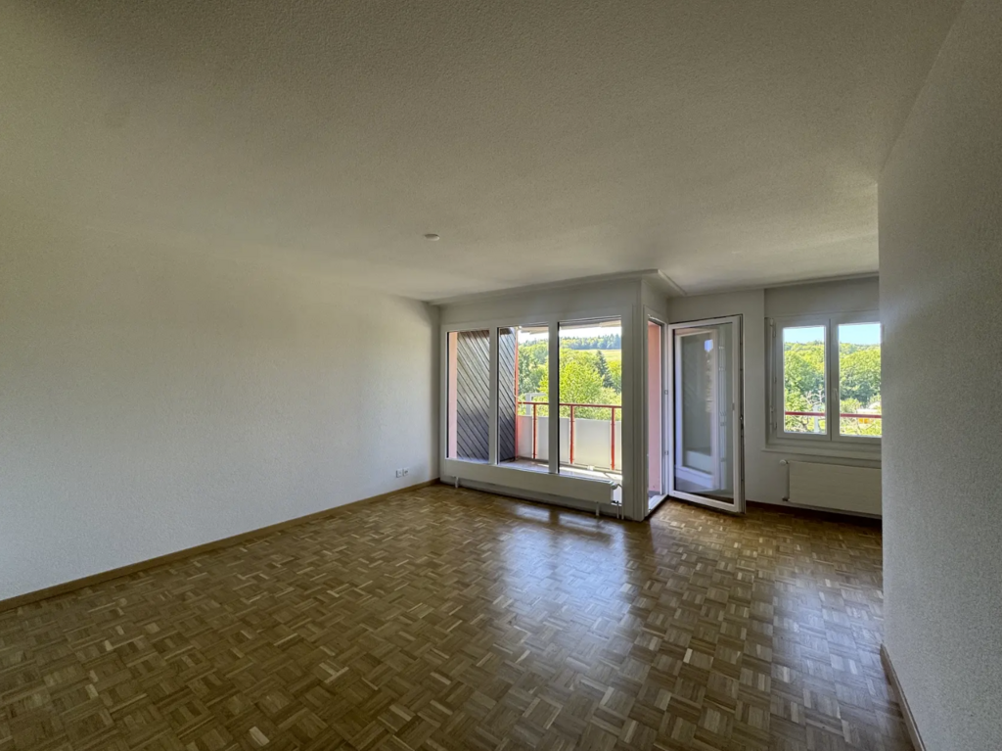
Ce lumineux duplex de 6,5 pièces propose des finitions haut de gamme, de beaux volumes et bénéficie d'une vue imprenable sur le Lac et les Alpes. Ce bien localisé au 1er étage d'une habitation de 2 logements profite d'un superbe balcon et d'une terrasse prolongée par un espace vert non clôturé et non privatif.REZ-DE-CHAUSSÉE : Entrée commune aux 2 logements et aux escaliers distribuant l'étage et le sous-sol.1er ÉTAGE : accessible par les escaliers- Entrée avec vestiaire et WC visiteurs- Séjour / Salle à manger de 75m2 avec cheminée et accès au balcon de 18m2 (Vue Lac)- Cuisine ouverte aménagée et équipée de 34m2 avec accès à la terrasse de 64m2 et au jardin non privatifZone nuit avec porte de séparation et couloir de distribution :- Chambre parentale de 23m2 avec dressing, salle de bains/douche et accès à 2 balcons (Vue Lac)- Chambre de 17m2 avec dressing, salle de douche et accès à un balconet (Vue Lac)- Chambre de 15m2 avec armoires et accès à un balconet (Côté Jura)- Chambre de 17m2 avec balcon et (Côté Jura) et long Balcon (Vue Lac)- Salle de douche- Buanderie privée équipée d'un lave-linge et et d'un séchoir avec accès extérieurCOMBLES : 55m2 au sol- Grande mezzanine idéale pour un bureau et une salle de jeux.SOUS-SOL :- 2 places de parc intérieures dans le garage souterrain commun- Espace pour les vélos- Cave privative de 34 m2LOYER : CHF 5'800.-Acomptes de charges : CHF 890.- (chauffage, eau chaude, entretien du jardin et des communs, alarme, etc.)Parkings : CHF 300.- pour 2 places intérieuresTOTAL MENSUEL : CHF 6'990.-REMARQUE : Bail de 2 ans, renouvelable d'année en année avec préavis de 6 moisDISPONIBILITÉ : 1 novembre 2026This bright 6.5-room duplex features high-end finishes, spacious rooms, and boasts breathtaking views of the lake and the Alps. Located on the first floor of a two-unit building, this property features a superb balcony and a terrace that extends into an unfenced, non-private green space.GROUND FLOOR: Shared entryway for both units and stairs leading to the upper floor and the basement.FIRST FLOOR: accessible via the staircase- Entrance hall with coat closet and guest restroom- 75 m² living/dining room with a fireplace and access to the 18 m² balcony (lake view)- Open-concept, fully fitted and equipped kitchen (34 m²) with access to the 64 m² terrace and the non-private gardenSleeping area with a dividing door and connecting hallway:- 23m² master bedroom with walk-in closet, bathroom/shower, and access to 2 balconies (lake view)- 17m² bedroom with walk-in closet, shower room, and access to a small balcony (lake view)- 15 m² bedroom with built-in closets and access to a small balcony (facing the Jura Mountains)- 17 m² bedroom with a balcony (facing the Jura Mountains) and a long balcony (lake view)- Shower room- Private laundry room equipped with a washer and dryer, with exterior accessATTIC: 55 m² of floor space- Large mezzanine ideal for an office and a playroom.BASEMENT:- 2 indoor parking spaces in the shared underground garage- Space for bicycles- Private cellar of 34 m²RENT: CHF 5'800.-Advance payment for utilities: CHF 890.- (heating, hot water, garden and common area maintenance, alarm, etc.)Parking: CHF 300.- for 2 indoor spacesMONTHLY TOTAL: CHF 6'990.-NOTE: 2-year lease, renewable annually with 6 months' noticeAVAILABILITY: November 1, 2026

1 / 13
6.5 rooms137m²CHF 5,950.–
1266 Duillier

Duplex de 6,5 pièces avec grand jardin

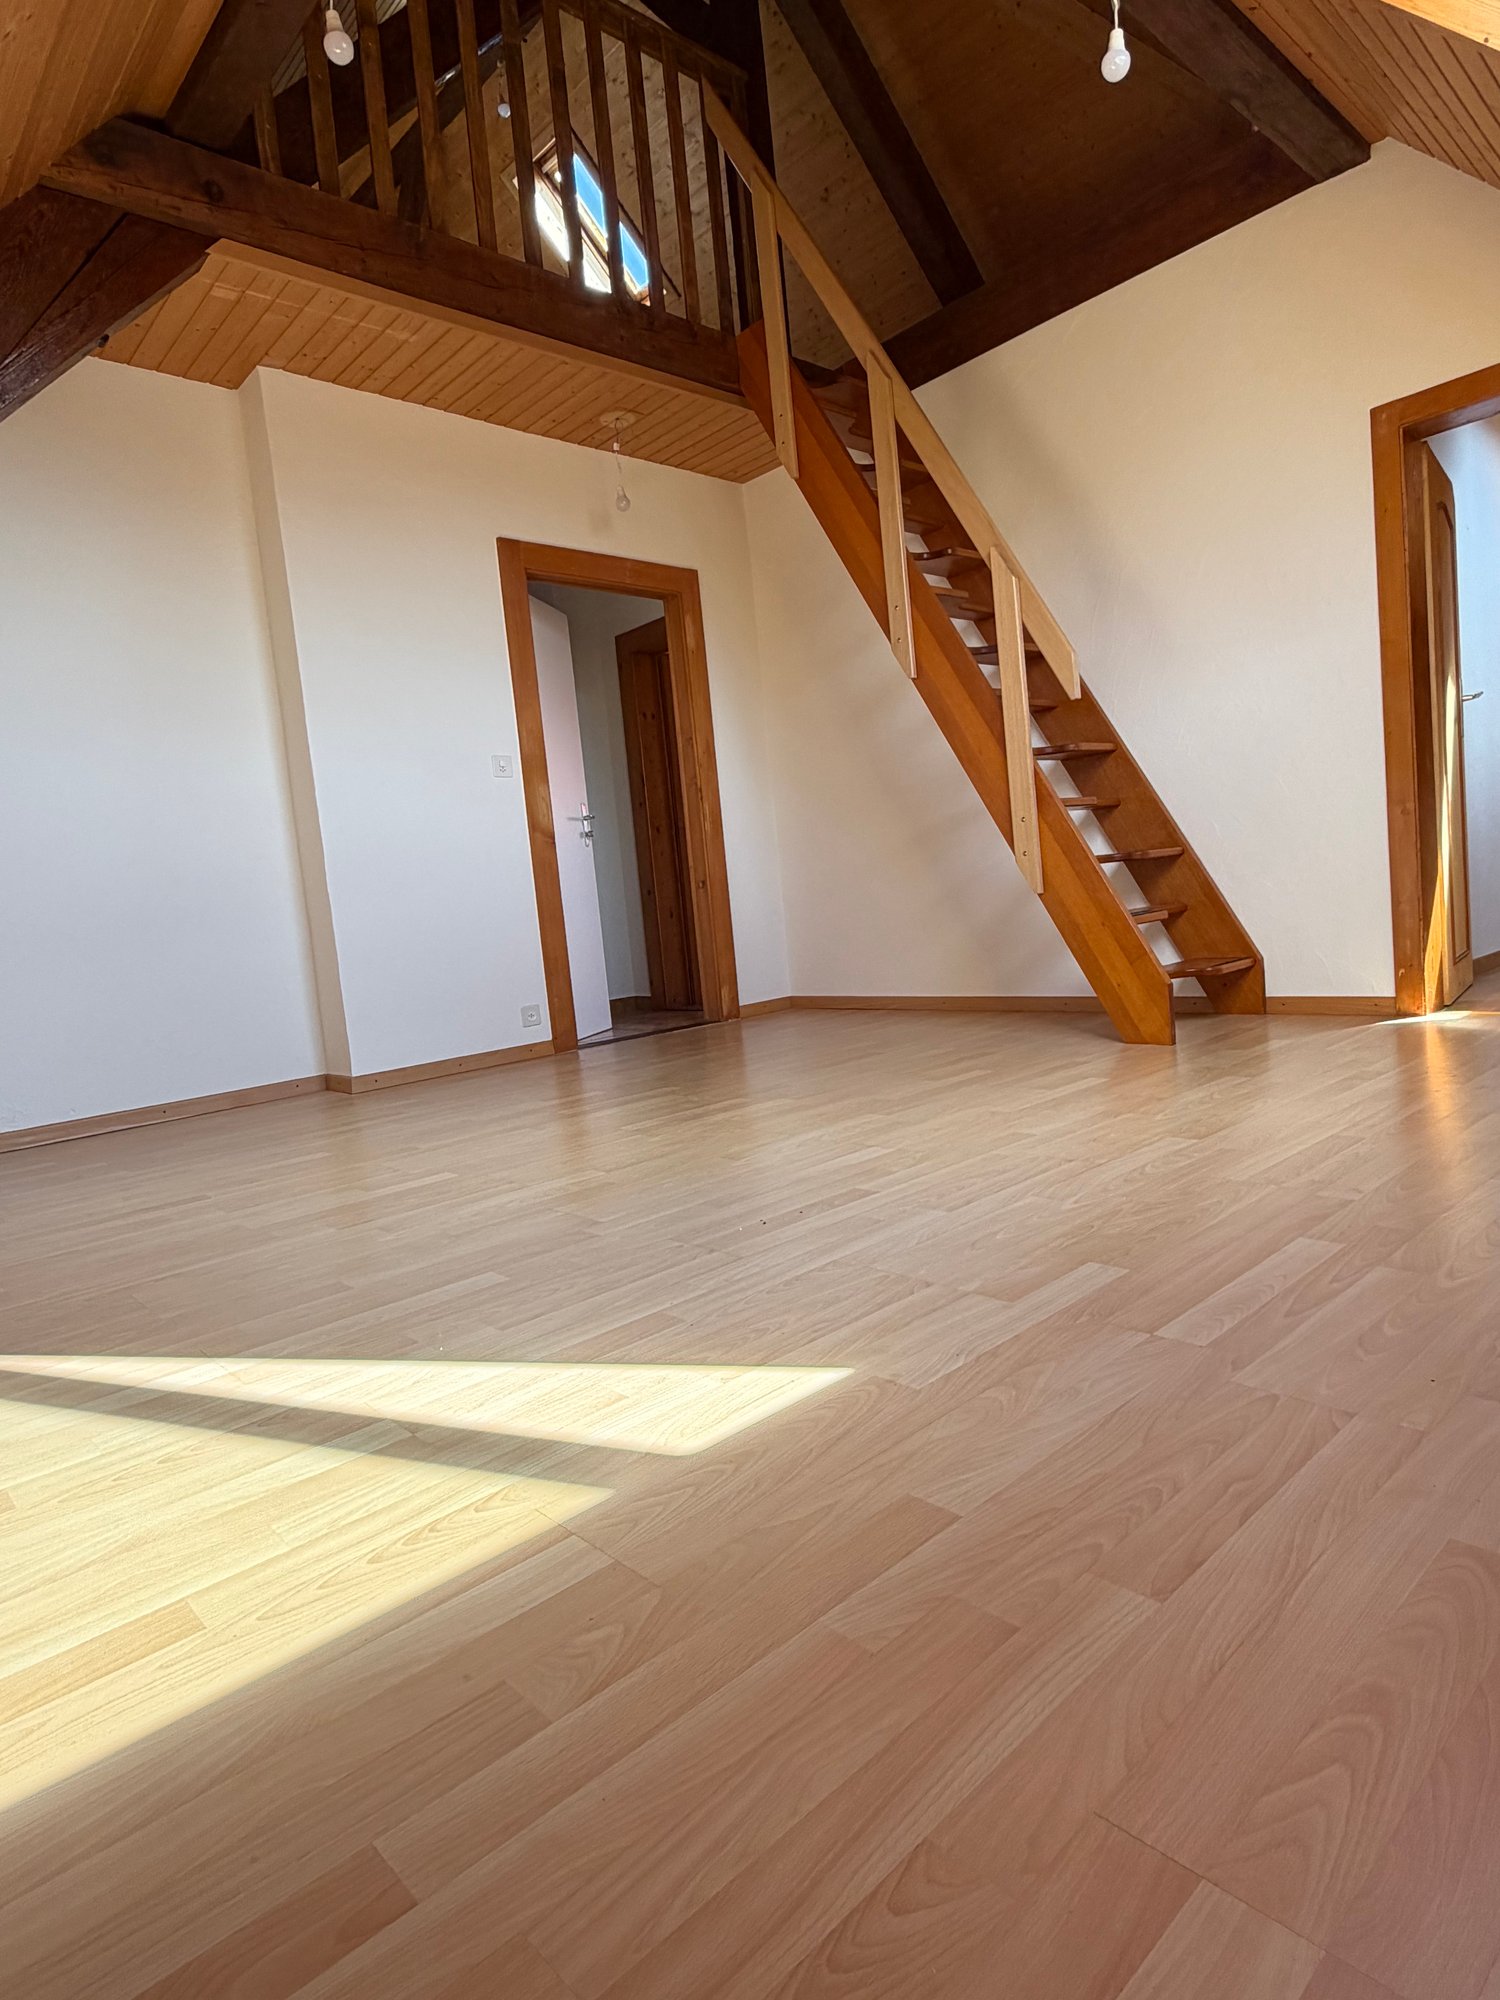
Situé dans l'enceinte du Château de Duillier, ce duplex de charme, séduira les amateurs de poutres apparentes et cheminée en pierre.Ce logement familiale offre 5 chambres et profite d'un agréable jardin avec terrain de pétanque et une vue dégagée sur les vignobles, le lac et les Alpes.REZ-de-CHAUSSÉE : (env. 100m2)- Entrée (6.5m2) avec WC visiteurs- Cuisine équipée (16m2) avec accès à la terrasse et à une zone nuit :- Couloir de distribution- Chambre parentale avec salle de bains privative (14 + 4m2)- Chambre à coucher (12m2)- Salle de douche- Pièce de vie (38m2) avec cheminée et accès à la terrasse et à l'escalier rejoignant l'étage1er ÉTAGE : (env. 37m2)- 3 Chambre à coucher (chacune 9.5m2) dont 2 avec armoires et vue lac et Alpes- Salle de bains avec meuble sous lavabo, pharmacie et étagère.EXTÉRIEURS :- Terrasse - Jardin privatif clôturé (env. 900m2) agréablement arboré- Cabanon de jardin- Terrain de pétanque- 1 ou 2 places de parc extérieures en sus- En face de la porte d'entrée, cave et buanderie privative équipée (15.5m2)LOYER : CHF 5'950.-Charges forfaitaires : CHF 500.- (chauffage, eau chaude et 2 passages/an du jardinier + tontes régulières)Parkings : CHF 100.- pour 2 places extérieuresTOTAL MENSUEL : CHF 6'550.-REMARQUES :- Pas d'ascenseur- Domaine viticole en activité- Festival de musique sur un week-end tous les 2 ans en juinDISPONIBLE : 15 août 2026Located within the grounds of the Château de Duillier, this charming duplex will appeal to those who love exposed beams and stone fireplaces.This family home features 5 bedrooms and boasts a pleasant garden with a pétanque court and unobstructed views of the vineyards, the lake, and the Alps.GROUND FLOOR: (approx. 100 m²)- Entryway (6.5 m²) with guest restroom- Fully equipped kitchen (16 m²) with access to the terrace and a sleeping area:- Hallway- Master bedroom with en suite bathroom (14 4 m²)- Bedroom (12 m²)- Shower room- Living room (38 m²) with a fireplace and access to the terrace and the staircase leading to the upper floor1ST FLOOR: (approx. 37 m²)- 3 bedrooms (each 9.5 m²), 2 of which have built-in closets and views of the lake and the Alps- Bathroom with vanity, medicine cabinet, and shelf.OUTDOORS:- Terrace - Private, fenced garden (approx. 900 m²) with lovely trees- Garden shed- Petanque court- 1 or 2 additional outdoor parking spaces- Opposite the front door, private cellar and fully equipped laundry room (15.5 m²)RENT: CHF 5'950.-Flat-rate utilities: CHF 500.- (heating, hot water, and 2 visits per year by the gardener for cuts + regular mowing)Parking: CHF 100.- for 2 outdoor spacesMONTHLY TOTAL: CHF 6'550.-NOTES:- No elevator- Active vineyard- Music festival held over a weekend every two years in JuneAVAILABLE: 15th August 2026

1 / 13
7.5 rooms245m²CHF 8,600.–
1295 Tannay

Maison de charme avec annexe indépendante

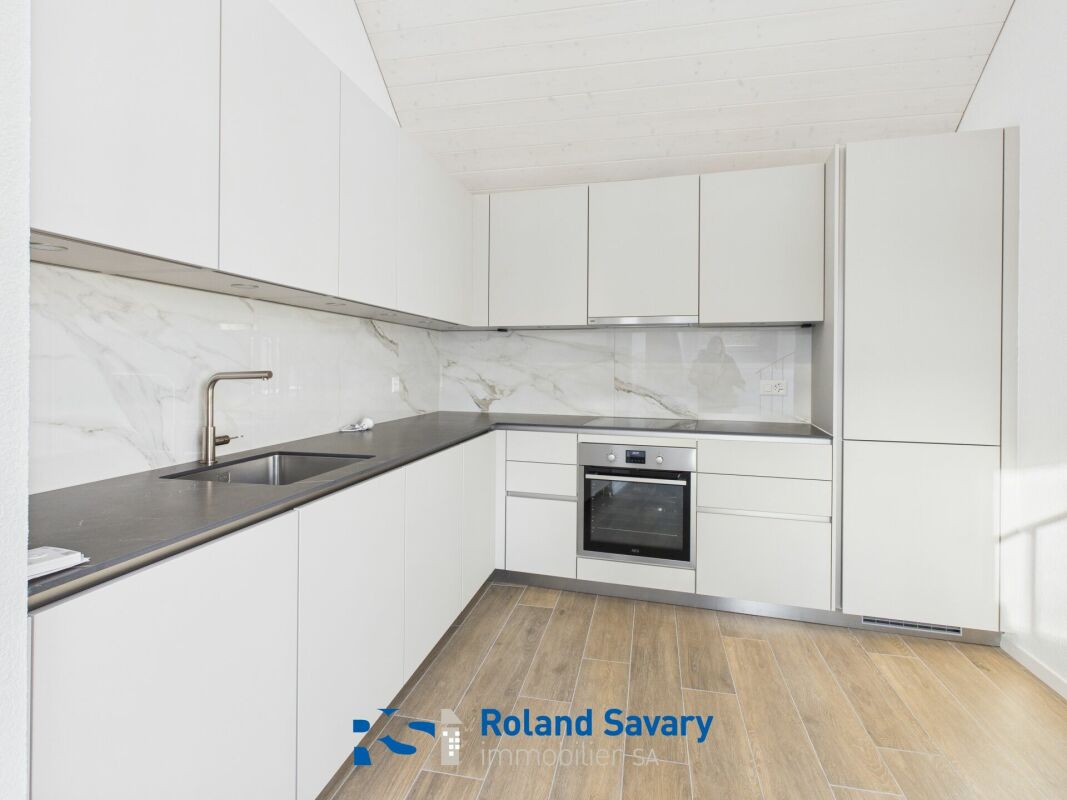
Située dans le charmant village de Tannay, à quelques minutes à pied de la gare et du centre du village, cette belle villa individuelle, construite entre la fin du XIXe siècle et le début du XXe siècle, marie à perfection le charme d'antan et le confort d'aujourd'hui et profite d'une vue sur les Alpes et d'un beau jardin arboré.REZ-DE-CHAUSSÉE :- Entrée avec armoire et WC visiteurs - Cuisine moderne toute équipée rénovée en 2025- Lumineuse pièce avec accès à la terrasse et au jardin- Beau séjour- Second salon ou salle à manger- Espace parentale : Chambre à coucher, chambrette idéale pour un dressing ou un bureau et salle de douche1er ÉTAGE :- 2 chambres avec vue lac et Alpes- Chambrette ou bureau- Salle de bains - 2ème WC avec armoireREZ INFÉRIEUR : (environ 45 m2)- Entrée indépendante- Cuisinette équipée - 2 Pièces en enfilade- Salle de bainsSOUS-SOL : (non habitable)- Buanderie équipée d'un lave-linge et d'un séchoir et de la chaudière à mazout- Pièce avec armoires- Cave avec gravier au solEXTÉRIEURS :- Terrasses - Agréable jardin arboré et clôturé - 2 Cabanons de jardin - Couvert pour 2 voitures- Accès par portail électriqueREMARQUES :- Les animaux sont acceptés- Peintures intérieures refaitesLOYER MENSUEL CHF 8'600.- + entretien jardin + charges individuelles (électricité, mazout et eau selon consommation)DISPONIBLE : de suiteLocated in the charming village of Tannay, just a few minutes' walk from the train station and the village center, this beautiful detached villa, built between the late 19th century and early 20th century, perfectly blends old-world charm with modern comfort and boasts views of the Alps and a beautiful, tree-lined garden.GROUND FLOOR: - Entryway with closet and guest restroom - Modern, fully equipped kitchen renovated in 2025- Bright room with access to the terrace and garden- Beautiful living room- Second living room or dining room- Master suite: Bedroom, small room ideal for a walk-in closet or office, and shower roomFIRST FLOOR: - 2 bedrooms with views of the lake and the Alps- Small room or office- Bathroom - Second restroom with closetLOWER GROUND FLOOR: (approx. 45 m²)- Separate entrance- Equipped kitchenette - Two adjoining rooms- BathroomBASEMENT: (non-residential)- Laundry room equipped with a washing machine, dryer, and oil-fired boiler- Room with closets- Cellar with gravel floorOUTDOORS: - Terraces - Pleasant, tree-lined, fenced-in garden - 2 garden sheds - Carport for 2 cars- Access via an electric gateNOTES:- Pets allowed- Interior paint recently redoneMONTHLY RENT CHF 8'600.- + garden maintenance + individual utilities (electricity, heating oil, and water based on consumption)AVAILABLE: immediately

1 / 8
3.5 rooms110m²CHF 1,750.–
Fontannasson 1A, 1338 Ballaigues

Recent apartment with large terrace on the edge of the forest.

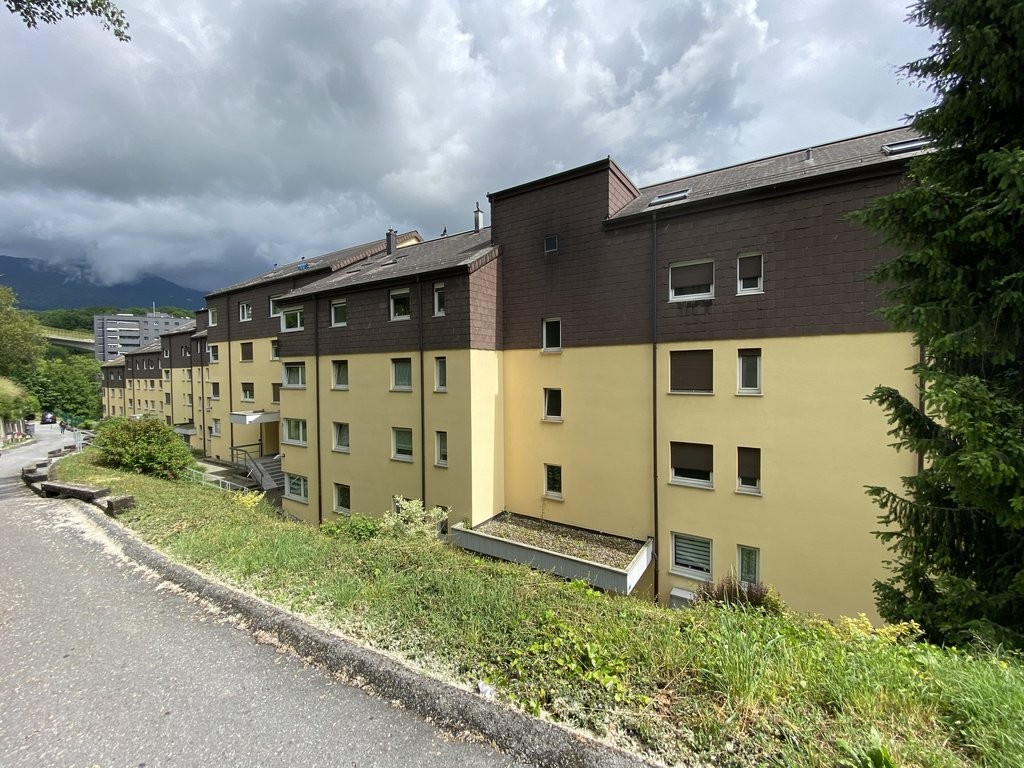
Discover this beautiful 3.5-room apartment on the ground floor in a modern residence built in 2020 in Ballaigues (1338). Bright and sunny, this apartment offers a peaceful and comfortable living space, ideal for small families or people with reduced mobility.The apartment has the following characteristics: • Generous living area: 110 m² of total living space for a pleasant and functional living space. • Terrace: Enjoy a private outdoor space to relax and appreciate the calm environment. • Equipped kitchen: Dishwasher included for your daily comfort. • Laundry room: Possibility to install a washing machine-dryer combination in the apartment. • Elevator: Easy access to all floors, ideal for people with reduced mobility. • Parking and garage: Covered and secure parking spaces available. Garage: 120.- Parking space: 50.- • Accessibility: The entire apartment is wheelchair accessible and suitable for families with children. Environment: This apartment benefits from a very sunny environment in summer and a pleasantly bright environment in winter. The neighborhood is particularly quiet, without noise pollution, both day and night. You will find the supermarket Marché Reymond just a 10-minute walk away, as well as the Collège 11 minutes away on foot, perfect for families. The Chez Barrat bus stop is just a 2-minute walk away, making your daily trips easier.Available from September 1, 2026, this new and bright apartment represents a rare opportunity to settle in a serene and modern living environment in the heart of Ballaigues. Don't miss this chance to make this apartment your new home!

Travel time
-
1 / 13
6.5 rooms250m²CHF 9,900.–
1291 Commugny

Magnifique villa individuelle avec 4 chambres et piscine

Cette magnifique villa individuelle est située dans une zone résidentielle à égale distance du Collège du Léman et de l'École Internationale de la Châtaigneraie. Cette propriété profite d'un beau jardin entièrement clôturé et doté d'une piscine de 9 m x 4 m équipée d'une couverture solaire.REZ-DE-CHAUSSÉE : - Entrée avec armoire - WC visiteurs - Cuisine équipée avec espace repas et accès à la terrasse et au garage double - Séjour avec cheminée en pierre et accès à la terrasse - Salon télévision 1ER ÉTAGE : - 3 chambres avec armoires intégrées - Salle de bains avec double vasque - Chambre parentale avec salle de bains, douche et dressing SOUS-SOL : (env. 125m2) - Buanderie équipée - Grand dégagement idéal pour une salle de jeux - Local technique (chaudière à mazout)- Cave avec étagères- Local fermé à cléEXTÉRIEURS :- Terrasse- Jardin clôturé- Piscine de 9m x 4m avec couverture solaire- Portail électrique- Places de parc extérieures- Garage avec porte électriqueLOYER MENSUEL : CHF 9'900.- + CHF 900.- (forfait entretiens jardin et piscine)soit CHF 10'800.-/mois + charges individuelles DISPONIBLE : 1.9.2026 ou à convenirThis magnificent detached villa is located in a residential area equidistant from Collège du Léman and École Internationale de la Châtaigneraie. This property enjoys a beautiful fully fenced garden with a 9 m x 4 m swimming pool equipped with a solar cover.GROUND FLOOR: - Entrance hall with cupboard - Guest WC - Fitted kitchen with dining area and access to terrace and double garage - Living room with stone fireplace and access to terrace - TV lounge 1ST FLOOR: - 3 bedrooms with built-in wardrobes - Bathroom with double washbasin - Master bedroom with bathroom, shower and dressing room BASEMENT: (approx. 125m2) - Fitted laundry room - Large hallway ideal for a games room - Utility room (oil-fired boiler)- Cellar with shelves- Locked roomEXTERIOR:- Terrace- Enclosed garden- 9m x 4m swimming pool with solar cover- Electric gate- Outdoor parking spaces- Garage with electric doorMENUAL RENT: CHF 9'900.- CHF 900.- (garden and pool maintenance package)i.e. CHF 10'800.-/month individual charges AVAILABLE: 1.9.2026 or to be agreed

1 / 13
5.5 rooms250m²CHF 9,800.–
1297 Founex

Superbe villa avec piscine, jardin et garage

Située dans un quartier résidentiel proche du lac Léman de la commune prisée de Founex, cette belle villa individuelle a bénéficié d'une importante rénovation en 2022 : peinture complète, cuisine neuve, rénovation de la salle de douche parentale, etc.Elle propose des pièces généreuses et des finitions de qualité, un jardin à l'abri des regards et une agréable piscine.REZ-DE-CHAUSSÉE :- Entrée avec WC visiteurs- Vaste pièce de vie (56m2) avec cheminée - Cuisine entièrement équipée (14m2)- Chambre (11m2) avec entrée indépendante et salle de douche privéeÉTAGE : air-conditionné dans les 3 chambres- Dégagement avec armoires et dévaloir à linge- Suite parentale : chambre (30m2) + salle de douche neuve et dressing en sous-pente- 2 chambres à coucher (19m2 chacune)- Salle de bains et doucheSOUS-SOL : 110 m2 utiles aménagés- 2 pièces (10 et 12m2) en enfilade avec saut de loup- Salle de douche- 2 pièces (15 et 14 m2) en enfilade avec saut de loup- Buanderie / local technique- Abri PC- Cave avec armoire et cave à vin- Réduit sous escalierEXTÉRIEURS :- Entrée avec portail électrique- Garage de 30 m2- Places de parkings extérieures en enfilade devant le garage- Terrasse avec toile solaire- Jardin arboré avec cabanon (12m2)- Piscine 10m x 4,5m au sel (non chauffée)- Cabanon de jardin- Cabanon pour véloLOYER MENSUEL CHF 9'800.-/mois + entretien du jardin et de la piscineCharges individuelles en sus selon consommation : eau, électricité et mazout.Disponibilité : dès le 15 août ou 1 septembre ou à convenirLocated in a residential area close to Lake Geneva in the commune of Founex, this beautiful detached villa benefited from a major renovation in 2022: full paintwork, new kitchen, and parental shower room, etc.This property offers generous rooms and quality finishes, a pleasant garden and a nice swimming pool.GROUND FLOOR:- Entrance with guest WC- Large living room (56m2) with fireplace - Fully equipped kitchen (14m2)- Bedroom (11m2) with separate entrance and private shower roomFLOOR: air conditioning in the 3 bedrooms- Hallway with wardrobes and laundry chute- Master suite: bedroom (30m2) new shower room and walk-in closet- 2 bedrooms (19m2 each)- Bathroom and showerBASEMENT: 110 m2 utile aménagés- 2 rooms (10 and 12m2) en enfilade with wolf's jump- Shower room- 2 rooms (15 and 14 m2) en enfilade with wolf's jump- Laundry / utility room- PC shed- Cellar with cupboard and wine cellar- Under-stair storageEXTERIORS:- Entrance with electric gate- 30 m2 garage- Outdoor parking spaces in a row in front of the garage- Terrace with solar cover- Garden with trees and garden shed (12m2)- 10m x 4.5m saltwater swimming pool (unheated)- Garden shed - Bicycle shedMONTHLY RENT CHF 9'800.-/month + garden and pool maintenanceIndividual charges extra according to consumption of water, electricity and fuel oil.Availability: 15th August or 1st September or to be agreed

1 / 7
3.5 rooms109m²CHF 2,250.–
Avenue des Alpes 98, 1820 Montreux

Beautiful 3.5-room apartment in Montreux, available immediately

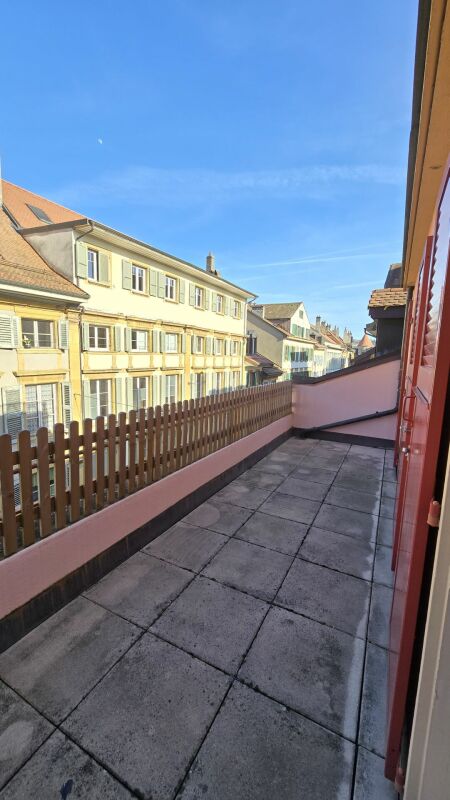
Discover this very beautiful 3.5-room apartment located on the 2nd floor of a character building without an elevator, dating from 1910, elegantly renovated in 2012, in the heart of Montreux.Available immediately, this bright apartment of over 109m2 offers an exceptional living environment in one of the most emblematic cities of the Vaud Riviera.The apartment has the following characteristics: • Generous living area: 109 m², intelligently divided for optimal comfort. It has a very large living room, 2 bedrooms, a small dressing room. The kitchen is fully equipped and fitted. • Private balcony and small terrace: Enjoy pleasant outdoor spaces to relax. • Shower room: Modern • Included equipment: Dishwasher and washing-drying column for your daily comfort. • Sunlight: The apartment benefits from good sunlight while being shaded by the nearby trees. Ideal situation: This apartment enjoys a privileged location, just a few steps from all essential amenities. Montreux station is accessible in just 4 minutes on foot. The Montreux ferry terminal is 6 minutes on foot, allowing you to fully enjoy Lake Geneva, located in close proximity. The Centre des Congrès bus stop is 2 minutes away, as is the Pharmacie du Palace. The Collège de Vernex is accessible in 5 minutes on foot, and a Coop supermarket is 9 minutes away on foot.Whether you want to enjoy the famous Jazz Festival, the shores of the lake, or the many shops and restaurants of Montreux, this apartment represents a rare opportunity to settle in a refined living environment. Don't miss this chance to live in the heart of the Vaud Riviera!

Travel time
-
1 / 13
3 rooms156m²CHF 5,200.–
1195 Bursinel

Superbe appartement meublé avec vue Lac et Alpes

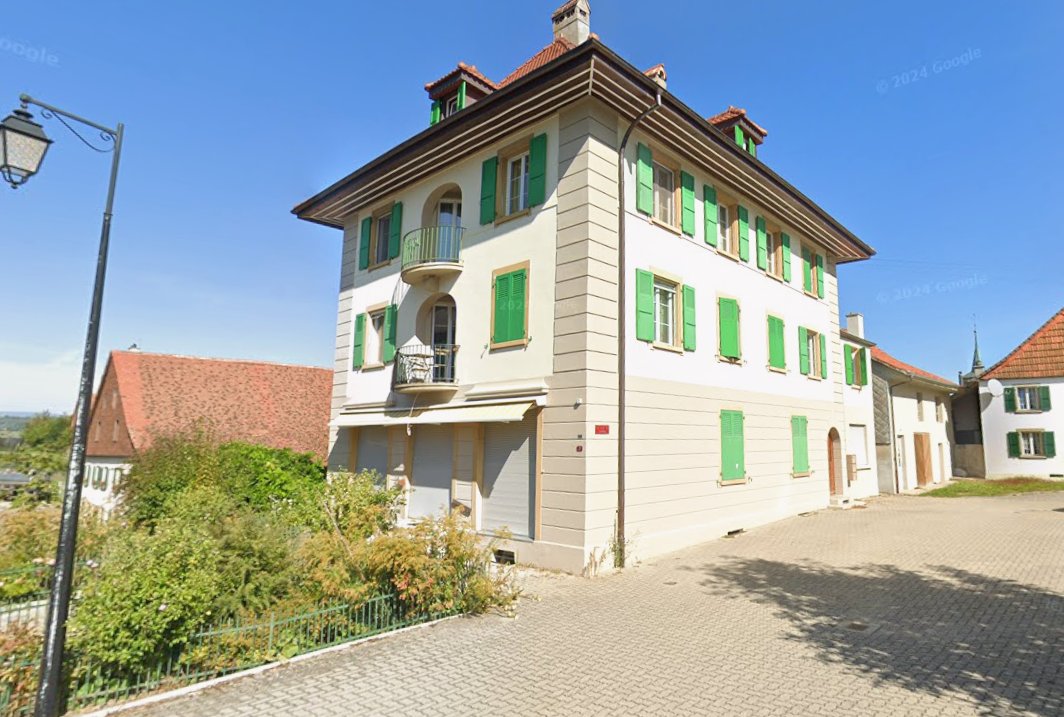
Situé dans le charmant village de Bursinel, cette maison villageoise a été transformée en 2 appartements.Ce luxueux logement occupant les étages supérieurs, est idéal pour une personne seule ou un couple à la recherche d'un bien de qualité pour se ressourcer et profiter d'une magnifique vue sur les vignes, le lac et les Alpes.1er ÉTAGE : accès aux escaliers2ème ÉTAGE : arrivée directement avec l'ascenseurCuisine moderne équipée ouverteSalle à mangerSéjour avec cheminée et accès à la terrasse Vue lac et AlpesSuite parentale : Chambre, dressing, salle de bains et douche avec colonne lave-linge et séchoirSalle de doucheCOMBLES :Coin mezzanine surplombant le séjourPièce en sous pente avec armoires, aménagée en chambre d'appointANNEXES : au sous-solCave dans Abri PC2 places de parc dans garage souterrain communLOYER : CHF 4'900.-Charges forfaitaires : CHF 300.- (Forfait : internet, chauffage, eau chaude et froide.)Parkings : CHF 300.- pour 2 places intérieuresTOTAL MENSUEL : CHF 5'500.-REMARQUES : animaux non autorisésDISPONIBLE : de suiteLocated in the charming village of Bursinel, this village house has been converted into two apartments.This luxurious apartment, occupying the upper floors, is ideal for a single person or a couple looking for a high-quality home where they can unwind and enjoy a magnificent view of the vineyards, the lake, and the Alps.1st FLOOR: access to the stairs2nd FLOOR: Direct access via the elevatorModern, fully equipped open-concept kitchenDining roomLiving room with fireplace and access to the terrace; views of the lake and the AlpsMaster suite: Bedroom, walk-in closet, bathroom, and shower with a washing machine and dryer columnShower roomATTIC:Mezzanine area overlooking the living roomAttic room with built-in closets, converted into a guest bedroomADDITIONAL SPACES: in the basementCellar in a civil defense shelter2 parking spaces in a shared underground garageRENT: CHF 4,900Flat-rate utilities: CHF 300 (Includes: internet, heating, hot and cold water.)Parking: CHF 300 for 2 indoor spacesMONTHLY TOTAL: CHF 5,500NOTES: Pets not allowedAVAILABLE: immediately

1 / 13
5.5 rooms190m²CHF 8,850.–
1291 Commugny

Superbe villa jumelée par couvert à voiture

*** Vidéos disponibles : Message WhatsApp +41.78.748.25.36 : COMMUGNY Dauphine Villa jumelle avec piscine ***Située dans un quartier résidentiel sans nuisance du village de Commugny, cette villa moderne, construite en 2020, offre des prestations haut de gamme et une belle piscine chauffée.REZ-de-CHAUSSÉE :- Entrée avec armoire et WC visiteurs- Cuisine (14m2) ouverte avec ilot central et équipée d'électroménagers V-ZUG- Cellier avec étagères- Pièce de vie (38m2) avec accès à la terrasse et au jardinÉTAGE :- Suite parentale de 21m2 avec dressing et salle de douche- 3 Chambres à coucher de 13m2 dont 2 avec armoires- Salle de bains et douche- Grenier de 14m2 avec fenêtre, aménagé en salle de jeuxToutes les chambres ont accès au balcon de 37m2 qui entoure l'étageSOUS-SOL :- Dégagement - Salle de jeux ou de sport de 20m2- Buanderie équipée d'un lave-linge et d'un séchoir- Cave avec armoires- Cave- Local technique chaufferie PAC air-eau- Local technique filtration piscineANNEXES :- Couvert pour 2 voitures équipé d'un chargeur TESLA de 16A (panneaux photovoltaïques pour recharge véhicule et maison)- 2 places de parc extérieuresEXTÉRIEURS:- Superbe jardin face à un cordon boisé longeant un ruisseau- Arrosage automatique- Pas de clôture avec les villas voisines de la résidence (Zone protégée)- Piscine chauffée (par PAC) de 8m par 4m- Entrée par portail commun aux 4 maisons de la résidenceLOYER MENSUEL : CHF 8'850.- + CHF 450.- forfait entretiens : Piscine, toiture, PAC et jardin par jardinier CHF 9'300.- + Charges individuelles selon consommation : eau et électricitéREMARQUE : Animaux non autorisésDISPONIBLE : 1.8.2026*** Videos available: WhatsApp message 41.78.748.25.36: COMMUGNY Dauphine Semi-detached Villa with Pool ***Located in a quiet residential neighborhood in the village of Commugny, this modern villa, built in 2020, offers high-end amenities and a beautiful heated pool.GROUND FLOOR:- Entryway with closet and guest restroom- Open-concept kitchen (14m²) with a central island and equipped with V-ZUG appliances- Pantry with shelving- Living room (38 m²) with access to the terrace and gardenUPPER FLOOR:- 21 m² master suite with walk-in closet and shower room- 3 bedrooms (13 m² each), 2 of which have built-in closets- Bathroom with shower- 14 m² attic with a window, converted into a game roomAll bedrooms have access to the 37 m² balcony that wraps around the floorBASEMENT:- Hallway - 20 m² game or exercise room- Laundry room equipped with a washer and dryer- Cellar with cabinets- Cellar- Utility room housing the air-to-water heat pump- Pool filtration utility roomOUTBUILDINGS:- Covered parking for 2 cars equipped with a 16A Tesla charger (solar panels for charging the vehicle and powering the home)- 2 outdoor parking spacesEXTERIORS:- Beautiful garden facing a wooded area along a stream- Automatic sprinkler system- No fence separating the property from neighboring villas in the residence (protected area)- Heated pool (via heat pump) measuring 8m by 4m- Entrance via a gate shared by the 4 homes in the residenceMONTHLY RENT: CHF 8,850 CHF 450 flat-rate maintenance fee: Pool, roof, heat pump, and garden maintenance by a gardener CHF 9,300 Individual utility charges based on consumption: water and electricityNOTE: Pets not allowedAVAILABLE: August 1, 2026

1 / 13
5.5 rooms160m²CHF 6,200.–
1290 Chavannes-des-Bois

Beautiful semi-detached villa with garden

Located in a residential area of the charming village of Chavannes-de-Bois, this practical and functional house will seduce families. Children attending international school (FOUNEX Châtaigneraie and VERSOIX CDL) or public school (Terre Sainte school group with its school buses) benefit from access by bike or public transport with 2 buses connecting to Coppet or Versoix train station.GROUND FLOOR:- Entrance with closet and guest toilet - Beautiful living room of 36 m2 with access to the 2 terraces and the garden- Modern, fully equipped kitchen of 9 m2 1ST FLOOR:- Parental bedroom of 14 m2 with closets and private Italian shower (5 m2)- 2 bedrooms with closets (12m2 each) including one with balcony- Bathroom ATTIC:- Pleasant open space of 35 m2 with storage under the slope BASEMENT: (not habitable)- Entrance of 24 m2 with closets and access to the underground garage - Heated room of 24m2 ideal for a game room- Shower- Technical room and laundry room equipped with washing machine, dryer, water softener, PAC and double flow ventilation.OUTDOOR AREAS:- Terrace - Pleasant, fenced garden with hedge - Garden shed - Pedestrian access with small gateANNEX:- 3 parking spaces in the underground garage (electric vehicle charging station possible)REMARKS: Animals are not accepted.MONTHLY RENT CHF 6'200.- + CHF 600.- (flat rate for ancillary costs: maintenance contracts for heating PAC, ventilation, water softener, boiler descaling, garden and automatic watering)i.e. CHF 6'800.- + individual costs (electricity and water according to consumption)AVAILABLE: 15.7.2026

Suggested properties for you based on search results

Other interesting objects