1266 results - Properties for rent: Canton Valais

1 / 12
  • Balcony / Terrace
  • View
4.5 rooms75m²CHF 2,500.–
Rue Centrale 46, 3963 Crans-Montana

LOC 214 - BEL AIR

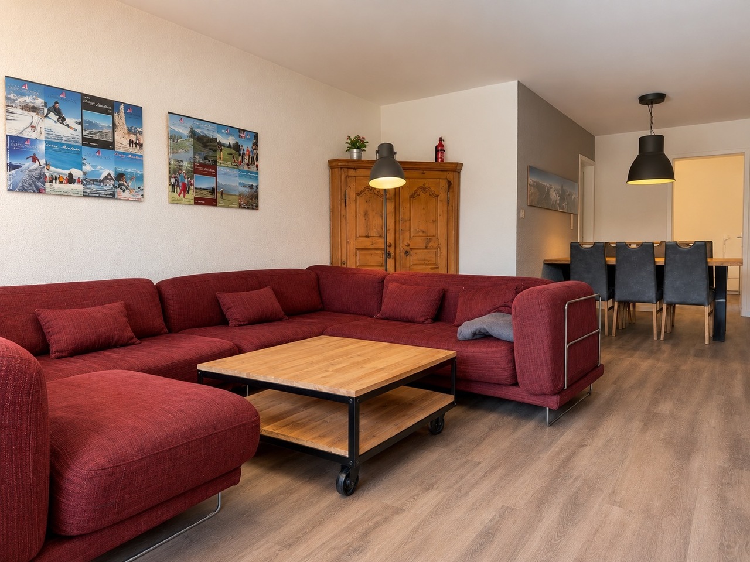
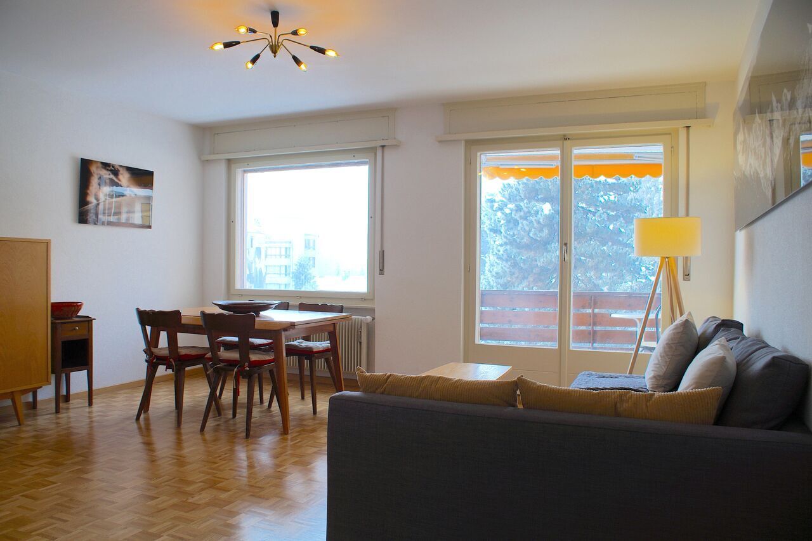
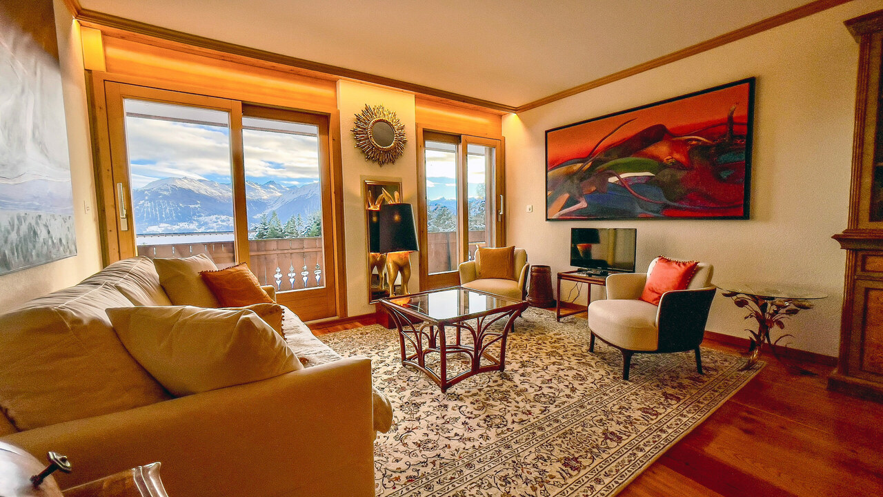
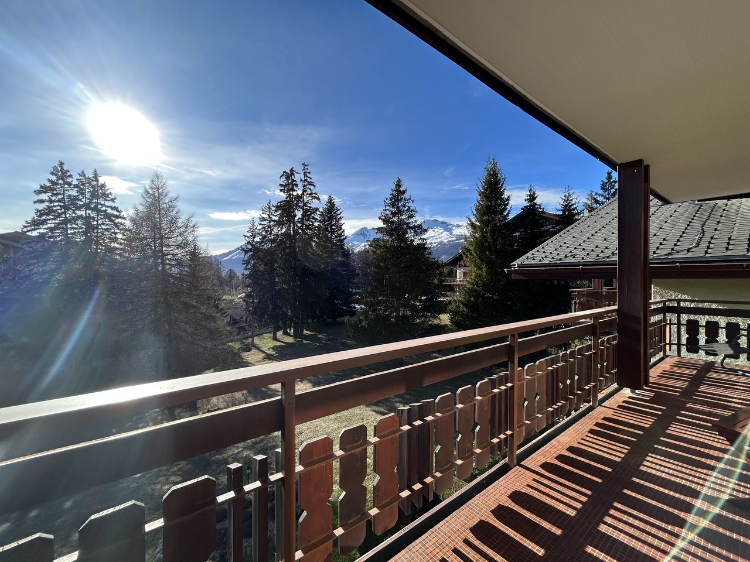
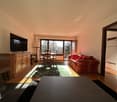
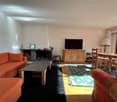
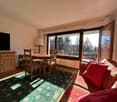
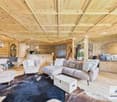
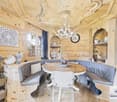
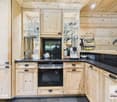
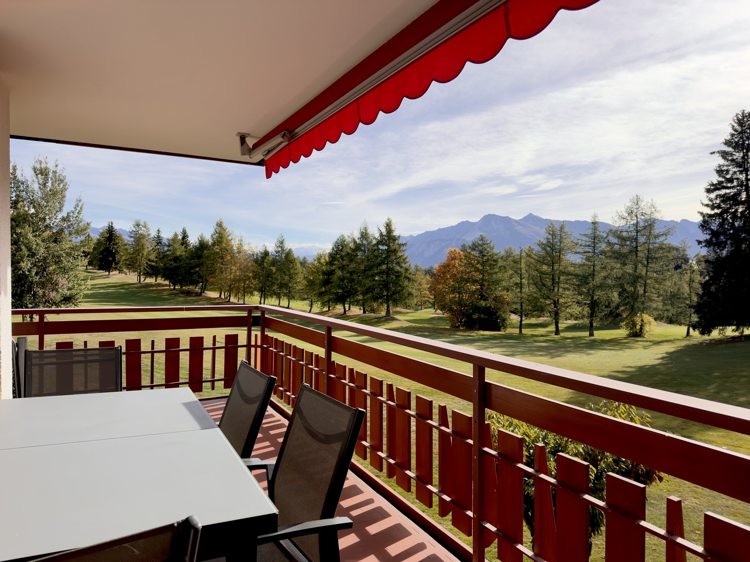
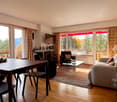
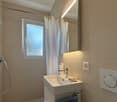
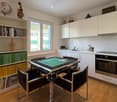
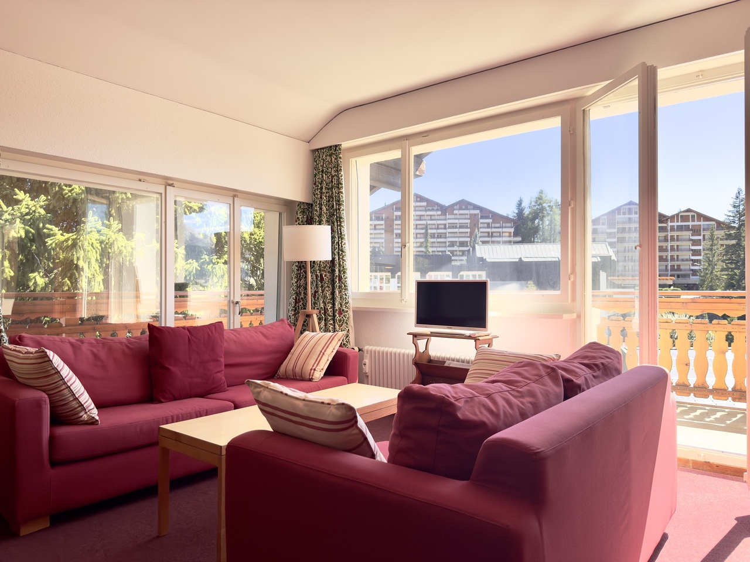
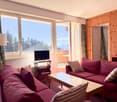
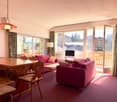
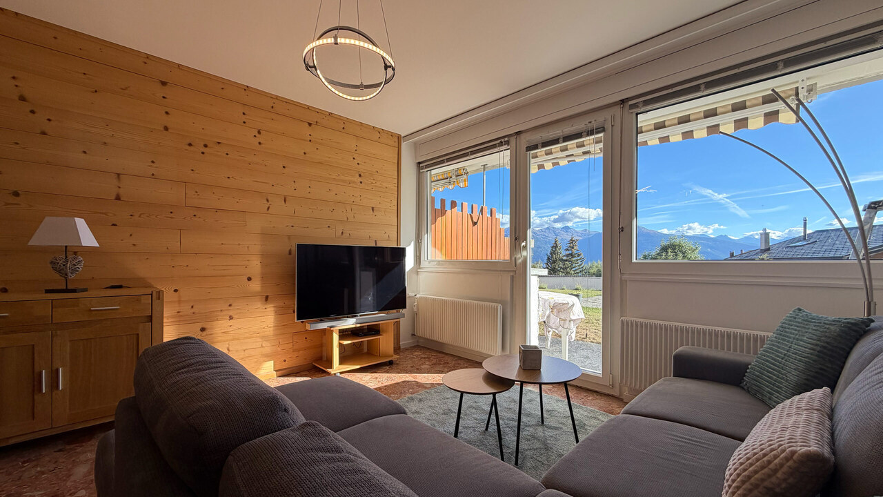

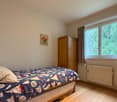
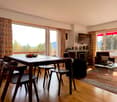
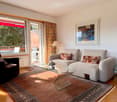
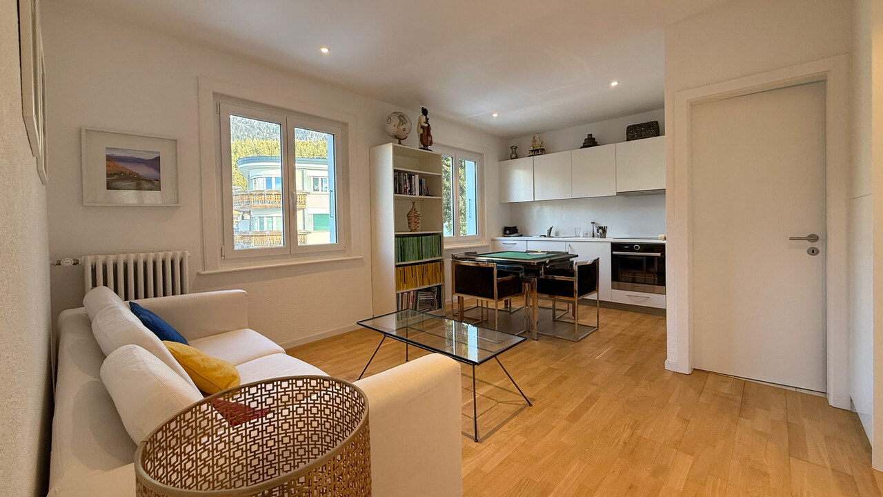
Disponible à l'année au prix de CHF 2'500.- par moisIdéalement située au coeur du centre-ville de Crans-Montana, cet appartement offre un environnement exceptionnel avec des montagnes à vos pieds et une proximité avec toutes les commodités de la station.L'appartement est composé de 4,5 pièces sur une surface habitable de 75 m². Entièrement rénové en 2025, il propose des équipements modernes ainsi que des fenêtres en double vitrage vous offrant une belle tranquillité. Son exposition Ouest vous apporte une luminosité naturelle dans l'après-midi et en soirée.Vous trouverez facilement votre bonheur à Crans-Montana avec ses magasins, restaurants et services à portée de main. Et tout cela au pied de la résidence.Il est également très facile de se déplacer en bus ou à pied.Vous serez à deux pas du célèbre Golf Ballesteros et des remontées mécaniques de Cry d'Er.Comprenant:1 entrée ;1 living-salle à manger Ouest, accès sur balcon ;1 cuisine entièrement équipée avec plaques de cuisson, four, lave-vaisselle, réfrigérateur ;1 chambre Ouest est avec armoires ;2 chambres Nord avec armoires ;1 salle de bains avec lavabo ;1 w.c. séparé avec w.c. et lavabo.1 local à skis ;1 cave.Buanderie commune pour l'étage (3 appartements)Plus d'informations ? Contactez-nous sans plus attendre !ImmoCrans SA+41 (0)27 483 83 83Available year-round for CHF 2'500.- per monthIdeally located in the heart of downtown Crans-Montana, this apartment offers an exceptional environment with mountains at your feet and proximity to all the resort's amenities.The apartment consists of 4.5 rooms on a living area of 75 m². Completely renovated in 2025, it features modern fittings and double-glazed windows for peace and quiet. Its western exposure brings you natural light in the afternoon and evening.You'll easily find what you're looking for in Crans-Montana, with its stores, restaurants and services within easy reach. And all at the foot of the residence.It's also very easy to get around by bus or on foot.You'll be a stone's throw from the famous Ballesteros Golf Course and the Cry d'Er ski lifts.Including:1 entrance ;1 living-dining room West, access to balcony ;1 fully equipped kitchen with hob, oven, dishwasher, fridge ;1 bedroom West East with wardrobes;2 bedrooms North with wardrobes;1 bathroom with sink;1 w.c. séparé avec w.c. et lavabo.1 ski room;1 cellar.Common laundry room for the first floor (3 apartments)More information? Contact us now!ImmoCrans SA+41 (0)27 483 83 83Disponibile tutto l'anno per CHF 2.500 al meseIdealmente situato nel cuore del centro di Crans-Montana, questo appartamento offre un ambiente eccezionale con le montagne ai vostri piedi e la vicinanza a tutti i servizi della località.L'appartamento è composto da 4,5 locali su 75 m² di spazio abitativo. Completamente ristrutturato nel 2025, offre arredi moderni e finestre con doppi vetri che garantiscono pace e tranquillità. L'esposizione a ovest garantisce la luce naturale nel pomeriggio e alla sera.Troverete facilmente ciò che cercate a Crans-Montana, con i suoi negozi, ristoranti e servizi a portata di mano.È anche molto facile spostarsi in autobus o a piedi.Sarete a due passi dal famoso campo da golf Ballesteros e dagli impianti di risalita del Cry d'Er.Incluso:1 ingresso;1 soggiorno-sala da pranzo Ovest, accesso al balcone;1 cucina completamente attrezzata con piano cottura, forno, lavastoviglie, frigorifero ;1 camera da letto Ovest-Est con armadi;2 camere da letto Nord con armadi;1 bagno con lavabo;...

  • Balcony / Terrace
  • View
Travel time
-
1 / 13
4.5 rooms150m²CHF 2,500.–
Rue de l'Eglise 12, 1975 Saint-Séverin

For rent: 4.5 rooms renovated, 150 m², with garden, garage and panoramic view

In the peaceful and privileged setting of the village of St-Séverin, above Conthey, discover this magnificent 150 m² apartment located on the 2nd and last floor of a charming, heritage-listed building without a lift. Entirely renovated, this rare property combines the charm of the old, beautiful volumes, generous lighting and modern comfort. From its openings and outdoor areas, it enjoys a remarkable panoramic view of the Rhone plain and the Valais mountains. Its cleared location offers an intimate and privileged atmosphere with a very beautiful sense of space. The apartment consists of spacious living rooms, an open kitchen with dining area, a large living room, three comfortable bedrooms and a modern bathroom with shower and toilet. It is also equipped with a new washing column. The recent renovations concern notably the floors, the paintings, the woodwork, the kitchen, the sanitary facilities, the radiators, the electrical installations as well as all the windows. Two new, latest-generation pellet stoves complete the comfort of this accommodation and provide a warm atmosphere throughout the year. The outdoor areas are a real asset. The property has a large, covered loggia of about 25 m², ideal for enjoying the view in all seasons, as well as two additional small balconies. A garden of about 240 m² is available and completes the set. This rare space can be arranged as a pleasure garden, a relaxation area or a vegetable garden thanks to excellent quality soil. The apartment also benefits from a private garage, two outdoor parking spaces and a cellar. The situation offers a sought-after balance between tranquility, nature and accessibility. The amenities of Conthey, the shops, schools, public transport, restaurants, the Châteauneuf train station and the motorways remain easily accessible. Distribution: Entrance hall Open kitchen of about 11 m² Dining area of about 18 m² Large living room of about 31.5 m² Hall / corridor of about 29 m² 3 large bedrooms from 14 to 26 m² Bathroom with shower and toilet Cellar Large loggia and two balconies Garden of about 240 m² available Main advantages: 150 m² apartment Last floor Heritage-listed building Complete, recent renovation Washing column Panoramic view of the plain and the mountains Very good lighting Two new pellet stoves Large garden available Covered loggia of 25 m² Private garage and two outdoor parking spaces Quiet, village-like environment Available immediately Monthly rent: CHF 2'500.- + flat rate for charges CHF 300.- Video available on request. For more information or to organize a visit, we are at your disposal.

Travel time
-
1 / 13
5.5 rooms206m²CHF 2,530.–
3953 Varen

Spacious 5.5 room terrace apartment with an unobstructed view of the Rhone Valley

Varen is situated sunny above the Rhone Valley and combines the quiet character of a Valais village with an impressive mountain and vineyard landscape. Those who live here enjoy a lot of nature, a wide view, and a relaxed living feeling, and yet remain well connected to the surrounding villages. Some apartments convince with numbers. This one convinces at the latest when you step onto the terrace. In Varen, a modern and spacious 5-room terrace apartment awaits you on the 2nd floor with approximately 206 m² and an impressive terrace area of around 60 m². The south-facing living rooms benefit from plenty of natural light. Large window areas open up the living area to the landscape and create a connection between the interior, terrace, and the Valais mountain world. The heart of the apartment is the openly designed living and kitchen area. The modern kitchen presents itself in a straightforward and timeless manner, with dark fronts, spacious workspaces, and a kitchen island or counter. Here, you can quickly drink a coffee in the morning, and in the evening, the same spot becomes a meeting point for family and friends. Directly in front of it is the actual highlight: the exceptionally large terrace. With around 60 m², it offers space for a large dining table, lounge furniture, plants, or simply a free spot in the sun. The glass balustrade keeps the view open and makes the panorama practically part of the living space. The floor plan also shows a clear separation between living and retreat areas. The apartment includes a bedroom, further versatile rooms, and a separate office, which is ideal for a home office or as an additional personal room. Two bathrooms provide comfortable convenience, especially in family everyday life. Additional practical comfort is offered by the communal laundry room. There, a private space for a washing machine and dryer is available for the apartment. The rooms appear bright and uncomplicated. Warm wooden floors in the bedrooms and workrooms meet modern, low-maintenance materials in the kitchen and wet cells. The modern architecture blends into the Valais hillside location, while the spacious terraces give each living level a lot of private outdoor space. The aerial photos also show solar modules on the flat roof - a detail that underlines the contemporary character of the building. The apartment includes two parking spaces in the entrance hall. Here, you're not just renting additional square meters. You're gaining space to live - inside and out, with sun, width, and a view that you can enjoy anew every day. The apartment is particularly suitable for people who appreciate spacious living and yet do not seek a classic single-family house solution: plenty of space, several retreat possibilities, a home office, and a terrace that practically becomes a second living room in the summer. Have we piqued your interest? Then don't hesitate and arrange a viewing appointment with us today!
New building
1 / 8
2.5 rooms66m²CHF 2,540.–
Riedstrasse 35, 3920 Zermatt

Modern 2.5-room new apartment with balcony in Zermatt

***When assigning, only interested parties who have completed the form and submitted all required documents will be considered.***Welcome to this exclusive 2.5-room apartment (302) on the 3rd floor of a modern new building on Riedstrasse 35 in the world-famous mountain destination Zermatt. The building, constructed in 2024, impresses with its characteristic wooden architecture, spacious balconies, and large windows – embedded in a picturesque mountain landscape with breathtaking views.The apartment offers: • Living area: Spacious 65.6 m² with modern equipment. • Balcony: A private balcony with a magnificent view of the snow-covered mountain village of Zermatt. • Bathroom: A stylish, modern bathroom. • Kitchen: Equipped with a dishwasher for maximum comfort. • Lift: The building has an elevator and wheelchair-accessible entrance. Highlights: • New building 2024: Modern construction quality and contemporary equipment. • Quiet location: The apartment is located in a quiet environment – ideal for relaxing after an active day in the mountains. • Breathtaking views: Enjoy the view of the unique mountain world around Zermatt. • Child-friendly: The apartment and building are perfectly suitable for families. • Wheelchair accessible: Barrier-free access for all residents. Location: Zermatt is one of the most famous and popular mountain villages in Switzerland and the world. The car-free village at the foot of the majestic Matterhorn offers a unique combination of alpine charm, first-class ski and hiking areas, and excellent infrastructure with restaurants, shops, and leisure activities.This apartment will be available from December 1, 2026. A rare opportunity to live in the heart of Zermatt in a modern new building – don't miss this chance!
Travel time
-
  • wooden floor, wooden ceiling, dining table, chairs, round rug, wooden cabinet, TV, clock, windows, mountains view
  • Dining room with wooden table, chairs, fireplace, wooden cabinet, and large windows with view
  • Dining room with a table and chairs, fireplace, large windows, balcony, wooden ceiling, wooden floor, rug, wooden cabinet, picture frames, and a lamp.
  • living room with sofa, coffee table, TV, wooden floor, wooden cabinet, window, clock, picture frame, lamp
  • wooden floor, white walls, gray couch, wooden coffee table, TV, wooden cabinet, floor lamp, picture frames, curtains
  • wooden cabinets, tiled walls, stainless steel countertop, sink, dishwasher, oven, microwave, potted plant, radiator
  • yellow tiles, white sink, white toilet, small window, shower, towel rack, radiator, toilet paper
  • Two single beds, wooden floor, rug, wooden dresser, wall art, window with curtains
  • Bedroom with two single beds, wooden floor, wooden cabinet, mirror, rug, wall painting, and wall lamps
  • Bedroom with a bed, nightstands, lamp, chair, window, curtains, and a painting on the wall
  • Bedroom with bed, rug, lamp, mirror, wooden wardrobe, and chair
  • single bed, wooden cabinet, chair, desk, picture frame, sliding glass doors, green carpet
  • Single bed, wooden wardrobe, chair, green carpet, wooden door, white walls, lamp, nightstand, picture frame
  • A small bathroom with a shower, a wooden cabinet, and a washing machine.
  • small bathroom with white tiles, white toilet, white sink, shower curtain, towel, mirror
  • wooden walls, white washing machine, wooden floor, windows, wooden cabinet, storage boxes
  • small house, yellow shutters, wooden balcony, table, chairs, green grass, trees
  • A garden with a wooden fence, a grassy lawn, a wooden bench, and a yellow door.
  • mountains, river, trees, houses, clear sky
  • House with stone roof, surrounded by trees, mountain view
  • yellow house, wooden fence, wooden balcony, yellow shutters, garden, mountain view
1 / 21
3.5 rooms81m²CHF 2,600.–
Chemin de Crételles 35, 3975 Crans-Montana

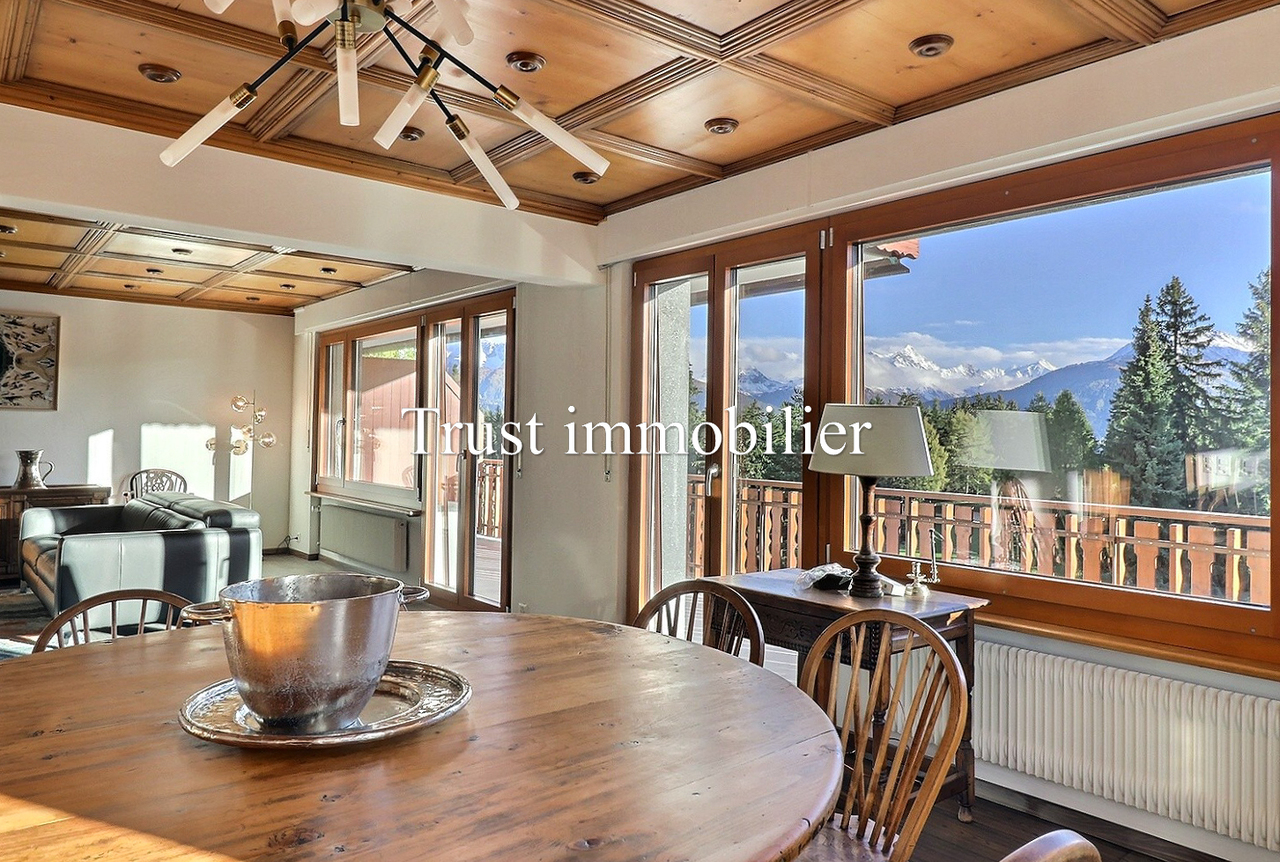
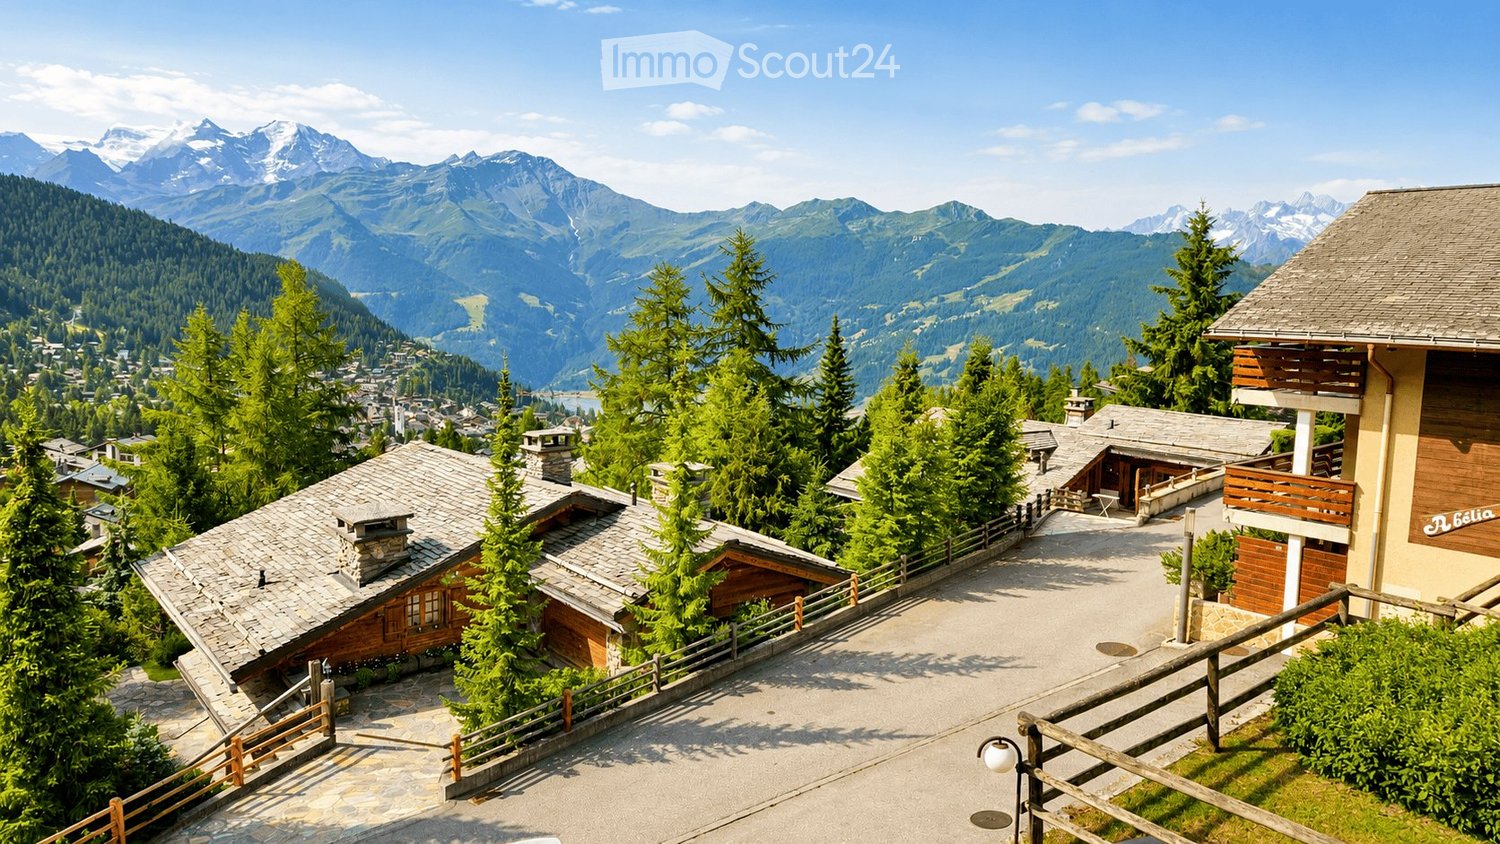
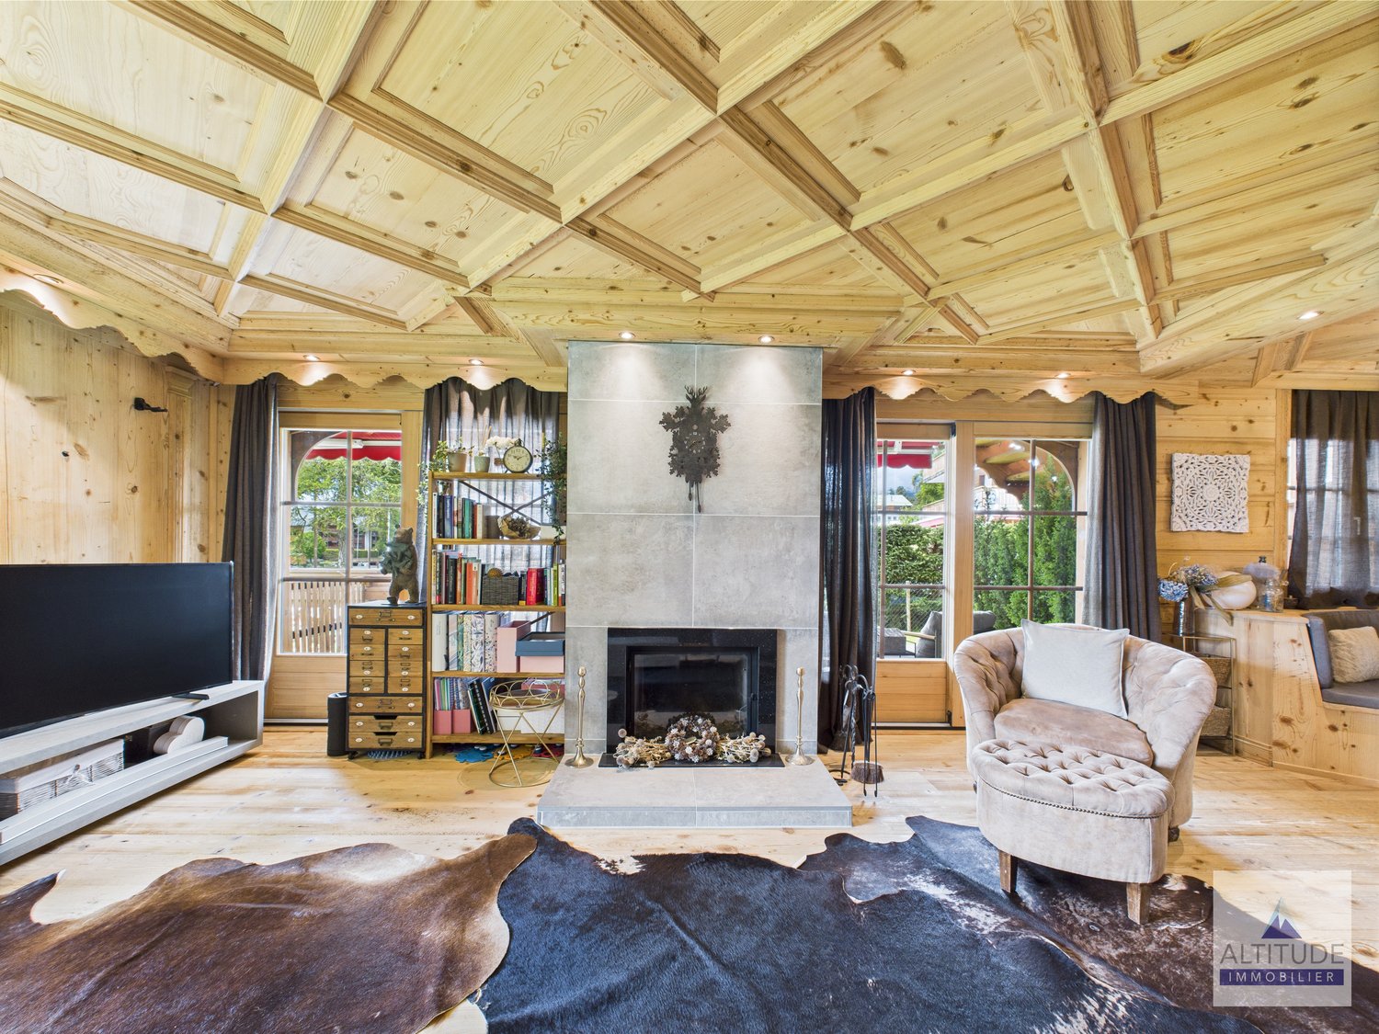
Magnificent 3.5-room chalet - Spacious and bright - Very quiet location - Magnificent view

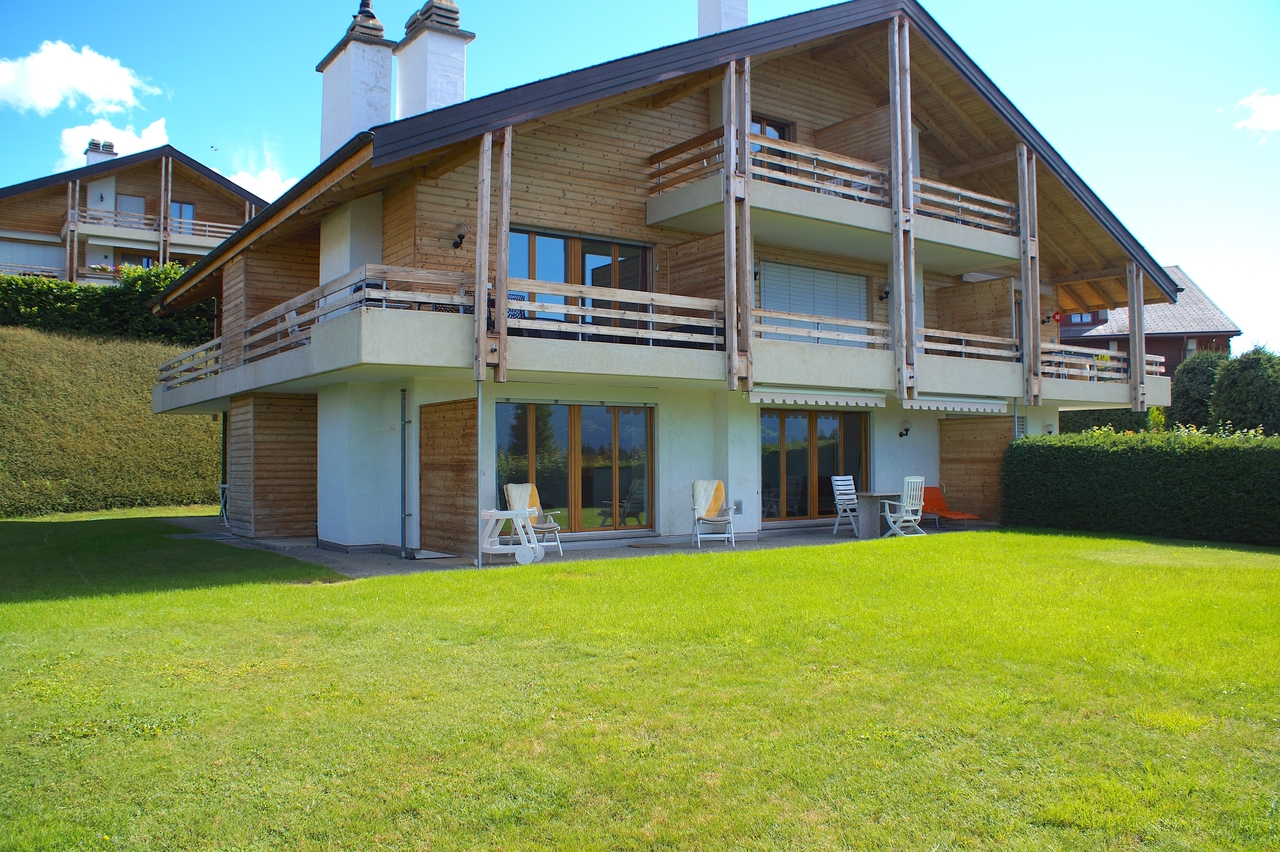
LITTLE CORNER OF PARADISE – SPLENDID VIEW Beautiful partially renovated chalet (bathrooms, floors, etc.) – Spacious and bright – Splendid panoramic view – Very beautiful sunlight – Haven of peace – Just a few minutes by car from the center of the station and all amenities – 5 minutes walk from a bus stop and a funicular stop • PARKING SPACES: 2 private spaces • SOUTHWEST BALCONY: 44 m2 • SOUTH TERRACE: 48 m2 • NUMBER OF BEDS: 4 adults or family of 5 people GROUND FLOOR Entrance hall: Enclosed space – Wardrobe – Shelves – Tiling Living/dining room: Spacious and bright room – Fireplace – Sofa – Armchair – Coffee table – TV – Dining table – 6 chairs – Direct access to the large balcony (superb view) – Parquet Kitchen: Perfectly equipped (3 plates, fridge, oven, microwave, dishwasher, many cupboards) – Tiling Shower room: Shower (cabin) – WC – Sink – TilingGARDEN LEVEL Hall: Spacious corridor with possibility of a sleeping area – Wardrobe – Direct access to the large terrace Bedroom southeast: 2 single beds – Dresser – Parquet Bedroom southwest: Double bed – 2 nightstands – Wardrobe (closet / shelves) – Linoleum Shower room: Shower (cabin) – Washing machine – Storage furniture – Tiling WC: WC – Sink – Tiling Adjacent room of 13 m2: Washing machine – Drying rack – Storage

Travel time
-

Suggested properties for you based on search results

Other interesting objects