21 results - Properties for rent with Elevator, New building, Pets allowed: Canton Valais

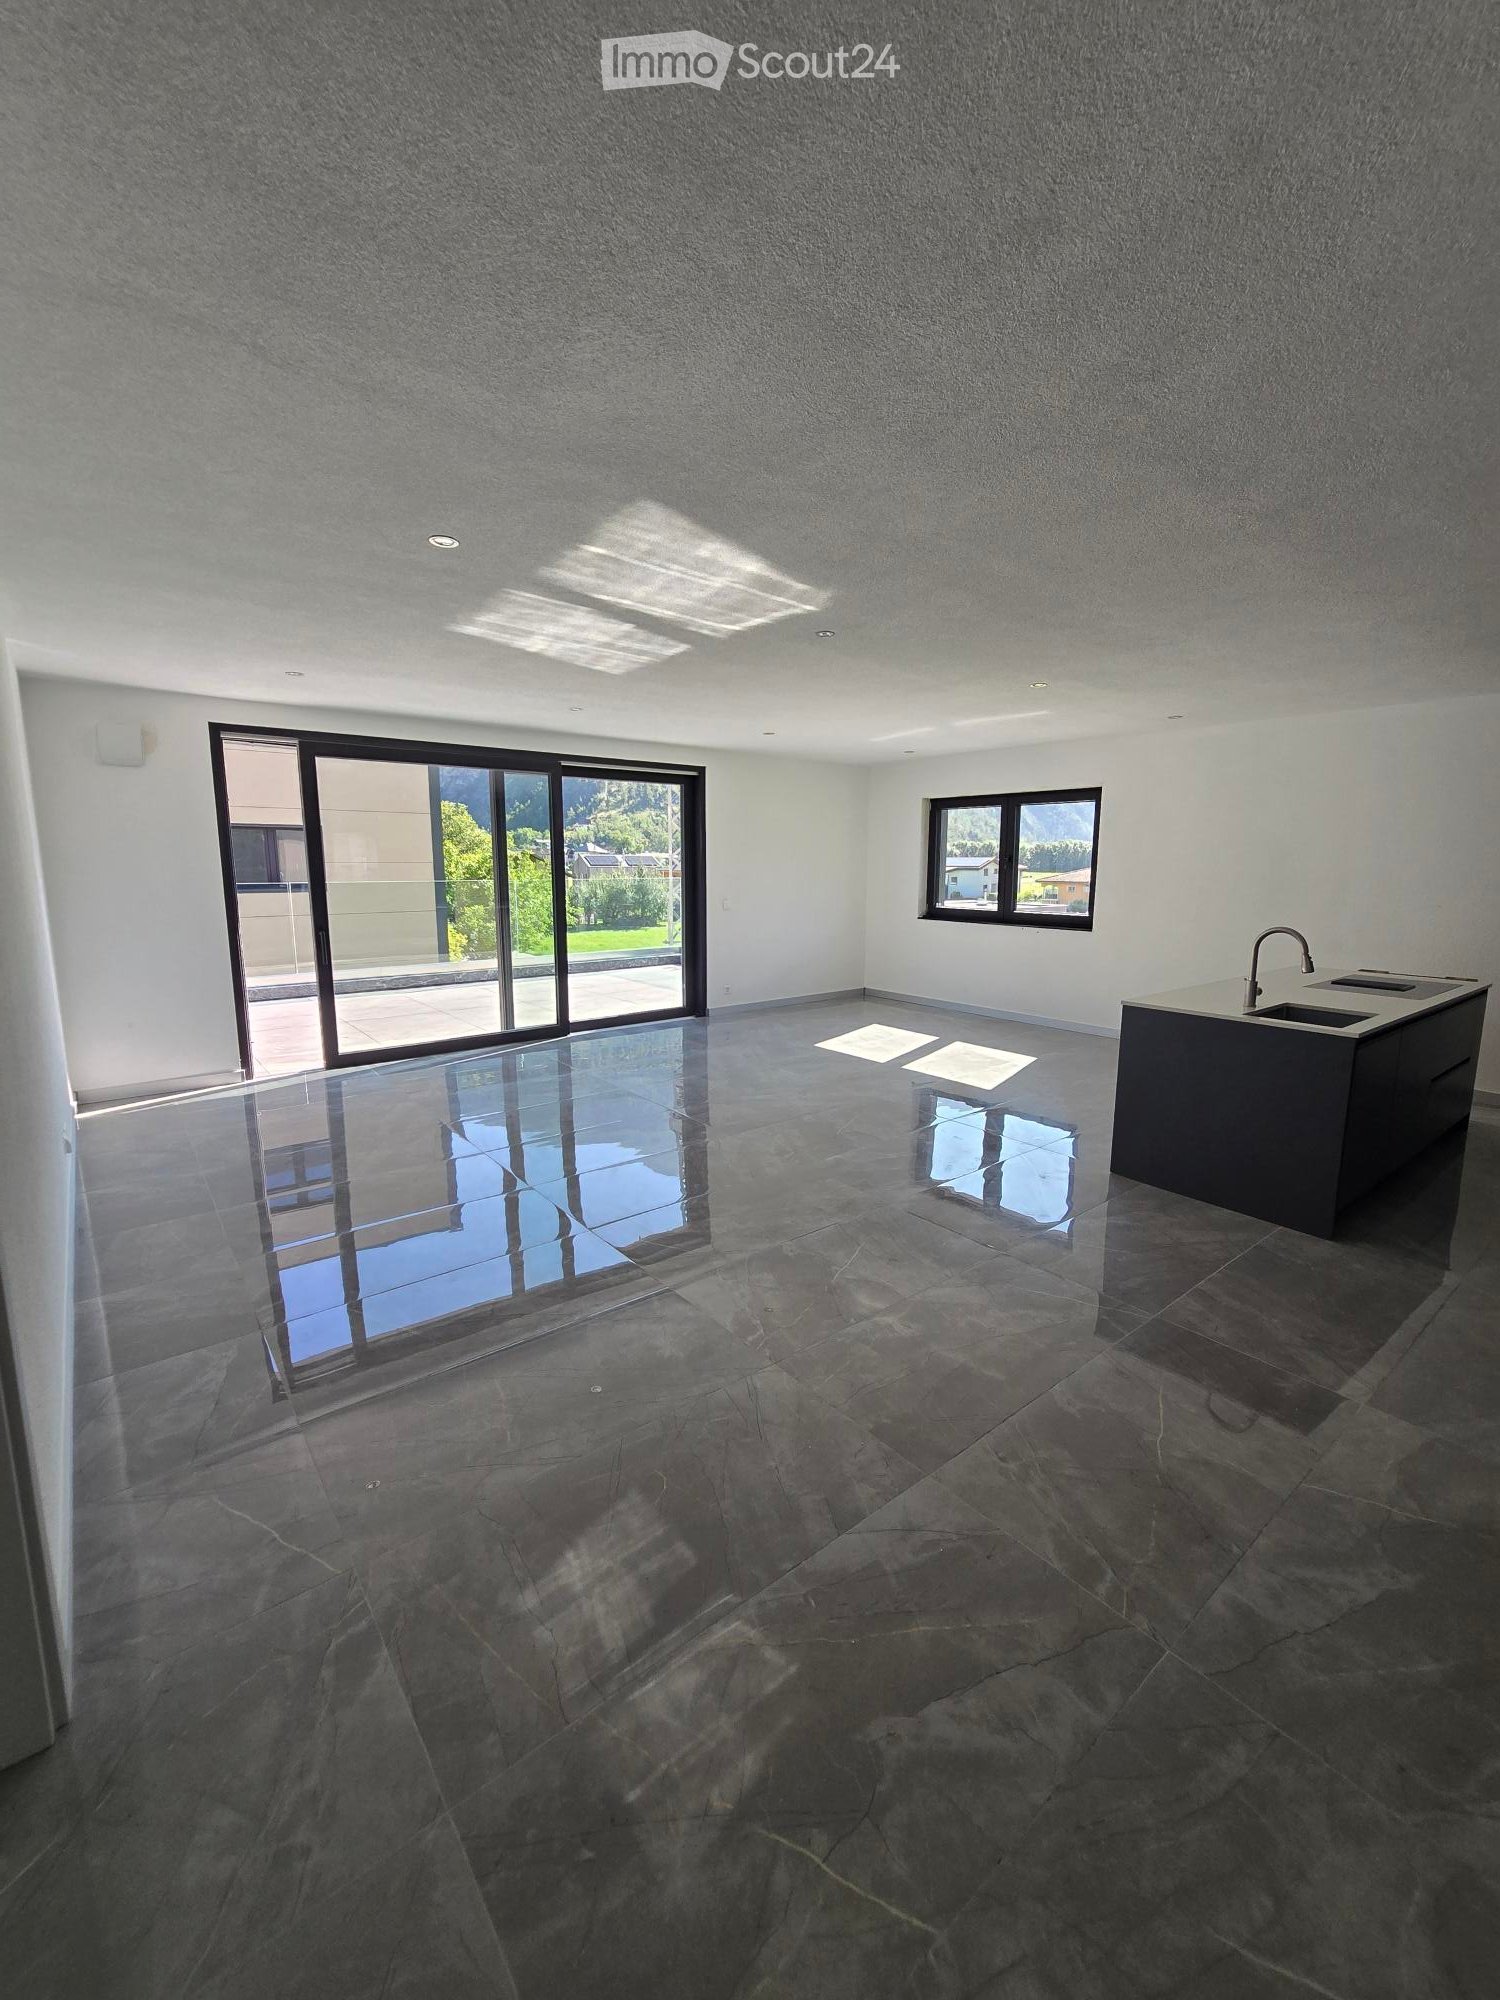
  • Empty room with dark stone tiles, large windows, and a modern kitchen island with a sink.
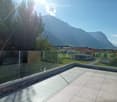
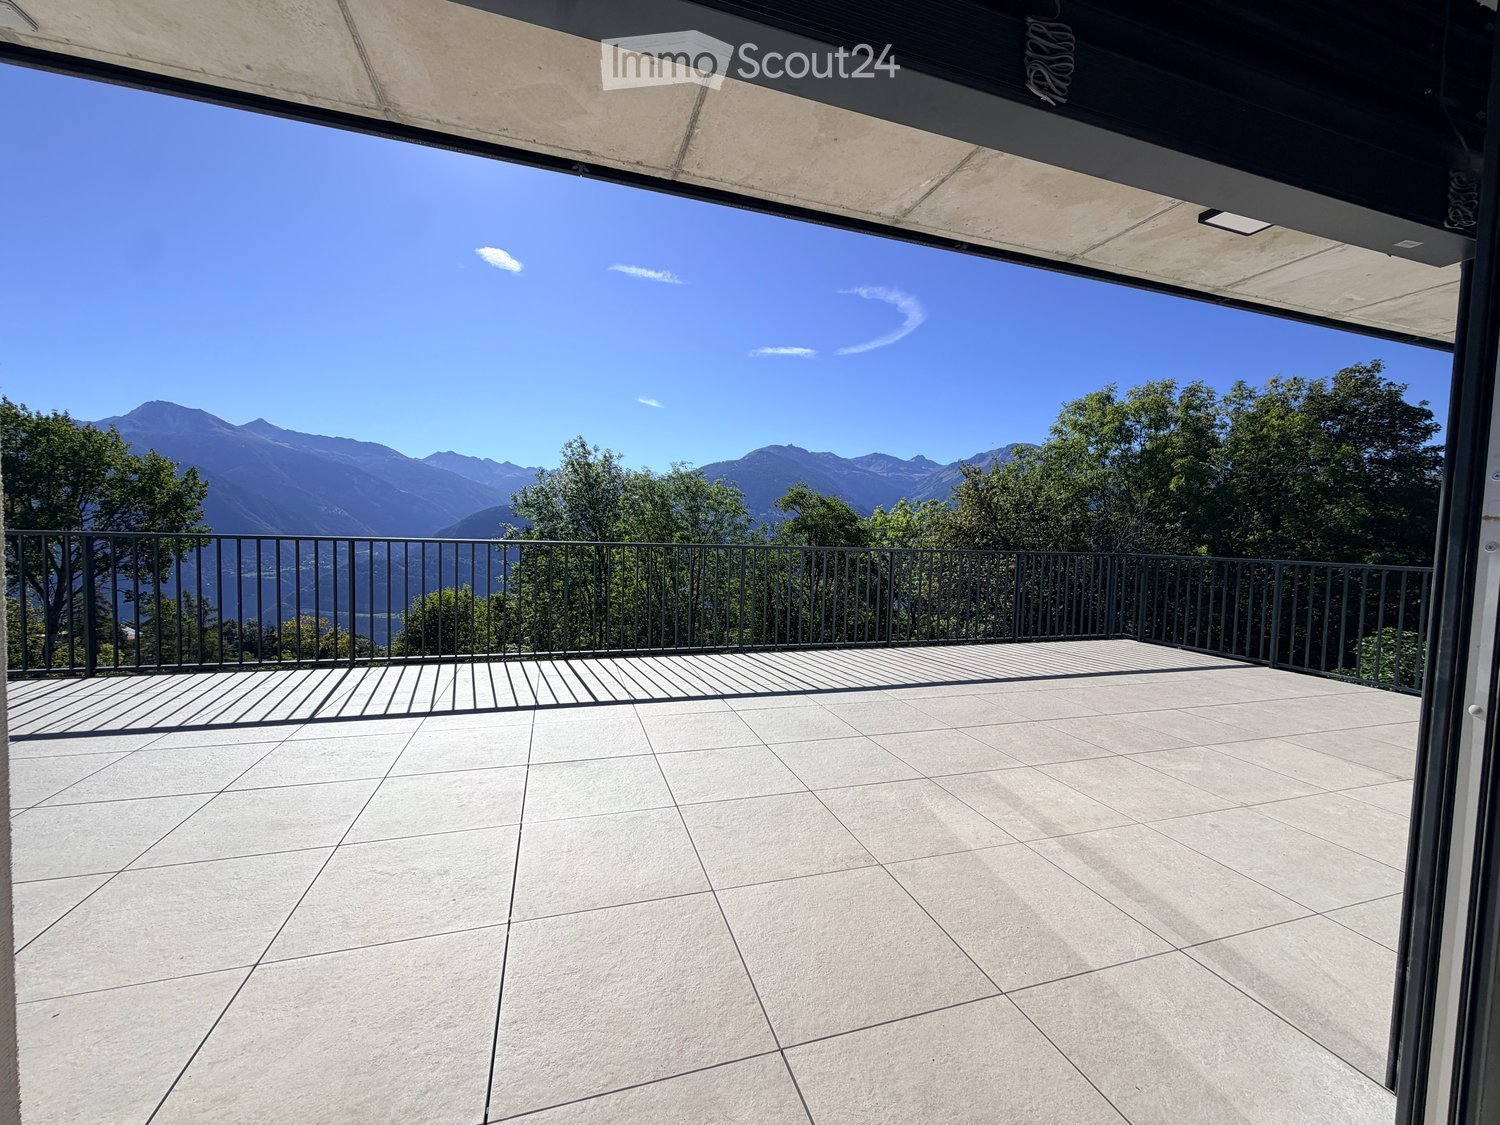
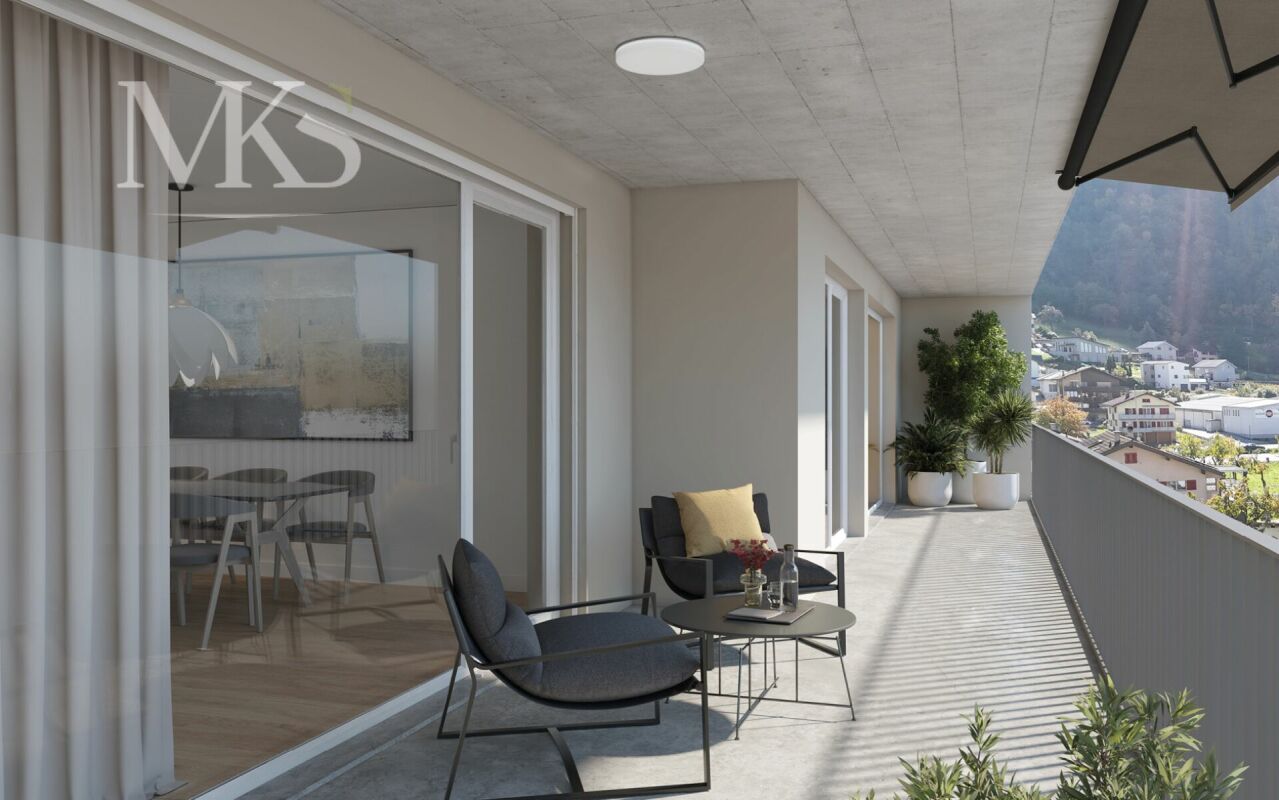
  • A modern balcony with a glass railing, tiled floor, and scenic mountain view.
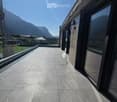
  • Modern balcony with large glass windows, tiled floor, and scenic mountain view.
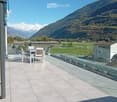
  • Balcony with a table and chairs, overlooking a scenic mountain landscape and green fields.
  • Modern outdoor terrace with a panoramic mountain view, featuring a white dining table with chairs, a sofa, and a glass railing.
  • Modern kitchen with white countertop, black cabinets, and a stainless steel sink and faucet.
  • Modern kitchen with dark grey cabinets, a central island, and a polished marble floor. The space is well-lit with recessed lighting and features a sleek, minimalist design.
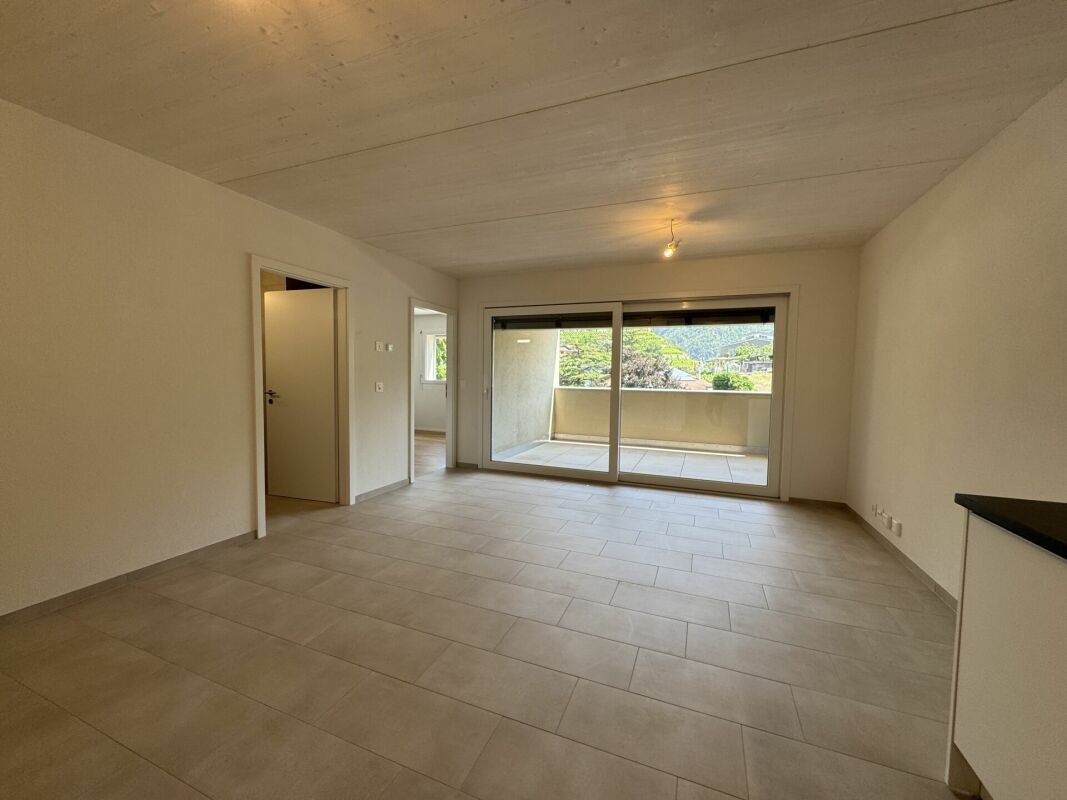
  • Empty room with dark grey tiled floor, white walls, and large sliding glass door leading to a balcony.
  • Modern bathroom with black marble walls and floors, featuring a large bathtub, toilet, sink, and glass-enclosed shower area.
  • Empty room with dark grey tiled floor, large sliding glass door leading to outdoor area with mountain view.
  • Empty room with grey tiled floor, white walls, large window with view of outdoor area, and a door leading to another space.
  • Empty room with dark tiled floor, white walls, and large sliding glass door leading to outdoor area with pool and landscape.
1 / 12
A modern balcony with a glass railing, tiled floor, and scenic mountain view.
Modern balcony with large glass windows, tiled floor, and scenic mountain view.
Balcony with a table and chairs, overlooking a scenic mountain landscape and green fields.
3.5 rooms, 90m², CHF 2,130.–
Premium
Bahnhofstrasse 12, 3946 Turtmann

Apartment in Turtmann

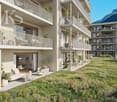
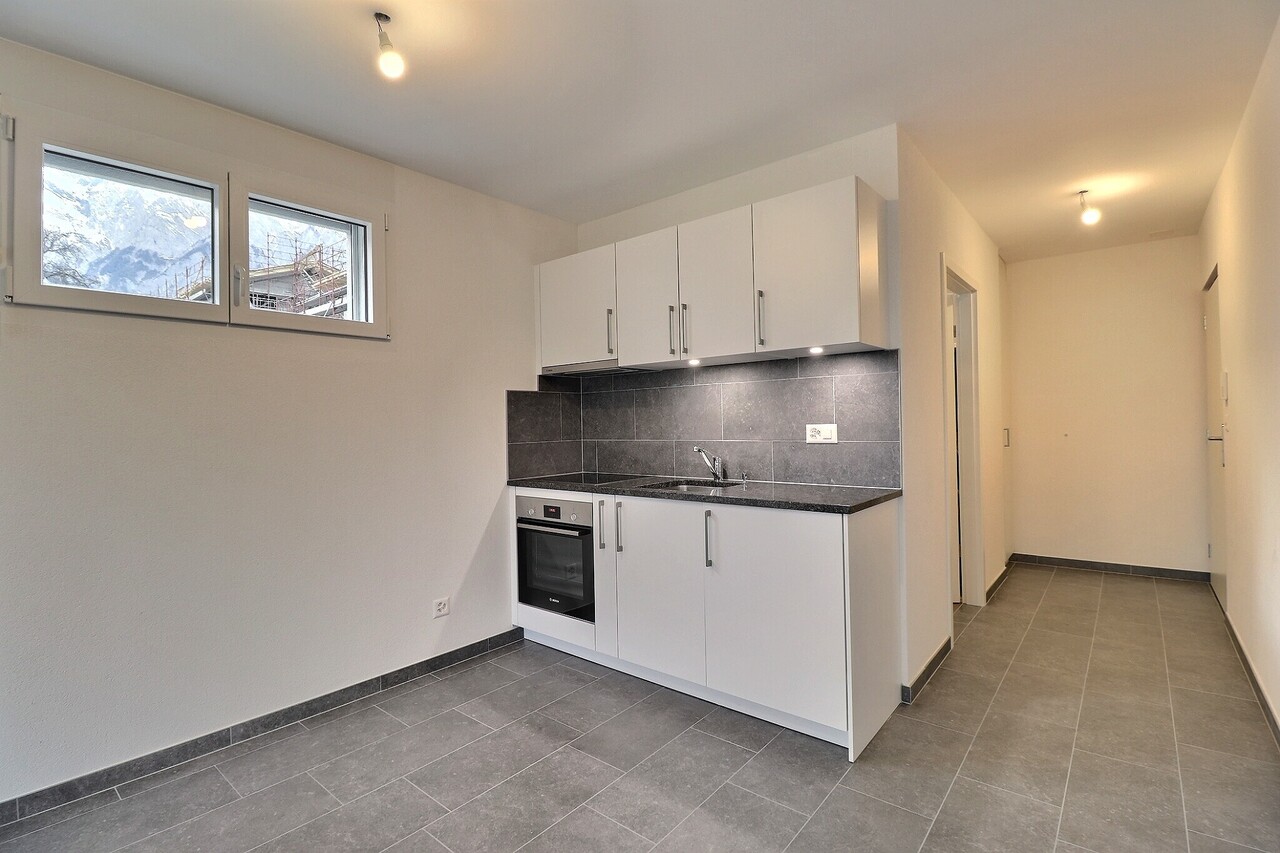
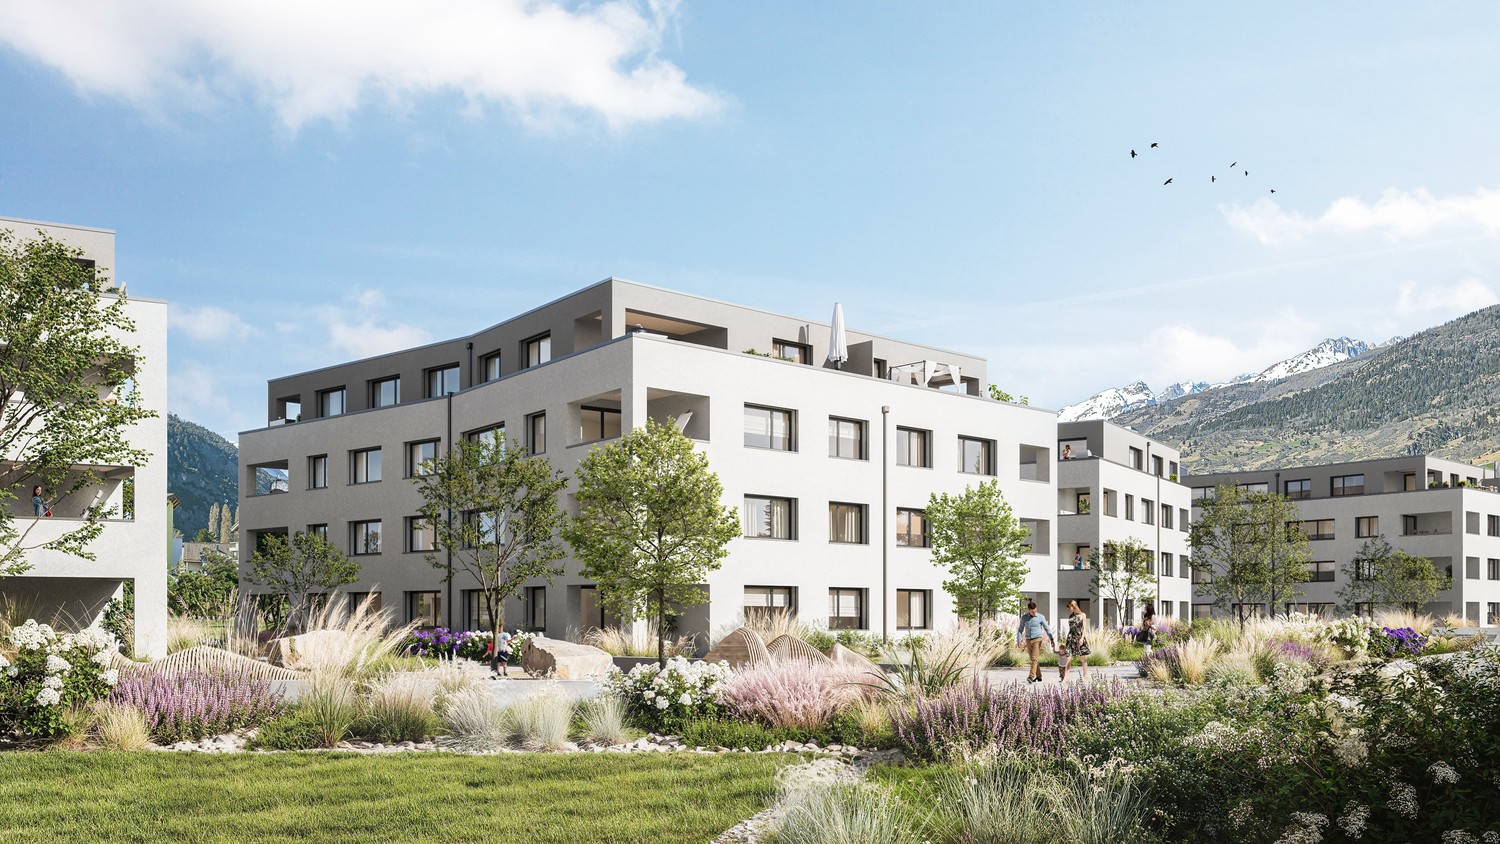
First occupancy – Modern 3.5-room apartments for rent in Turtmann Live modern, comfortably, and centrally – with spacious living areas and plenty of space to feel good. At Bahnhofstrasse 10 and 12 in Turtmann, attractive 3.5-room apartments with living areas of 88 m² to 115 m² are being built. The apartments convince with a well-thought-out room layout, high-quality materials, and modern equipment. Thanks to the central location, you can reach Visp and Brig in just 15 to 20 minutes by car. The highway access towards Visp, Brig, and Sierre is only about 5 minutes away. Living with comfort The apartments have a modern, open kitchen with a cooking island, plenty of storage space, and modern kitchen appliances. The integrated induction cooktop enables modern and efficient cooking. The spacious living and dining area offers plenty of daylight and creates a pleasant living atmosphere. Particularly comfortable are the large bathrooms with shower, bathtub, double sink, and LED mirror cabinet. A connection for washing machine and dryer is also available. Another highlight is the spacious terraces of over 30 m². Here you can enjoy additional living space outdoors and a beautiful view. Each apartment also includes a large basement room with its own socket. Modern, sustainable, and energy-efficient The building is wheelchair accessible and has an elevator. For a pleasant living climate and energy-efficient operation, the following features are provided: • Heat pump • Solar panels on the roof for sustainable electricity production • Modern ventilation system with heat recovery • Very good building insulation • Triple-glazed windows with high thermal insulation value The solar panels on the roof enable sustainable and environmentally friendly electricity production and contribute to an energy-efficient operation of the building. Garage parking spaces can be rented additionally to the apartment. On request, garage parking spaces with charging stations for electric vehicles are also available. The apartments are located in a quiet and well-maintained residential area. Shopping facilities can be found directly in the village as well as in Gampel, Susten, Visp, and Brig. Apartment offer • 2 × 3.5-room apartments on the ground floor, each 90 m² • 2 × 3.5-room apartments on the 1st floor, each 90 m² • 1 × 3.5-room apartment on the 2nd floor, 90 m² • 1 × 3.5-room attic apartment, 88 m² • 2 × 3.5-room apartments on the ground floor, each 115 m² • 2 × 3.5-room apartments on the 1st floor, each 115 m² • 2 × 3.5-room apartments on the 2nd floor, each 115 m² Convince yourself of these attractive apartments and arrange a viewing appointment today. We look forward to your contact.
Travel time
-
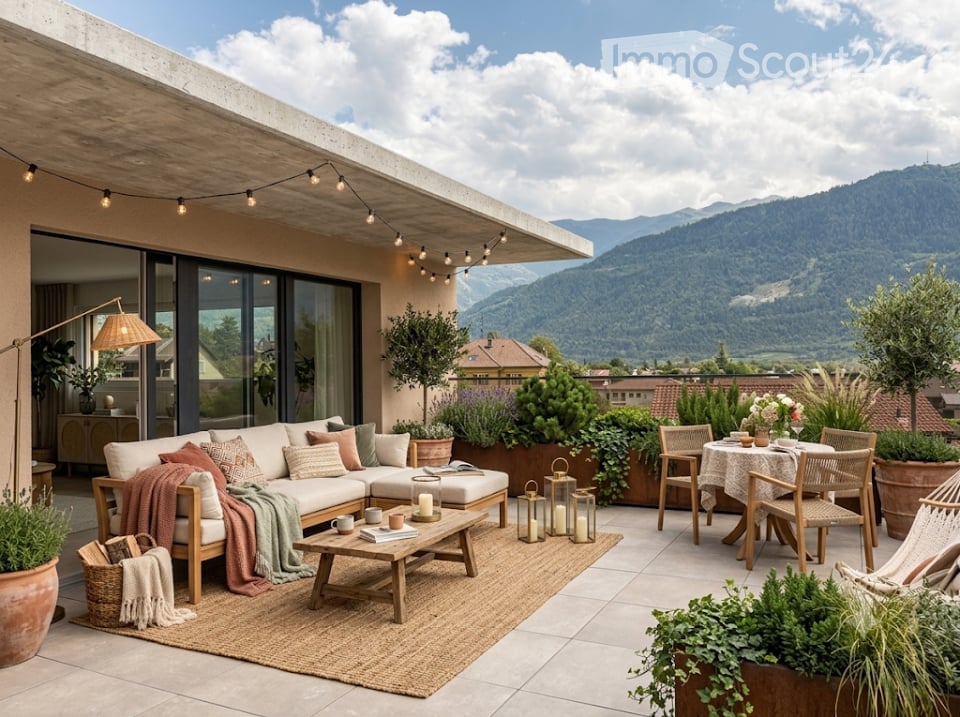
  • A modern rooftop terrace with a view of mountains, featuring a white sectional sofa, coffee table, dining table with chairs, floor lamp, potted plants, and decorative candles.
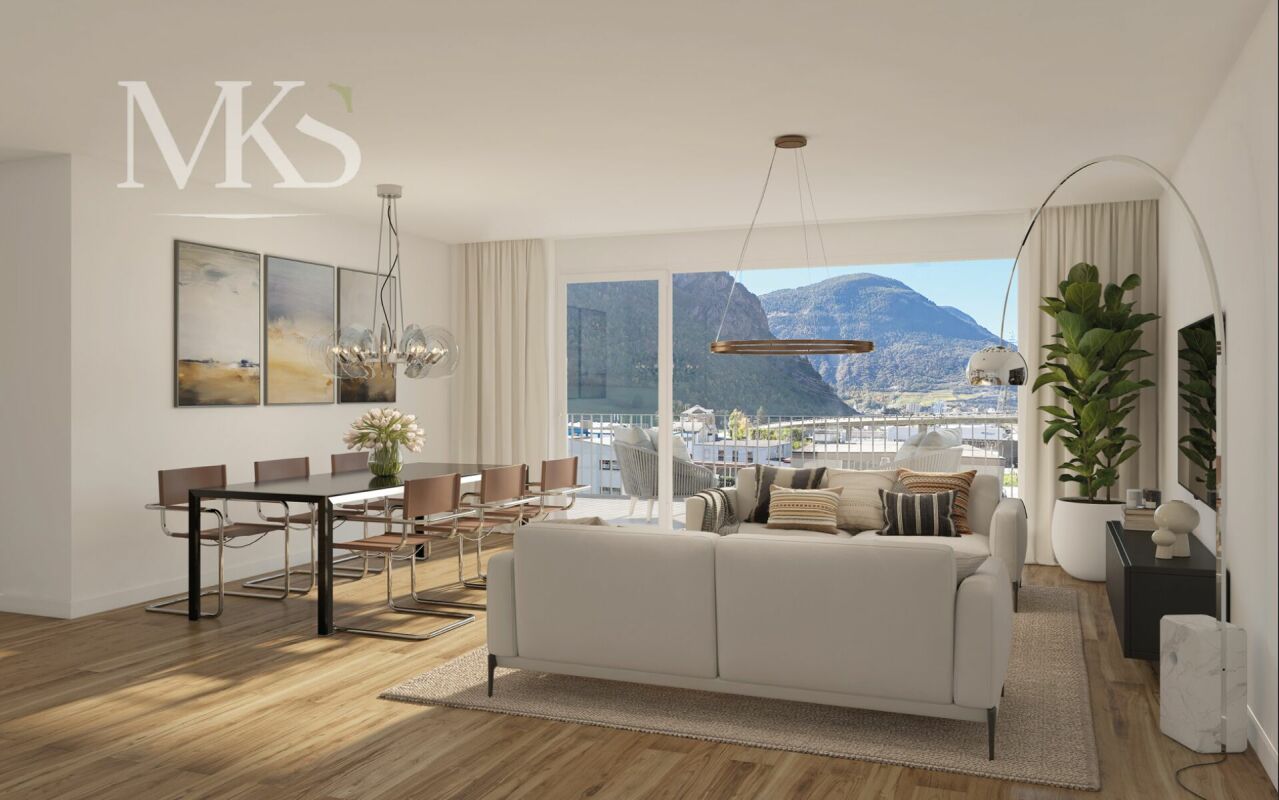
  • Modern open-plan living and dining area with a brown sectional sofa, coffee table, armchair, floor lamp, and a kitchen area with dark cabinets, oven, and a fruit bowl on the counter. Large windows offer a scenic mountain view.
  • Cozy bedroom with a large bed, multiple pillows, a nightstand with a lamp, a hanging wicker lamp, a wicker chair, a potted plant, and a round mirror on the wall.
  • Modern bathroom with a white sink, dark cabinet, mirror, toilet, and a beige rug. Features include a candle, vase with dried plants, and a small potted plant on a shelf.
  • Modern bathroom with a glass-enclosed shower, double sink, large mirror, and potted plants. Features include a wooden shelf, towel rack, and warm lighting.
  • Modern hallway with a round lamp, small table, bench, and coat rack. Features a textured runner and a framed picture on the wall.
  • Cozy children's bedroom with wooden flooring, a large round wicker rug, a wooden shelf with storage bins, a desk with a chair, a table lamp, and a small tent. Stuffed animals and toys are scattered around the room.
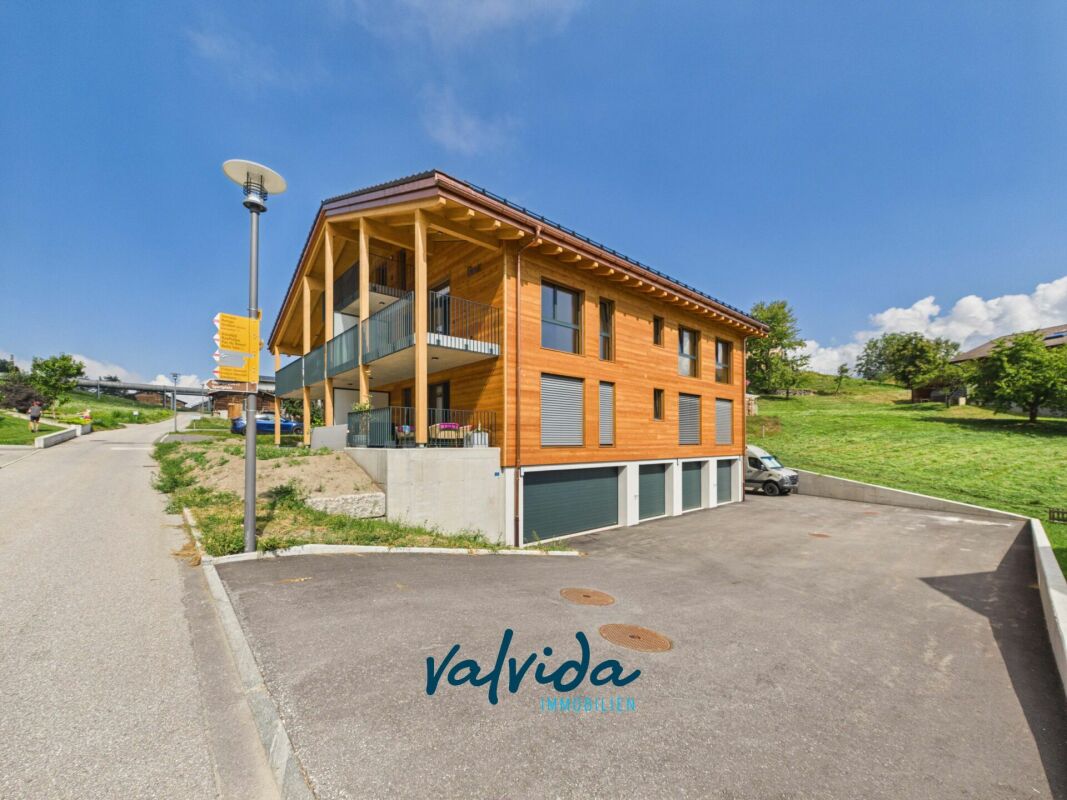
  • Modern two-story house with large windows, balconies, and potted plants. The building features a sleek design with a contemporary facade and is situated in a scenic area with a mountain view.
  • Modern two-story building with a raised ground floor, balcony, and parking space for a car.
  • Floor plan of Apartment No.4, 91.21 m², featuring a living-dining area, two bedrooms, two bathrooms, and a terrace.
1 / 16
3.5 rooms, CHF 1,975.–
Top
Rue du Biais 4, 1957 Ardon

New 3.5-room apartment, attic with 91 m2 + panoramic terrace of 42 m2 in Ardon

For rent – New 3.5-room apartment in the attic, 91 m2 in Ardon Panoramic terrace of 42 m2, breathtaking view, private elevator. Offer yourself a privileged living environment in this superb attic located on the 2nd and last floor of a small, new and intimate residence with only 4 apartments. Bathed in light throughout the day, this apartment offers a panoramic and unobstructed view of the entire Rhone Valley. DESCRIPTION: Private access: elevator arriving in the apartment for absolute comfort in everyday life. Living area: a magnificent, fully equipped and modern kitchen, open to a very bright living room thanks to the bay windows giving onto the outside. Exceptional exterior: a large terrace of 42 m² offering a breathtaking panorama of the mountains and the valley, ideal for meals and moments of relaxation. Sleeping area: a first spacious room of 15 m² with wooden parquet, a second room of 12 m² with wooden parquet. Bathroom: a contemporary bathroom with shower and space for a washing machine. Annexes: a private cellar of 5 m². Location and amenities: ideally located, this apartment offers easy access to all daily amenities. Transport: Ardon train station is accessible in 11 minutes on foot, and the platform in 10 minutes. The Ballavaud bus stop is only 7 minutes away on foot. Shops: the Volg supermarket is 7 minutes away on foot for your daily shopping. Health: the Sun Store pharmacy is accessible in 9 minutes on foot. Education: the Cordé school center is 12 minutes away on foot, ideal for families with children. Nature: a nearby river to enjoy rejuvenating walks. ASSETS: Last floor in the attic with private elevator. Breathtaking, panoramic view and optimal sunlight. New residence with 4 apartments. Very quiet environment. Careful finishes and beautiful volumes. PRACTICAL INFORMATION: Availability: end of September Rent: 1950 CHF / month Charges: 225 CHF / month (including 2 outdoor parking spaces and the cellar). Parking: 2 outdoor parking spaces. Address: Rue du Biais 4D - 1957 Ardon This exceptional property, combining modernity, comfort, and quality of life, is a rare opportunity on the Valais rental market. Don't miss the chance to make this apartment your new home! Contact & Visits: For more information, to receive a pre-visit dossier or for any other request, please contact 079 611 38 49 or by email at comael2017@gmail.com

Travel time
-
  • Balcony with tiled floor, metal railing, and scenic mountain view.
  • Empty room with wooden flooring, white walls, and a large sliding glass door leading to an outdoor area. There is a small kitchen area visible in the background.
  • Open sliding glass door leading to a tiled patio with a scenic mountain view and greenery.
  • Empty room with light wooden flooring, white walls, and a single window with black frame. No furniture or equipment present.
  • Modern balcony with wooden decking, black metal railing, overlooking a lush green hillside and distant mountains.
  • Bright, modern kitchen with white cabinets, wooden flooring, and natural light from a large window. Includes an oven and refrigerator.
  • Modern outdoor patio with tiled flooring, glass sliding doors leading to a building, and a well-maintained lawn with a view of mountains in the background.
1 / 7
3.5 rooms, 100m², CHF 2,500.–
Top
3963 Crans VS

Magnificent 3.5-room new high-end apartments for rent in Montana

We are offering two new 3.5-room apartments in a chalet-style building in Crans Montana, available on November 1st. The apartment, built in 2026, offers an exceptional living environment combining modern comfort and breathtaking Alpine panoramas.The ground floor apartment offers: • Bright living room in open space: A modern living area with parquet, large windows offering an unbeatable view of the surrounding mountains. • Equipped open kitchen: with all the necessary equipment for a pleasant daily life. • Generous living area: 100 m² designed for comfort and functionality, two large bedrooms of over 16 m², and a 20 m² terrace with garden. The apartment on the 1st floor offers: • Bright living room in open space: A modern living area with parquet, large windows offering an unbeatable view of the surrounding mountains. • Equipped open kitchen: with all the necessary equipment for a pleasant daily life. • Generous living area: 100 m² designed for comfort and functionality, two bedrooms, two bathrooms, and a terrace of over 35 m². • Elevator with direct, secure access to the apartments Ground floor apartment, rent: 2350 francsApartment on the 1st floor, rent: 2500 francs • Quiet location near amenities, you are less than 10 minutes from Crans Montana and 15 minutes from Sierre. Possibility of renting as a secondary residenceThe visits will be organized with presentation of the file.

1 / 16
  • Pets allowed
  • Elevator
  • Garage
4.5 rooms, 90m², CHF 1,900.–
Rue du Village 12, 1908 Riddes

Unique promotion! A beautiful 4.5-room duplex apartment, NEW, for rent in the center of Riddes!

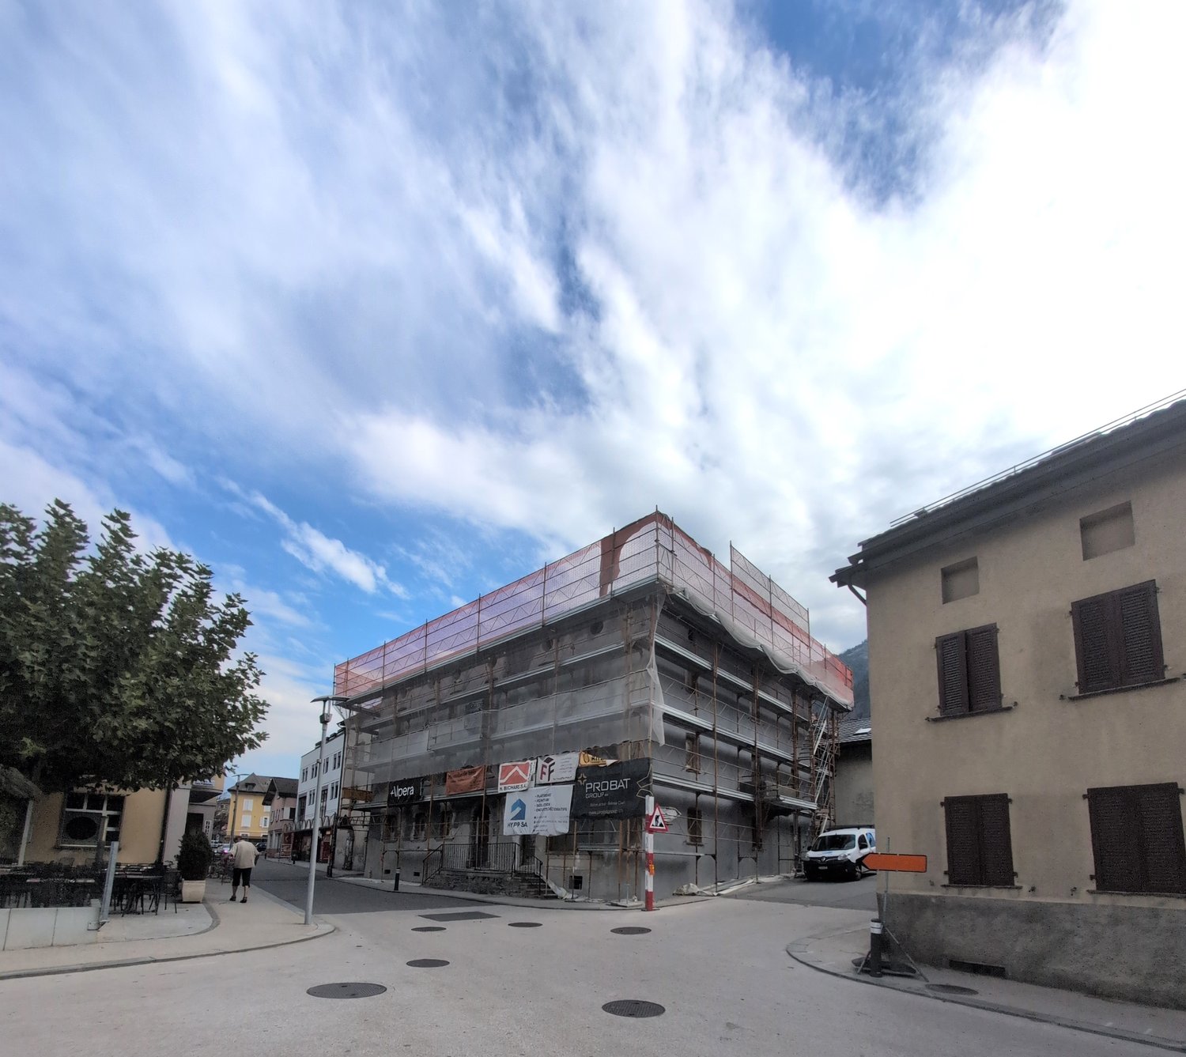
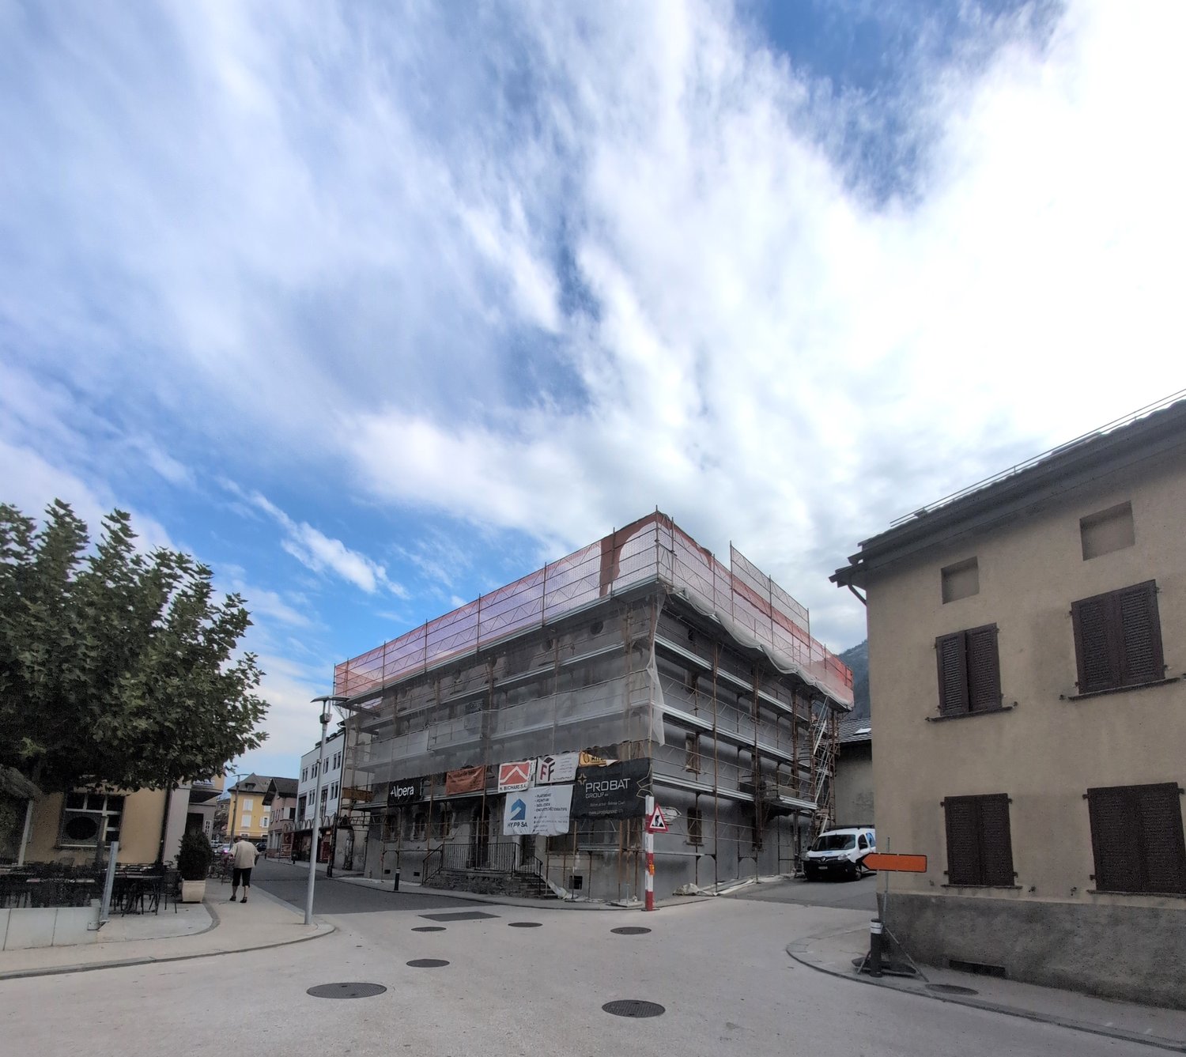
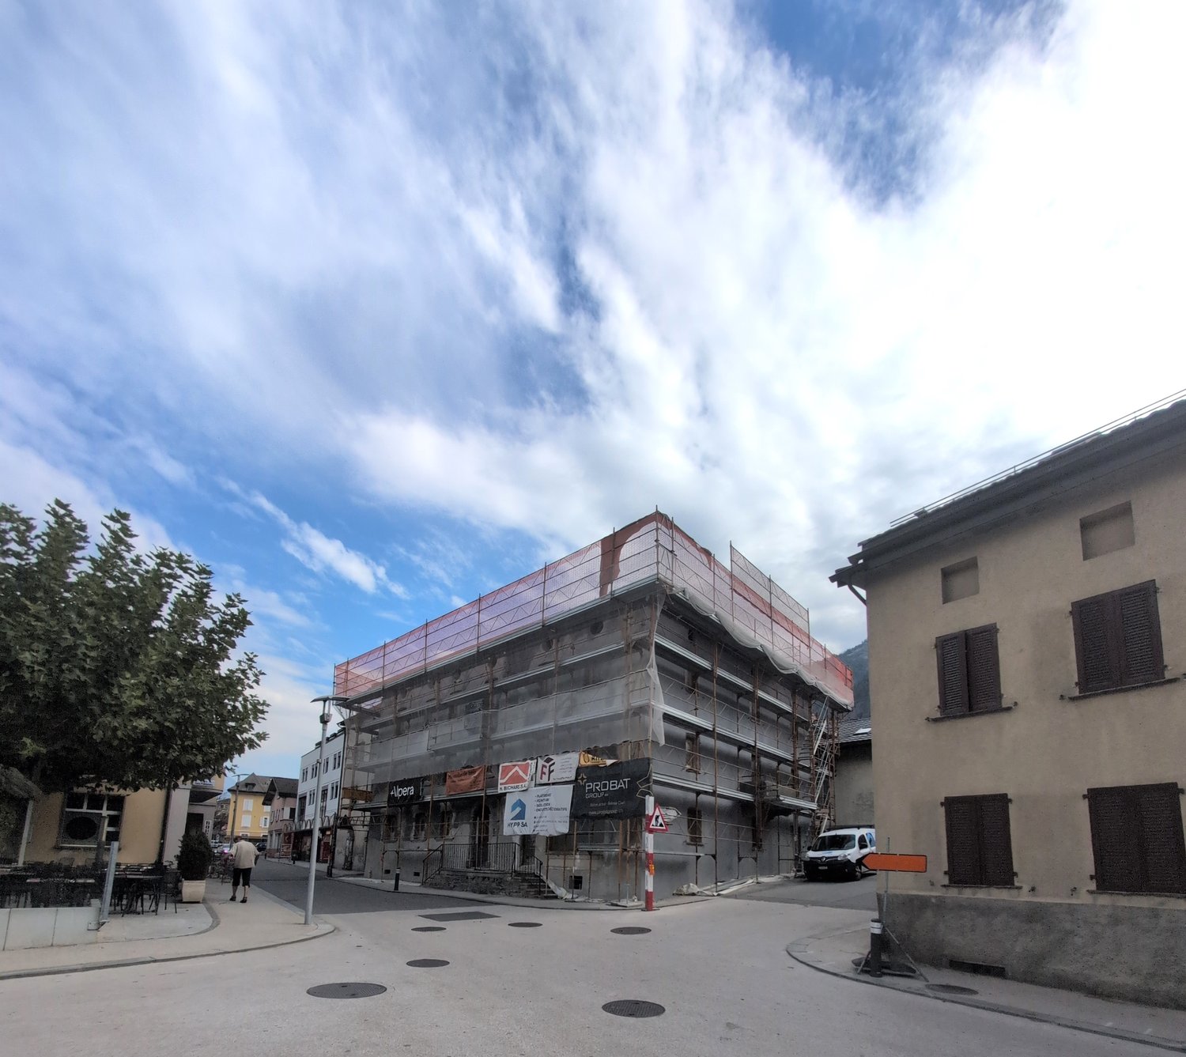
NEW PROMOTION!BUILDING IN THE FINAL STAGE OF CONSTRUCTION (01.01.2027)NO BALCONYFOR RENT, A BEAUTIFUL 4-ROOM APARTMENT, ON 2 LEVELS, in a very beautiful, heritage-listed building, in the heart of Riddes. • 3 minutes on foot from the train station and public transport • 50 meters from the primary school • 5 minutes from the highway • 20 meters from the shops This charming apartment presents itself as follows:Entrance hall • built-in wardrobes (2 doors) • tiled floor • white wall coating Open kitchen with living area • ceramic hob • exhaust fan • oven • fridge • dishwasher • various built-in cupboards • tiled floor • white wall coating Living room • tiled floor • white wall coating • exposed beams • skylight • small portholes • wooden stairs to the upper floor 2 children's rooms or office/dressing room • parquet floor • white wall coating Shower • sink • medicine cabinet • suspended toilet • space for installing a washing machine (not included) • tiled floor and walls UPPER FLOORSmall mezzanine • parquet floor • railing • exposed beams • white wall coating Parent's bedroom with access to the shower • parquet floor • white wall coating • skylight • access to the shower • sloping roof Shower with access to the parent's bedroom • Italian shower • suspended toilet • sink • medicine cabinet • tiled floor and walls • skylight • sloping roof A cellar is also availableGENERAL INFORMATION ABOUT THE BUILDING: • remote-controlled heating • photovoltaic panels • no laundry room • elevator Possibility to rent an indoor parking space for CHF 100.00/month, in addition to the rent.Hurry up and contact our management directly at 027/723.51.91 to arrange a visit. Thank you!

  • Pets allowed
  • Elevator
  • Garage
Travel time
-
1 / 23
  • Pets allowed
  • Elevator
  • Garage
  • +1
3.5 rooms, CHF 1,625.–
Rue du Village 12, 1908 Riddes

Unique promotion! 6 brand new 3.5 room apartments for rent in the heart of Riddes!

NEW PROMOTION!BUILDING UNDER CONSTRUCTION (01.01.2027)NO BALCONYFOR RENT, 6 BEAUTIFUL 3.5 ROOM APARTMENTS FROM CHF 1'625.00, in a very beautiful, listed building, in the heart of Riddes. • 3 minutes walk from the train station and public transport • 50 meters from the primary school • 5 minutes from the highway • 20 meters from the shops These charming apartments are presented as follows:ENTRANCE HALL • built-in wardrobes (2 doors) • tile floor • white plaster on the walls OPEN KITCHEN WITH LIVING AREA • ceramic hob • exhaust fan • oven • fridge • dishwasher • various built-in cabinets • tile floor • white plaster on the walls LIVING ROOM • tile floor • white plaster on the walls • integrated curtain rails PARENTS' BEDROOM • parquet floor • white plaster on the walls CHILDREN'S BEDROOM OR STUDY • parquet floor • white plaster on the walls SHOWER ROOM • Italian shower • wall-mounted toilet • sink • medicine cabinet • space for installing a washing machine (not included) • tile floor and walls A BASEMENT IS ALSO AVAILABLEGENERAL INFORMATION ABOUT THE BUILDING: • district heating • photovoltaic panels • no laundry room • elevator 6 DIFFERENT TYPOLOGIES POSSIBLE (SEE BELOW AND ATTACHED PDF)APARTMENT NO. 002 - APPROX. 87 M2 - GROUND FLOOR (N-O)Net rent CHF 1'590.00 + CHF 220.00 advance payment for charges_______________________________________________________APARTMENT NO. 103 - APPROX. 68 M2 - 1ST FLOOR (S-O)Net rent CHF 1'450.00 + CHF 175.00 advance payment for charges_______________________________________________________APARTMENT NO. 104 - APPROX. 84 M2 - 1ST FLOOR (N-O)Net rent CHF 1'570.00 + CHF 215.00 advance payment for charges_______________________________________________________APARTMENT NO. 207 - APPROX. 68 M2 - 2ND FLOOR (S-O)Net rent CHF 1'450.00 + CHF 175.00 advance payment for charges_______________________________________________________APARTMENT NO. 208 - APPROX. 85 M2 - 2ND FLOOR (N-O)Net rent CHF 1'450.00 + CHF 175.00 advance payment for charges_______________________________________________________APARTMENT NO. 211 (DUPLEX) - APPROX. 76 M2 - 2ND FLOOR (E)Net rent CHF 1'540.00 + CHF 200.00 advance payment for charges_________________________________________________________________POSSIBILITY TO RENT AN INDOOR PARKING SPACE AT CHF 100.00/MONTH, IN ADDITION TO THE RENTHURRY AND CONTACT OUR ADMINISTRATION DIRECTLY AT 027/723.51.91 TO ARRANGE A VISIT. THANK YOU!

  • Pets allowed
  • Elevator
  • Garage
  • +1
Travel time
-
1 / 13
  • Balcony / Terrace
  • Pets allowed
  • Elevator
  • +1
3.5 rooms, 69m², CHF 1,630.–
Rue du Casino 1B, 1907 Saxon

Beautiful opportunity! Very nice 3-room apartment with terrace, for rent in Saxon!

Beautiful opportunity!For rent, a very nice 3-room apartment with terrace, on the 2nd floor of a small building, built in 2026, in Saxon.The apartment is ideally located; • 5 minutes walk from the town center • 5 minutes walk from all shops and restaurants • 5 minutes walk from the train station • 10 minutes walk from the primary school • 1 km from the highway exit It consists of:Entrance hall • Cloakroom (2 doors) • Tiled floor • White wall cladding Open L-shaped kitchen with living area • 4 ceramic cooktops • Exhaust fan • High-seat oven • Dishwasher • Refrigerator with freezer • Many cabinets • Tiled floor • White wall cladding Living room • Bright • Tiled floor • Electric blinds • Access to the terrace Large terrace (approx. south-facing)Parent's bedroom • Parquet floor • White wall cladding • Manual blinds Children's bedroom or office • Parquet floor • White wall cladding • Manual blinds Bathroom • Bathtub • Sink with integrated furniture • Mirror • WC • Space for a washing machine (not included) • Tiled floor and walls This apartment also has a private cellar with power connection.OBLIGATION, TO RENT TWO INDOOR PARKING SPACES AT A PRICE OF CHF 80.00/MONTH, in addition to the rent.Do not wait any longer to visit this property and contact the current tenant directly at 076/788.29.45 to arrange a viewing. Thank you!

  • Balcony / Terrace
  • Pets allowed
  • Elevator
  • +1
Travel time
-
1 / 11
  • Pets allowed
  • Parking space
  • Elevator
  • +1
2.5 rooms, CHF 1,270.–
Rue du Village 12, 1908 Riddes

Unique promotion! 3 apartments with 2 rooms 1/2 NEW, for rent in the heart of Riddes!

NEW PROMOTION!BUILDING IN THE FINAL STAGE OF CONSTRUCTION (01.01.2027)NO BALCONYFOR RENT, 3 BEAUTIFUL APARTMENTS WITH 2 ROOMS 1/2 FROM CHF 1'150.00, in a very beautiful, listed building, in the heart of Riddes. • 3 minutes walk from the train station and public transport • 50 meters from the primary school • 5 minutes from the highway • 20 meters from the shops These charming apartments present themselves as follows:ENTRANCE HALL • Built-in wardrobes (2 doors) • Tiled floor • White wall cladding OPEN KITCHEN WITH LIVING AREA • Ceramic hob • Exhaust fan • Oven • Refrigerator • Dishwasher • Various built-in cabinets • Tiled floor • White wall cladding LIVING ROOM • Tiled floor • White wall cladding • Built-in curtain rails BEDROOM • Parquet floor • White wall cladding SHOWER ROOM • Italian shower • Wall-mounted toilet • Sink • Medicine cabinet • Space for a washing machine (not included) • Tiled floor and walls A CELLAR IS ALSO AVAILABLEGENERAL INFORMATION ABOUT THE BUILDING: • Remote heating • Photovoltaic panels • No laundry room • Elevator 3 DIFFERENT TYPOLOGIES POSSIBLE (SEE BELOW AND ATTACHED PDF)APARTMENT NO. 105 - APPROX. 58 M2 - 1ST FLOOR (N-E)Net rent CHF 1'190.00 + CHF 150.00 advance payment for ancillary costs_______________________________________________________APARTMENT NO. 106 - APPROX. 55 M2 - 1ST FLOOR (E)Net rent CHF 1'160.00 + CHF 140.00 advance payment for ancillary costs_______________________________________________________APARTMENT NO. 313 - APPROX. 48 M2 - 3RD FLOOR UNDER THE ROOF (S-O)Net rent CHF 1'150.00 + CHF 120.00 advance payment for ancillary costs_______________________________________________________POSSIBILITY TO RENT AN OUTDOOR PARKING SPACE FOR CHF 60.00/MONTH, IN ADDITION TO THE RENTHURRY AND CONTACT OUR ADMINISTRATION DIRECTLY AT 027/723.51.91 TO ARRANGE A VISIT. THANK YOU!

  • Pets allowed
  • Parking space
  • Elevator
  • +1
Travel time
-
1 / 10
  • Pets allowed
  • Parking space
  • Elevator
2.5 rooms, CHF 1,335.–
Rue du Village 12, 1908 Riddes

Unique promotion! 2 apartments with 2 rooms 1/2, in duplex, new, for rent in the heart of Riddes!

NEW PROMOTION!BUILDING IN THE FINAL STAGE OF CONSTRUCTION (01.01.2027)NO BALCONYFOR RENT, 2 BEAUTIFUL APARTMENTS WITH 2 ROOMS 1/2, IN DUPLEX, FROM CHF 1'3350.00, in a very beautiful, heritage-listed building, in the center of Riddes. • 3 minutes on foot from the train station and public transport • 50 meters from the primary school • 5 minutes from the highway • 20 meters from the shops These charming apartments present themselves as follows:ENTRANCE HALL • wall cabinets (2 doors) • tiled floor • white plaster on the walls OPEN KITCHEN WITH LIVING AREA • vitrocéram • exhaust fan • oven • fridge • dishwasher • various built-in cabinets • tiled floor • white plaster on the walls LIVING ROOM • tiled floor • white plaster on the walls • integrated curtain rails on the ceiling • exposed beams • straight wooden staircase to the upper floor GUEST TOILET • sink • mirror • hanging toilet • space for installing a washing machine (not included) • tiled floor and walls UPPER FLOORBEDROOM WITH ADJACENT SHOWER • parquet floor • white plaster on the walls SHOWER • Italian shower • hanging toilet • sink • medicine cabinet • tiled floor and walls A CELLAR IS ALSO AVAILABLEGENERAL INFORMATION ABOUT THE BUILDING: • remote heating • photovoltaic panels • no laundry room • elevator 2 DIFFERENT TYPOLOGIES POSSIBLE (see below and attached PDF)APARTMENT NO. 209 - approx. 53 m2 - 2nd floor (N-E)Net rent CHF 1'200.00 + CHF 135.00 advance payment for charges_______________________________________________________APARTMENT NO. 210 - approx. 60 m2 - 2nd floor (E)Net rent CHF 1'250.00 + CHF 155.00 advance payment for charges_______________________________________________________POSSIBILITY TO RENT AN OUTDOOR PARKING SPACE FOR CHF 60.00/MONTH, IN ADDITION TO THE RENTHurry up and contact our management directly at 027/723.51.91 to arrange a visit. Thank you!

  • Pets allowed
  • Parking space
  • Elevator
Travel time
-
1 / 8
  • Balcony / Terrace
  • Pets allowed
  • Parking space
  • +6
3.5 rooms, 72m², CHF 1,490.–
Route de la Plaine 18, 3960 Sierre

Apartment 3.5 rooms - Residence Les Ceps

Apartment with 3 rooms on the 3rd floor Apartment with 3.5 rooms and 67 m2 on the 3rd floor of a building with 24 apartments!The Residence "Les Ceps", built to the Minergie standard, is located in the middle of a residential area, just a few hundred meters from Lake Géronde and the city center.Nestled on a beautiful plot in a quiet location in the southwest of the city, this residence benefits from optimal sunlight and a soothing view of the surrounding nature.Encouraging soft mobility, the main attractions of the city of Sierre are all accessible within 10-15 minutes on foot.Renowned ski areas such as Crans-Montana, Grimentz, Zinal, Chandolin, or St-Luc are accessible in less than 30 minutes by car. • Train station at 800 meters • Highway entrance at 2.4 km • Shops at 900 meters • HES-SO at 700 meters • Technopôle at 900 meters The apartment is distributed as follows: • Hall with wardrobe (including entrance closets) • Bathroom with space for a washing column and a large, walk-in shower • Open kitchen on a bright living room of over 27 m2 with access to the covered balcony • 1 bedroom of over 14 m2 • 1 small bedroom/office of over 8 m2 • Covered balcony of 10 m2 • A large cellar The Residence "Les Ceps" has 2 large, enclosed spaces for bicycles and strollers.An indoor parking space is available for CHF 120.-/month.The charges are in addition and amount to CHF 210.-/month.Available from 01.11.2026!Do not hesitate to contact us to visit this beautiful apartment or for more information.

  • Balcony / Terrace
  • Pets allowed
  • Parking space
  • +6
Travel time
-
New building
1 / 8
4.5 rooms, CHF 1,830.–
Cheerstrasse 11, 3930 Visp

More space, more comfort - modern 4.5-room new apartment in Visp

Modern living with plenty of comfort This modern 4.5-room new apartment at Cheerstrasse 11 in Visp offers plenty of space for couples, families, or anyone who wants to combine spacious living with modern comfort. The well-thought-out floor plan creates space for individual living ideas and a pleasant everyday life. At the same time, the modern building technology ensures comfort and sustainability. The location is also attractive for commuters: The entrance to Lonza is approximately 3.2 km, and Visp train station is approximately 3 km away. Your highlights • Modern 4.5-room new apartment • First occupancy possible from November 1, 2026 (depending on the building) • Modern and functional floor plan • Free Cooling for pleasant temperatures in summer • Comfort ventilation for a pleasant room climate • Sustainable heat production • Solar power from the roof of the buildings • Outdoor gym directly at the settlement • Optional, a private garden can be rented • Parking spaces in the garage can be rented optionally • Only about 3.2 km to Lonza, about 2.4 km to Visp train station • Partly reduced in the apartment Comfort that thinks ahead Here, modern living comfort meets sustainable building technology. Free Cooling, comfort ventilation, and energy production using photovoltaics ensure a pleasant living experience and a modern approach to resources. A special plus: Those who like to have some green space right in front of their door can also rent a private garden in addition to the apartment. Move in now and live modern The new settlement at Cheerstrasse offers you the opportunity to move into a modern new apartment as the first tenant. Convince yourself of the quality, comfort, and attractive location. Arrange a viewing appointment now and discover your new home in Visp.

Travel time
-
New building
1 / 8
3.5 rooms, CHF 1,560.–
Cheerstrasse 11, 3930 Visp

3.5 Room New-Build Apartment with Modern Living Comfort in Visp

Modern living with plenty of comfort This modern 3.5-room new-build apartment at Cheerstrasse 11 in Visp offers spacious living space, a contemporary floor plan, and modern comfort. It is ideal for couples, small families, or anyone who values more space and flexibility. The location is particularly interesting for professionals: The entrance to Lonza is approximately 3.2 km, and Visp train station is approximately 2.4 km away. At the same time, you benefit from the good accessibility of Visp city center. Your highlights • Modern 3.5-room new-build apartment • First occupancy possible from November 1, 2026 (depending on the building) • Contemporary and functional floor plan • Free Cooling for pleasant temperatures in summer • Comfort ventilation for a pleasant room climate • Sustainable heat production • Solar power from the building's roof • Outdoor gym directly at the building • An own garden can be rented optionally • Parking spaces in the building can be rented optionally • Only about 3.2 km to Lonza, about 2.4 km to Visp train station Comfort that thinks ahead Here, modern living comfort meets sustainable building technology. Free Cooling, comfort ventilation, and energy production using photovoltaics ensure a pleasant living experience and a contemporary approach to resource management. A special plus: Those who like to have some green space right in front of their door can rent an own garden in addition to the apartment. Move in now and live modern The new building at Cheerstrasse offers you the opportunity to be the first to move into a modern new-build apartment. Convince yourself of the quality, comfort, and attractive location. Arrange a viewing appointment now and discover your new home in Visp.

Travel time
-
New building
1 / 8
2.5 rooms, CHF 1,350.–
Cheerstrasse 11, 3930 Visp

Modern 2.5-room new apartment - comfortable, sustainable, and central in Visp

Modern living with plenty of comfort This modern 2.5-room new apartment at Cheerstrasse 11 in Visp combines a well-thought-out floor plan with contemporary living comfort and sustainable building technology. It is ideal for singles or couples who value modern living, comfort, and good accessibility.The location is particularly interesting for professionals: The entrance to Lonza is approximately 3.2 km, and Visp train station is approximately 2.4 km away. At the same time, you benefit from the good accessibility of Visp city center.Your highlights • Modern 2.5-room new apartment • First occupancy possible from November 1, 2026 (depending on the building) • Contemporary and functional floor plan • Free Cooling for pleasant temperatures in summer • Comfort ventilation for a pleasant room climate • Sustainable heat production • Solar power from the roof of the buildings • Outdoor gym directly at the building • An own garden can be rented optionally • Parking spaces in the building can be rented optionally • Only about 3.2 km to Lonza, about 2.4 km to Visp train station Comfort that thinks aheadHere, modern living comfort meets sustainable building technology. Free Cooling, comfort ventilation, and energy production using photovoltaics ensure a pleasant living experience and a contemporary approach to resource management.A special plus: Those who like to have some green space right in front of their doorstep can also rent their own garden in addition to the apartment.Move in now and live modernThe new building at Cheerstrasse offers you the opportunity to be the first to move into a modern new apartment. Convince yourself of the quality, comfort, and attractive location.Arrange a viewing appointment now and discover your new home in Visp.

Travel time
-
New building
1 / 8
1.5 rooms, CHF 1,045.–
Cheerstrasse 11, 3930 Visp

Modern 1.5-room new apartment with contemporary comfort in Visp

Modern living, compact and comfortable This modern 1.5-room new apartment at Cheerstrasse 11 in Visp offers everything you need for comfortable and uncomplicated living. The contemporary floor plan, modern building technology, and sustainable energy supply make the apartment an attractive home for singles, commuters, or anyone who wants to live compactly and consciously.The location is particularly interesting for professionals: The entrance to Lonza is approximately 3.2 km, and Visp train station is about 2.4 km away. At the same time, you benefit from the good accessibility of Visp city center.Your highlights • Modern 1.5-room new apartment • First occupancy possible from November 1, 2026 (depending on the building) • Contemporary and functional floor plan • Free Cooling for pleasant temperatures in summer • Comfort ventilation for a pleasant room climate • Sustainable heat production • Solar power from the building's roof • Outdoor gym directly at the building • An individual garden can be rented optionally • Parking spaces in the garage can be rented optionally • Only about 3.2 km to Lonza, about 2.4 km to Visp train station Comfort that thinks aheadHere, modern living comfort meets sustainable building technology. Free Cooling, comfort ventilation, and energy production using photovoltaics ensure a pleasant living experience and a contemporary approach to resource management.A special plus: Those who like to have some green space right in front of their door can rent an individual garden in addition to the apartment.Move in now and live modernlyThe new building at Cheerstrasse offers you the opportunity to be the first to move into a modern new apartment. Convince yourself of the quality, comfort, and attractive location.Arrange a viewing appointment now and discover your new home in Visp.

Travel time
-

Suggested properties for you based on search results

Other interesting objects