115 results - Properties for rent with Balcony / Terrace, Pets allowed: Canton Valais

1 / 13
148m²CHF 1,900.–
3924 St.Niklaus

Renovated duplex attic with 3 bathrooms and optimal connection

The well-maintained apartment is located at Talstrasse 196 in Herbriggen, about 6 minutes' drive from the village center of St. Niklaus. The train station is just 100 meters away on foot and offers quick connections in the Mattertal. Living area & equipment The apartment offers approximately 148 m² of living space on two levels with an open floor plan. Living/Dining: Spacious, bright area with a stylish tile stove for cozy warmth. Kitchen: Functional equipment with solid stone worktops, modern appliances, washing machine, and high ceilings. Rooms & bathrooms: Three spacious rooms (12-15 m²) with laminate flooring. Three bathrooms with windows (two with shower, one with bathtub). Outdoor area & storage Balconies: Two balconies (13 m² and 5 m²) with mountain views and sunny orientation, as well as a seating area/barbecue area. Storage: Ample space through two attics, a Reduit, a cellar, a multi-purpose room, and a laundry room. Rental conditions & options Pets: Generally not desired (exception: small pets by arrangement). Furniture: Taking over furniture is partially possible by arrangement. Requirements: Valid employment contract, impeccable debt collection register extract, and a residence permit (B/C) or Swiss ID. Deposit: Two months' rent. Parking spaces (optional): Garage (CHF 100./month), carport (CHF 80./month), or up to two outdoor parking spaces for CHF 50./month each. I would be happy to provide a personal viewing on site and show you this attractive apartment in detail.Herbriggen is a charming, quiet mountain village in the municipality of St. Niklaus, embedded in the natural landscape of the Mattertal. The sunny location and impressive mountain scenery offer a high quality of life with numerous hiking and walking trails directly in front of the door. The transport connection is excellent. The nearby St. Niklaus offers all important infrastructures for daily needs such as shopping, schools, and gastronomy. Additionally, the family-friendly ski and hiking area Grächen and the world-famous Zermatt are quickly accessible. Both tourist centers offer a wide range of gastronomy, wellness, sports, and leisure activities throughout the year. The leisure offer is diverse: In summer, routes for hiking, mountain biking, and climbing invite you, while in winter the excellent slopes of Zermatt and Grächen beckon. The location is also ideal for commuters. The proximity to the numerous workplaces in tourism in Zermatt and to the company Scintilla (Bosch) in St. Niklaus combines natural living with short commutes. Herbriggen thus combines tranquility, nature, and comfort with excellent accessibility.

  • Modern multi-story building with balconies, surrounded by greenery and a scenic mountain view.
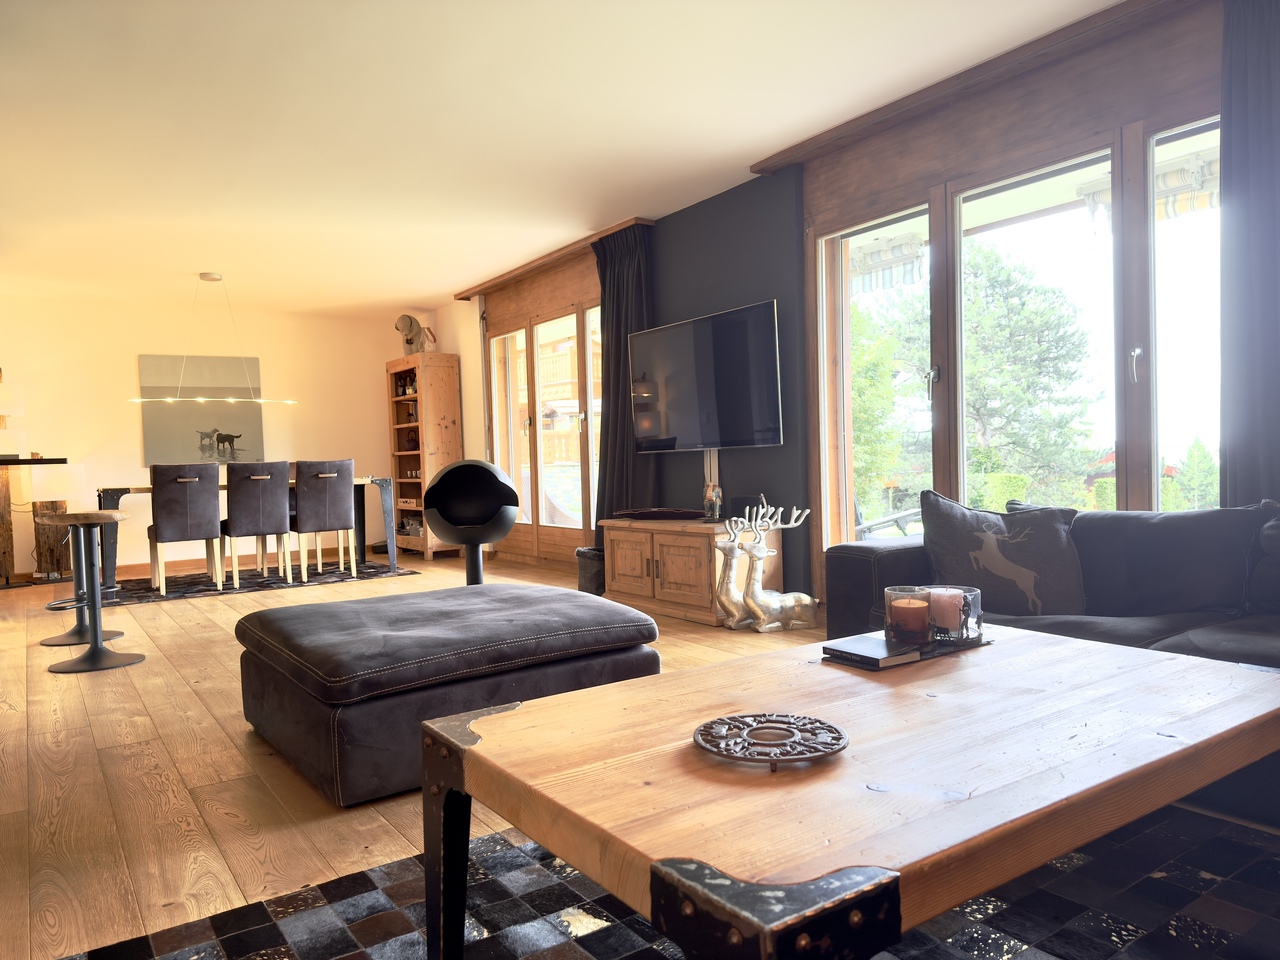
  • Modern open-plan living and dining area with a fireplace, kitchen island, and four stools.
  • Empty room with wooden flooring, white walls, large windows, and exposed wooden beams on the ceiling.
  • Empty room with wooden flooring, white walls, large windows, and a wooden staircase leading to an attic space.
  • Bright hallway with wooden flooring, a large mirror, a small round rug, and two wooden baskets near the wall.
  • A multi-functional room with a wooden staircase leading to a loft area, a desk with a laptop and printer, a chair, a padded seat, and a cabinet.
  • Living room with dark tiled floor, large windows, orange sofa, coffee table, wooden table, and decorative items on the windowsill.
  • Modern kitchen with light wooden cabinets, stainless steel appliances, and a dark tiled floor.
1 / 8
5.5 rooms138m²CHF 1,980.–
Top
Alti Gassa 33, 3911 Ried-Brig

Duplex/Maisonette Apartment in Ried-Brig

Available for immediate occupancy or by arrangementIn a quiet, child-friendly environment of Ried-Brig, this spacious 5½-room maisonette apartment awaits new occupants. The construction standard corresponds to that of a condominium and convinces with a well-maintained condition and generous room layout.Apartment details1st floor: • Built-in kitchen with plenty of storage space, generous shelving, and breakfast bar. • Partially covered balcony (south side) with a view of the Rosswald and the Simplon area – ideal for social outdoor dining. • Living room with Swedish stove and access to a covered balcony (north side) with evening sun and a view of the Valais Alps. • Continuous floors made of Portuguese slate. • Daytime toilet. • Reduit for additional storage space. 2nd floor: • Four high ceilings, three of which have been expanded with stairs and intermediate floors. • Bathroom with double sink, "jetted" tub, and skylight. • Floors made of natural wood parquet (beech). • Additional attic with generous storage space. Additional areas: • Lockable basement with approximately 5 m² of secondary use area. • Parking space in the garage (approximately 2.90 m x 5.00 m). Area overview • Gross floor area: 138 m² • Main usable area: 120 m² • Outdoor usable area (2 balconies): 16 m² • Secondary usable area (basement): 5 m² Highlights • Quiet residential area with well-maintained house entrance and surroundings. • Spacious rooms and high-quality materials. • Direct connection to the garage. • Very good public transportation connections (bus stop 3 minutes' walk away). • Shopping opportunities and schools are within a 15-minute walk. Rent per month CHF 1690.- (excluding utilities); utility deposit per month CHF 290.-Contact us for a viewing and secure this attractive home in Ried-Brig!

Travel time
-
  • Bright dining area with tiled floor, large wooden dining table, four chairs, a small shelf with decorative items, and a potted plant near the window. A sliding glass door leads to a balcony.
  • Living room with tiled floor, grey sofa, coffee table, cat tree, and a small table with a chair.
  • Modern kitchen with light wooden cabinets, stainless steel sink, oven, and a small cart with a wooden cutting board on top.
  • Minimalist bedroom with a wooden bed, pink quilt, and a decorative wall fan. Natural light from a window on the left.
  • A well-lit bedroom with a bed, desk, chair, and shelves. The room features wooden flooring, large windows with a view of greenery, and various personal items including books and decorations.
  • Cozy bedroom with a lofted twin-sized bed, a small desk with a chair, a round rug, and a storage unit filled with stuffed animals.
  • Empty room with wooden flooring, white walls, and a single window with blinds. A pendant light fixture hangs from the ceiling.
  • Modern bathroom with white tiles, bathtub, toilet, sink, mirror, and a black bathroom rug on the floor.
  • Bathroom with a stacked washing machine and dryer, a cat litter box, a trash bin, and a cat carrier on top of the washing machine.
  • Modern bathroom with white tiles, a walk-in shower, a sink with a mirror, a toilet, and a black bath mat on the floor.
  • Balcony with wooden railing, tiled floor, sofa with cushions, small round table, and a view of surrounding houses and hills.
  • A clean, tiled hallway with white walls, recessed lighting, and several framed pictures on the right wall. The hallway leads to an open area with a view of a balcony or outdoor space.
1 / 12
5.5 rooms140m²CHF 2,100.–
Top
Route du Caro 33, 1965 Savièse

Spacious 5.5-room apartment in Savièse

Discover this bright apartment with 5.5 rooms on the 2nd floor of a modern residence in Savièse, in the magnificent canton of Valais. With its 110 m² of living space, this apartment offers a spacious and comfortable living environment, ideal for families.The apartment features: • Bright rooms: Pleasant living areas with wooden parquet, white walls, and windows with blinds, bathed in natural light. • Elegant hallway: A tiled, clean, and well-lit hallway leading to the various rooms and offering a view of the balcony. • Balcony: Enjoy a beautiful view from your private outdoor space. • Garage and parking: Practical parking solutions are included. • Elevator: Easy access to all floors. • Accessibility: The apartment is accessible to people with wheelchairs. • Basement storage room. Additional advantages: This apartment is child-friendly and pets are allowed, making it an ideal home for the whole family.Sunlight: Savièse benefits from generous sunlight in the summer, allowing you to fully enjoy your balcony and the beautiful view that this accommodation offers.Location: Nestled in the commune of Savièse, this property offers a peaceful living environment while remaining close to the amenities of the Valais region. Whether you are a family, a couple, or a person with reduced mobility, this apartment will meet all your expectations.Don't miss this opportunity to settle in one of the most pleasant areas of Valais!

Travel time
-
  • A modern wooden house with a dark roof, situated in a snowy mountainous landscape with bare trees in the foreground.
  • Empty room with wooden flooring and large sliding glass doors leading to a snowy outdoor view.
  • Modern bathroom with a dark brown vanity, white sink, large mirror with built-in lighting, bathtub, and toilet. The walls are tiled in a neutral gray color, and the floor is covered with dark brown tiles.
  • Empty room with wooden flooring, large windows offering a mountain view, and a closed door.
  • Empty room with wooden flooring, large sliding glass door leading to a scenic mountain view, white walls, and a visible electrical outlet.
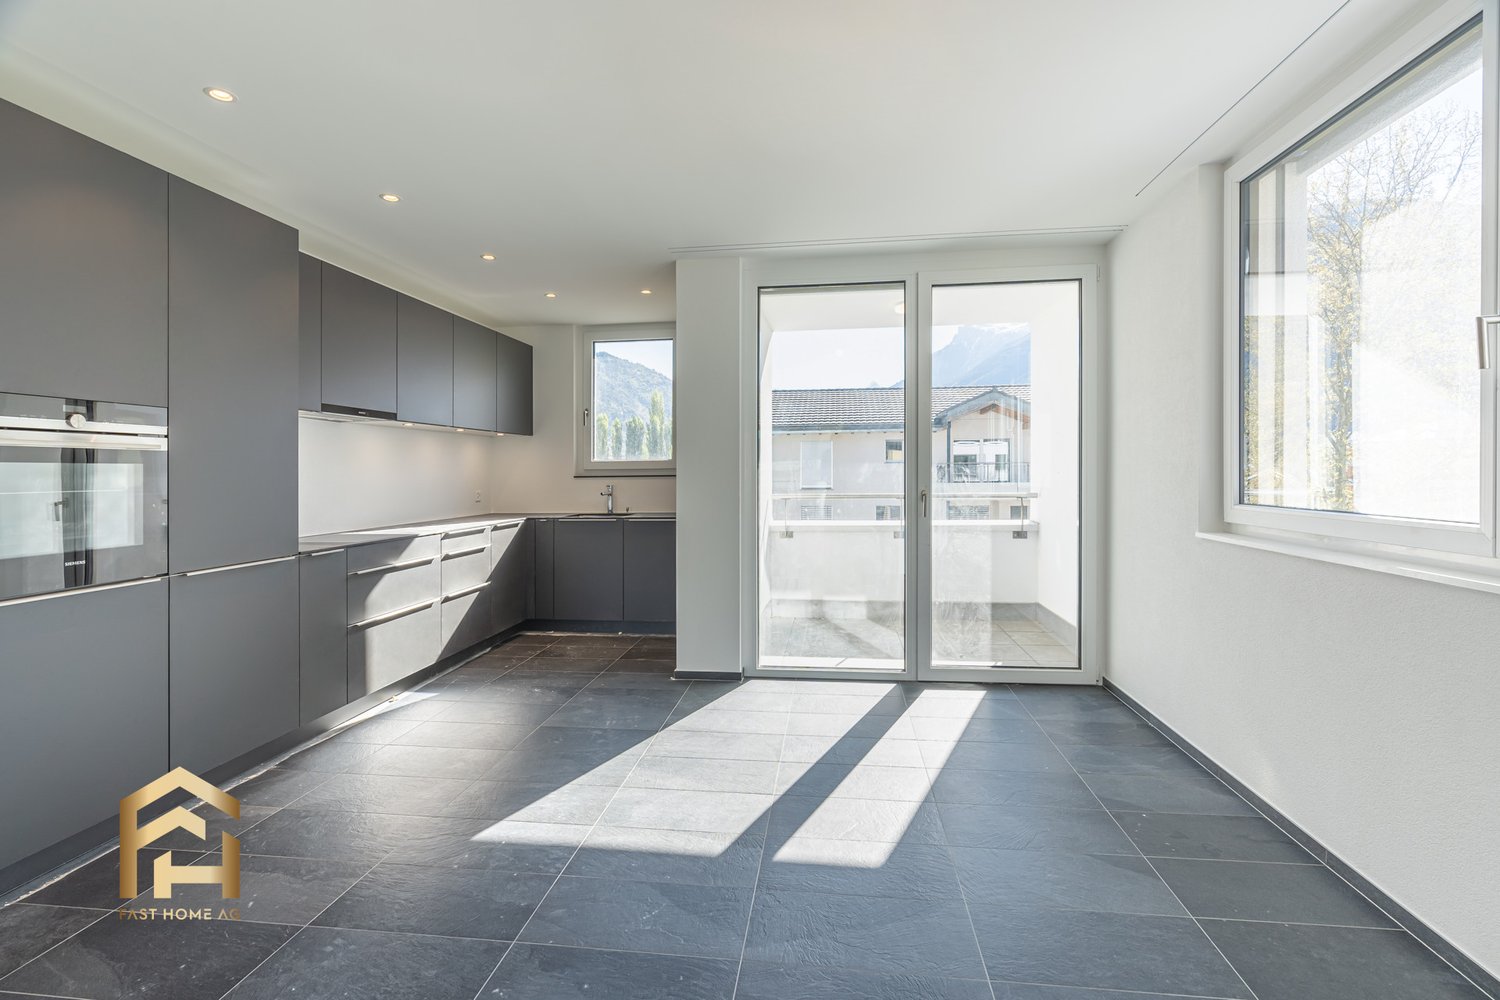
  • Modern kitchen with wooden flooring, large windows offering a scenic snowy mountain view, and grey cabinets with black countertops.
  • Modern bathroom with a dark red vanity, white sink, large mirror, glass-enclosed shower, and a toilet.
  • Empty room with light wooden flooring, white walls, built-in closet, and large window with view of construction site.
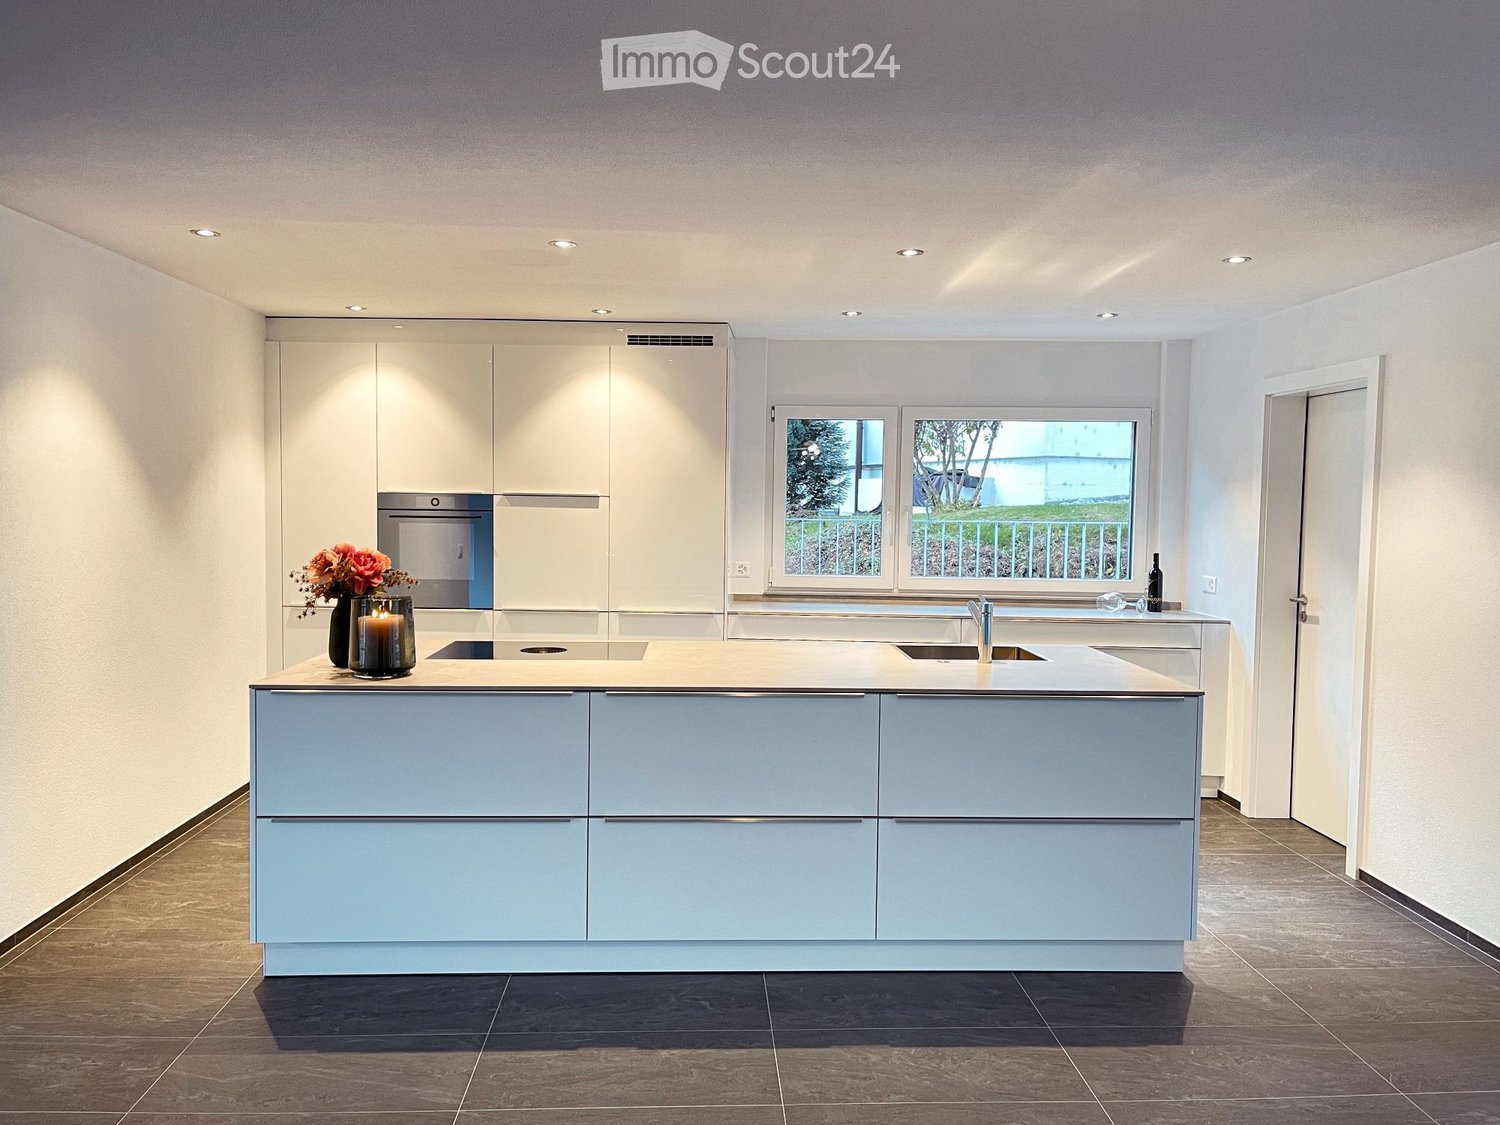
  • Modern kitchen with light blue and white cabinets, a central island with a black countertop, and wooden flooring.
  • Empty room with wooden flooring, large glass sliding doors leading to a balcony, and natural light streaming in.
  • Bright, empty room with wooden flooring, large glass doors leading to a balcony, and a view of the outdoors.
1 / 11
Empty room with wooden flooring and large sliding glass doors leading to a snowy outdoor view.
Modern bathroom with a dark brown vanity, white sink, large mirror with built-in lighting, bathtub, and toilet. The walls are tiled in a neutral gray color, and the floor is covered with dark brown tiles.
Empty room with wooden flooring, large windows offering a mountain view, and a closed door.
4.5 rooms135m²CHF 2,150.–
Premium
Dorfstrasse 22a, 3934 Zeneggen

Family-friendly apartment in Zeneggen

Escape the heat at 1350 m above sea level: nature-connected living in Zeneggen – living without air conditioning, preferred for families!While the summer heat presses in the valley, you can enjoy a pleasant feel-good climate all year round in Zeneggen, located at 1350 meters above sea level – completely without air conditioning. Zeneggen is a lively, nature-based village with an intact infrastructure, a primary school, and a good public transport network to the valley and the mountains. Visp is only 10 km away.For the perfect combination of family and career, the village has a kindergarten, a primary school, and a children's nursery for out-of-school care. Families with primary school-aged children or younger are preferred for this apartment.Exclusive living in the «Steiachra» Like crystals, the modern buildings in the Steiachra rise up. They are so cleverly aligned that each house and apartment has a very special view and a maximum of privacy. Our high-quality Minergie apartment with comfort ventilation offers the highest everyday comfort: A private washing tower with washing machine and dryer are available.Leisure and village community • Activities in every season: In summer as in winter, Zeneggen offers countless opportunities, from hiking to biking and climbing to cross-country skiing and skiing. • Lively togetherness: A community room and a courtyard with a pavilion and playground ensure a cozy and child-friendly get-together. Forward-looking sustainability • Renewable energies: Ecology is written large here. All roofs are equipped with photovoltaic systems that directly power the heat pumps. • E-mobility: All parking spaces are already prepared for the uncomplicated connection of electric charging stations.

Travel time
-
  • A modern rooftop terrace with a view of mountains, featuring a white sectional sofa, coffee table, dining table with chairs, floor lamp, potted plants, and decorative candles.
  • Modern open-plan living and dining area with a brown sectional sofa, coffee table, armchair, floor lamp, and a kitchen area with dark cabinets, oven, and a fruit bowl on the counter. Large windows offer a scenic mountain view.
  • Cozy bedroom with a large bed, multiple pillows, a nightstand with a lamp, a hanging wicker lamp, a wicker chair, a potted plant, and a round mirror on the wall.
  • Modern bathroom with a white sink, dark cabinet, mirror, toilet, and a beige rug. Features include a candle, vase with dried plants, and a small potted plant on a shelf.
  • Modern bathroom with a glass-enclosed shower, double sink, large mirror, and potted plants. Features include a wooden shelf, towel rack, and warm lighting.
  • Modern hallway with a round lamp, small table, bench, and coat rack. Features a textured runner and a framed picture on the wall.
  • Cozy children's bedroom with wooden flooring, a large round wicker rug, a wooden shelf with storage bins, a desk with a chair, a table lamp, and a small tent. Stuffed animals and toys are scattered around the room.
  • Modern two-story house with large windows, balconies, and potted plants. The building features a sleek design with a contemporary facade and is situated in a scenic area with a mountain view.
  • Modern two-story building with a raised ground floor, balcony, and parking space for a car.
  • Floor plan of Apartment No.4, 91.21 m², featuring a living-dining area, two bedrooms, two bathrooms, and a terrace.
1 / 16
3.5 rooms91m²CHF 2,175.–
Top
Rue du Biais 4, 1957 Ardon

NEW 3.5-ROOM APARTMENT, ATTIC, 91 m2 IN ARDON

FOR RENT – NEW 3.5-ROOM APARTMENT in attic, 91 m2 ARDONPanoramic terrace of 42 m2, breathtaking view, private elevator.Offer yourself a privileged living environment in this superb attic located on the 2nd and last floor of a small, new and intimate residence of only 4 apartments. The apartment is bathed in light throughout the day and offers a panoramic and unobstructed view of the entire Rhone Valley.DESCRIPTION :Private access : elevator arriving in the apartment for absolute comfort in everyday life.Living area : a magnificent fully equipped and modern kitchen, open to a very bright living room thanks to the bay windows giving onto the outside.Exceptional exterior : a large terrace of 42 m² offering a breathtaking panorama of the mountains and the valley, ideal for meals and moments of relaxation.Sleeping area : a first spacious bedroom of 15 m² with wooden flooring, a second bedroom of 12 m² with wooden flooring.Bathroom : a contemporary bathroom with shower and space for a washing machine.Annexes : a private cellar of 5 m².Location and amenities : ideally located, this apartment offers easy access to all daily amenities.Transportation : the Ardon train station is accessible in 11 minutes on foot, and the quay in 10 minutes. The Ballavaud bus stop is only 7 minutes away on foot.Shopping : the Volg supermarket is 7 minutes away on foot for your daily shopping.Health : the Sun Store pharmacy is accessible in 9 minutes on foot.Education : the Centre scolaire de Cordé is 12 minutes away on foot, ideal for families with children.Nature : a nearby river to enjoy relaxing walks.ASSETS :Last floor in attic with private elevator.Breathtaking panoramic view and optimal sunlight.New residence with 4 apartments.Very quiet environment.Finishes and beautiful volumes.PRACTICAL INFORMATION :Availability : end of SeptemberRent : 1950 CHF / monthCharges : 225 CHF / month (including 2 outdoor parking spaces and the cellar).Parking : 2 outdoor parking spaces.Address : Rue du Biais 4D - 1957 ArdonThis exceptional property, combining modernity, comfort and quality of life, is a rare opportunity on the Valais rental market. Don't miss the chance to make this apartment your new home!Contact & Visits : For more information, to receive a pre-visit dossier or for any other request, please contact 079 611 38 49 or by email at comael2017@gmail.com

Travel time
-
1 / 11
4.5 rooms136m²CHF 2,250.–
1965 Savièse

Spacious 4.5-room apartment - apartment with balcony, Savièse

Let yourself be seduced by this bright 4.5-room apartment for rent in Savièse, in the canton of Valais. Located in a peaceful environment, it offers a pleasant living space where each area invites relaxation. The beautiful natural light and the feeling of intimacy make this property an ideal place to fully enjoy everyday life.Composed of three comfortable bedrooms and two bathrooms, this apartment is perfectly suited for families, couples, or anyone looking for a harmonious living space. The living room opens onto a pleasant balcony, ideal for enjoying the outdoors and the surrounding view. A cellar complements this property, offering additional storage space. You also benefit from a practical location, close to amenities such as the supermarket, school, and train station.Built in 2009 and renovated in 2021, this apartment is in excellent condition and seduces with its high-quality finishes. The underfloor heating ensures optimal comfort while allowing for efficient energy management.The monthly rent is complemented by charges of CHF 250.This Properti offer is characterized by: • 4.5 bright and well-arranged rooms • Balcony to enjoy the outdoors • 3 ideal bedrooms for families or couples • 2 practical bathrooms for everyday use • Cellar for additional storage • Quiet and pleasant environment in Savièse • Proximity to amenities (supermarket, school, train station) • Recent construction (2009), renovated in 2021 • Underfloor heating, comfortable and economical • Apartment in excellent condition, in a contemporary style Interested? Contact us for a non-binding visit!

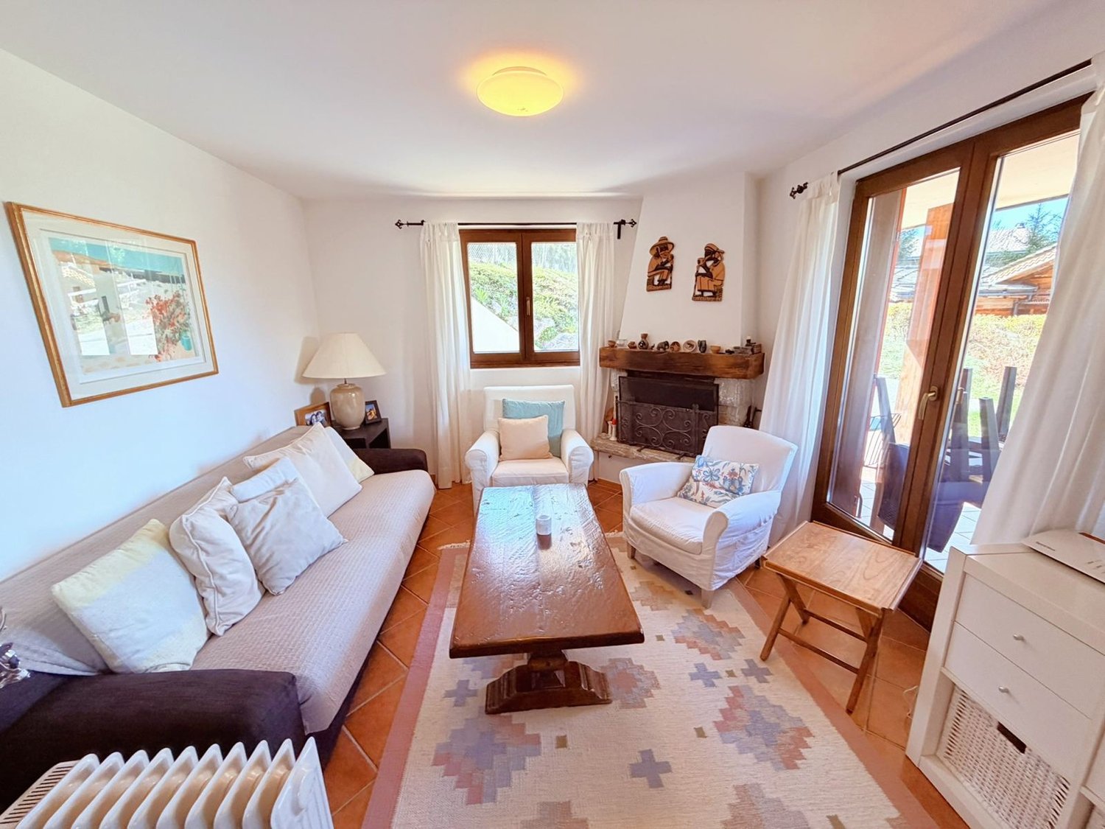
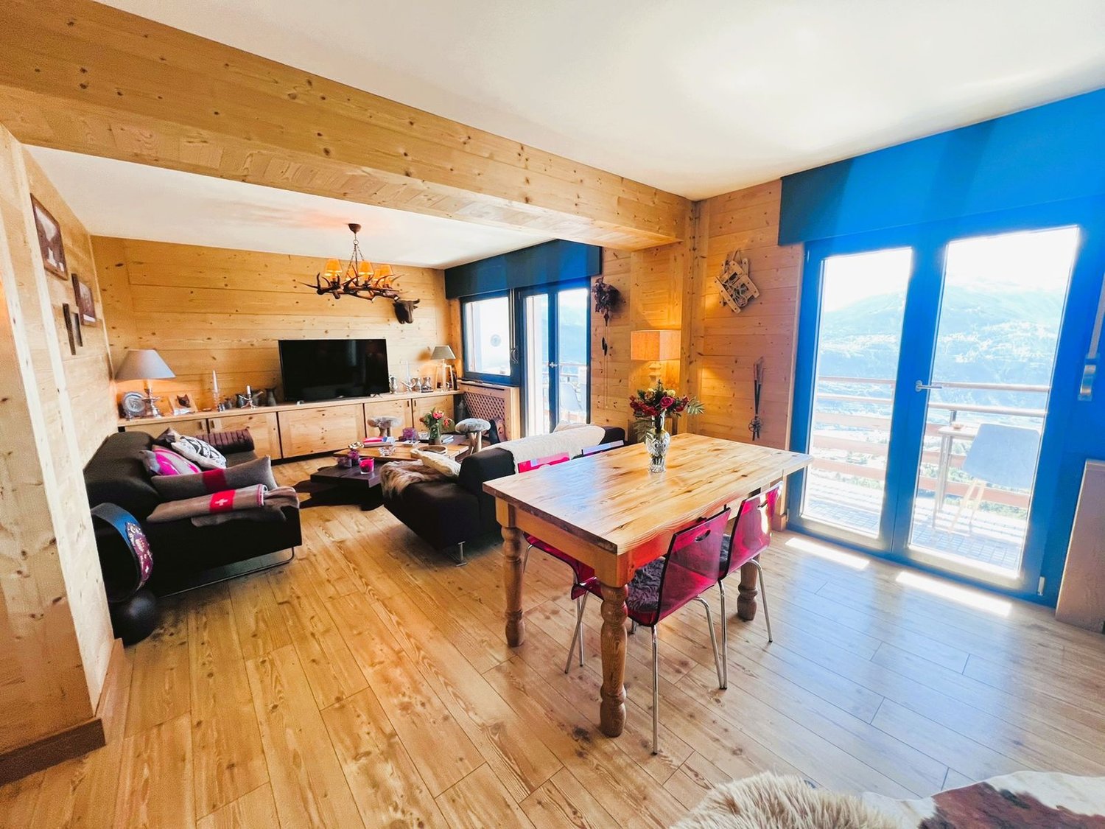
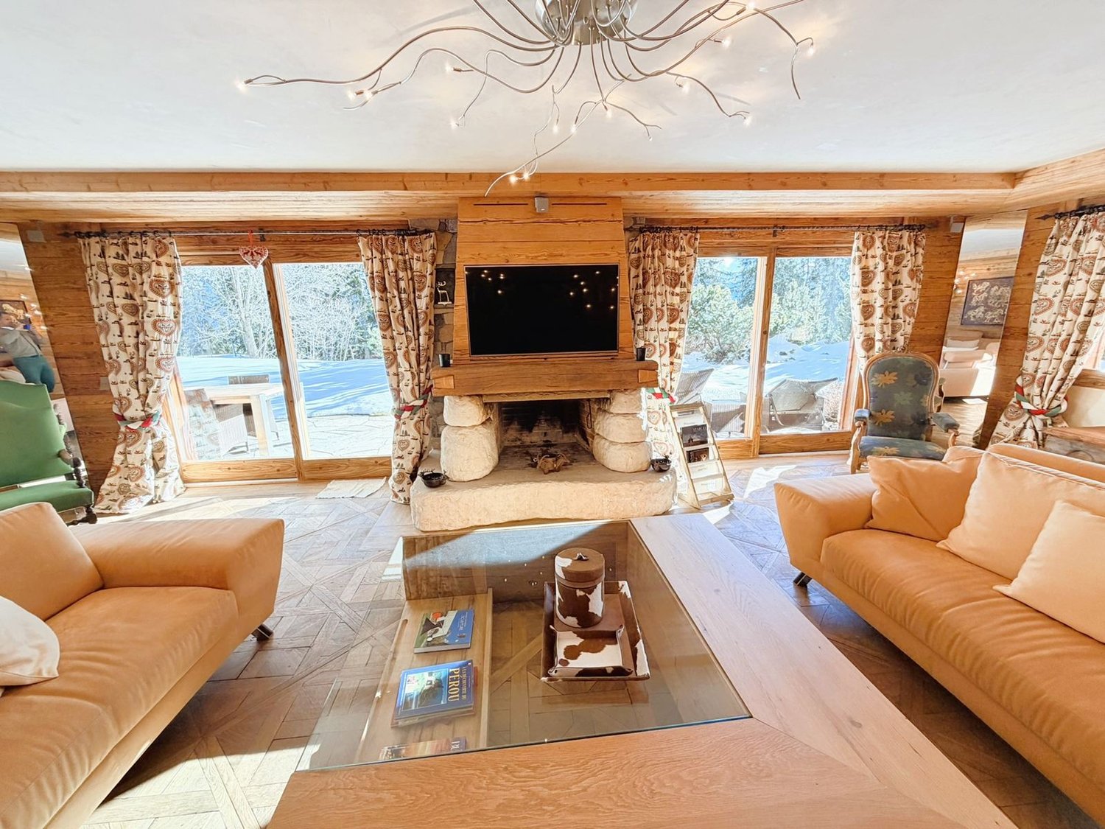
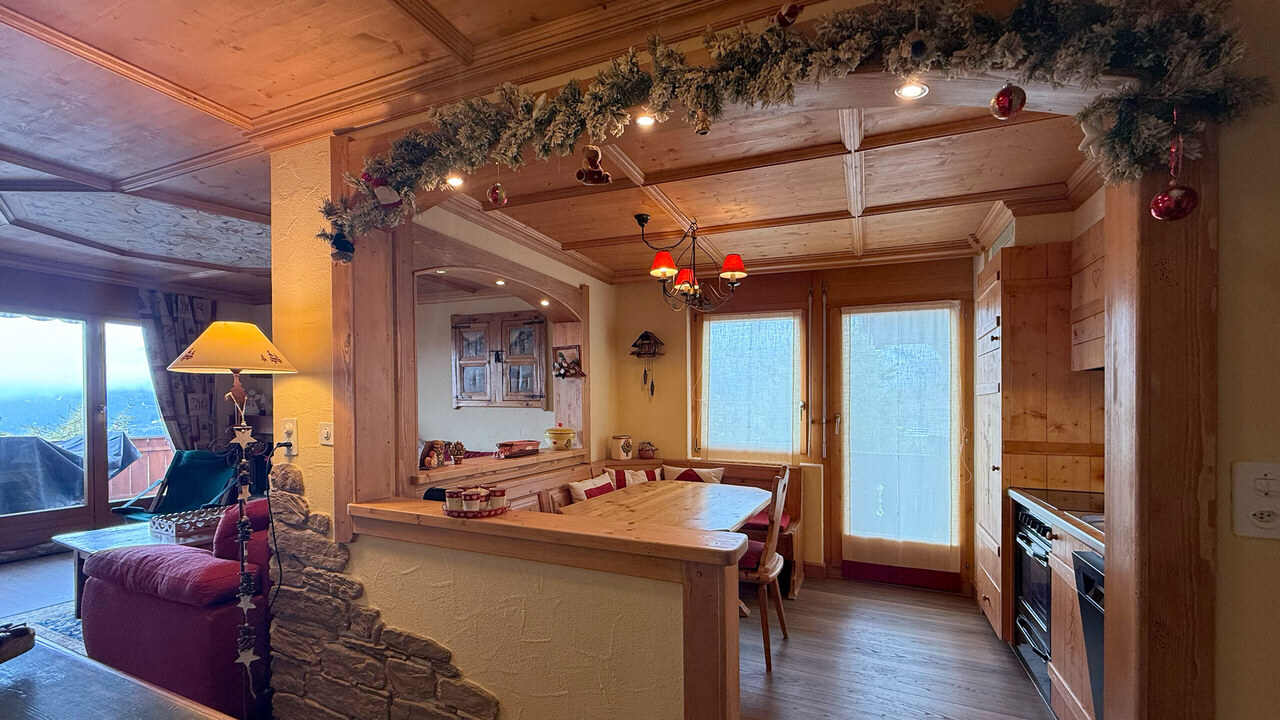
  • wooden floor, wooden beams, fireplace, sofa, couch, chair, table, bookshelf, painting
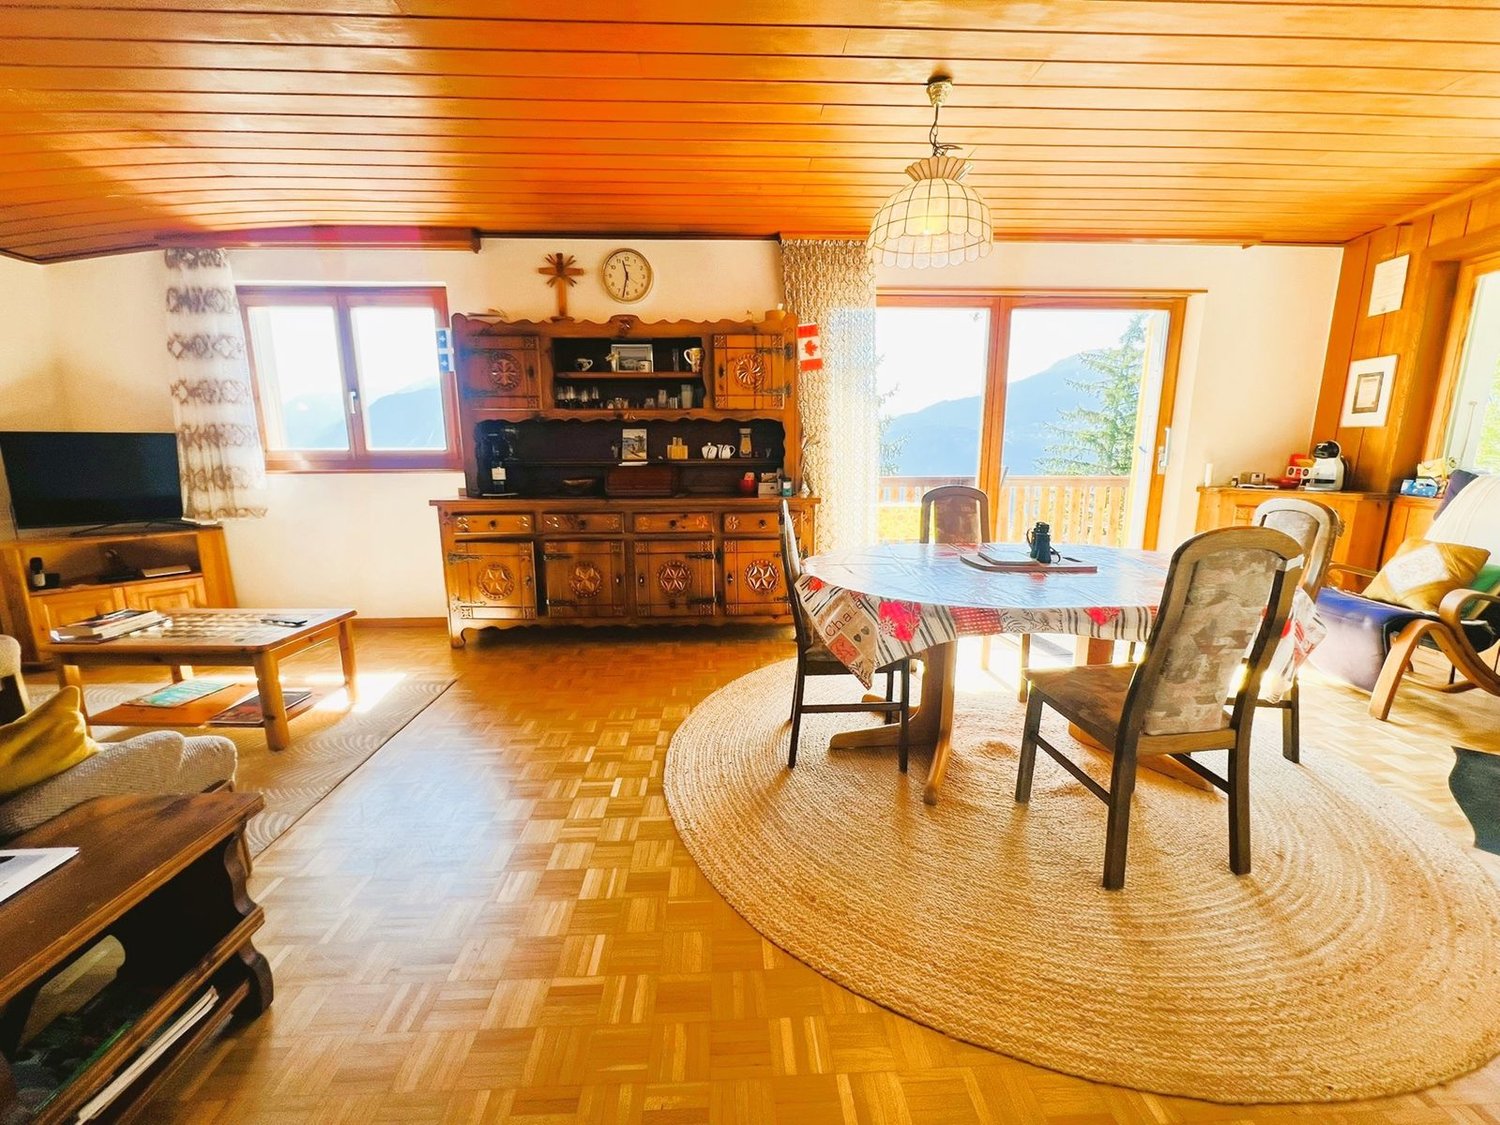
  • wooden floor, wooden ceiling, fireplace, wooden furniture, blue walls, wooden table, wooden chairs
  • wooden walls, wooden floor, dining table, couch, wooden cabinet, picture frames
  • wooden floor, wooden table, wooden chairs, blue couch, mirror, wooden beams, wooden walls
  • wooden cabinets, tiled floor, white sink, dishwasher, oven, wooden countertop, window
  • kitchen with wooden beams, wooden floor, wooden cabinets, oven, sink, wooden staircase
  • wooden walls, wooden floor, bed with blue sheets, wooden cabinet, wooden stool, lamp, nightstand, chair, picture frames
  • Bathroom with wooden beams, white tiles, sink, mirror, toilet, bathtub, wooden chair, wooden cabinet, towel rack
  • bedroom with wooden walls, wooden floor, bed, rug, desk, chair, lamp, picture frame, windows with curtains
  • wooden floor, wooden walls, bed, wooden cabinet, lamps, rug, mirror
  • Bedroom with wooden walls, two single beds, white bedding, wooden ceiling, small lamp
  • bedroom with wooden walls, wooden floor, two single beds, wooden headboard, small window
  • white tiles, white toilet, white sink, shower, wooden stool, mirror
  • wooden balcony with railings, wooden floor, view of mountains and village
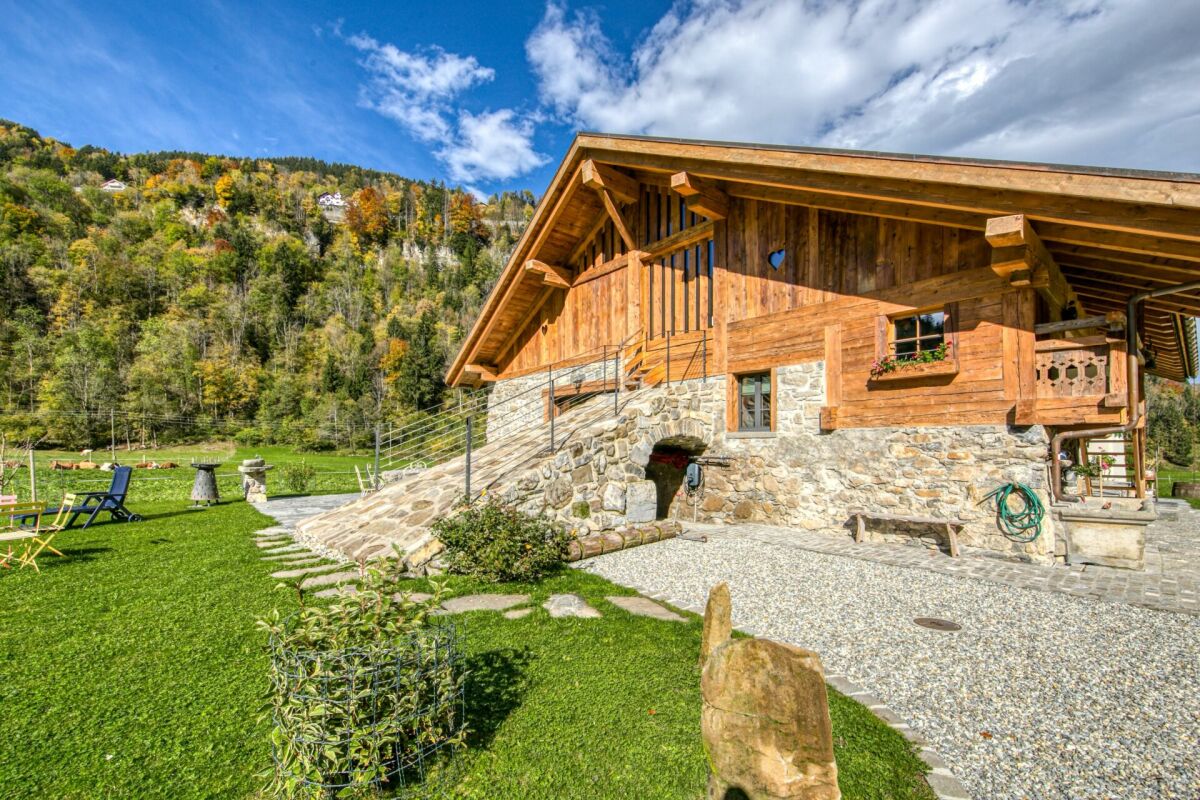
  • Houses with mountain view, solar panels on roofs, slate roofs, chimneys
  • 3 story wooden house, red shutters, balconies, street lamp, garden
1 / 16
6.5 rooms145m²CHF 2,350.–
Rue des Revers 2, 3971 Crans-Montana

House with a lot of charm of 6.5 rooms renovated - Spacious and Bright - Quiet location

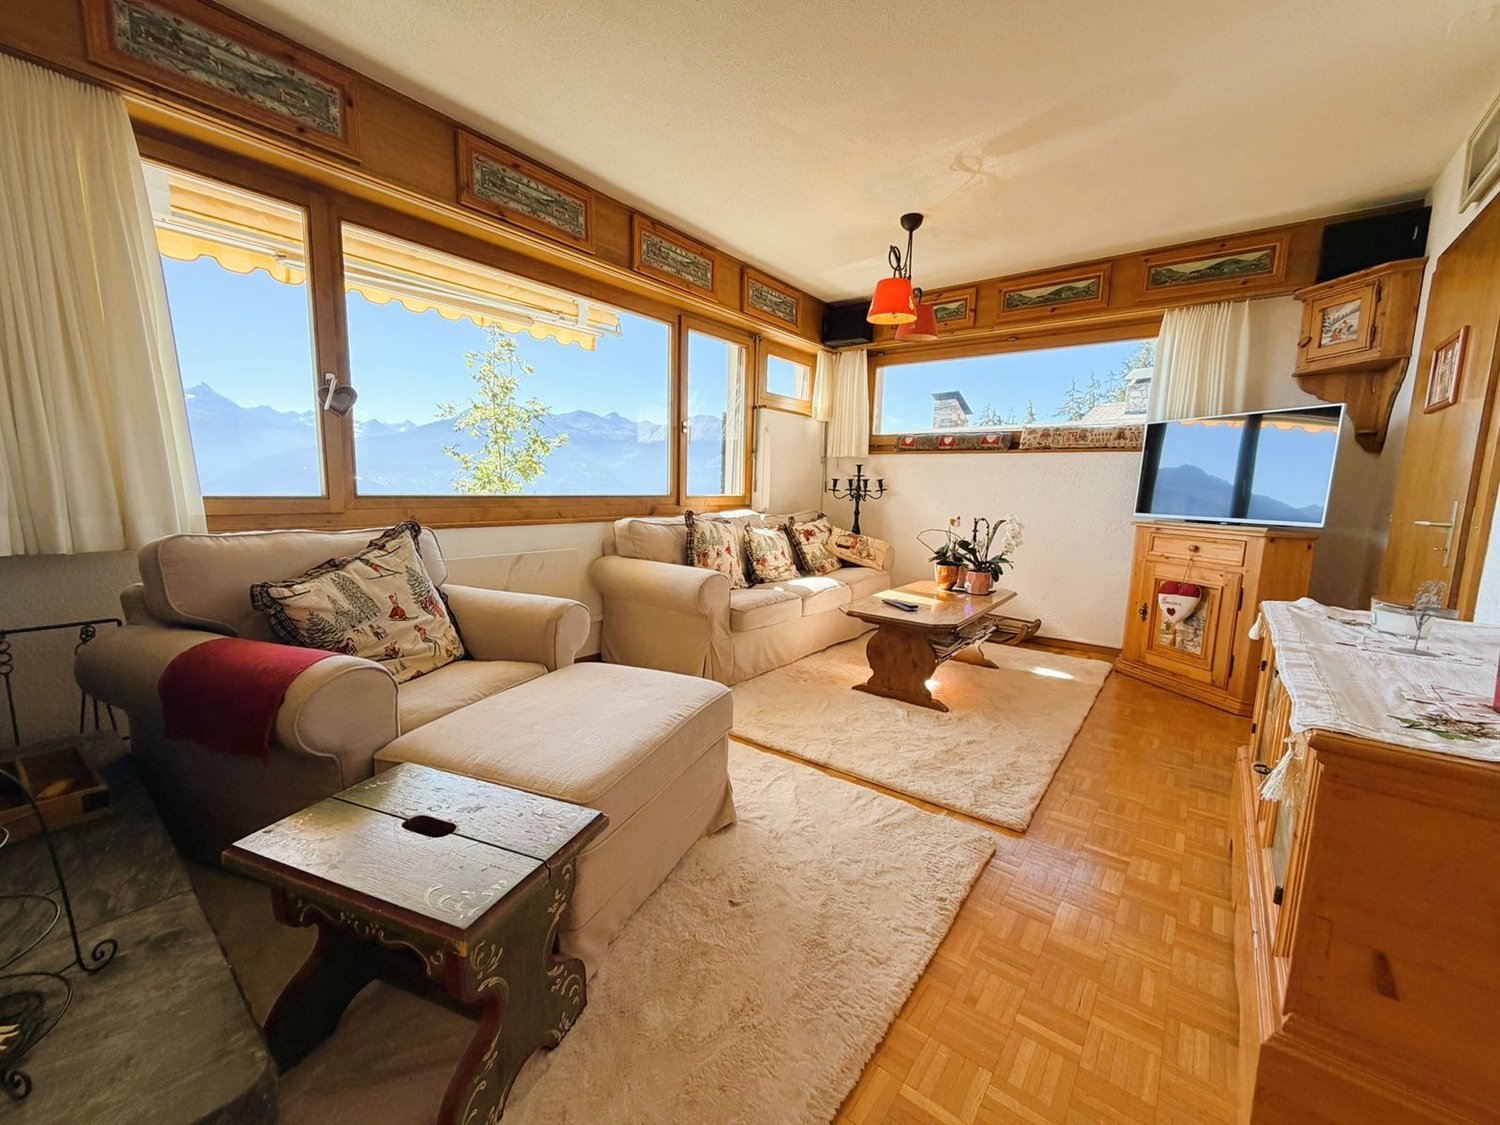
Beautifully renovated and expanded house – Very spacious and very bright – Superb charm – Haven of peace – Beautiful view of the Valais Alps – In close proximity to a bus stop and an excellent restaurant (Relais Fleuri) BALCONIES : 15 m2 NUMBER OF BEDS : 7 People RENTED FURNISHED : YES PARKING SPACES : 1 PRIVATE SPACE & NUMEROUS COMMON SPACES Ground Floor • Entrance Hall : Spacious – Wooden staircase to the 1st floor – Cupboard – Storage room – Parquet • Kitchen : Perfectly equipped (ceramic hob / fridge / oven / dishwasher / many cupboards) – Tiled • Dining Room South : Large room – Cupboard – Corner bench – Table – Direct access to the balcony – Parquet • Living Room South : Enclosed, spacious room – Stove – 2 Sofas – 2 Armchairs – Table – 4 Chairs – Direct access to the balcony – Parquet • Bedroom South : Single bed – Wardrobe – Parquet • Bathroom : Bathtub – WC – Heated towel rail – Sink – Tiled 1st Floor • Access Hall : Spacious – Wooden staircase – Parquet • Bedroom Southeast : 2 Single beds – Wardrobe – Parquet • Bedroom South : Double bed – Wardrobes – Direct access to the balcony – Parquet • Bedroom Southwest : 2 Single beds – Armchair – Parquet • Shower Room : Shower – WC – Sink – Tiled Annexes • Laundry Room • Ski Storage

Travel time
-
1 / 14
3.5 rooms123m²CHF 2,350.–
Kantonsstrasse 417 A & B, 3900 Gamsen

First-time occupancy attic apartment with mountain panorama

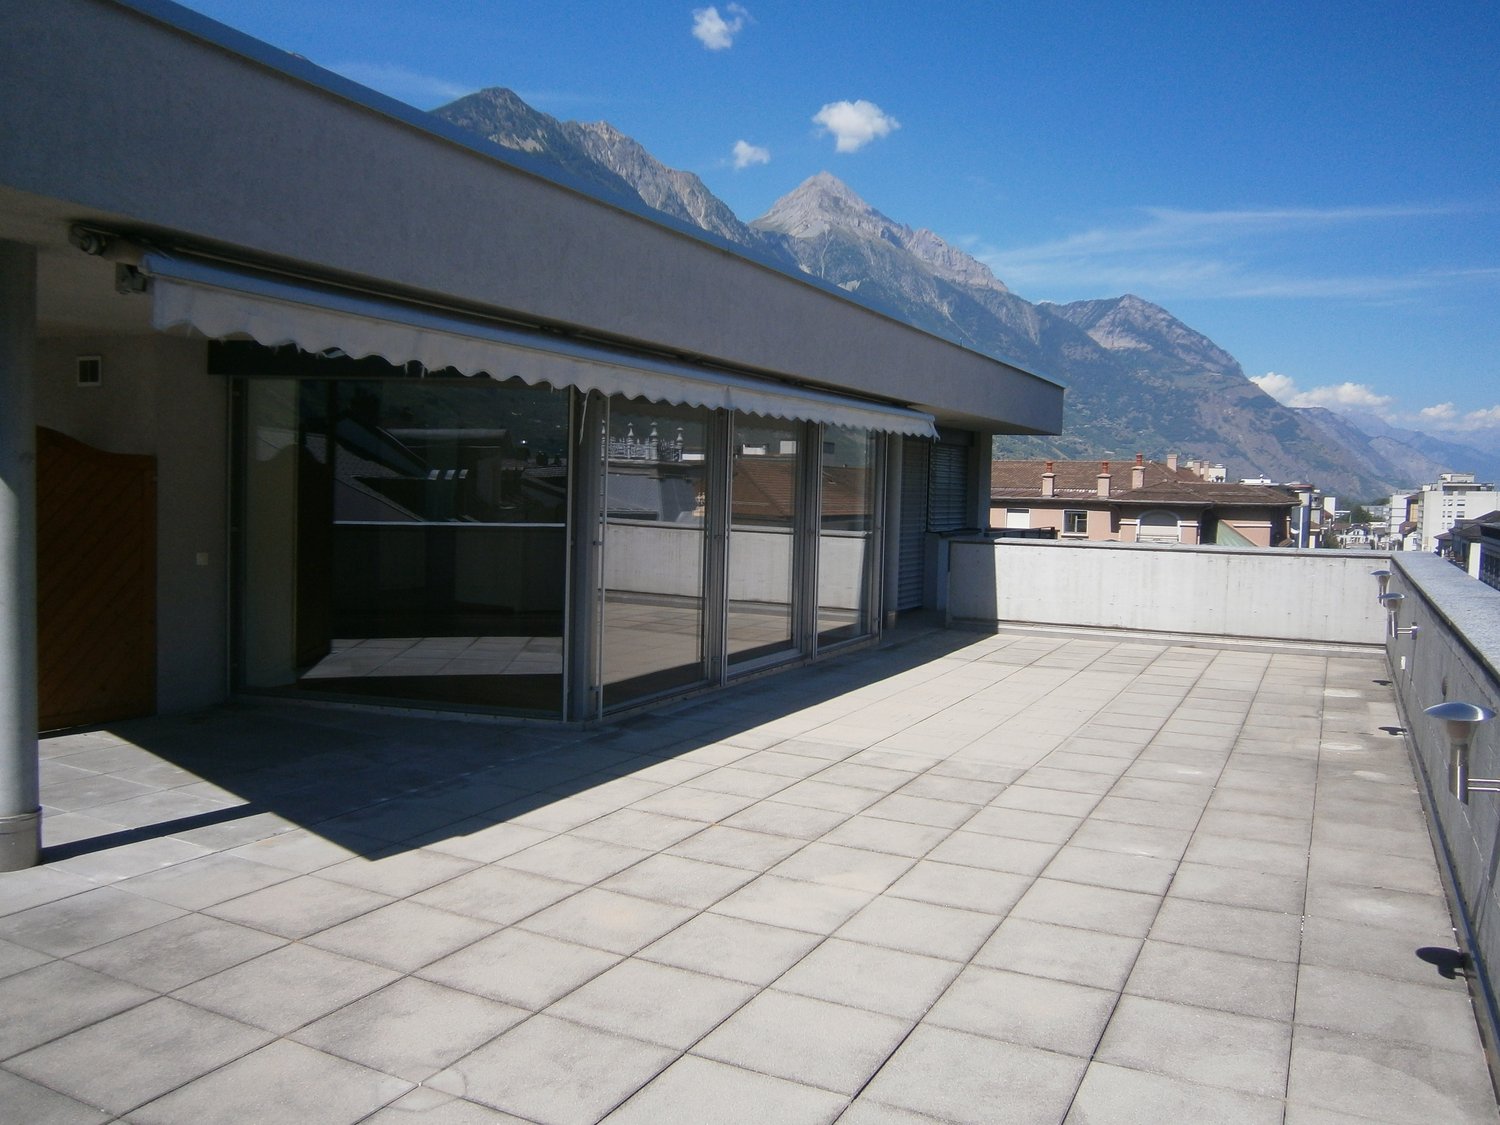
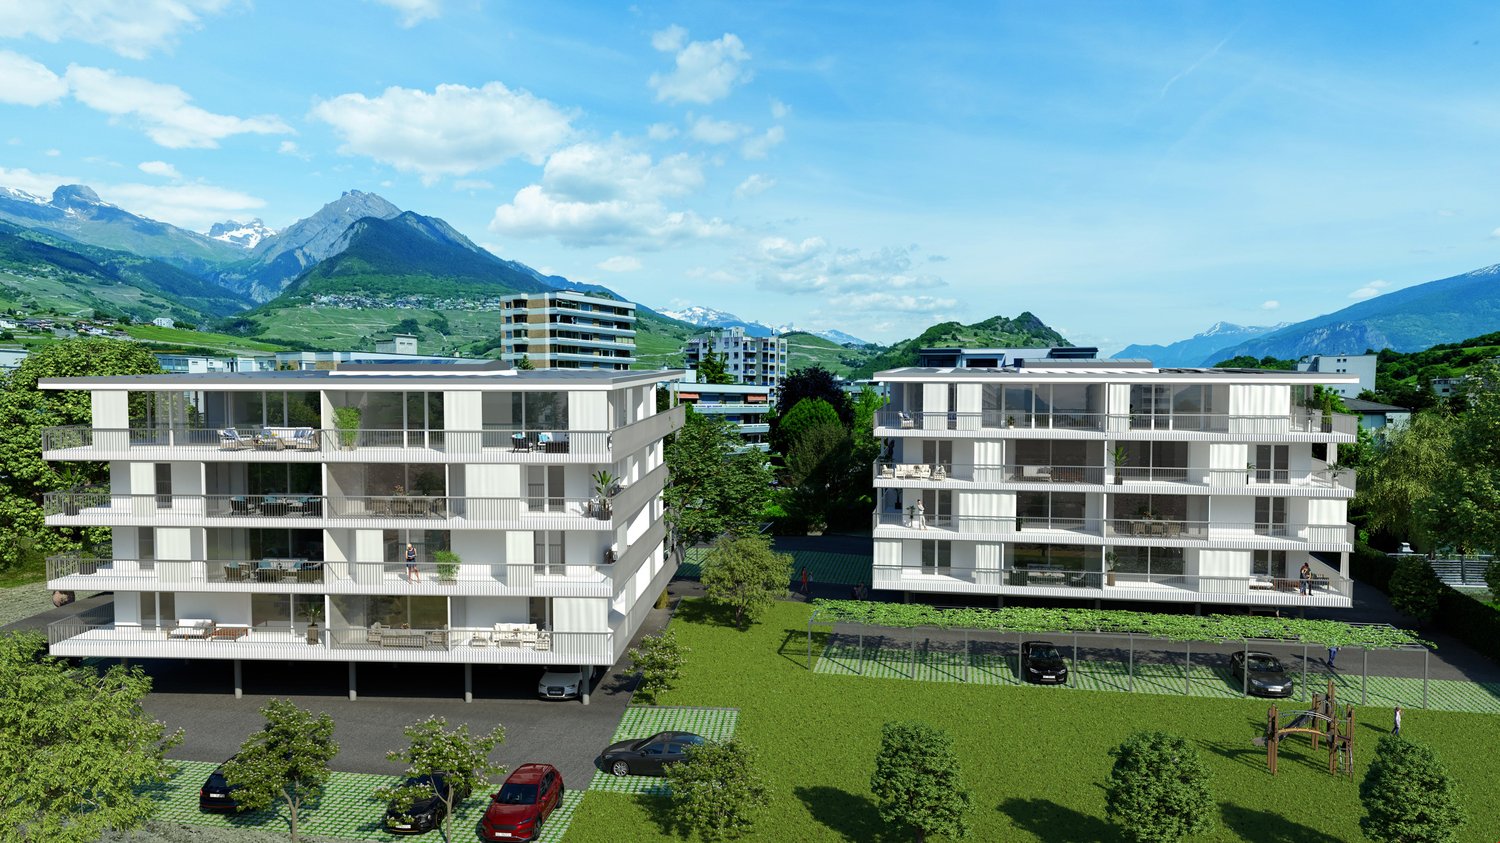
First-time occupancy attic apartment with mountain panorama In the top floor of the MFH Gamsgarten lies this 3.5-room attic apartment with 123m² living space and a rooftop terrace of 168m² - including pergola, mountain panorama and a wonderful view over the Rhone Valley.The elevator takes you directly to your apartment. Inside, you are greeted by an open living, dining and kitchen area with floor-to-ceiling windows and direct access to the outside. Wood optic floor and a modern built-in kitchen with cooking island and separate reduit complete this room. The parent bedroom has its own en-suite bathroom and also direct access to the terrace.The new building comprises twenty rental apartments in two buildings, embedded in green spaces with a playground and seating areas. Photovoltaics on the roof and an underground garage with parking spaces (separately rentable) are also included.Gamsen belongs to the municipality of Brig-Glis and is located sun-kissed in the upper Rhone Valley: just a few minutes' drive from Brig, direct connection to the A9, shopping and schools within walking distance. Aletsch, Saas-Fee and Zermatt are practically on your doorstep.All available apartments and floor plans can be found on www.gamsgarten.ch. We would be happy to send you the complete documents or show you the Gamsgarten on site.Visualizations are non-binding · Subject to change.

Travel time
-

Suggested properties for you based on search results

Other interesting objects