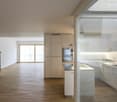
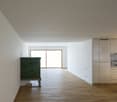
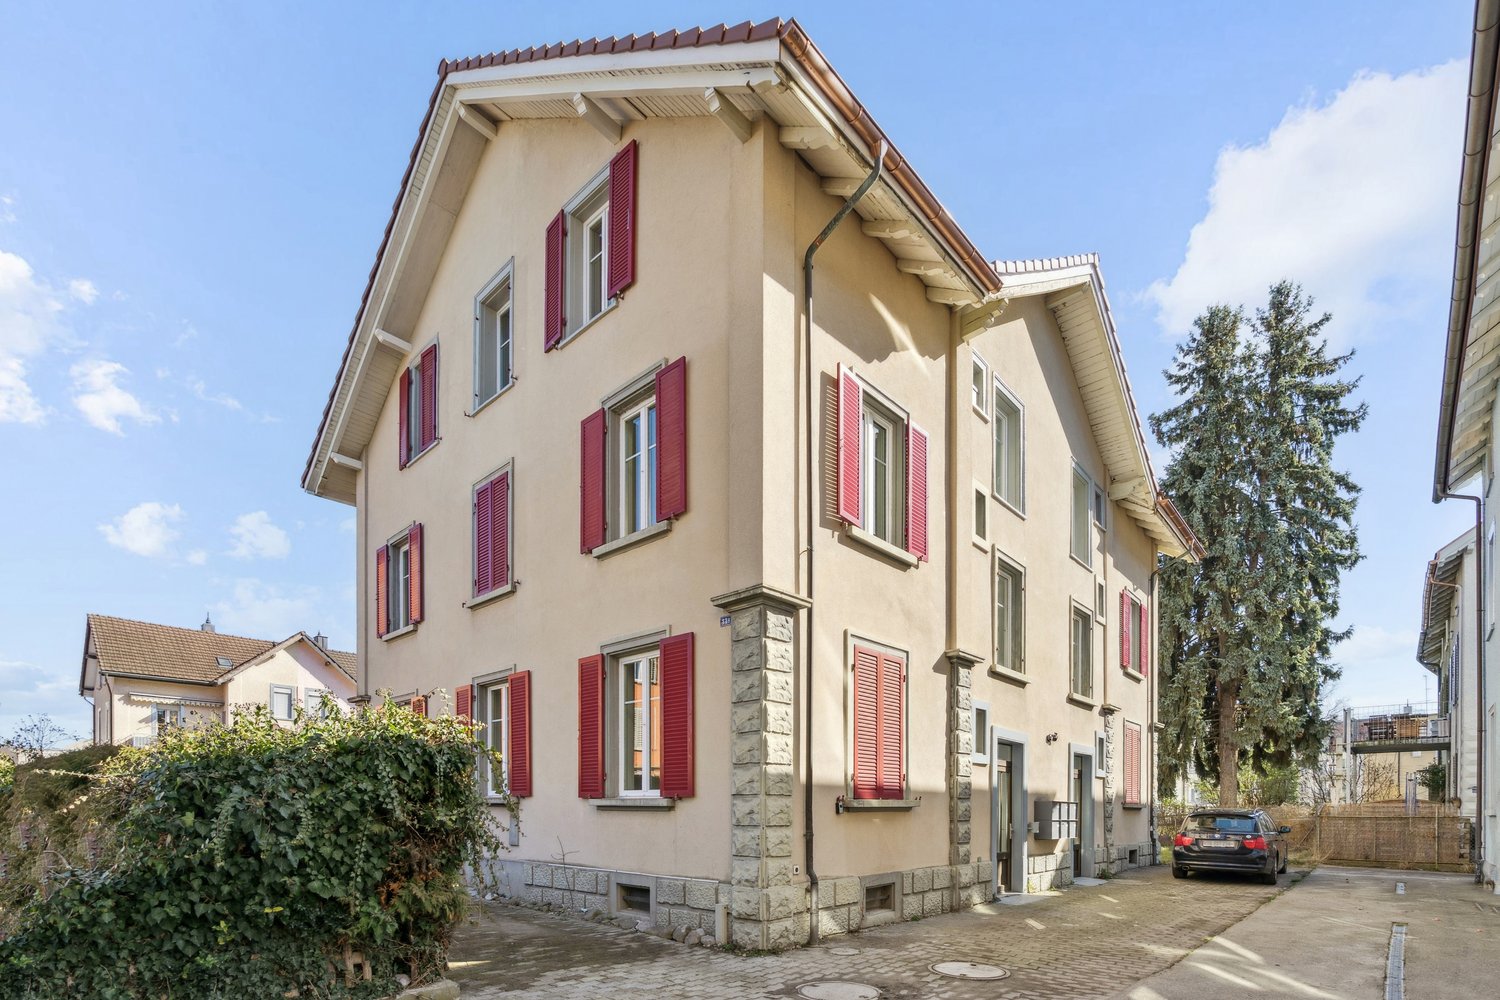
705 results - Properties for rent: Canton Thurgau

1 / 9
5.5 rooms, 160m², CHF 3,425.–
Hauptstrasse 57a, 8272 Ermatingen

Historic charm meets modern living by the lake

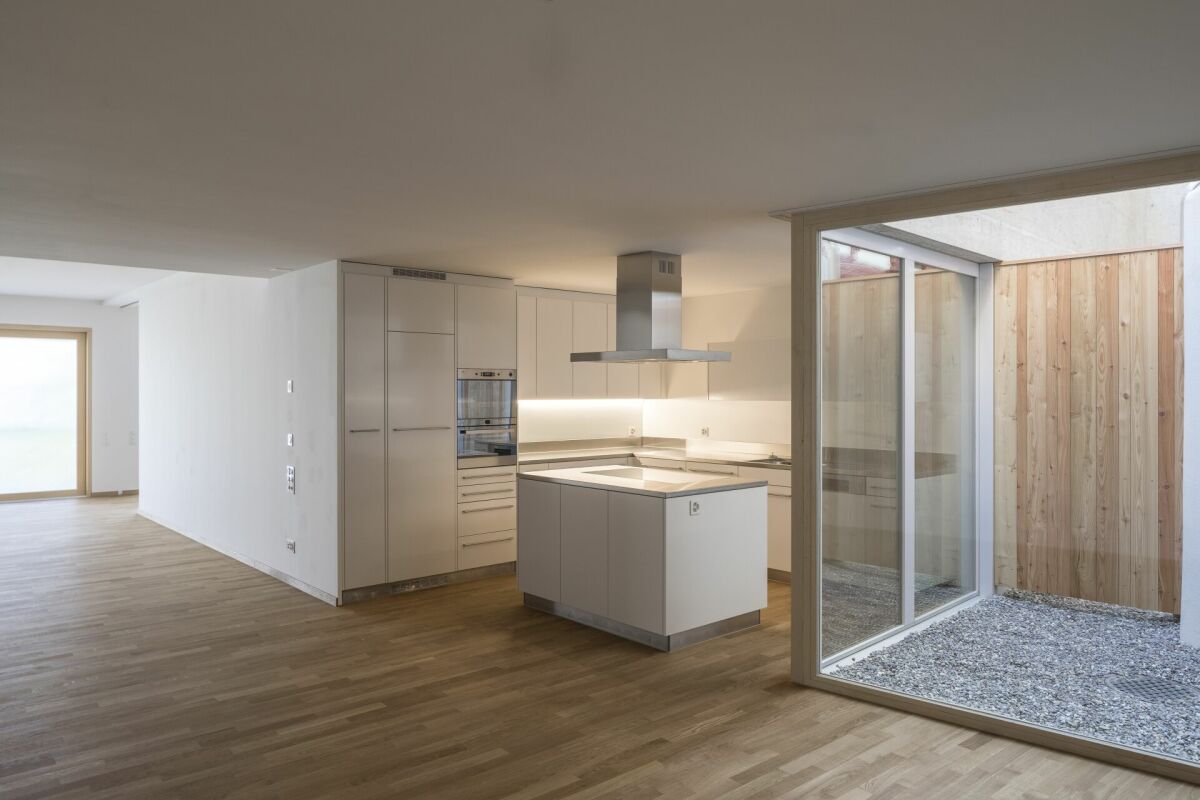
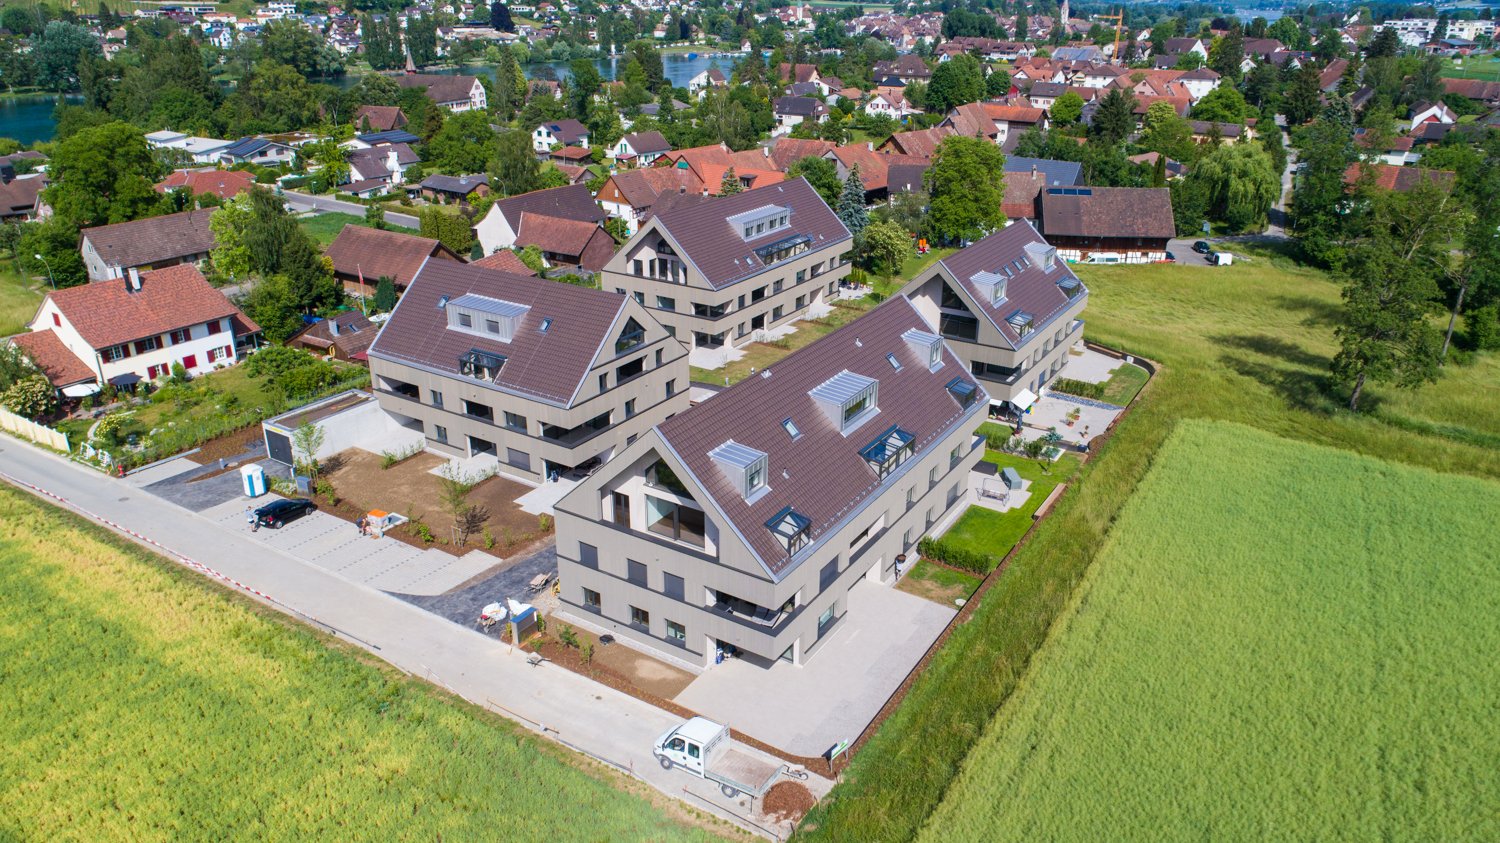
Sunnefisch In Sunnefisch in Ermatingen, high living comfort and unique architecture come together, respectfully adapting to local tradition. The old fisherman's houses from the 18th and 19th centuries are carefully transformed into a modern living concept. Moreover, the protected and characteristic houses experience an exciting extension through the modern new building as a direct neighbor. Lovers of original living will find and be happy in Sunnefisch.The listed fisherman's house finds its continuation in a non-everyday form in a well-thought-out architecture. In this way, each residential unit receives exciting views. The underground parking garage is shared with the neighboring property of "Fleur du Lac", which leads to cost efficiency. Access to the underground parking garage is via stairs or elevator and is located on the west side of Sunnefisch-Gässlis. Several underground parking spaces can be rented for CHF 140 each.The house spans three floors and offers you the following advantages: • High-quality kitchen with top-notch appliances • Two bathrooms and a guest toilet • Garden and seating area with lake view • Atrium with 5m2 • Basement in the basement • And much more... The listed object is characterized by excellent insulation and a heat pump as heating. This achieves an excellent environmental footprint and significantly reduces energy consumption. The house offers modern living comfort while preserving its historical heritage. The GEAK corresponds to class B (second-highest class).Don't miss out on this offer and schedule a viewing appointment today.

Travel time
-
1 / 8
3.5 rooms, 97m², CHF 1,890.–
Baumliackerstrasse, 8362 Balterswil

Beautiful 3.5-room new apartments in a green area

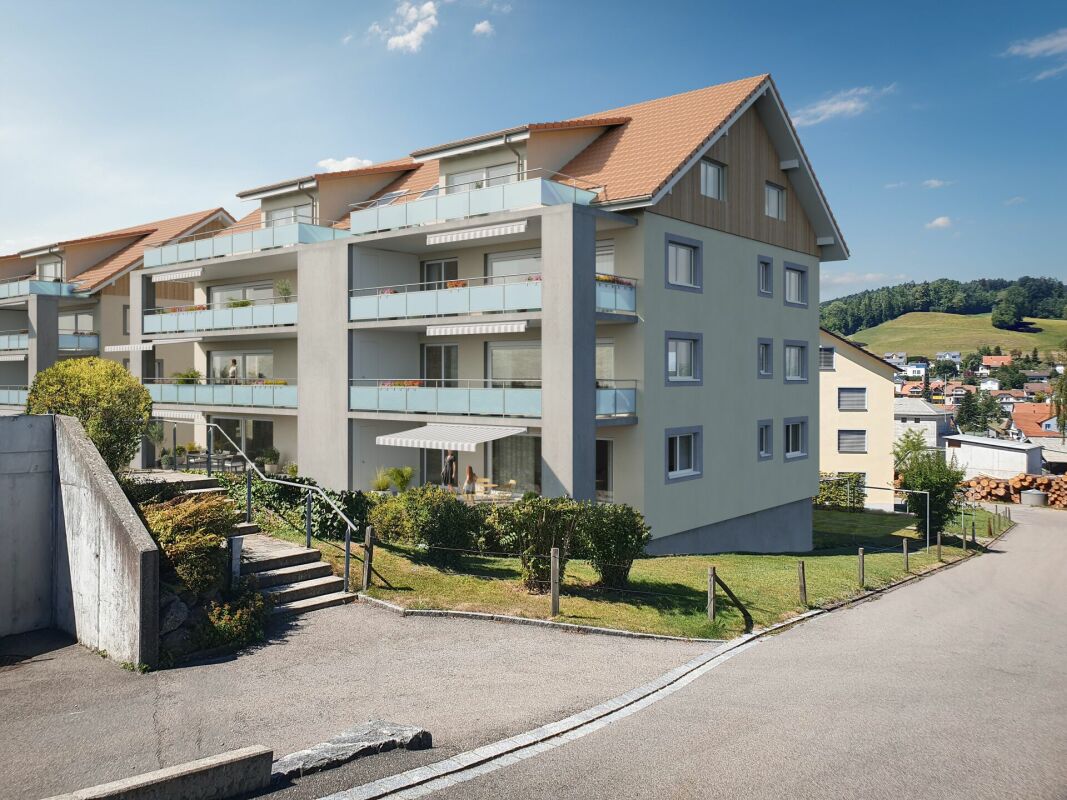
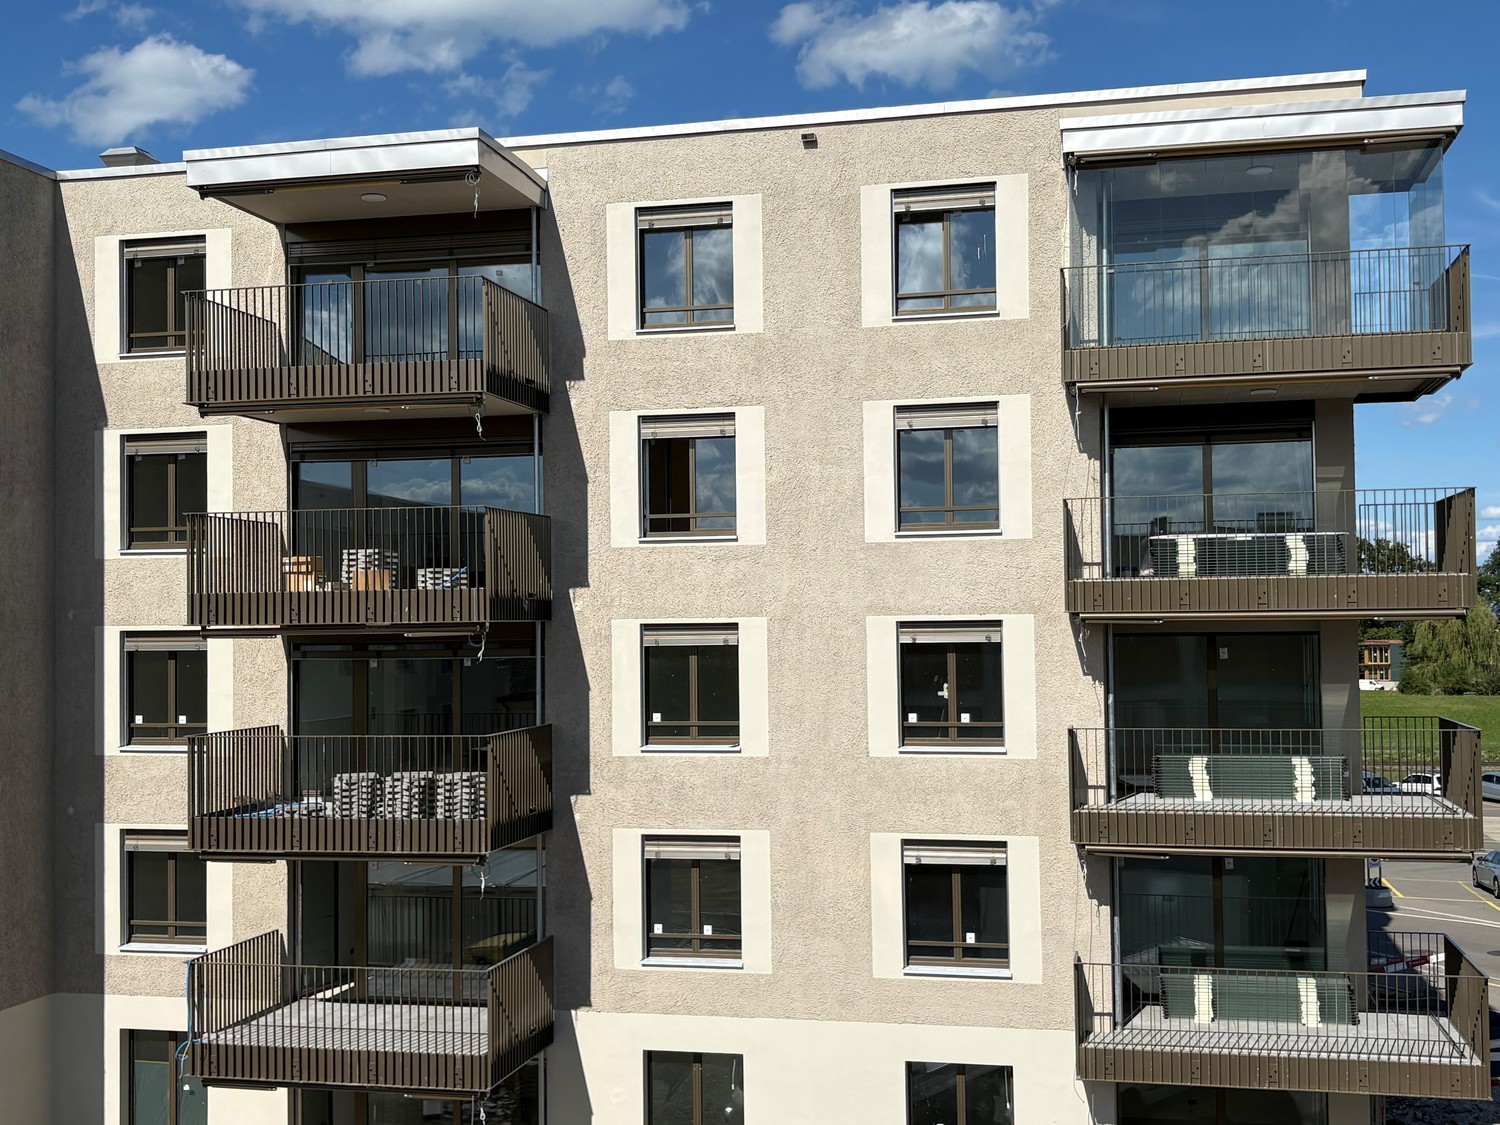
New apartment seeks tenant The properties at Bäumliackerstrasse 4 + 6 are located in a quiet and family-friendly residential area of Balterswil, a district of the municipality of Bichelsee-Balterswil. The quarter street is little trafficked (cul-de-sac) and offers a pleasant, natural living environment with high quality of life.Highlights: • Contemporary architecture in owner-occupier standard • Bright and spacious floor plans • High-quality interior fittings in owner-occupier standard • Open kitchens with modern appliances • Two bathrooms • Wardrobe with high cabinet in the entrance area • Large seating areas and balconies with own storage room • Reduit in the apartment • Low-maintenance flooring • Own washing machine/tumbler • Underfloor heating • Locked cellar compartment • Lift system • Sustainable construction with CO2-neutral heating (district heating directly from the village) • Parking spaces with charging facilities for electric vehicles • Water softening system for lime-free water • Large bicycle room for shared use • Quiet and sunny living location Particularly noteworthy is the immediate proximity to various recreational areas. Walking, hiking, and cycling paths are practically located at the front door and lead into the surrounding forests, meadows, and to the popular Bichelsee. The Tannzapfenland region offers a wide range of leisure and recreational activities in a natural environment.The location also convinces with its quiet and sunny orientation as well as good sunlight. Shopping facilities for daily needs, schools, kindergartens, and public transport are within short distance. Regular post bus connections exist towards Wil and Eschlikon with connections to the rail network.The cities of Wil, Frauenfeld, and Winterthur can be reached by car in about 15 to 25 minutes; the city of Zurich is about 35 to 45 minutes away, depending on traffic. This makes the municipality an attractive alternative to urban centers, combining natural living with good accessibility to the employment and service centers of Eastern Switzerland and the Zurich area.Due to the combination of rural tranquility, natural living, and good accessibility to regional centers, the location is ideal for families, commuters, and people seeking high living and life quality.For further information and availability of the apartments, please refer to the dossier under documents.Note: All images are visualizations that correspond as closely as possible to the actual execution. Deviations reserved.If we have piqued your interest, please do not hesitate to contact us.

Travel time
-
1 / 11
3.5 rooms, 107m², CHF 2,245.–
Eschlikonerstrasse 2, 9542 Münchwilen

Beautiful new apartment in the center of Münchwilen

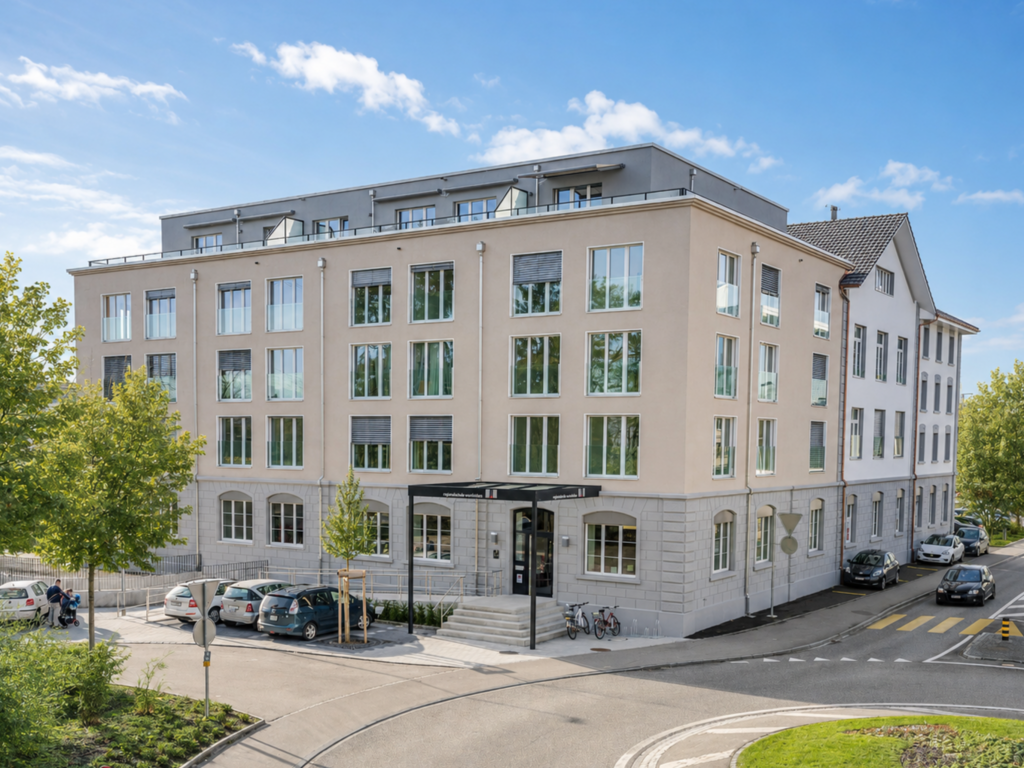
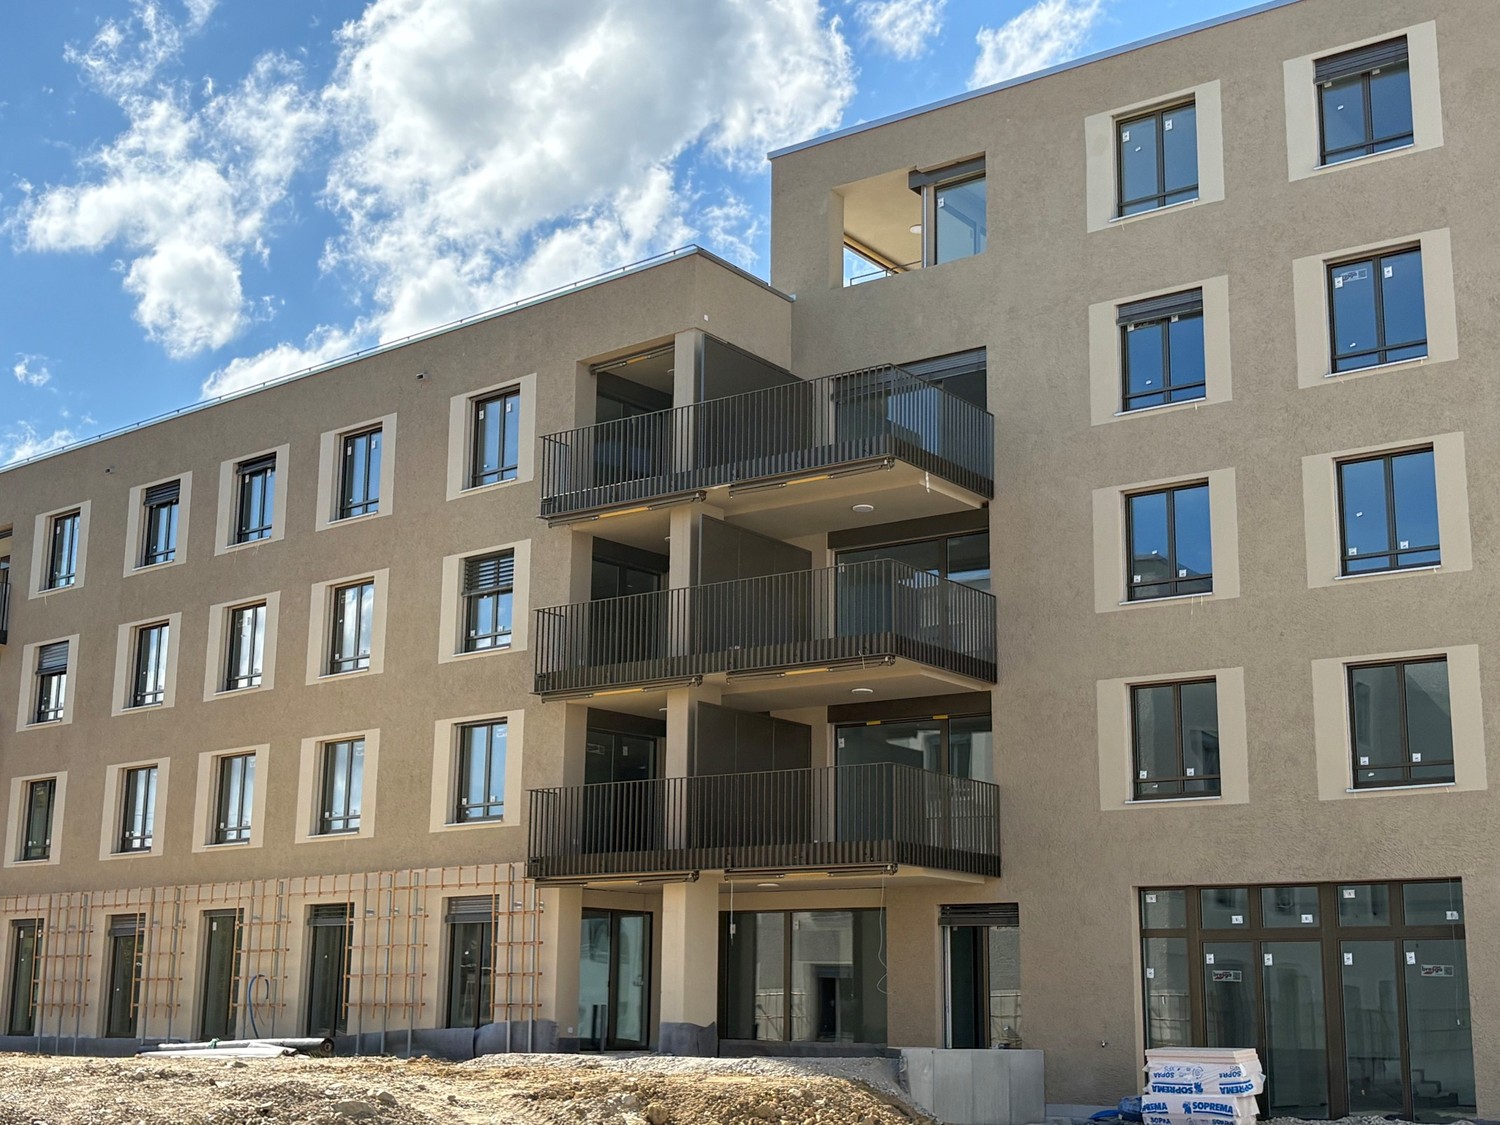
In the new residential complex, 21 attractive rental apartments are being built, which are particularly flexible due to their well-thought-out floor plans and the concept with lighting from two sides. Each apartment has one or two outdoor spaces, which create additional free space and offer a variety of uses.The architecture convinces with a high-quality design with a facade made of vertical wooden slats, which gives the building a natural and timeless appearance. Loggias and bay windows create exciting sight connections and ensure a harmonious appearance.Inside, you can expect a high level of living comfort: noble parquet floors, generously designed kitchens, and bright, light-flooded rooms create a pleasant living atmosphere and offer space for individual living concepts. The project places particular emphasis on sustainability. The energy supply is provided by modern heat pumps in combination with a photovoltaic system. Spacious green areas and carefully designed outdoor areas invite you to linger and contribute significantly to the high quality of living.1st stage: Ready for occupancy from 01.11.20266 rental apartments: 2 x 3.5 rooms, 2 x 4.5 rooms, and 2 x 5.5 rooms2nd stage: Occupancy from autumn 202815 rental apartments: 4 x 2.5 rooms, 8 x 3.5 rooms, and 3 x 4.5 rooms Brief description of the apartment: • Entrance with wardrobe closet • Storage room with washing machine and dryer • 2 wet cells with shower • Modern kitchen with high-quality built-in appliances • Spacious living/dining area • Bright and spacious rooms • The covered loggia optically expands the living space • The entire apartment is equipped with high-quality parquet and tile flooring in the kitchen, wet cells, and entrance area • Controlled living room ventilation, modern air heat pump • The apartment includes a basement compartment on the lower floor • Elevator from the basement to all floors • Underground parking with charging options for electric vehicles • Enough bicycle or motorcycle parking spacesPets only on request.Have we piqued your interest? Don't hesitate to contact us for more information or a non-binding viewing appointment!

Travel time
-
1 / 12
5.5 rooms, 144m², CHF 2,950.–
Eschlikonerstrasse 2, 9542 Münchwilen

Beautiful new apartments in the center of Münchwilen

In the new residential building, 21 attractive rental apartments are being built, which are particularly flexible due to their well-thought-out floor plans and the concept with lighting from two sides. Each apartment has one or two outdoor spaces, which create additional free space and offer a variety of uses.The architecture convinces with a high-quality design with a facade made of vertical wood slats, which gives the building a natural and timeless appearance. Loggias and bay windows create exciting visual connections and ensure a harmonious appearance.Inside, you can expect a high level of living comfort: noble parquet floors, generously designed kitchens, and bright, light-flooded rooms create a pleasant living atmosphere and offer space for individual living concepts. The project places particular emphasis on sustainability. The energy supply is provided by modern heat pumps in combination with a photovoltaic system. Spacious green areas and carefully designed outdoor areas invite you to linger and contribute significantly to the high quality of living.1st stage: Ready for occupancy from 01.11.20266 rental apartments: 2 x 3.5 rooms, 2 x 4.5 rooms, and 2 x 5.5 rooms2nd stage: Occupancy from autumn 202815 rental apartments: 4 x 2.5 rooms, 8 x 3.5 rooms, and 3 x 4.5 rooms Brief description of the apartments: • Entrance with wardrobe closet • Storage room with washing machine and dryer • 2 wet cells with bathtub or shower • Modern kitchen with high-quality built-in appliances and hidden recess • Spacious living/dining area • Bedroom with bathroom • Three more bright rooms • The covered loggia optically expands the living space • The entire apartment is equipped with high-quality parquet and plate flooring in the kitchen, wet cells, and entrance area • Controlled living room ventilation, modern air heat pump • The apartment includes a basement compartment on the lower floor • Elevator from the basement to all floors • Underground parking with charging options for electric vehicles • Sufficient bicycle or motorcycle parking spacesPets only on request.Currently, one 5.5-room apartment on the 2nd and 3rd floors with the same floor plan is available.Have we piqued your interest? Don't hesitate to contact us for more information or a non-binding viewing appointment!

Travel time
-
1 / 12
2.5 rooms, 75m², CHF 1,680.–
Altnauerstrasse 3, 8594 Güttingen

2.5-Room Loft Apartment

The idyllic community of Güttingen is located on the southern shore of Lake Constance and combines rural tranquility with excellent accessibility. Shopping facilities, schools, kindergarten, and the train station are all within a short distance. The cities of Kreuzlingen, Romanshorn, and Weinfelden are just a few minutes away. The proximity to the lake, numerous walking and cycling paths, and the diverse range of leisure activities make Güttingen an attractive place to live for families, couples, and nature lovers.Your new homeIn the Alte Schmitte development, sustainable living space with high quality standards is being created. This exceptional 2.5-room ground-floor loft combines generosity, design, and sustainability to create a living experience that goes far beyond classic living.The brightly lit living and dining area is the heart of the house. The modern kitchen impresses with its functional and stylish design. 1 room, two stylish bathrooms, and the sunny balcony offer plenty of space.The climate-positive wood construction in the Minergie-P standard, a photovoltaic system with battery storage, geothermal heat pump, comfort ventilation, and high-quality materials ensure a sustainable and comfortable living experience.Highlights:- Brightly lit living, dining, and kitchen area- Bright kitchen with workspace and plenty of storage space- 1 bedroom/office- Entire apartment equipped with plates or parquet flooring- Spacious balcony- Minergie-P standard- Photovoltaic system with battery storage- Geothermal heat pump and comfort ventilation- Private washing-drying machine- Private basement- Parking spaces with preparation for e-mobilityThe apartment can be rented with a garage parking space for CHF 139.00 per month.Pets by request.Have we sparked your interest? Do not hesitate to contact us for a viewing appointment.

Travel time
-
1 / 11
4 rooms, 130m², CHF 2,660.–
Fahrhofstrasse 11, 8525 Niederneunforn

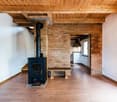
First occupancy 3.5 to 4-room maisonette apartment

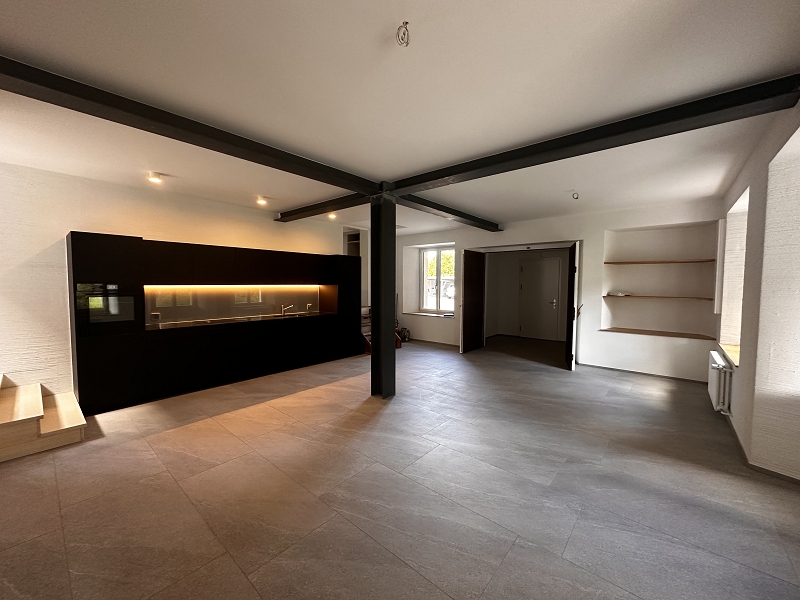
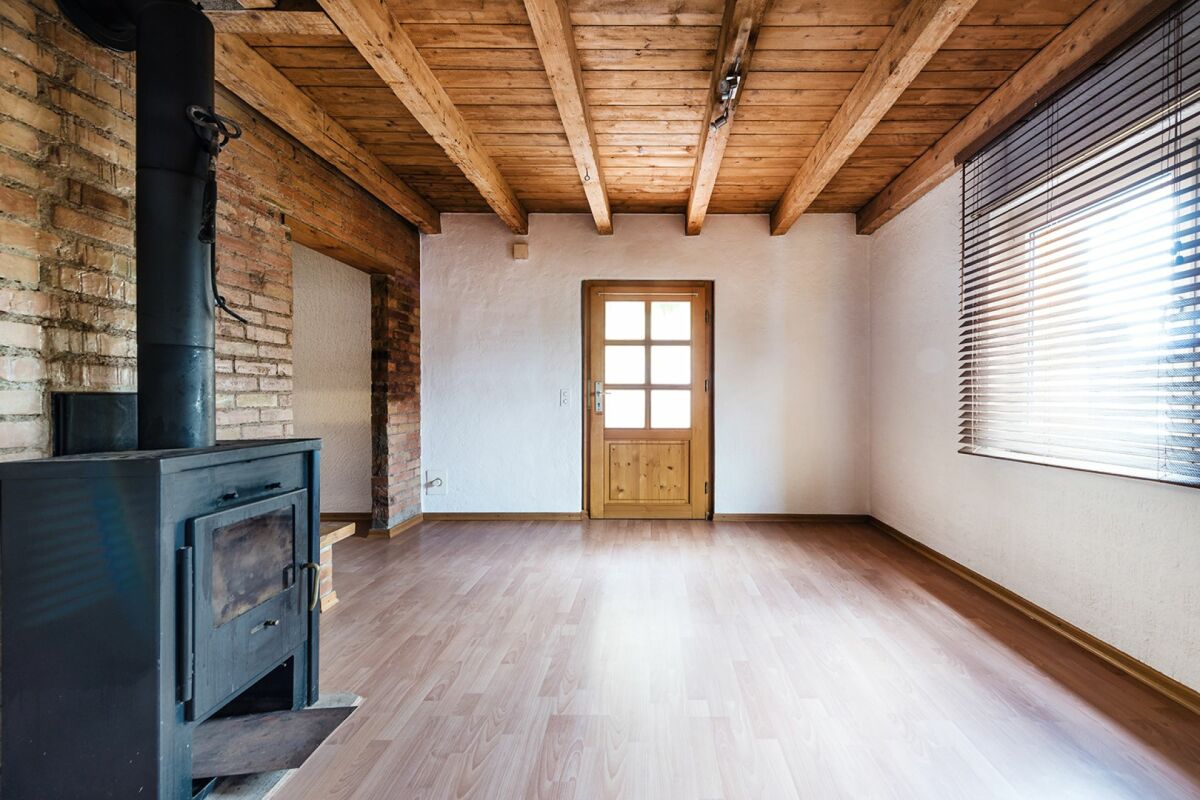
In an idyllic location in the small hamlet of Fahrhof, an extraordinary home is being created in a former economic building. The fully newly built maisonette apartment combines the original character of the building with clear, modern architecture and a high-quality material concept. Carefully selected details provide an individual style. HIGHLIGHTS • First occupancy after complete renovation • Around 112 m² of living space on two floors • Beautiful details; historic oven, bench, built-in cabinets • Natural materials such as loam plaster, solid wood, and natural stone • Modern kitchen with high-quality surfaces and gneiss cladding • Spacious loggia with around 28.5 m² • Unique interior terrace with around 18.4 m² • Quiet and idyllic residential location in rural Fahrhof The approximately 112 m² large apartment is spread over the upper and attic floors. On the upper floor, a spacious entrance area welcomes you, flowing into the modern kitchen and the open dining and living area. An additional area next to the living room creates valuable uses. Whether as a home office, library, play area, or cozy retreat - the area blends harmoniously into the living space. (Originally, a room with a sliding door was planned here, but due to statics, this is not feasible, so the room is kept open). The loggia, which runs across the entire width of the apartment, with around 28.5 m², expands the living space outdoors and offers a protected place to stay. A spacious bathroom with storage room complements this floor.On the attic floor, there are two more rooms, a second bathroom, and a special interior terrace with around 18.4 m². It creates a private retreat and underlines the extraordinary character of this apartment.The expansion concept developed by an architectural firm convinces with the finest natural materials: Natural loam plaster, solid wood floors, fir and pine wood, wooden windows, and cladding made of San Bernardino gneiss give the rooms a warm and at the same time elegant atmosphere.Since the object is still under construction, small deviations from the existing floor plans and material plans are possible! • Floor covering on the upper floor (living, kitchen, and rooms, as well as entrance: polished and sealed concrete (no wooden planks are installed here) • Floor covering in the attic, rooms, and stairway: white fir - oiled planks • Floor covering in wet cells: ceramic tiles, barefoot-friendly, unglazed • Cladding in San Bernardino gneiss on kitchen worktops and built-in furniture, washbasin in wet cells LOCATIONThe small hamlet of Fahrhof is nestled in the gentle landscape of the lower Thur valley, not far from Niederneunforn and Ossingen. The surroundings are characterized by agriculture, historic buildings, and plenty of nature. Here you can enjoy peace, privacy, and real country life.RENTAL CONDITIONSNet rent: CHF 2,400 per monthAdditional costs: CHF 260 per monthDouble garage: CHF 180 per monthAvailability: After completion, around early November 2026, or by agreementNet living area: 112 m²Gross living area: 130 m²Would you like to get to know this special home? We would be happy to provide you with further documents, and we look forward to your contact!
Travel time
-
1 / 12
3.5 rooms, CHF 1,830.–
Scherzingerstrasse 6, 8598 Bottighofen

Bright 3.5-room apartment in a quiet location with a covered balcony, Bottighofen

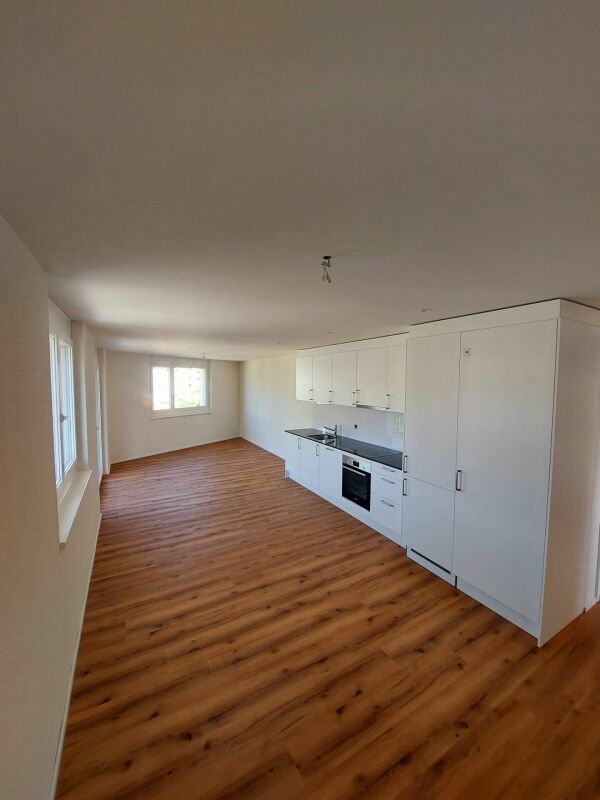
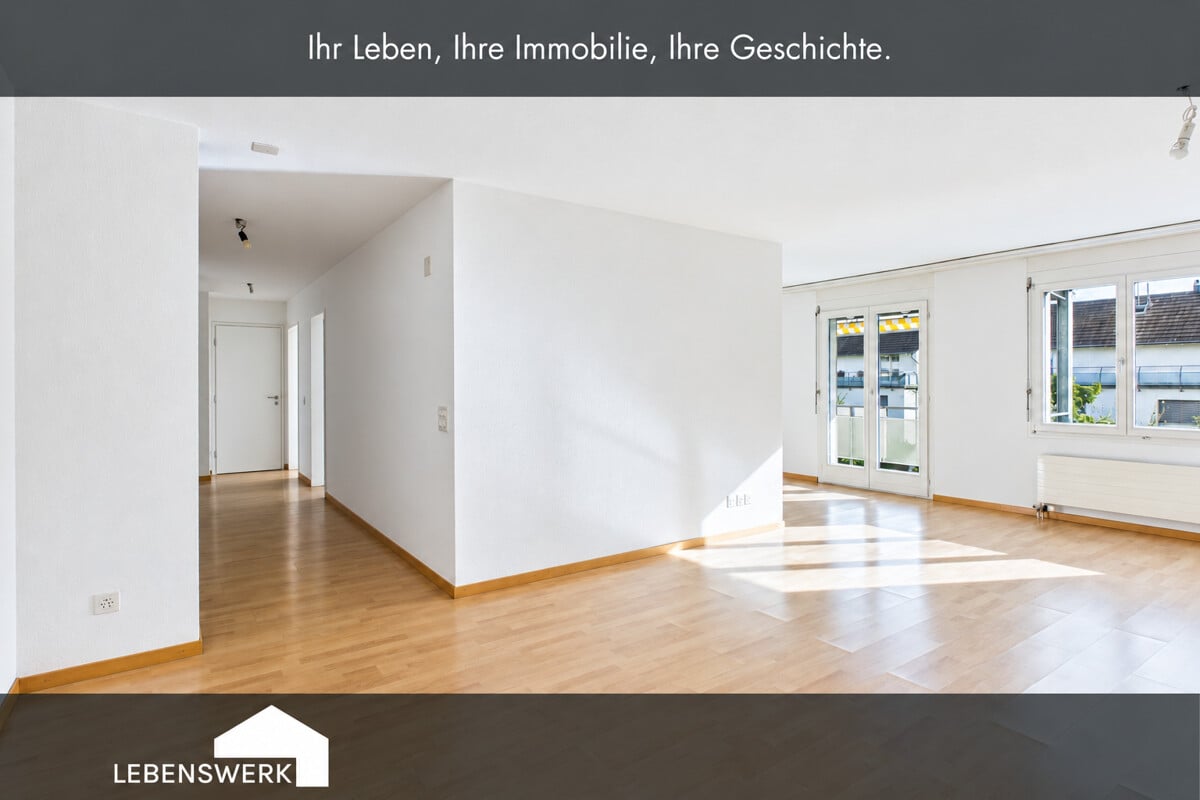
At Scherzingerstrasse 6, you will find this inviting 3.5-room apartment on the 2nd floor. With approximately 89 m² of living space, it offers bright rooms and versatile furnishing options. The spacious living and dining area with an adjacent open kitchen forms the heart of the apartment. Two additional rooms can be used as bedrooms, children's rooms, or home offices. The approximately 11.7 m² large, covered balcony with a sunshade invites you to relax outdoors and is accessible from the living area/kitchen and one of the two rooms. The bathroom has a bathtub and a separate shower. Built-in closets in the hallway, a private basement compartment, and a communal bicycle cellar complement the space offer. A washing machine and dryer are available for shared use. Two outdoor parking spaces can be rented for an additional CHF 65.-.Bottighofen combines living on Lake Constance with proximity to Kreuzlingen and Konstanz. The lakeshore invites you to take walks, go swimming, and relax by the water. A playground, kindergarten, and primary school are located directly in the municipality. The ways to go about your daily routine are also short: The bus stop Turnhalle is about 150 m away, and the Bottighofen train station is about 460 m. Aldi and the Ziil-Center with further shopping options can be reached on foot in about ten minutes. This way, you benefit from a good infrastructure and the diverse leisure activities of the Lake Constance region.The highlights at a glance: - approximately 89 m² of living space - 3.5 rooms with versatile usage options - approximately 11.7 m² large, covered balcony with sunshade - bright rooms thanks to large windows - spacious living and dining area - open kitchen with plenty of workspace and direct balcony access - master bathroom with bathtub and separate shower - laminate flooring in wood look - practical built-in closets in the hallway - geothermal energy and photovoltaic system - private basement compartment and communal bicycle cellar - washing machine and dryer for shared use - two outdoor parking spaces optionally available for CHF 65.- - shopping options and public transportation easily accessible on footBecome curious? Bright rooms, an open living and dining area, and a covered balcony. Discover personally what makes this apartment in Bottighofen special. We would be happy to show you during a viewing how versatile the approximately 89 m² of living space can be used. We look forward to your contact and to showing you your new home.

Travel time
-
1 / 5
1.5 rooms, 41m², CHF 1,210.–
Freiestrasse 4a, 8570 Weinfelden

1.5-room apartment for singles & students in the city center

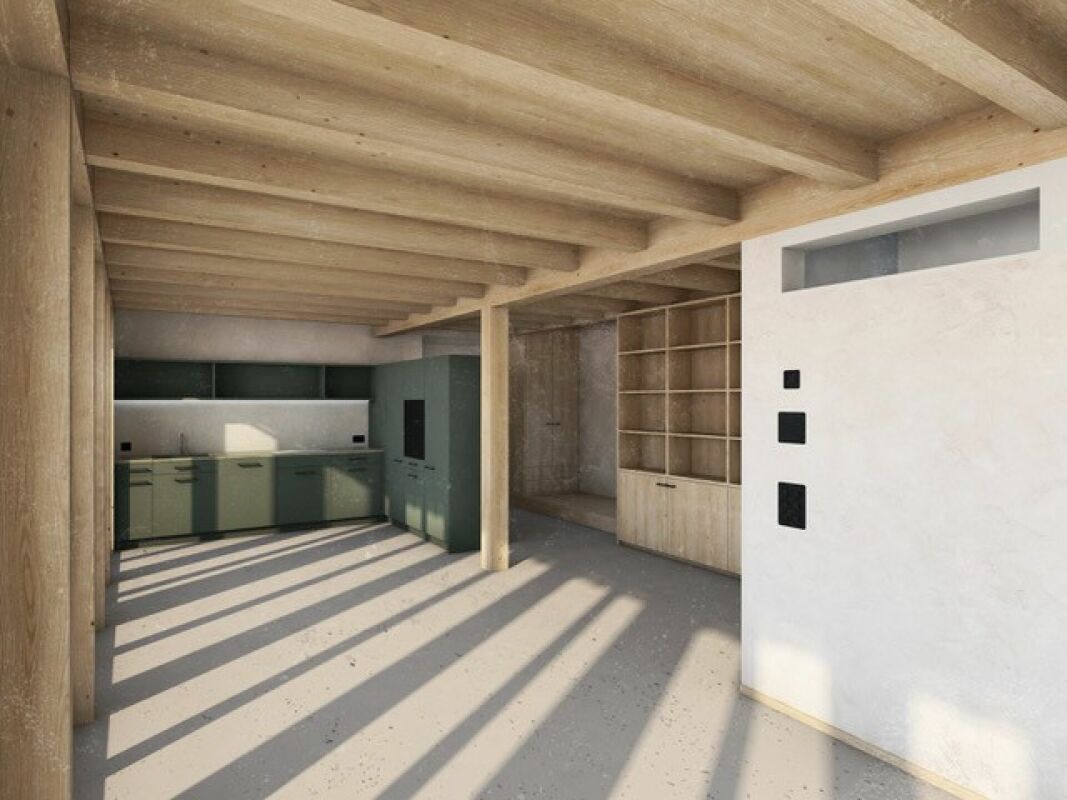
The highlights:- Ideally cut 1.5-room apartment with 41m2 living space- Bright room with high ceiling and large windows- Kitchen with ceramic glass field, dishwasher, convection oven- Living area with high-quality solid wood parquet floor- Bathroom with floor-level shower and finest plate floor- Washing machine and dryer in the apartment- Wardrobe closet in the entrance area- Own cellar compartment- Fiber optic connection- Excellent location in the center with perfect public transportation connectionThe location:Weinfelden with its approximately 11,000 inhabitants is located between Kreuzlingen and Frauenfeld and is one of the larger municipalities in the canton of Thurgau. The town is ideally situated in a gentle hill landscape at the transition between the Thurtal and Ottenberg.The infrastructure:Beautiful residential areas, many playgrounds, all important school forms directly on site, shopping opportunities, cultural and club offers make Weinfelden attractive and contribute to the high quality of life. The place is compactly built and wonderfully accessible on foot.The traffic connection:Weinfelden is excellently connected in terms of traffic: The regional train "Thurbo" runs, which takes passengers to Chur, Konstanz, St. Gallen or Koblenz. For the SBB line Zürich-Romanshorn, Weinfelden is an important hub. The access to the A7 and A1 motorways towards Winterthur and Zürich is only a few kilometers away.Please note that the photos may come from a comparable apartment in the same building.Arrange an individual viewing appointment today to convince yourself of the advantages. We look forward to seeing you!
Travel time
-
1 / 6
3.5 rooms, 101m², CHF 2,010.–
Baumliackerstrasse, 8362 Balterswil

Beautiful 3.5-room new apartment in a green area

New apartment for rent The properties at Bäumliackerstrasse 4 + 6 are located in a quiet and family-friendly residential area of Balterswil, a district of the municipality of Bichelsee-Balterswil. The neighborhood street is little trafficked (cul-de-sac) and offers a pleasant, natural living environment with high quality of life.Highlights: • Contemporary architecture in ownership standard • Bright and spacious floor plans • High-quality interior design in ownership standard • Open kitchens with modern appliances • One bathroom with shower/toilet/sink • Cloakroom with high cabinet in the entrance area • Large terrace with private storage room • Private laundry room in the apartment • Low-maintenance flooring • Private washing machine/dryer • Underfloor heating • Private basement storage room • Elevator • Sustainable construction with CO2-neutral heating (district heating directly from the village) • Parking spaces with charging options for electric vehicles • Water softening system for lime-free water • Large bicycle room for shared use • Quiet and sunny living location Particularly noteworthy is the immediate proximity to various recreational areas. Walking, hiking, and cycling paths are practically at your doorstep and lead into the surrounding forests, meadows, and to the popular Bichelsee. The Tannzapfenland region offers a variety of leisure and recreational activities in a natural environment.The location also convinces with its quiet and sunny orientation as well as good sunlight. Shopping facilities for daily needs, schools, kindergarten, and public transport are within short distance. Regular post bus connections exist towards Wil and Eschlikon with connection to the rail network.The cities of Wil, Frauenfeld, and Winterthur can be reached by car in about 15 to 25 minutes; the city of Zurich is about 35 to 45 minutes away, depending on traffic. Thus, the municipality offers an attractive alternative to urban centers and combines natural living with good accessibility to the employment and service centers of Eastern Switzerland and the Zurich region.Due to the combination of rural tranquility, natural living, and good accessibility to regional centers, the location is ideal for families, commuters, and people seeking high living and life quality.For more information and availability of the apartments, please refer to the dossier under documents.Note: All images are visualizations that correspond as closely as possible to the actual execution. Deviations reserved. There is an option for a 3.5-room apartment on the 2nd floor with a gross rent of CHF 1,890.00.If we have piqued your interest, please do not hesitate to contact us.

Travel time
-
1 / 12
5.5 rooms, 155m², CHF 2,700.–
Industriestrasse 2, 9535 Wilen

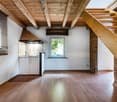
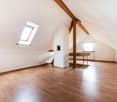
Spacious 5.5 room attic apartment with panoramic view and separate office

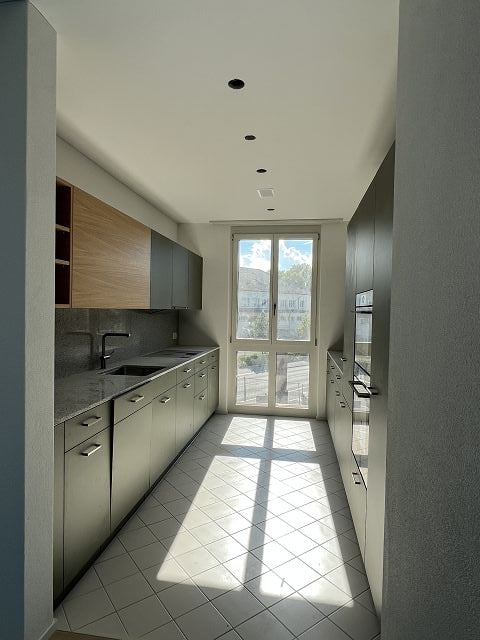
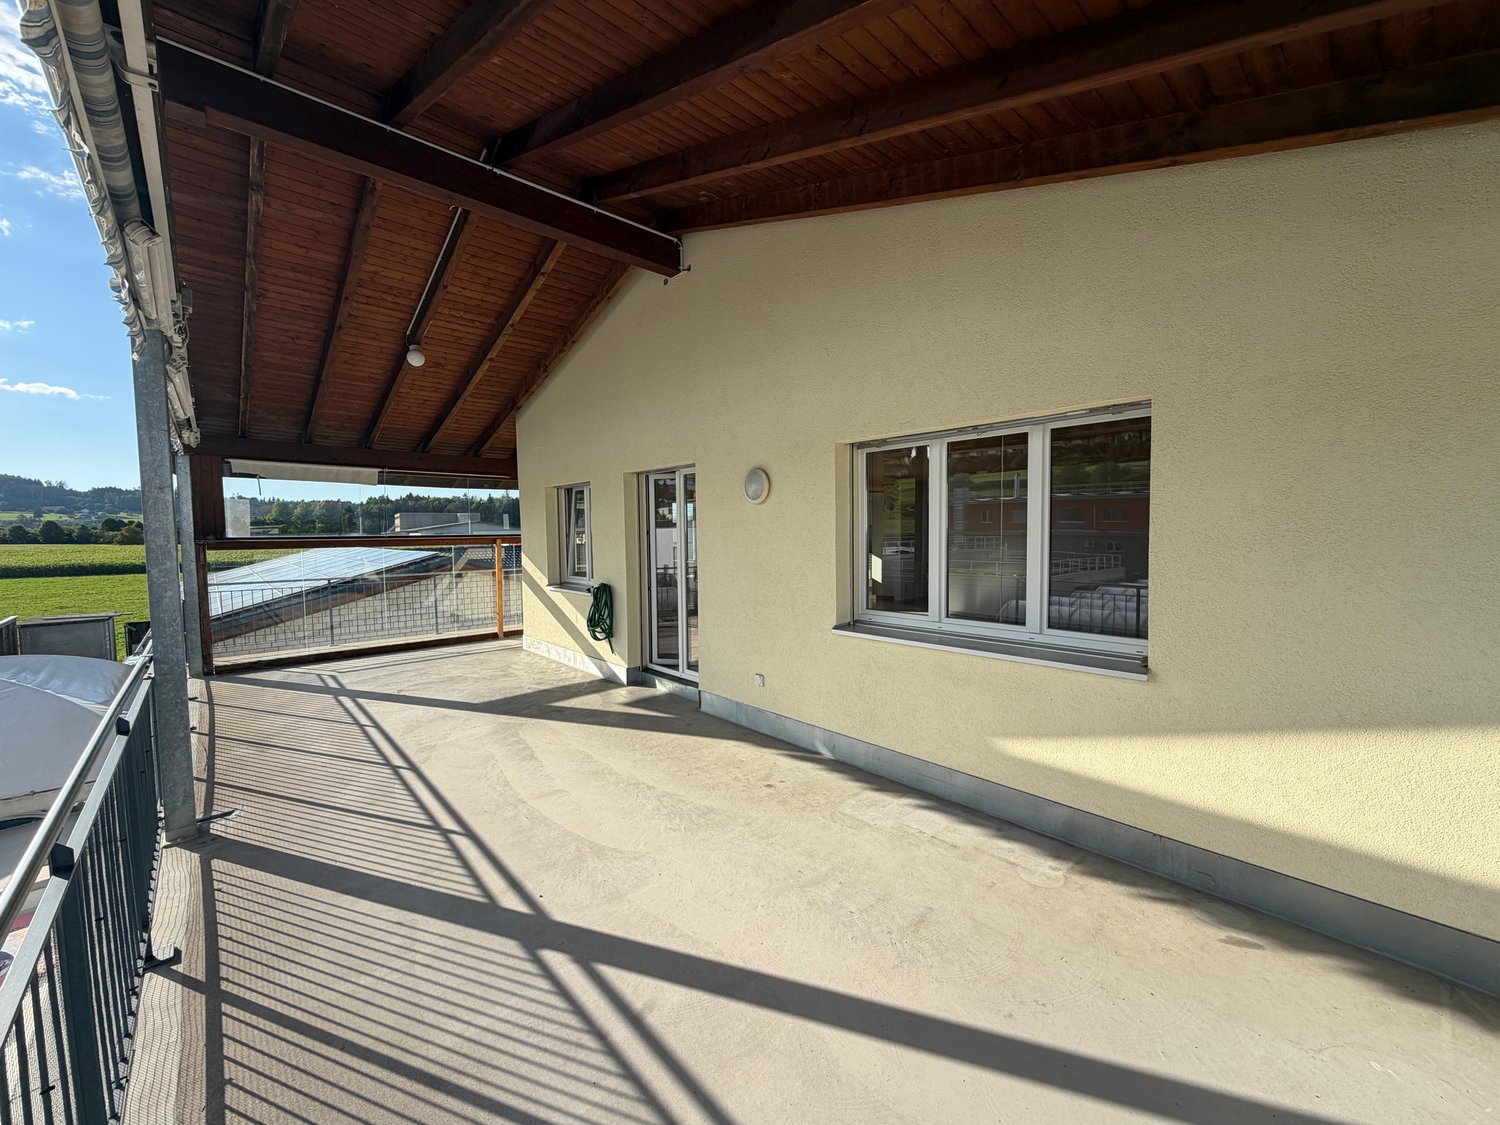
Welcome to this bright and spacious 5.5 room attic apartment in a quiet location in Wilen. With a living area of 155 m², two bathrooms, a spacious balcony, and a beautiful view over the green hillside, the apartment offers plenty of space and a high quality of living.A special highlight is the separate office with 17 m², which is directly accessible from the staircase. This makes it ideal as a home office or for self-employed individuals who want to separate living and working spaces.The apartment offers• Spacious, bright living and dining area with high wooden ceilings and large window surfaces• Modern, spacious kitchen with plenty of workspace and a beautiful view of the landscape• Balcony with a magnificent panoramic view over the green hillside• Two modern bathrooms, one with a bathtub and shower and one with a shower• Private laundry room with washing machine and dryer• Spacious and versatile rooms with plenty of space for families• Separate 17 m² office with its own access directly from the staircase, ideal for home office or self-employed individuals• Two outdoor parking spaces available for CHF 50 per month eachFrom the balcony and the large kitchen windows, you can enjoy a beautiful panoramic view of the surrounding hillside with meadows and grazing cows. The quiet environment provides a real country feel and at the same time offers a high level of comfort.Location and surroundingsThe apartment is located in a quiet and family-friendly residential area in Wilen. The bus stop Lerchenfeld can be reached in about 8 minutes on foot, the primary school Wilen in about 9 minutes. A Denner for daily shopping is also within walking distance. The train connections are also easily accessible.This spacious attic apartment is ideal for families, couples with high space requirements, or self-employed individuals who appreciate a separate office directly at the apartment.The apartment is available immediately. We would be happy to show you the premises during a personal viewing.

Travel time
-

Suggested properties for you based on search results

Other interesting objects