64 results - Properties for rent with Elevator, New building: Canton Lucerne

1 / 9
4.5 rooms, 107m², CHF 4,225.–
Am Mattenhof 1, 6010 Kriens

Free as a bird - exclusive living on the 19th floor!

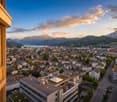
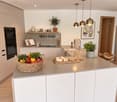
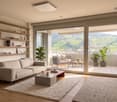
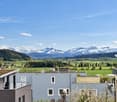
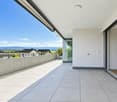
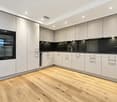
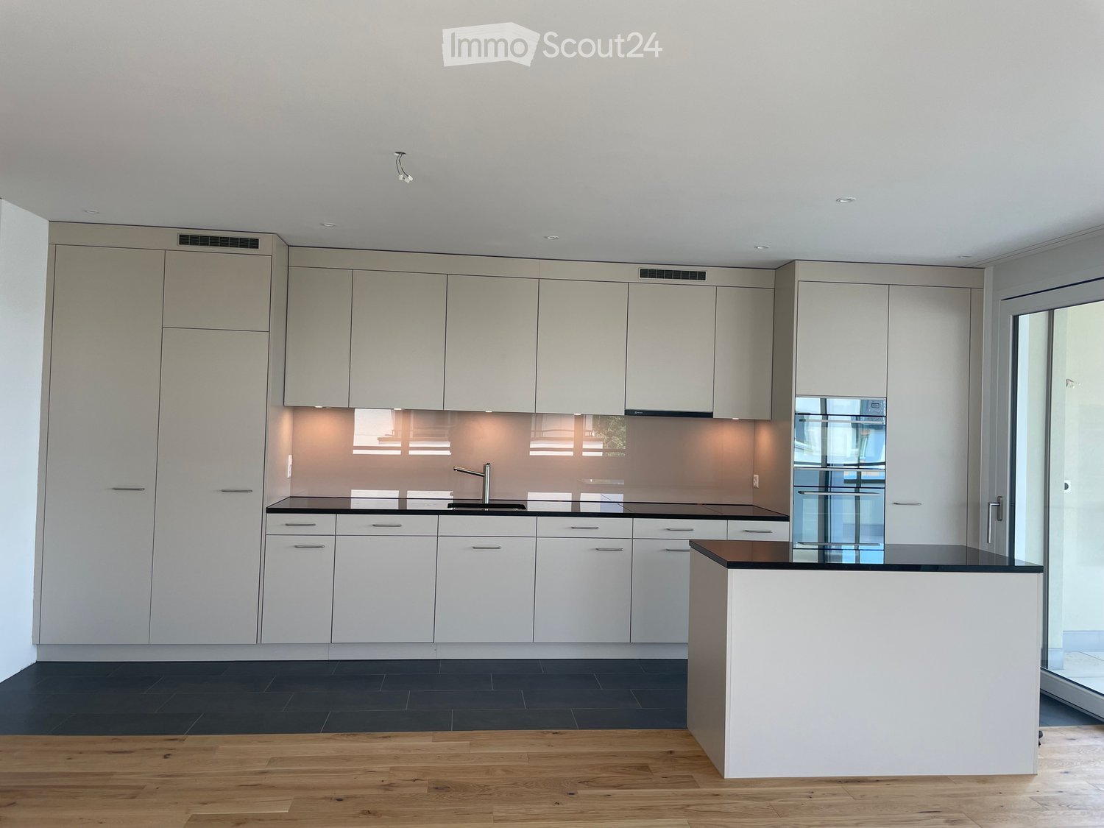
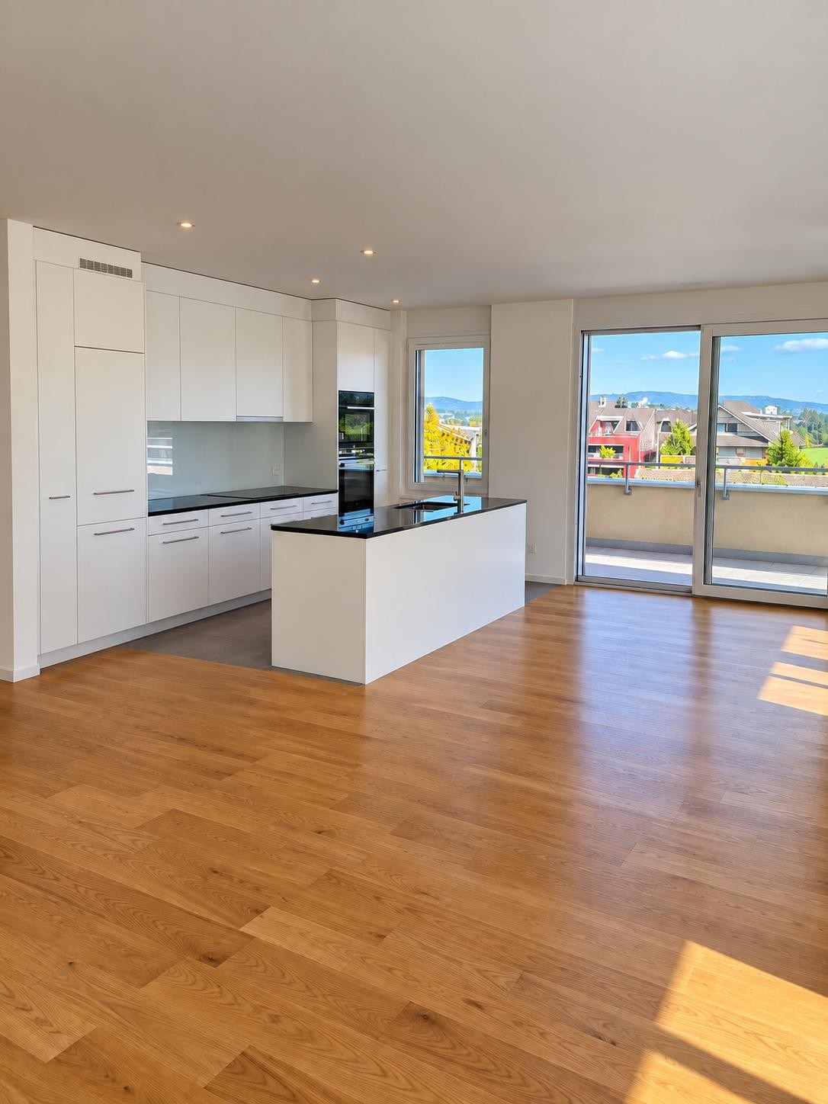
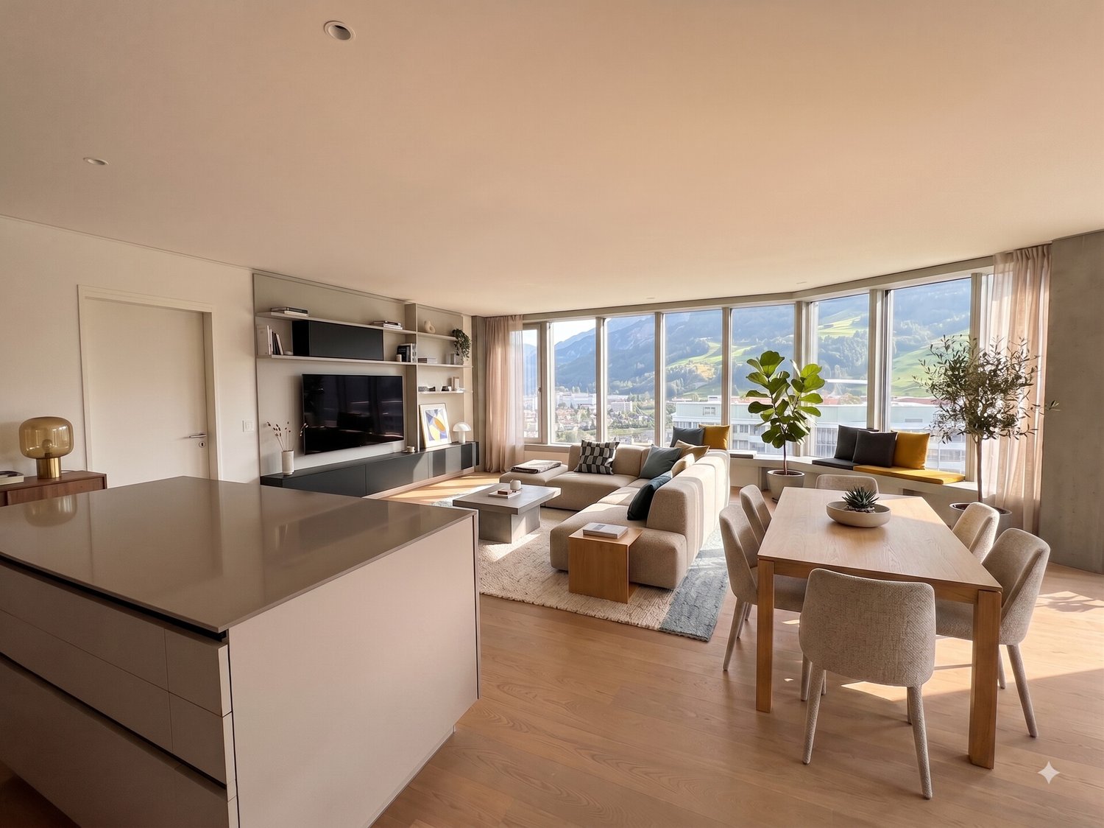
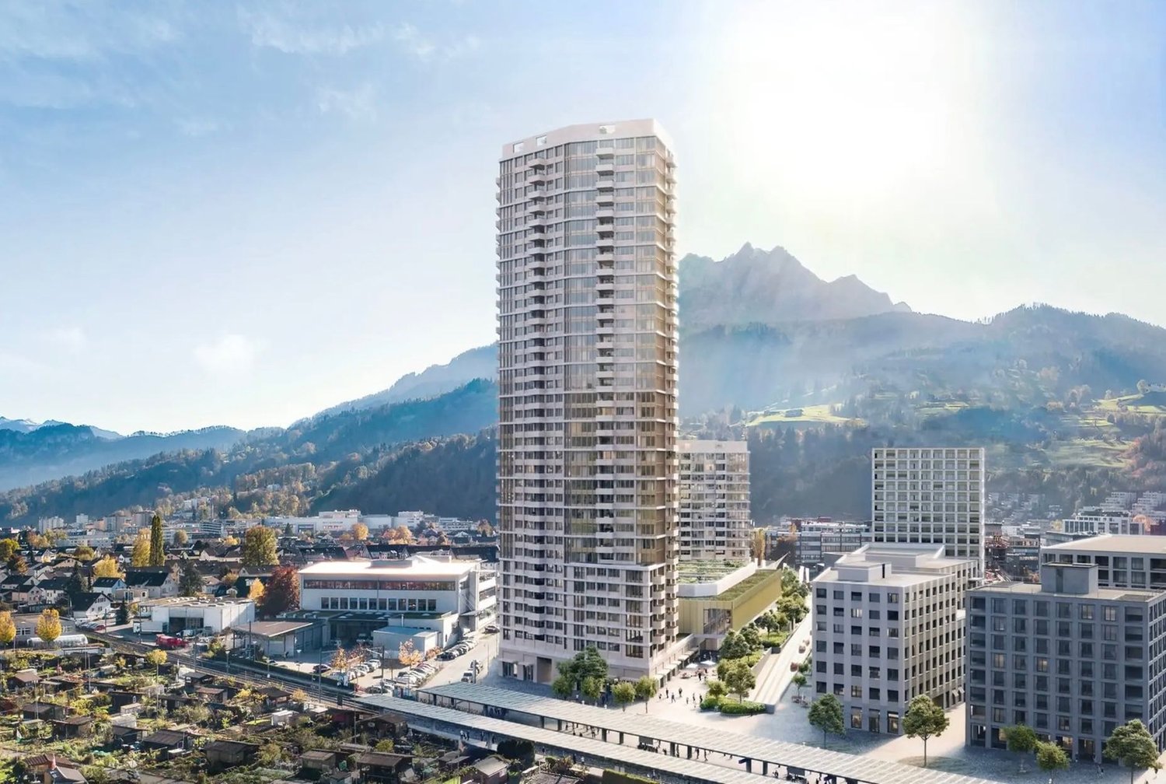
This modern 4.5-room new apartment on the 19th floor in the Pilatus Tower in Kriens combines high-quality living comfort with an attractive location and an impressive view of the surrounding area, Lake Lucerne, and Mount Pilatus. The first occupancy in 2026 offers you the opportunity to move into a new home with a contemporary construction standard and well-thought-out room layout. The apartment impresses with bright, spacious rooms and a stylish living ambiance. The high-quality parquet floor creates a warm and elegant atmosphere, while the open kitchen perfectly complements the living and dining area, enabling modern, communicative living. With a total of 4.5 rooms, including 3 bedrooms, the apartment is ideal for couples, families, or individuals requiring an additional workspace or guest room. Two bathrooms ensure comfort in everyday life. A private laundry room directly in the apartment provides additional independence and convenience. The balcony extends the living space outdoors and invites you to enjoy the beautiful view and quiet moments in the fresh air. The building has four elevators, ensuring comfortable access to the apartment. The combination of new building quality, bright room design, high-quality interior fittings, and the attractive location in Kriens makes this rental apartment a particularly appealing home.The exclusive 4.5-room apartment is located in a central location on the 19th floor of the Pilatus Tower in Kriens, the tallest residential building in central Switzerland. It impresses with urban living comfort, excellent infrastructure, short distances in everyday life, and a breathtaking view of Lake Lucerne, Mount Pilatus, and Stanserhorn. Directly in front of the building, there are shopping facilities, restaurants, services, and other offers for daily needs. The transport connection is also excellent: Kriens Mattenhof train station is located right next to the building, from where Lucerne train station can be reached in about 4 minutes. Additionally, the highway is nearby, offering optimal connections to Lucerne and the surrounding regions. The Pilatus Tower offers its residents attractive additional services, such as a rooftop terrace, a fitness room, a sauna, and a business lounge with co-working spaces. This combines modern living, working, and relaxation in one location. The apartment has a modern, high-quality construction standard and provides a pleasant room climate in all seasons thanks to comfort ventilation, controlled room ventilation, and Minergie certification. Families also benefit from the proximity to educational and childcare facilities. Kindergartens and primary schools are located in the surrounding area, and upper schools and further education institutions are quickly accessible. This location combines urban comfort with a pleasant living environment and is ideal for individuals who want to live centrally, benefit from excellent infrastructure, and enjoy modern living at a high level.- The rent includes a parking space in the underground garage. - The apartment can be visited by appointment. - The moving date is scheduled for November 10, 2026; on this date, a time slot from 3:00 PM to 7:00 PM is available for moving in.
Travel time
-
1 / 14
3.5 rooms, 89m², CHF 3,190.–
Am Mattenhof 1, Kriens, Schweiz, 6010 Kriens

Your new home - modern, stylish, and exclusive

Living here is a pleasureThe Pilatus Tower combines urban living with excellent infrastructure. Shopping facilities, restaurants, cafes, and various service offerings are located in the immediate vicinity and can be easily reached on foot. Thanks to the nearby bus stops, Mattenhof train station, and highway access, you can reach the city center of Lucerne, the surrounding regions, and Zurich, Bern, or Basel in no time.The surroundings also offer a high recreational value. The extensive green spaces of the Allmend invite you to stroll, jog, or cycle and provide an ideal balance to urban everyday life. Sports enthusiasts benefit from the Pilatus Arena, a center for indoor sports and events with national and international appeal.The combination of excellent accessibility, diverse recreational opportunities, and a vibrant environment makes the Pilatus Tower a sought-after residential address.Your new homeHigh above the roofs of Kriens, a stylish 3.5-room apartment awaits you on the 13th floor of the Pilatus Tower, with a far-reaching view. Modern design, high-quality materials, and a well-thought-out room concept create a home that harmoniously combines comfort and urban living.The open living and dining area is the heart of the apartment and presents itself as bright and flooded with light thanks to the generous window fronts. The light parquet floors and high-quality interior design give the room an elegant and at the same time cozy atmosphere. The covered balcony offers additional space and makes the impressive view towards the Pilatus a daily experience.Two spacious rooms offer versatile usage possibilities. The main bedroom has its own en-suite bathroom and creates a private retreat. Another bathroom with a shower and a practical laundry room provide additional comfort in everyday life.The Pilatus Tower also offers its residents a living concept with numerous amenities. A fitness area, sauna, and co-working spaces are available for sports, relaxation, and flexible work. On the spacious communal rooftop terrace, you can enjoy an impressive panorama. A bike washing station and the Mediterranean restaurant in the house complement the diverse range of services.A basement compartment belongs to the apartment.A parking space (external parking garage) can be rented for CHF 240 per month.*Access to the construction site and viewings are currently not possible.

Travel time
-
1 / 12
3.5 rooms, 142m², CHF 4,900.–
Obermättlistrasse 3, 6353 Weggis

Light-filled 3.5-room new apartment - stylish first occupancy with lake view

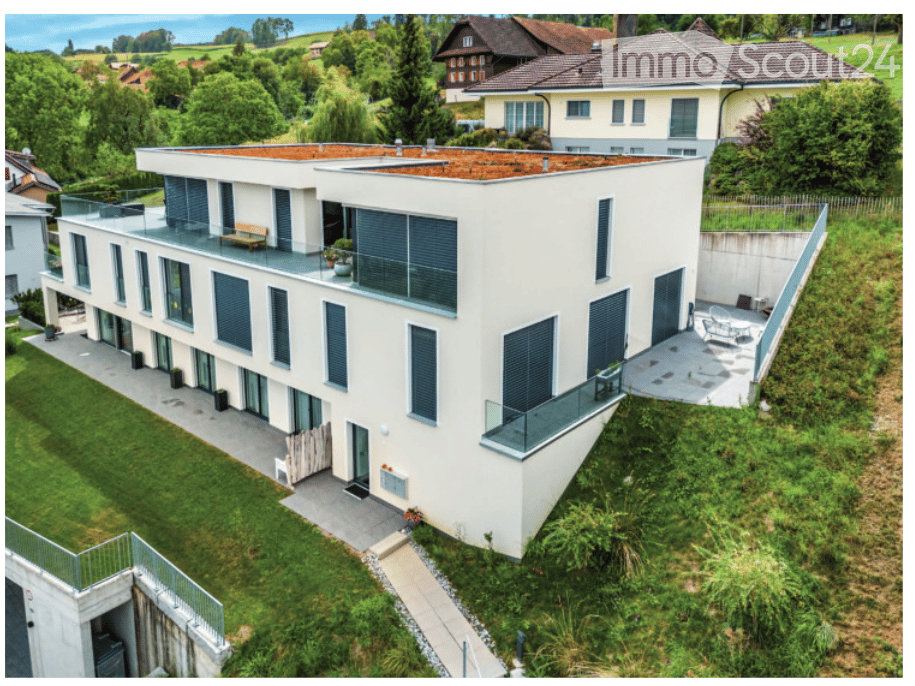
Modern architecture with panoramic views of the lake Location and surroundings:The exclusive residential complex is located in the idyllic municipality of Weggis on the Rigi-Südhang, also known as the *Riviera of Lake Lucerne*. This exceptional location offers a picturesque, multi-layered landscape with an impressive view of the lake and mountains. The ensemble of three buildings blends harmoniously into the sun-kissed slope, slightly above the center of Weggis and yet within easy reach of the town's amenities.Architecture and equipment:In the residential building, a total of 15 dreamily equipped residential units have been created, which meet the highest standards of comfort and living quality. The architecture of the buildings uses natural materials such as wood and stone, giving the apartments a bright and inviting atmosphere. The spacious floor plans and open room concepts provide maximum well-being, while the large, covered terraces invite you to relax outdoors.Entrance area and access:All residential units are accessible via a generously designed entrance hall, which, through the use of the same high-quality materials as in the apartments and through a soothing, homely lighting, enables a special homecoming. The attention to detail in the design and the use of unique light sources already create an exclusive atmosphere in the entrance area.Garages and storage facilities:Each apartment has a private double garage, which not only provides space for two vehicles but also additional storage space. This ensures that even in this area, the high demands for comfort and luxury are met. The residential complex offers luxurious living in one of the most beautiful locations on Lake Lucerne, combining a connection to nature with modern living comfort.

Travel time
-
1 / 3
  • Balcony / Terrace
  • Parking space
  • Elevator
  • +5
4.5 rooms, 110m², CHF 2,360.–
Baselstrasse 10, 6252 Dagmersellen

Last 4.5-room apartments in Leuepark Dagmersellen

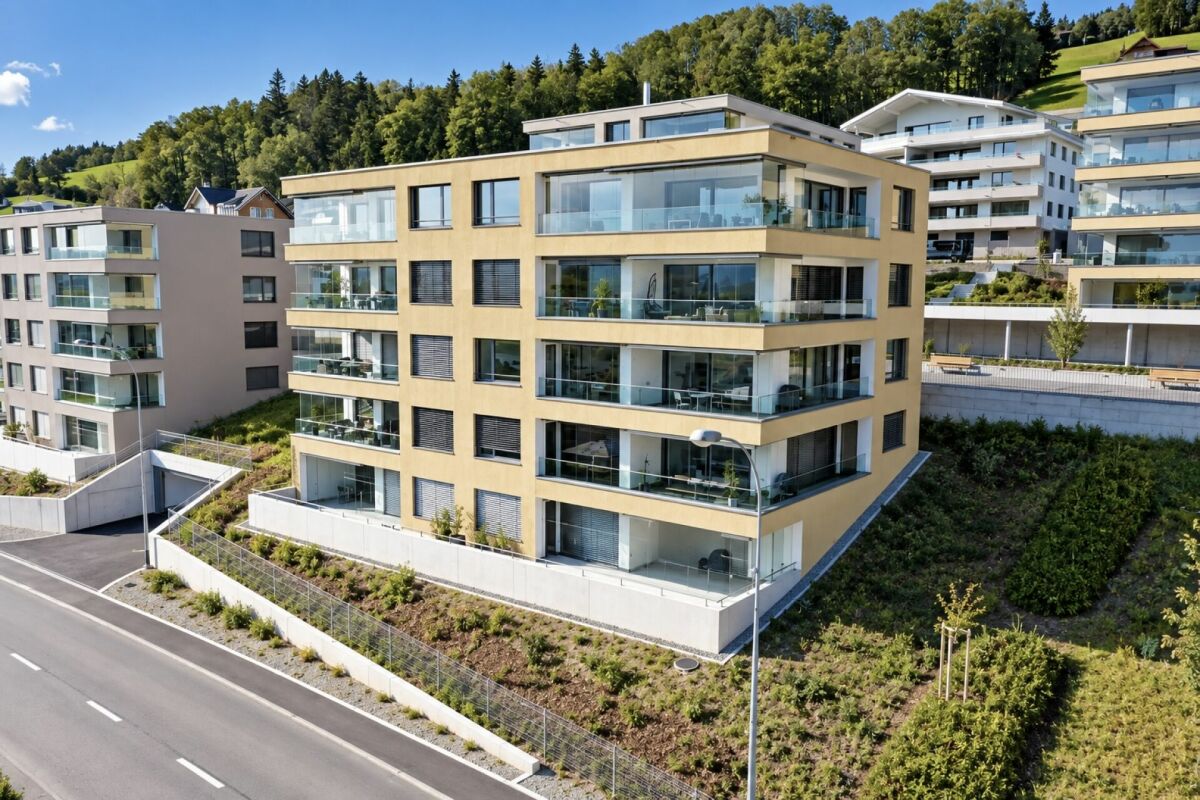
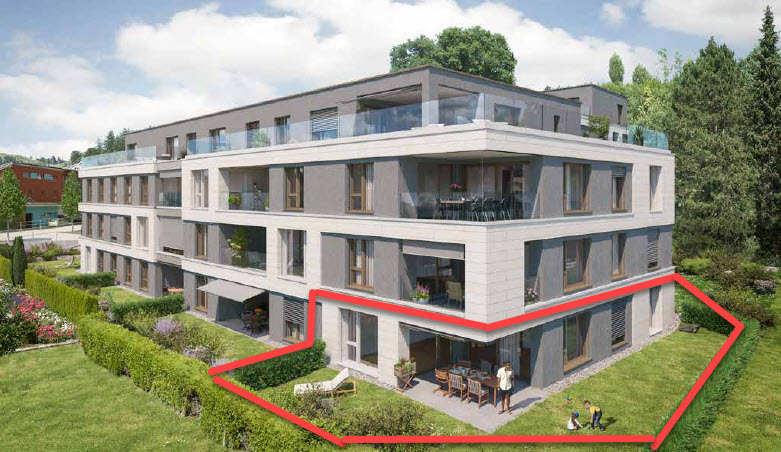
First occupancy in the center of Dagmersellen In the heart of Dagmersellen, Leuepark combines modern living, high quality of life, and a central location in an ideal way. Currently, only a few attractive apartments are still available.The thoughtfully designed apartments convince with a modern floor plan, high-quality materials, and a pleasant living atmosphere. The open kitchen forms the heart of the living area and creates a contemporary space for living, enjoying, and relaxing.A special highlight is the spacious loggias, which create additional outdoor living space and invite you to linger. Here you can enjoy relaxed hours - weather-protected and with high privacy. Your advantages at a glance • Spacious loggia with high quality of stay • Modern kitchen with high-quality appliances • Timeless materialization and carefully selected interior design • Bright living rooms with a pleasant atmosphere • Elevator and barrier-free access • Parking space in the garage available for CHF 130.-/month • Central location with short distances to shopping facilities, public transport, and recreation Live centrally - everything in the immediate vicinityLeuepark is located in a central location in Dagmersellen. Shopping facilities for daily needs are located directly opposite the building. The bus stop is located immediately in front of the house and provides optimal access to public transport. Restaurants, services, and other daily life offers are easily accessible within a few minutes' walk.Take the opportunity and secure one of the last available apartments in the popular Leuepark. Further information and registration forms can be found at: https://leuepark.ch/haeuser/mieten/Our dedicated team is at your side with expertise and commitment to answer your questions.

  • Balcony / Terrace
  • Parking space
  • Elevator
  • +5
Travel time
-
1 / 10
3.5 rooms, 103m², Price on request
Guetrütistrasse 43, 6010 Kriens

3.5-room apartment with 32 m² terrace, lake view and later purchase option

In the exclusive new building project on Guetrütistrasse 43 in Kriens, apartment W201 is available – a spacious 3.5-room apartment with 109.98 m² of living space and a 32.25 m² large terrace.The building comprises only three apartments – one apartment per floor. No direct neighbors on the same floor and the elevator, which leads directly from the parking floor to the apartment, offer a level of privacy and living quality, as one would otherwise know from a single-family home.The apartment has an open living and dining area with 40.85 m², two bedrooms, two bathrooms, and a spacious terrace. From the apartment, the view opens up to the cityscape and Lake Lucerne.For the fit-out, materials of the luxury class from leading European manufacturers, modern technical equipment, and the possibility of selecting various fit-out elements individually during the construction phase are planned.For interested parties, a model of long-term living with the possibility of later acquiring the apartment can be offered. The conditions will be determined individually and announced upon request.Alternatively, the classic purchase of the apartment in ownership is also possible.Planned move-in date: 3rd quarter 2027.Detailed information about the project, floor plan, fit-out, and technical equipment can be found in the sales documentation.

Travel time
-
1 / 1
  • Balcony / Terrace
  • Elevator
  • Garage
  • +3
3.5 rooms, CHF 2,040.–
Bahnhofstrasse 3, 6252 Dagmersellen

Lots of space to feel good - modern 3.5-room new apartments

First rental | Bahnhofstrasse 3, Dagmersellen | Available from April 2027 Discover modern living in a central location in Dagmersellen! The attractive 3.5-room apartments with living areas of around 88 to 90 m² convince with spacious floor plans, bright living rooms, and high-quality equipment. The spacious living and dining area with open kitchen forms the heart of the apartment. Two versatile rooms offer ample space for individual living needs. The warm vinyl floor in wood look and the bright, timeless materials create a stylish living ambiance. Your highlights: • Spacious living and dining area with open kitchen • Modern fitted kitchen with ELECTROLUX appliances • Easy-to-maintain vinyl floor in wood look in all rooms • Bathroom with floor-level shower • Separate guest toilet (ground floor and 1st floor) • Own washing machine and own dryer • Practical reduction with additional storage space • Spacious seat, balcony or extensive attic terrace • Underfloor heating, electric slats and video intercom • Private cellar compartment, lift and parking garage Central living - perfectly connected The Dagmersellen train station is within walking distance. Shopping facilities, schools, and leisure activities are located in the surrounding area. The A2 motorway provides optimal traffic connections, while the Lucerne Wiggertal offers a variety of recreational opportunities. Available from April 2027. Have we sparked your interest? In the attached rental brochure, you will find all apartment types, floor plans, living areas, rents, and further information on the equipment. We look forward to your contact.

  • Balcony / Terrace
  • Elevator
  • Garage
  • +3
Travel time
-
1 / 1
  • Balcony / Terrace
  • Elevator
  • Garage
  • +3
2.5 rooms, CHF 1,690.–
Bahnhofstrasse 3, 6252 Dagmersellen

Modern living, central location - spacious 2.5-room new apartments

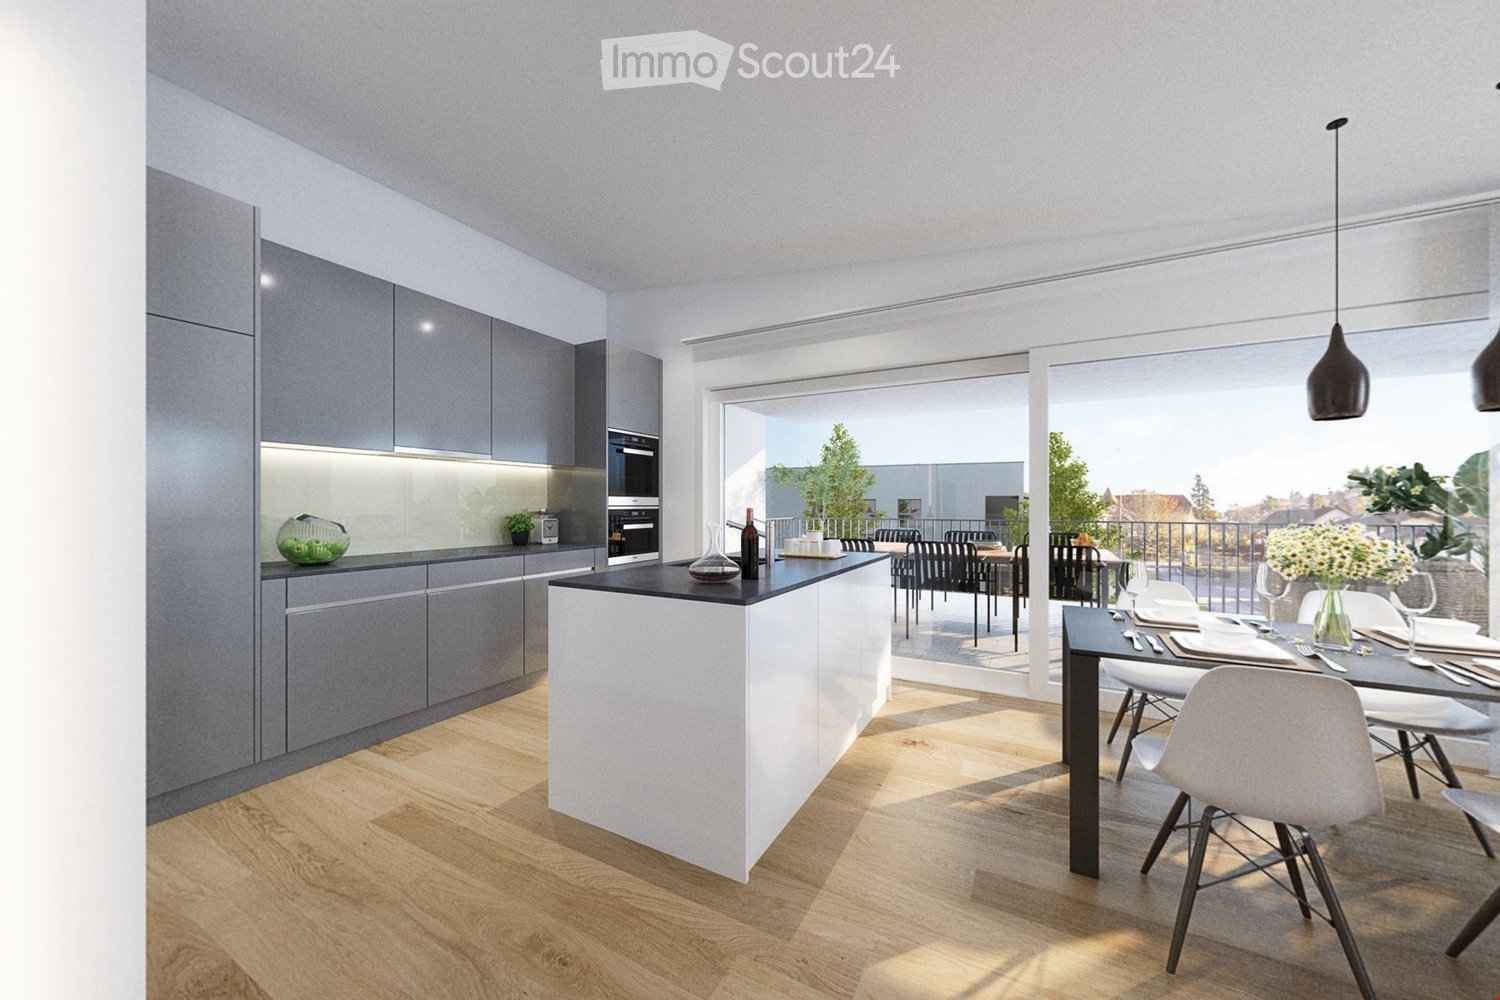
First rental | Bahnhofstrasse 3, Dagmersellen | Available from April 2027 In a central location in Dagmersellen, modern 2.5-room apartments are being built with spacious living areas of approximately 71 to 81 m². Well-thought-out floor plans, bright rooms, and high-quality equipment create a home to feel good in. The warm vinyl floor in wood look, the bright kitchen fronts, and the timeless materials ensure a modern and harmonious living ambiance. Your highlights: • Spacious, bright living and dining area with open kitchen • Modern fitted kitchen with ELECTROLUX appliances • Low-maintenance vinyl floor in wood look in all rooms • Bathroom with floor-level shower • Private washing machine and private dryer • Practical reduction with additional storage space • Spacious seating area, balcony, or private terrace • Floor heating, electric slats, and video intercom system • Private basement compartment, elevator, and parking garage Central and well-connected The Dagmersellen train station is just a few minutes' walk away. Shopping facilities, schools, and leisure activities are located in the immediate vicinity. The good connection to the A2 motorway and the nearby recreational areas of the Wiggertal round off the attractive location. Available from April 2027. Have we sparked your interest? In the attached rental brochure, you will find all apartment types, floor plans, living spaces, rents, and further information on the equipment. We look forward to your contact.
  • Balcony / Terrace
  • Elevator
  • Garage
  • +3
Travel time
-
1 / 7
3.5 rooms, 110m², CHF 2,050.–
6242 Wauwil

EXCELLENT NEW APARTMENT IN A UNIQUE LOCATION Copy

Modern living, high-quality equipment, and an exceptional sense of space - combined with an idyllic location and a dreamy view. This beautiful and extremely attractive 3.5-room apartment in the Minergie standard was newly created in 2023 and impresses with modern architecture, high-quality materials, and a well-thought-out and generous room layout. Already when entering the apartment, you can feel the pleasant and inviting atmosphere. The large window areas provide plenty of natural daylight and create, in combination with the high-quality oak parquet, a warm and elegant living ambiance. A special highlight is the spacious terrace with a total of approximately 50 m². Each room has direct access to the terrace, which harmoniously connects the indoor and outdoor areas. Part of the terrace is glazed and can be used as a spacious winter garden. This way, you can enjoy the special view and the feeling of living outdoors even in less pleasant weather. The mountain view gives the apartment an additional special character and makes the terrace an ideal place for relaxed hours, cozy evenings with friends, or a quiet start to the day. The kitchen also leaves little to be desired. The modern and high-quality kitchen is equipped with quality appliances from V-ZUG and fits elegantly into the open living area. In addition to the regular 3.5 rooms, an additional room of approximately 15 m² is available. This offers numerous possibilities for use and is suitable, for example, as an office, hobby room, fitness room, or additional storage space. The entire apartment is accessible without stairs. A lift provides comfortable access and makes the property attractive for different life situations. This Immobilia Suisse offer includes: - New 3.5-room apartment, built in 2023 - Modern Minergie standard - Entire apartment accessible without stairs - Well-thought-out and generous room layout - High-quality oak parquet in the living and - bedrooms - Modern kitchen with high-quality V-ZUG appliances - Large window areas for bright rooms - Private laundry tower directly in the apartment - Direct terrace access from each room - Spacious winter garden - Approximately 50 m² terrace, partially glazed - Beautiful mountain view - Comfortable lift - Additional room of approximately 15 m² with various - possibilities for use - Plus two spacious parking spaces and much more? Interested? We would be happy to take you on a non-binding tour! Do you want to sell your house or apartment worry-free? We will tell you the current market value of your property, discreetly and non-binding! Are you interested in a first non-binding exchange of ideas? Don't hesitate and contact us. We look forward to hearing from you.

1 / 7
3.5 rooms, 106m², Price on request
6010 Kriens

Sky-level on the 34th floor, breathtaking living above the clouds

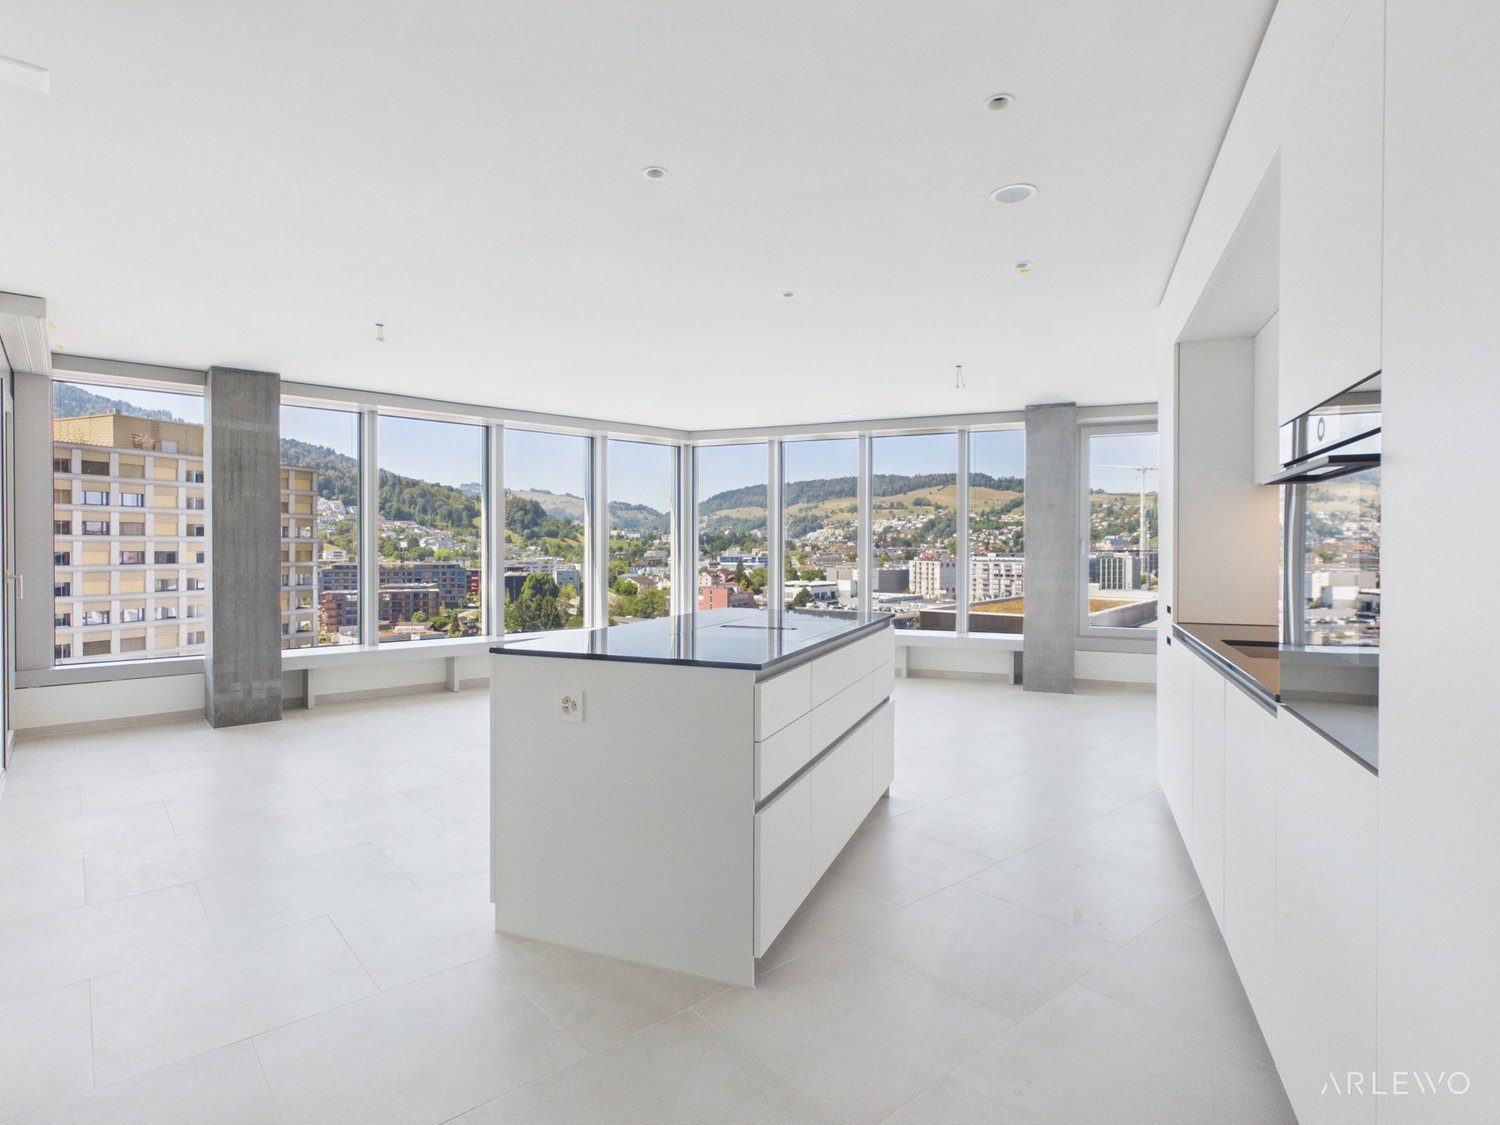
Welcome to one of the most exclusive residential areas in Lucerne. On the 34th floor of the distinctive high-rise building at Mattenhof, you can expect an extraordinary 3.5-room new apartment that can be elegantly extended to a 4.5-room apartment if desired. On approximately 106 m² of living space, timeless architecture, high-quality materials, and a living feeling that meets the highest standards come together. The apartment is available for occupancy from October 1, 2026.Floor-to-ceiling windows stage a unique panorama and offer an unobstructed view of the city of Lucerne, Lake Lucerne, and the impressive Alpine scenery. Light, space, and elegance characterize every room and create an atmosphere of exceptional living quality.The spacious, south-facing balcony becomes a private viewing terrace - a place to enjoy the sun until the evening hours and experience spectacular sunsets high above the city's rooftops.The amenities of the house also set new standards: An exclusive rooftop terrace with impressive views, a stylishly designed wellness area with sauna, a modern fitness room, and a spacious bicycle room are available to residents. The property is, of course, barrier-free and has a representative lobby and several high-speed elevators.A parking space is assigned to the apartment; another can be rented additionally if needed. Shopping facilities, restaurants, pharmacies, and public transportation are within walking distance and combine urban comfort with exclusive living.This apartment is much more than a home - it's a statement. A rare opportunity for people who appreciate uncompromising quality, architectural elegance, and one of the most spectacular views in central Switzerland.This property offer is characterized by: • First occupancy from October 1, 2026, on the 34th floor (sky level) • Spectacular panoramic view of the lake, mountains, and city • Spacious 106 m² living area - 3.5-room basic layout can be extended to 4.5 rooms • Sun-kissed south-facing balcony for relaxed hours outdoors • Exclusive tower extras: shared rooftop terrace, sauna, fitness and bicycle room • Barrier-free construction with modern elevator access • Own garage space included • First-class location: supermarket (2 minutes), public transportation/train station (3 minutes), and pharmacy within walking distance Interested? Contact us for a non-binding viewing!

Suggested properties for you based on search results

Other interesting objects