61 results - Properties for rent with Elevator, New building: Canton Lucerne

1 / 12
  • Balcony / Terrace
  • Pets allowed
  • View
  • +1
1.5 rooms, CHF 2,330.–
Tribschenstrasse 58a, 6005 Luzern

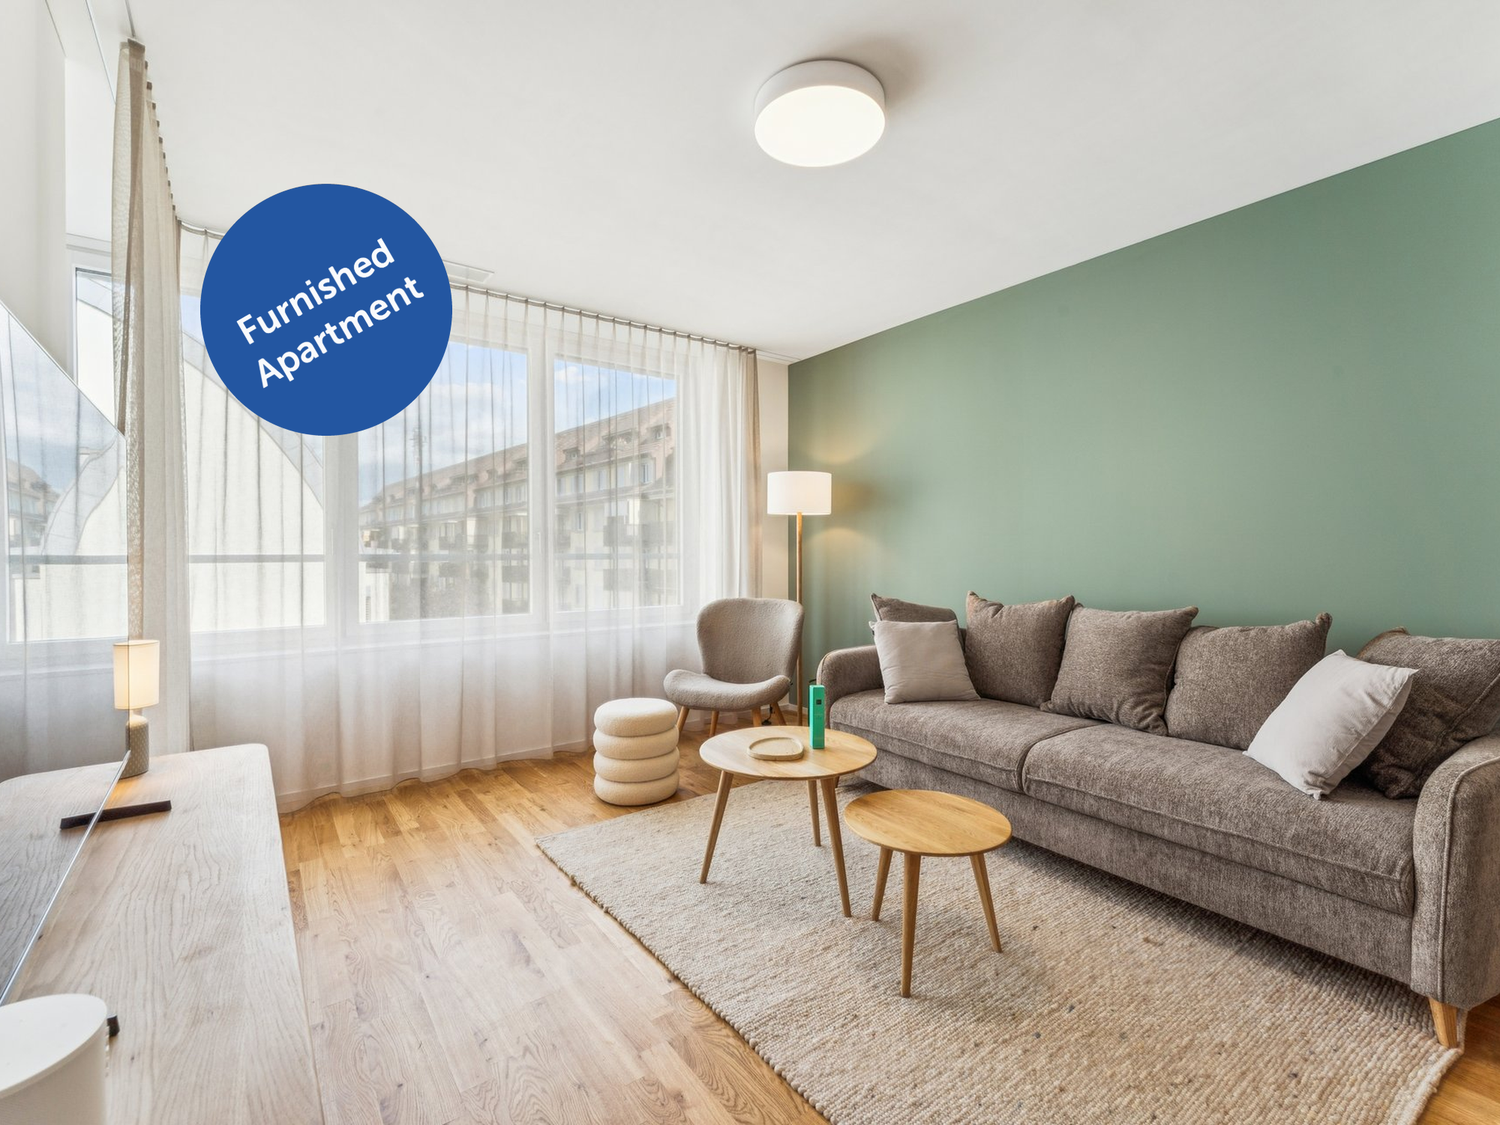
Möblierte Apartments im Oslo Style | LOU Luzern

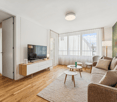
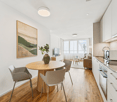
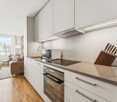
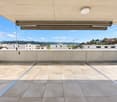
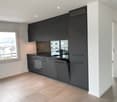
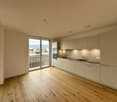
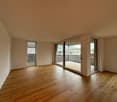
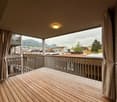
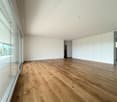
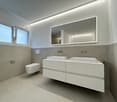
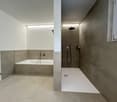
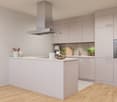
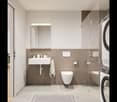
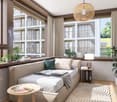
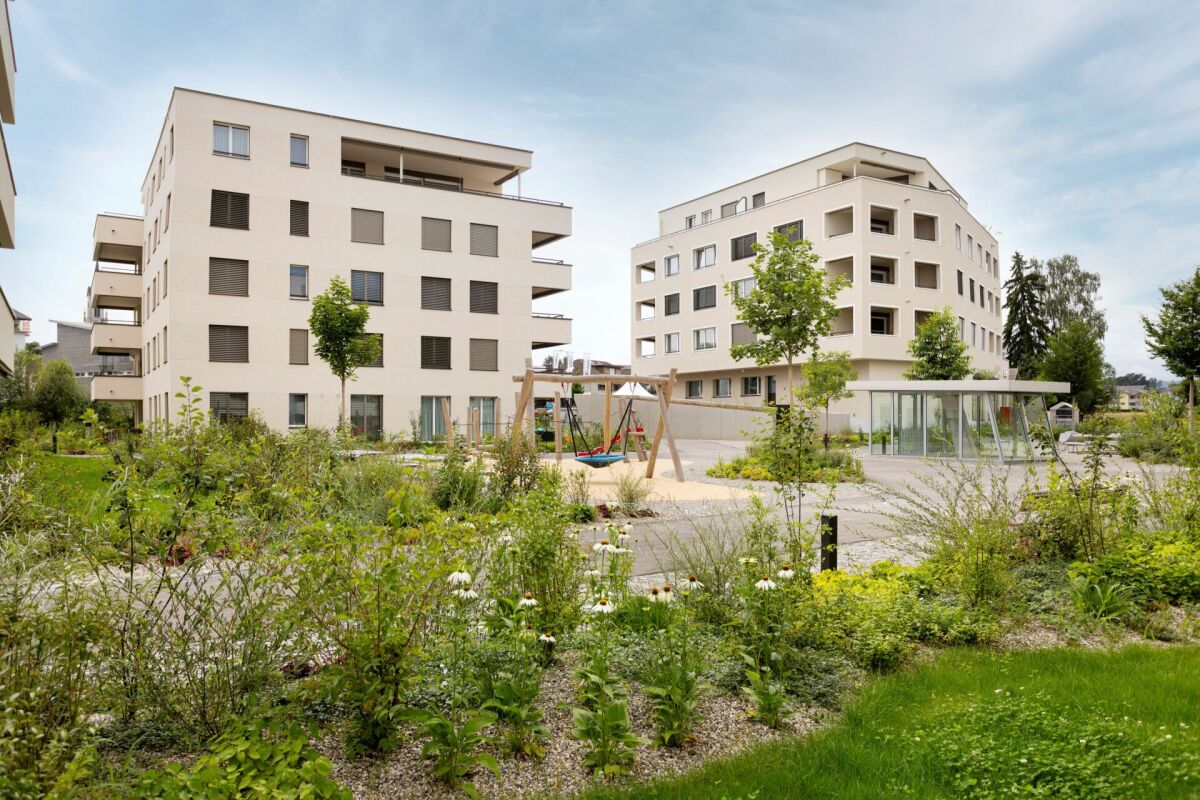
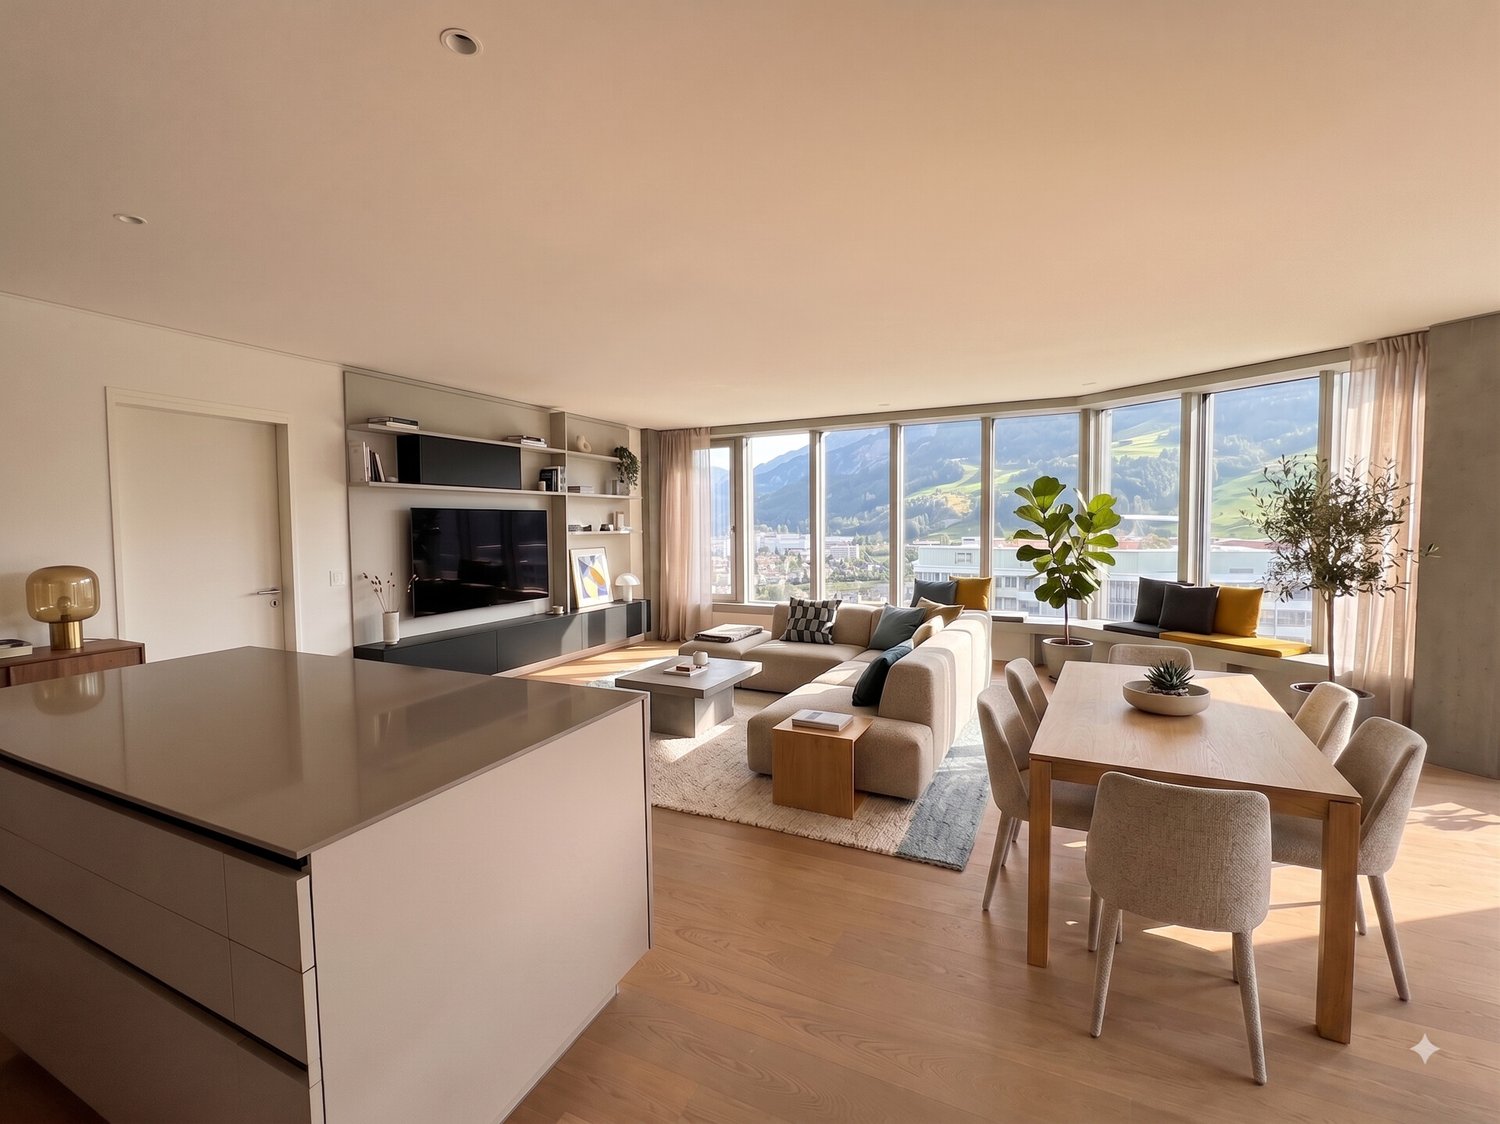
Hochwertig möbliertes ready-to-live-Apartment im modernen Neubauprojekt LOU in Luzern nordisch-skandinavisches Wohngefühl nahe Vierwaldstättersee mit optimaler Anbindung an Bahnhof, öffentlichen Verkehr und Einkaufsmöglichkeiten. High-quality furnished ready-to-live apartment in the modern LOU new-build project in Lucerne Nordic-Scandinavian living atmosphere near Lake Lucerne with excellent access to the train station, public transport and shopping facilities. Im ruhigen Oslo Style gestaltet, schaffen helle Materialien, sanfte Pastellgrün-Akzente und nordisch-skandinavisches Flair eine angenehme Wohnatmosphäre vom ersten Tag an. Das Apartment verfügt über eine moderne Küche, einen eigenen Waschturm, Balkon oder Loggia, Liftzugang sowie zuverlässiges WLAN. Bettwäsche, Handtücher und die komplette Einrichtung sind bereits vorhanden einfach ankommen, einziehen und zuhause fühlen. Ausstattung: - Neubauwohnung - Komplett stilvoll möbliert - Voll ausgestattete Küche inkl. Geschirr und Besteck, Bettwäsche und Handtücher - Fernseher, Internet, Sonos-Lautsprecher - Hochwertiges Boxspringbett - Waschmaschine und Trockner - Nebenkosten inklusive elron club Services: Buchen Sie Ihre regelmässige Wohnungsreinigung und weitere attraktive Services bei uns im elron club. Profitieren Sie von spannenden Deals und Partnerangeboten. Co-Working Lounges: elron club Bewohner dürfen unsere Co-Working Lounges an den folgenden Standorten (weitere folgen) kostenlos nutzen: - Basel-Tower Münchenstein - Luzern-Tribschen In unseren Co-Working Lounges erwarten Sie zahlreiche Annehmlichkeiten wie professionelle Arbeitsplätze, Kaffeemaschinen, Druckerstationen und vieles mehr. Vertrags- und Mietdauer: - Die Mindestmietdauer beträgt 3 Monate, wobei der Vertrag unbefristet abgeschlossen wird. - Der angegebene Preis gilt für eine Mindestmietdauer von 12 Monaten. Bei kürzeren Vertragslaufzeiten erhöht sich der Mietpreis. - Die Kündigungsfrist beträgt 3 Monate. Eine Kündigung ist frühestens auf das Ende der vereinbarten Mindestmietdauer möglich. Bitte beachten Sie Folgendes: - Die Sicherheitsleistung wird separat und in der Regel über eine Mietkautionsversicherung von Homie eingerichtet. Der genaue Betrag ist im Mietvertrag ausgewiesen und muss vor Mietbeginn eingerichtet sein. - Die Endreinigung ist grundsätzlich im Preis inbegriffen. Bei einer Beendigung vor Ablauf der Mindestmietdauer kann sie gemäss Vertrag zusätzlich verrechnet werden. - In der Miete sind Mobiliar, Heizung, Strom, Wasser, Internet und Nebenkosten enthalten. Serafe ist nicht inbegriffen. - Nach Abschluss der Buchung erhalten Sie den Mietvertrag zur Unterzeichnung und für Ihre Unterlagen. - Die reguläre Miete kann per Banküberweisung in CHF oder Kreditkarte bezahlt werden. Die Sicherheitsleistung wird separat abgewickelt. Mit elron club mieten Sie einfach, unkompliziert und schnell Ihr neues Apartment. Wir benötigen keine umfangreichen Unterlagen und wochenlange Bewerbungsprüfungen in den meisten Fällen reicht eine Passkopie! Bilder: Die Bilder stammen von der tatsächlichen Wohnung oder einer Wohnung in derselben Liegenschaft. Bei neuen Standorten kann es sich um Platzhalterbilder von anderen Standorten oder Visualisierungen handeln. Haben Sie noch Fragen? Gerne beraten wir Sie persönlich und bieten Ihnen einen unverbindlichen Besichtigungstermin an. Hinterlassen Sie uns Ihre Kontaktdaten im Kontaktformular. Wir freuen uns auf Sie! ENGLISH Designed in a calm Oslo style, the apartment combines bright materials, soft pastel green accents and Nordic-Scandinavian flair to create a warm and peaceful living atmosphere from day one. The apartment features a modern kitchen, private washing tower, balcony or loggia, elevator access and reliable Wi-Fi. Bed linen, towels and the complete furnishing are already provided simply arrive, move in and feel at home. Features: - Newly built apartment or comprehensively renovated - Fully furnished with style - Fully equipped kitchen, including dishes, cutlery, bed linen, and towels - TV, internet, Sonos speakers - Premium box spring bed - Washing machine and dryer - Utilities included elron club Services: Book your regular apartment cleaning and other attractive services with us at elron club. Benefit from exciting deals and partner offers. Co-Working Lounges: elron club residents can use our co-working lounges at the following locations (more to follow) free of charge: - Basel-Tower Münchenstein - Lucerne-Tribschen In our co-working lounges, you'll find numerous amenities such as professional workstations, coffee machines, printer stations, and much more. Contract and rental duration: - The minimum rental period is 3 months, with the contract being open-ended. - The displayed price applies for a minimum rental period of 12 months. For shorter contract periods, the rental price increases. - The notice period is 3 months. Termination is possible at the earliest at the end of the agreed minimum rental period. Please note the following: - The security deposit is arranged separately and is normally set up as rent-deposit insurance through Homie. The exact amount is stated in the rental agreement and must be arranged before move-in. - Final cleaning is generally included. If the lease ends before the minimum rental period, it may be charged separately in accordance with the agreement. - Furniture, heating, electricity, water, internet, and utilities are included. Serafe is not included. - Once your booking is confirmed, you will receive the rental agreement for signing and your records. - The regular rent can be paid by bank transfer in CHF or credit card. The security deposit is handled separately. With elron club, renting your new apartment is simple, fast, and hassle-free. We do not require extensive documents or long application checks in most cases, a copy of your passport is sufficient! Images: The images show the actual apartment or a unit in the same building. For new projects, placeholder images from other locations or visualizations may be used. Do you have any questions? We are happy to advise you personally and offer you a non-binding viewing appointment. Please leave your contact details in the contact form. We look forward to hearing from you!

  • Balcony / Terrace
  • Pets allowed
  • View
  • +1
Travel time
-
1 / 12
  • Balcony / Terrace
  • Parking space
  • Elevator
  • +3
3.5 rooms, 100m², CHF 5,150.–
Wesemlinrain 12, 6006 Luzern

Exclusive attic apartment with panoramic views in Lucerne

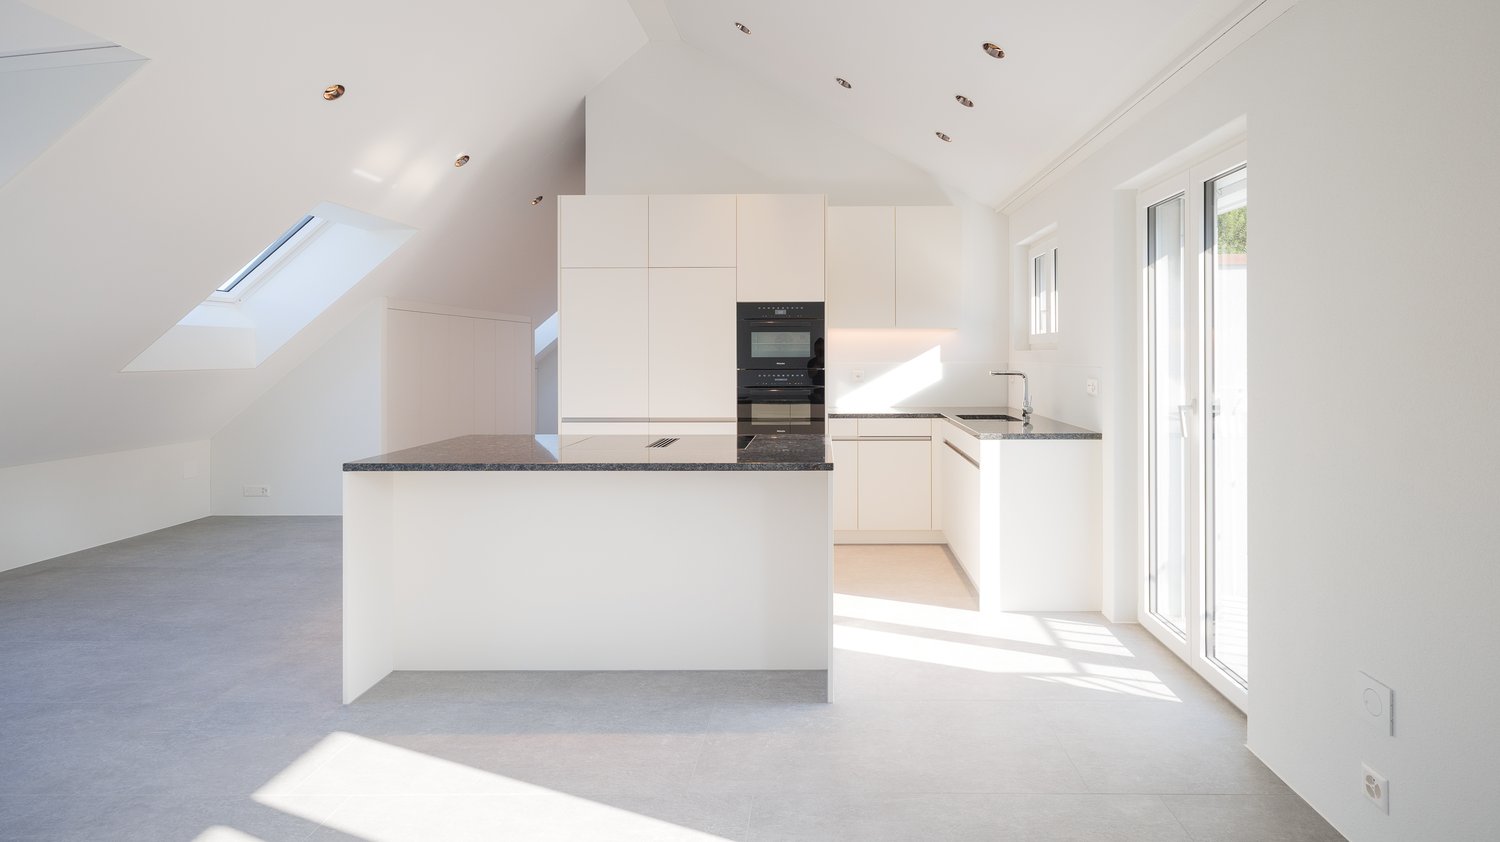
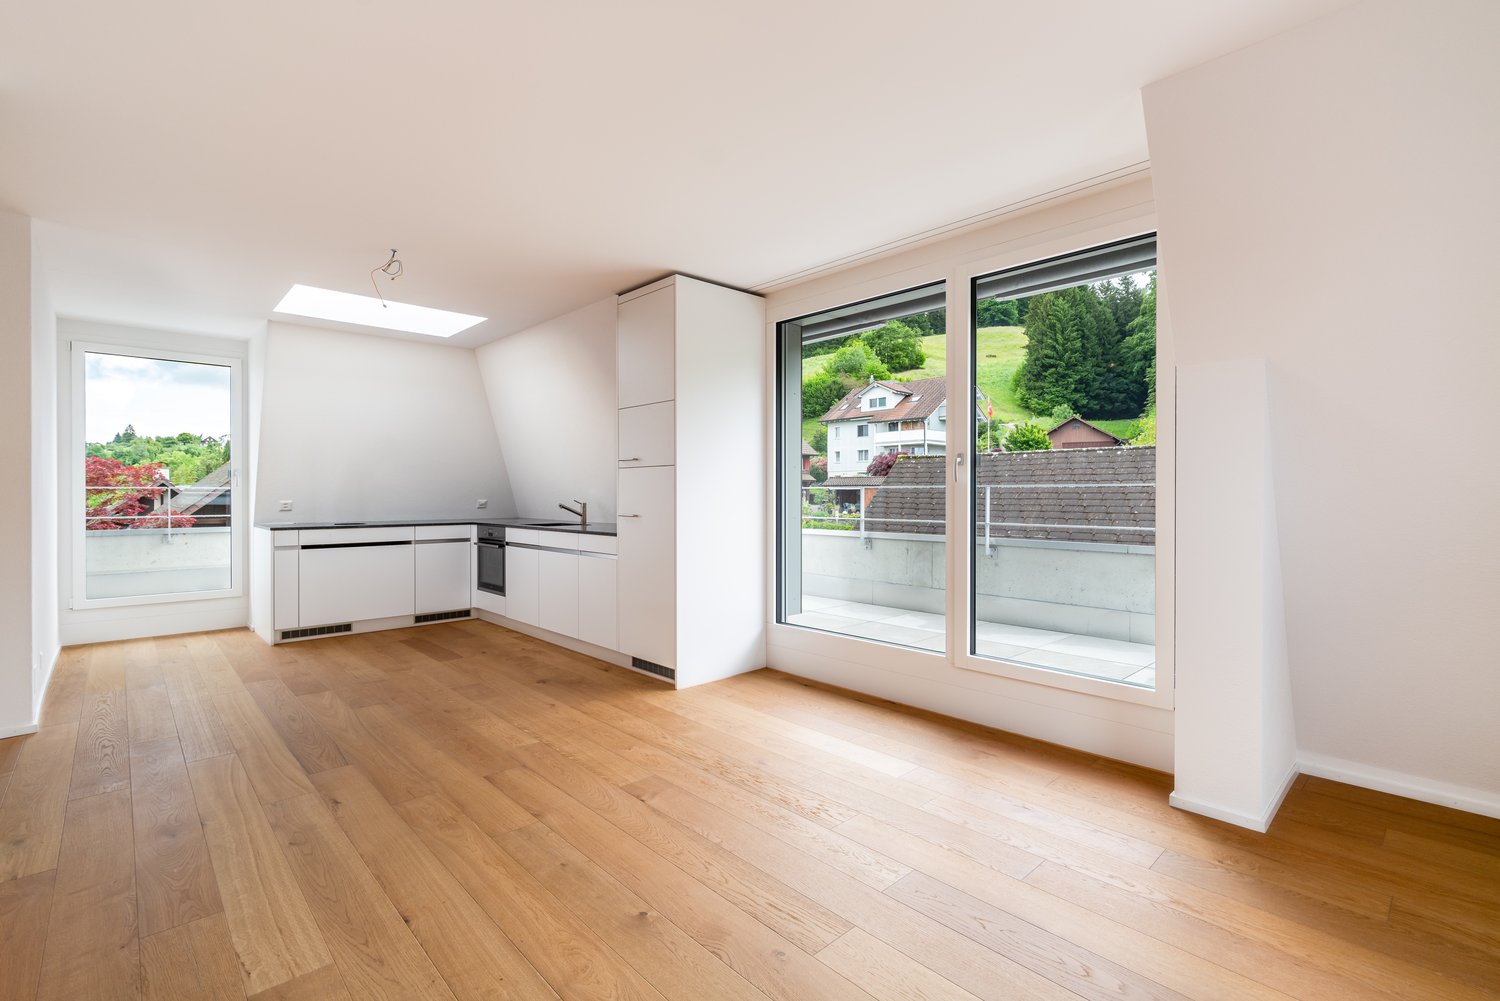
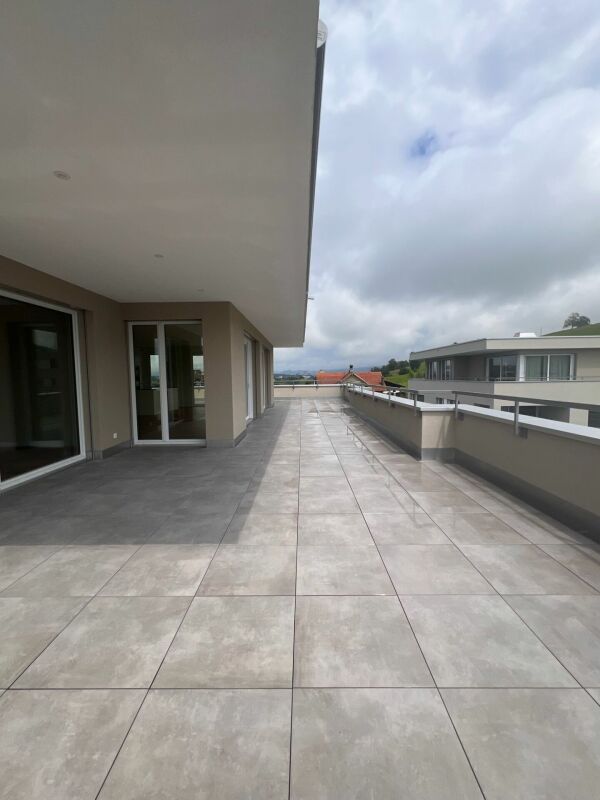
LocationBehind the Glacier Garden, just a 2-minute walk from Löwenplatz and Schlossberg.First-time rental attic apartmentModern, completely renovated 3.5-room attic apartment with a large living kitchen of over 100 m² living space, bright rooms with large sliding and skylight windows, 64 m² rooftop terrace with panoramic views of Lucerne and the Pilatus, living/dining area with bar, large bathroom with separate, threshold-free shower without a door and a separate toilet, high ceilings, various built-in closets, separate guest toilet, own laundry room with washing machine, house automation and access system with codes (badge or keyless), lighting concept with dimmable LED lighting throughout the apartment (handy), multi-room audio system, underfloor heating and own storage space.FeaturesInduction cooktop, double oven with combination steam cooker and microwave, separate refrigerator and freezer with ice maker, dishwasher, large-format parquet and ceramic floor tiles, rain/shower head, shower toilet, soundproof ceiling, electronic blinds, USB socket.EnvironmentQuiet surroundings, restaurants and shopping facilities in the immediate vicinitySustainabilityEnergy and mobility concept with optional charging stations for electric vehicles and the use of environmentally friendly energy sources. Private parking spaces optional in front of and behind the house.Rent/NBK: CHF 4,900 / CHF 250Your benefitsThese exclusive apartments offer modern comfort in a top-renovated property and a forward-looking lifestyle in a sought-after location.Contact us today for more information!

  • Balcony / Terrace
  • Parking space
  • Elevator
  • +3
Travel time
-
1 / 12
3.5 rooms, 80m², CHF 2,084.–
Nebikerstrasse 22b, 6247 Schötz

3.5-Room Attic Apartment in LEON Schötz

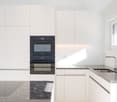
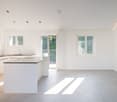
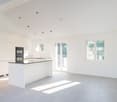
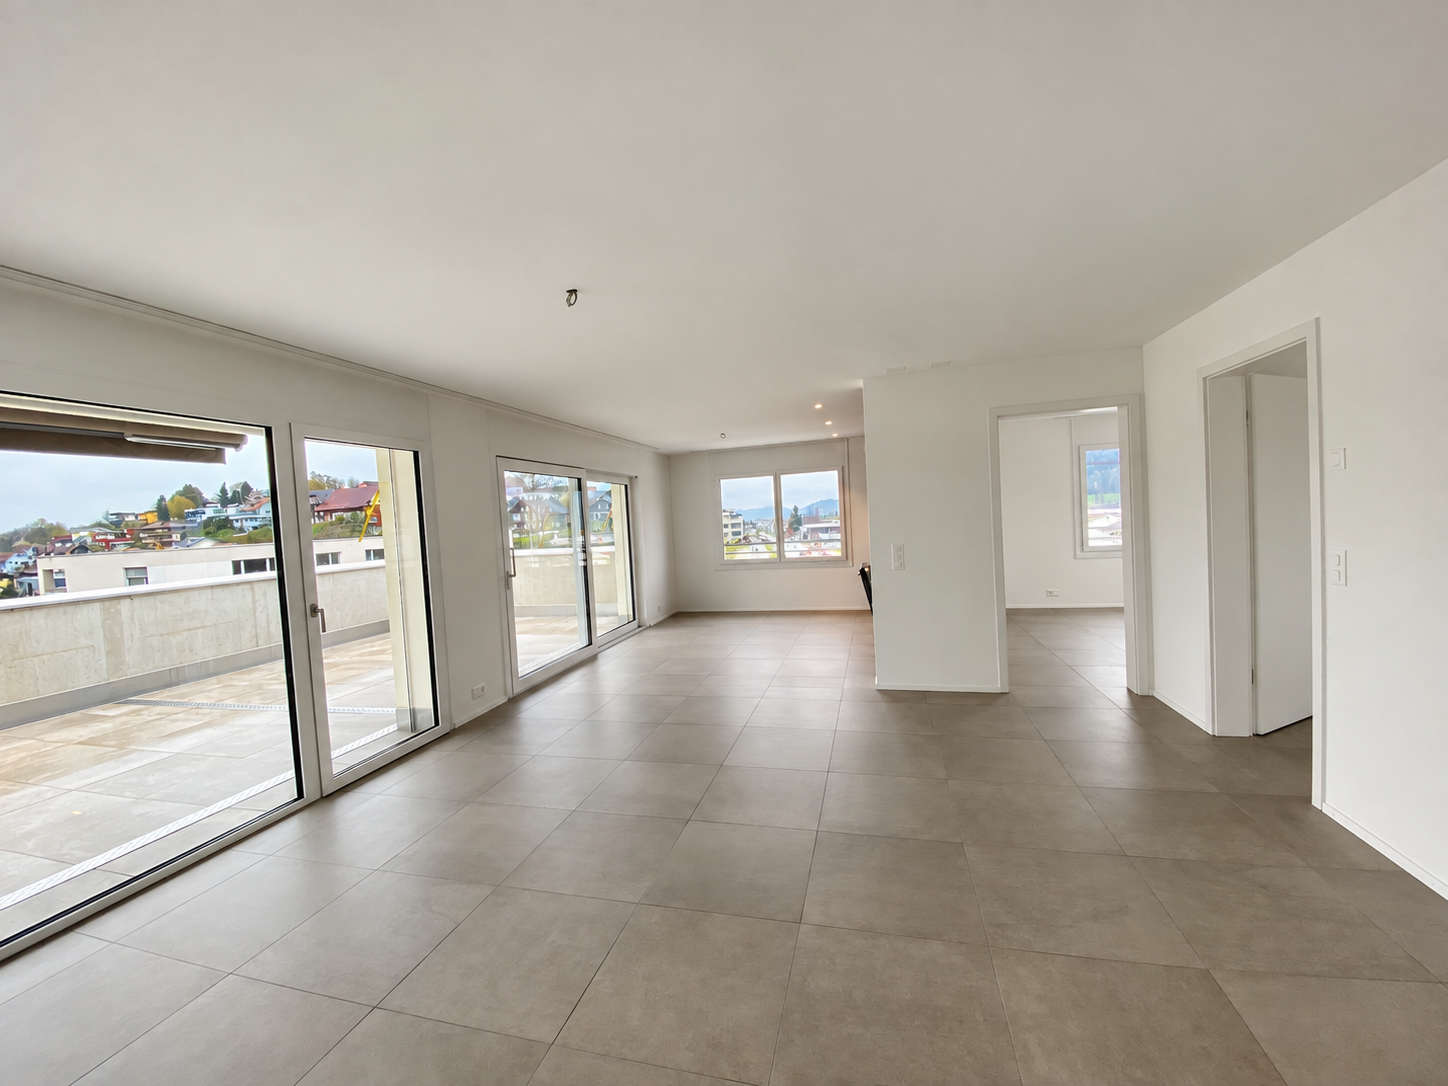
3.5-room attic apartment in LEON Schötz – spacious terrace & panoramic viewAs of 01.02.2027, we are renting this attractive 3.5-room attic apartment with a approximately 50 m² large terrace in the modern LEON development in Schötz.The apartment impresses with a well-thought-out floor plan, bright rooms, and a modern, high-quality interior design. The spacious terrace and the elevated location provide a special quality of living and a beautiful view.The following highlights await you: • Bright and spacious living rooms • Modern kitchen with high-quality Electrolux appliances and plenty of storage space • Stylish bathroom with bathtub • Large-format ceramic tiles • Electrically controlled shutters • Recessed spotlights • Floor cooling for comfortable room temperatures on warm summer days • Approximately 50 m² large terrace with a beautiful panoramic view • Private basement compartment • Private laundry room in the basement with washing machine and dryer from Electrolux • Elevator from the parking garage to the living floor Parking options: Two parking spaces in the parking garage are available at CHF 130.– per month each and can be rented individually or together.The rental deposit of three gross monthly rents can be paid optionally via a rental deposit account or a deposit insurance.Enjoy modern living, plenty of light, and an exceptionally spacious terrace – ideal for relaxed hours outdoors.We look forward to your contact and are available for further information or to arrange a viewing appointment.Available from 01.02.2027 or by arrangement earlier.

Travel time
-
1 / 20
6.5 rooms, 204m², CHF 3,200.–
Guggibadstrasse 6, 6288 Schongau

204 m² for living and working perfectly combined

In Schongau, a new, versatile commercial and residential building with representative appearance has been created. This appearance is continued inside the building with the friendly entrance area, practical goods lift (load capacity 3,600 kg / pallet transport possible) and the bright office/commercial areas.Discover this spacious 6.5-room maisonette apartment with impressive 204 m² living/working space. The exclusive penthouse apartment combines modern living, spacious rooms, and the ideal opportunity to combine living and working under one roof.Usage / Condition:The maisonette apartment is to be used by an entrepreneur who lives in the apartment and runs a business there at the same time. Alternatively, exclusive commercial use is also possible. In any case, the company must be registered in Schongau.Highlights of the apartment: • 204 m² living space distributed over 6.5 rooms • Modern, cozy new building equipment • High-quality kitchen with cooking island and oiled oak countertop, Bora cooktop with integrated recirculation, oven, professional steamer, dishwasher, and refrigerator • Fine stoneware tiles in kitchen and wet cells • Master vinyl floor with wood optic oak in living area, rooms, and corridor • 3 fully equipped bathrooms with double/lavatory sinks with undercounter furniture and mirror cabinet, built-in cabinets, toilet, walk-in shower, and/or bathtub • Laundry room with own washing machine and tumble dryer from V-Zug AG, sink, and built-in cabinets • Two spacious loggia balconies with a total of 56 m² • Lift from basement to top floor • Heat pump heating, PV system, underfloor heating, electric louvers Underground parking spaces can be rented for CHF 120.- or outdoor parking spaces for CHF 55.- per month.Note: The rent is plus VAT, as it is an opted property.The exclusive penthouse apartment at Guggibadstrasse 6 also impresses with its attractive location and beautiful view. Shopping facilities like Volg are in the immediate vicinity. The Schongiland leisure park, the nearby recreation areas around Lindenberg, Horben, and Lake Hallwil offer numerous opportunities for relaxation and leisure activities. The good transport connection to the Seetal region rounds off this attractive offer.Available immediately or by arrangement.Interested? Request our detailed rental documentation or contact us directly.Your contact person:Stefanie Stöckli-Joho / Joho Immobilien AG, 056 536 91 41

Travel time
-
New building
1 / 12
3.5 rooms, 71m², CHF 1,875.–
Landhusweg 4, 6215 Beromünster

3.5 Bedroom Apartment 2.2 | 2nd Floor Right

Welcome to your new home! In this attractive new building, seven modern 3.5-room apartments are being built, which convince with a well-thought-out room layout, a high-quality finish and an excellent location.The apartments offer bright, light-flooded living rooms, a modern kitchen with high-quality appliances, stylish bathrooms and a spacious balcony or seating area for relaxation. The pleasant underfloor heating provides a comfortable living climate and high living comfort throughout the year.LocationThe property is located in an attractive residential area in Beromünster. Shopping facilities, schools, kindergarten, restaurants, banks, doctors and public transport are easily accessible and can be reached in a short time. At the same time, you can enjoy the proximity to a variety of recreational areas and leisure activities. Thanks to the good transport links, you can reach Sursee, Lucerne and other centers in a short time.Highlights • Modern new building • High-quality interior design • Bright and spacious living rooms • Modern kitchen with high-quality appliances • Comfortable underfloor heating • Spacious balcony or seating area • Lift available • Basement compartment • Parking spaces available • Quiet and yet central location Have we sparked your interest? We would be happy to show you the apartments in person and look forward to your contact.

Travel time
-
1 / 9
4.5 rooms, 112m², CHF 2,460.–
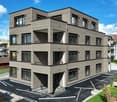
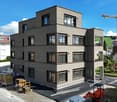
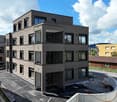
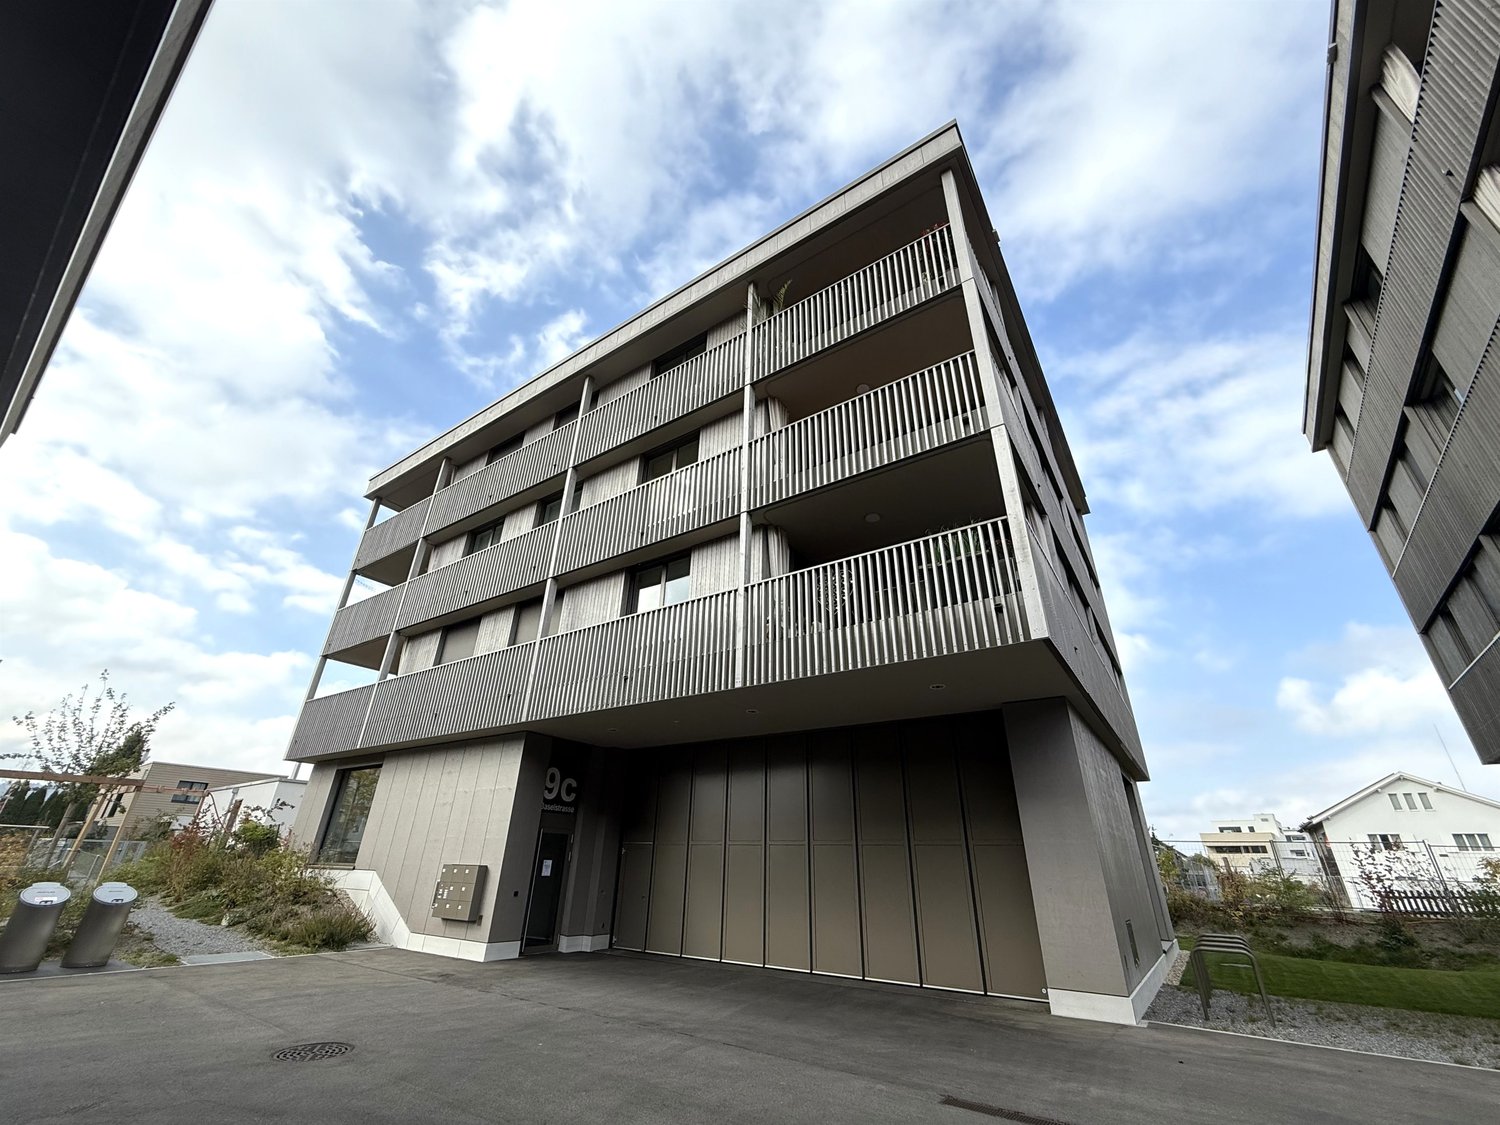
Baselstrasse 9c, 6252 Dagmersellen

Modern living in the heart of Dagmersellen! RENT WITHOUT DEPOSIT

Welcome to the Schmittenhof in Dagmersellen. This attractive 4.5-room apartment combines modern living with high quality of life.The apartment convinces with its well-thought-out room layout and the high-quality materials used. It awaits you with a modern living ambiance with plenty of light and high comfort:- Living and sleeping areas with parquet flooring- floor-to-ceiling windows throughout the apartment provide plenty of daylight- modern kitchen with ceramic glass stove, dishwasher, and steamer- bathroom with rain shower and sink cabinet- additional bathroom with bathtub, inviting you to relax- built-in closet in the corridor for extra storage space- laundry room with its own washing tower in the apartment- covered balcony- cellar compartment available- elevator available- pet keeping is not allowedThe photos show a model apartment in the property and serve to illustrate the standard of construction. Please note the floor plan.If required, a parking space can be rented for CHF 145.00 per month.The property convinces with its central location in Dagmersellen. Shopping facilities, restaurants, and public transport are in the immediate vicinity, particularly practical: the Migros is located directly in front of the house and makes everyday life much easier.Thanks to the good connection to the highway, the apartment is also ideal for commuters. Schools and attractive recreational areas round off the residential offer perfectly.*Rent without deposit*The ownership offers you a deposit-free solution for this apartment free of charge. The connection to a collective contract is not associated with any recurring costs for you. Unlike the deposit on a bank account, your money is not blocked and you remain liquid. You have nothing to do with the deposit, do not need to taxably settle an account or manage an insurance contract.Have we sparked your interest? Then contact us directly in the online ad via "Contact provider". You will then receive an automated email with the viewing information and the possibility to apply for the apartment digitally and/or ask us any questions.

Travel time
-
1 / 9
4.5 rooms, 183m², CHF 5,900.–
Brunnhalde 12, 6006 Luzern

Unique and stylish

Living here is a pleasure The location combines tranquility, privacy, and urban proximity in an ideal way. Lake Lucerne, the old town of Lucerne, and the city center are within a 15-minute walk. At the same time, you can enjoy the advantages of a quiet and high-quality living environment in the popular Halde | Lützelmatt district.The Dietschiberg recreation area is also within walking distance and offers a variety of opportunities for relaxation and leisure. Exclusive offers like the Lucerne Golf Club or the Carlton Tivoli Tennis Club underline the high quality of life and living in this privileged location.Shopping facilities and public transportation are easily accessible.Your new home?In a privileged location in the popular Lucerne district of Halde | Lützelmatt, this exceptional first-occupation apartment awaits you with a spacious room concept, first-class interior design, and modern architecture.The elegant apartment on the elevated ground floor convinces with approximately 183 m² of living space, light-flooded rooms, and a spacious terrace that harmoniously extends the living area to the outside. High-quality materials, timeless elegance, and a well-thought-out room layout create a living ambiance of the highest level.The openly designed living and dining area forms the heart of the apartment and offers plenty of space for stylish living and enjoyment. The modern kitchen blends seamlessly into the high-quality overall concept. Three spacious bedrooms offer versatile usage possibilities, whether as a stylish retreat, representative home office, guest room, or private fitness and wellness area. The well-thought-out room layout with three bedrooms and directly adjacent bathroom offers a maximum of comfort and privacy. Stylishly equipped bathrooms, practical secondary rooms, and a private laundry room round off the exclusive living concept.Thanks to barrier-free access and a wheelchair-accessible elevator, the apartment is suitable for different living needs. Sustainable building technology with a brine-water heat pump, underfloor heating, and a photovoltaic system underlines the high living comfort and future-oriented construction method.Preparations for electric vehicles have already been made in the parking garage. Parking spaces can be rented for CHF 250.– per month.

Travel time
-
New building
1 / 13
4.5 rooms, 112m², CHF 2,330.–
Hauptstrasse 71A / Haus E, 6260 Reiden

First rental - modern 4.5-room apartment with well-thought-out floor plan

This new development offers you various 4.5-room apartments for first rental - modern living, ideal for you and your family. Ready for occupancy from 01.09.2026.The following features await you:- bright and high rooms- open and spacious kitchen with the latest appliances- oiled oak parquet in living, dining, work and sleeping areas- ceramic tiles in kitchen, laundry room and bathroom- Two bathrooms, one with a floor-level shower with glass partition and one with a bathtub- Built-in closet in the entrance area- including basement compartment- sunny and large balconyThese details refer to the 4.5-room apartment E.4.08 in house E of this development. We have summarized all further important information for you on a homepage - https://wohnen-am-baech.li/.In addition to the attractive living space, you benefit from:- Attractive environmental design with playgrounds, chess and mill fields, sandpit and a communal shelter and benches for lingering- Parking spaces - for motorcycles CHF 40.00, standard CHF 130.00, e-cars with charging station and spacious XL parking spaces CHF 150.00- Preferential conditions for using the car sharing offer from Mobility- A central post package station directly on the premisesThe central location of the development not only offers convenient accessibility but also allows you to reach the surrounding amenities, shops and services in a very short time. Reiden has an excellent traffic location with direct connections to public transport and the A2 highway.With the photovoltaic system on the roof, a considerable part of the electrical energy is produced itself.Have we aroused your interest? We look forward to your contact!Best regardsThe AVIDA teamAVIDA - competent in real estate

Travel time
-
New building
1 / 13
4.5 rooms, 113m², CHF 2,490.–
Hauptstrasse 71C / Haus D, 6260 Reiden

First-time rental - Your 4.5-room dream apartment for the whole family

In this new development, various 4.5-room apartments are available for first-time rental - ideal for families who want to combine modern living with plenty of space and high-quality living. Ready for occupancy immediately.The ad contains pictures of a comparison object with identical equipment and the same floor plan. The following features await you:- bright and high rooms- open and spacious kitchen with the latest appliances- oiled oak parquet in the living, dining, work, and sleeping areas- ceramic tiles in the kitchen, laundry room, and bathroom- Two bathrooms, one with a floor-level shower with glass partition and one with a bathtub- Built-in closet in the entrance area- including basement compartment- sunny and large balconyThese details refer to the 4.5-room apartment D.3.02 in house D of this development. We have summarized all other important information for you on a homepage - https://wohnen-am-baech.li/.In addition to the attractive living space, you benefit from:- Attractive environmental design with playgrounds, chess and mill fields, sandpit, as well as a communal shelter and benches for lingering- Parking spaces - for motorcycles CHF 40.00, standard CHF 130.00, e-cars with charging station and spacious XL parking spaces CHF 150.00- Preferential conditions for using the car-sharing offer from Mobility- A central parcel station directly on the premisesThe central location of the development not only offers convenient accessibility but also allows you to reach the surrounding amenities, shops, and services in a short time. Reiden has an excellent traffic location with direct connections to public transport and the A2 highway. With the photovoltaic system on the roof, a considerable part of the electrical energy is produced itself.Have we sparked your interest? We look forward to your contact!Best regardsThe AVIDA teamAVIDA - competent in real estate

Travel time
-
New building
1 / 11
  • Elevator
3.5 rooms, 88m², CHF 2,710.–
Libellenstrasse 28, 6004 Luzern

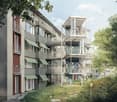
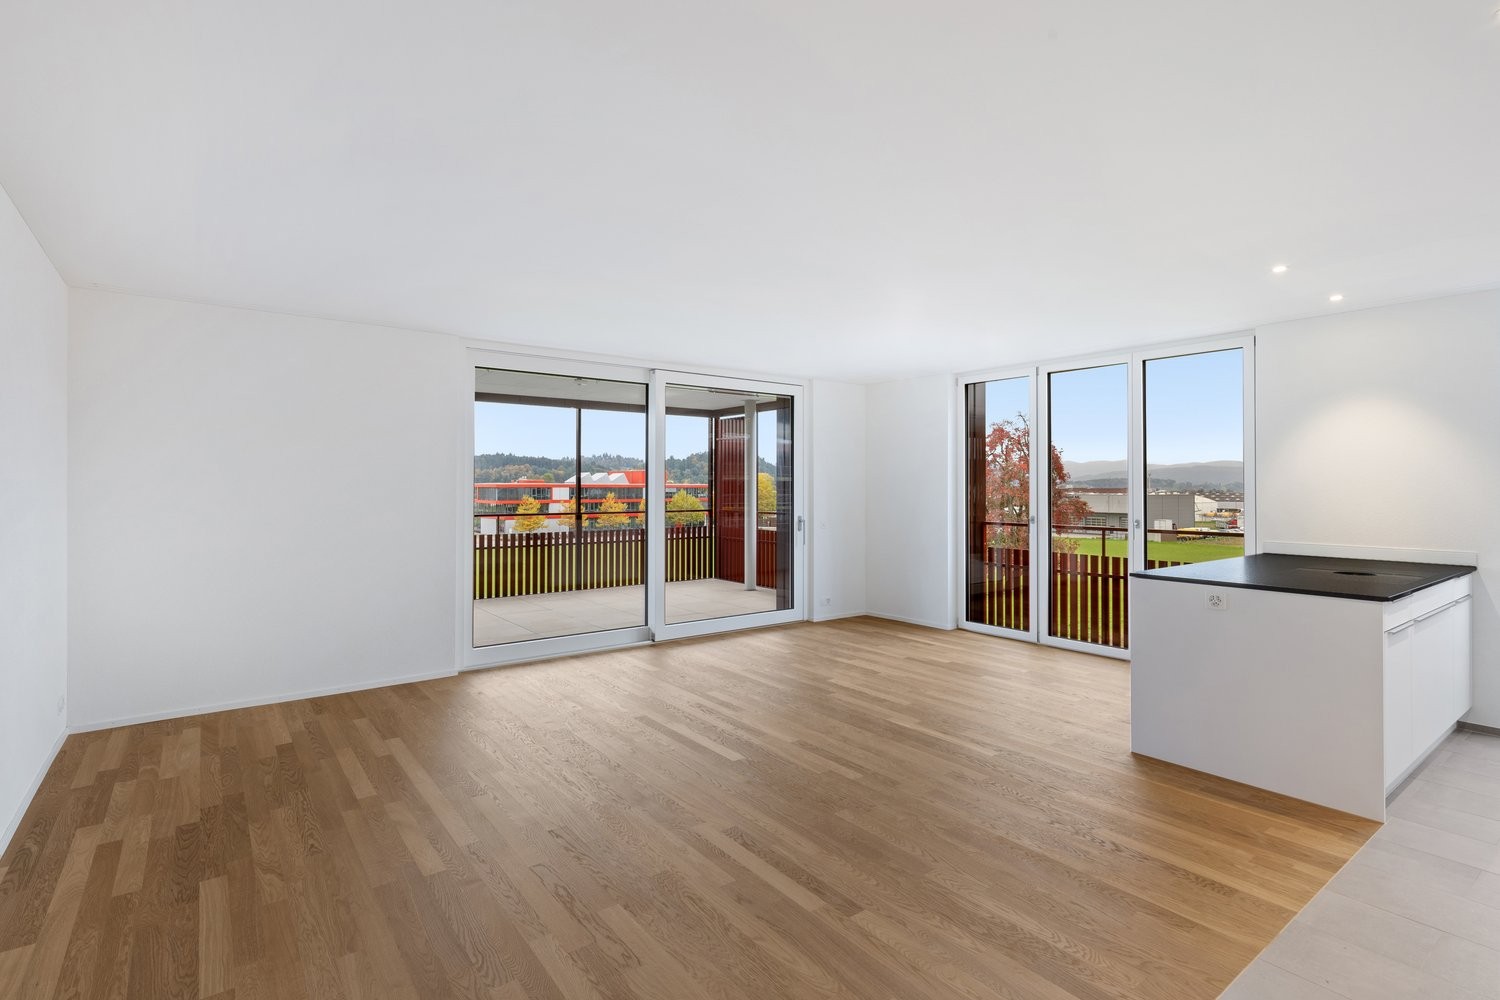
First-time rental of a 3.5-room apartment in Libellenhof with possible occupancy subsidy

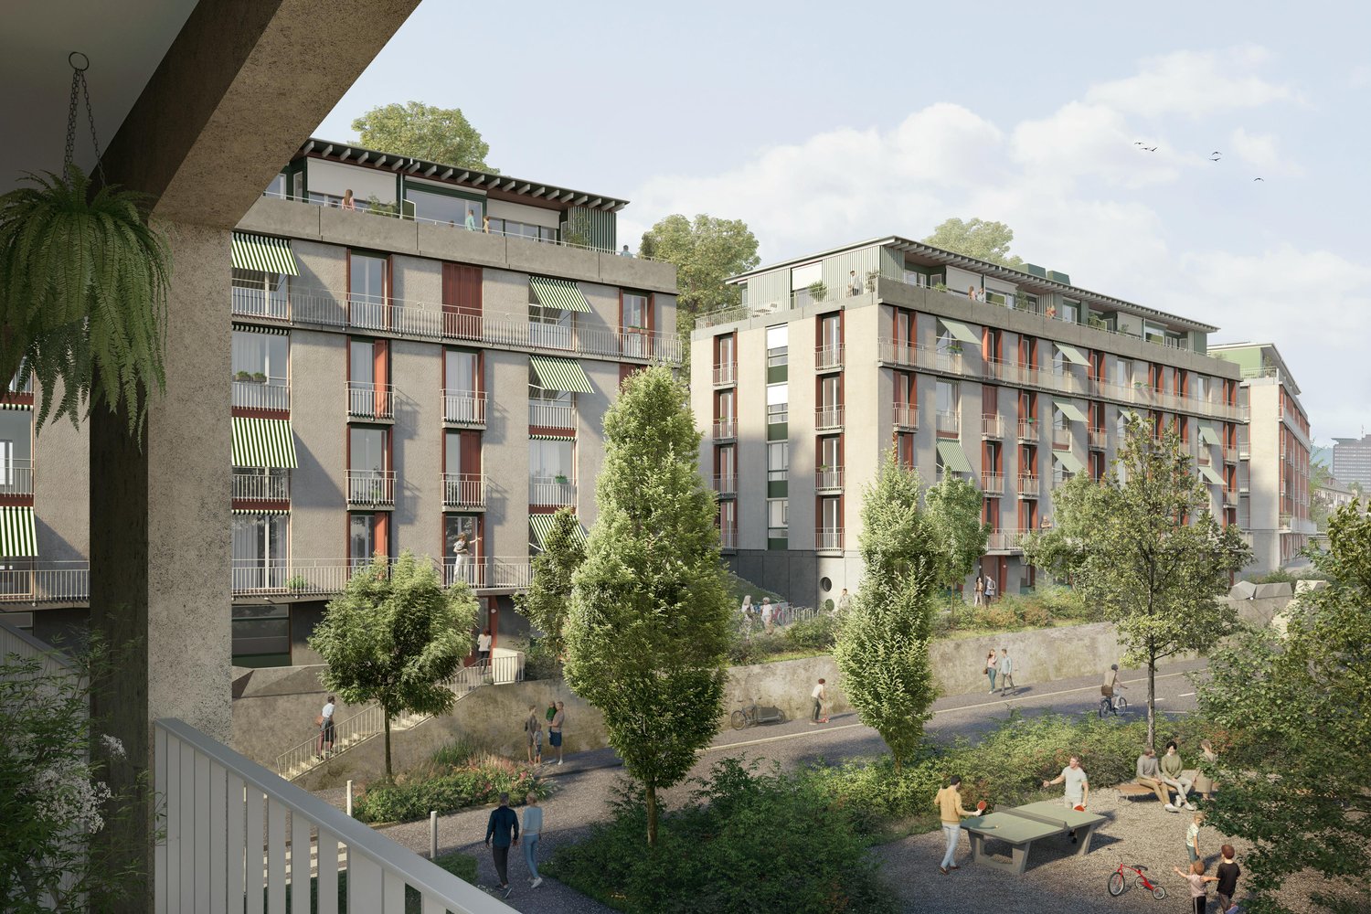
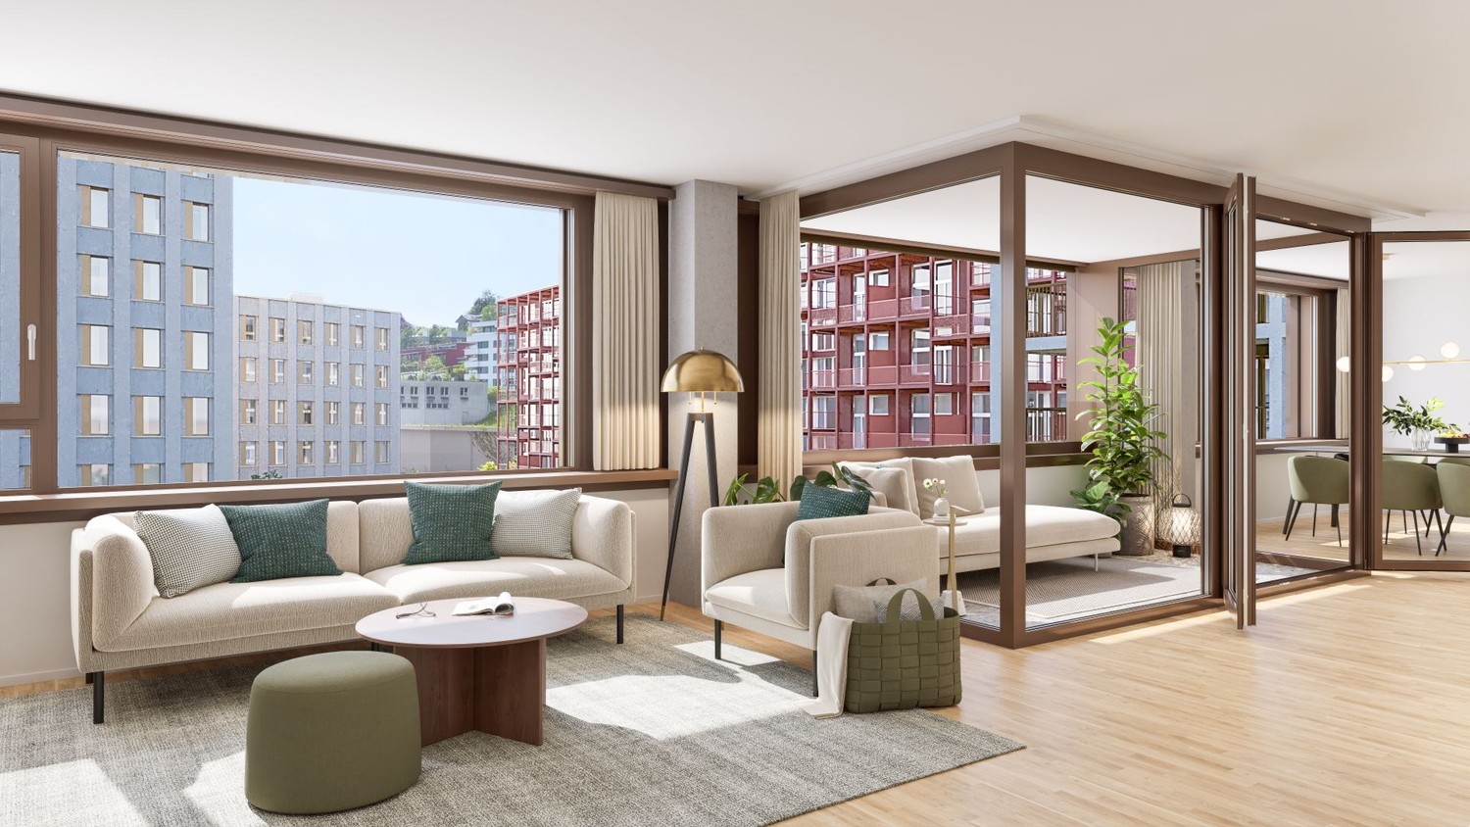
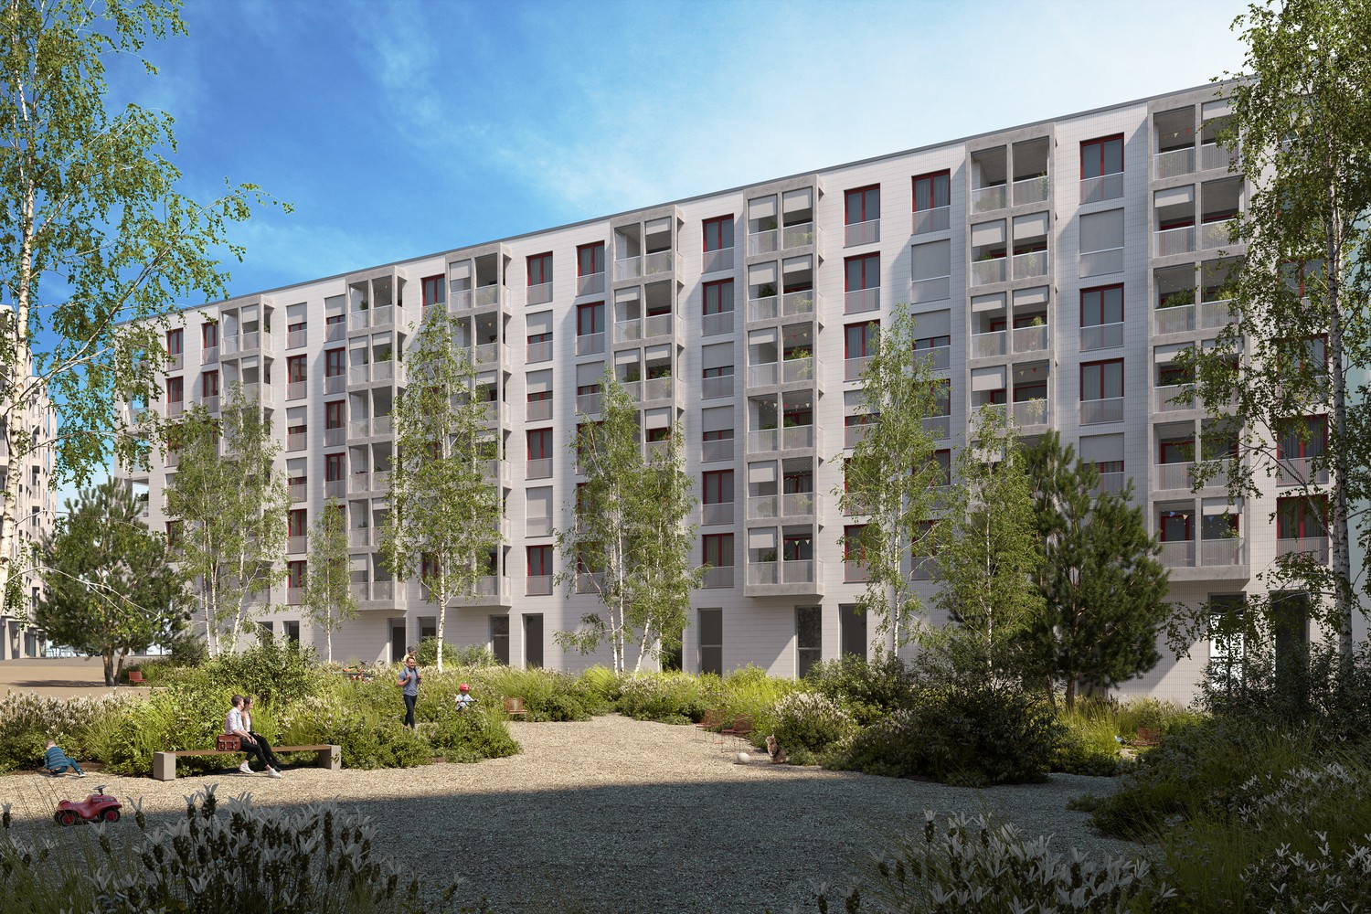
Modern living. Living together. In the Libellenhof in Lucerne, we rent modern 3.5-room apartments with a high-quality finish, bright living rooms, and an exceptional architecture. A special highlight is the distinctive balcony towers, which are designed like small treehouses. The spacious outdoor areas extend the living space into the open air and offer the ideal place to relax, eat, or spend social hours with family and friends. A living concept for all generations Libellenhof focuses on a balanced living environment and promotes the concept of lifetime mobility, ensuring a good mix of residents. The 3.5-room apartments are particularly suitable for singles, small families, and couples without children who are looking for a modern home in a lively and cross-generational neighborhood. The goal is to create a diverse community where different life phases come together harmoniously. Your advantages • Spacious and bright floor plans • High-quality interior design • Modern kitchen and stylish wet cells • Unique balcony tower • Separate common laundry room for 3.5-room apartments • Elevator available • Sustainable mobility concept • Attractive location with good public transportation connections and nearby recreational areas Note: The pictures show visualizations and a comparable apartment in Libellenhof and are for illustration purposes only. They do not necessarily correspond to the advertised apartment size or execution. You can find more apartments on the project website www.libellenhof-luzern.ch. Are you interested? Then we look forward to your application and to welcoming you to Libellenhof soon.

  • Elevator
Travel time
-
1 / 8
5.5 rooms, 126m², CHF 3,420.–
Langsägestrasse 21, 6010 Kriens

Ideal for shared flats and patchwork families

Available immediately or by arrangement, we are renting these modern 5½-room apartments, which are ideal for living arrangements that require a lot of space. The apartment is located in the Haus Weitblick, the landmark of the new Eichhof West in Kriens. On the outskirts of Lucerne, 234 rental apartments are being built in Eichhof West in various sizes and configurations. Whether alone, in a partnership, with a family, or when the children have moved out, Eichhof West is a neighborhood for every stage of life. A place where you can gladly put down roots. In the Haus Weitblick, you can look forward to the following amenities: - Sustainability in construction and operation- Attractive oak parquet flooring- Floor heating with Geo-Cooling- Kitchens with elegant materials- Washing machine/tumble dryer in the apartment- Elevator accessible for people with disabilities- Partial view of the mountains The attractive surroundings: - Park-like, car-free outdoor space- Community terrace and room in the Haus Querbeet- Grocery store on the 1st floor of the Haus Weitblick Eichhof West- The city of Lucerne and nearby recreational areas can be reached in a few minutes- Highway and public transportation connections right outside the door On the project website www.eichhofwest.ch, you have the opportunity to virtually visit visualized model apartments and views from the 10th floor. Additionally, you can find more information about the development and view other available apartments and register for them. We look forward to your contact! BVK - The pension fund with attractive living space throughout Switzerland. Up-to-date on www.bvk.ch.

Travel time
-
New building
1 / 12
1.5 rooms, 117m², CHF 1,970.–
Hauptstrasse 69C / Haus A, 6260 Reiden

Residential studios for creative living & working concepts - First rental

We are pleased to offer you this attractive residential studio with loft character for first rental in Reiden - ideal for creatives, freelancers or people who want to combine living and working under one roof. Available for occupancy immediately or by agreement.The following features await you:- bright and high room, divided into two levels- open, spacious kitchen with the latest appliances- oiled oak parquet in the living and studio area- ceramic tiles in the kitchen and bathroom- A bathroom with a floor-level shower with a glass partition- Built-in closet in the entrance area- including basement compartment- sunny balconyThese details as well as the rent specified in this advertisement refer to the residential studio A.1.04 in house A of this development. In addition to the attractive living space, you benefit from:- A central package station directly on the premises- Parking spaces - for motorcycles CHF 40.00, standard CHF 130.00, e-cars with charging station and spacious XL parking spaces CHF 150.00- Preferential conditions for using the car sharing offer from Mobility- Private storage rooms for additional storage The central location of the development offers not only convenient accessibility but also allows you to reach the surrounding amenities, shops and services in a short time. Reiden has an excellent traffic location with direct connections to public transport and the A2 motorway. With the photovoltaic system on the roof, a considerable part of the electrical energy is produced itself.Have we sparked your interest? We look forward to your contact!Best regardsThe AVIDA teamAVIDA - competent in real estate

Travel time
-
New building
1 / 11
4.5 rooms, 112m², CHF 2,530.–
Hauptstrasse 73B / Haus G, 6260 Reiden

New building at Bächli - Your 4.5-room dream apartment with a view

We are renting this modern and large 4.5-room apartment on the 1st floor immediately or by arrangement. The following features await you:- bright and high rooms- open and spacious kitchen with the latest appliances- oiled oak parquet in the living, dining, work and sleeping areas- ceramic tiles in the kitchen, laundry room and bathroom- Two bathrooms, one with a floor-level shower with glass partition and one with a bathtub- Built-in closet in the entrance area- Laundry room- including basement compartment- large and sunny balcony with outdoor storageIn addition to the attractive living space, you benefit from:- Attractive environmental design with playgrounds, chess and mill fields, sandpit as well as a communal shelter and benches to linger- A central post package station directly on the premises- Parking spaces in the garage - for motorcycles, e-cars with charging station and spacious XL parking spaces- Preferential conditions for using the car sharing offer from MobilityThe central location of the building offers not only convenient accessibility but also allows you to reach the surrounding amenities, shops and services in a short time. Reiden has an excellent transport link with direct connections to public transport and the A2 motorway. With the photovoltaic system on the roof, a considerable part of the electrical energy is produced itself.Have we sparked your interest? We look forward to your contact!Best regardsThe AVIDA teamAVIDA - competent in real estate

Travel time
-
1 / 8
5.5 rooms, 112m², CHF 2,855.–
Nidfeldstrasse 2C, 6010 Kriens

Sustainable living in a modern 5.5-room new apartment

Your new address in the heart of Kriens in the emerging new building quarter "Nidfeld" is Urban Beat, which offers you sustainable and modern living quality with a high level of equipment. By arrangement, we rent a 5.5-room apartment, and from your new home, you can expect the following: • Smarter and sun-kissed floor plan • Oak parquet in living and dining areas • Underfloor heating with Free-Cooling function • High-quality natural stone kitchen worktops • Electrolux appliances of the latest generation (partly including steamer) • En-suite bathroom with threshold-free (rainwater) shower and a separate bathroom with bathtub • Wash-dry tower in the apartment • Smart home for central control of shutters, ventilation, and heating • Spacious outdoor loggia and a balcony In addition to high-quality living, Urban Beat offers more: • A mobility concept (bicycle infrastructure) for maximum flexibility • An energy concept according to the Minergie-P-Eco standard • A 2000-watt area certification • Heat pumps from lake water (Seeenergy) and a PV system on the roof provide sustainable energy • The nearby motorway access A2 and the Velo-Highway Freigleis enable fast connections in all directions • A bus stop in the immediate vicinity connects you to Lucerne train station in 10 minutes • Schools and shopping facilities are also easily accessible • The local greening of the building offers natural cooling and attractive seating and play opportunities Become part of Urban Beat, we look forward to your contact!The images may be reference images.

Travel time
-
1 / 8
2.5 rooms, 68m², CHF 2,990.–
Am Mattenhof 1, 6010 Kriens

Pilatus Tower Kriens: 2.5-room apartment on the 31st floor with a view of Lake Lucerne

High up with a lake view This 2.5-room apartment on the 31st floor of the Pilatus Tower, the tallest residential building in the canton of Lucerne, combines urban living with a view that is second to none. From up here, the view stretches far over Lake Lucerne, while below, life pulses in the Mattenhof quarter. The openly designed living-dining area with high-quality built-in kitchen is the heart of the apartment and offers plenty of space for your daily life on generous 40.5 m². Large window fronts let in plenty of light and frame the view like a painting. On the 12 m² large balcony, you can enjoy the evening with a view of the lake. The bedroom offers space for rest and individual use, a modern equipped shower bathroom rounds off the apartment. A washing machine and dryer, a closet on the 31st floor, and a basement compartment are available for private use. Outside your own four walls, the Pilatus Tower has a lot to offer: on the rooftop terrace at around 110 meters high, you can enjoy the panorama of central Switzerland, in the house's own sauna or fitness room, you can take care of your balance. In the co-working area or the lounge with terrace, you can work focused or let the day come to a close in a relaxed atmosphere. Additionally, two guest rooms are available for visitors. A bike cleaning station, package boxes, and rentable storage spaces round off the offer. Location The Pilatus Tower is located at Am Mattenhof 1 in Kriens, directly at the train station of the same name. Shopping facilities, restaurants, cafes, as well as doctors and pharmacies can be reached on foot. Thanks to the optimal connection to the train and highway, you can reach the heart of Lucerne in just a few minutes, with the S5 in just 5 minutes at the KKL. Zurich, Zug, or a weekend in the mountains are also easily accessible from here. The Allmend right next door provides a balance to everyday life, whether jogging, cycling, or taking a break in the green. With the directly connected Pilatus Arena, a new venue for sports, events, and culture is also available. Contact Interested? We look forward to personal contact with you.

Travel time
-
1 / 8
4.5 rooms, 119m², CHF 2,490.–
am Heubächli 7, 6022 Grosswangen

Living at Heubächli

4.5-room apartment in Grosswangen Living in the green! This is possible in the Heubächli development in Grosswangen. Embedded in the natural landscape with a view of the mountains, flanked by two streams, the Rotbach and the Heubächli, the seven building bodies are placed in the area.In house 7, we rent a 4.5-room apartment on the 1st floor from October 1, 2026. These are designed for all generations and forms of life: families, couples, singles, young and old feel comfortable at Heubächli.The apartments present themselves with a lot of light and bright rooms. The open kitchen and living area is perfect for social hours with friends or family. In the kitchen, you have a ceramic glass cooktop, oven, steamer, refrigerator, and dishwasher at your disposal. Reduits and built-in cabinets offer practical storage space.The wet cells are equipped with a shower and/or bathtub. High-quality ceramic tile coverings are laid on the walls and floors. The private washing machine and tumble dryer in the lockable laundry room in the basement offer great flexibility and more available living space. The washing tower can be installed in the apartment on request.The spacious outdoor area is designed as an inner courtyard with spaces and green areas. Young and old are invited to stay and play here. The multi-family houses are connected to each other via footpaths and the underground garage.Thanks to the Denner quarter shop in house 1 and the Mobility electric vehicles, which are placed at the residential estate, the residents can reduce their ecological footprint.Photovoltaic systems will be installed on the roofs of the development and the apartments will be heated with a ground-source heat pump.Parking spaces in the garage can be rented for CHF 120.00 per month.

Travel time
-
1 / 9
4.5 rooms, 107m², CHF 4,225.–
Am Mattenhof 1, 6010 Kriens

Free as a bird - exclusive living on the 19th floor!

This modern 4.5-room new apartment on the 19th floor in the Pilatus Tower in Kriens combines high-quality living comfort with an attractive location and an impressive view of the surrounding area, Lake Lucerne, and Mount Pilatus. The first occupancy in 2026 offers you the opportunity to move into a new home with a contemporary construction standard and well-thought-out room layout. The apartment impresses with bright, spacious rooms and a stylish living ambiance. The high-quality parquet floor creates a warm and elegant atmosphere, while the open kitchen perfectly complements the living and dining area, enabling modern, communicative living. With a total of 4.5 rooms, including 3 bedrooms, the apartment is ideal for couples, families, or individuals requiring an additional workspace or guest room. Two bathrooms ensure comfort in everyday life. A private laundry room directly in the apartment provides additional independence and convenience. The balcony extends the living space outdoors and invites you to enjoy the beautiful view and quiet moments in the fresh air. The building has four elevators, ensuring comfortable access to the apartment. The combination of new building quality, bright room design, high-quality interior fittings, and the attractive location in Kriens makes this rental apartment a particularly appealing home.The exclusive 4.5-room apartment is located in a central location on the 19th floor of the Pilatus Tower in Kriens, the tallest residential building in central Switzerland. It impresses with urban living comfort, excellent infrastructure, short distances in everyday life, and a breathtaking view of Lake Lucerne, Mount Pilatus, and Stanserhorn. Directly in front of the building, there are shopping facilities, restaurants, services, and other offers for daily needs. The transport connection is also excellent: Kriens Mattenhof train station is located right next to the building, from where Lucerne train station can be reached in about 4 minutes. Additionally, the highway is nearby, offering optimal connections to Lucerne and the surrounding regions. The Pilatus Tower offers its residents attractive additional services, such as a rooftop terrace, a fitness room, a sauna, and a business lounge with co-working spaces. This combines modern living, working, and relaxation in one location. The apartment has a modern, high-quality construction standard and provides a pleasant room climate in all seasons thanks to comfort ventilation, controlled room ventilation, and Minergie certification. Families also benefit from the proximity to educational and childcare facilities. Kindergartens and primary schools are located in the surrounding area, and upper schools and further education institutions are quickly accessible. This location combines urban comfort with a pleasant living environment and is ideal for individuals who want to live centrally, benefit from excellent infrastructure, and enjoy modern living at a high level.- The rent includes a parking space in the underground garage. - The apartment can be visited by appointment. - The moving date is scheduled for November 10, 2026; on this date, a time slot from 3:00 PM to 7:00 PM is available for moving in.

Travel time
-

Suggested properties for you based on search results

Other interesting objects