1279 results - Properties for rent: Canton Fribourg

1 / 12
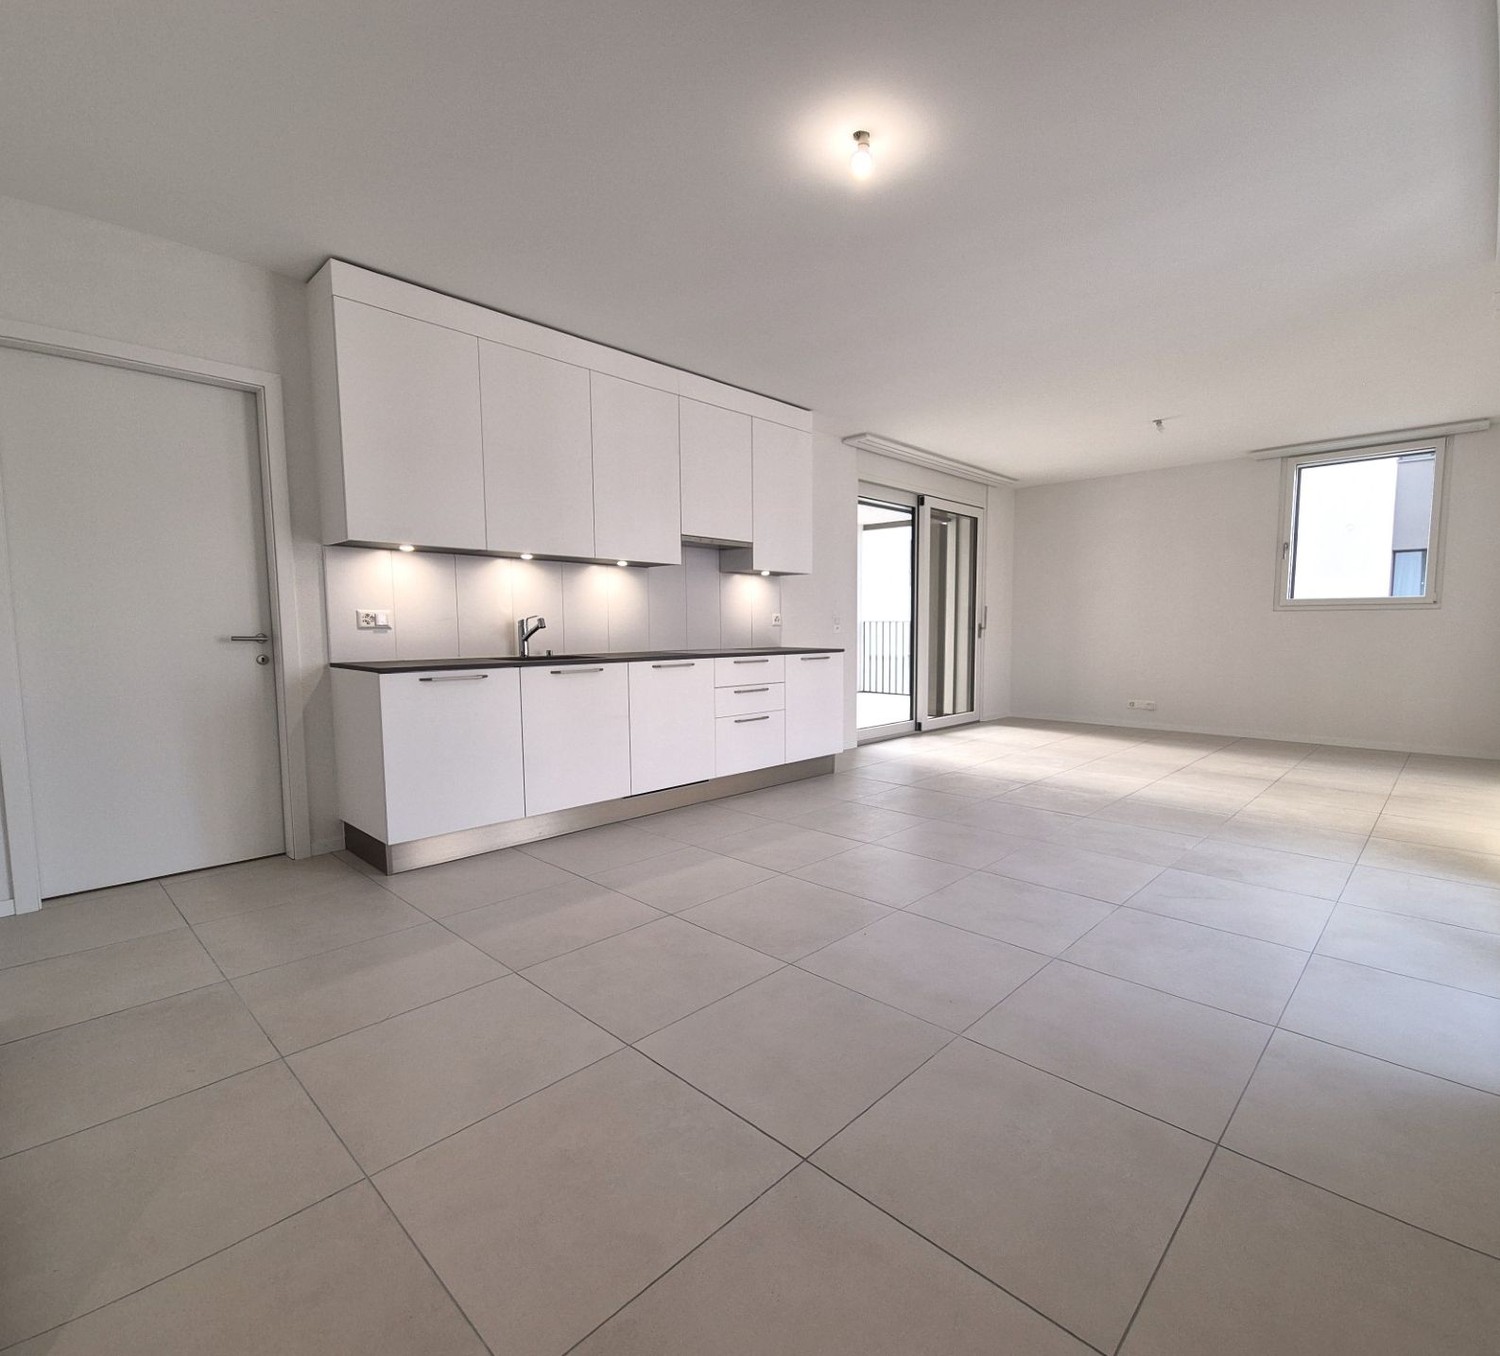
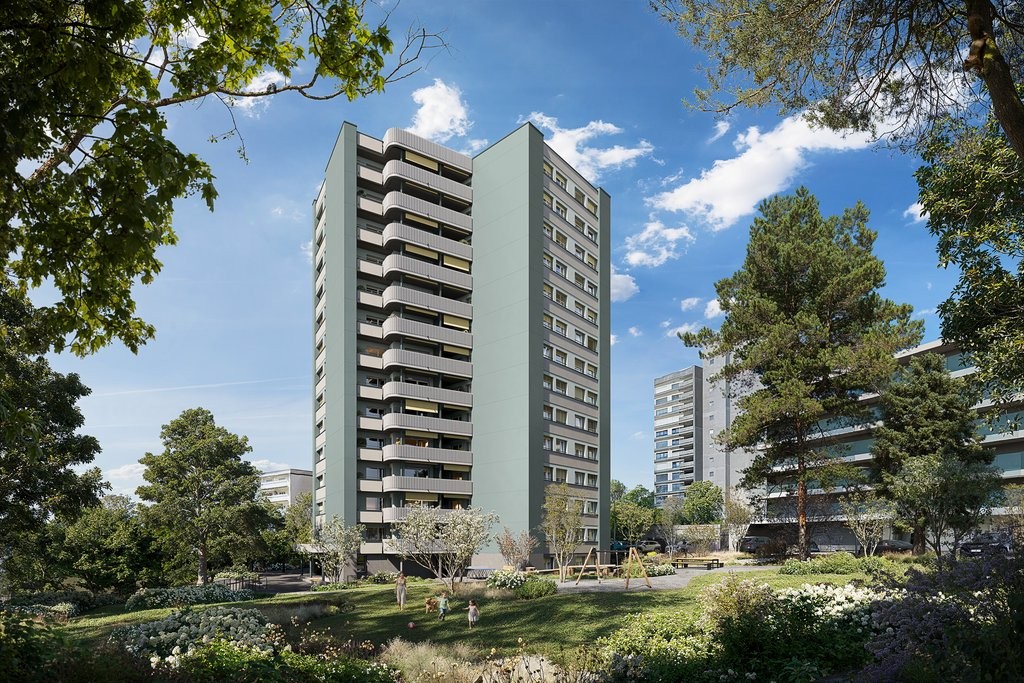
4.5 rooms, 93m², CHF 2,330.–
Allée Charles-Edouard-Guillaume 6, 1723 Marly

New 4.5-room apartment for rent

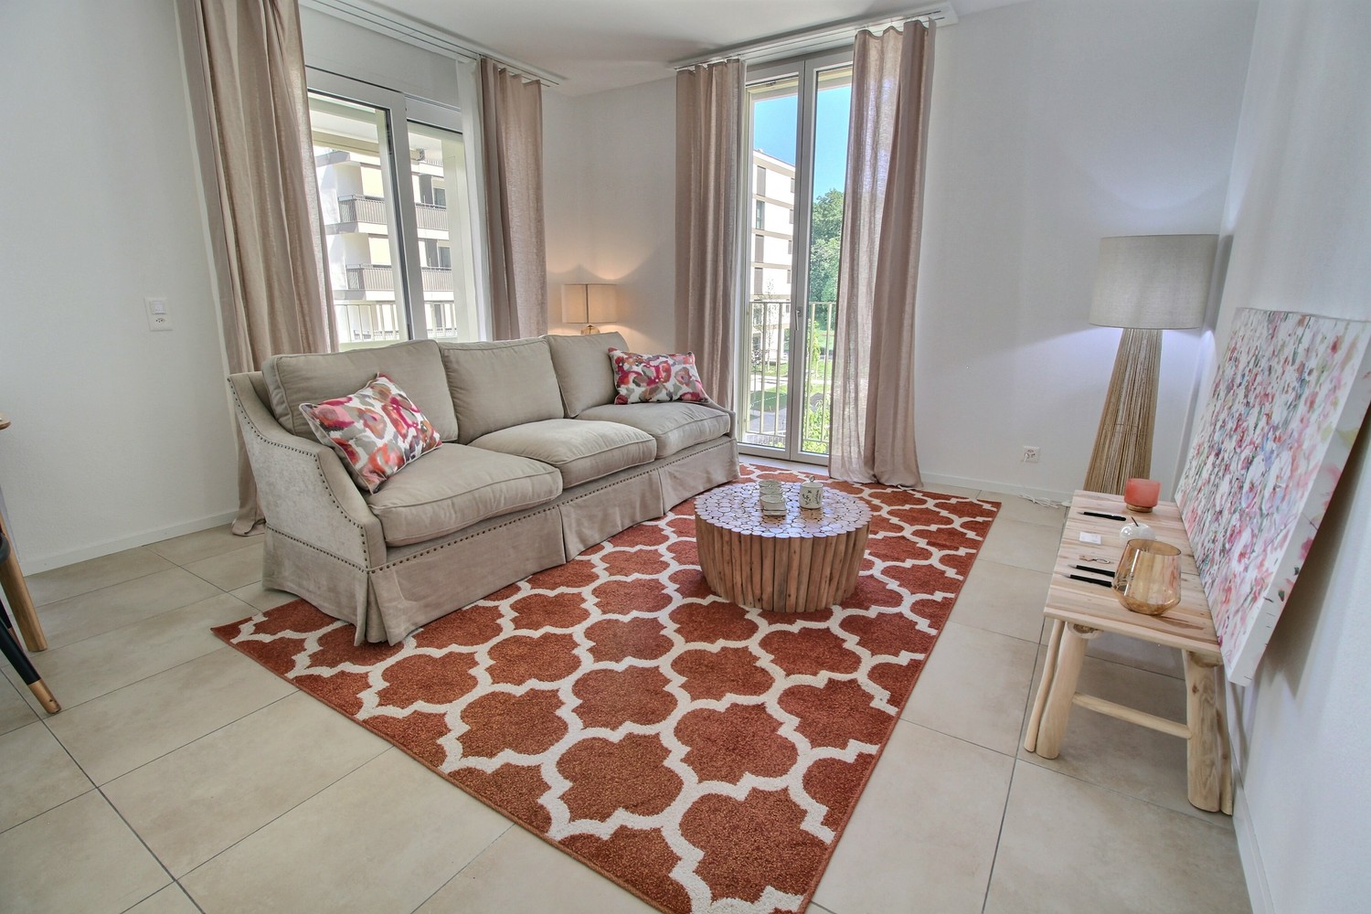
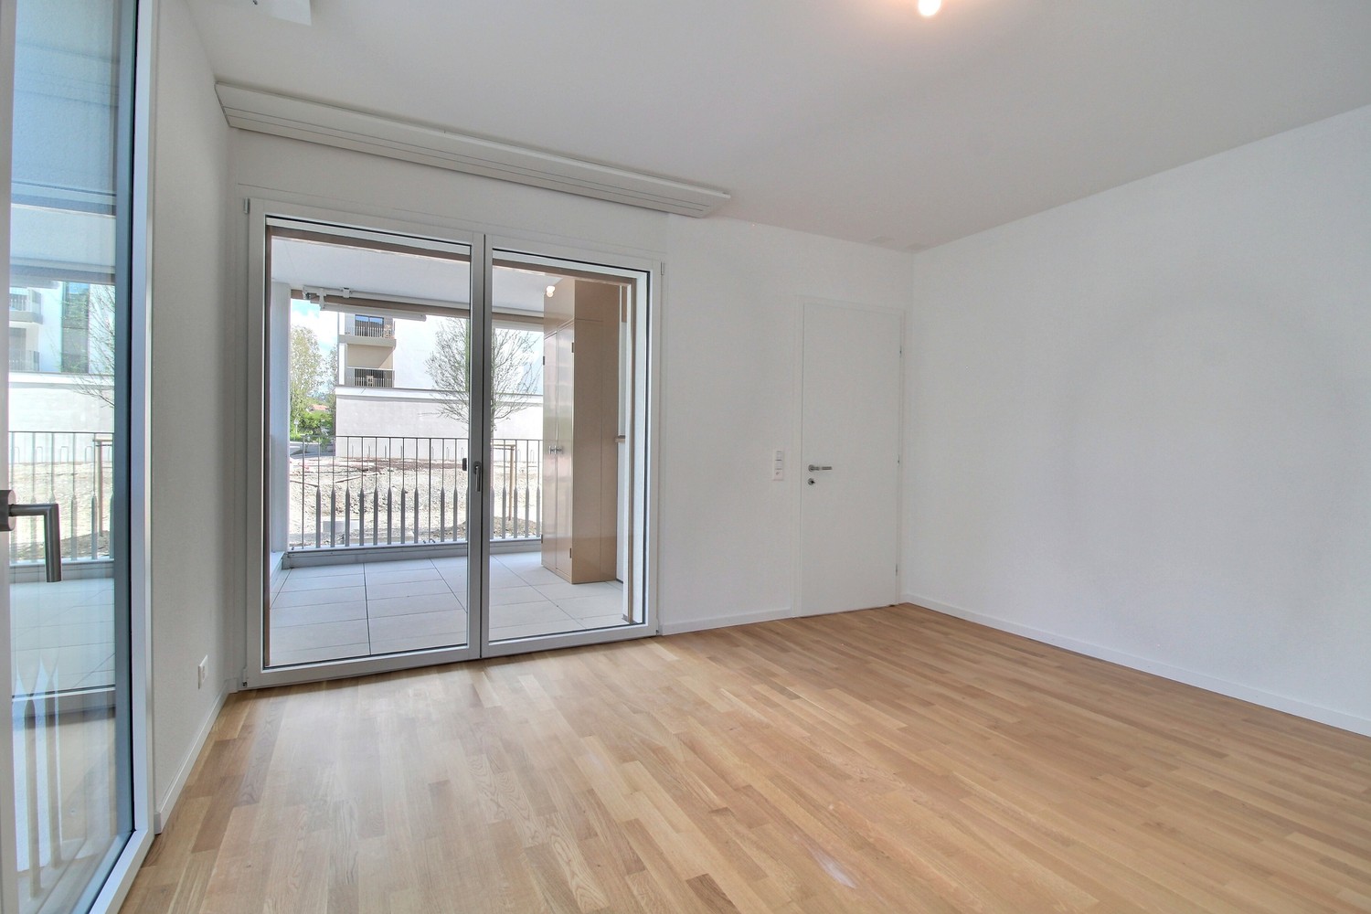
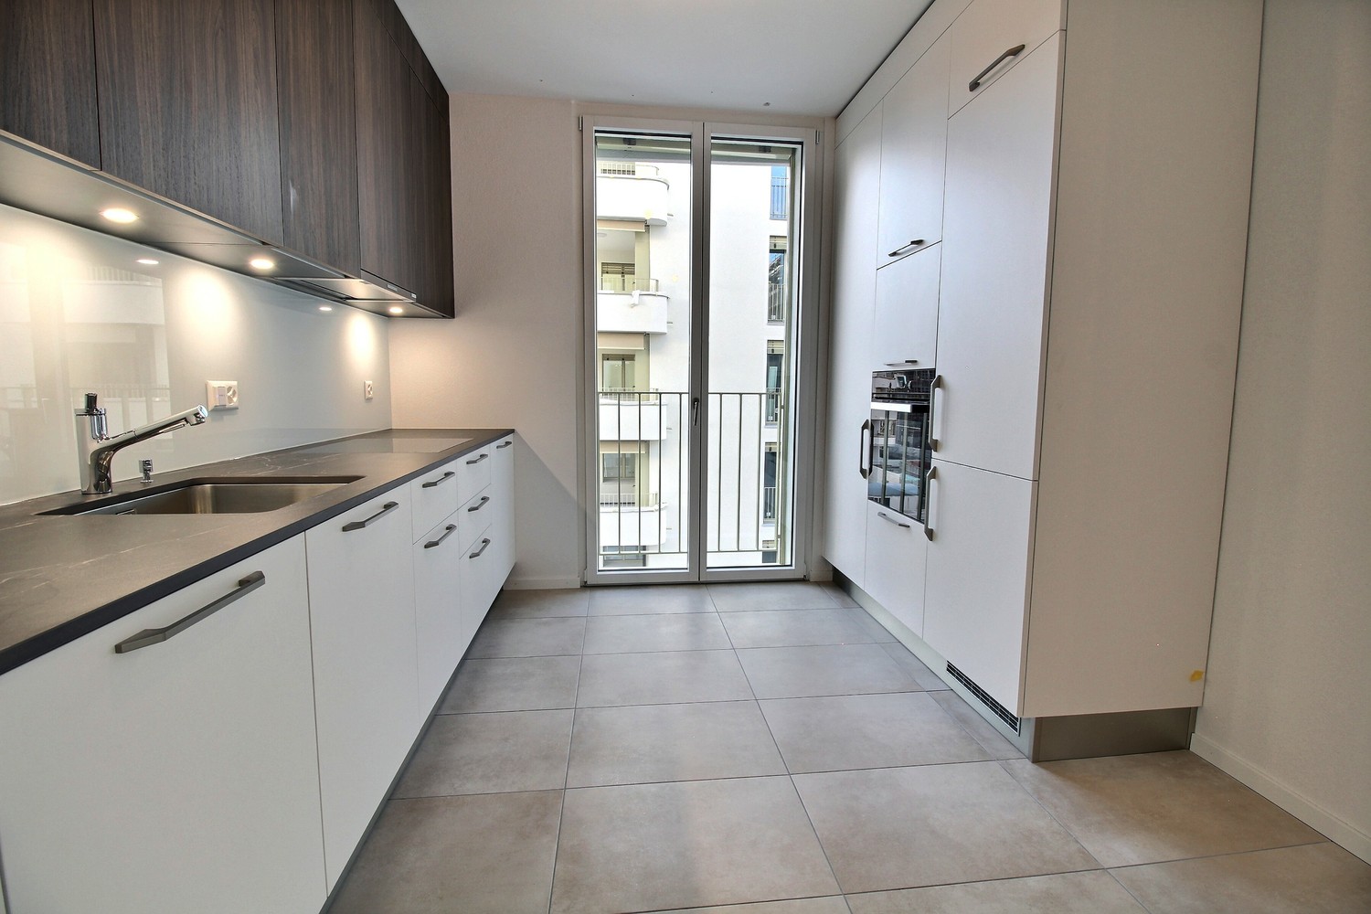
These superb, high-end apartments located in the heart of the new Prairie eco-district in Marly combine comfort, quality, and a pleasant living environment. You enjoy an ideal proximity to shops, restaurants, schools, nursery, swimming pool, and bus stops (line 8 with a frequency of every 15 minutes to Fribourg and Corminboeuf). Composition: • Entrance hall with built-in wardrobe • Semi-open, fully equipped kitchen • Spacious, bright living room • Covered balcony • Parental bedroom with adjacent shower room • 2 additional bedrooms • Bathroom with washing machine • Private cellar with socket It is possible to rent an indoor parking space for CHF 130.00 per month. The buildings offer: • A ceiling height of 2.60 m • Electric shutters, fiber optics, and domotics • Underfloor heating, triple glazing, double-flow ventilation • An elevator, solar panels, and remote heating • Shared green spaces and gardens promoting conviviality and quality of life Lifestyle and location: Ideally situated between a wooded slope and the peaceful banks of the Gérine, the Prairie buildings benefit from a calm and green environment. Well-arranged outdoor areas, a common room, and meeting places create a warm atmosphere. You thus enjoy a modern and sustainable environment, in perfect harmony with nature, while being just a few minutes from the center of Fribourg. Available immediately or by arrangement. These apartments are already available for this autumn. Interested? Contact us now for a presentation of the plans.

Travel time
-
1 / 26
5.5 rooms, CHF 3,700.–
Route de la Frasse, 1618 Châtel-St-Denis

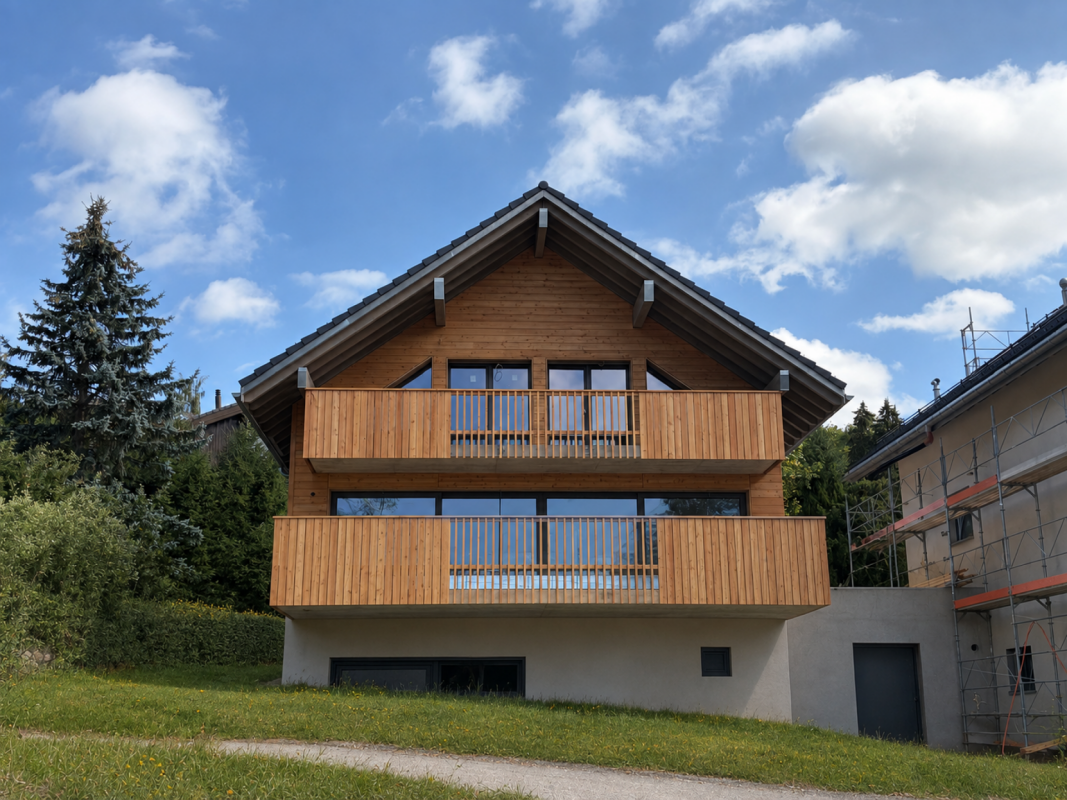
New luxury villa with stunning views - Villa A

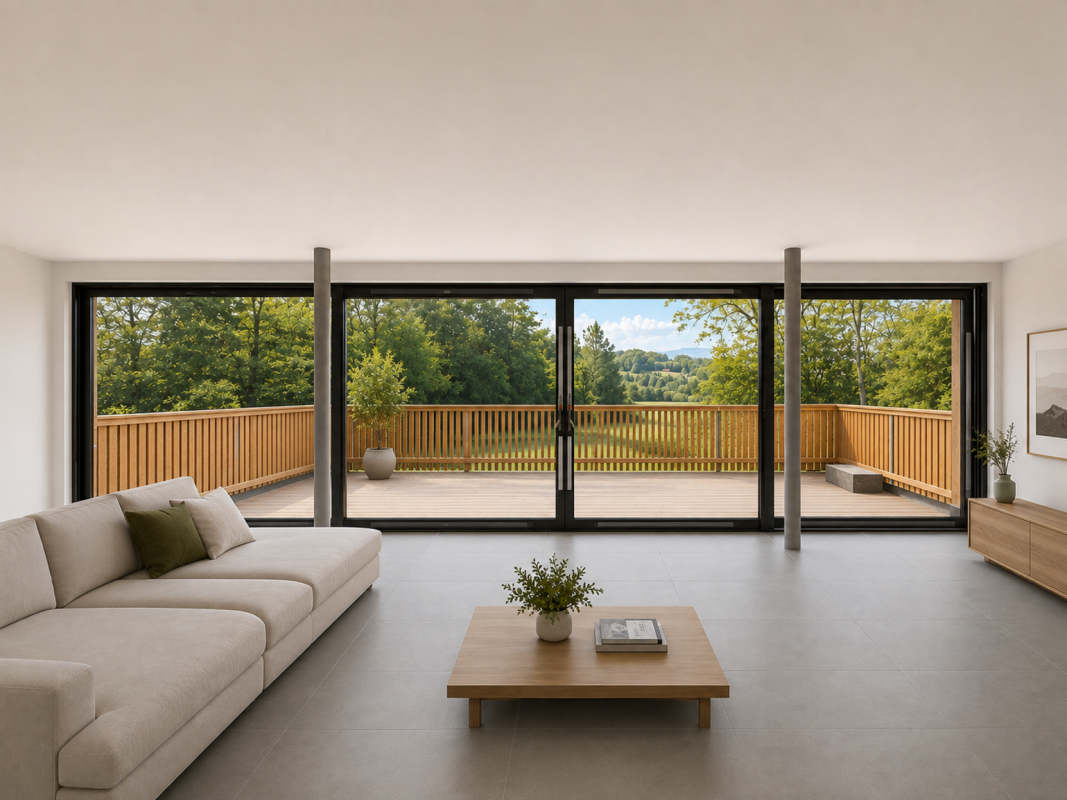
Exceptional villa for rent in the charming hamlet of La Frasse in Châtel-St-Denis Live in perfect harmony between nature and modern comfort in this new, exceptional construction, located in a peaceful neighborhood in the heart of the mountains, while remaining close to the amenities of the charming town of Châtel-Saint-Denis.This magnificent, functional villa presents itself as follows:In the basement: • Large garage for two cars and bicycles • Technical room and laundry room • Wine cellar offering additional storage space On the ground floor: • A large entrance hall with storage closets • An open, modern kitchen • A spacious, bright and comfortable living room of approximately 34 m2, featuring a fireplace and direct access to a large balcony of over 28 m2, offering a breathtaking view of the mountains and surrounding nature • A large shower/WC On the upper floor: • A spacious parental area including a large bedroom of approximately 17 m2, a bathroom with a bathtub, and access to the balcony • A pleasant bedroom of approximately 17 m2 also with access to the balcony • A comfortable 3rd bedroom of 11 m2 • A large shower/WC with double sinks leading to a practical storage room • A generous balcony of 13.5 m2, perfect for enjoying the view and moments of relaxation • This level benefits from a beautiful ceiling height Key advantages of this magnificent property: • Charming, tree-lined garden allowing full use of the outdoors • Optimal location in a natural and mountainous setting • New, high-quality construction • Quiet neighborhood • Quality materials and careful finishes • School bus stop right next to the property • Close to amenities and shops, just a few minutes away • Highway access in 8 minutes Available from October 2026.Net rent: CHF 3'700.-/monthAdditional charges to be paid directlyGarage for 2 vehicles: CHF 200.-/monthFlat rate for outdoor maintenance: CHF 50.-/monthTotal: 3'950 CHF/month + direct charges.Ready to turn your dream into reality? Contact us for more information or to schedule a visit at 021/948 65 78 or by email at info@homeetfoyer.ch

Travel time
-
1 / 26
5.5 rooms, CHF 3,900.–
Route de la Frasse, 1618 Châtel-St-Denis

New luxury villa with a magnificent view - Villa B

Exceptional villa for rent in the charming hamlet of La Frasse in Châtel-St-Denis Experience the perfect harmony between nature and modern comfort in this new, exceptional construction, located in a peaceful area in the heart of the mountains, while remaining close to the amenities of the charming town of Châtel-Saint-Denis.This magnificent, functional villa presents itself as follows:In the basement: • Large garage for two cars and bicycles • Technical room and laundry room • Cellar offering additional storage space On the ground floor: • Large entrance hall with storage closets • Open, modern kitchen • Spacious, bright and comfortable living room of approximately 34 m2, with a fireplace and direct access to a large balcony of over 28 m2 offering a breathtaking view of the mountains and surrounding nature • Large shower/WC On the upper floor: • Spacious parental area with large bedroom of approximately 17 m2, bathroom with bathtub and access to the balcony • Pleasant bedroom of approximately 17 m2 also with access to the balcony • Comfortable 3rd bedroom of 11 m2 • Large shower/WC with double sink and access to a practical storage room • Generous balcony of 13.5 m2, perfect for enjoying the view and relaxation • This level benefits from a beautiful ceiling height Key advantages of this magnificent property: • Charming, tree-lined garden for full enjoyment of the outdoor areas • Optimal location in the midst of nature and mountains • New, luxurious construction • Quiet area • Quality materials and careful finishes • School bus stop right next to the property • Close to amenities and shops, just a few minutes away • Highway access in 8 minutes Available from November 2026.Net rent: CHF 3'900.-/monthAdditional costs to be paid directlyGarage for 2 vehicles: CHF 200.-/monthFlat rate for outdoor maintenance: CHF 50.-/monthTotal: 4'150 CHF/month + additional costs directly.Ready to make your dream a reality? Contact us for more information or to schedule a visit at 021/948 65 78 or by email at info@homeetfoyer.ch

Travel time
-
1 / 11
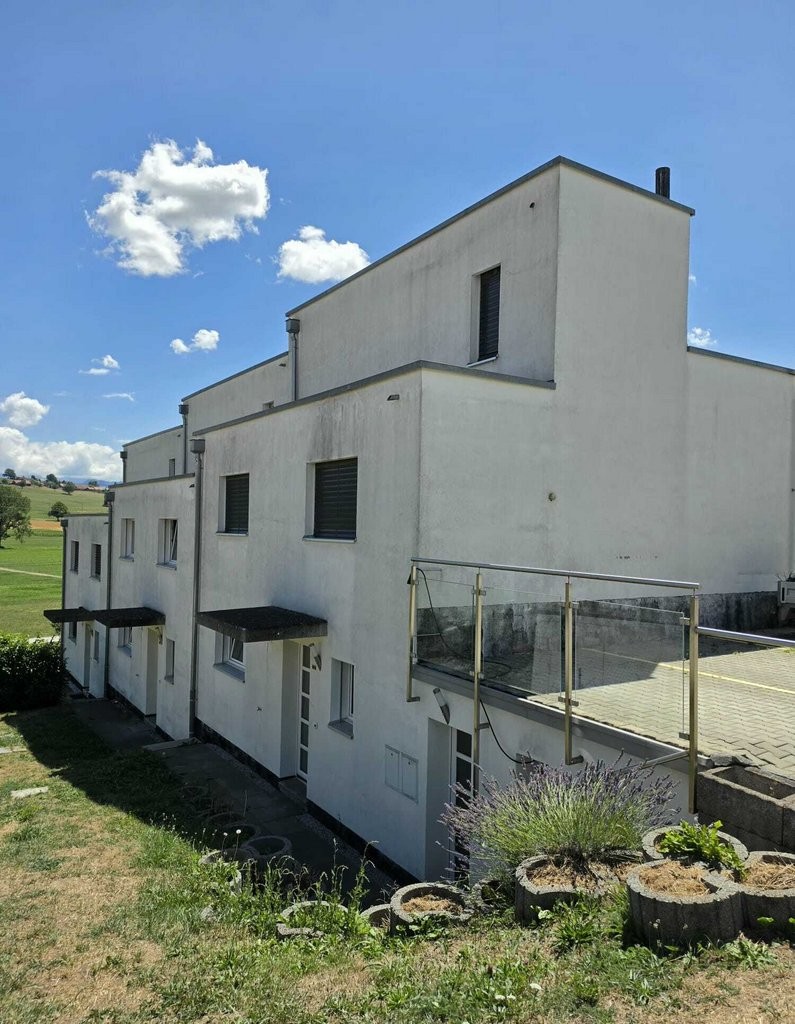
2.5 rooms, 42m², CHF 1,550.–
Route de Riedlé 11, 1700 Fribourg

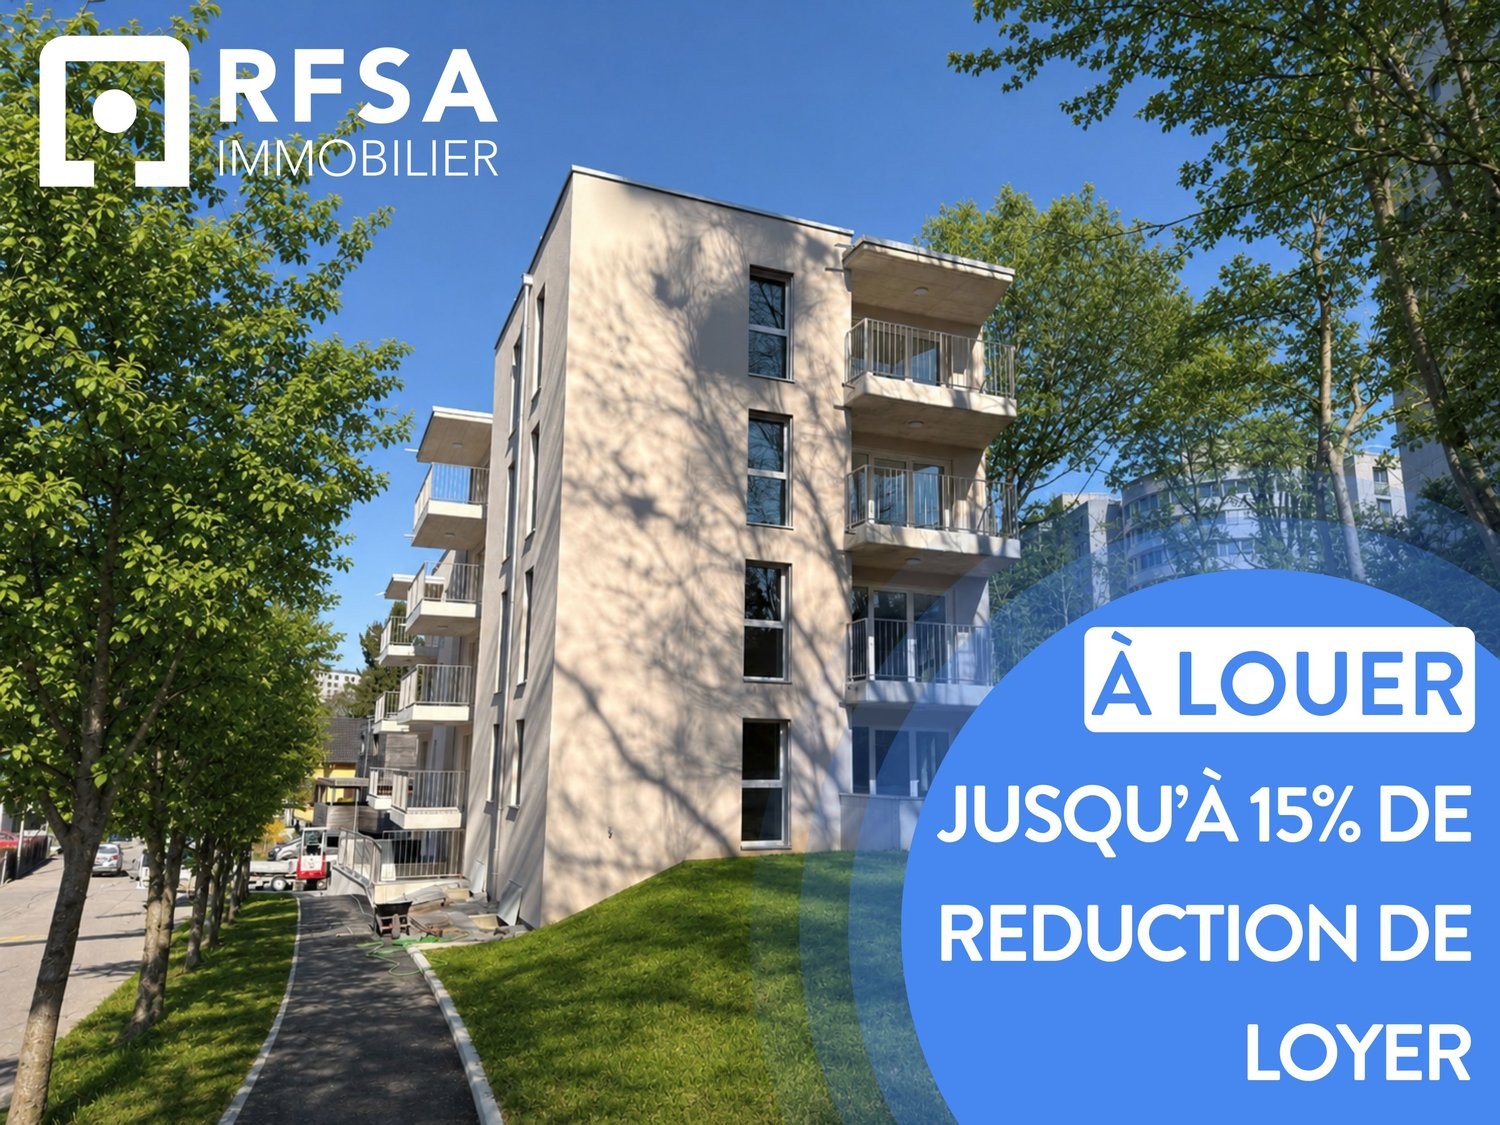
New building! 1st rent offered!!

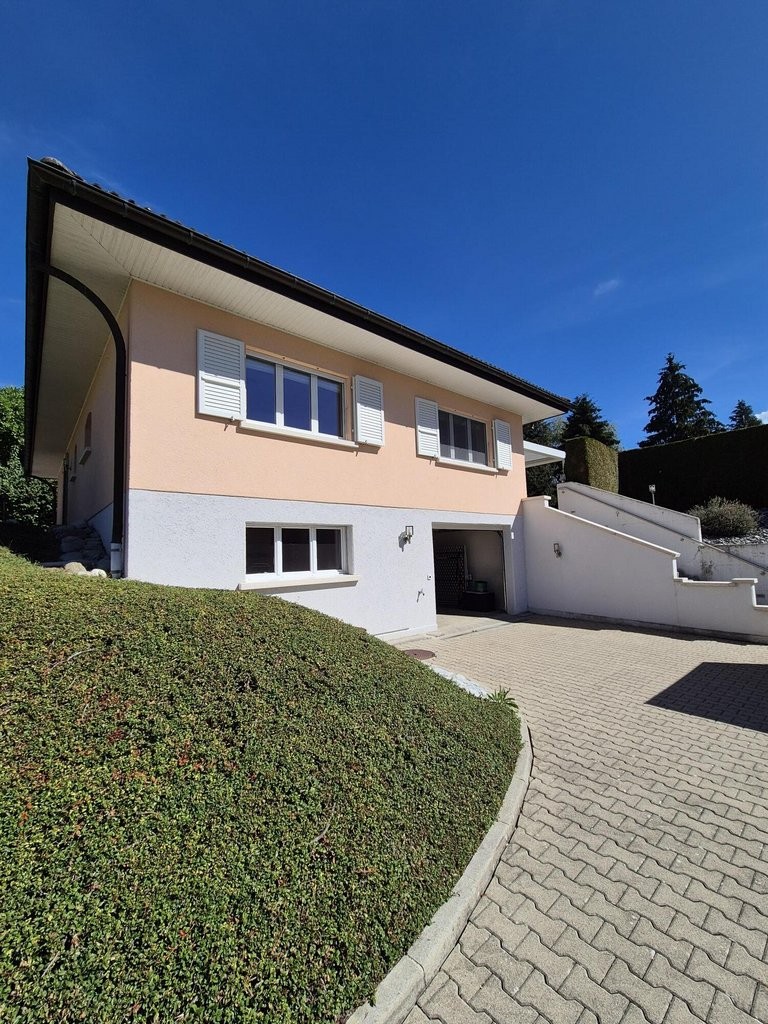
1st rent offered!!!We have the pleasure of presenting to you a real estate project in the heart of Fribourg, composed of 22 contemporary apartments as well as a vast, multi-purpose annex, ideally located in the Schoenberg neighborhood.The building has an elevator.Designed to offer a pleasant and functional living space, this project combines modern comfort, construction quality, and strategic location.Offering a panoramic view of the city, the neighborhood also hosts various infrastructures such as schools, sports facilities, and leisure spaces, contributing to an excellent quality of life.The apartments, carefully and intelligently designed, are available in several typologies to meet the needs of a varied clientele:14 apartments with 2.5 rooms7 apartments with 3.5 rooms1 apartment with 4.5 rooms on the top floor with a large terraceEach apartment has been designed to optimize volumes and light.All apartments benefit from high-quality amenities and modern fittings:Spacious bedrooms with warm parquet flooringOpen kitchen to the living and dining room, creating a convivial living spaceBathroom with toilet, equipped with connections for a washing machineEntrance hall with practical and functional built-in cupboardsEach apartment has a private outdoor space, terrace, or balcony, or even two balconies depending on the typology, allowing you to fully enjoy the surroundings.The immediate proximity to shops such as Coop and Migros facilitates daily life.LocationThe Schoenberg neighborhood benefits from excellent accessibility thanks to public transportation and the Poya Bridge, quickly connecting the neighborhood to the city center.In the immediate vicinity, residents benefit from numerous infrastructures: schools, extracurricular facilities, socio-cultural centers, sports fields, and relaxation areas, including the Heart of Schoenberg.TransportationA bus stop is located in the immediate vicinity of the property.More information: www.tpf.chNotesWe are at your disposal in case of questions about these apartments or for a visit!More information: 026 350 55 11 / reception@rfsa.ch
Travel time
-
1 / 12
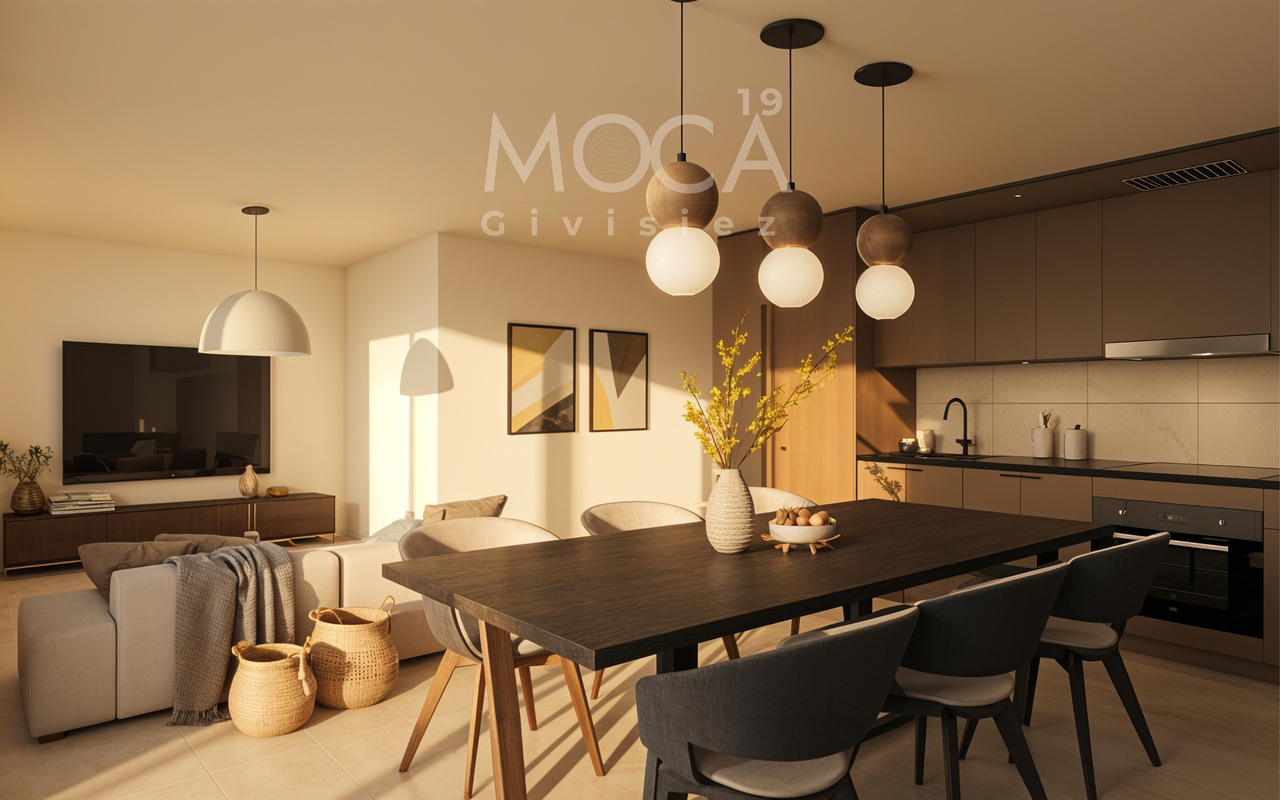
3.5 rooms, 68m², CHF 1,865.–
Route du Mont-Carmel 19, 1762 Givisiez

A bright and spacious 3-room apartment, quiet location

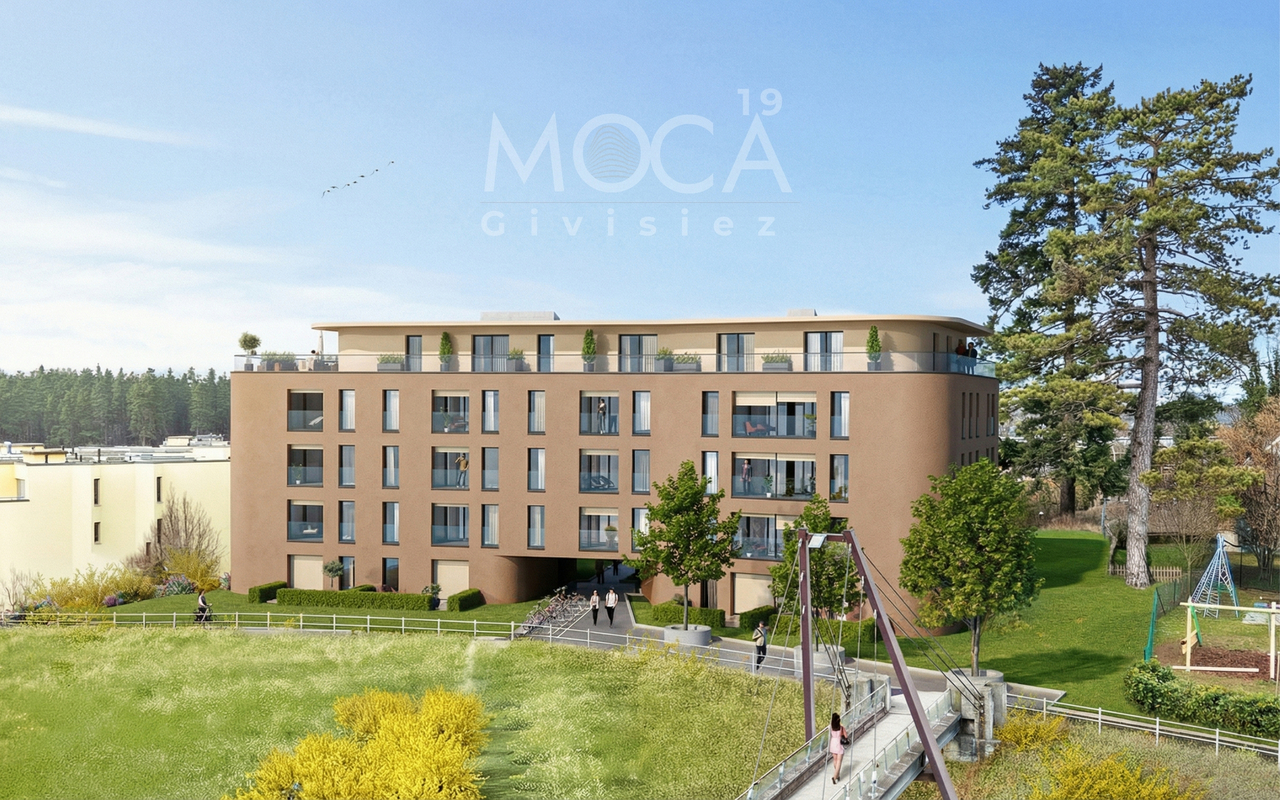
What if you lived every day in a spacious and sun-drenched space? • 68.26 m² perfectly designed for a fluid and comfortable life • Large living room of 20.16 m² with kitchen-dining area of 15.08 m² • Two bedrooms of 14.00 m² and 10.43 m², ideal for family life or telecommuting • Private loggia of 3.70 m² with southwest orientation, perfect for relaxing in the sun • Modern shower room, careful finishes • Underfloor heating for a gentle warmth all year round • Parking space available as an option, electric vehicle charging point possible • Last floor of a modern residence in Givisiez, just a few minutes from Fribourg This new 68.26 m² apartment, located on the 2nd and last floor of a modern residence in Givisiez, offers you optimal living comfort, generous volumes, and beautiful brightness thanks to its southwest orientation.Upon entering, a 4.80 m² hall welcomes you and leads you to a spacious living area consisting of a 20.16 m² living room and a 15.08 m² kitchen-dining area. This warm, open space is ideal for sharing convivial moments with family or friends.The sleeping area includes two comfortable bedrooms: a main bedroom of 14.00 m² and a second room of 10.43 m², perfect for a child, an office, or a relaxation area.The 3.70 m² loggia pleasantly extends the living space outdoors, allowing you to enjoy the sun in complete privacy.In terms of comfort, the modern shower room and underfloor heating guarantee you optimal well-being in all seasons.A parking space is available as an option, with the possibility of adding an electric vehicle charging point.A bright, spacious, and well-thought-out apartment for a high-quality life, just a stone's throw from Fribourg.Contact us to organize your visit.

1 / 12
4.5 rooms, 118m², CHF 3,182.–
Hauptstrasse 141, 3286 Muntelier

Traumhafte 4.5-Zimmer Erdgeschosswohnung in unmittelbarer Seenähe!

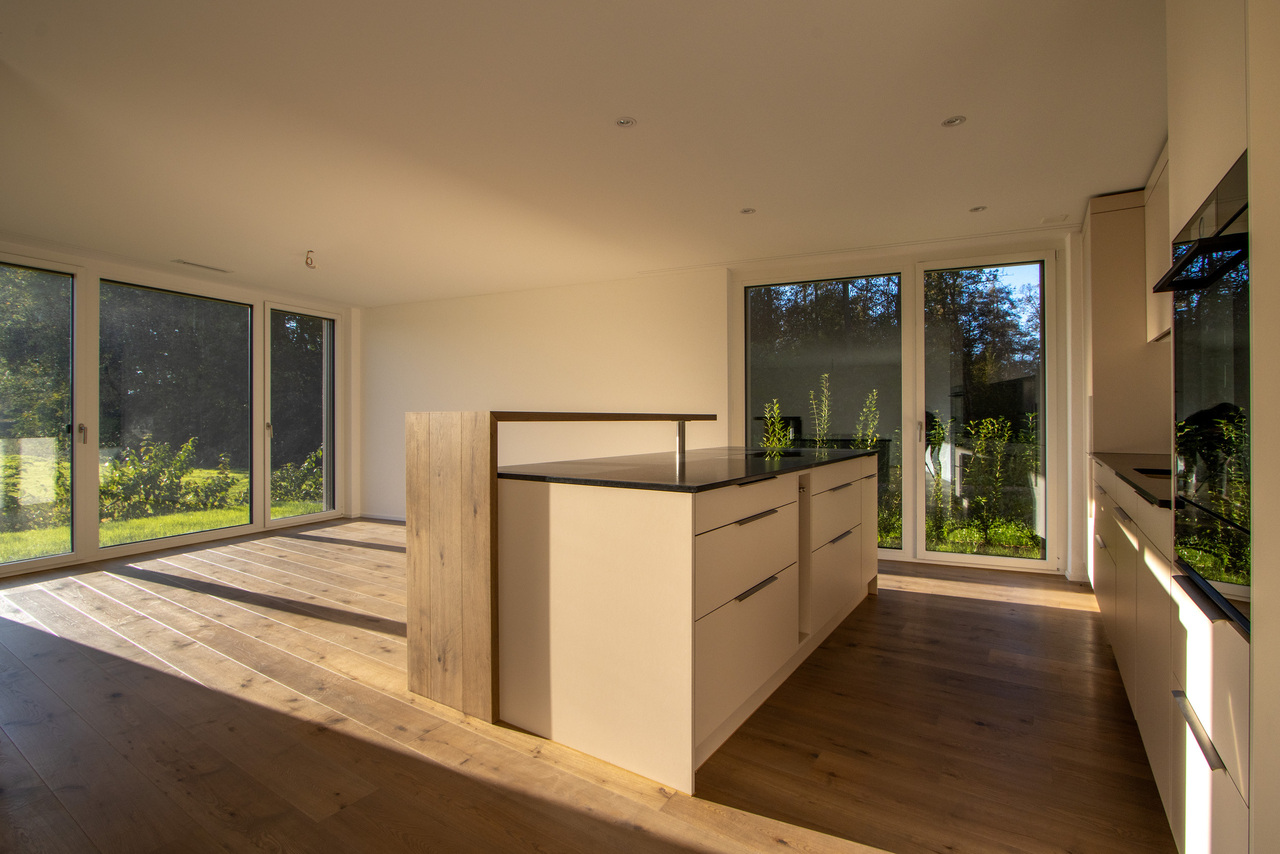
Per 1. Dezember 2026 vermieten wir diese exklusive 4.5-Zimmerwohnung mit rund 118 m² Wohnfläche im Erdgeschoss eines modernen Mehrfamilienhauses in Muntelier.Hier trifft hochwertige Ausstattung auf grosszügiges und lichtdurchflutetes Wohnen. Der offene Wohn- und Essbereich bildet das Herzstück der Wohnung und schafft mit der stilvollen Küche und der grosszügigen Kücheninsel einen einladenden Mittelpunkt für gemütliche Abende und gesellige Stunden.Besondere Highlights:. 118 m² Wohnfläche mit grosszügiger Raumaufteilung. Edles Eichenparkett in sämtlichen Wohnräumen. Hochwertige offene Küche mit grosszügiger Kücheninsel. Zwei stilvolle Nasszellen, jeweils mit Dusche. Grosszügige Terrasse mit schöner Besonnung - Ihr persönlicher Platz zum Entspannen und Geniessen. Eigene Waschmaschine und Tumbler im privaten Kellerabteil. Zusätzliches Kellerabteil für praktischen StauraumDie Lage in Muntelier verbindet Ruhe, Natur und eine hervorragende Infrastruktur. Der wunderschöne Murtensee liegt praktisch vor der Haustüre und lädt zu Spaziergängen, Velotouren und entspannten Stunden am Wasser ein.Gleichzeitig profitieren Sie von einer ausgezeichneten Anbindung: Der Bahnhof Muntelier-Löwenberg ist in wenigen Gehminuten erreichbar und ermöglicht eine bequeme Verbindung mit dem öffentlichen Verkehr.Für Ihr Fahrzeug kann ein Einstellhallenplatz für CHF 160.- pro Monat dazugemietet werden.Ein Zuhause mit Stil, Komfort und Lebensqualität - überzeugen Sie sich selbst und entdecken Sie diese besondere Wohnung bei einer Besichtigung.Wir freuen uns auf Ihre Kontaktaufnahme!À compter du 1er décembre 2026, nous proposons à la location cet appartement exclusif de 4,5 pièces d'une surface habitable d'environ 118 m², situé au rez-de-chaussée d'un immeuble moderne à Muntelier.Cet appartement allie des finitions haut de gamme à un espace de vie spacieux et baigné de lumière. L'espace salon-salle à manger ouvert constitue le coeur de l'appartement et, avec sa cuisine élégante et son îlot spacieux, offre un cadre accueillant pour des soirées douillettes et des moments conviviaux.Points forts :. 118 m² de surface habitable avec un agencement spacieux. Parquet en chêne raffiné dans toutes les pièces à vivre. Cuisine ouverte haut de gamme avec un îlot spacieux. Deux salles d'eau élégantes, chacune équipée d'une douche. Grande terrasse bien exposée au soleil - votre espace personnel pour vous détendre et profiter de la vie. Lave-linge et sèche-linge privés dans un local de cave individuel. Local de cave supplémentaire offrant un espace de rangement pratiqueL'emplacement à Muntelier allie calme, nature et infrastructures exceptionnelles. Le magnifique lac de Morat se trouve pratiquement à deux pas et invite à la promenade, aux balades à vélo et à des moments de détente au bord de l'eau.Vous bénéficiez également d'une excellente desserte : la gare de Muntelier-Löwenberg est accessible en quelques minutes à pied et offre une liaison pratique avec les transports en commun.Pour votre véhicule, une place de parking en garage peut être louée pour 160 CHF par mois.Un logement alliant style, confort et qualité de vie - venez vous en convaincre par vous-même et découvrez cet appartement d'exception lors d'une visite.Nous nous réjouissons de votre prise de contact !

Travel time
-
1 / 11
1 room, 90m², CHF 2,600.–
Rue de Gruyère 7, 1630 Bulle

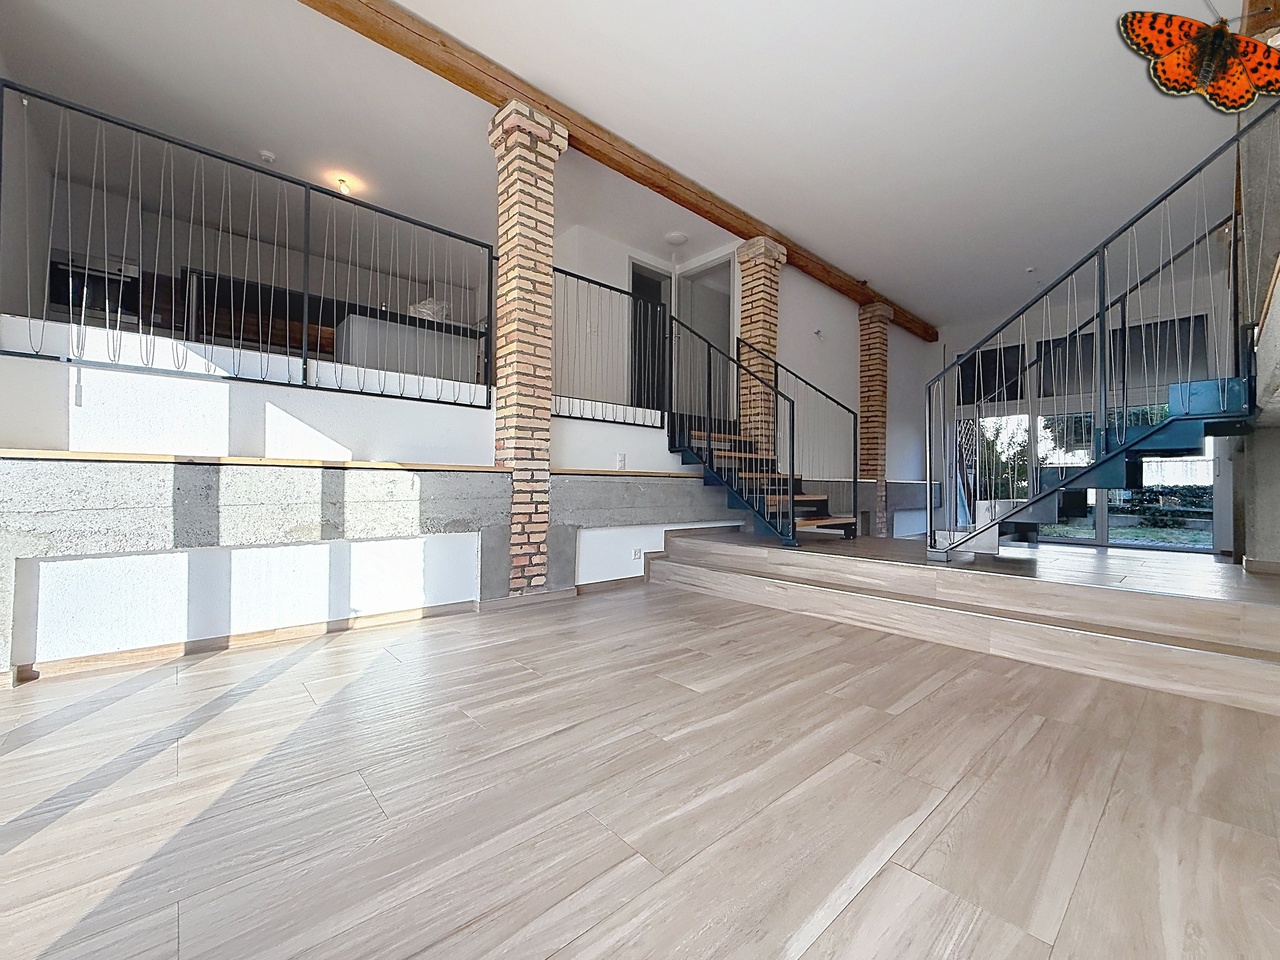
Magnificent loft in the heart of Bulle

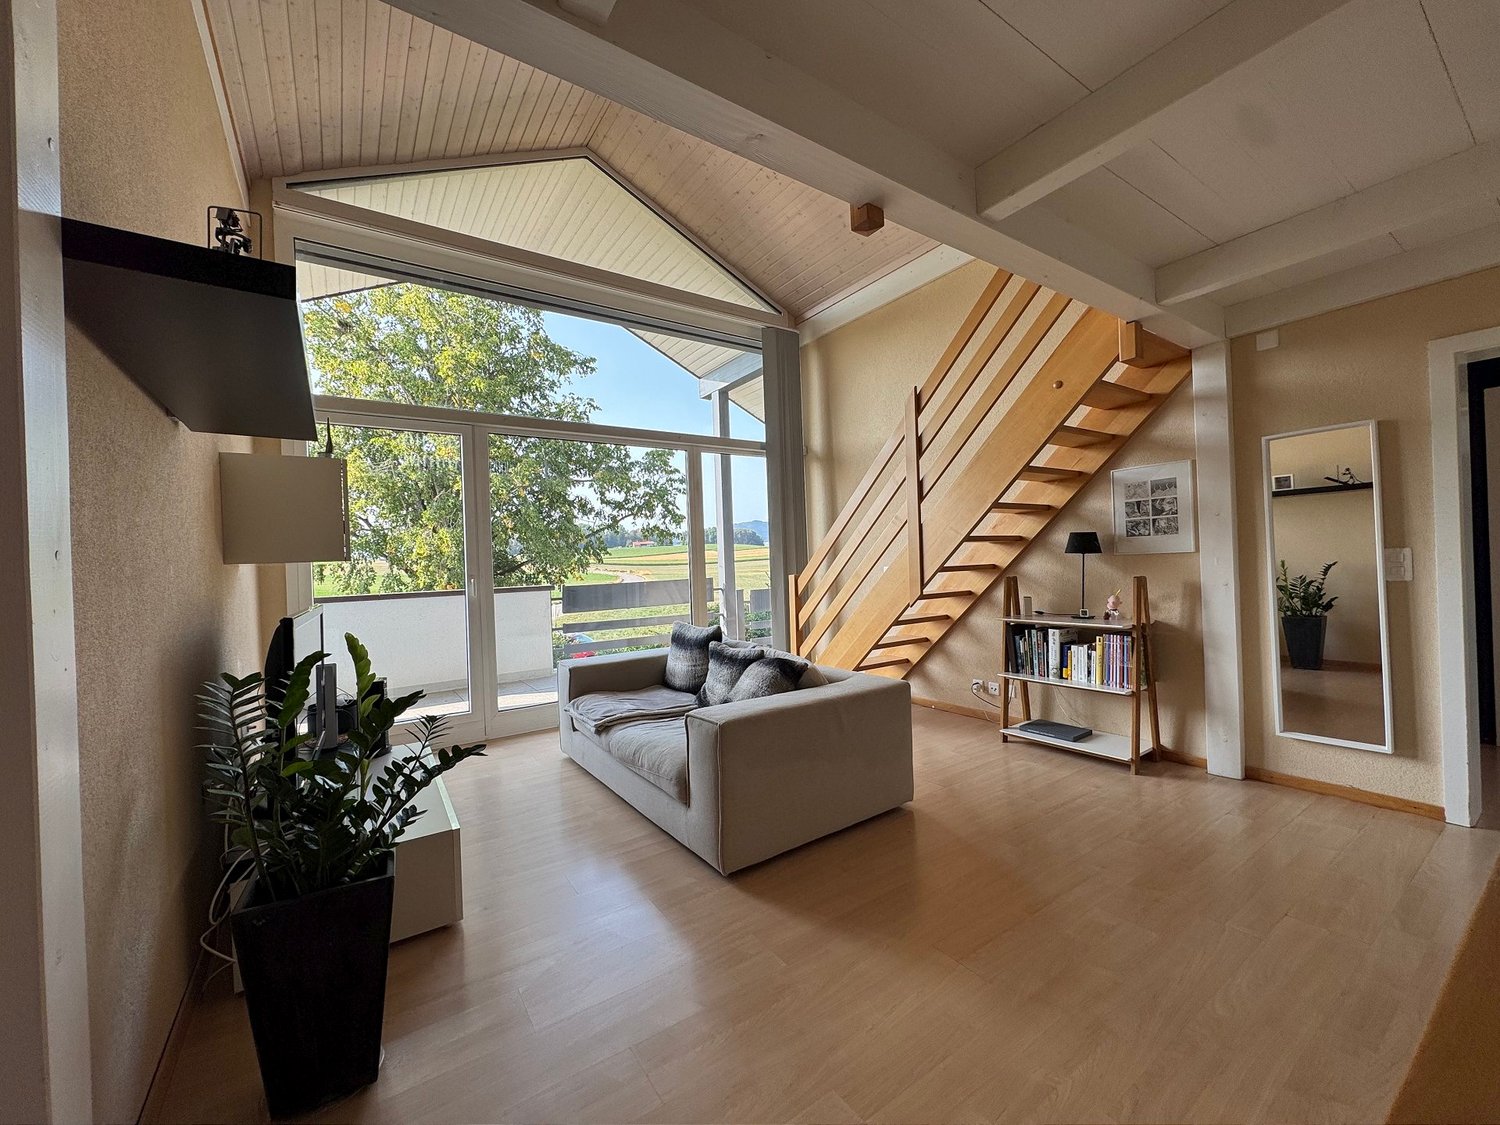
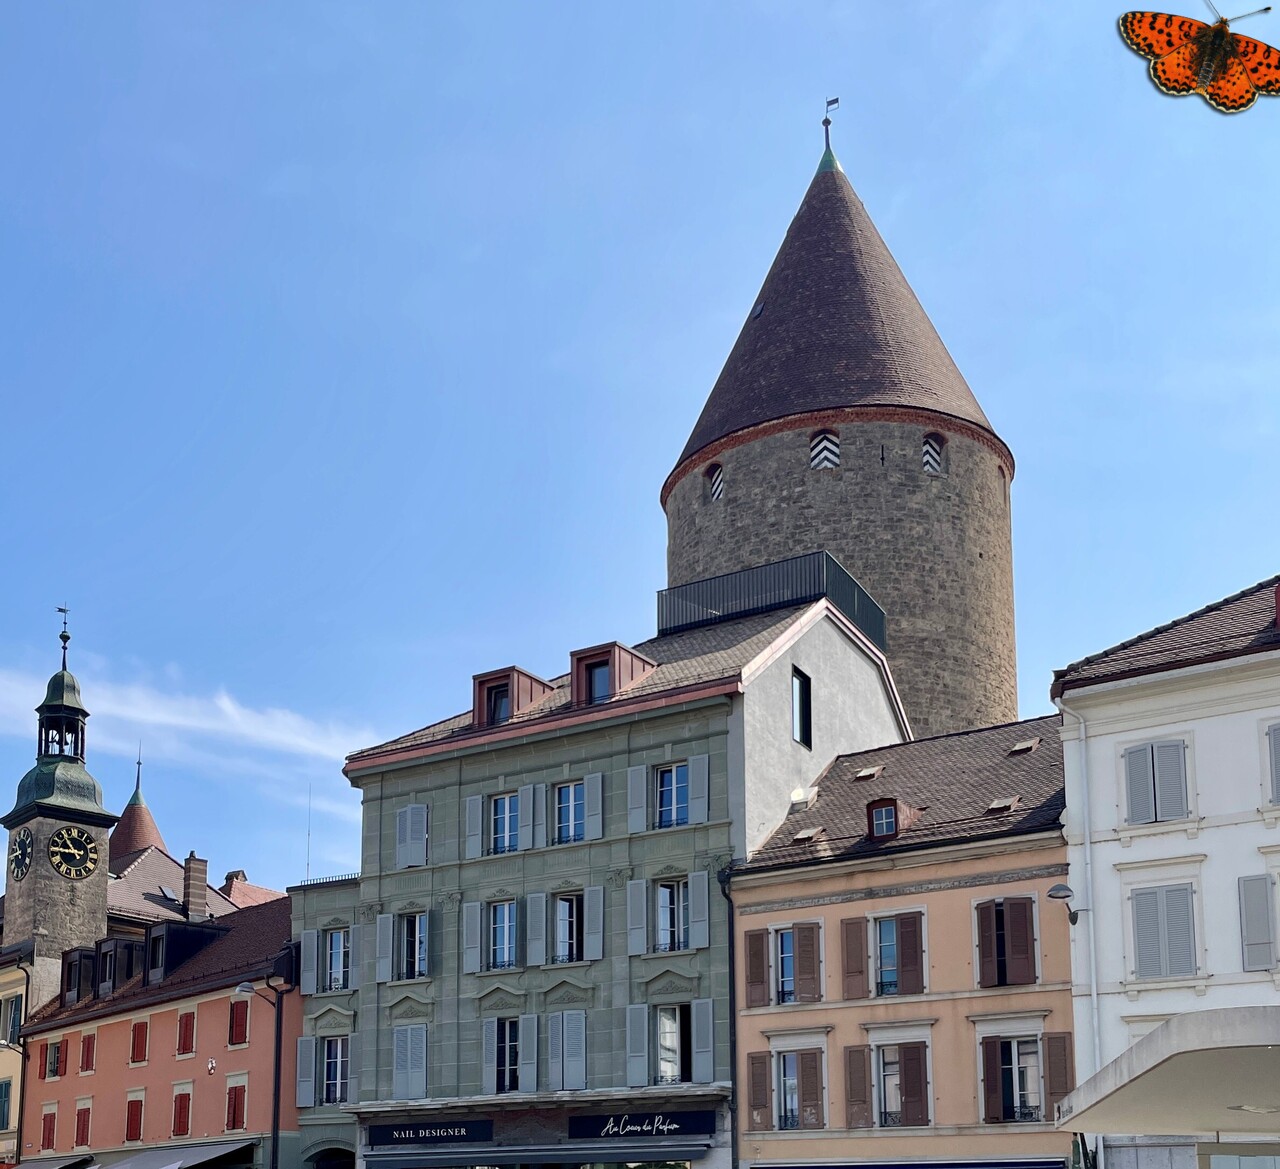
A loft of exception overlooking the roofs of BullePerched on the top floor of a historic building, this magnificent duplex loft seduces with its unique character and warm atmosphere. Located on the roofs of the city, it offers an unobstructed view of the surroundings and the Gruyère mountains, combining the authentic charm of the old with contemporary comfort.Remarkable living spacesThe main space, bathed in natural light by generous roof openings, deploys superb volumes under exposed beams. The original beams, carefully preserved, tell the story of the building while creating an elegant and authentic ambiance.Spread over two levels, this loft offers a flexible and intelligent organization:Ground floor: modern open kitchen overlooking a convivial dining area, plus a second modular space (living room, bedroom, or office)Mezzanine: a charming space overlooking the living area, ideal for creating a office, an intimate bedroom, or a cozy living roomComfort and finishesA contemporary and carefully designed shower room and private laundry column complete your daily life.An exceptional terraceAccessible directly from the mezzanine, a 15 m² terrace offers a haven of peace in the sky. This is a precious asset to enjoy the beautiful days and the panoramic view of Bulle and its mountains.A true urban cocoon created by a regional architectRare on the market, this property combines three exceptional assets: the intimacy of a loft under the roofs, the prestige of a historic building, and the centrality of Bulle, just a few steps from shops, restaurants, and events. A unique living space for those seeking elegance and light.For a visit: Alexandra at 079 399 70 82

Travel time
-

Suggested properties for you based on search results

Other interesting objects