






















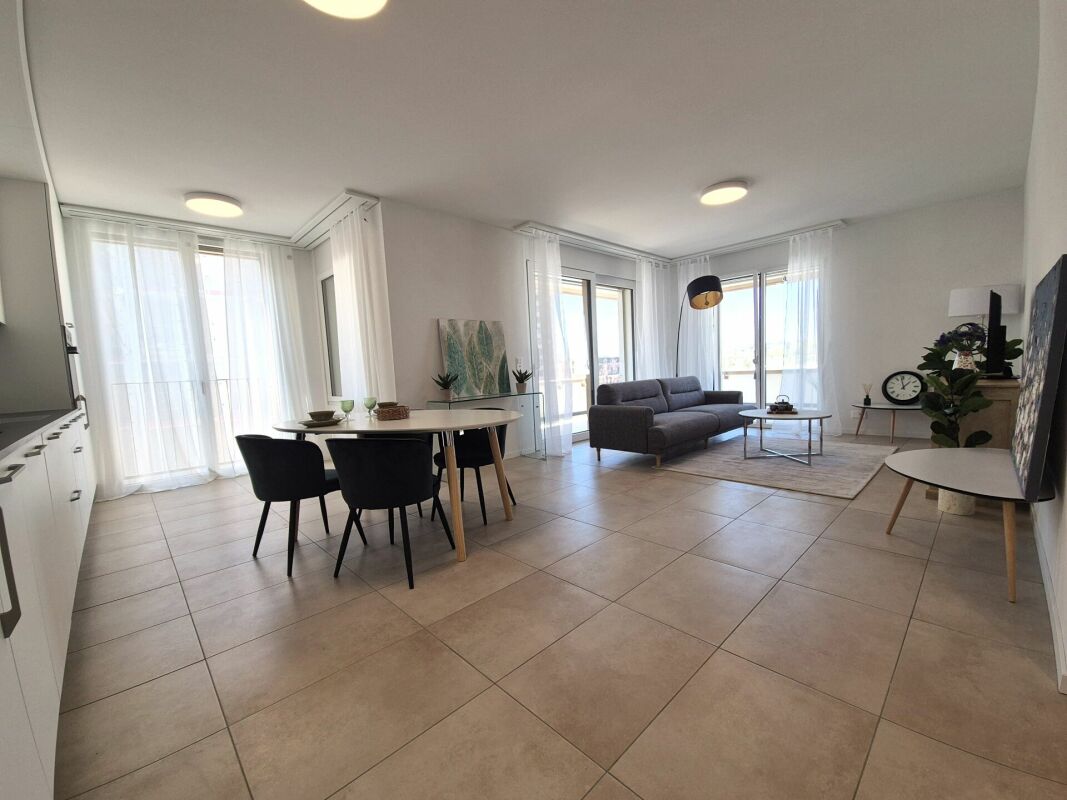
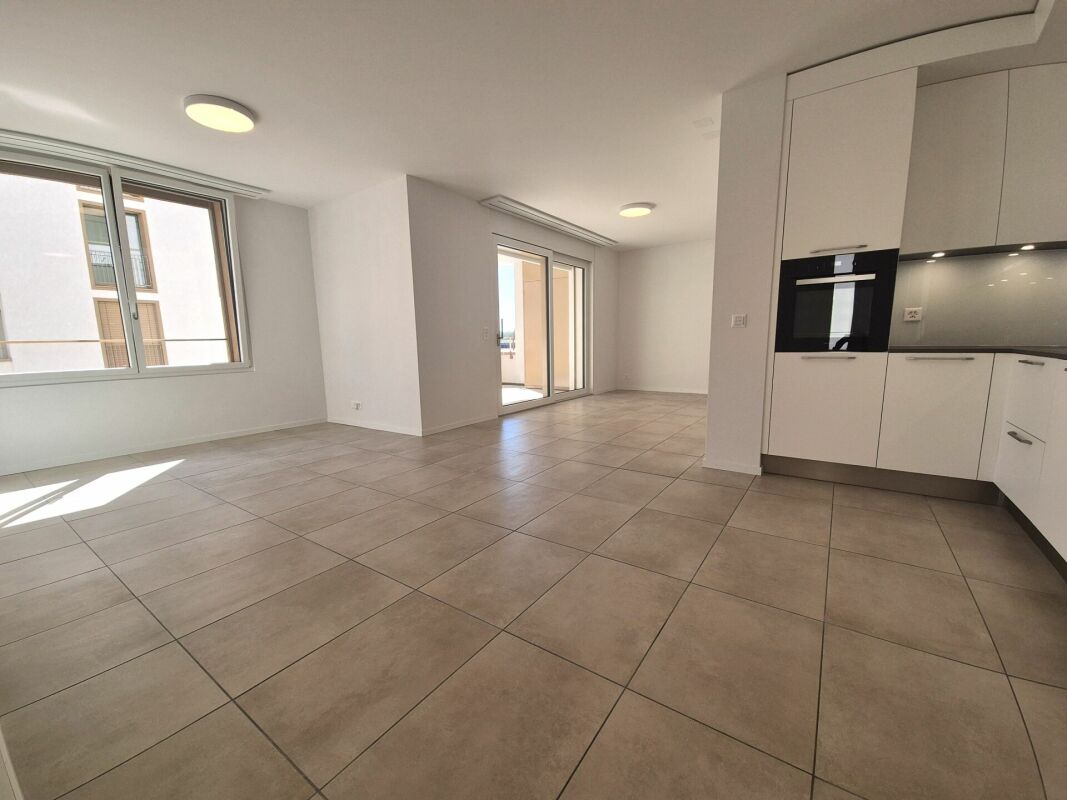
214 results - Properties for rent with Elevator, New building: Canton Fribourg

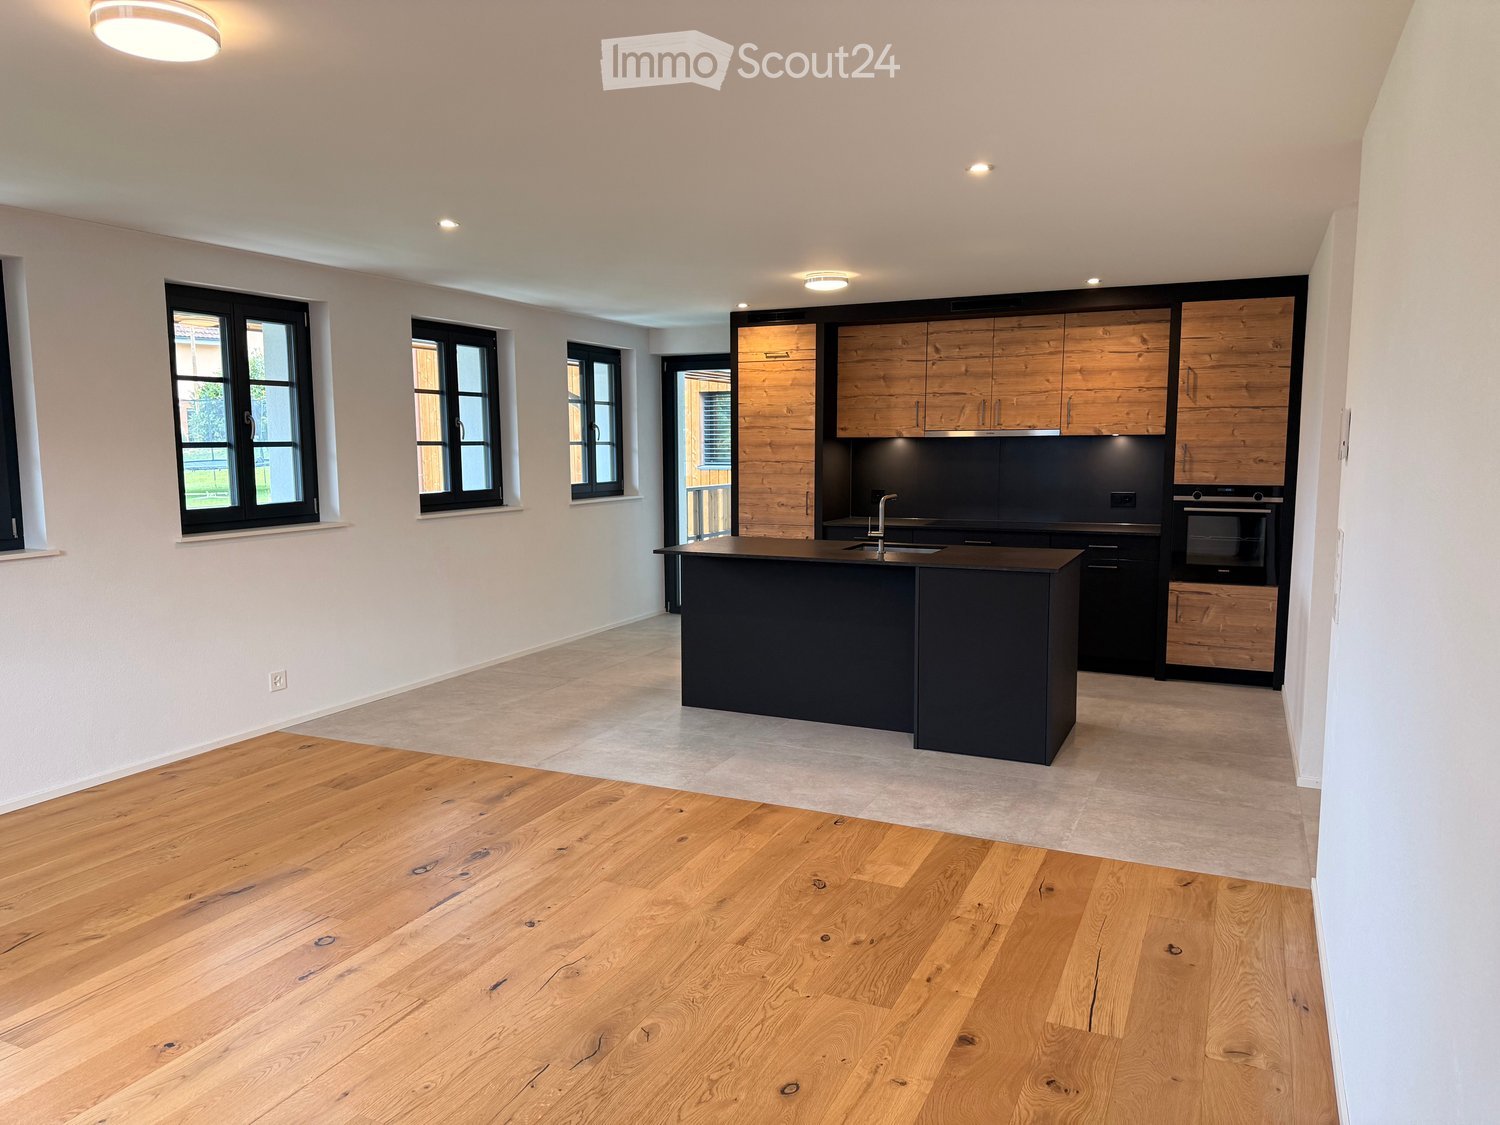
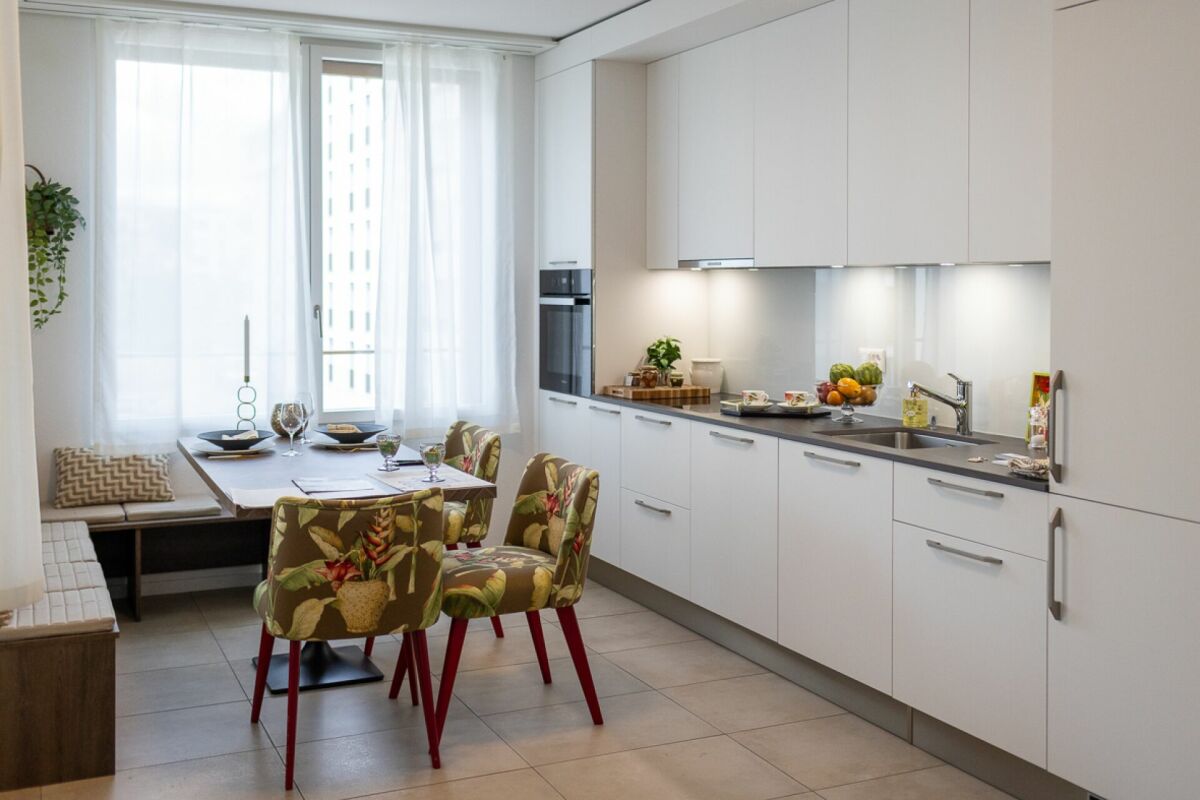
  • Modern kitchen with wooden cabinetry, black island, and stainless steel appliances. Large windows provide natural light.
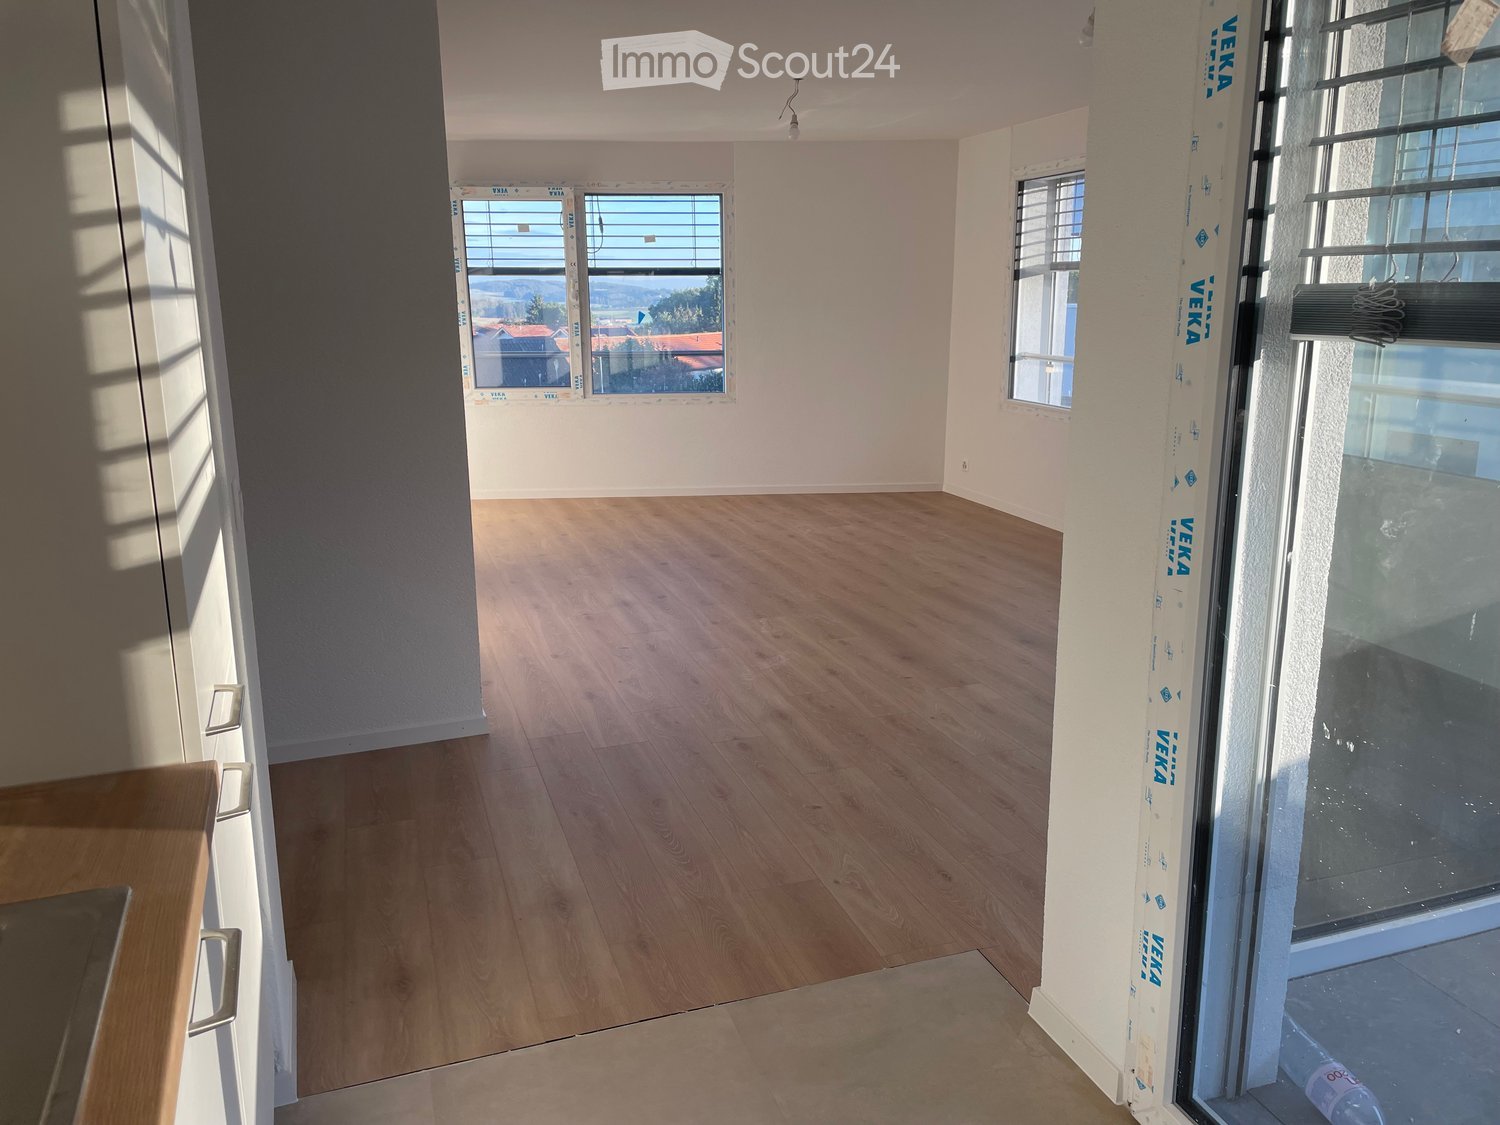
  • Empty room with wooden flooring, white walls, and a kitchen area with cabinets and a countertop.
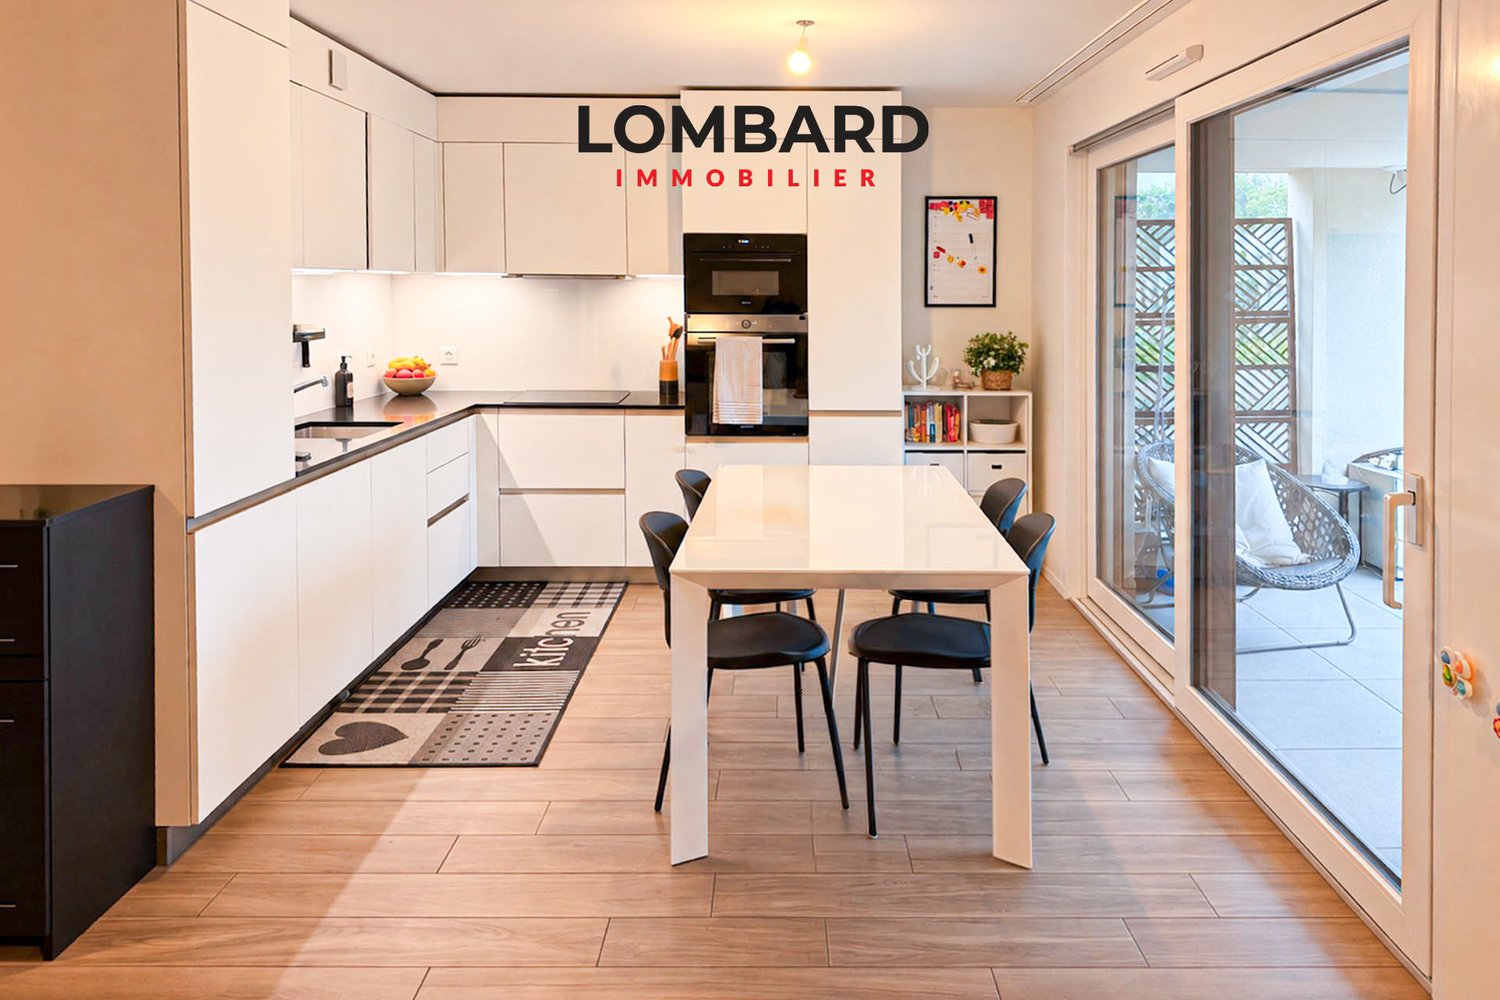
  • Modern kitchen with a dark kitchen island, stainless steel sink, and wooden flooring.
  • Empty room with wooden flooring, white walls, and multiple windows, featuring a black countertop with a sink and faucet.
  • Modern hallway with light-colored walls, wooden flooring, and recessed lighting. Features a dark kitchen counter with a sink and faucet, and a glimpse of a bathroom at the end.
  • Modern kitchen area with a dark countertop, sink, and faucet, adjacent to a hallway with a closed door and a window showing a view of the outside.
  • Empty room with light-colored walls and wooden flooring, featuring a single window with black frame and white sill.
  • Empty room with light-colored walls, wooden flooring, and two windows offering a scenic view.
  • Empty room with light-colored walls, wooden flooring, and a single window showing a view of a roof and landscape.
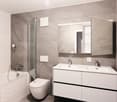
  • Modern bathroom with double sink, wooden cabinet, bathtub, and large mirror with built-in lighting.
  • Modern bathroom with a large window, a toilet, a double sink with modern faucets, a large mirror, and a glass-enclosed shower area.
  • A small, clean room with a white tiled floor and light-colored walls, featuring a stacked washing machine and dryer unit.
  • Floor plan of App. 7-5 showing a kitchen-dining area, two bedrooms, a bathroom, hallway, and staircase. Includes dimensions and room labels.
1 / 13
3.5 rooms, 87m², CHF 1,970.–
Top
Clos-d'Amont 11, 1638 Morlon

3.5-room apartment of high standard in the heart of Gruyère with a view of Moléson

🏔️ Between preserved nature and modern comfortNestled in the heights of Lac de la Gruyère, the village of Morlon seduces with its peaceful atmosphere and exceptional panorama on the surrounding mountains, notably the Moléson. A true haven of tranquility, this privileged setting invites you to fully enjoy nature thanks to the numerous walks along the lake, hikes, and outdoor activities that the region offers. While preserving its authenticity and rural charm, Morlon benefits from an ideal situation, just 5 minutes from Bulle, with quick access to schools, shops, infrastructure, and public transport, including a bus that runs every 15 minutes. ✨ A high-standard residence in the heart of GruyèreThis rebuilt Fribourg farmhouse accommodates a contemporary high-standard building composed of 6 spacious apartments with careful and high-end finishes. In line with the latest energy standards, the project combines elegance, comfort, and functionality to offer an exceptional living environment. The generous private outdoor spaces — terraces, gardens, and balconies — allow you to fully enjoy the calm and beauty of the surrounding landscapes. An underground garage with indoor parking spaces as well as storage areas complete this exceptional property and ensure a practical and pleasant daily life. 📍 3.5-room apartment on the 1st floor with loggia and view of Moléson3.5-room apartment on the 1st floor with loggia and view of MolésonSurface area of 87 m2 with loggia of 9 m2Ideal for those seeking calm and quality of life• Available immediately or by agreement• Entrance with built-in wardrobes• Kitchen with central island open to a convivial and warm living room• Two calm and bright bedrooms• Large bathroom with Italian shower and bathtub• Large storage room with laundry facilities and storage space• Loggia and access to the communal garden📞 Do not miss this unique opportunityContact me now to organize a visit or obtain more information.

Travel time
-
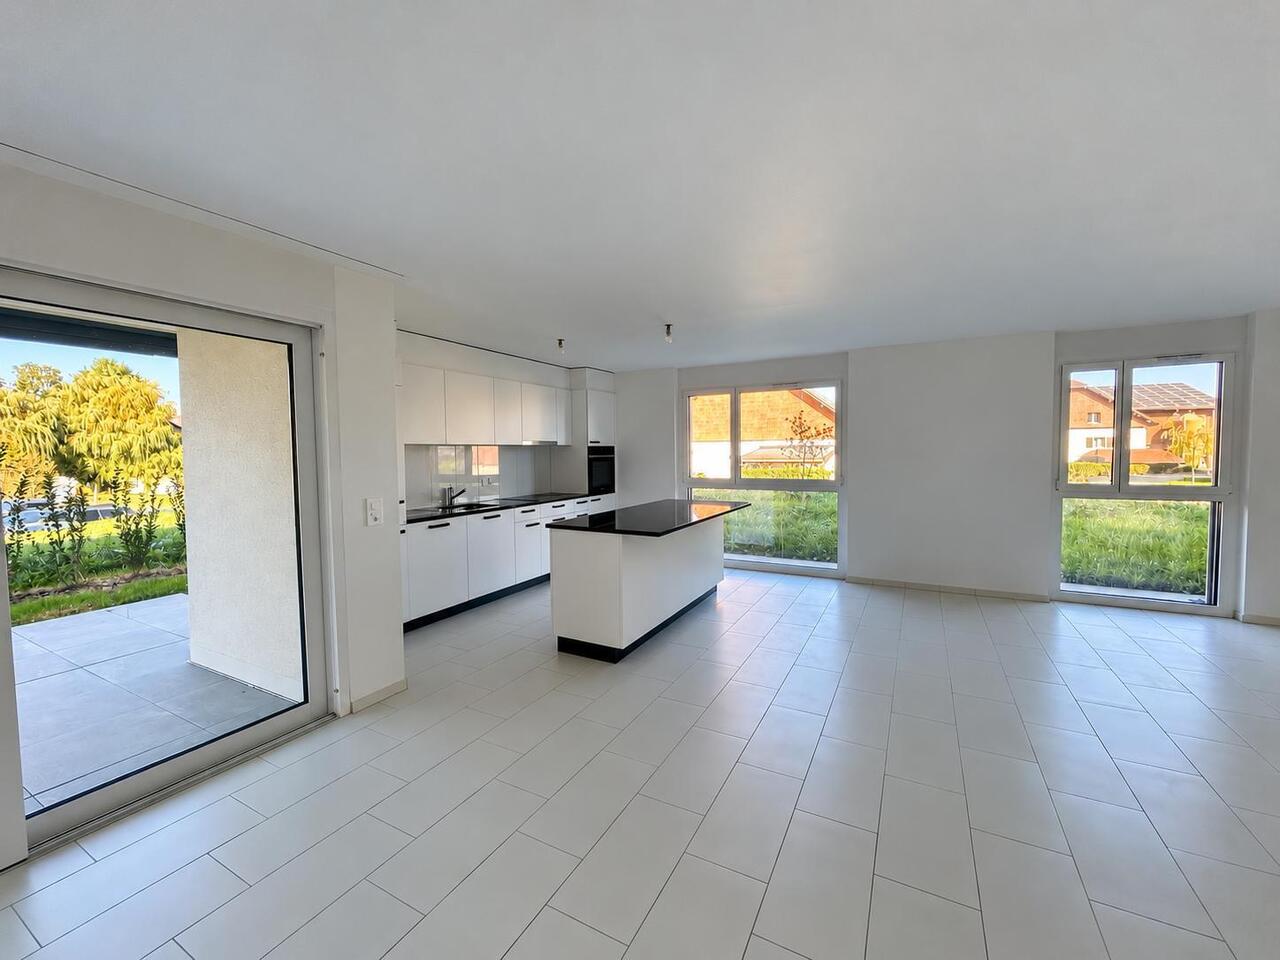
  • Empty room with wooden flooring, white walls, and large windows offering a scenic view. No furniture or equipment is present.
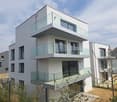
  • Modern two-story white house with a red roof, multiple windows, and a fenced yard with construction materials and equipment visible.
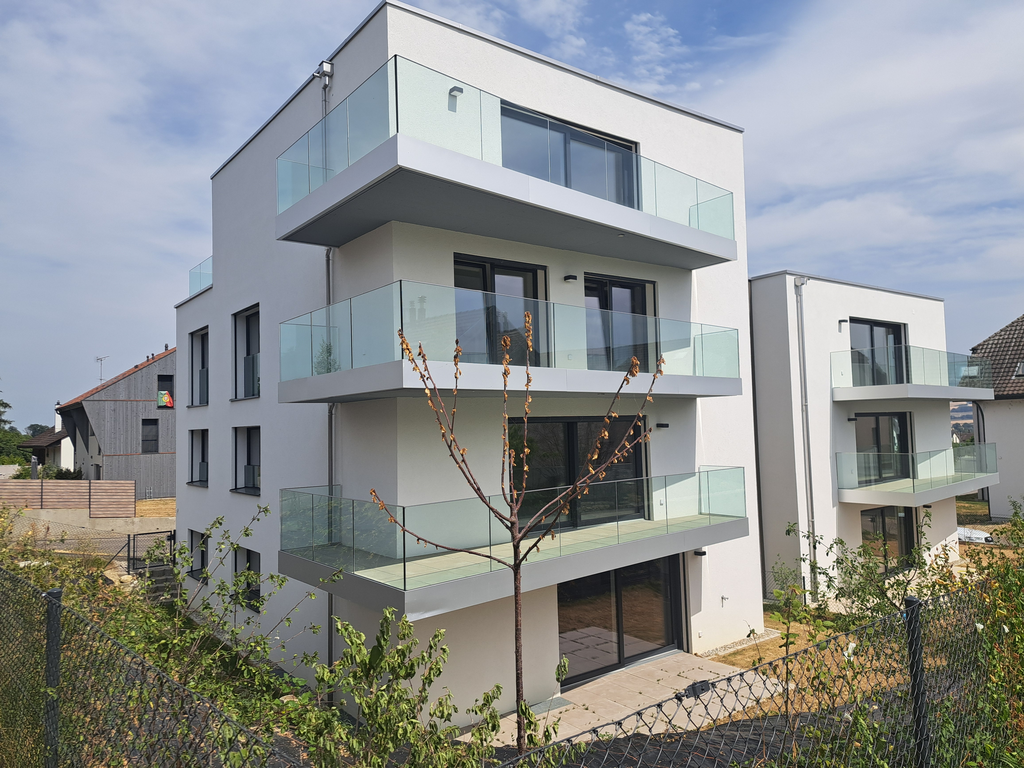
  • Modern two-story house with light gray exterior, large windows, and a balcony on the upper floor. The house features a sloped roof with dark roofing material and is surrounded by a well-maintained lawn and garden area.
  • Floor plan of Lot C5 showing a living/dining/kitchen area, two bedrooms, a bathroom, and a terrace.
  • Floor plan showing two apartments, each with living-dining-kitchen area, bedroom, bathroom, and terrace.
  • Empty room with light wooden flooring and white walls, featuring a large window with protective film.
  • Modern bathroom with beige tiles, a white sink with a chrome faucet, a bathtub with a handheld shower, a toilet, and a mirror on the wall.
  • Empty room with wooden flooring and large glass doors leading to a tiled patio area. The room is unfurnished and appears to be under construction or renovation, with protective plastic sheeting on the floor and construction materials visible outside.
  • Two-story white residential building with a red roof, multiple windows, and a fenced-off construction area with an excavator in the foreground.
  • A modern bathtub with a sleek, white frame and a black interior, positioned against a wall covered in protective plastic sheeting.
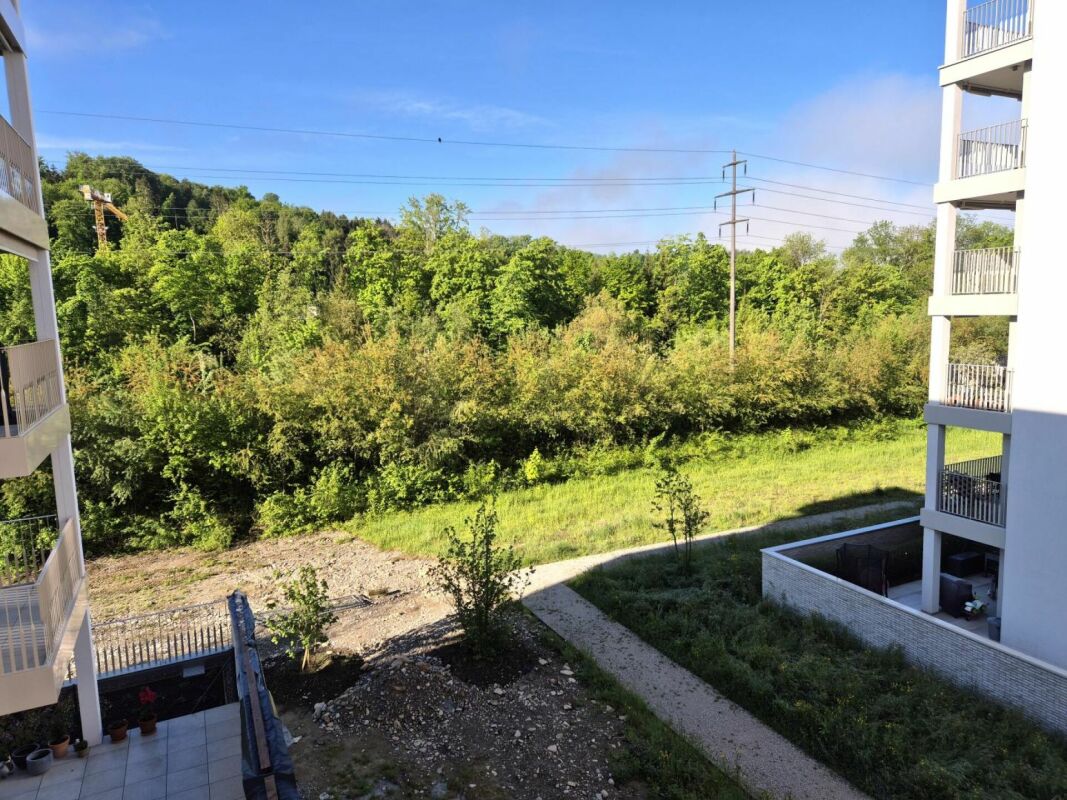
  • Balcony with tiled floor, white railing, and view of a fenced area with construction materials and greenery.
  • Empty hallway with white walls, a metal staircase railing on the left, and a closed elevator door at the end.
  • Modern white building exterior with large glass doors and a raised ground floor, surrounded by construction materials and a partially completed landscape.
  • Empty room with light wooden flooring and three large windows with blinds, walls painted in a light color.
  • Modern kitchen with white cabinets, wooden countertops, stainless steel sink, and built-in oven.
  • Empty hallway with light wooden flooring and white walls, leading to an open doorway.
  • Modern kitchen with white cabinets, wooden countertops, and built-in appliances including an oven and induction cooktop.
  • Empty room with light wooden flooring and white walls, showing a clean and unfurnished space.
  • Modern two-story building with light purple facade, large windows, and a covered garage area below. The upper level features a balcony with metal railings.
1 / 19
3.5 rooms, 76m², CHF 1,890.–
Top
Au Village 22, 1692 Massonnens

New 3.5-room apartment in Massonnens / VIEWINGS: THURSDAY, 29.10 at 5 pm + SATURDAY, 31.10 at 11 am

Discover this beautiful new 3.5-room apartment on the upper ground floor of the Residenz des Moulins in Massonnens. Nestled in a green and peaceful setting, this apartment offers exceptional living comfort in a quiet and sunny environment. The apartment features the following characteristics: Living room / dining room / kitchen: With an open kitchen leading to the balcony, this is a very bright living room thanks to the many windows Two bedrooms: Of standard size Modern bathroom: With bathtub and private washing column Balcony / loggia: A private outdoor space of 10 m2 to enjoy the sun and the beautiful surroundings Garden: South-west facing, 52 m2 Parking and garage: An included indoor parking space Elevator: Easy access for all residents Cellar: Included, 4 m2 Electric shutters: In the entire living area and in the bedrooms Rent: Net rent: 1800 CHF Charges: To be determined Indoor parking space: 90 CHF Net rent: 1890 CHF / month Availability: This beautiful new apartment will be available from November 1st or by agreement. !!! OPEN HOUSE: THURSDAY, 29 OCTOBER AT 5 PM + SATURDAY, 31 OCTOBER AT 11 AM !!! An ideal environment: Apartment C5 benefits from generous sunshine in the summer and a particularly quiet atmosphere. It is located away from the main road. The Massonnens bus stop is accessible in just 2 minutes on foot, making your daily trips easier. Only 9 minutes from Romont (CFF station and all amenities), 25 minutes from Bulle and 28 minutes from Fribourg. The apartment is located in the center of the village, the bus stop and the restaurant are also nearby. For more information: www.residencedesmoulins.ch

Travel time
-
1 / 13
  • Balcony / Terrace
  • View
  • Parking space
  • +3
5.5 rooms, 160m², CHF 2,880.–
Route de Saint-Aubin 64, 1564 Domdidier

For rent 5 minutes from the train station!

Located on the Route de Saint-Aubin à Domdidier, this new attic occupies the last floor of an exclusive PPE composed of only 5 apartments, offering a privileged living environment combining tranquility, brightness, and modern comfort.Virtual visit on requestBenefiting from a private access by elevator, the apartment is organized around a spacious living room with open kitchen, ideal for a convivial daily life.The large openings offer a generous natural light and highlight the volumes of the living space.The loggia is a true extension of the interior space, inviting you to fully enjoy the evenings and the magnificent sunsets in a calm and pleasant environment.The night area includes three bedrooms, two bathrooms, and a utility room with private laundry, offering functionality and comfort in daily life.Net rent: CHF 2'880.-Accepted charges: CHF 200.-Parking space: CHF 60.- per spaceSituationThe municipality of Domdidier benefits from a central location, with quick access to the main road axes connecting Lausanne, Fribourg, and Bern.A CFF station located in the village center also facilitates daily commuting.If you want to get a first impression from home, we offer to transmit your coordinates to receive a virtual visit of the property.Virtual visit, you will be able to discover at your own pace the volumes, the distribution, and the main advantages of this apartment, before considering, if the desire is confirmed, a visit on site.It is sufficient to communicate your name, your email address, or your phone number, and we will send you the link to the virtual visit and remain at your disposal to agree on an appointment on site, both during the week and on weekends, according to your preferences.

  • Balcony / Terrace
  • View
  • Parking space
  • +3
Travel time
-
New building
1 / 13
4.5 rooms, 105m², CHF 2,520.–
Allée Charles-Edouard-Guillaume 8, 1723 Marly

Prairie 4 - 4.5-room apartment on the 3rd floor

For rent in Prairie 4 - New and high-quality 4.5-room apartment on the 3rd floor! We offer you for rent, immediately or by agreement, this 4.5-room apartment on the 3rd floor in building N of Prairie 4 in Marly. It consists of: • Entrance hall with built-in wardrobe • Right, fully equipped and open kitchen • Spacious and bright living room • Covered balcony of 12 m2 with southeast orientation • Bedroom of about 14 m2 with adjacent balcony of 6 m2 with east orientation • 2 additional bedrooms of more than 15 m2 • Bathroom with washing column • Shower • Cellar with socket Monthly rent: CHF 2'240.00 + CHF 280.00 deposit for charges.Possibility to rent 1 indoor parking space for a monthly rent of CHF 130.00 in addition. No possibility to rent a second parking space.Prairie 4 is located just a few steps from the bus stops, Gérine, shops, restaurants, Denner, kindergarten, swimming pool, and all other amenities, and offers apartments from 2.5 to 5.5 rooms with a ceiling height of 2.60 m and equipped with high-quality materials, electric shutters, fiber optics, underfloor heating, triple glazing, double-flow ventilation, and domotics. The buildings have an elevator, solar panels, and remote heating.Bus line 8 connects the eco-district to Fribourg and even continues to Corminboeuf. There is a 15-minute frequency.Website: https://prairie4-marly.ch/Contact us now to organize a visit!Photos are non-contractual

Travel time
-
New building
1 / 12
5.5 rooms, 119m², CHF 3,400.–
Allée Charles-Edouard-Guillaume 4b, 1723 Marly

Prairie 4 - 5.5-room attic apartment

New and high-quality 5.5-room attic apartment with skylight! For rent in Prairie 4, MarlyAvailable immediately or by agreementWe offer you new apartments that combine comfort and pleasant living quality. In the heart of the eco-district, just a few steps from the shopping center, restaurants, schools, kindergartens, swimming pool and bus stops (line 8 / every 15 minutes)Layout :Entrance hall with built-in wardrobeRight-hand kitchen with central island and fully equipped, open-planSpacious and bright living roomCovered balcony of 51 m2 with southeast and southwest exposureBedroom of 15 m2 with en-suite shower and skylightBedroom of about 13 m2 with access to the balcony2 bedrooms of about 12 m2Bathroom with washing column and skylightSeparate toilet with sinkCellar with power outletMonthly rent: CHF 3'090.00 + CHF 310.00 deposit for charges.Indoor parking space extra: CHF 130.00.-/month (only one per apartment)All our buildings offer :Accommodation ranging from studio to 5.5 rooms, from ground floor to top floorCeiling height of 2.60 mElectric shutters, fiber optic and domoticsUnderfloor heating, triple glazing, double flow ventilationElevator, solar panels, underfloor heating at a distanceGreen spaces and shared gardens promoting conviviality and quality of lifeWebsite: https://prairie4-marly.ch/Contact us today to organize a visit!Photos are non-contractual

Travel time
-
New building
1 / 11
4.5 rooms, 95m², CHF 2,320.–
Allée Charles-Edouard-Guillaume 15, 1723 Marly

Prairie 2 - 4.5-room apartment on the 3rd floor

For rent in Prairie 2 - New and high-quality 4.5-room apartment on the 3rd floor! We are offering for rent, immediately or by agreement, this 4.5-room apartment on the 3rd floor in building H of Prairie 2 in Marly. It consists of: • Entrance hall with built-in wardrobe • Corner kitchen, fully equipped and open • Spacious and bright living room • Covered balcony of 14 m2 with southeast orientation • Parental bedroom of about 16 m2 with adjacent shower • Bedroom of 14 m2 + bedroom of 11 m2 • Bathroom with washing machine • Cellar with outlet Monthly rent: CHF 2'070.00 + CHF 250.00 deposit for chargesPossibility to rent 1 indoor parking space for CHF 130.00 per month in addition. 1 available per apartment.Prairie 2 is located just a few steps from the bus stops, the Gérine, the shops, the restaurants, the Denner, the kindergarten, the swimming pool, and all other amenities, and offers apartments from 2.5 to 5.5 rooms with a ceiling height of 2m60 and high-quality materials, electric shutters, fiber optics, underfloor heating, triple glazing, and domotics. The buildings have an elevator, solar panels, and remote heating.Bus line 8 connects the eco-district to Fribourg and even continues to Corminboeuf. There is a 15-minute frequency.Contact us for a visit or consult our available apartments on the website dedicated to this complex: www.prairie2-3-marly.ch

Travel time
-

Suggested properties for you based on search results

Other interesting objects