





33 results - Properties for sale: District Zofingen

New building
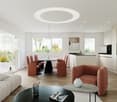
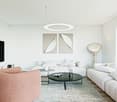
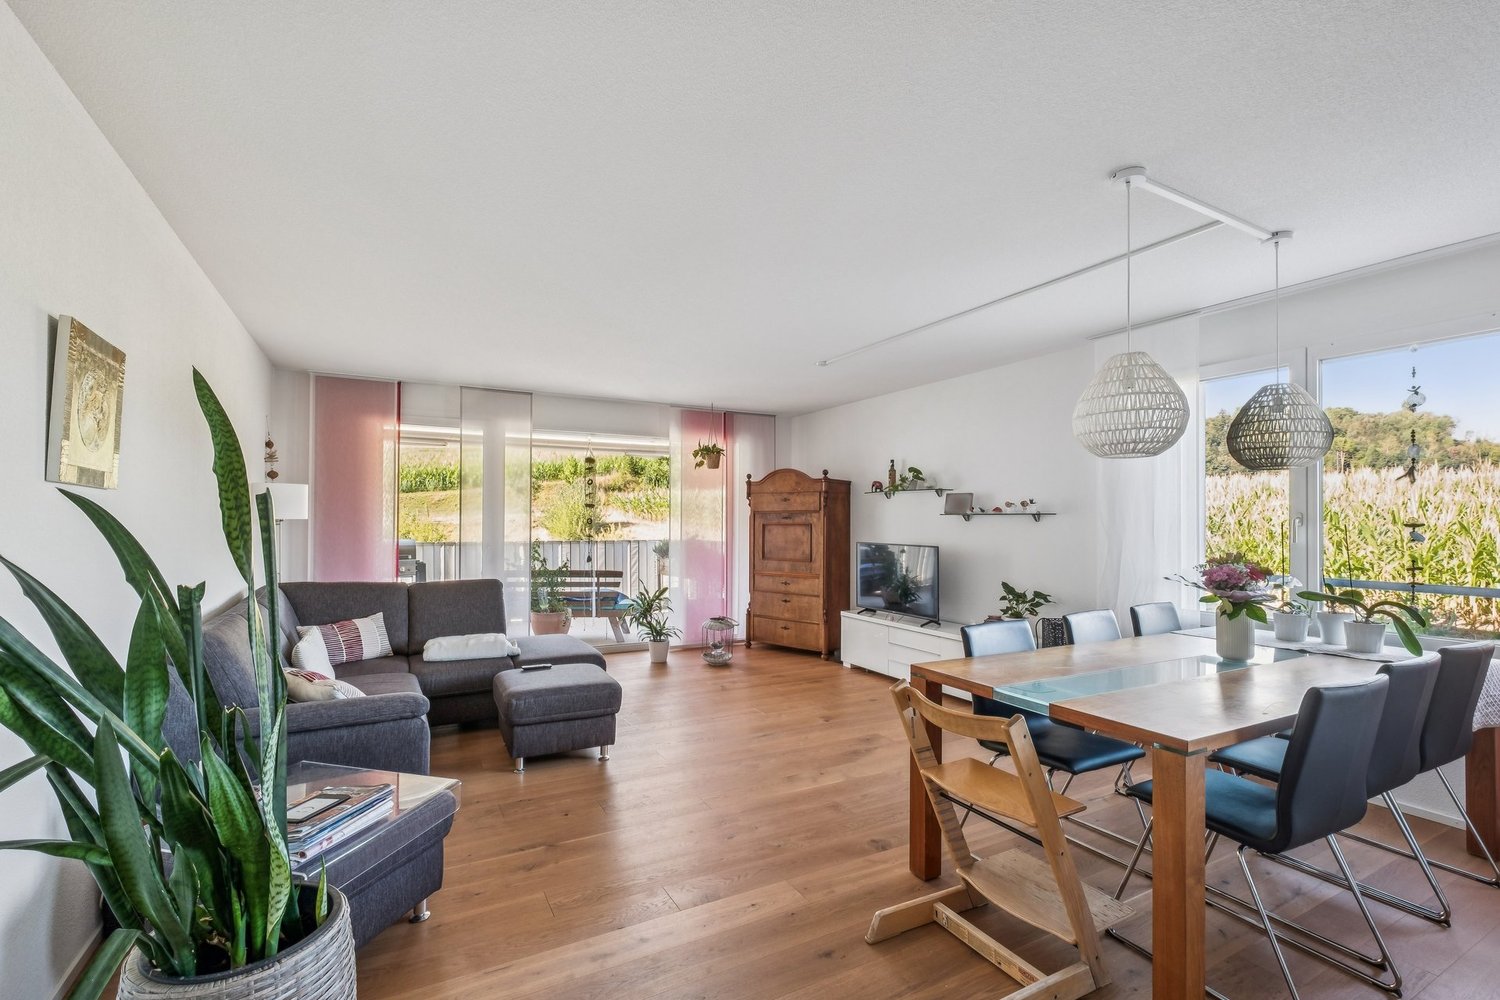
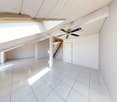
  • open floor plan, large windows, balcony, modern furnishings, neutral color scheme
  • empty room, balcony, kitchen, gray floor
  • open layout, sliding doors, balcony, kitchen, grey tiles
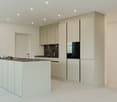
  • Spacious open space, gray tiles, white walls, sliding doors, balcony, white kitchen cabinets, white countertops, modern faucet, minimalistic design
  • empty room, sliding doors, white kitchen, balcony
  • empty kitchen with gray tiles and white cabinets and an oven, dishwasher and sink are present
  • empty room, white walls, gray tiled floor, window with view to outside
  • empty room, white walls, gray tiles, sliding glass doors to balcony
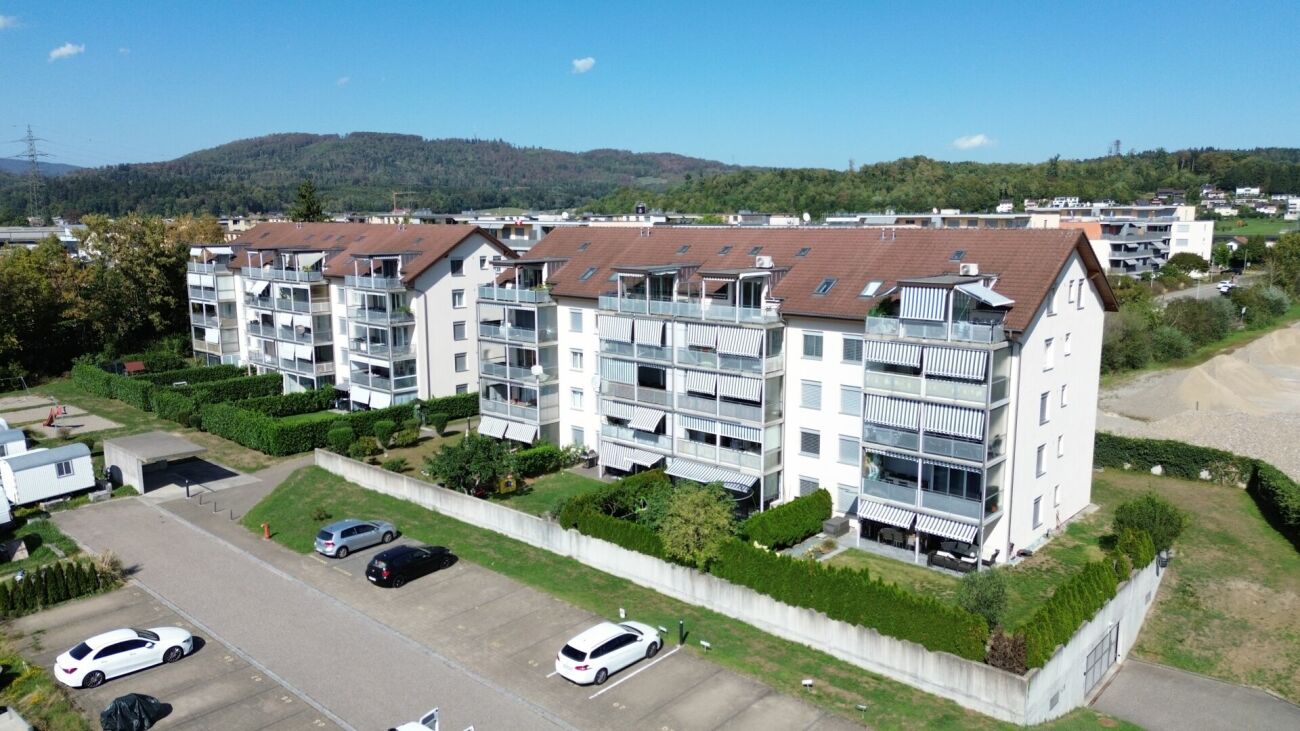
  • House under construction with scaffolding, tile roof, multiple windows, surrounded by dirt and grass
1 / 10
empty room, balcony, kitchen, gray floor
open layout, sliding doors, balcony, kitchen, grey tiles
Spacious open space, gray tiles, white walls, sliding doors, balcony, white kitchen cabinets, white countertops, modern faucet, minimalistic design
  • Parking space
  • Balcony / Terrace
  • Garage
  • +4
3.5 rooms86m²CHF 575,000.–
Vorstattstrasse 46, 4814 Bottenwil

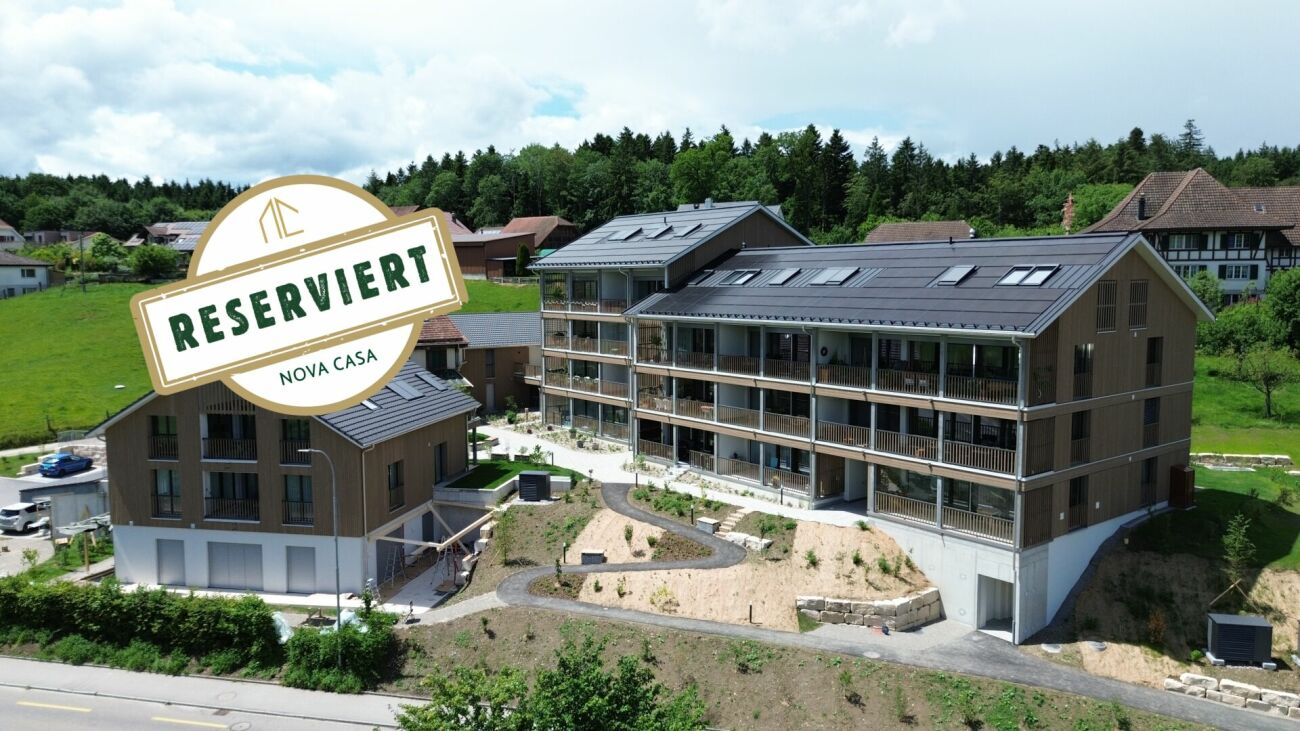
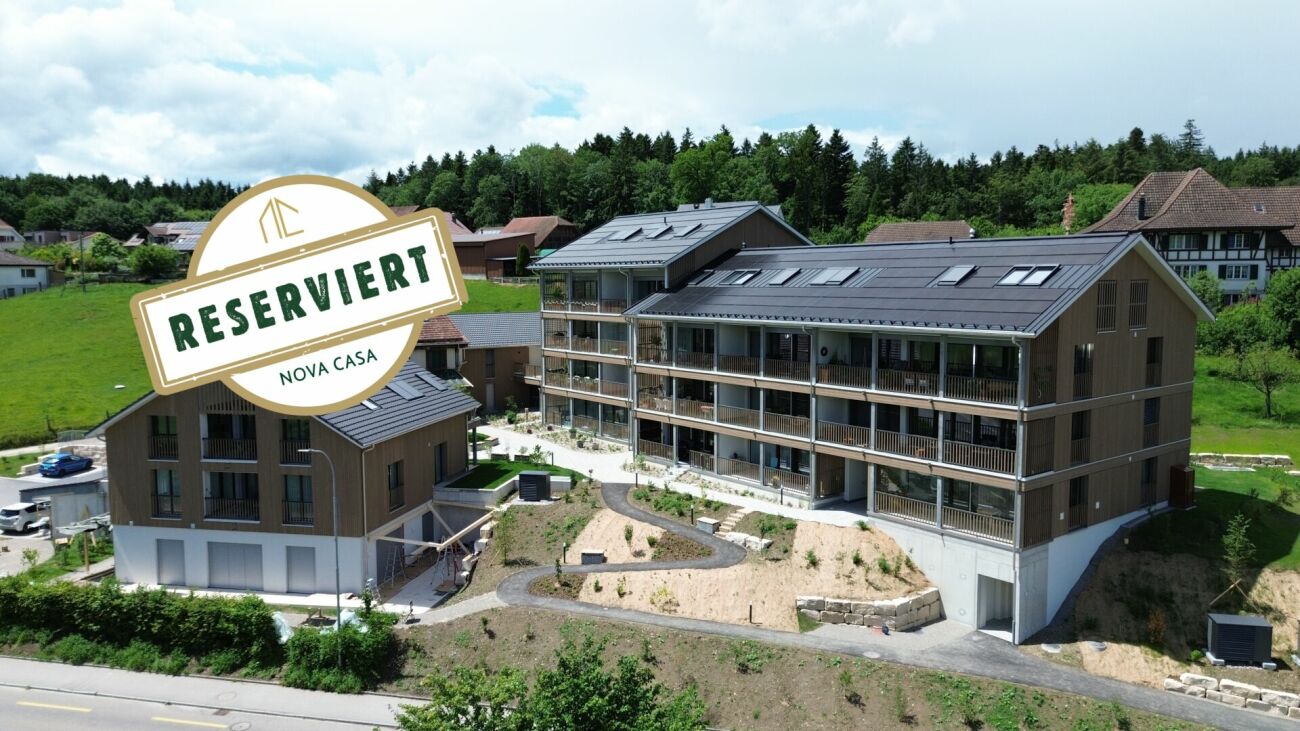
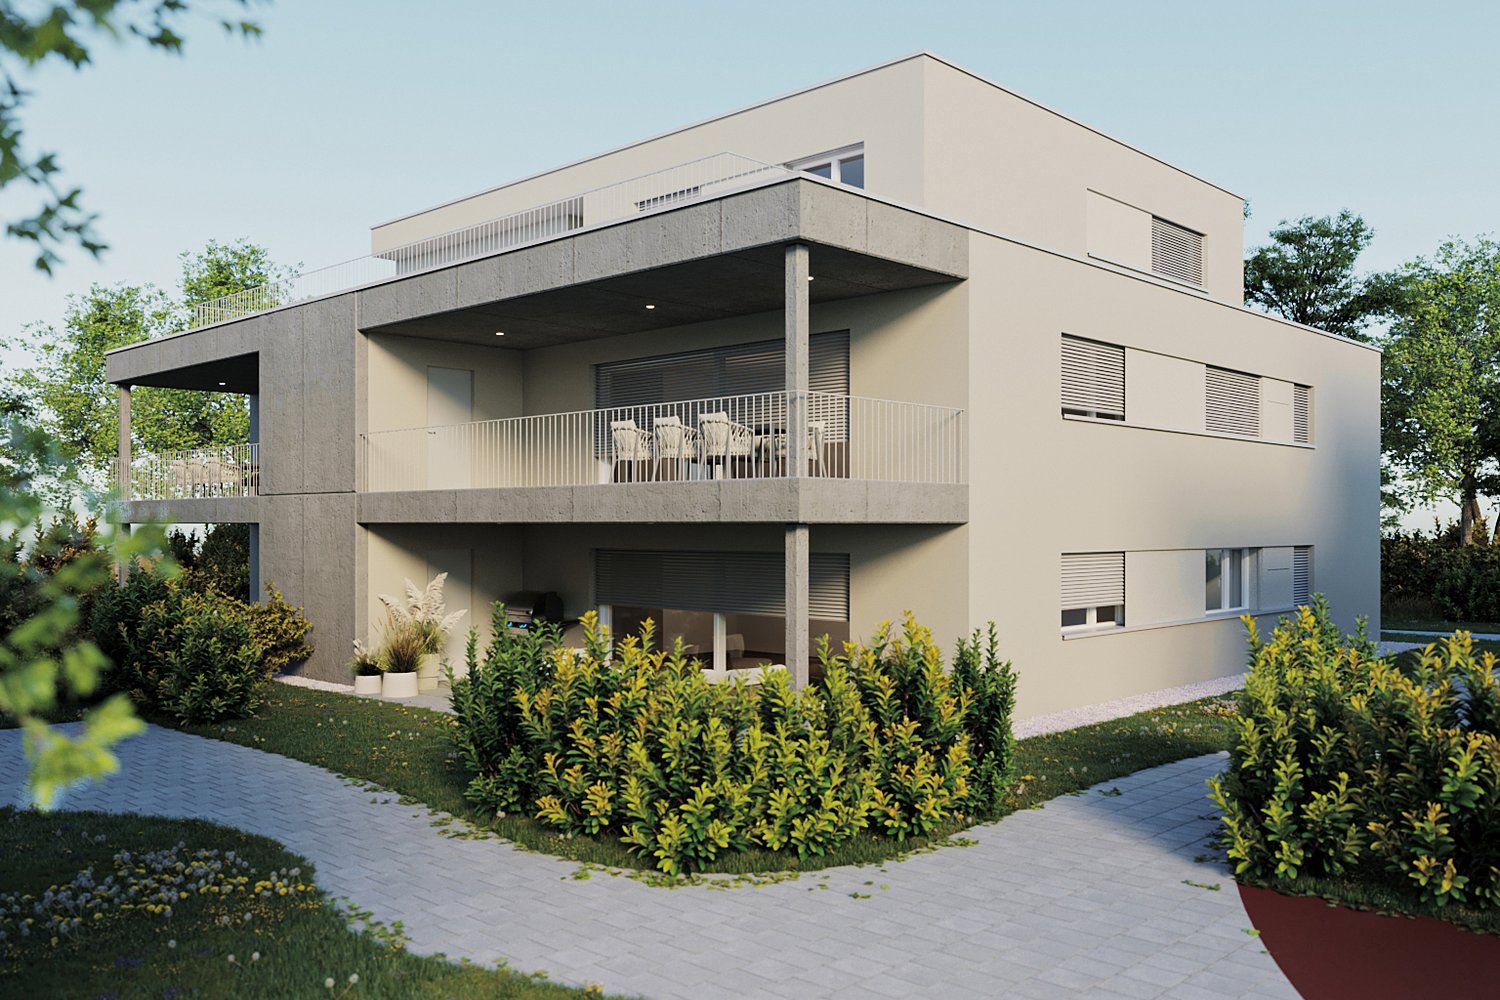
Your new home in Bottenwil – Living with a view of the green

Modern condominiums in a quiet location in BottenwilIn Bottenwil (Vorstattstrasse 46) a contemporary multi-family house with 13 condominiums is being built, which convinces with its clear architecture, functional floor plans and pleasant living peace. The loose setting of the building as well as the orientation of the apartments enable attractive views into the green and create a living environment with a lot of light, air and privacy.The apartments are planned to be open and straightforward. Generous window areas provide bright interior spaces and a friendly atmosphere at any time of day. Living, eating and cooking are sensibly connected and form a central living space that can be flexibly furnished and used individually.The interior design is timelessly held and designed for everyday practicality. Calm materials, clear lines and a functional room division create a living feeling that convinces in the long term. Balconies, loggias or private seating areas extend the living space outdoors and offer space for relaxed hours in the fresh air.The building will be constructed in solid construction and heated by a heat pump. A floor heating system with individual room control provides modern comfort. The offer is complemented by a parking garage with parking spaces as well as private basement compartments.Bottenwil is nestled in a gently hilly landscape in the canton of Aargau. Shopping facilities, school, gastronomy and public transport are within walking distance. Thanks to the good transport connections, the motorway connections to Zurich and Lucerne can also be reached quickly – ideal for commuters and families who want to live close to nature and still remain mobile.Key data at a glance • New building with 13 condominiums • Apartment types from 2.5 to 4.5 rooms • Clear, functional floor plans with open living concept • Bright rooms thanks to generous window areas • Private outdoor spaces (seating area, balcony or loggia) • Heat pump and floor heating • Parking garage with parking spaces • Quiet location with proximity to infrastructure and nature • Move-in date: April 2026 Apartment offer • 4 × 2.5-room apartments • 5 × 3.5-room apartments • 4 × 4.5-room apartments

  • Parking space
  • Balcony / Terrace
  • Garage
  • +4
Dionis Fetahaj

Dionis Fetahaj

Immobilienberater | Hypothekenexperte

Travel time
-
1 / 12
3.5 rooms100m²CHF 660,000.–
Unterfeldstrasse 1, 4665 Oftringen

Luxurious 3.5-Room Apartment in Prime Location in Oftringen!

This dreamy apartment was created in 2021 with great attention to detail and a high aesthetic standard. A noble wood parquet was consistently laid in all living rooms, matching the fine stoneware tiles in the bathroom area, as well as walls and ceilings in light plaster, creating a modern, classic, and timeless contrast, allowing for a large scope when designing the interior. The apartment at a glance: Object: Condominium with 3.5 roomsLiving/Dining: 53 m²Room 1: 16 m²Room 2: 16 m²Hallway: 6 m² Shower/WC: 5 m² Bath/WC: 5 m² Balcony: 8 m² The exclusive kitchen is equipped with the most modern appliances and is in harmony with the living and dining area, which, with 53 m², conveys above-average generosity. The living room impresses with its room heights and glazing with direct access to the balcony with a total area of 8 m². Adequate storage space is located in the basement. Parking: The garage parking space is not included in the apartment price. CHF 35,000.- for a garage parking space Viewing appointment: If we have sparked your interest, we would be happy to show you this exceptional apartment. We will gladly accompany you with all questions regarding the apartment purchase and guarantee you the highest level of expertise through our in-depth knowledge and long-standing experience. Your personal contact: Biland Immobilien Management AG Nordstrasse 14, 4665 Oftringen Mr. Matthias Biland - 062 791 18 90

Travel time
-
1 / 13
3.5 rooms86m²CHF 650,000.–
Alte Bernstrasse, 4853 Murgenthal

Cozy Tiny House - Minimalism meets comfort with a view of the Murg

Compact, modern, and sustainable This row tiny house offers the ideal combination of compact design and spacious living. As part of a new development of 12 houses, it is located in close proximity to the train station and directly on the Murg, which flows past the lower part of the plot in a slight slope. The modern house impresses with its sustainable and energy-efficient construction, including a solar system that contributes to environmentally friendly energy supply. Here, high living comfort meets a natural location - ideal for all those who are looking for a future-oriented and ecological home.Small but fine. That's how the finish standard of this tiny house manages to fulfill even high expectations. Particularly noteworthy are the following points: • Photovoltaic system • Comfort ventilation possible on request • Various built-in cabinets with resin coating • High-quality, bright parquet floors • Ceramic tiles in the wet cells • Carport can be purchased (CHF 30,000.-) Due to the particularly well-thought-out room layout, this tiny house is optimally suited for a single or couple household with a home office option, but also for a small family. More space than the name suggests The house is accessed from the ground floor from the carport. Immediately in the entrance, you will find a cleverly placed built-in wardrobe and a recess with a washing tower and sink. From here, you also have access to the covered terrace with a view of the Murg. Via the staircase, you reach the upper floor, which houses the kitchen, the open living and dining area, as well as a guest bathroom. Here, too, outdoor enthusiasts have another terrace at their disposal. Again, via the staircase, you reach the attic floor. On this floor, you will find a room that can be ideally used as an office, as well as a spacious bedroom with a built-in wardrobe. Also located on this floor is the main bathroom with a shower. Additionally, a separate basement compartment is available in the basement of the row of houses. In detail, the room layout is as follows: • Entrance area with built-in wardrobe, 7m2 • Recess / laundry room, 4.5m2 • WC, 2m2 • Cooking / eating / living 29m2 • Living, 17.5m2 • Room 1, 10.5m2 • Bathroom, 4.5m2 • Main bedroom, 17m2 More space than you might expect at first glance, and certainly enough to furnish the house entirely according to your ideas. Thanks to the cleverly placed built-in cabinets, you gain additional storage space without having to sacrifice anything. And with the two terraces, outdoor enthusiasts also get their money's worth. And if all this hasn't fully convinced you yet, you still have the opportunity in the current phase of the project to incorporate your own ideas for room design.

Travel time
-
1 / 13
3.5 rooms97m²CHF 685,000.–
Alte Bernstrasse, 4853 Murgenthal

Charming Tiny House - Sustainable, stylish and cozy directly on the Murg

Sustainable, stylish and cozy This spacious Tiny House offers the ideal combination of compact design and spacious living. As part of a new development of 12 houses, it is located in close proximity to the train station and directly on the Murg, which flows through the lower part of the slightly sloping plot. The modern house convinces with its sustainable and energy-efficient construction, including a solar system that contributes to environmentally friendly energy supply. Here, high living comfort meets a natural location - ideal for all those who are looking for a future-oriented and ecological home.Small but fine. That's how the finishing standard of this Tiny House manages to meet even high expectations. Particularly noteworthy are the following points: • Photovoltaic system • Comfort ventilation possible on request • Various built-in cabinets with resin coating • High-quality, bright parquet floors • Ceramic tiles in the wet cells • Carport can be purchased (CHF 30,000.-) Due to the particularly well-thought-out room layout, this Tiny House is optimally suited for a single or couple household with a home office option, but also for a small family. More space than the name suggests The house is accessed from the ground floor directly from the carport. In the entrance, you will find a built-in wardrobe and a cellar compartment, where the washing tower with sink is also located. Via the staircase, you reach the upper floor, which, due to the slight slope of the plot, has both a garden seat and a terrace. Here is the living and dining area with the kitchen and the guest bathroom. Again, via the staircase, you reach the attic floor. This floor extends to a room, a bathroom with shower, and the main bedroom with access to the second balcony. The room layout is as follows: • Entrance area with built-in wardrobe, 9.5m2 • Cellar / laundry room, 11m2 • WC, 1.5m2 • Cooking / eating, 15m2 • Living, 17.5m2 • Room 1, 11m2 • Bathroom, 4m2 • Main bedroom, 15m2 More space than you might expect at first glance, and certainly enough to furnish the house entirely according to your ideas. Thanks to the cleverly placed built-in cabinets, you gain additional storage space without having to sacrifice anything. And with the garden seat and the two balconies, outdoor enthusiasts will also get their money's worth. And if all this hasn't fully convinced you yet, you still have the opportunity in the current phase of the project to incorporate your own ideas for room design.

Travel time
-
1 / 13
  • Balcony / Terrace
  • Garage
  • View
  • +2
3.5 rooms70m²CHF 455,000.–
4663 Aarburg

Between Aare, Old Town, and Nature

Charming 3½ to 4-room apartment with a far-reaching viewThis well-maintained apartment combines an attractive living location with a well-thought-out floor plan and a magnificent view of the Born. The apartment is located in a well-maintained multi-family house and offers an ideal basis for owner-occupiers as well as capital investors. Thanks to the natural surroundings and the excellent accessibility, you can enjoy a high quality of living and life here.Highlights at a glance • Well-thought-out floor plan with practical reduction/dressing room and wardrobe niche at the entrance • Sunny balcony with a far-reaching view of the Born • Cozy green area for communal use with a playground on the north side • Excellent transport connections in all directions, central location with short distances to the Aare (Aare bank borders the Nord park), to the town of Aarburg, as well as to the train station and motorway connections in the direction of Olten, Oftringen, and Zurich/Bern Whether as a first home, attractive investment, or new home for the future, this apartment convinces with its versatile usage possibilities and its excellent starting position. With a little personal design, you can create a home here that meets your wishes.We would be happy to show you the advantages of this apartment during a viewing on site. We look forward to your contact.Apartment CHF 455,000.-Parking space CHF 30,000.-Total CHF 485,000.-

  • Balcony / Terrace
  • Garage
  • View
  • +2
Luisa Vogel

Luisa Vogel

Immobilienberaterin

New building
1 / 6
3.5 rooms103m²CHF 1,035,000.–
Riedtalstrasse, 4800 Zofingen

Newly built MFH in Riedtal - 3.5 room owner-occupied apartments

In the sought-after and quiet residential area of Im Riedtal in Zofingen, a 3-story residential building is being constructed. The new building with a ventilated wooden facade comprises three 3.5-room apartments, which convince with the following advantages: • well-thought-out, optimally utilized floor plans with open living, dining, and kitchen areas • two fully equipped bathrooms with shower/toilet • above-average construction standard including built-in closets • very spacious outdoor areas (ground floor apartments with a seating area of approximately 38m2 and a separately designated surrounding area of approximately 78m2; attic apartment with a terrace area of over 130m2) • private, locked double garage and separate basement Apartment overview: • 3.5-room apartment on the ground floor east with 102.74m2 living space, seating area 37.56m2, and surrounding area 77.83m2 at a price of CHF 1'035'000.00 • 3.5-room apartment on the ground floor west with 106.15m2 living space, seating area 37.98m2, and surrounding area 77.83m2 at a price of CHF 1'115'000.00 • 3.5-room attic apartment with 92.15m2 living space and 132.15m2 terrace area at a price of CHF 1'195'000.00 Each apartment has its own double garage assigned at a price of CHF 95'000.00. Finally, there is the possibility to purchase an additional storage room (16.76m2) at a price of CHF 30'000.00.Building permit available. Dates on request.Further information about the new building IM RIEDTAL Zofingen can be found on the project homepage www.riedtal-zofingen.ch and the downloadable sales documentation.We look forward to your contact and are happy to answer any questions.

Travel time
-
1 / 12
  • Parking space
  • Balcony / Terrace
  • Garage
3.5 rooms86m²CHF 725,000.–
5745 Safenwil

RESERVED

A rare opportunity for owner-occupiers, entrepreneurs, and investors with a vision.Here you are not only buying a property, but a complete package with exceptional added value. The well-maintained semi-detached house convinces with a sunny garden, hobby room, and generous parking possibilities.The special highlight is the additionally purchasable land reserve in the residential and commercial zone - a rare chance with attractive development and value increase potential.Such properties are hardly found on the market. You are not only investing in a home, but in a sustainable future with diverse possibilities.Secure this unique opportunity and discover the potential of this special property during a personal viewing. Here, no wishes are left unfulfilled. Take advantage and convince yourself! This PREMIUM HOMES offer includes: • Central and quiet location • Beautiful panorama into the green • Unobstructable view • Excellent chance • High privacy • Underfloor heating • Spacious terrace: 19.10 m² • Garden • 2 outdoor parking spaces • Double garage: 31.94 m² (excl. CHF 50'000.-) • Practical hobby room • Net living area approx. 75 m² • Gross living area approx. 86 m² • Building land reserve 270 m² (excl.) • Residential and commercial zone 3 • Full floors 3 • Attic floor • Utilization 0.7 • Eave height 15 m • Building height 11 m Interested? We would be happy to take you through a non-binding viewing! Do you want to sell your house or apartment worry-free? We will tell you the current market value of your property, discreetly and non-bindingly! Are you interested in a first non-binding exchange of ideas? Don't hesitate and contact us. We look forward to you.

  • Parking space
  • Balcony / Terrace
  • Garage
Bianca De Marco

Bianca De Marco

Immobilienvermittlerin

1 / 13
3.5 rooms70m²CHF 425,000.–
4813 Uerkheim

Well-maintained 3.5-room apartment in a good location at an interesting price

In a quiet and sunny location, a well-maintained 3.5-room apartment with a balcony and elevator is available for purchase. Here you can enjoy your free time on the covered balcony with shading and let your gaze wander into the green surroundings. The apartment, built in 1990, is well-maintained. You will probably paint the walls, windows, and ceilings, but otherwise, no investments are necessary - just move in and live. The small building complex consists of two multi-family houses with a shared underground garage. The apartment for sale is located in house number 9. This building has 6 apartments. The apartment is located on the first floor and can be accessed via a wide staircase and elevator. Location/Distances: Kindergarten 650 m, school 400 m, shopping 450 m Bus 400 m, tram stop Schöftland 2.5 km, highway entrance 5.3 km You can quickly walk into the woods or the green surroundings for a stroll. Room offer: Entrance area and corridor with wardrobe, living-dining area with access to the covered balcony with shading, separate kitchen, 2 rooms, bathroom with bathtub, WC, and sink Environment, parking, and ancillary rooms: Parking space in the shared underground garage (+CHF 30,000.-) Private basement compartment Private attic compartment Shared laundry room and bike room Communal outdoor area and playground Visitor parking spaces Here you can enjoy the quiet and idyllic location and still be quickly connected to the A1 highway and the Swiss road network. Object type: Apartment Year of construction: 1990 Condition: Well-maintained Specialties: Good floor plan Low ancillary costs including elevator Affordable single-family home Number of rooms: 3.5 Net living area: 70 m2 Bathroom 1: Bathtub, WC, sink Basement: Yes Number of parking spaces in underground garage: 1 Heating: Oil Heating type: Floor heating Shared laundry room in basement: Yes Dishwasher: Yes Quiet: Yes Sunny: Yes Balcony: Yes Cable TV: Yes Distance to schools: 0.4 km Distance to kindergarten: 0.65 km Distance to shopping: 0.45 km Distance to bus: 0.4 km Distance to tram: 2.5 km Distance to highway: 5.3 km Distance to airport: 57.7 km Available from: by arrangement ImmoService is your partner for a successful real estate sale and purchase in the Aargau and Mittelland regions. We also sell your property at transparent conditions. We accompany you exclusively during the sale of your property, apartment, or land. Do you want to receive more information about this exciting object now? We will send you a comprehensive sales documentation as a PDF. You just need to enter your contact details and send them. We look forward to your inquiry and will arrange a first viewing appointment with you afterwards.

1 / 17
3.5 rooms79m²CHF 589,000.–
4800 Zofingen

Rented 3.5-room new apartment with a natural view in Vordemwald

Welcome to your new wellness oasis! The modern 3.5-room apartment L1-103 combines living comfort, tranquility, and proximity to nature in a harmonious way. Generous window fronts flood the rooms with daylight and create a bright, inviting living atmosphere.A special highlight is the sunny veranda with 15.65 m², which invites you to relax and linger. From here, you can enjoy a beautiful, rural view of the surrounding meadows and forest. The quiet location, the natural surroundings, and the high-quality interior design ensure a living experience full of quality of life and relaxation. A place to feel good - embedded in an idyllic environment with a dreamy view of the greenery.This Nova Casa offer includes: • Ideal for investors, apartment already rented • Modern new building with high-quality architecture • Exclusive kitchen with cooking island and plenty of storage space • Electric sun blinds for maximum comfort • Stylish bathroom with spacious rain shower • High-quality parquet flooring in all living rooms • Practical built-in closet in the entrance area • Generous window fronts for light-filled rooms • Very bright and friendly living atmosphere • Sunny and quiet living location • Delightful, rural view in an idyllic environment • Spacious veranda for relaxation and enjoyment • Laundry room with its own washing tower (washing machine & dryer) • Separate basement compartment • Sustainable construction with solar system and heat pump • Comfortable underfloor heating with cooling function • High-quality construction standard • Family-friendly environment with attractive children's playground • Excellent traffic connection to Zofingen and Rothrist (public transport and highway) • Parking space in the garage available (additional CHF 39,000.-) Curious? We cordially invite you to a non-binding viewing!Do you want to sell your property uncomplicatedly and worry-free? We determine the current market value of your property for you and show you your options, discreetly and non-bindingly! Don't hesitate to contact us for a first conversation.We look forward to you.

1 / 17
3.5 rooms79m²CHF 589,000.–
4803 Vordemwald

Pure quality of life 3.5-room apartment to fall in love with

Welcome to your new wellness oasis! The modern 3.5-room apartment L1-103 combines living comfort, peace and nature in a harmonious way. Generous window fronts flood the rooms with daylight and create a bright, inviting living atmosphere.A special highlight is the sunny veranda with 15.65 m², which invites you to relax and linger. From here, you can enjoy a beautiful, rural view of the surrounding meadows and woods. The quiet location, the natural surroundings and the high-quality interior design ensure a living feeling full of quality of life and relaxation. A place to feel good - embedded in an idyllic environment with a dreamy view into the green.This Nova Casa offer includes: • Ideal for investors, apartment already rented • Modern new building with high-quality architecture • Exclusive kitchen with cooking island and plenty of storage space • Electric sun blinds for maximum comfort • Stylish bathroom with spacious rain shower • High-quality parquet floor in all living rooms • Practical built-in closet in the entrance area • Generous window fronts for light-filled rooms • Very bright and friendly living atmosphere • Sunny and quiet living location • Beautiful, rural view in an idyllic environment • Spacious veranda for relaxation and enjoyment • Laundry room with private washing tower (washing machine & dryer) • Separate basement compartment • Sustainable construction with solar system and heat pump • Comfortable underfloor heating with cooling function • High-quality construction standard • Family-friendly environment with attractive children's playground • Excellent transport links to Zofingen and Rothrist (public transport and motorway) • Parking space available in the garage (optional, CHF 39,000.-) Curious? We invite you to a non-binding viewing!Do you want to sell your property uncomplicated and worry-free? We determine the current market value of your property for you and show you your options, discreetly and non-bindingly! Don't hesitate to contact us for a first conversation.We look forward to hearing from you.

1 / 7
3.5 rooms85m²CHF 670,000.–
Kirchgasse 23, 5742 Kölliken

CHILEGASS Kölliken MODERN | ENERGY-EFFICIENT | CLOSE TO NATURE

Discover modern living comfort in an attractive location in Kölliken! The CHILEGASS development combines a natural environment directly adjacent to the agricultural zone with excellent accessibility. Shopping facilities, schools, and public transport are within comfortable distance. The proximity to the A1 motorway makes the location particularly attractive for commuters. At the same time, nearby recreational areas, hiking and cycling trails, and numerous leisure activities invite you to enjoy and relax. _APARTMENT The 3.5-room apartment C1.1 impresses with a well-thought-out floor plan concept and a net living area of 85.4 m². The bright living/dining area with open kitchen creates a pleasant living feeling and is complemented by the spacious balcony (23 m²) with outdoor seating area. High-quality materials such as noble parquet in the living rooms and elegant ceramic tiles in the wet cells underline the modern living character. Two stylish bathrooms, one with integrated washing tower, and a private basement room with 8 m² round out the attractive room offer. _DEVELOPMENT The modern CHILEGASS development includes several high-quality conceived condominiums with spacious outdoor areas and high living comfort. All apartments are barrier-free accessible via elevator. The sustainable energy supply is provided by a air-water heat pump and low-temperature floor heating. Parking spaces, bike rooms, and visitor parking spaces complement the attractive overall offer. The modern architecture, the natural location, and the high-quality construction make CHILEGASS an ideal place for people who want to combine modern living with high quality of life. _HIGHLIGHTS Modern 3.5-room condominium 85.4 m² net living area Spacious balcony with approximately 23 m² Bright living/dining area with open kitchen High-quality interior design Two modern bathrooms Washing machine and dryer in the apartment Sustainable air-water heat pump Floor heating Elevator and barrier-free access Private basement room with 8 m² Parking spaces available We would be happy to provide you with the detailed sales documentation. Please contact us via the contact form. More information is also available at www.chilegass-koelliken.ch. Note: The visualizations shown are partially representations of different apartments within the development. They serve exclusively to illustrate the possible standard of construction and may differ from the actual execution of the offered apartment.

Travel time
-

Suggested properties for you based on search results

Other interesting objects