81 results - Properties for sale with Elevator: District Zofingen

1 / 9
3.5 rooms69m²CHF 380,000.–
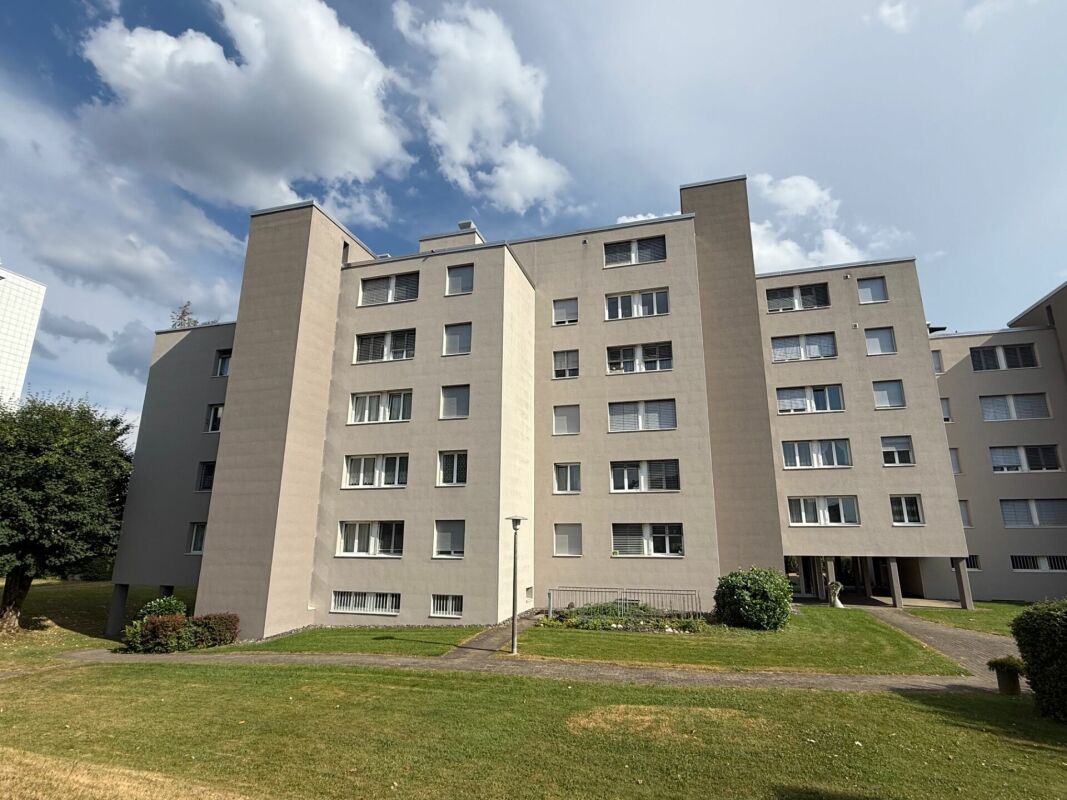
Wartburgstrasse 18, 4663 Aarburg

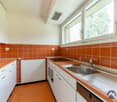
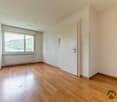
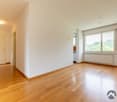
The chance for makers

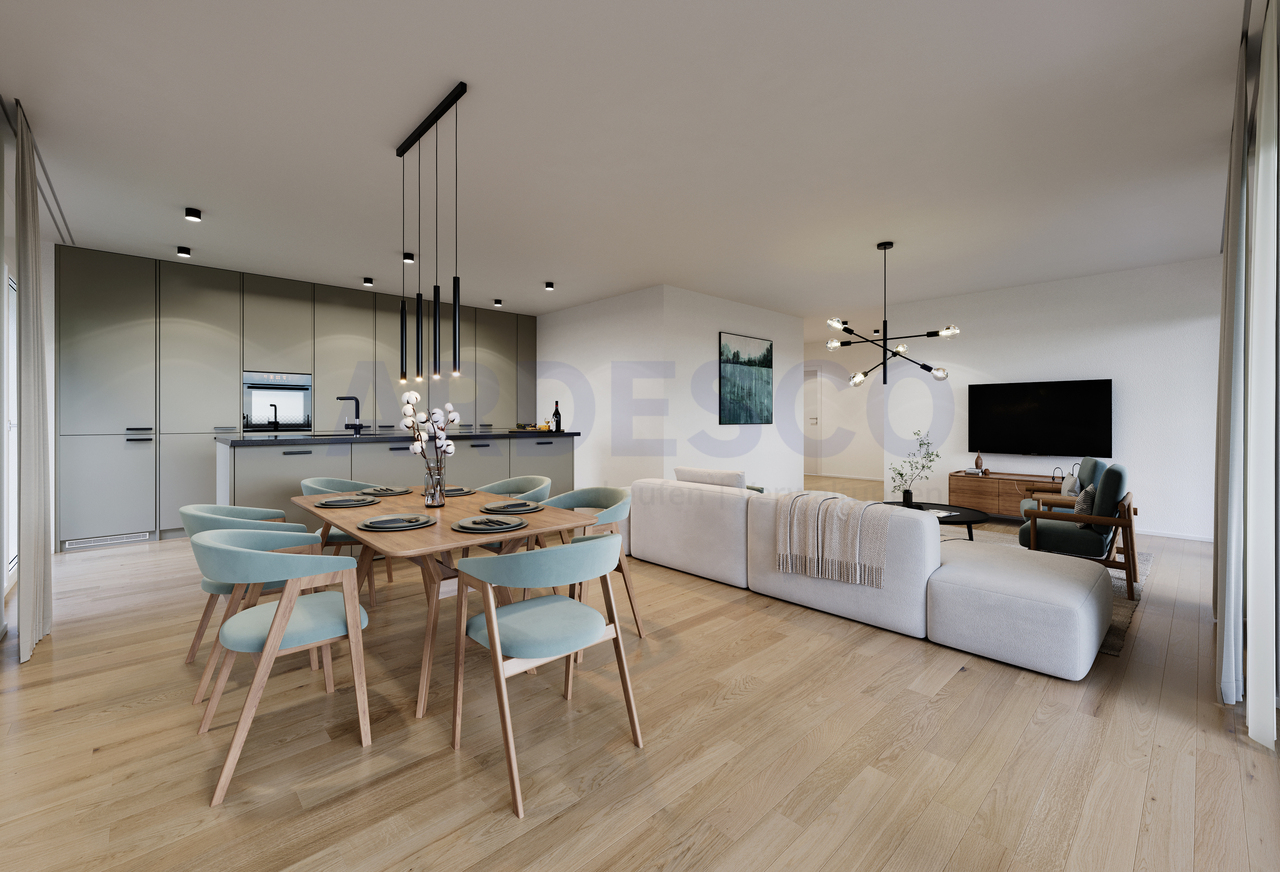
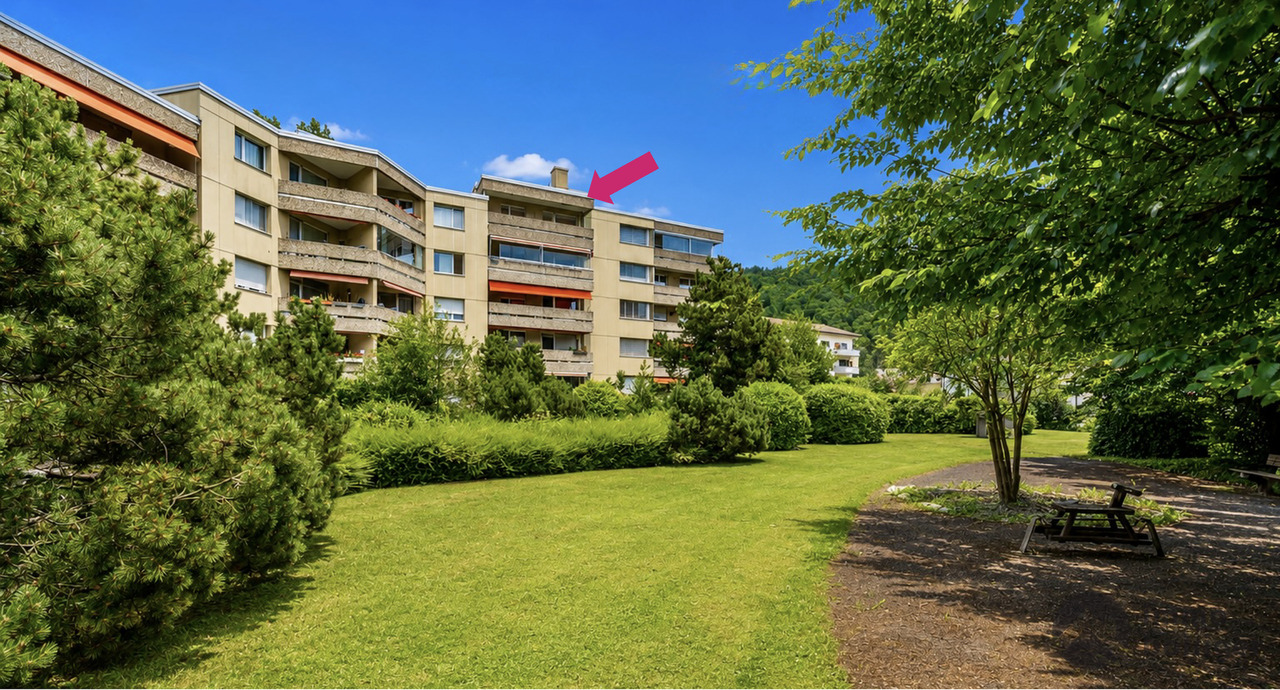
Some apartments are fully furnished, fully designed, and leave little room for your own ideas. This apartment consciously takes a different approach.The well-cut floor plan, the pleasant lighting conditions, and the honest character form the ideal basis for an individual redesign. New floors, a modern kitchen, a stylish bathroom, or a completely new living concept: Here, the previous owners do not decide how your home should look. You decide.Nothing has been predetermined yet - and that's exactly the chance.Thanks to the attractive entry price, the apartment is suitable for both handy owner-occupiers and small investors who recognize and want to exploit the existing potential for enhancement. An apartment for people who are not looking for something ready-made, but see the special thing in creating something of their own.Affordable entry. Great potential. And ready for your ideas.Now enjoy the highlights of this attractive offer:- bright and airy rooms- practical and clear room layout- wet cells: bathtub/WC- 1x garage box at CHF 30,000.-- and much more...Location: The historic town of Aarburg is located on the banks of the Aare in the southwestern corner of the canton of Aargau. The landscape is characterized by the narrow and steeply rising rock spur on which the 12th-century Aarburg fortress is located. In Aarburg, you will find everything you need for daily life: shopping opportunities, public transport connections, schools, and recreational areas. Aarburg is located at the intersection of the A1/A2 and therefore has a nearby motorway connection.As your competent contact for any questions about this property, we are of course available to you at any time.If you would like to view more properties, please visit us at www.ardesco.ch.

Dario Pescatore

Dario Pescatore

Geschäftsführer

Travel time
-
New building
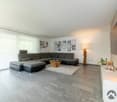
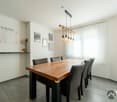
  • large living room with grey flooring, white walls, grey armchair, white couches, large glass doors, open-plan kitchen, dining table, large windows, floor-to-ceiling
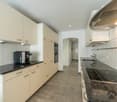
  • white walls, gray flooring, kitchen area with cabinets, countertops, sink, open sliding glass doors to balcony
  • tiled floor, large sliding glass doors, open kitchen, modern design
  • White walls, large windows, sliding doors, gray floor, kitchen area
  • empty room with white walls, tiled floor, sliding glass doors, no furniture
  • Open floor plan, kitchen, glass doors, sliding glass doors, gray tiles, view of outside
  • minimalistic design, large open space, gray tiled floor, white walls, sliding glass door, and bright lighting
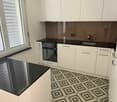
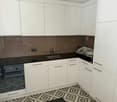
  • empty room, white cabinets, black countertops, oven, sink
  • Empty room with white walls and tiled floor, large windows
  • empty room, tile floor, white walls, windows, closet
1 / 10
white walls, gray flooring, kitchen area with cabinets, countertops, sink, open sliding glass doors to balcony
tiled floor, large sliding glass doors, open kitchen, modern design
White walls, large windows, sliding doors, gray floor, kitchen area
  • Parking space
  • Balcony / Terrace
  • Garage
  • +4
2.5 rooms48m²CHF 395,000.–
Vorstattstrasse 46, 4814 Bottenwil

Your new home in Bottenwil – living with a view of the green

Modern condominiums in a quiet location in BottenwilIn Bottenwil (Vorstattstrasse 46) a contemporary multi-family house with 13 condominiums is being built, which convinces with its clear architecture, functional floor plans and pleasant living tranquility. The loose setting of the building as well as the orientation of the apartments allow for attractive views of the green and create a living environment with plenty of light, air and privacy.The apartments are planned to be open and airy. Large window areas provide bright interior spaces and a friendly atmosphere at any time of day. Living, eating and cooking are sensibly connected and form a central living space that can be flexibly furnished and used individually.The interior design is timelessly modern and designed for everyday practicality. Quiet materials, clear lines and a functional room layout create a living feeling that convinces in the long term. Balconies, loggias or private seating areas extend the living space outdoors and offer space for relaxed hours in the fresh air.The building will be constructed in solid construction and heated by a heat pump. A floor heating system with individual room control provides modern comfort. The offer is complemented by a parking garage with parking spaces and private basement rooms.Bottenwil is nestled in a gently hilly landscape in the canton of Aargau. Shopping facilities, schools, gastronomy and public transport are within walking distance. Thanks to the good transport connections, the motorway connections to Zurich and Lucerne can also be reached quickly – ideal for commuters and families who want to live close to nature and still be mobile.Key facts at a glance • New building with 13 condominiums • Apartment types from 2.5 to 4.5 rooms • Clear, functional floor plans with open living concept • Bright rooms thanks to large window areas • Private outdoor spaces (seating area, balcony or loggia) • Heat pump and floor heating • Parking garage with parking spaces • Quiet location with proximity to infrastructure and nature • Move-in date: April 2026 Apartment offer • 4 × 2.5-room apartments • 5 × 3.5-room apartments • 4 × 4.5-room apartments

  • Parking space
  • Balcony / Terrace
  • Garage
  • +4
Dionis Fetahaj

Dionis Fetahaj

Immobilienberater | Hypothekenexperte

Travel time
-
New building
  • open floor plan, large windows, balcony, modern furnishings, neutral color scheme
  • empty room, balcony, kitchen, gray floor
  • open layout, sliding doors, balcony, kitchen, grey tiles
  • Spacious open space, gray tiles, white walls, sliding doors, balcony, white kitchen cabinets, white countertops, modern faucet, minimalistic design
  • empty room, sliding doors, white kitchen, balcony
  • empty kitchen with gray tiles and white cabinets and an oven, dishwasher and sink are present
  • empty room, white walls, gray tiled floor, window with view to outside
  • empty room, white walls, gray tiles, sliding glass doors to balcony
  • House under construction with scaffolding, tile roof, multiple windows, surrounded by dirt and grass
1 / 10
empty room, balcony, kitchen, gray floor
open layout, sliding doors, balcony, kitchen, grey tiles
Spacious open space, gray tiles, white walls, sliding doors, balcony, white kitchen cabinets, white countertops, modern faucet, minimalistic design
  • Parking space
  • Balcony / Terrace
  • Garage
  • +4
3.5 rooms86m²CHF 575,000.–
Vorstattstrasse 46, 4814 Bottenwil

Your new home in Bottenwil – Living with a view of the green

Modern condominiums in a quiet location in BottenwilIn Bottenwil (Vorstattstrasse 46) a contemporary multi-family house with 13 condominiums is being built, which convinces with its clear architecture, functional floor plans and pleasant living peace. The loose setting of the building as well as the orientation of the apartments enable attractive views into the green and create a living environment with a lot of light, air and privacy.The apartments are planned to be open and straightforward. Generous window areas provide bright interior spaces and a friendly atmosphere at any time of day. Living, eating and cooking are sensibly connected and form a central living space that can be flexibly furnished and used individually.The interior design is timelessly held and designed for everyday practicality. Calm materials, clear lines and a functional room division create a living feeling that convinces in the long term. Balconies, loggias or private seating areas extend the living space outdoors and offer space for relaxed hours in the fresh air.The building will be constructed in solid construction and heated by a heat pump. A floor heating system with individual room control provides modern comfort. The offer is complemented by a parking garage with parking spaces as well as private basement compartments.Bottenwil is nestled in a gently hilly landscape in the canton of Aargau. Shopping facilities, school, gastronomy and public transport are within walking distance. Thanks to the good transport connections, the motorway connections to Zurich and Lucerne can also be reached quickly – ideal for commuters and families who want to live close to nature and still remain mobile.Key data at a glance • New building with 13 condominiums • Apartment types from 2.5 to 4.5 rooms • Clear, functional floor plans with open living concept • Bright rooms thanks to generous window areas • Private outdoor spaces (seating area, balcony or loggia) • Heat pump and floor heating • Parking garage with parking spaces • Quiet location with proximity to infrastructure and nature • Move-in date: April 2026 Apartment offer • 4 × 2.5-room apartments • 5 × 3.5-room apartments • 4 × 4.5-room apartments

  • Parking space
  • Balcony / Terrace
  • Garage
  • +4
Dionis Fetahaj

Dionis Fetahaj

Immobilienberater | Hypothekenexperte

Travel time
-
1 / 12
5.5 rooms127m²CHF 899,999.–
Mattenweg 24, 4665 Oftringen

A home to arrive at. Spacious. Flooded with light. Worth living in.

Home with winter garden flair - spacious, bright and well thought outIn the popular and quiet Überbauung "Mattenring" in Oftringen, a well-maintained 5.5-room owner-occupied apartment on the 1st floor awaits you. On approximately 127 m² of net living space, living comfort, plenty of daylight and a clever room layout come together. The highlight: the approximately 21 m² large, fully glazed loggia - your second living room for the whole year.The most important facts • 5.5 rooms, of which 4 bedrooms; 1st floor with elevator • Approx. 127 m² net living space (usable space approx. 148 m²) • Year of construction 2006; well-maintained condition, modern interior • Bright living/dining area with large window fronts • Modern kitchen with plenty of storage space and cooking island/bar • 2 wet cells: shower/WC and bath/WC • Laundry room with its own washing tower • Glazed loggia/balcony approx. 21 m² with shading • Floor heating; heat production via gas • Shared bike and drying room • Parking space in the Überbauung - comfortable parking Location & Connection • Quiet, family-friendly quarter "Mattenring", Oftringen • Public transport within walking distance: Küngoldingen train station/bus; S-Bahn every 30 minutes • Motorway junction A1/A2 in a few minutes • Shopping (Perry Center, Coop, Migros etc.), schools/kindergartens nearby • Recreation: Aareufer Aarburg and Heitern can be reached quickly

Travel time
-
1 / 12
3.5 rooms100m²CHF 660,000.–
Unterfeldstrasse 1, 4665 Oftringen

Luxurious 3.5-Room Apartment in Prime Location in Oftringen!

This dreamy apartment was created in 2021 with great attention to detail and a high aesthetic standard. A noble wood parquet was consistently laid in all living rooms, matching the fine stoneware tiles in the bathroom area, as well as walls and ceilings in light plaster, creating a modern, classic, and timeless contrast, allowing for a large scope when designing the interior. The apartment at a glance: Object: Condominium with 3.5 roomsLiving/Dining: 53 m²Room 1: 16 m²Room 2: 16 m²Hallway: 6 m² Shower/WC: 5 m² Bath/WC: 5 m² Balcony: 8 m² The exclusive kitchen is equipped with the most modern appliances and is in harmony with the living and dining area, which, with 53 m², conveys above-average generosity. The living room impresses with its room heights and glazing with direct access to the balcony with a total area of 8 m². Adequate storage space is located in the basement. Parking: The garage parking space is not included in the apartment price. CHF 35,000.- for a garage parking space Viewing appointment: If we have sparked your interest, we would be happy to show you this exceptional apartment. We will gladly accompany you with all questions regarding the apartment purchase and guarantee you the highest level of expertise through our in-depth knowledge and long-standing experience. Your personal contact: Biland Immobilien Management AG Nordstrasse 14, 4665 Oftringen Mr. Matthias Biland - 062 791 18 90

Travel time
-
1 / 12
4.5 rooms125m²CHF 780,000.–
Gotthelfstrasse 6, 4800 Zofingen

OWN APARTMENT IN ZOFINGEN

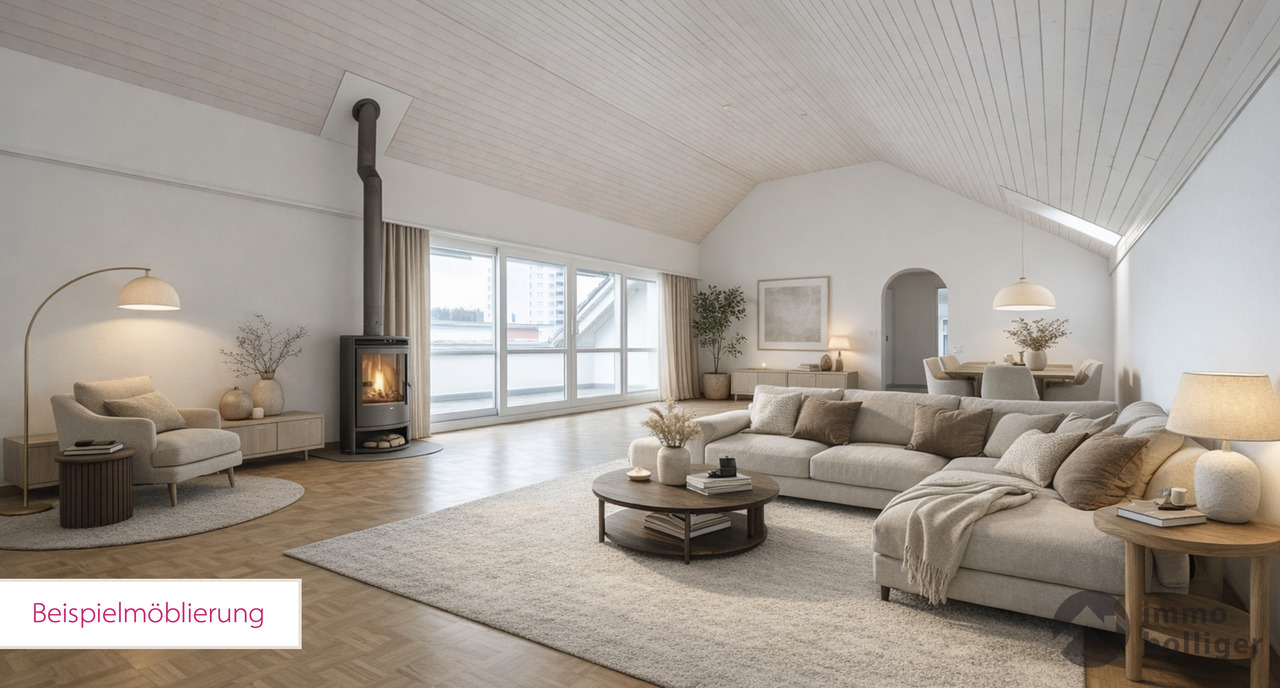
This modern 4.5-room apartment on Gotthelfstrasse 6 in Zofingen impresses with a spacious gross living area of approximately 125 square meters and a well-thought-out room layout. The entire apartment is equipped with a bright, high-quality plank floor, which creates a friendly and open living atmosphere. A particular highlight is the large balcony, which extends over the entire length of the apartment and offers additional living comfort. The living room convinces with a stylish chimney, which gives coziness and warmth.The apartment has an en-suite bathroom in the parents' room and a separate guest toilet, both in as-new condition. Practical amenities such as a washing machine and a tumble dryer from 2021 are available. The modern kitchen is equipped with appliances from 2023 and leaves no wishes unfulfilled. The heat distribution is via radiators, while the heat generation is done by an environmentally friendly heat pump, which was installed in 2024.An additional cellar room in the basement offers further storage space. A separate garage box in the underground parking of the house can be purchased for 25,000 CHF.About the location and the municipality of Zofingen: Zofingen is a picturesque municipality in the canton of Aargau, known for its historic old town, diverse leisure activities, and excellent infrastructure.Gotthelfstrasse 6 is located in a quiet and yet central residential area, which offers an ideal balance between urban comfort and natural living. Shopping facilities, schools, and public transport are within a few minutes' reach, making the location of the apartment particularly attractive.

Travel time
-
1 / 7
4.5 roomsCHF 1,250,000.–
Kornweg 7, 4800 Zofingen

Last chance!

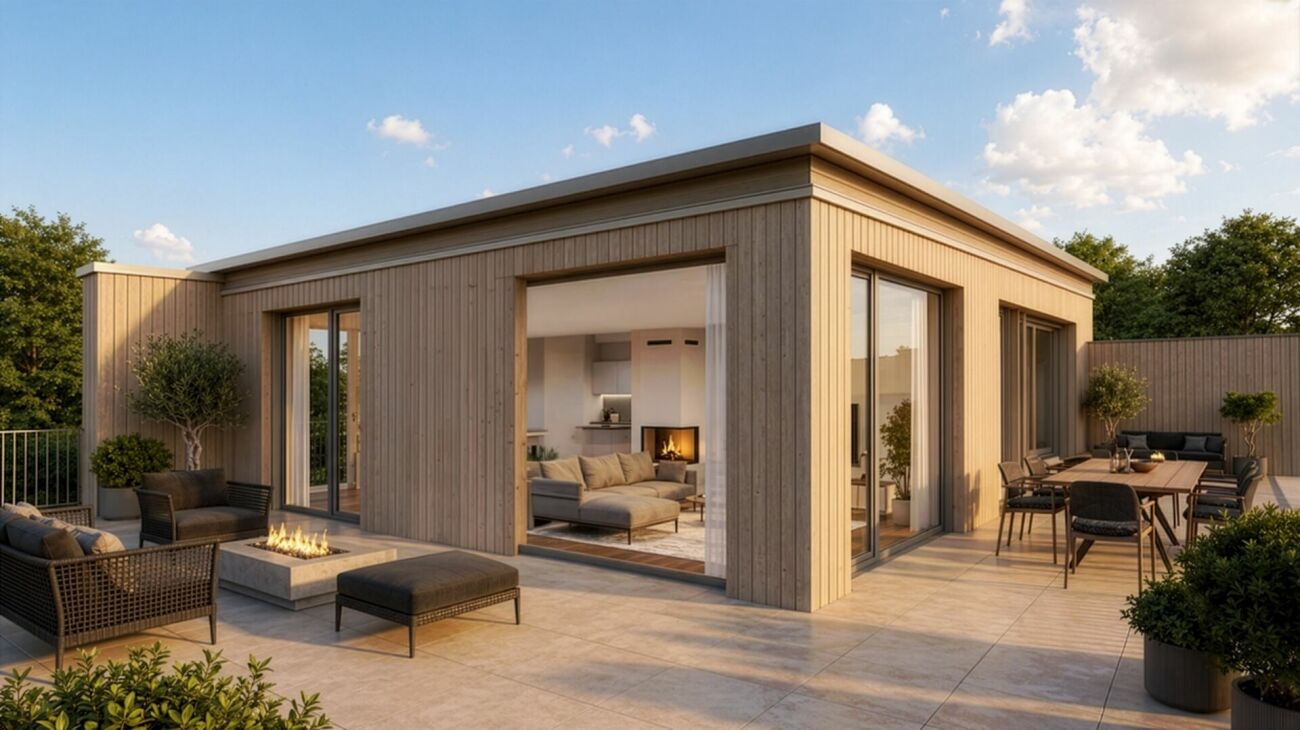
Right at the top, where space, light, and tranquility speak their own language, a living experience of special quality is created. This two-story attic maisonette is not a compromise, but a statement - for people who appreciate clarity, love generosity, and know exactly how they want to live.On two levels, an architecturally finely tuned interplay of openness and retreat unfolds. The lower floor forms the elegant framework for living, enjoying, and receiving, flooded with light and fluidly designed. The upper level belongs to tranquility - private, wide, and consciously reduced. Generous window areas bring the sky into the interior and make daylight and views constant companions.The attic terrace becomes a personal stage above the city: a place for quiet mornings, long evenings, and moments that you don't plan, but enjoy. High-quality materials, clear lines, and modern building technology create a luxurious atmosphere that doesn't seem staged, but self-evident.The special thing: since the building is still in the construction phase, materials and finishing elements can be chosen according to your ideas.So, not just an exclusive attic is created, but a home with character - individual, modern, and uncompromisingly stylish.Now enjoy the highlights of this attractive offer:- bright, light-flooded rooms through large window fronts- large modern kitchen- 3x wet cells: 2x shower / WC and 1x guest WC- washing machine and dryer in the apartment- underground parking space for CHF 40,000 each- and much more...The apartment suits you, but on the wrong floor? No problem!In this property, we offer two more attractive apartments for sale: Ground floor / 3.5 rooms à 107.40 m2 / balcony 36.64 m2 / purchase price: CHF 890,000.00 (Sold)1st upper floor / 3.5 rooms à 107.40 m2 / terrace 32.76 m2 / purchase price: CHF 860,000.00 (Sold)Location: Quietly located and yet in the middle: the apartment is located in a popular district of Zofingen, just a few steps from the Badi and a few minutes' walk from the train station. The charming old town with its shops and cafes can be reached on foot - perfect for a spontaneous city stroll or a coffee on Saturday morning.Thanks to the excellent transport links, Zurich, Basel, Bern, and Lucerne can be reached in about 30-40 minutes, while nearby recreational areas directly in front of the door provide relaxed downtime.As your competent contact for any questions about this property, we are of course available to you at any time. If you would like to view more objects, please visit us at www.ardesco.ch.
Dario Pescatore

Dario Pescatore

Geschäftsführer

Travel time
-
1 / 8
4.5 rooms130m²CHF 1,195,000.–
Striegelstrasse 31, 5745 Safenwil

Last attic apartment with extensive 120m² terrace area

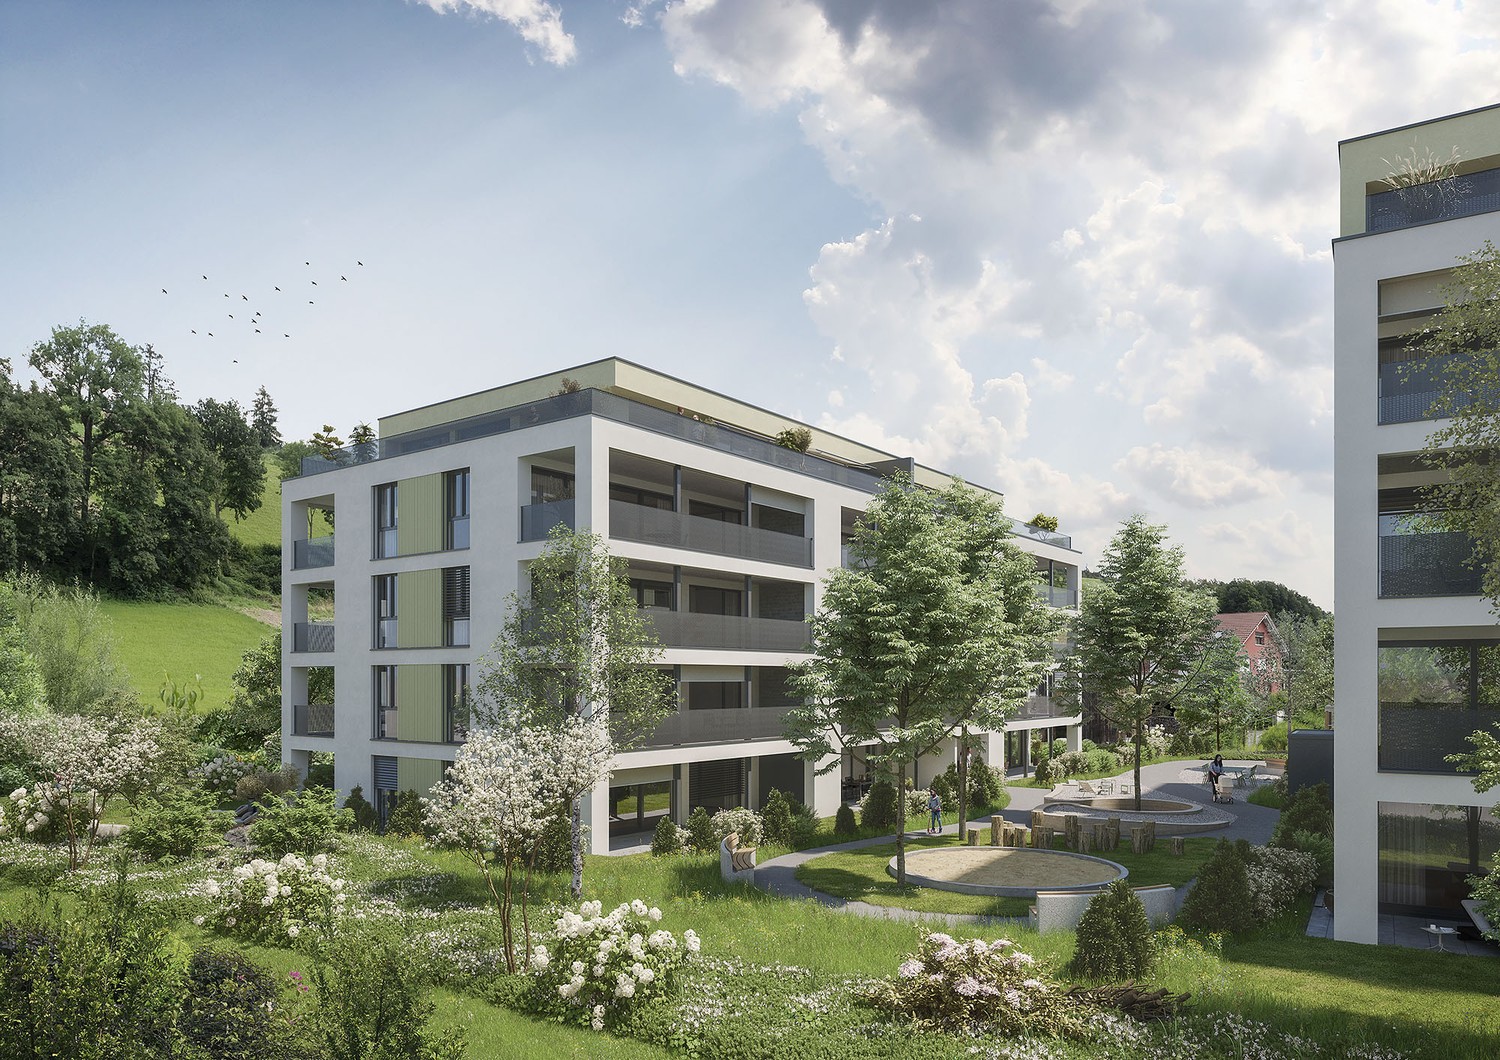
Design your attic according to your wishes! On Striegelstrasse in Safenwil, 18 high-quality apartments are being built - including three exclusive attics with generous floor plans, up to 120 m² of terrace and a view that makes every evening an experience. South and west orientation provide sunshine all day - from morning breakfast to golden sunset.Highlights: • Attic apartment with 130 m² living space, 120 m² terrace - south/west facing • Floor-to-ceiling wood/aluminum windows with 3-fold insulation glazing, motorized slat blindsOiled oak parquet in living and bedrooms, granite countertops in the kitchen • Barrier-free lift (8 people), floor-to-ceiling interior doors, built-in closets in the entrance • Naturally designed environment with playground, fountain and native perennials • Optional: • Fireplace in the attic floor • E-mobility: power supply to each parking space, can be retrofitted with a charging station Sustainability: • Air/water heat pump for heating and hot water • Underfloor heating with individual room control • Vapor-diffusion-open mineral thermal insulation with good ecological balance • Extensively greened flat roof • Larch facade with pre-weathering glaze - durable and low-maintenance Every day belongs a little more to you up here. Whether it's morning coffee with a panoramic view, afternoon on the sun lounger or a barbecue evening with friends - the attics of the Hofgarten offer an outstanding quality of life. Surrounded by fields, forests and walking trails, and yet with good connections - Aarau train station can be reached in about 30 minutes.Since the Hofgarten is still under construction, you benefit from a large design scope: whether it's the selection of plates in the bathroom, kitchen design and many other equipment details - many things can still be designed according to your wishes and ideas. Your personal home is created from the start according to your taste. A competent buyer support is at your side until the handover. All information can be found at www.hofgarten-safenwil.ch. We look forward to welcoming you soon on your own roof terrace.


Travel time
-
1 / 13
  • Balcony / Terrace
  • Garage
  • View
  • +2
3.5 rooms70m²CHF 455,000.–
4663 Aarburg

Between Aare, Old Town, and Nature

Charming 3½ to 4-room apartment with a far-reaching viewThis well-maintained apartment combines an attractive living location with a well-thought-out floor plan and a magnificent view of the Born. The apartment is located in a well-maintained multi-family house and offers an ideal basis for owner-occupiers as well as capital investors. Thanks to the natural surroundings and the excellent accessibility, you can enjoy a high quality of living and life here.Highlights at a glance • Well-thought-out floor plan with practical reduction/dressing room and wardrobe niche at the entrance • Sunny balcony with a far-reaching view of the Born • Cozy green area for communal use with a playground on the north side • Excellent transport connections in all directions, central location with short distances to the Aare (Aare bank borders the Nord park), to the town of Aarburg, as well as to the train station and motorway connections in the direction of Olten, Oftringen, and Zurich/Bern Whether as a first home, attractive investment, or new home for the future, this apartment convinces with its versatile usage possibilities and its excellent starting position. With a little personal design, you can create a home here that meets your wishes.We would be happy to show you the advantages of this apartment during a viewing on site. We look forward to your contact.Apartment CHF 455,000.-Parking space CHF 30,000.-Total CHF 485,000.-

  • Balcony / Terrace
  • Garage
  • View
  • +2
Luisa Vogel

Luisa Vogel

Immobilienberaterin

New building
  • modern design living room with wooden furniture, central heating, white walls, high ceiling, open kitchen
  • large open space, beige couches, leather couch, wooden coffee table, kitchen island, window, balcony, view of outside
  • open space, modern design, gray tile floor, white walls, kitchen island, glass windows, balcony
  • Open kitchen, balcony, sliding glass doors, gray tiled floor, white kitchen cabinets, black island countertop, modern appliances, minimalistic design
  • modern minimalist kitchen, white cabinets, gray floors, central island, balcony, large windows
  • empty room with two windows, gray floor, one skylight
  • empty room, gray floor, white walls, 1 window, skylight
  • Two story house, white wall, grey roof, under construction, scaffolding, dirt ground, workers
1 / 8
large open space, beige couches, leather couch, wooden coffee table, kitchen island, window, balcony, view of outside
open space, modern design, gray tile floor, white walls, kitchen island, glass windows, balcony
Open kitchen, balcony, sliding glass doors, gray tiled floor, white kitchen cabinets, black island countertop, modern appliances, minimalistic design
  • Parking space
  • Balcony / Terrace
  • Garage
  • +4
4.5 rooms173m²CHF 995,000.–
Vorstattstrasse 46, 4814 Bottenwil

Your new home in Bottenwil – Living with a view of the green

Modern condominiums in a quiet location in BottenwilIn Bottenwil (Vorstattstrasse 46) a contemporary multi-family house with 13 condominiums is being built, which convinces with its clear architecture, functional floor plans and pleasant living tranquility. The loose setting of the building and the orientation of the apartments allow for attractive views of the green and create a living environment with plenty of light, air and privacy.The apartments are planned to be open and straightforward. Generous window areas ensure bright interior spaces and a friendly atmosphere at any time of day. Living, eating and cooking are sensibly connected and form a central living space that can be flexibly furnished and individually used.The interior design is timeless and designed for everyday practicality. Quiet materials, clear lines and a functional room layout create a living feel that convinces in the long term. Balconies, loggias or private seating areas extend the living space outdoors and offer space for relaxed hours in the fresh air.The building will be constructed in solid construction and heated by a heat pump. A floor heating system with individual room control provides modern comfort. The offer is complemented by a parking garage with parking spaces and private basement rooms.Bottenwil is nestled in a gently hilly landscape in the canton of Aargau. Shopping facilities, schools, gastronomy and public transport are within walking distance. Thanks to the good transport connections, the motorway connections to Zurich and Lucerne can also be reached quickly – ideal for commuters and families who want to live close to nature and still be mobile.Key facts at a glance • New building with 13 condominiums • Apartment types from 2.5 to 4.5 rooms • Clear, functional floor plans with open living concept • Bright rooms thanks to generous window areas • Private outdoor spaces (seating area, balcony or loggia) • Heat pump and floor heating • Parking garage with parking spaces • Quiet location with proximity to infrastructure and nature • Move-in date: April 2026 Apartment offer • 4 × 2.5-room apartments • 5 × 3.5-room apartments • 4 × 4.5-room apartments

  • Parking space
  • Balcony / Terrace
  • Garage
  • +4
Dionis Fetahaj

Dionis Fetahaj

Immobilienberater | Hypothekenexperte

Travel time
-
1 / 10
2.5 rooms71m²CHF 595,000.–
Unterfeldstrasse 1, 4665 Oftringen

Luxurious 2.5-Room Apartment in Prime Location in Oftringen!

This dreamy apartment was created in 2021 with great attention to detail and a high aesthetic demand. A noble wood parquet was consistently laid in all living rooms, matching the fine stoneware tiles in the bathroom area, as well as walls and ceilings in light plaster, creating a modern, classic, and timeless contrast, allowing for a large scope in designing the interior. The apartment at a glance: Object: Condominium with 2.5 roomsLiving/Dining: 42 m²Room 1: 16 m²Corridor: 8 m² Shower/WC: 6 m² Balcony: 8 m² The exclusive kitchen is equipped with the most modern appliances and is in harmony with the living and dining area, which, with 42 m², conveys above-average generosity. The living room impresses with its room heights and glazing with direct access to the balcony with a total area of 8 m². Sufficient storage space is located in the basement. Parking: The parking space in the garage is not included in the apartment price. CHF 35,000.- for a parking space in the garage Viewing appointment: If we have sparked your interest, we would be delighted to show you this exceptional apartment. We will gladly accompany you with all questions regarding the apartment purchase and guarantee you the highest professional competence through our in-depth knowledge and long-standing experience. Your personal contact: Biland Immobilien Management AG Nordstrasse 14, 4665 Oftringen Mr. Matthias Biland - 062 791 18 90

Travel time
-
New building
1 / 6
3.5 rooms103m²CHF 1,035,000.–
Riedtalstrasse, 4800 Zofingen

Newly built MFH in Riedtal - 3.5 room owner-occupied apartments

In the sought-after and quiet residential area of Im Riedtal in Zofingen, a 3-story residential building is being constructed. The new building with a ventilated wooden facade comprises three 3.5-room apartments, which convince with the following advantages: • well-thought-out, optimally utilized floor plans with open living, dining, and kitchen areas • two fully equipped bathrooms with shower/toilet • above-average construction standard including built-in closets • very spacious outdoor areas (ground floor apartments with a seating area of approximately 38m2 and a separately designated surrounding area of approximately 78m2; attic apartment with a terrace area of over 130m2) • private, locked double garage and separate basement Apartment overview: • 3.5-room apartment on the ground floor east with 102.74m2 living space, seating area 37.56m2, and surrounding area 77.83m2 at a price of CHF 1'035'000.00 • 3.5-room apartment on the ground floor west with 106.15m2 living space, seating area 37.98m2, and surrounding area 77.83m2 at a price of CHF 1'115'000.00 • 3.5-room attic apartment with 92.15m2 living space and 132.15m2 terrace area at a price of CHF 1'195'000.00 Each apartment has its own double garage assigned at a price of CHF 95'000.00. Finally, there is the possibility to purchase an additional storage room (16.76m2) at a price of CHF 30'000.00.Building permit available. Dates on request.Further information about the new building IM RIEDTAL Zofingen can be found on the project homepage www.riedtal-zofingen.ch and the downloadable sales documentation.We look forward to your contact and are happy to answer any questions.

Travel time
-

Suggested properties for you based on search results

Other interesting objects