81 results - Properties for sale with Elevator: District Zofingen

New building
1 / 14
  • Parking space
  • Balcony / Terrace
  • Garage
  • +4
3.5 rooms93m²CHF 715,000.–
Bernstrasse 155, 4852 Rothrist

Welcome to Rothrüti - Your new home in Rothrist

Modern ownership apartments in the heart of RothristAt Bernstrasse 155 in Rothrist, the "Rothrüti" project is creating a contemporary multi-family house with 13 high-quality ownership apartments. The clear, modern architecture, well-thought-out floor plans, and sustainable energy concept combine to create a living offer that unites comfort, quality, and future security.The apartments are open and functionally planned. Spacious window areas let in plenty of daylight and create a bright, friendly living atmosphere. Living, eating, and cooking form a connected living area that can be flexibly furnished and is ideally suited to different living situations.The interior design impresses with high-quality materials and timeless design. Oak parquet floors, modern kitchens, and stylish wet cells with floor-level showers ensure a pleasant living feel. Balconies, loggias, or terraces extend the living space outdoors and offer private retreats in the fresh air.Sustainability and modern living comfortThe building will be realized in the MINERGIE-P® standard and meets the highest requirements for energy efficiency and living quality. An air/water heat pump, a photovoltaic system, and triple-glazed windows contribute to low ancillary costs and an optimal room climate. Each apartment has a controlled comfort ventilation system and underfloor heating with individual room control.The offer is complemented by a parking garage with parking spaces, private cellar compartments, and an elevator that comfortably connects all floors.Central location with optimal infrastructureRothrist convinces with its excellent location in the Swiss Plateau. The train station, shopping opportunities, schools, and leisure activities are within walking distance. Thanks to the proximity to the A1/A2 motorway junctions and a very good connection to public transport, cities like Zurich, Lucerne, Basel, or Bern can be reached quickly. The surroundings offer an ideal combination of urban proximity and high quality of life.Key data at a glance • New building with 13 ownership apartments • MINERGIE-P® standard • Modern, bright floor plans • High-quality interior design • Private outdoor areas (balcony, loggia, or terrace) • Heat pump, photovoltaic system, and comfort ventilation • Underfloor heating with individual room control • Parking garage and cellar compartments • Central location with excellent transport connections • Construction start: Autumn 2026 Apartment offer • 3 × 3.5-room apartments • 8 × 4.5-room apartments • 2 × attic apartments (3.5 and 4.5 rooms) Your new home in RothristWhether it's a floor apartment, garden apartment, or exclusive attic apartment – the Rothrüti project offers a diverse range of apartments for couples, families, and owner-occupiers who value quality, sustainability, and a central location.Have we piqued your interest?We would be happy to send you the detailed sales documents and are available for personal consultation.For more information, visit: www.rothrueti.ch

  • Parking space
  • Balcony / Terrace
  • Garage
  • +4
Dionis Fetahaj

Dionis Fetahaj

Immobilienberater | Hypothekenexperte

Travel time
-
New building
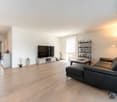
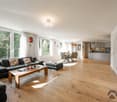
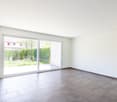
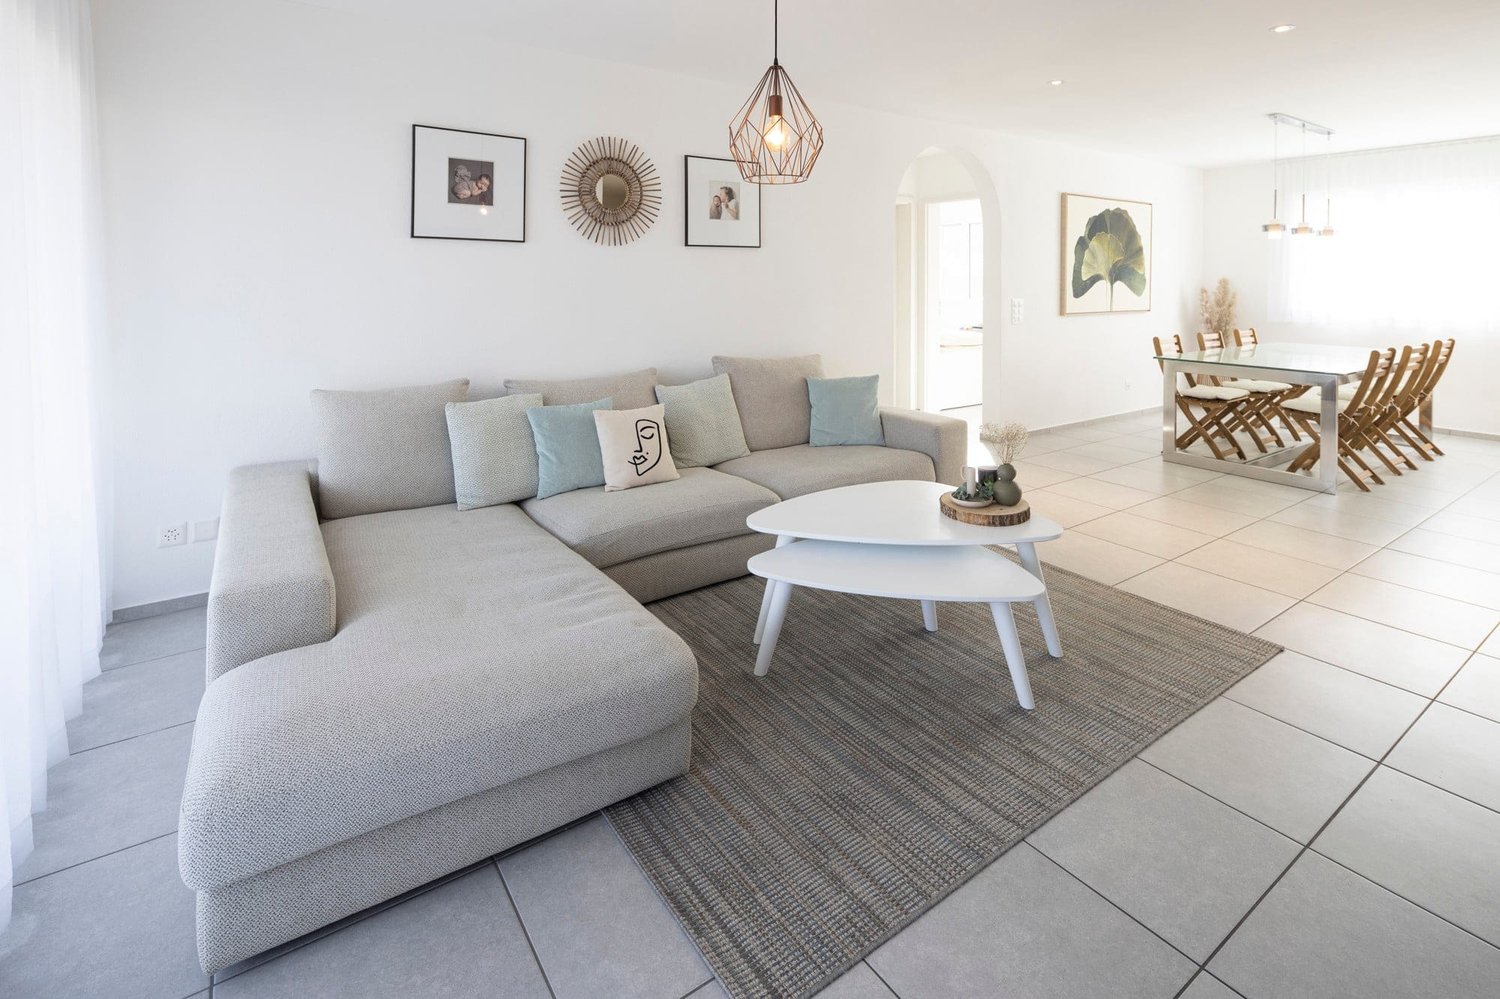
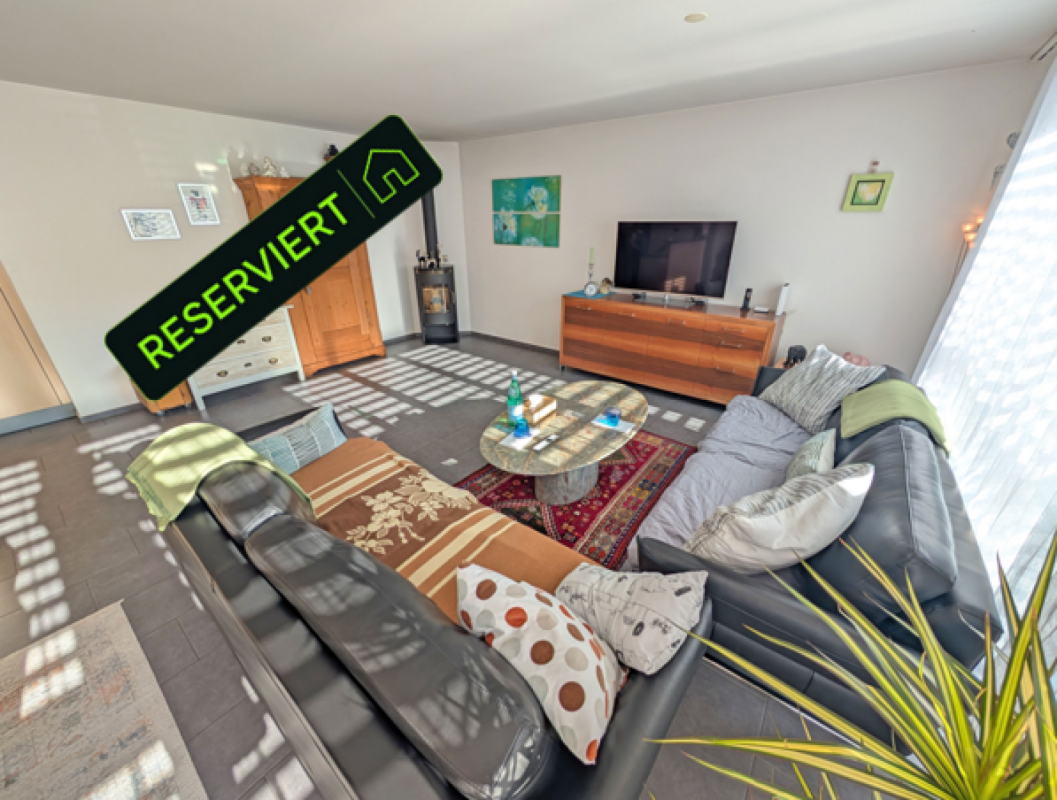
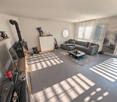
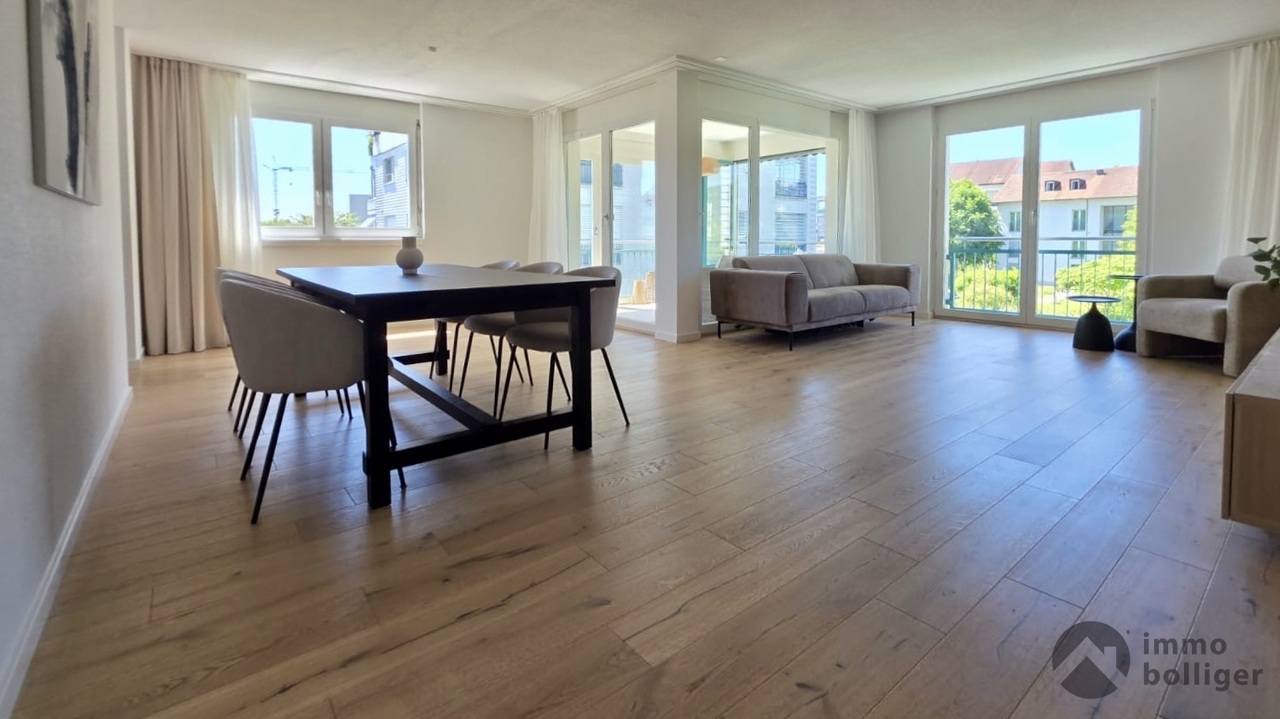
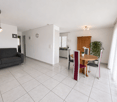
  • large windows, balcony, hardwood floors, white walls, modern furniture, white sofa
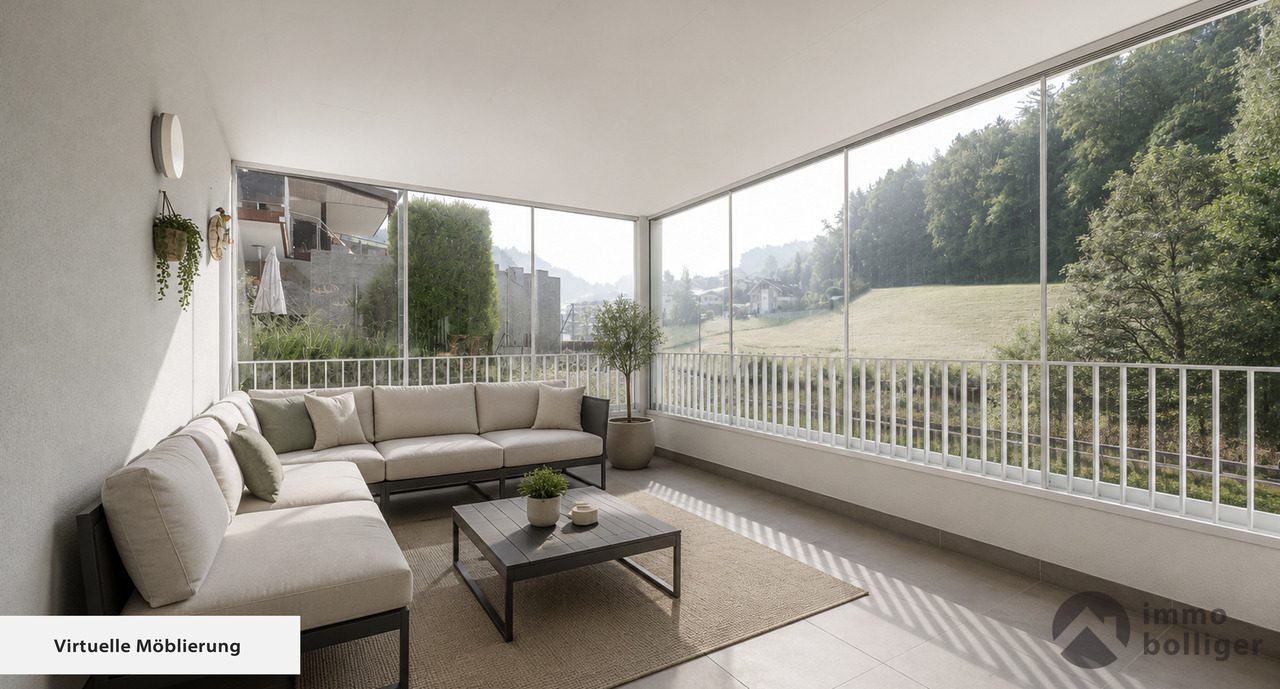
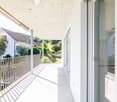
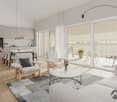
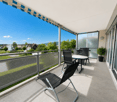
  • living room with terrace and view
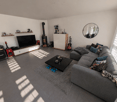
  • Minimalistic living room, large windows, white couch, coffee table, rug, balcony with table and chairs
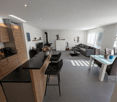
  • open space kitchen with marble island, pendant lights, open terrace, hardwood floors, modern design
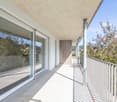
  • modern kitchen island, large windows, balcony with view
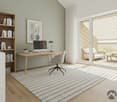
  • White walls, wooden floor, modern style, neutral color scheme
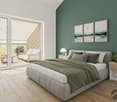
  • spacious bedroom with large window, balcony, wooden floor, and white walls
  • large bed, white wall, balcony, large window, wardrobe, rug
  • Bathroom with walk-in shower, contemporary design, light-colored walls and tiles
  • Bathroom with a sink, mirror, and toilet, with tiled walls and floors.
  • white walls, modern showerhead, glass door, toilet, shampoo bottles, beige tiles, white toilet
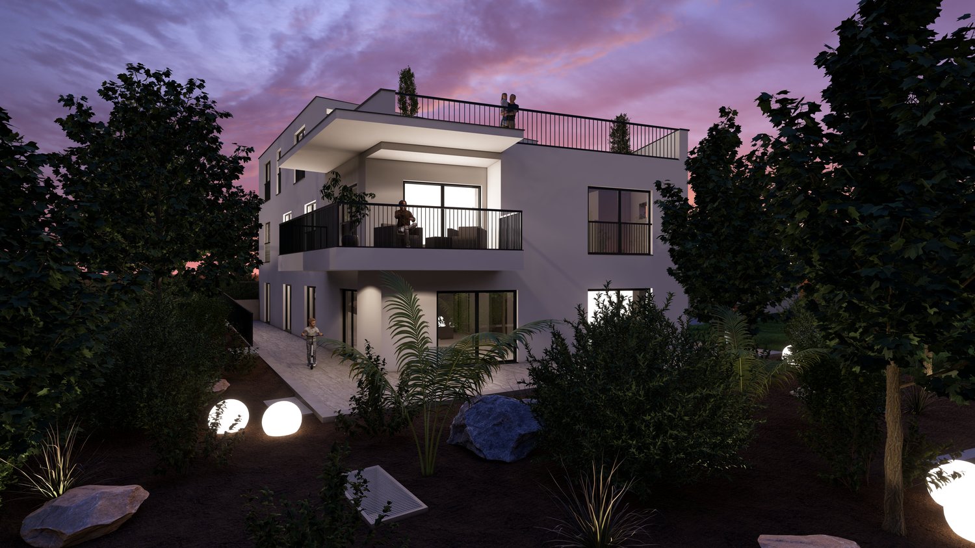
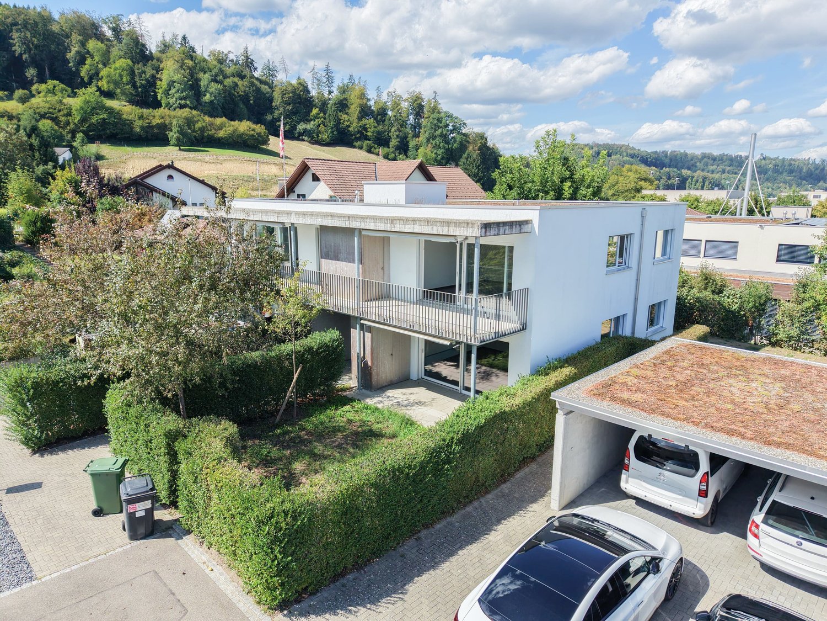
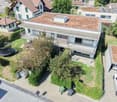
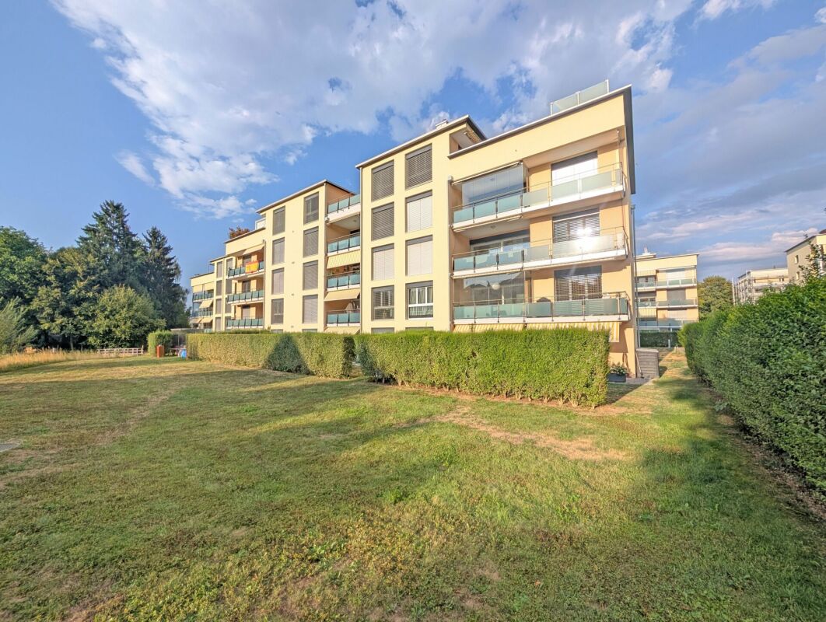
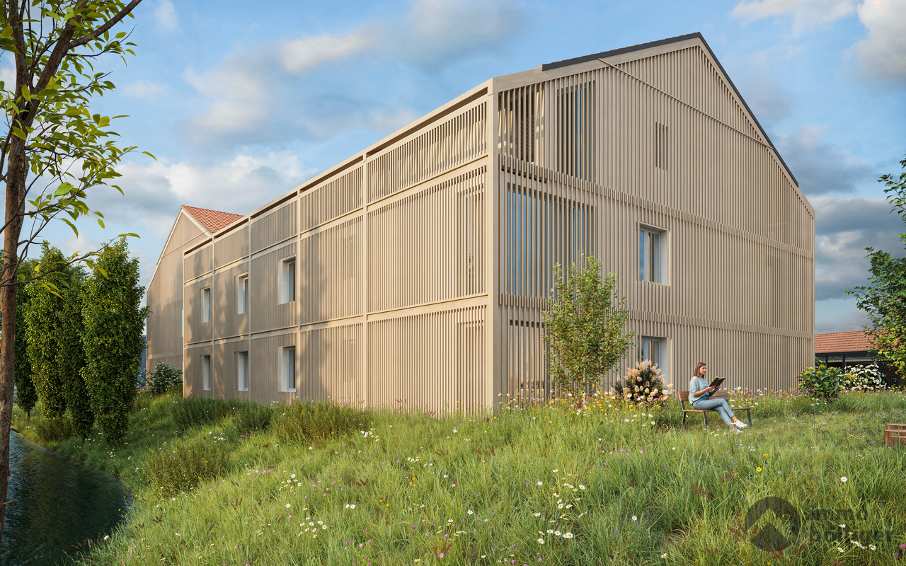
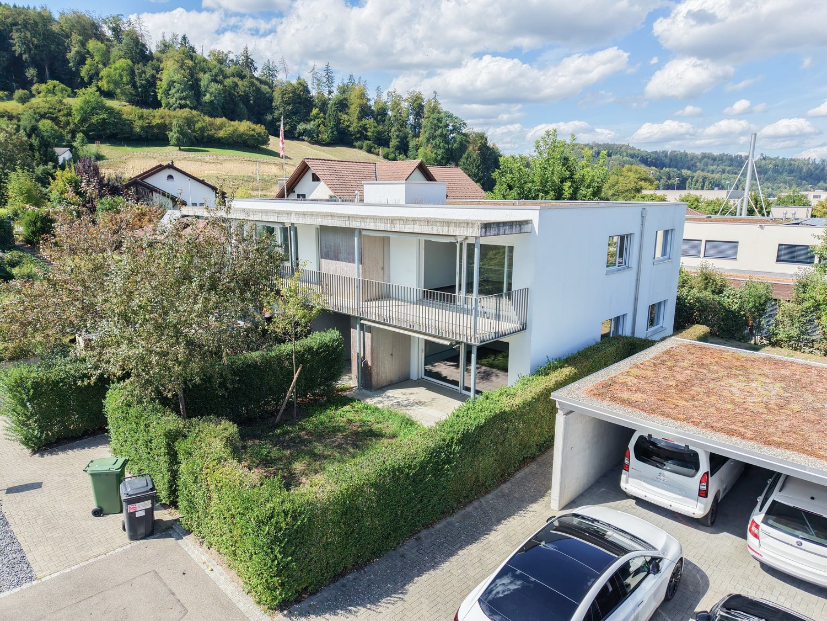
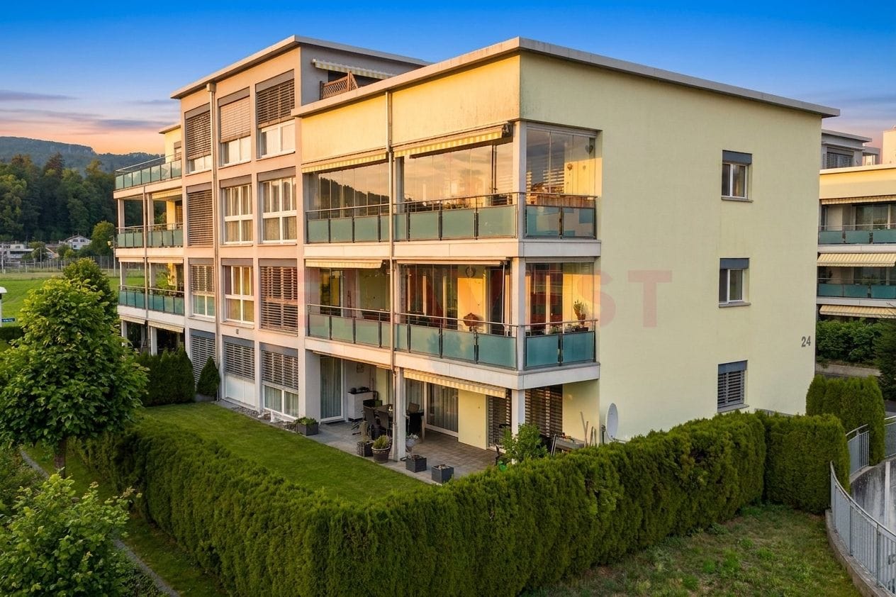
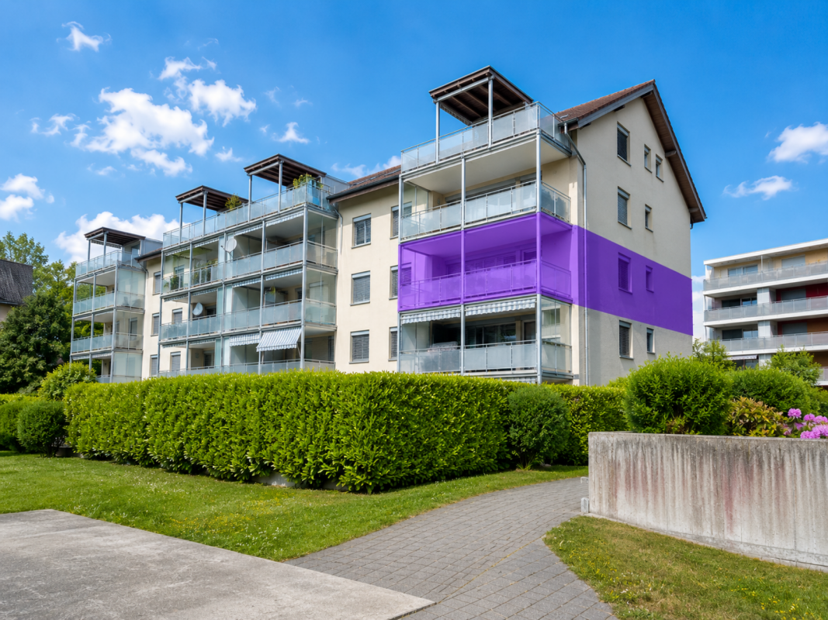
  • A modern, four-story building with large glass windows and balconies, surrounded by landscaped gardens and greenery.
  • multistory building, modern design, red brick walls, glass windows, balconies, entrance, car parked
  • modern apartment building with multiple balconies, glass facades, large windows
1 / 14
living room with terrace and view
Minimalistic living room, large windows, white couch, coffee table, rug, balcony with table and chairs
open space kitchen with marble island, pendant lights, open terrace, hardwood floors, modern design
  • Parking space
  • Balcony / Terrace
  • Garage
  • +4
4.5 rooms115m²CHF 895,000.–
Bernstrasse 155, 4852 Rothrist

Welcome to Rothrüti - Your new home in Rothrist

Modern owner-occupied apartments in the heart of RothristAt Bernstrasse 155 in Rothrist, the "Rothrüti" project is being built, a contemporary multi-family house with 13 high-quality owner-occupied apartments. The clear, modern architecture, well-thought-out floor plans, and sustainable energy concept combine to create a residential offer that combines comfort, quality, and future security.The apartments are open and functionally planned. Generous window areas let in plenty of daylight and create a bright, friendly living atmosphere. Living, eating, and cooking form a connected living area that can be flexibly furnished and is ideally suited to different life situations.The interior design impresses with high-quality materials and a timeless design. Oak parquet floors, modern kitchens, and stylish wet cells with floor-level showers provide a pleasant living experience. Balconies, loggias, or terraces extend the living space outdoors and offer private retreats in the fresh air.Sustainability and modern living comfortThe building will be realized in the MINERGIE-P® standard and meets the highest requirements for energy efficiency and living quality. An air/water heat pump, a photovoltaic system, and triple-glazed windows contribute to low ancillary costs and an optimal room climate. Each apartment has a controlled comfort ventilation system and underfloor heating with individual room control.The offer is complemented by a parking garage with parking spaces, private basement compartments, and an elevator that comfortably connects all floors.Central location with optimal infrastructureRothrist convinces with its excellent location in the Swiss plateau. The train station, shopping opportunities, schools, and leisure activities are within walking distance. Thanks to the proximity to the A1/A2 motorway connections and a very good connection to public transport, cities like Zurich, Lucerne, Basel, or Bern can be reached quickly. The surroundings offer an ideal combination of urban proximity and high quality of life.Key data at a glance • New building with 13 owner-occupied apartments • MINERGIE-P® standard • Modern, bright floor plans • High-quality interior design • Private outdoor spaces (balcony, loggia, or terrace) • Heat pump, photovoltaic system, and comfort ventilation • Underfloor heating with individual room control • Parking garage and basement compartments • Central location with excellent transport links • Construction start: Autumn 2026 Apartment offer • 3 × 3.5-room apartments • 8 × 4.5-room apartments • 2 × attic apartments (3.5 and 4.5 rooms) Your new home in RothristWhether it's a floor apartment, a garden apartment, or an exclusive attic apartment – the Rothrüti project offers a diverse range of apartments for couples, families, and owner-occupiers who value quality, sustainability, and a central location.Have we piqued your interest?We would be happy to send you the detailed sales documents and are available for a personal consultation.Further information can be found at: www.rothrueti.ch

  • Parking space
  • Balcony / Terrace
  • Garage
  • +4
Dionis Fetahaj

Dionis Fetahaj

Immobilienberater | Hypothekenexperte

Travel time
-
New building
1 / 15
  • Parking space
  • Balcony / Terrace
  • Garage
  • +4
3.5 rooms91m²CHF 895,000.–
Bernstrasse 155, 4852 Rothrist

Welcome to Rothrüti - Your new home in Rothrist

Modern owner-occupied apartments in the heart of RothristAt Bernstrasse 155 in Rothrist, the "Rothrüti" project is being built, a contemporary multi-family house with 13 high-quality owner-occupied apartments. The clear, modern architecture, well-thought-out floor plans, and sustainable energy concept combine here to create a residential offer that unites comfort, quality, and future security.The apartments are open and functionally planned. Generous window areas let in plenty of daylight and create a bright, friendly living atmosphere. Living, eating, and cooking form a connected living area that can be flexibly furnished and is ideally suited to different life situations.The interior design impresses with high-quality materials and a timeless design. Oak parquet floors, modern kitchens, and stylish wet cells with floor-level showers provide a pleasant living feeling. Balconies, loggias, or terraces extend the living space outdoors and offer private retreats in the fresh air.Sustainability and modern living comfortThe building is being realized in the MINERGIE-P® standard and meets the highest requirements for energy efficiency and living quality. An air/water heat pump, a photovoltaic system, and triple-glazed windows contribute to low ancillary costs and an optimal room climate. Each apartment has a controlled comfort ventilation system and underfloor heating with individual room control.The offer is complemented by a parking garage with parking spaces, private cellar compartments, and an elevator that comfortably connects all floors.Central location with optimal infrastructureRothrist convinces with its excellent location in the Swiss plateau. The train station, shopping facilities, schools, and leisure activities are within walking distance. Thanks to the proximity to the A1/A2 motorway connections and a very good connection to public transport, cities like Zurich, Lucerne, Basel, or Bern can be reached quickly. The surroundings offer an ideal combination of urban proximity and high quality of life.Key data at a glance • New building with 13 owner-occupied apartments • MINERGIE-P® standard • Modern, bright floor plans • High-quality interior design • Private outdoor areas (balcony, loggia, or terrace) • Heat pump, photovoltaic system, and comfort ventilation • Underfloor heating with individual room control • Parking garage and cellar compartments • Central location with excellent transport connections • Construction start: Autumn 2026 Apartment offer • 3 × 3.5-room apartments • 8 × 4.5-room apartments • 2 × attic apartments (3.5 and 4.5 rooms) Your new home in RothristWhether it's a floor apartment, garden apartment, or exclusive attic apartment – the Rothrüti project offers a diverse range of apartments for couples, families, and owner-occupiers who value quality, sustainability, and a central location.Have we sparked your interest?We would be happy to send you the detailed sales documents and are available for a personal consultation.More information can be found at: www.rothrueti.ch

  • Parking space
  • Balcony / Terrace
  • Garage
  • +4
Dionis Fetahaj

Dionis Fetahaj

Immobilienberater | Hypothekenexperte

Travel time
-
1 / 10
4.5 rooms147m²CHF 990,000.–
Zinggenstrasse 420, 5054 Kirchleerau

Dream attic apartment with double garage and direct lift access.

There are apartments.And there are these.Above the roofs of Kirchleerau, a 147 m2 large attic apartment with a lift directly into the apartment, a huge terrace, and a living feeling that you normally only know from single-family homes awaits you.Those who buy today will hardly find comparable apartments with this living space, and the best current offer is a very good one - but in the future, it will be a valuable investment, as it will increase extremely in value.As a rental property or your new home....Large 4.5-room attic apartment. The apartment convinces with a well-thought-out floor plan, high-quality equipment, and a high level of living comfort.Whether as an attractive rental property or as a future home – this property offers versatile possibilities.The apartment is currently rented to reliable tenants for a long time and generates annual rental income of CHF 30,408.Access is convenient via the staircase or directly with the lift into the apartment. The heart of the apartment is the bright living and dining area with over 56 m2 and spacious window fronts, which offer a view of the green surroundings.The modern kitchen with granite countertops offers plenty of storage space and work surface.The master bedroom has a spacious en-suite bathroom with a corner bathtub, shower, double sink, and toilet.Another bathroom with a shower and toilet and its own washing machine and dryer completes the offer.The entire apartment, including the wet cells, is wheelchair accessible.Particularly attractive is the approximately 28 m2 large balcony with a southwest orientation, where you can enjoy sunny hours and a magnificent view.The apartment also includes a double garage with preparation for an e-charging station, a separate cellar room, and additional storage space for bicycles and equipment.The natural location combines tranquility and relaxation with good accessibility to the centers of Aarau and Sursee. Kindergarten, school, shopping facilities, and public transport are within a short distance.Highlights· 4.5-room attic apartment· Lift directly into the apartment· Large living/dining area with 56 m²· Large balcony with southwest orientation· Bedroom with en-suite bathroom and corner bathtub· Washing machine and dryer directly in the apartment· Wheelchair-accessible design· Own double garage with preparation for e-mobility· Cellar and additional storage room· Long-term rented – ideal as a rental property or family dream· Quiet, sunny location with good connectionSales price apartment: CHF 990,000.–Double garage: CHF 60,000.–A home with a view – or a value-stable investment with perspective. Arrange a viewing appointment today.

Travel time
-
New building
1 / 9
4.5 rooms106m²CHF 890,000.–
Lindenhofstrasse 18, 4665 Oftringen

Exclusive 4½-room garden apartment in a quiet location!

Oftringen We would be happy to introduce you to this exclusive new construction project with 8 apartments in an optimal location in Oftringen.Visit our website: https://wohntraum-lindenhof.ch/These dreamy apartments will be built in 2028 with a lot of attention to detail and a high aesthetic claim. A noble parquet floor will be consistently laid in all living rooms, matching the ceramic tiles in the bathroom areas, as well as walls and ceilings in light plaster, creating a modern, classic, and timeless contrast, leaving a lot of room for designing the interior.The apartment at a glance:Object: Apartment with 4.5 rooms and gardenYear of construction: 2028Living area: 106 m²Living/Dining/Kitchen: 43 m²Room 1: 18 m²Room 2: 13 m²Room 3: 14 m²Shower/WC: 5 m² Bath/WC: 5 m²Laundry room: 4 m² (with washing machine/dryer)Balcony: 27 m² The exclusive kitchen is equipped with the latest appliances and is in harmony with the living and dining area, which, with 43 m², offers above-average spaciousness. The living room impresses with its room heights and glazing with direct access to the spacious terrace with garden share.Feel free to design your apartment according to your taste. Parking:The parking space in the garage is not included in the purchase price.CHF 40'000.- for a single garage parking space (1 piece)CHF 55'000.- for a double garage parking space (2 pieces)CHF 15'000.- for an outdoor parking space (1 piece) Viewing appointment:If we have sparked your interest, we would be happy to present you with this exceptional apartment. We will be happy to assist you with all questions regarding the apartment purchase and guarantee you the highest level of expertise through our in-depth knowledge and long-standing experience. Your personal contact:Biland Immobilien Management AGNordstrasse 14, 4665 OftringenMr. Matthias Biland - 062 791 18 90

Travel time
-
New building
1 / 9
4.5 rooms106m²CHF 860,000.–
Lindenhofstrasse 18, 4665 Oftringen

Exclusive 4½-room apartment in a quiet location!

Oftringen We would be happy to introduce you to this exclusive new construction project with 8 apartments in an optimal location in Oftringen.Visit our website: https://wohntraum-lindenhof.ch/These dream apartments will be built in 2028 with great attention to detail and a high aesthetic standard. A noble parquet floor will be consistently laid in all living rooms, matching the ceramic tiles in the bathroom areas, as well as walls and ceilings in light plaster, creating a modern, classic, and timeless contrast, allowing for a large scope in designing the interior.The apartment at a glance:Object: 4.5-room apartmentYear of construction: 2028Living area: 106 m²Living/Dining/Kitchen: 43 m²Room 1: 18 m²Room 2: 13 m²Room 3: 14 m²Shower/WC: 5 m²Bath/WC: 5 m²Laundry room: 4 m² (with washing machine/dryer)Balcony: 27 m²The exclusive kitchen is equipped with modern appliances and is in harmony with the living and dining area, which offers above-average spaciousness with 43 m². The living room impresses with its room heights and glazing with direct access to the spacious balcony.Feel free to design your apartment according to your taste.The following apartments are also available:4½-room apartment on the 2nd floor - CHF 870,000.-4½-room apartment on the 3rd floor - CHF 880,000.-Parking:The garage parking space is not included in the purchase price.CHF 40,000.- for a garage parking space (1 piece)CHF 55,000.- for a double garage parking space (2 pieces)CHF 15,000.- for an outdoor parking space (1 piece)Viewing appointment:If we have sparked your interest, we would be happy to present this exceptional apartment to you.We will be happy to assist you with all questions regarding the apartment purchase and guarantee you the highest level of expertise through our in-depth knowledge and long-standing experience.Your personal contact:Biland Immobilien Management AGNordstrasse 14, 4665 OftringenMr. Matthias Biland - 062 791 18 90

Travel time
-
New building
1 / 9
3.5 rooms92m²CHF 765,000.–
Lindenhofstrasse 18, 4665 Oftringen

Exclusive 3.5-room apartment in a quiet location!

Oftringen We would be happy to introduce you to this exclusive new construction project with 8 apartments in an optimal location in Oftringen.Visit our website: https://wohntraum-lindenhof.ch/These dream apartments will be built in 2028 with great attention to detail and a high aesthetic standard. A noble parquet floor will be consistently laid in all living rooms, matching the ceramic tiles in the bathroom areas, and walls and ceilings in light plaster provide a modern, classic, and timeless contrast, allowing for a large scope in designing the interior.The apartment at a glance:Object: 3.5-room apartmentYear of construction: 2028Living area: 92 m²Living/Dining/Kitchen: 43 m²Room 1: 18 m²Room 2: 13 m²Shower/WC: 5 m²Bathroom/WC: 5 m²Laundry room: 4 m² (with washing machine/dryer)Terrace: 26 m²The exclusive kitchen is equipped with modern appliances and is in harmony with the living and dining area, which offers above-average spaciousness with 43 m². The living room impresses with its room heights and glazing with direct access to the spacious balcony.Feel free to design your apartment according to your taste.The following apartments are also available:3½-room apartment on the 2nd floor - CHF 775,000.-3½-room apartment on the 3rd floor - CHF 785,000.-Parking:The garage parking space is not included in the purchase price.CHF 40,000.- for a garage parking space (1 piece)CHF 55,000.- for a double garage parking space (2 pieces)CHF 15,000.- for an outdoor parking space (1 piece)Viewing appointment:If we have sparked your interest, we would be happy to present you with this exceptional apartment.We will be happy to accompany you with all questions regarding the apartment purchase and guarantee you the highest level of expertise through our in-depth knowledge and long-standing experience.Your personal contact:Biland Immobilien Management AGNordstrasse 14, 4665 OftringenMr. Matthias Biland - 062 791 18 90

Travel time
-
New building
1 / 9
3.5 rooms92m²CHF 795,000.–
Lindenhofstrasse 18, 4665 Oftringen

Exclusive 3.5-room garden apartment in a quiet location!

Oftringen We would be happy to introduce you to this exclusive new construction project with 8 apartments in an optimal location in Oftringen.Visit our website: https://wohntraum-lindenhof.ch/These dreamy apartments will be built in 2028 with a lot of love for detail and with a high aesthetic claim. A noble parquet floor will be consistently laid in all living rooms, matching the ceramic tiles in the bathroom areas, as well as walls and ceilings in light plaster, creating a modern, classic, and timeless contrast, and allowing for a large scope when designing the interior.The apartment at a glance:Object: Apartment with 3.5 rooms and gardenYear of construction: 2028Living area: 92 m²Living/Dining/Kitchen: 43 m²Room 1: 18 m²Room 2: 13 m²Shower/WC: 5 m²Bath/WC: 5 m²Laundry room: 4 m² (with washing machine/dryer)Terrace: 28 m²The exclusive kitchen is equipped with the latest appliances and is in harmony with the living and dining area, which, with 43 m², conveys above-average generosity. The living room impresses with its room heights and glazing with direct access to the spacious terrace with garden.Feel free and design your apartment according to your taste.Parking:The garage parking space is not included in the purchase price.CHF 40,000.- for a garage parking space (1 piece)CHF 55,000.- for a double garage parking space (2 pieces)CHF 15,000.- for an outdoor parking space (1 piece)Viewing appointment:If we have sparked your interest, we would be happy to present you with this exceptional apartment.We will be happy to accompany you with all questions regarding the apartment purchase and guarantee you the highest level of expertise through our in-depth knowledge and long-standing experience.Your personal contact:Biland Immobilien Management AGNordstrasse 14, 4665 OftringenMr. Matthias Biland - 062 791 18 90

Travel time
-
1 / 10
3.5 rooms78m²CHF 540,000.–
Zinggenstrasse 420, 5054 Kirchleerau

3.5-room apartment with balcony and lift – live close to nature or invest cleverly

Quiet location, sunny orientation, and an attractive opportunity for capital investors or to move in themselves. This well-maintained 3.5-room apartment on the 1st floor convinces with a well-thought-out room layout, plenty of daylight, and a pleasant living atmosphere. Embedded in the idyllic surroundings of Kirchleerau, you can enjoy the advantages of rural living here without having to waive a good connection to the regional centers. Access to the apartment is convenient via the staircase or with the lift directly to the 1st floor. Already in the entrance area, a wardrobe and built-in closet provide practical storage space. The bright living and dining area with a generous window front offers a beautiful view of the greenery and creates a friendly living atmosphere. The modern kitchen with granite countertops blends harmoniously into the living concept and meets all requirements for contemporary living. The bathroom is equipped with a shower, double sink, toilet, as well as a separate washing machine and a tumble dryer. Low-maintenance floor coverings made of tiles and laminate round off the apartment's appearance. A special plus is the covered balcony with a southwest orientation. Equipped with sunshade and practical storage, it invites you to enjoy the evening sun and spend relaxed hours outdoors. The apartment also includes a garage, an outdoor parking space, a basement room, and additional storage space for bicycles and equipment. The most important things at a glance ✓ 3.5 rooms with 78 m² living space ✓ Bright living and dining area with large windows ✓ Covered balcony with southwest orientation ✓ Practical storage at the balcony ✓ Modern kitchen with granite countertops ✓ Bathroom with shower and separate laundry room ✓ Lift in the building ✓ Heat pump and underfloor heating ✓ Basement and additional storage room ✓ Quiet and family-friendly living location ✓ Good accessibility to Aarau and Sursee Also interesting for investors The apartment is currently rented to reliable tenants and generates annual rental income of CHF 19,764.–. This makes the property suitable as an immediate capital investment or as a future home. The natural surroundings with extensive meadows, walking paths, and very good sunlight offer a high quality of life. At the same time, schools, shopping facilities, and the centers of Aarau and Sursee are easily accessible. Sales price apartment: CHF 540,000.– Garage: CHF 30,000.– Outdoor parking space: CHF 15,000.– Whether as a new home in the countryside or as a sustainable investment – this apartment combines living comfort, peace, and value in an attractive way.

Travel time
-
1 / 11
4.5 rooms138m²CHF 998,000.–
Lindenhofstrasse 39, 4665 Oftringen

Modern. Open. Inviting.

A home that makes space feel tangible and gives life room.This stylish apartment welcomes you with a generous openness that brings light, design, and living feeling into a harmonious balance. Here, a place is created that energizes and at the same time allows you to relax.The openly designed living and cooking area forms the heart of the home. The modern kitchen blends elegantly into the room and creates an atmosphere where cooking, enjoying, and being together seamlessly merge. Generous window surfaces let daylight wander through the rooms and give each area a warm, inviting glow.The spacious balcony extends the living space outdoors and becomes a personal stage for relaxed hours under the open sky - from the first coffee in the morning to atmospheric evenings with a view of the surroundings.High-quality materials and a modern bathroom set stylish accents and underline the claim to contemporary living. The well-thought-out room design offers a variety of possibilities to design retreats and lively meeting zones according to your ideas.A living feeling that not only offers space but also freedom - flooded with light, generous, and characterized by quality of life.Now enjoy the highlights of this attractive offer:- bright, light-flooded rooms through large window fronts- large modern kitchen- 2x wet cells: 1x shower/WC and 1x bathtub/WC- Washing machine and dryer in the apartment- 2x carport spaces à CHF 25,000 each- Craft room for CHF 25,000- and much more...The apartment appeals to you, but is a bit too big? No problem!In this property, we also offer another attractive apartment for sale:Ground floor / 2.5 rooms à 70 m2 / garden 132 m2 / purchase price: CHF 606,000.00 (bank-checked)Location: The special location of the municipality of Oftringen at the road junction of Switzerland has the consequence that from Oftringen the populous cities of Basel, Bern, Lucerne, and Zurich can be easily and quickly reached both by individual motorized transport and by public transport. From your new office, you can reach post office, bank, shopping facilities, and public transport in a few minutes' walk. The major cities of Zurich, Basel, Bern, and Lucerne are within 30 - 40 minutes' drive.As your competent contact for any questions about this property, we are of course available to you at any time.If you would like to view more objects, please visit us at www.ardesco.ch.

Dario Pescatore

Dario Pescatore

Geschäftsführer

Travel time
-
1 / 12
  • Parking space
  • Balcony / Terrace
  • Garage
  • +5
5.5 rooms152m²CHF 1,115,000.–
Berggasse 12, 5742 Kölliken

Modern New Apartments

Maximum three parties for maximum privacy The multi-family house on Kölliker Sonnenhang is deliberately small: It consists of only three apartments – one of which can be yours. Living feeling like in a single-family house, but without constant up and down stairs With a terrace apartment, you get the best of both worlds: the comfort of a ground-floor living area, combined with the size and privacy of a single-family house. Each of the three apartments has its individual personality, but one aspect they all have in common: space. And a lot of it. Furthermore, the architecture has managed to make the already generous square meters appear even larger. The floor plan of the apartment on the 1st upper floor corresponds to that of the ground floor apartment. But the living feeling at a slightly elevated location is a bit different, on the way to the clouds, so to speak. The huge space offer is identical to the apartment below, with an open living-dining area that could almost be converted into a gym, 2 bathrooms, one of which is en suite, and a total of 4 bedrooms that offer more than just a place to sleep, but rather a home to grow up, dream, and work. • All apartments directly accessible from the underground garage • Air-water heat pump with underfloor heating • Triple-glazed windows • Extensively greened roof • Electrically operated sunshades on all exterior surfaces We look forward to your contact.

  • Parking space
  • Balcony / Terrace
  • Garage
  • +5
Fabio Landolfi

Fabio Landolfi

Immobilienmakler

Travel time
-
1 / 13
4.5 rooms121m²CHF 870,000.–
Zofingerstrasse 18C, 4665 Oftringen

Cozy-modern jewel with plenty of light in a central location

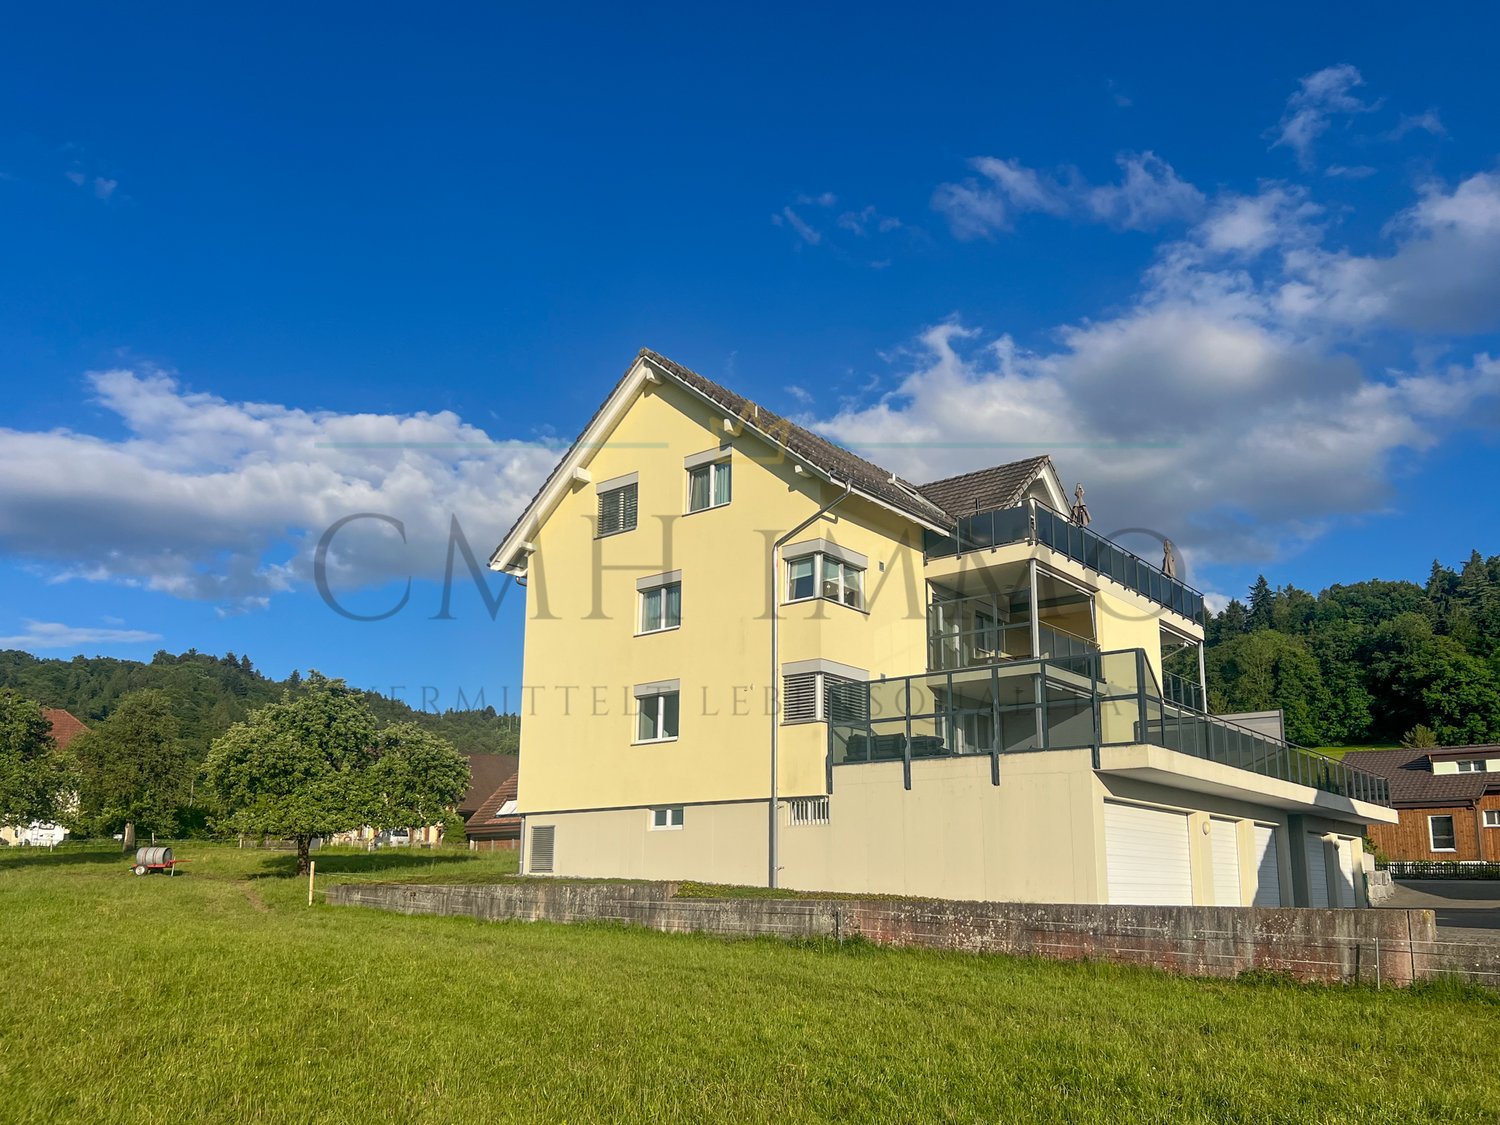
Living is far more than just a roof over your head - it's the feeling of having arrived. In the popular Butterfly development, this feeling arises entirely on its own. You can expect a light-flooded jewel that combines modern design with a cozy atmosphere. Here, you can enjoy the rare balance between the vibrant life outside your door and your personal, quiet retreat. As soon as you enter, you'll feel the generosity: thanks to the large window fronts, daylight flows unhindered through the rooms and makes the entire apartment shine. The noble, low-maintenance plank floor runs through the rooms like a red thread and gives the home a timeless elegance. The heart of the apartment is the open, modern kitchen. It's not just a place to cook, but a meeting point for indulgence and good conversations, equipped with everything that the culinary heart desires. The three bright bedrooms offer you and your loved ones a lot of privacy, while the two stylish bathrooms - one with a bathtub and separate shower - provide relaxed wellness moments in everyday life. Practical: the private laundry room is discreetly integrated into one of the wet cells. A special highlight is the large, glazed balcony. With its cozy WPC terrace decking, it becomes an extended living room under the open sky in no time - perfect for cozy evenings, regardless of the weather. This attractive offer is rounded off by a spacious basement compartment and a real comfort plus: two extra-wide, IV-compliant parking spaces can be purchased separately and make parking as relaxed as living itself. You can also expect: - Central location - New, well-maintained condition - Generous floor plan - Barrier-free living - Bright rooms - Modern, open kitchen with high-quality appliances - Beautiful, low-maintenance plank floor - Electric shutters - Elevator - Two wet cells - Private laundry room in the apartment - Bike room - Drying room - Basement - Public transport in front of the door - Controlled ventilation - District heating and underfloor heating - Minergie-certified building - School and shopping within short walking distance - Two extra-large, IV-compliant parking spaces for CHF 40,000.- can be purchased separately The property has been valued by various financial institutions as market-compliant. Take the opportunity and call us to convince yourself! Do you want to sell your house or apartment and need an appraisal? As a certified member of the Swiss Real Estate Association SMK, we guarantee you a market-based assessment and a free initial consultation for the marketing of your property. Visit us at www.nobilimmo.ch
Travel time
-
1 / 13
4.5 rooms118m²CHF 725,000.–
Walterswilerstrasse 1b, 5745 Safenwil

Modern family apartment with a dreamy garden oasis

When the first coffee of the day smells like freshly cut grass and the children run barefoot over their own lawn, then you've found more than four walls. You've arrived. As you enter, you're greeted by brightness. The built-in wardrobe discreetly takes care of jackets, bags, and children's shoes before your gaze opens up: The open living and dining area flows together in one go, with partially floor-to-ceiling windows that bring the garden into the room. The low-maintenance plank floor forgives wet gumboots as well as dog paws. And for those who wish for the crackling of a fire on cold winter evenings, the connection for the stove is already prepared. The heart of the apartment is the new kitchen with its flamed Nero Assoluto stone. This is where Sunday breakfast is created, where you chop, laugh, and taste while your gaze wanders outside. Because just a few steps further, the real capital of this gem begins: Your own, spacious garden share with a covered seating area. Facing west, it gives you exactly those long, golden evening hours for which you'd gladly open another bottle of wine. The newly planted side hedges provide a soothing sense of privacy. The retreat area is just as well thought out. Three bedrooms have been equipped with new cork floors, which are warm and quiet underfoot - a detail you'll notice immediately on your first barefoot walk. Each of the two bathrooms has its own window, one invites you to linger in the bathtub, the other has a shower ready for a quick start to the day. Practically thought out: Custom-made insect screens allow you to sleep with the window open throughout the summer nights. In the utility room, the connections for a washing tower are already prepared, so the laundry will stay out of sight in the future. A separate cellar compartment provides space for bikes, skis, and all the things a family accumulates over the years. The elevator connects the underground garage seamlessly to your living level, because everything here is barrier-free. That's what makes this home so versatile: It suits a young family just as well as anyone who wants to enjoy the garden without sacrificing comfort. The Diamant estate lives up to its name. It combines neighborly proximity with a quiet, sunny location and plenty of greenery all around - a place where you can really switch off after work and yet never feel far away. You can also expect: - Central, sunny location in a popular estate - High-quality equipment and materials - Wheelchair-accessible, barrier-free property with elevator - Living and dining area with low-maintenance plank floor - New, modern kitchen with Nero Assoluto stone top - Two bathrooms with windows, one with bathtub, one with shower - Three bedrooms with new cork floors - Custom-made insect screens in all rooms - Own, spacious garden share with covered seating area facing west - New, side hedges as a screen - Electric blinds - Utility room with connection for washing tower - Connection for stove available - Room thermostats with temperature and humidity display - Built-in wardrobe - Geothermal heating - Separate, spacious cellar compartment - Additional underground parking space available for CHF 35,000 The property has been valued by various financial institutions as market-conform. Take the opportunity and call us to convince yourself! Do you want to sell your house or apartment and need an evaluation? As a certified member of the Swiss Real Estate Association SMK, we guarantee you a market-based assessment and a free initial consultation for the marketing of your property. Visit us at www.nobilimmo.ch
Travel time
-
1 / 16
5.5 rooms149m²CHF 990,000.–
Fliederstrasse 36, 4663 Aarburg

Spacious attic apartment in a quiet and central location

Your private retreat above the roofs of Aarburg. This high-quality 5 1/2 room attic apartment in a quiet location in Aarburg convinces with a well-thought-out room layout, high-quality materials, and plenty of storage space thanks to numerous built-in closets. The spacious living area is complemented by a sunny, 21 m² large terrace with a wonderful view of the Aarburg fortress and offers a pleasant living ambiance with a lot of privacy.The high-quality construction standard leaves no wishes unfulfilled. So, you will find the following highlights in your new home: • Modern, high-quality equipped kitchen • Two stylish bathrooms, one of which is en-suite to the main bedroom • Practical laundry room with its own washing tower • Numerous built-in closets with plenty of storage space • High-quality materials and a well-maintained interior • Two separate basement compartments • Two indoor parking spaces included The quiet residential area offers an ideal combination of relaxation and good accessibility. Shopping facilities, schools, kindergarten, train station, and public transport are within short distance and make everyday life particularly comfortable.The apartment is ideal for families, couples, or anyone who values spacious living, plenty of storage space, and high-quality living in a quiet environment.Have we sparked your interest? Then we look forward to your contact.Your MITTELLAND-IMMO Zofingen GmbH

Travel time
-
1 / 14
4.5 rooms149m²CHF 1,050,000.–
Erlenweg 58, 4852 Rothrist

Arrive, feel good, be at home - Living in Rothrist

Public transport connection Rothrist (Erlenweg 58) • Rothrist train station: approx. 1.1 km • Public transport (bus stop): approx. 800 m • Direct train connections to Olten, Aarau, Zofingen, Zurich, and Bern • Motorway access A1 (Zurich-Bern): can be reached in a few minutes • Very good location in the Mittelland region with quick access to the economic centers of Zurich, Basel, Bern, and Lucerne. This modern 4.5-room apartment with a spacious 149 m² living area is located in a well-maintained 6-party house in a quiet and yet central location. Especially family-friendly: the school is easily accessible within sight. The heart of the apartment is the bright living and dining area with an open kitchen and stylish cooking island - an ideal place for shared hours and social gatherings. The sunny balcony with south/west orientation invites you to relax and harmoniously extends the living space into the outdoors. Three comfortable bedrooms, two modern bathrooms, and a private laundry room offer high living comfort and practical everyday suitability. In the basement, you have two cellar rooms and a hobby room with daylight at your disposal - perfect for use as a fitness room, studio, or additional storage space. Thanks to the immediate proximity to the A1 motorway (Zurich-Bern) and the Rothrist train station with excellent connections in all directions, the apartment is also ideal for commuters. This AZ Immobilien offer is characterized by the following advantages: • Quiet and yet central location in Rothrist. • Spacious, bright living and dining area with floor-to-ceiling windows. • Open kitchen with cooking island and high-quality appliances. • Balcony approx. 21 m², south/west orientation, optimal sunlight. • Minergie standard, air heat pump, and underfloor heating. • Private laundry room in the apartment • High-quality, modern interior design (parquet and stone floors) • Masonry construction with thermally insulated building envelope (16 cm external insulation, U-value external wall 0.19 W/m²K) • 2 underground parking spaces at CHF 30,000.- must be purchased separately. Room program: Apartment: • Entrance/corridor with built-in wardrobes 17.30 m² • Living room 45 m² • Open kitchen with cooking island 12 m² • Dining room 6.50 m² • Bedroom 1: 24.90 m² (with en-suite bathroom) • Bedroom 2: 12.90 m² • Bedroom 3: 12.90 m² • En-suite bathroom/WC: 6.30 m² • Shower/WC: 7.30 m² • Laundry room/Washing machine: 6.00 m² • Entrance: 17.30 m² • Balcony approx. 21 m² Cellar room 1: • Cellar room with direct access to the underground parking: 10 m² Cellar room 2 (cellar compartment) • Cellar room with lattice door and window: 10 m² Hobby room: • Hobby room with window: 20 m² Have we sparked your interest? Convince yourself now of the apartment with a 360° tour and the film on YouTube. If you are interested, we will be happy to provide you with the sales documentation and show you the apartment during a personal viewing appointment. We look forward to your contact via the portal or directly by phone and are available to answer questions. For further information, please visit our website www.azimmo.ch
Travel time
-

Suggested properties for you based on search results
Other interesting objects