


































166 results - Properties for sale with Balcony / Terrace: District Zofingen

New building
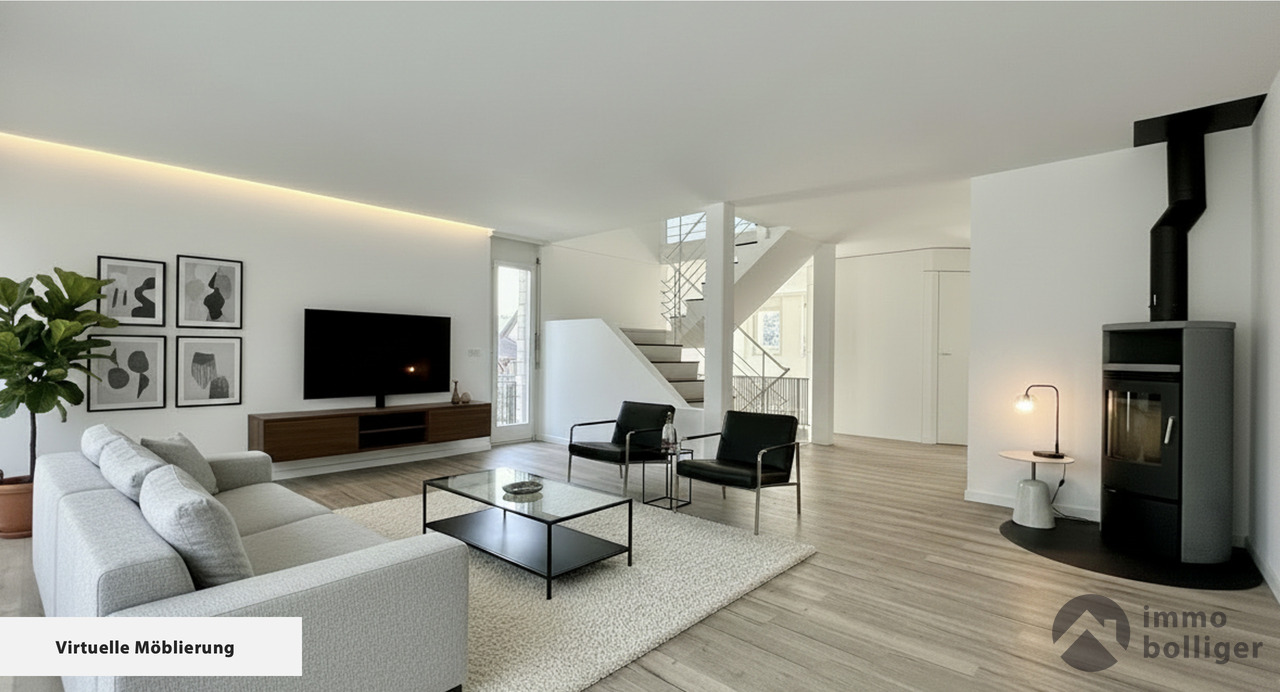
  • modern design living room with wooden furniture, central heating, white walls, high ceiling, open kitchen
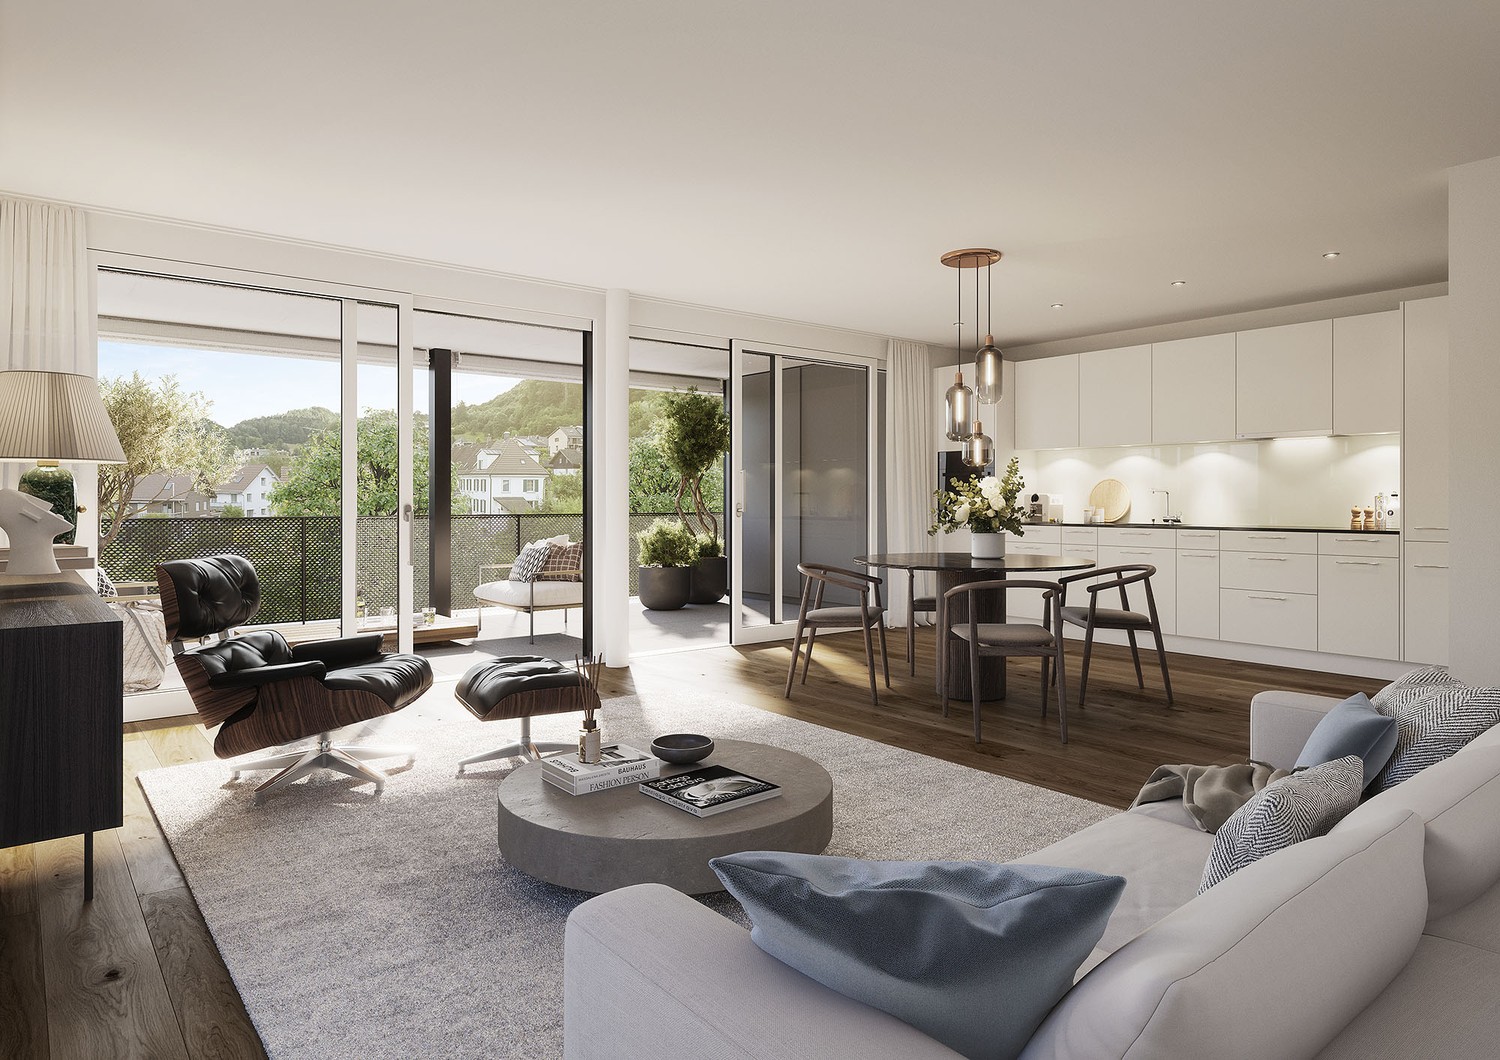
  • large open space, beige couches, leather couch, wooden coffee table, kitchen island, window, balcony, view of outside
  • open space, modern design, gray tile floor, white walls, kitchen island, glass windows, balcony
  • Open kitchen, balcony, sliding glass doors, gray tiled floor, white kitchen cabinets, black island countertop, modern appliances, minimalistic design
  • modern minimalist kitchen, white cabinets, gray floors, central island, balcony, large windows
  • empty room with two windows, gray floor, one skylight
  • empty room, gray floor, white walls, 1 window, skylight
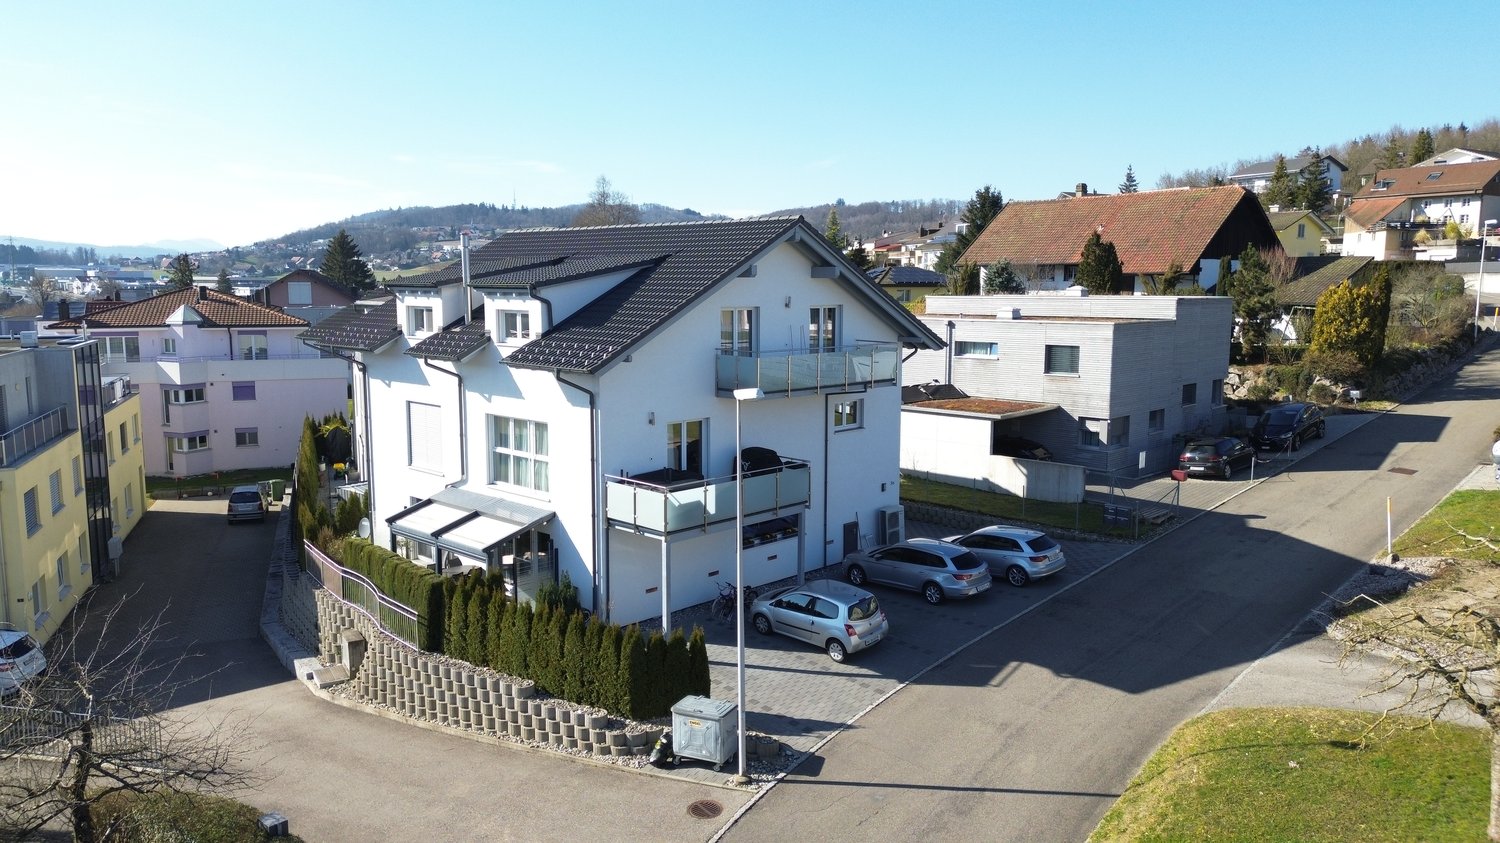
  • Two story house, white wall, grey roof, under construction, scaffolding, dirt ground, workers
1 / 8
large open space, beige couches, leather couch, wooden coffee table, kitchen island, window, balcony, view of outside
open space, modern design, gray tile floor, white walls, kitchen island, glass windows, balcony
Open kitchen, balcony, sliding glass doors, gray tiled floor, white kitchen cabinets, black island countertop, modern appliances, minimalistic design
  • Parking space
  • Balcony / Terrace
  • Garage
  • +4
4.5 rooms173m²CHF 995,000.–
Vorstattstrasse 46, 4814 Bottenwil

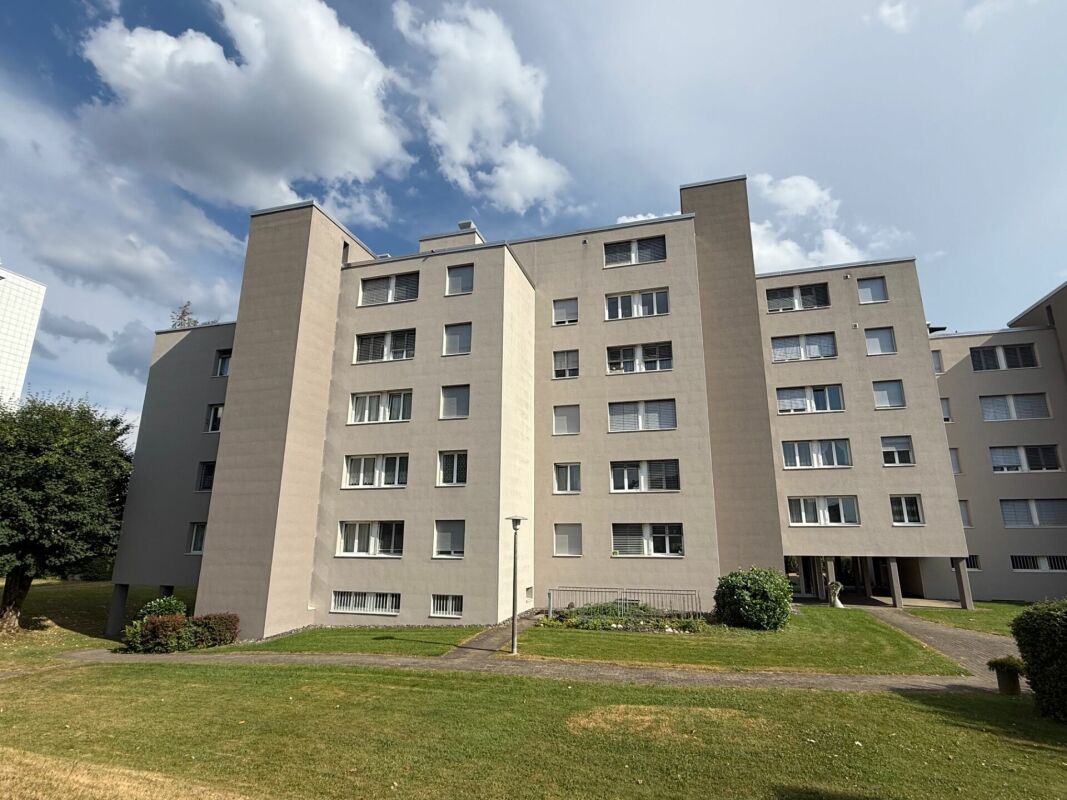
Your new home in Bottenwil – Living with a view of the green

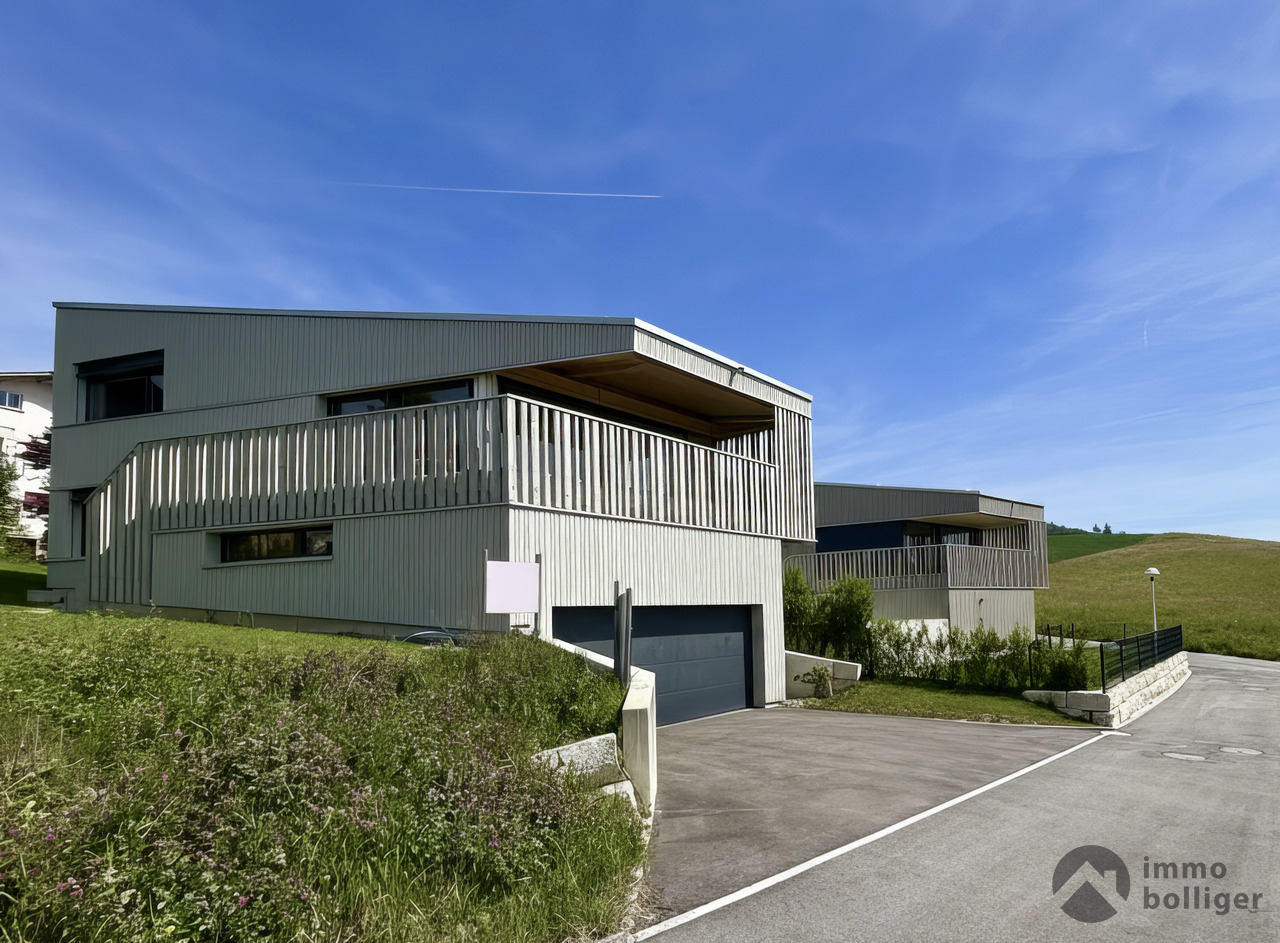
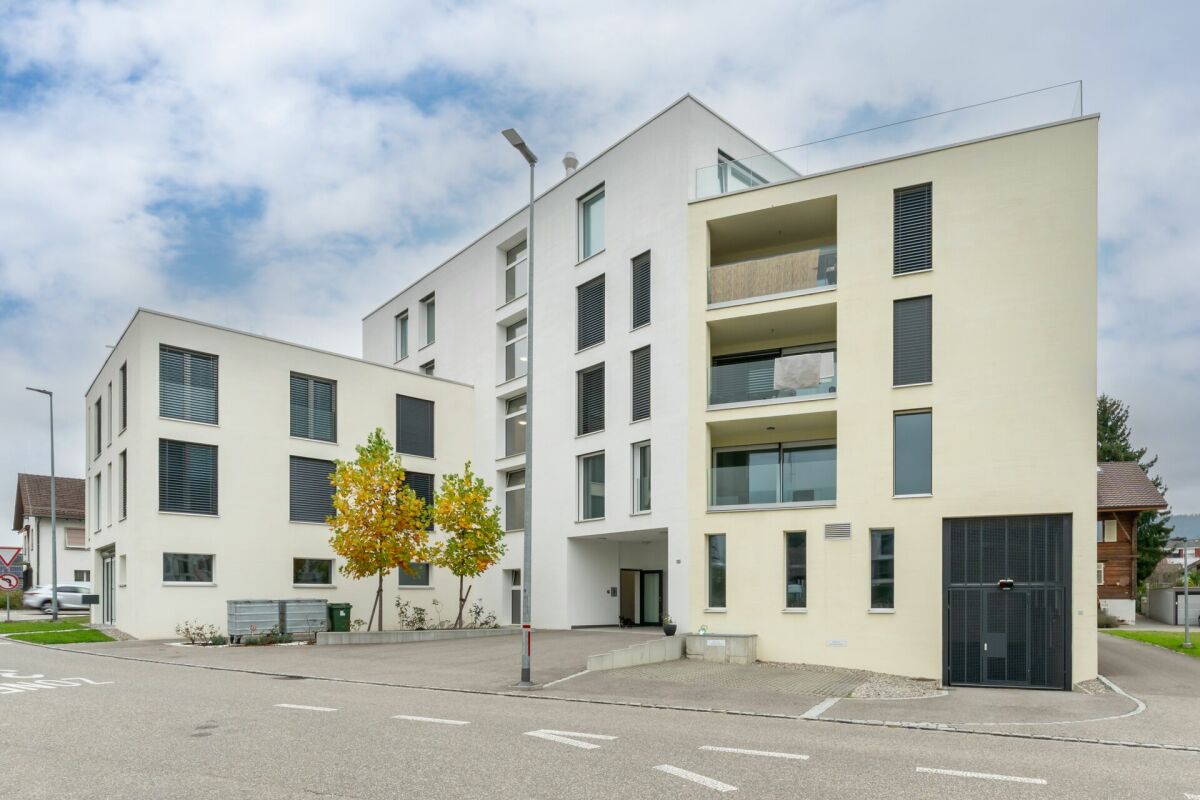
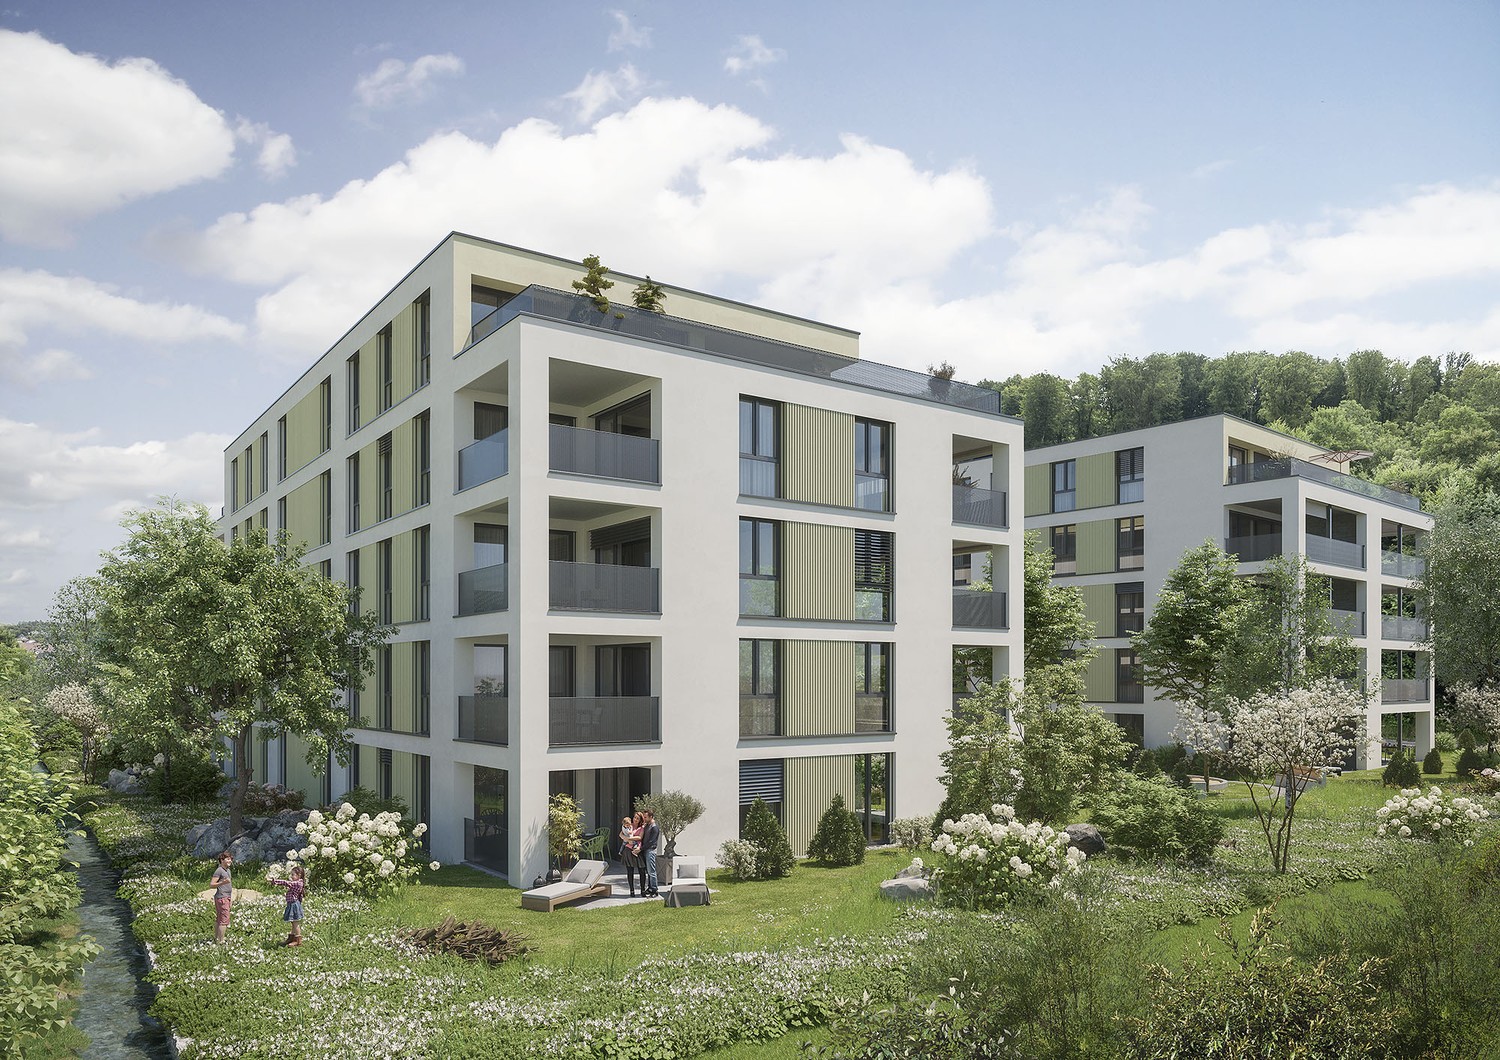
Modern condominiums in a quiet location in BottenwilIn Bottenwil (Vorstattstrasse 46) a contemporary multi-family house with 13 condominiums is being built, which convinces with its clear architecture, functional floor plans and pleasant living tranquility. The loose setting of the building and the orientation of the apartments allow for attractive views of the green and create a living environment with plenty of light, air and privacy.The apartments are planned to be open and straightforward. Generous window areas ensure bright interior spaces and a friendly atmosphere at any time of day. Living, eating and cooking are sensibly connected and form a central living space that can be flexibly furnished and individually used.The interior design is timeless and designed for everyday practicality. Quiet materials, clear lines and a functional room layout create a living feel that convinces in the long term. Balconies, loggias or private seating areas extend the living space outdoors and offer space for relaxed hours in the fresh air.The building will be constructed in solid construction and heated by a heat pump. A floor heating system with individual room control provides modern comfort. The offer is complemented by a parking garage with parking spaces and private basement rooms.Bottenwil is nestled in a gently hilly landscape in the canton of Aargau. Shopping facilities, schools, gastronomy and public transport are within walking distance. Thanks to the good transport connections, the motorway connections to Zurich and Lucerne can also be reached quickly – ideal for commuters and families who want to live close to nature and still be mobile.Key facts at a glance • New building with 13 condominiums • Apartment types from 2.5 to 4.5 rooms • Clear, functional floor plans with open living concept • Bright rooms thanks to generous window areas • Private outdoor spaces (seating area, balcony or loggia) • Heat pump and floor heating • Parking garage with parking spaces • Quiet location with proximity to infrastructure and nature • Move-in date: April 2026 Apartment offer • 4 × 2.5-room apartments • 5 × 3.5-room apartments • 4 × 4.5-room apartments

  • Parking space
  • Balcony / Terrace
  • Garage
  • +4
Dionis Fetahaj

Dionis Fetahaj

Immobilienberater | Hypothekenexperte

Travel time
-
1 / 13
5.5 rooms210m²Price on request
Kirchgasse 3, 5057 Reitnau

Light-filled home with breathtaking views

This exclusive, energy-efficient single-family home offers 210 m² of well-designed living space, high-quality materials, and high-end building automation for comfortable, sustainable living. The location in the charming village offers a high quality of life, access to nature, and quick connections to regional centers. The detached property spans three floors and impresses with finely designed floor plans and elegant Feinsteinzeug plates in wood optic throughout the building. In the basement, there is a 34 m² multifunctional room ideal as a guest room, office, or hobby room, supplemented by a professional laundry room with extra storage space and a custom-made shoe and storage system. The ground floor welcomes you with a representative entrance, an open kitchen designed to meet the highest standards, and a spacious living-dining area with impressive views. A guest toilet completes this level. On the upper floor, you will find two stylishly designed rooms and the master bedroom with an en-suite bathroom and a private dressing room; an additional puristic wet zone serves the other bedrooms. The property includes a spacious terrace that seamlessly transitions into three additional seating areas; one of these outdoor areas features a softly bubbling stone fountain - ideal for relaxed hours and representative receptions. The high-end building automation ensures efficient control of climate, light, and security, underlining the sustainable character of the house. Your vehicles will find space in a spacious double garage, which also provides you with a comfortable direct access to the living area. Reitnau offers quiet living in a natural environment with good connections to regional centers like Zofingen, Aarau, and Olten. Thanks to the efficient bus connection, the regional train stations are quickly and conveniently accessible; the motorway connections in the direction of A1 are well connected. In the surroundings, you will find well-maintained hiking and cycling trails, schools, and local shopping facilities - ideal conditions for families, commuters, and value retention as an investment. More information and viewing appointments on request.

Travel time
-
1 / 10
2.5 rooms71m²CHF 595,000.–
Unterfeldstrasse 1, 4665 Oftringen

Luxurious 2.5-Room Apartment in Prime Location in Oftringen!

This dreamy apartment was created in 2021 with great attention to detail and a high aesthetic demand. A noble wood parquet was consistently laid in all living rooms, matching the fine stoneware tiles in the bathroom area, as well as walls and ceilings in light plaster, creating a modern, classic, and timeless contrast, allowing for a large scope in designing the interior. The apartment at a glance: Object: Condominium with 2.5 roomsLiving/Dining: 42 m²Room 1: 16 m²Corridor: 8 m² Shower/WC: 6 m² Balcony: 8 m² The exclusive kitchen is equipped with the most modern appliances and is in harmony with the living and dining area, which, with 42 m², conveys above-average generosity. The living room impresses with its room heights and glazing with direct access to the balcony with a total area of 8 m². Sufficient storage space is located in the basement. Parking: The parking space in the garage is not included in the apartment price. CHF 35,000.- for a parking space in the garage Viewing appointment: If we have sparked your interest, we would be delighted to show you this exceptional apartment. We will gladly accompany you with all questions regarding the apartment purchase and guarantee you the highest professional competence through our in-depth knowledge and long-standing experience. Your personal contact: Biland Immobilien Management AG Nordstrasse 14, 4665 Oftringen Mr. Matthias Biland - 062 791 18 90

Travel time
-
1 / 11
5.5 rooms170m²CHF 1,750,000.–
Wiesenweg, 4852 Rothrist

New building in Rothrist: Detached 5.5-room single-family house

This inviting property impresses with a harmonious and modern architecture. Generous window areas give the house an elegant and spacious appearance, and the light-filled interior spaces create a pleasant living atmosphere. The open room concept invites you to a comfortable living experience.The single-family house is located in a family-friendly and popular residential area in Rothrist. Here you can enjoy an ideal sun/shade ratio and a beautiful outdoor area that invites you to relax and linger. The quiet, yet central location offers all the amenities of daily life, and the schoolhouse and the rest of the infrastructure are just a few minutes' walk away.The visualizations shown with a pool serve only as an example. The pool is not included in the purchase price but can be realized for a surcharge.Special features: • Plot size: 600 m² • Two carport parking spaces and three outdoor parking spaces • Light-filled living rooms and practical architecture • Optimal for families and people with space requirements A home to feel good and enjoy!Have we sparked your interest? Then don't hesitate to contact us. We'll be happy to send you the detailed sales dossier upon request.Not the right object yet? You can find more interesting objects at: franzi-immobilien.chDo you want to sell your own property and are looking for a suitable real estate agent? Benefit from our years of experience and our extensive network: franzi-immobilien.ch/vermarktung-wohneigentum/Do you want to appraise a property? With our free valuation tool, you can get an initial non-binding assessment of your property with just a few clicks: franzi-immobilien.ch/immobilien-schaetzungen/online/

Travel time
-
1 / 12
4.5 rooms112m²CHF 680,000.–
Löwenrain 5A, 5745 Safenwil

Spacious 4.5-room maisonette with two balconies and a far-reaching view in a quiet location

Highlights at a glance: • 112 m² living space on two floors • Two sunny balconies with a view • Open living/dining area with underfloor heating • Modern kitchen • Private washing machine & dryer in the apartment • Assigned outdoor parking space This modern and bright maisonette apartment is located on the first upper floor and the attic of a quiet 3-party house in a privileged location in Safenwil. With 112 m² of space, two balconies, a far-reaching view, and a well-thought-out floor plan, this home offers both comfort and privacy – ideal for couples or families who appreciate modern living in a natural environment.The open living and dining area has direct access to the cozy balcony (8 m²). The modern kitchen features a granite countertop, dishwasher, glass ceramic cooktop by Bora, an oven, and a steamer.On the attic floor, you'll find another private retreat with access to the second balcony (7 m²), perfect as a quiet morning spot or reading corner. High-quality laminate floors and elegant ceramic tiles in the wet cells ensure easy maintenance.The apartment has two modern wet cells: a guest toilet with sink and a spacious bathroom with shower, toilet, and sink. A practical laundry tower with a private washing machine and dryer is available directly in the apartment.The apartment includes a basement room (13.25 m²) on the lower floor. An assigned outdoor parking space is included in the purchase price.The location convinces with its combination of tranquility, natural surroundings, and good accessibility: The A1 highway entrance near Oftringen can be reached in a few minutes by car, and the Safenwil train station offers connections to Zofingen and Lenzburg. The drive to Aarau takes around 20 minutes by car or 30 minutes by public transport.In Safenwil, you'll find a diverse range of educational opportunities – from kindergarten to secondary school, all levels are represented directly in the town. The nearest district school is located in the neighboring Kölliken, while the cantonal school in Zofingen is easily accessible. The offer is complemented by numerous leisure activities in the areas of sports, nature, and culture.Would you like to learn more about this charming maisonette apartment? We'd be happy to show you the property in person during a viewing. We look forward to your contact!

Travel time
-
New building
1 / 6
3.5 rooms103m²CHF 1,035,000.–
Riedtalstrasse, 4800 Zofingen

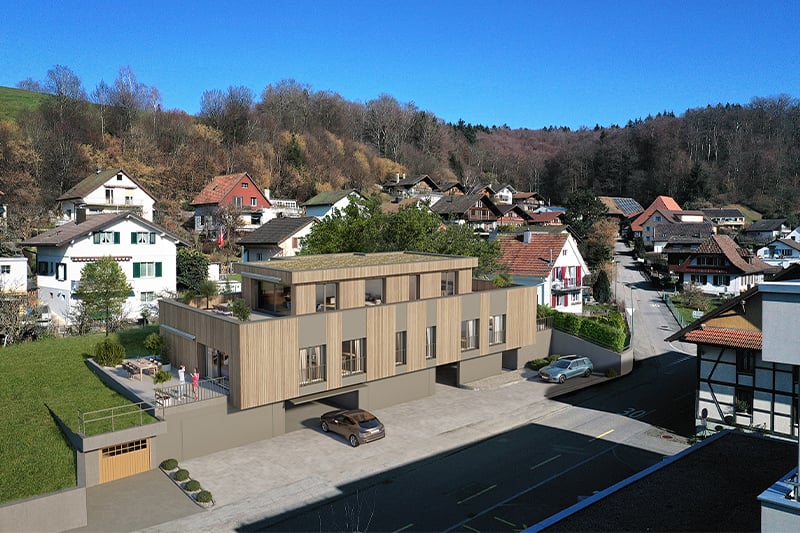
Newly built MFH in Riedtal - 3.5 room owner-occupied apartments

In the sought-after and quiet residential area of Im Riedtal in Zofingen, a 3-story residential building is being constructed. The new building with a ventilated wooden facade comprises three 3.5-room apartments, which convince with the following advantages: • well-thought-out, optimally utilized floor plans with open living, dining, and kitchen areas • two fully equipped bathrooms with shower/toilet • above-average construction standard including built-in closets • very spacious outdoor areas (ground floor apartments with a seating area of approximately 38m2 and a separately designated surrounding area of approximately 78m2; attic apartment with a terrace area of over 130m2) • private, locked double garage and separate basement Apartment overview: • 3.5-room apartment on the ground floor east with 102.74m2 living space, seating area 37.56m2, and surrounding area 77.83m2 at a price of CHF 1'035'000.00 • 3.5-room apartment on the ground floor west with 106.15m2 living space, seating area 37.98m2, and surrounding area 77.83m2 at a price of CHF 1'115'000.00 • 3.5-room attic apartment with 92.15m2 living space and 132.15m2 terrace area at a price of CHF 1'195'000.00 Each apartment has its own double garage assigned at a price of CHF 95'000.00. Finally, there is the possibility to purchase an additional storage room (16.76m2) at a price of CHF 30'000.00.Building permit available. Dates on request.Further information about the new building IM RIEDTAL Zofingen can be found on the project homepage www.riedtal-zofingen.ch and the downloadable sales documentation.We look forward to your contact and are happy to answer any questions.

Travel time
-
1 / 12
  • Parking space
  • Balcony / Terrace
  • Garage
5.5 roomsCHF 837,000.–
4853 Murgenthal

Solidly built - lovingly maintained

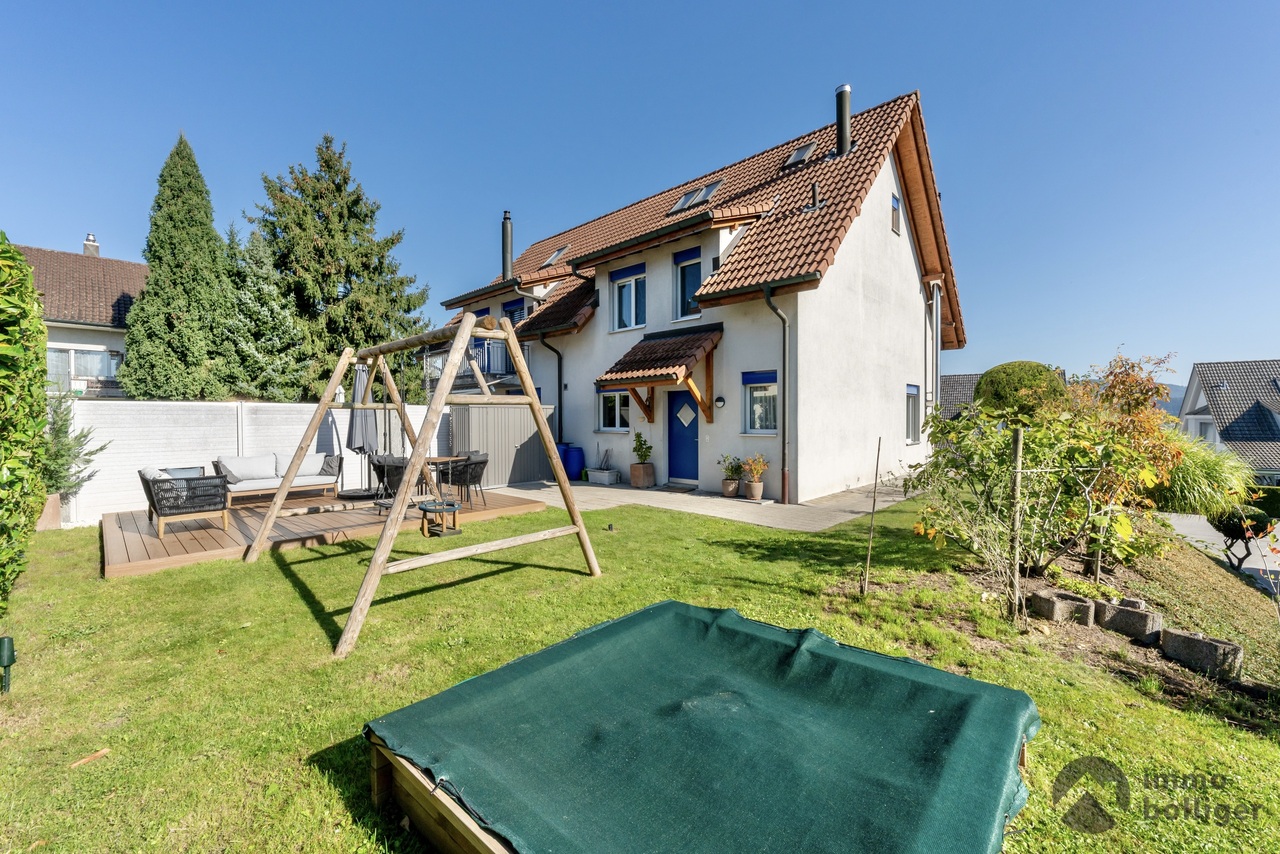
This charming semi-detached house is much more than just a home, it's a place where life is enjoyed to the fullest. The successful renovation, modern room layout, and spacious rooms create a living feeling that harmoniously combines comfort, security, and style. Here, families and couples find the ideal place to shape their future.The bright living rooms invite you to cook, laugh, and relax together. The separate guest toilet offers additional comfort in everyday life and underlines the thoughtful design of this property. Each room conveys a pleasant atmosphere and offers enough space for individual living ideas.The spacious garden is the heart of this home. Whether it's playing children, cozy summer evenings with friends, or quiet hours in the green, unforgettable moments are created here. A home that promises quality of life, well-being, and beautiful memories for many years. So, no wishes are left unfulfilled. Take advantage and convince yourself! This PREMIUM HOMES offer includes: • Attractive and family-friendly living location • Good connection to infrastructure • Modern room layout • Spacious and bright rooms • Very well renovated • Separate guest toilet • Contemporary living comfort • Plenty of space for the whole family • Underground parking space (excl.) • Outdoor parking space (excl.) • Spacious garden • Sunny outdoor area • Ideal place to relax and enjoy Interested? We'd be happy to take you on a non-binding tour! Do you want to sell your house or apartment worry-free? We'll tell you the current market value of your property, discreetly and non-bindingly! Are you interested in a first non-binding exchange of ideas? Don't hesitate and contact us. We look forward to you.

  • Parking space
  • Balcony / Terrace
  • Garage
Baran Demir

Baran Demir

Immobilienvermittler

1 / 11
  • Balcony / Terrace
  • Elevator
  • Wheelchair access
4.5 rooms121m²CHF 1,165,000.–
4663 Aarburg

Newly valued attic apartment in Aarburg!!

There are places that give you the feeling of having arrived from the very first moment. This stylish attic apartment combines generosity, tranquility, and a living atmosphere that makes you feel at home immediately. Here, you can enjoy a home that gives you a little more quality of life every day and offers space for all the moments that make life special.The spacious terrace extends the living space in a unique way and quickly becomes your personal favorite spot, whether for your first coffee in the morning, cozy hours with family and friends, or relaxed evenings in the fresh air. Here, living and enjoying are combined in a harmonious way.Whether as a couple, family, or for people who consciously choose a comfortable and age-appropriate home with a future, this attic apartment offers the ideal framework for every stage of life. A place where you can arrive, feel at home, and enjoy life to the fullest. So, no wishes are left unfulfilled. Take advantage and convince yourself! This PREMIUM HOMES offer includes: • Attractive residential location • Family-friendly neighborhood • Short distances to shopping, schools, and public transportation • Good traffic connection • Spacious floor plan • Open, modern kitchen • Parent's area with en-suite bathroom • Second bathroom • Age-appropriate living concept • Newly valued construction standard • Floor-to-ceiling windows • Triple glazing • Controlled apartment ventilation • Insect protection • Spacious terrace • Sunny orientation • Integrated irrigation system • High privacy • 148 m² terrace • Gross living area 121 m² • Net living area 107 m² • Two underground parking spaces each CHF 35,000.- Interested? We would be happy to take you on a non-binding tour! Do you want to sell your house or apartment worry-free? We will tell you the current market value of your property, discreetly and non-bindingly! Are you interested in a first non-binding exchange of ideas? Don't hesitate and contact us. We look forward to hearing from you.

  • Balcony / Terrace
  • Elevator
  • Wheelchair access
Baran Demir

Baran Demir

Immobilienvermittler

1 / 12
  • Parking space
  • Balcony / Terrace
  • Garage
3.5 rooms86m²CHF 725,000.–
5745 Safenwil

RESERVED

A rare opportunity for owner-occupiers, entrepreneurs, and investors with a vision.Here you are not only buying a property, but a complete package with exceptional added value. The well-maintained semi-detached house convinces with a sunny garden, hobby room, and generous parking possibilities.The special highlight is the additionally purchasable land reserve in the residential and commercial zone - a rare chance with attractive development and value increase potential.Such properties are hardly found on the market. You are not only investing in a home, but in a sustainable future with diverse possibilities.Secure this unique opportunity and discover the potential of this special property during a personal viewing. Here, no wishes are left unfulfilled. Take advantage and convince yourself! This PREMIUM HOMES offer includes: • Central and quiet location • Beautiful panorama into the green • Unobstructable view • Excellent chance • High privacy • Underfloor heating • Spacious terrace: 19.10 m² • Garden • 2 outdoor parking spaces • Double garage: 31.94 m² (excl. CHF 50'000.-) • Practical hobby room • Net living area approx. 75 m² • Gross living area approx. 86 m² • Building land reserve 270 m² (excl.) • Residential and commercial zone 3 • Full floors 3 • Attic floor • Utilization 0.7 • Eave height 15 m • Building height 11 m Interested? We would be happy to take you through a non-binding viewing! Do you want to sell your house or apartment worry-free? We will tell you the current market value of your property, discreetly and non-bindingly! Are you interested in a first non-binding exchange of ideas? Don't hesitate and contact us. We look forward to you.

  • Parking space
  • Balcony / Terrace
  • Garage
Bianca De Marco

Bianca De Marco

Immobilienvermittlerin

1 / 11
  • Balcony / Terrace
5.5 rooms200m²CHF 1,186,000.–
5054 Moosleerau

Idyllic living with a view

Already upon arrival, you can feel the special tranquility of this child-friendly residential area - a place where quality of life and coziness harmoniously blend. The excellent infrastructure in the immediate vicinity ensures that everyday life and leisure time can be easily combined.When entering the house, a light-flooded room concept opens up, which impresses with generous front windows and clear lines. The ideally planned floor plan creates smooth transitions between living, cooking, and relaxing. The stylish, state-of-the-art kitchen forms the heart of the house - a place for shared enjoyment moments and lively conversations. Large, bright ceramic floor tiles underline the elegant ambiance and give the rooms timeless aesthetics.Three tastefully designed bathrooms as well as a separate guest toilet offer the highest comfort and privacy. Practical built-in closets ensure order, while the hobby room provides space for creativity and individual development. With its own washing machine and dryer, everyday life becomes pleasantly uncomplicated.Special highlights include the sunny, covered terrace, an inviting balcony, and another spacious terrace - perfect retreats for relaxed hours or social evenings.The efficient heat pump with underfloor heating guarantees a comfortable room climate at any time of the year. With a gross living area of approximately 220 m² and a net living area of approximately 200 m², this home offers generous space for your living dreams. Three parking spaces (excl.) with a comfortable car lift stylishly round off this exclusive offer. Here, no wishes are left unfulfilled. Take advantage and convince yourself! This PREMIUM HOMES offer includes: • Quiet, child-friendly residential area • Perfect infrastructure nearby • Light-flooded, friendly rooms • Generous front windows • Ideal floor plan • State-of-the-art, stylish kitchen • Electric shutters • Practical built-in closets • Large, bright ceramic floor tiles • Three elegant bathrooms • Guest toilet • Hobby room • Own washing machine and dryer • Sunny, covered terrace • Balcony and large terrace • Efficient heat pump with underfloor heating • Gross living area approx. 220 m² • Net living area approx. 200 m² • Three parking spaces excl. • And, and, and.... Interested? We would be happy to take you on a non-binding tour! Do you want to sell your house or apartment worry-free? We will tell you the current market value of your property, discreetly and non-bindingly! Are you interested in a first non-binding exchange of ideas? Don't hesitate and contact us. We look forward to hearing from you.

  • Balcony / Terrace
Giovanni Palermo

Giovanni Palermo

Immobilienvermittler

1 / 19
4.5 rooms120m²CHF 810,000.–
4805 Brittnau

A house that tells stories! Unique living experience in Brittnau

Some houses are beautiful. Others tell a story This exceptional semi-detached house in 4805 Brittnau definitely belongs to the special objects. A former stable was converted into a unique home with a lot of attention to detail, combining tradition, warmth, and modern living comfort in a very special way..Here, historic charm meets individual boutique style: visible wooden beams, characteristic natural stone walls, warm terracotta floors, and lovingly designed rooms give this house an atmosphere that is rarely found.The cozy living world invites you to arrive and switch off. The combination of old natural stone walls, wood, and warm colors creates a unique living atmosphere - personal, quiet, and full of character.The spacious, individually designed kitchen forms a special center of the house. A lot of daylight, modern equipment, and the direct connection to the dining area make this room a place where not only cooking, but also living takes place.The open gallery creates an impressive sense of space today and offers a lot of development potential at the same time. Those who need additional space can design this area with relatively simple structural measures and, for example, realize two additional rooms.This Nova Casa offer includes: • Unique semi-detached house with historic character • Approx. 120 m² living space with versatile usage possibilities • Spacious gallery with attractive development potential • Possibility to realize up to 2 additional rooms • Spacious, individually designed kitchen with modern equipment • A lot of daylight and open, spacious room effect • Visible wooden beams with authentic charm • Historic natural stone walls as special architectural elements • Warm terracotta floors and harmonious materials • Combination of historic character and modern living comfort • Quiet and natural location in a hamlet • 1 outdoor parking space included in the purchase price • Additional garage parking space available for rent at CHF 100.-/month • Available for occupancy immediately If you are looking for a house that is not interchangeable, but combines history, personality, and future potential, you should definitely experience this object in person.Do you want to sell your property unconditionally and worry-free? We determine the current market value of your property for you and show you your options, discreetly and without obligation! Do not hesitate to contact us for a first conversation.We look forward to hearing from you.

1 / 13
3.5 rooms70m²CHF 425,000.–
4813 Uerkheim

Well-maintained 3.5-room apartment in a good location at an interesting price

In a quiet and sunny location, a well-maintained 3.5-room apartment with a balcony and elevator is available for purchase. Here you can enjoy your free time on the covered balcony with shading and let your gaze wander into the green surroundings. The apartment, built in 1990, is well-maintained. You will probably paint the walls, windows, and ceilings, but otherwise, no investments are necessary - just move in and live. The small building complex consists of two multi-family houses with a shared underground garage. The apartment for sale is located in house number 9. This building has 6 apartments. The apartment is located on the first floor and can be accessed via a wide staircase and elevator. Location/Distances: Kindergarten 650 m, school 400 m, shopping 450 m Bus 400 m, tram stop Schöftland 2.5 km, highway entrance 5.3 km You can quickly walk into the woods or the green surroundings for a stroll. Room offer: Entrance area and corridor with wardrobe, living-dining area with access to the covered balcony with shading, separate kitchen, 2 rooms, bathroom with bathtub, WC, and sink Environment, parking, and ancillary rooms: Parking space in the shared underground garage (+CHF 30,000.-) Private basement compartment Private attic compartment Shared laundry room and bike room Communal outdoor area and playground Visitor parking spaces Here you can enjoy the quiet and idyllic location and still be quickly connected to the A1 highway and the Swiss road network. Object type: Apartment Year of construction: 1990 Condition: Well-maintained Specialties: Good floor plan Low ancillary costs including elevator Affordable single-family home Number of rooms: 3.5 Net living area: 70 m2 Bathroom 1: Bathtub, WC, sink Basement: Yes Number of parking spaces in underground garage: 1 Heating: Oil Heating type: Floor heating Shared laundry room in basement: Yes Dishwasher: Yes Quiet: Yes Sunny: Yes Balcony: Yes Cable TV: Yes Distance to schools: 0.4 km Distance to kindergarten: 0.65 km Distance to shopping: 0.45 km Distance to bus: 0.4 km Distance to tram: 2.5 km Distance to highway: 5.3 km Distance to airport: 57.7 km Available from: by arrangement ImmoService is your partner for a successful real estate sale and purchase in the Aargau and Mittelland regions. We also sell your property at transparent conditions. We accompany you exclusively during the sale of your property, apartment, or land. Do you want to receive more information about this exciting object now? We will send you a comprehensive sales documentation as a PDF. You just need to enter your contact details and send them. We look forward to your inquiry and will arrange a first viewing appointment with you afterwards.

1 / 7
4.5 rooms125m²CHF 780,000.–
4800 Zofingen

Your new home in Zofingen

This modern 4.5-room apartment at Gotthelfstrasse 6 in Zofingen impresses with a spacious gross living area of approximately 125 square meters and a well-thought-out room layout. The entire apartment is equipped with a bright, high-quality plank floor, which creates a friendly and open living atmosphere. A particular highlight is the large balcony, which extends over the entire length of the apartment and offers additional living comfort. The living room convinces with a stylish fireplace, which gives coziness and warmth.The apartment has an en-suite bathroom in the parent's room and a separate guest toilet, both in a nearly new condition. Practical amenities like a washing machine and a dryer from 2021 are available. The modern kitchen is equipped with appliances from 2023 and leaves no wishes unfulfilled. The heat distribution is via radiators, while the heat generation is done by an environmentally friendly heat pump, which was installed in 2024.An additional basement room on the lower floor offers further storage space. A separate garage box in the underground parking of the house can be purchased for 25,000 CHF.About the location and the municipality of Zofingen: Zofingen is a picturesque municipality in the canton of Aargau, known for its historic old town, diverse leisure activities, and excellent infrastructure.Gotthelfstrasse 6 is located in a quiet and yet central residential area, which offers an ideal balance between urban comfort and natural living. Shopping facilities, schools, and public transport are within a few minutes' reach, making the location of the apartment particularly attractive.

1 / 17
3.5 rooms79m²CHF 589,000.–
4800 Zofingen

Rented 3.5-room new apartment with a natural view in Vordemwald

Welcome to your new wellness oasis! The modern 3.5-room apartment L1-103 combines living comfort, tranquility, and proximity to nature in a harmonious way. Generous window fronts flood the rooms with daylight and create a bright, inviting living atmosphere.A special highlight is the sunny veranda with 15.65 m², which invites you to relax and linger. From here, you can enjoy a beautiful, rural view of the surrounding meadows and forest. The quiet location, the natural surroundings, and the high-quality interior design ensure a living experience full of quality of life and relaxation. A place to feel good - embedded in an idyllic environment with a dreamy view of the greenery.This Nova Casa offer includes: • Ideal for investors, apartment already rented • Modern new building with high-quality architecture • Exclusive kitchen with cooking island and plenty of storage space • Electric sun blinds for maximum comfort • Stylish bathroom with spacious rain shower • High-quality parquet flooring in all living rooms • Practical built-in closet in the entrance area • Generous window fronts for light-filled rooms • Very bright and friendly living atmosphere • Sunny and quiet living location • Delightful, rural view in an idyllic environment • Spacious veranda for relaxation and enjoyment • Laundry room with its own washing tower (washing machine & dryer) • Separate basement compartment • Sustainable construction with solar system and heat pump • Comfortable underfloor heating with cooling function • High-quality construction standard • Family-friendly environment with attractive children's playground • Excellent traffic connection to Zofingen and Rothrist (public transport and highway) • Parking space in the garage available (additional CHF 39,000.-) Curious? We cordially invite you to a non-binding viewing!Do you want to sell your property uncomplicatedly and worry-free? We determine the current market value of your property for you and show you your options, discreetly and non-bindingly! Don't hesitate to contact us for a first conversation.We look forward to you.

Suggested properties for you based on search results

Other interesting objects