166 results - Properties for sale with Balcony / Terrace: District Zofingen

1 / 7
5.5 rooms122m²CHF 875,000.–
Rüsslihalde 15, 5057 Reitnau

5.5-room single-family house with large garden (reserved)

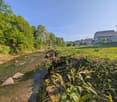
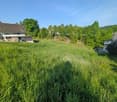
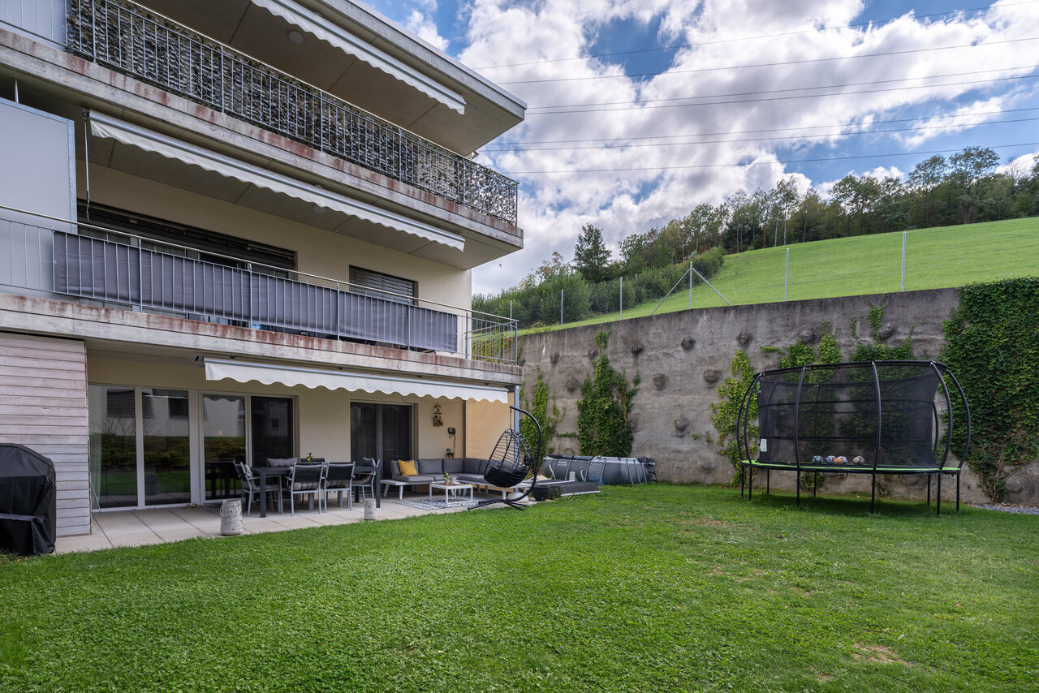
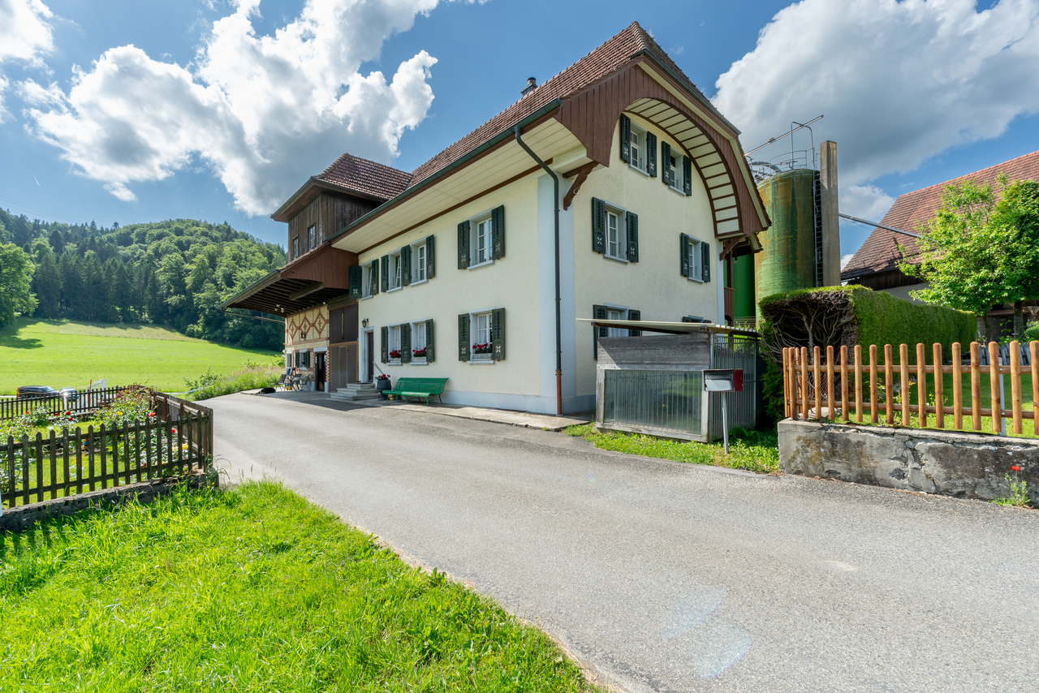
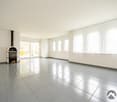
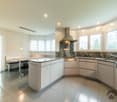
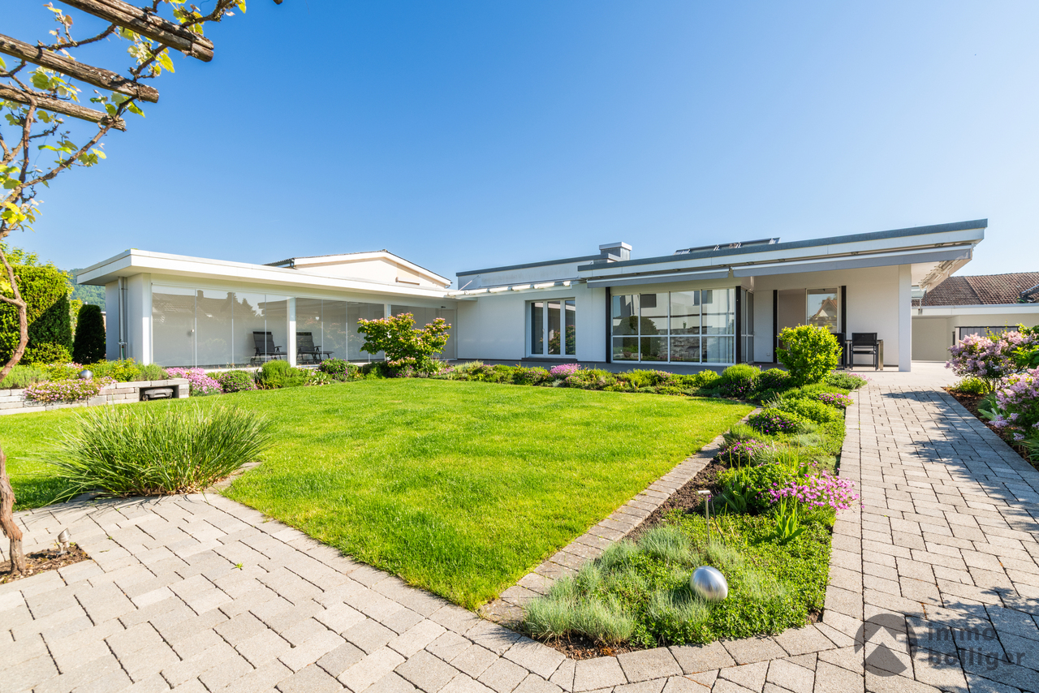
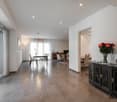
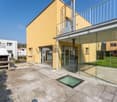
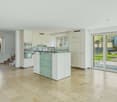
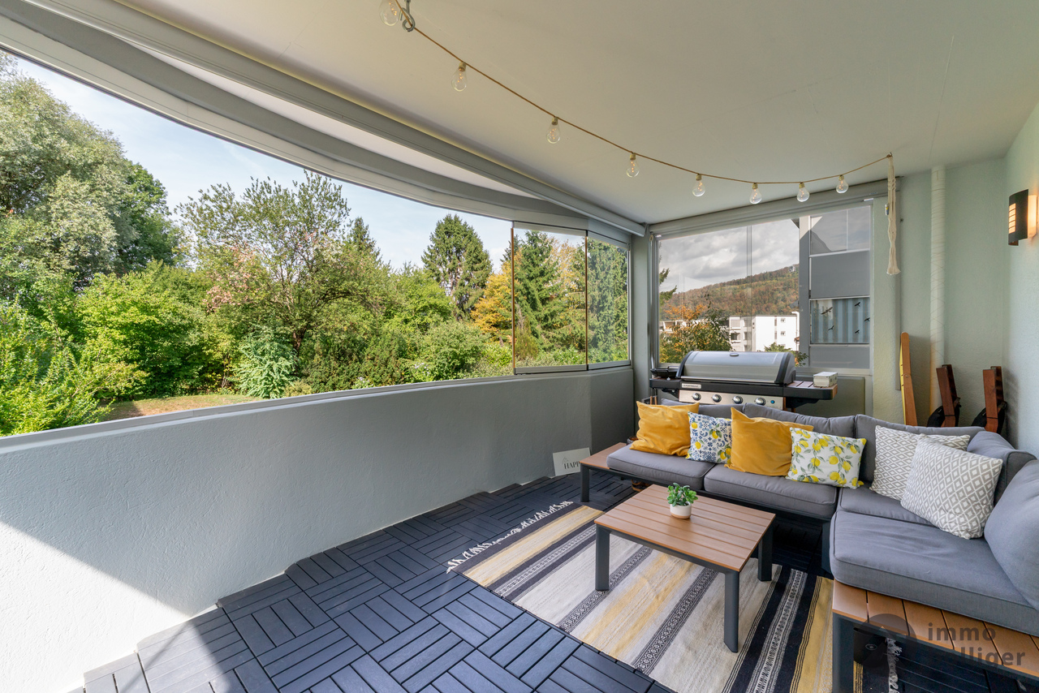
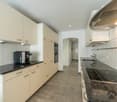
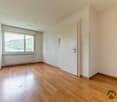
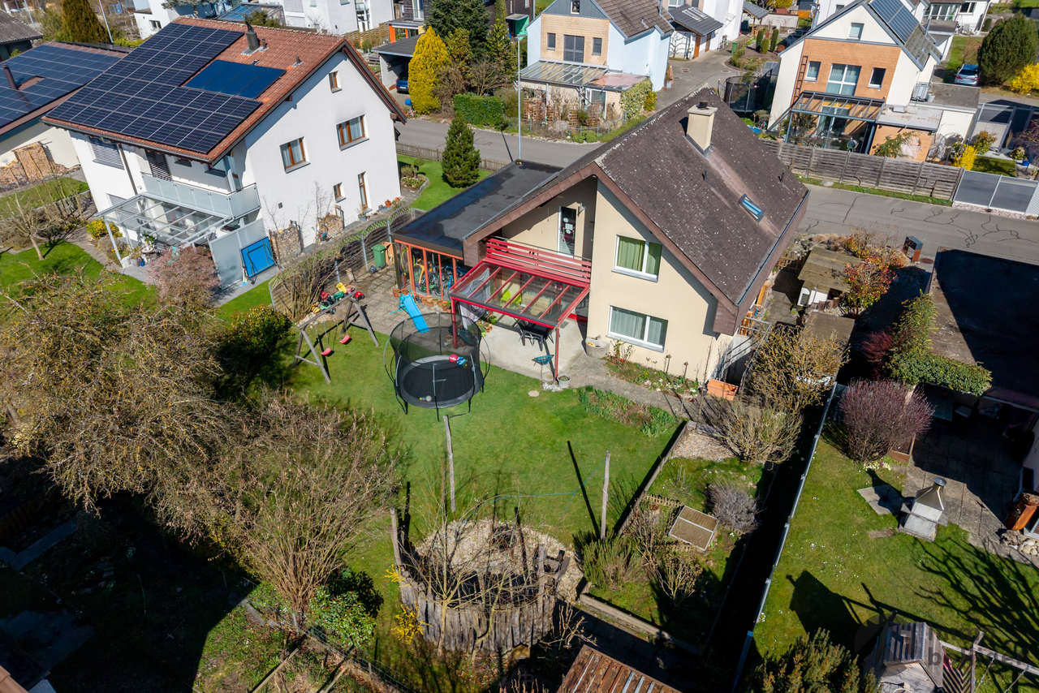
In a quiet residential area in Reitnau, this 5.5-room single-family house on two floors awaits. On the 641 m² large property, you can expect a large garden, a covered balcony, two bathrooms, 1 guest toilet, a basement, and a carport with 3 parking spaces and an additional 4 outdoor parking spaces - built in 1950, renovated continuously. Welcome to the Rüsslihalde in Reitnau: This detached single-family house offers you a compact, well-utilizable space with a total of 5.5 rooms and 122 m² of net living space, spread over two floors. The property was built in 1950 and continuously maintained. The kitchen dates back to 1990, one bathroom to 1987 - a solid basis to further refine according to your own taste. The outdoor area is the great strength: On the 641 m² large property, 508 m² of garden space are available to you - ideal for play, vegetable bed, or relaxed hours in the green. Directly at the house, a covered wooden balcony invites you to eat outside. Inside, two bathrooms and five well-furnishable rooms convince. A basement room with 56.4 m² complements the usable areas (a total of 133 m²). Heating is via wood firing with infrared heat distribution. For your vehicles, a carport with 3 parking spaces and an additional 4 outdoor parking spaces are available. The location in a grown, quiet residential quarter of Reitnau offers short distances in everyday life. The quarter street is little frequented; the neighborhood is tidy and family-friendly. Whoever wants to buy a well-kept, detached house in Aargau will find a coherent combination of manageable living space, large garden, and solid building substance here. Purchase price: CHF 875,000. The property is available by arrangement. Arrange your viewing appointment in Reitnau now - we look forward to your contact.

Travel time
-
1 / 7
4.5 roomsCHF 1,250,000.–
Kornweg 7, 4800 Zofingen

Last chance!

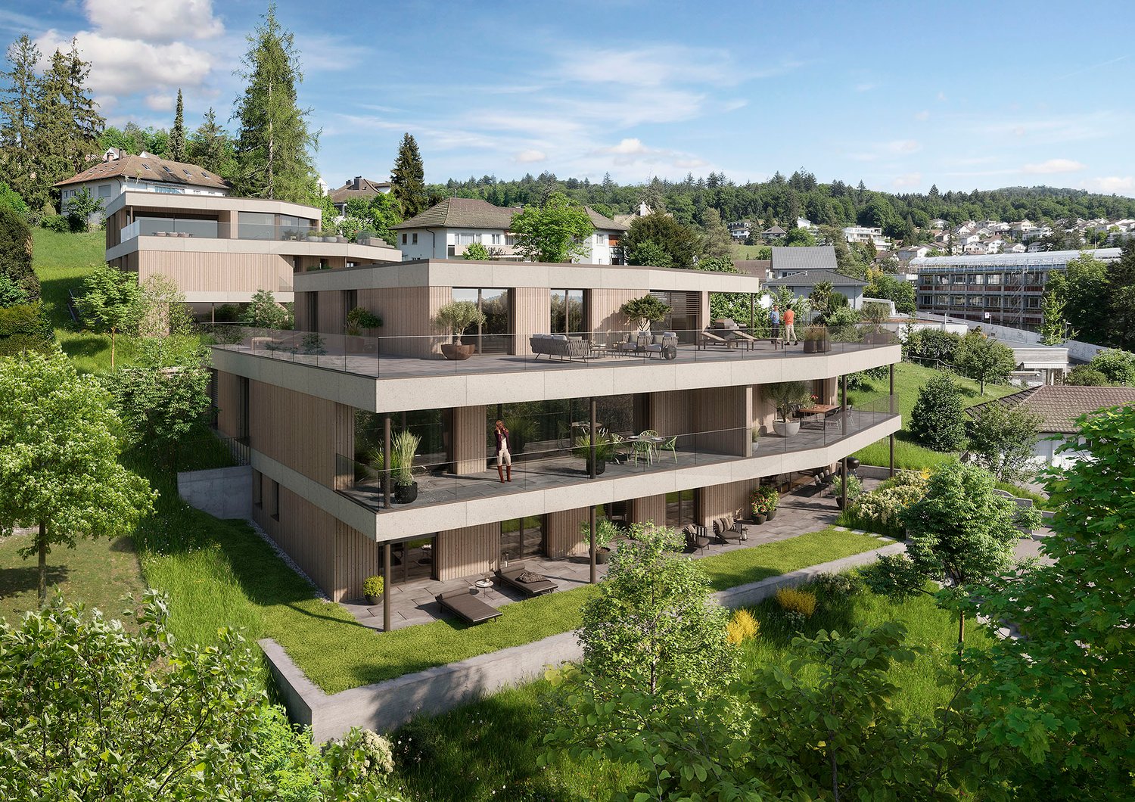
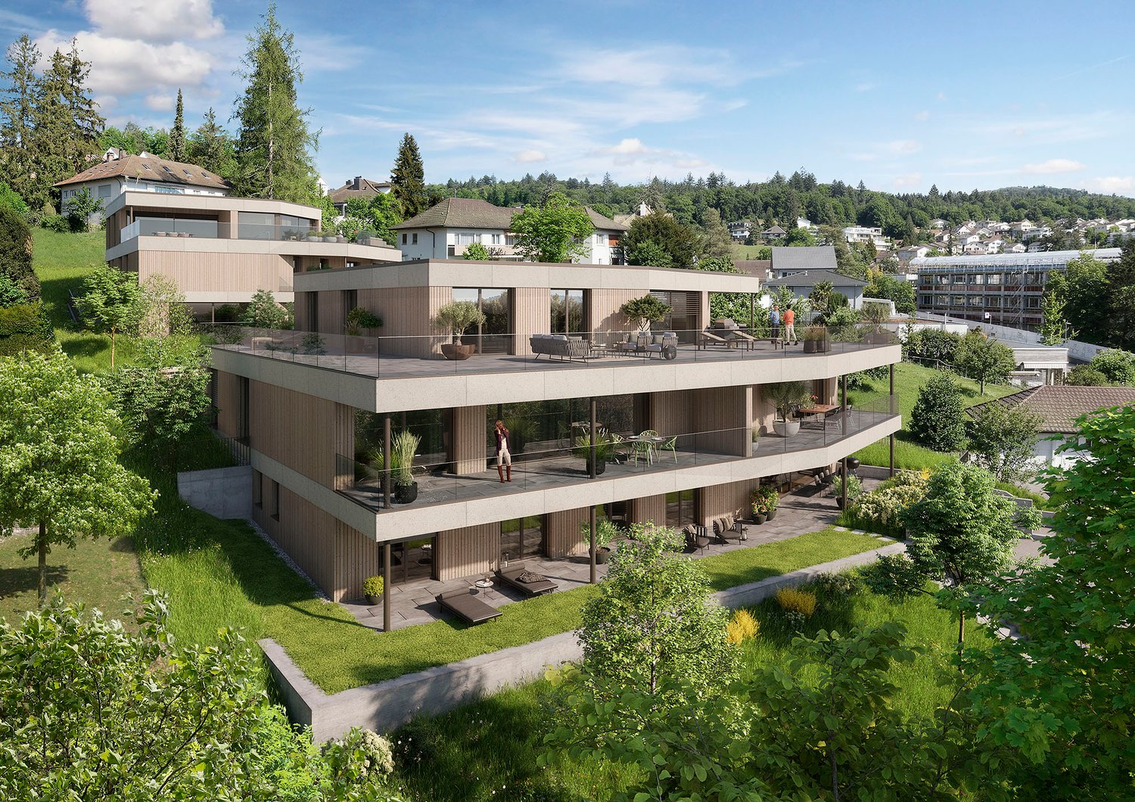
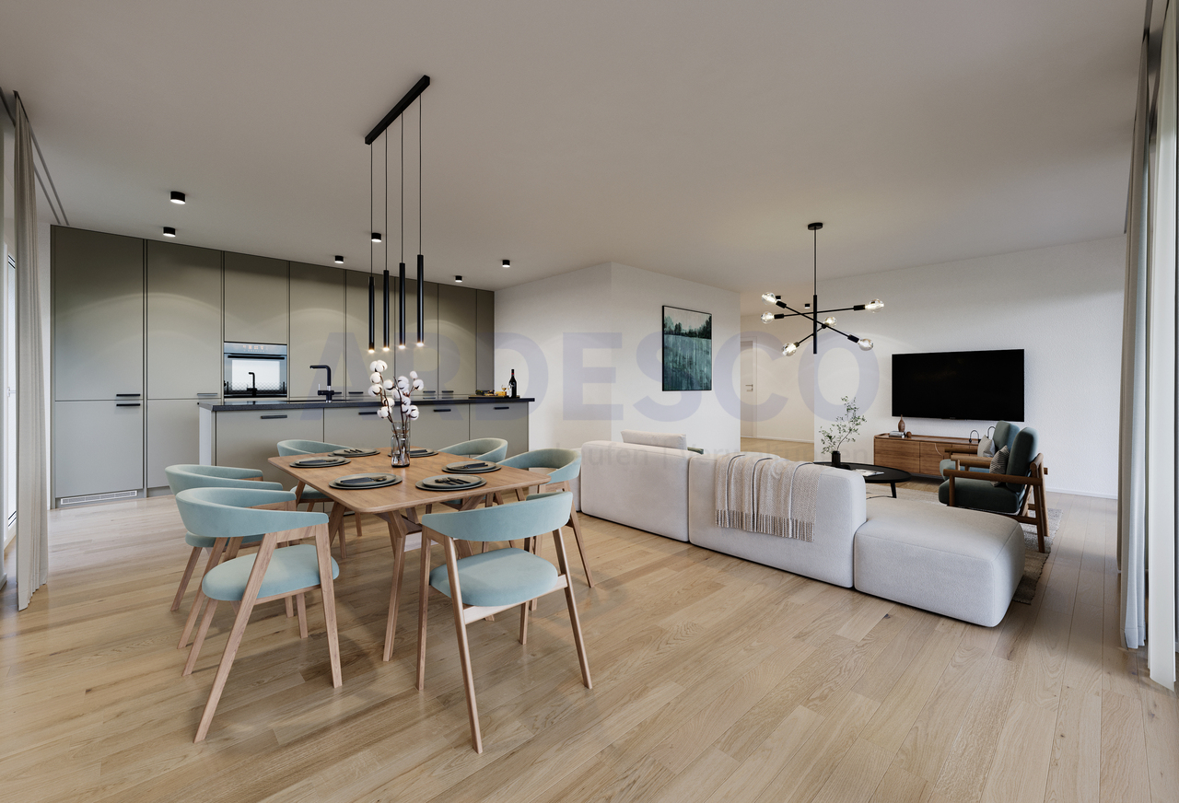
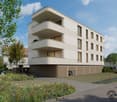
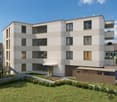
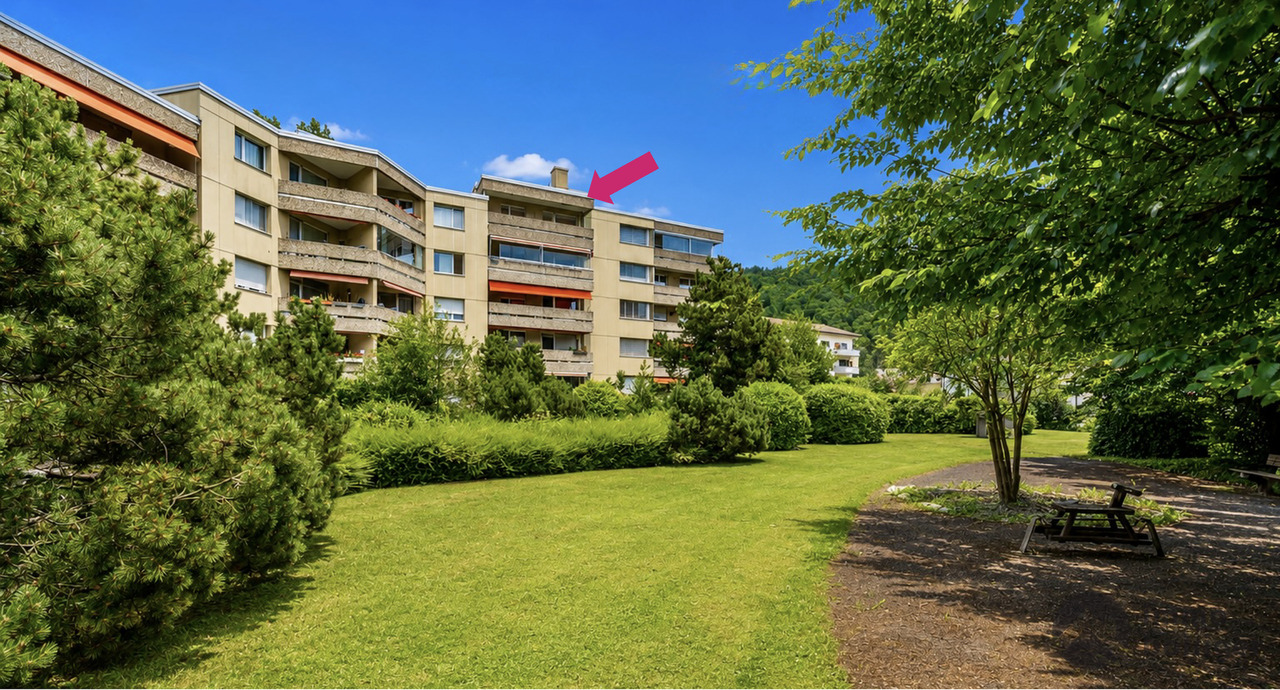
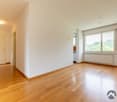
Right at the top, where space, light, and tranquility speak their own language, a living experience of special quality is created. This two-story attic maisonette is not a compromise, but a statement - for people who appreciate clarity, love generosity, and know exactly how they want to live.On two levels, an architecturally finely tuned interplay of openness and retreat unfolds. The lower floor forms the elegant framework for living, enjoying, and receiving, flooded with light and fluidly designed. The upper level belongs to tranquility - private, wide, and consciously reduced. Generous window areas bring the sky into the interior and make daylight and views constant companions.The attic terrace becomes a personal stage above the city: a place for quiet mornings, long evenings, and moments that you don't plan, but enjoy. High-quality materials, clear lines, and modern building technology create a luxurious atmosphere that doesn't seem staged, but self-evident.The special thing: since the building is still in the construction phase, materials and finishing elements can be chosen according to your ideas.So, not just an exclusive attic is created, but a home with character - individual, modern, and uncompromisingly stylish.Now enjoy the highlights of this attractive offer:- bright, light-flooded rooms through large window fronts- large modern kitchen- 3x wet cells: 2x shower / WC and 1x guest WC- washing machine and dryer in the apartment- underground parking space for CHF 40,000 each- and much more...The apartment suits you, but on the wrong floor? No problem!In this property, we offer two more attractive apartments for sale: Ground floor / 3.5 rooms à 107.40 m2 / balcony 36.64 m2 / purchase price: CHF 890,000.00 (Sold)1st upper floor / 3.5 rooms à 107.40 m2 / terrace 32.76 m2 / purchase price: CHF 860,000.00 (Sold)Location: Quietly located and yet in the middle: the apartment is located in a popular district of Zofingen, just a few steps from the Badi and a few minutes' walk from the train station. The charming old town with its shops and cafes can be reached on foot - perfect for a spontaneous city stroll or a coffee on Saturday morning.Thanks to the excellent transport links, Zurich, Basel, Bern, and Lucerne can be reached in about 30-40 minutes, while nearby recreational areas directly in front of the door provide relaxed downtime.As your competent contact for any questions about this property, we are of course available to you at any time. If you would like to view more objects, please visit us at www.ardesco.ch.

Dario Pescatore

Dario Pescatore

Geschäftsführer

Travel time
-
1 / 8
4.5 rooms130m²CHF 1,195,000.–
Striegelstrasse 31, 5745 Safenwil

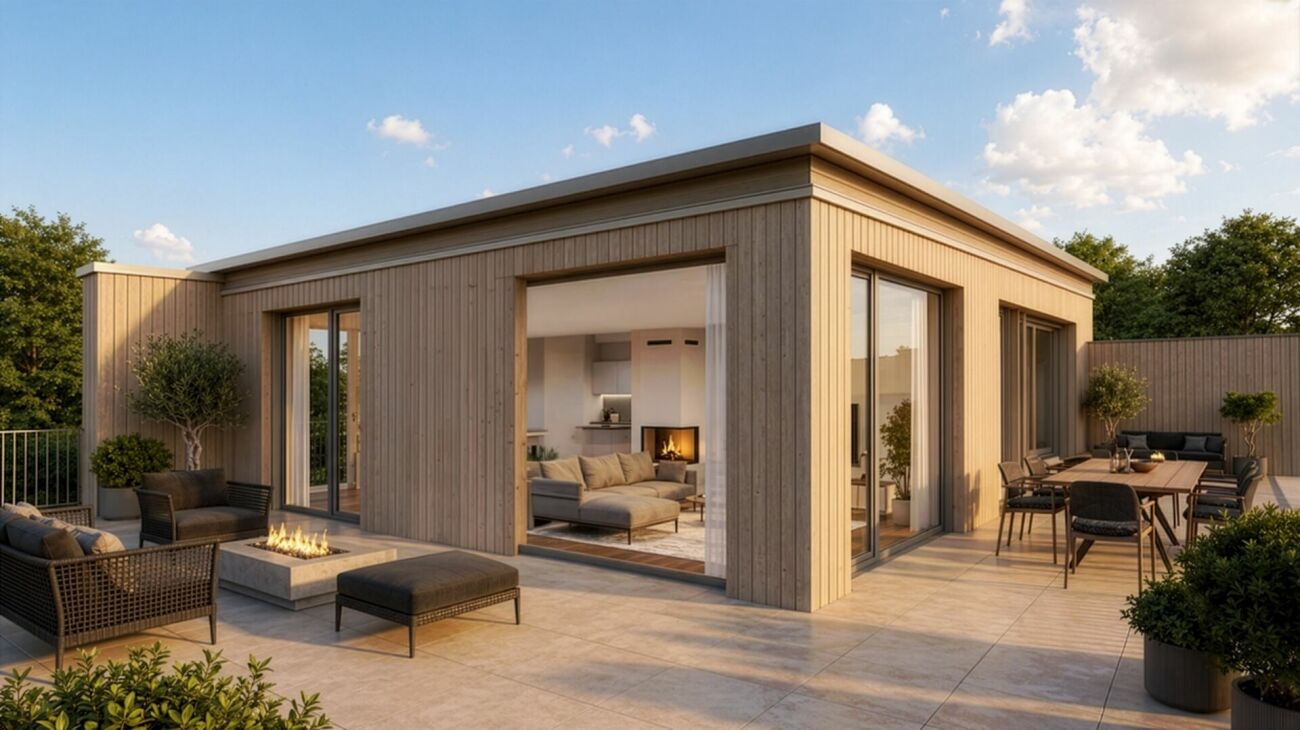
Last attic apartment with extensive 120m² terrace area

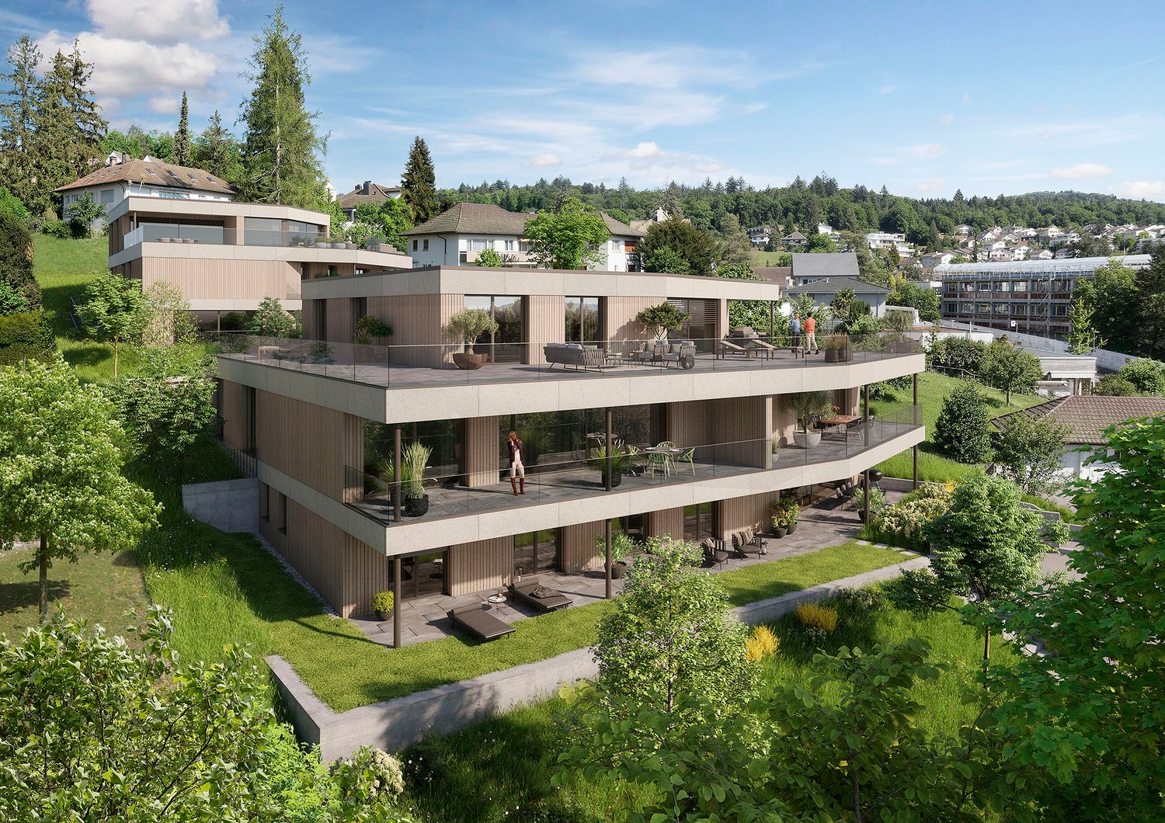
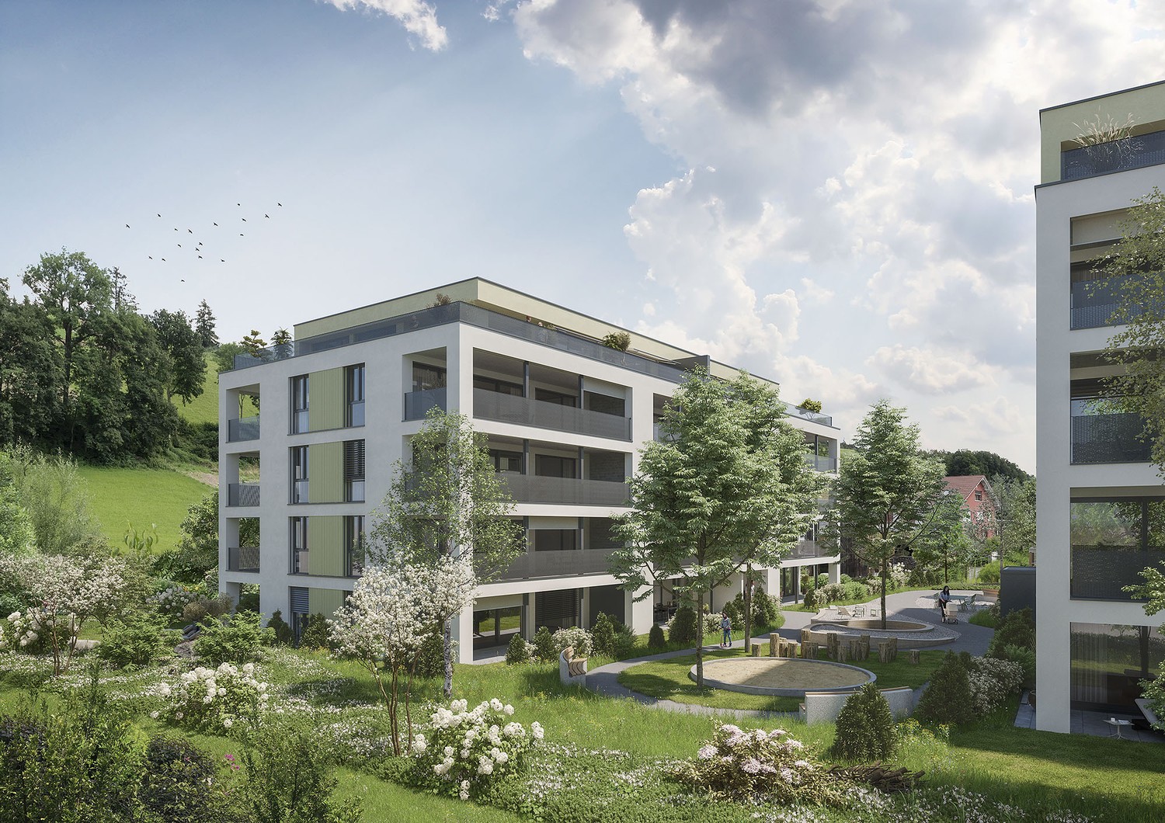
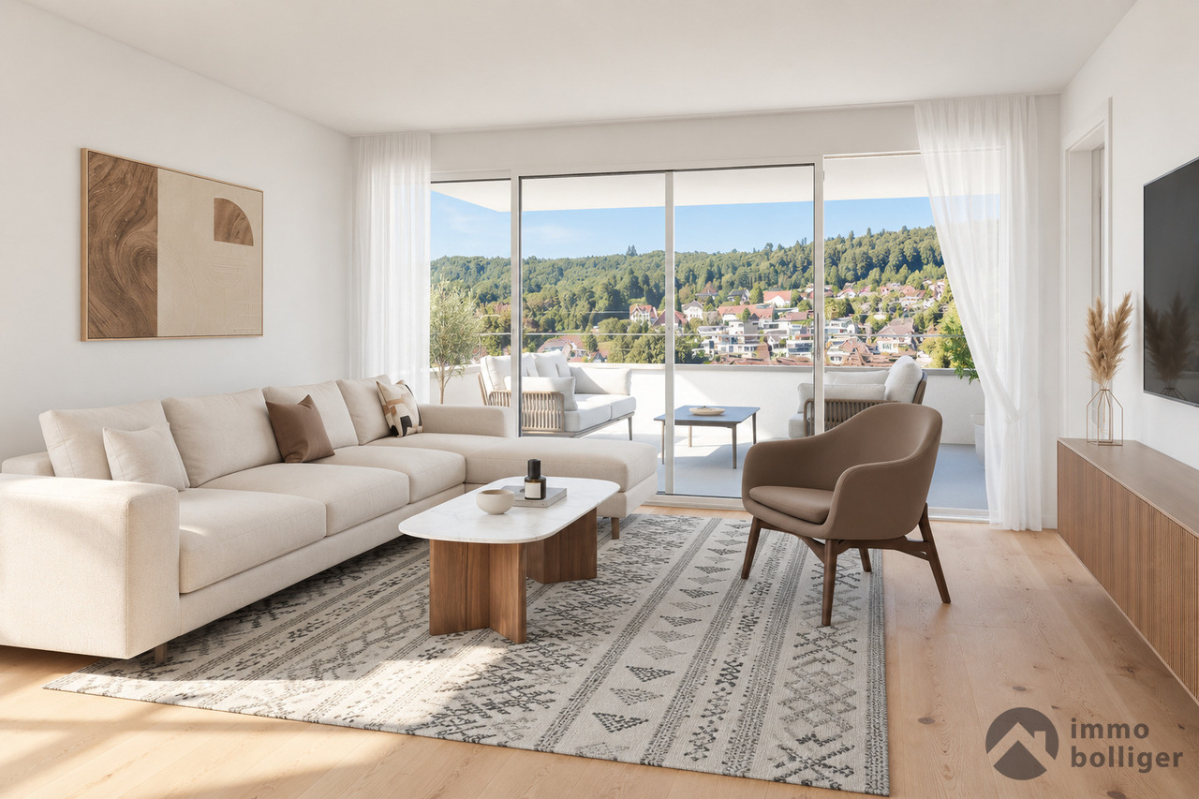
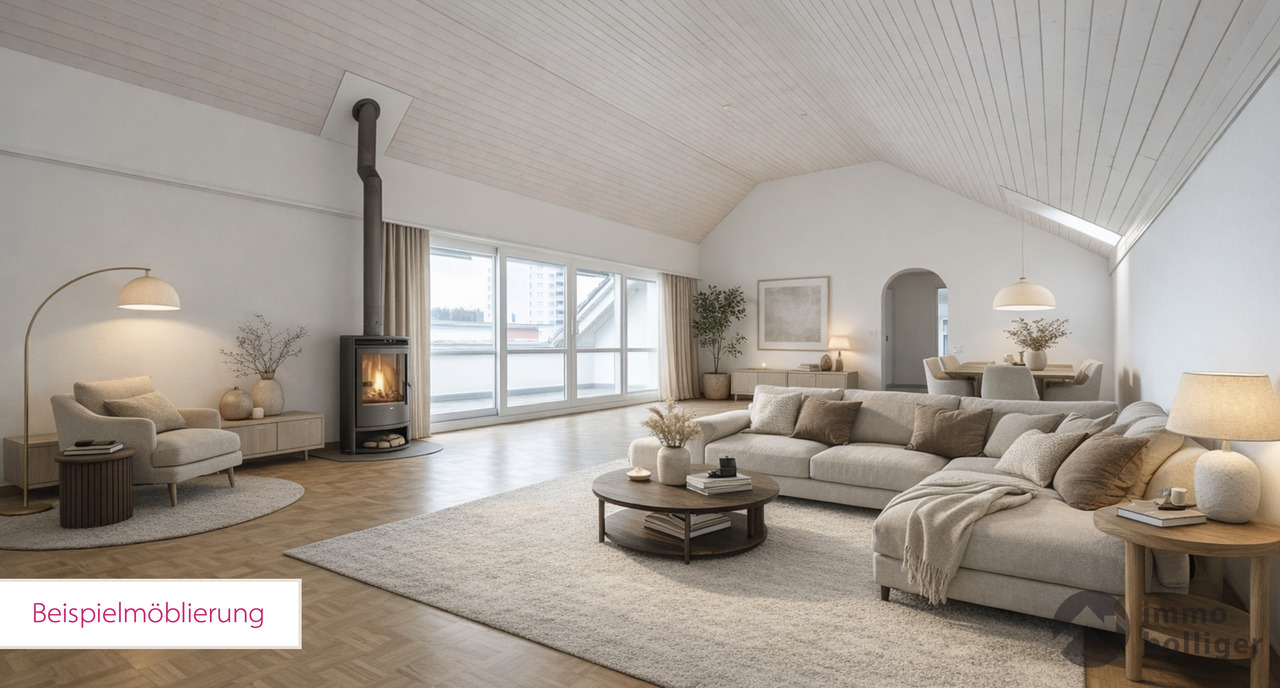
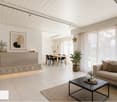
Design your attic according to your wishes! On Striegelstrasse in Safenwil, 18 high-quality apartments are being built - including three exclusive attics with generous floor plans, up to 120 m² of terrace and a view that makes every evening an experience. South and west orientation provide sunshine all day - from morning breakfast to golden sunset.Highlights: • Attic apartment with 130 m² living space, 120 m² terrace - south/west facing • Floor-to-ceiling wood/aluminum windows with 3-fold insulation glazing, motorized slat blindsOiled oak parquet in living and bedrooms, granite countertops in the kitchen • Barrier-free lift (8 people), floor-to-ceiling interior doors, built-in closets in the entrance • Naturally designed environment with playground, fountain and native perennials • Optional: • Fireplace in the attic floor • E-mobility: power supply to each parking space, can be retrofitted with a charging station Sustainability: • Air/water heat pump for heating and hot water • Underfloor heating with individual room control • Vapor-diffusion-open mineral thermal insulation with good ecological balance • Extensively greened flat roof • Larch facade with pre-weathering glaze - durable and low-maintenance Every day belongs a little more to you up here. Whether it's morning coffee with a panoramic view, afternoon on the sun lounger or a barbecue evening with friends - the attics of the Hofgarten offer an outstanding quality of life. Surrounded by fields, forests and walking trails, and yet with good connections - Aarau train station can be reached in about 30 minutes.Since the Hofgarten is still under construction, you benefit from a large design scope: whether it's the selection of plates in the bathroom, kitchen design and many other equipment details - many things can still be designed according to your wishes and ideas. Your personal home is created from the start according to your taste. A competent buyer support is at your side until the handover. All information can be found at www.hofgarten-safenwil.ch. We look forward to welcoming you soon on your own roof terrace.

Travel time
-
1 / 13
5.5 rooms174m²CHF 1,650,000.–
Bühl 30, 5053 Staffelbach

Oasis for people and two horses

Rustic 5.5-room single-family house with over 11'800m² of land and stable facilities in Staffelbach AGThe charming municipality of Staffelbach is located in the idyllic Suhrental, in the Zofingen district. Nestled in gentle hills and surrounded by extensive nature, Staffelbach offers a quiet and natural living environment with its approximately 1,000 inhabitants. The central location allows for excellent accessibility to regional towns like Zofingen, Aarau, and Sursee. With an active club life, family-friendly infrastructure, and direct access to versatile recreational areas, Staffelbach is a place where quality of life, nature, and community come together.The property for sale, built in 1927, delights with rustic charm, well-maintained condition, and an impressive plot of 11,806m². The living area of 172m² is spread over two floors and offers a cozy atmosphere with lovingly preserved details.On the ground floor, you will find a welcoming living room with a cozy stone oven with a bench, a separate dining room, a functional kitchen, and a guest toilet. The upper floor features three charming bedrooms, a spacious bathroom with a bathtub and shower, and a small office - ideal as a workspace or retreat. The spacious attic is accessible from the upper floor and provides additional storage space.The basement impresses with a cellar including its own spring and water tank, a vaulted cellar, and two more practical cellar rooms - perfect for wine storage or storing supplies.A special highlight is the large, attached barn with an integrated stable. This offers space for two horses, has a large hayloft, and is ideal for animal husbandry or implementing individual projects - whether for hobby farming, equestrian sports, or simply for a life in harmony with nature.The property is located in the agricultural zone.Whether you actively shape country life, keep your animals in a natural environment, or simply want to enjoy the peace and tranquility: This estate combines quality of life, nature, and freedom in a unique way - a true paradise for nature lovers.This unique property impresses with the following highlights: • Charming 5.5-room single-family house in a well-maintained, rural style • Cozy living room with a stylish Swedish stove for warm evenings • Traditional dining room with a decorative tile stove • Three bright and spacious bedrooms • Large bathroom with bathtub and shower for relaxation • Beautiful natural cellar • Well with its own spring water of excellent quality • Stable facilities with space for two horses and a large hayloft - perfect for animal lovers • Over 11,800m² of natural, undeveloped land in a quiet, green environment Contact me for a non-binding viewing.Do you want to sell your property? I'll be happy to advise and accompany you throughout the sales process.BEROIMMO GmbH 079 332 48 48Beat RothenbühlerManaging DirectorPREISWERT BERATUNG BEWERTUNG VERKAUF
Beat Rothenbühler

Beat Rothenbühler

Geschäftsführer

Travel time
-
1 / 13
  • Balcony / Terrace
  • Garage
  • View
  • +2
3.5 rooms70m²CHF 455,000.–

4663 Aarburg

Between Aare, Old Town, and Nature

Charming 3½ to 4-room apartment with a far-reaching viewThis well-maintained apartment combines an attractive living location with a well-thought-out floor plan and a magnificent view of the Born. The apartment is located in a well-maintained multi-family house and offers an ideal basis for owner-occupiers as well as capital investors. Thanks to the natural surroundings and the excellent accessibility, you can enjoy a high quality of living and life here.Highlights at a glance • Well-thought-out floor plan with practical reduction/dressing room and wardrobe niche at the entrance • Sunny balcony with a far-reaching view of the Born • Cozy green area for communal use with a playground on the north side • Excellent transport connections in all directions, central location with short distances to the Aare (Aare bank borders the Nord park), to the town of Aarburg, as well as to the train station and motorway connections in the direction of Olten, Oftringen, and Zurich/Bern Whether as a first home, attractive investment, or new home for the future, this apartment convinces with its versatile usage possibilities and its excellent starting position. With a little personal design, you can create a home here that meets your wishes.We would be happy to show you the advantages of this apartment during a viewing on site. We look forward to your contact.Apartment CHF 455,000.-Parking space CHF 30,000.-Total CHF 485,000.-

  • Balcony / Terrace
  • Garage
  • View
  • +2
Luisa Vogel

Luisa Vogel

Immobilienberaterin

1 / 13
  • Parking space
  • Balcony / Terrace
  • Garage
6 rooms150m²CHF 1,495,000.–
5742 Kölliken

Chalet charm with a dreamy garden idyll

This special offer combines a charming, stylishly renovated single-family home with an adjacent 999 m² large building land plot, offering a variety of possibilities for living, investment, or future development. On a total of 1,924 m² of land, a rare combination of spacious living space, idyllic garden and additional development potential is created.On the ground floor, you can expect an open and modern living concept in Mid-Century style. The stylish kitchen with bar flows smoothly into the dining and living area, creating a bright, inviting room atmosphere. This level is complemented by a spacious master bedroom with en-suite bathroom and a separate guest toilet in the entrance area. The basement offers versatile usage possibilities with a spacious garage, a cozy chimney room, and practical auxiliary rooms such as a heating room, laundry room, storage room, and redoubt.On the upper floor, there are two bedrooms, an open workspace, a bathroom, and two attic rooms. Two sunny balconies and a spacious terrace extend the living space outdoors and create additional retreats with a view of the greenery. The adjacent building land offers additional attractive possibilities for an individual construction project or a long-term value investment, making this overall offer particularly interesting for families, investors, or people with future plans. So, no wishes are left unfulfilled. Take advantage and convince yourself! This PREMIUM HOMES offer includes: • Quiet and family-friendly location • Spacious 150 m² living area • 230 m² usable area • Cozy chimney room • Dreamy, spacious garden • Two sunny balconies offer plenty of light and beautiful outdoor retreats • Spacious terrace invites you to relax, enjoy and linger • Garage box and parking spaces directly at the house Interested? We would be happy to take you through a non-binding viewing! Do you want to sell your house or apartment worry-free? We will tell you the current market value of your property, discreetly and non-bindingly! Are you interested in a first non-binding exchange of ideas? Don't hesitate and contact us. We look forward to you.

  • Parking space
  • Balcony / Terrace
  • Garage
Alessandrea Faggiano

Alessandrea Faggiano

Immobilienvermittlerin

1 / 8
  • Balcony / Terrace
  • Child-friendly
5.5 rooms156m²CHF 1,520,000.–
Schwarzhaar 15b, 4665 Oftringen

Modern single-family house with free interior design

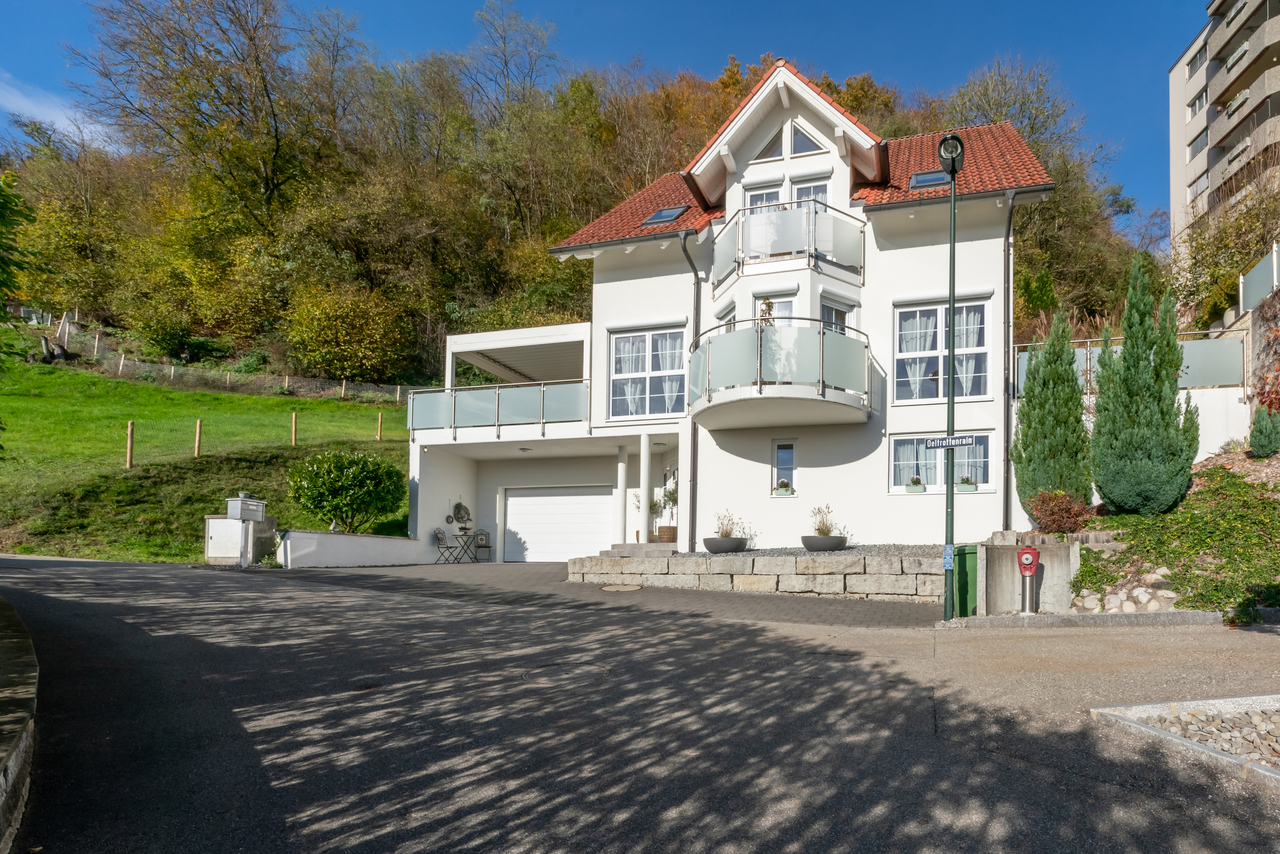
In the quiet and popular Schwarzhaar district of Oftringen, a unique residential offer with exceptional potential awaits you.Life in Schwarzhaar combines natural living with an ideal traffic location and a dreamy south-facing slope with a magnificent view over the Wiggertal to the Alps. The modern architecture in split-level construction, light-flooded rooms, and high-quality construction create the perfect basis for your future home.Particularly attractive: The property is currently in a raw construction state, giving you the unique opportunity to realize the entire interior design according to your personal ideas and needs.The following highlights are offered by this property: • Elevated and popular location in Schwarzhaar, Oftringen • Modern architecture with split-level construction • Spacious and light-flooded rooms • Individual design possibilities for the interior • Covered terrace with breathtaking views • Sustainable construction with integrated photovoltaic system • Double garage and additional outdoor parking spaces The property is sold in its current raw construction state at the specified purchase price.The further interior construction is carried out by the buyer, offering you maximum freedom in the selection of materials, kitchen, bathrooms, and the entire interior concept.This exceptional single-family house combines modern architecture, high construction quality, and the rare opportunity to complete your new home according to your own wishes.Please do not hesitate to contact us for further information or a non-binding viewing - we look forward to presenting this special offer to you in person.

  • Balcony / Terrace
  • Child-friendly
Luisa Vogel

Luisa Vogel

Immobilienberaterin

Travel time
-

Suggested properties for you based on search results

Other interesting objects