1 result - Properties for sale with Elevator, New building: District Viamala

1 / 5
3.5 rooms127m²CHF 830,000.–
7430 Thusis

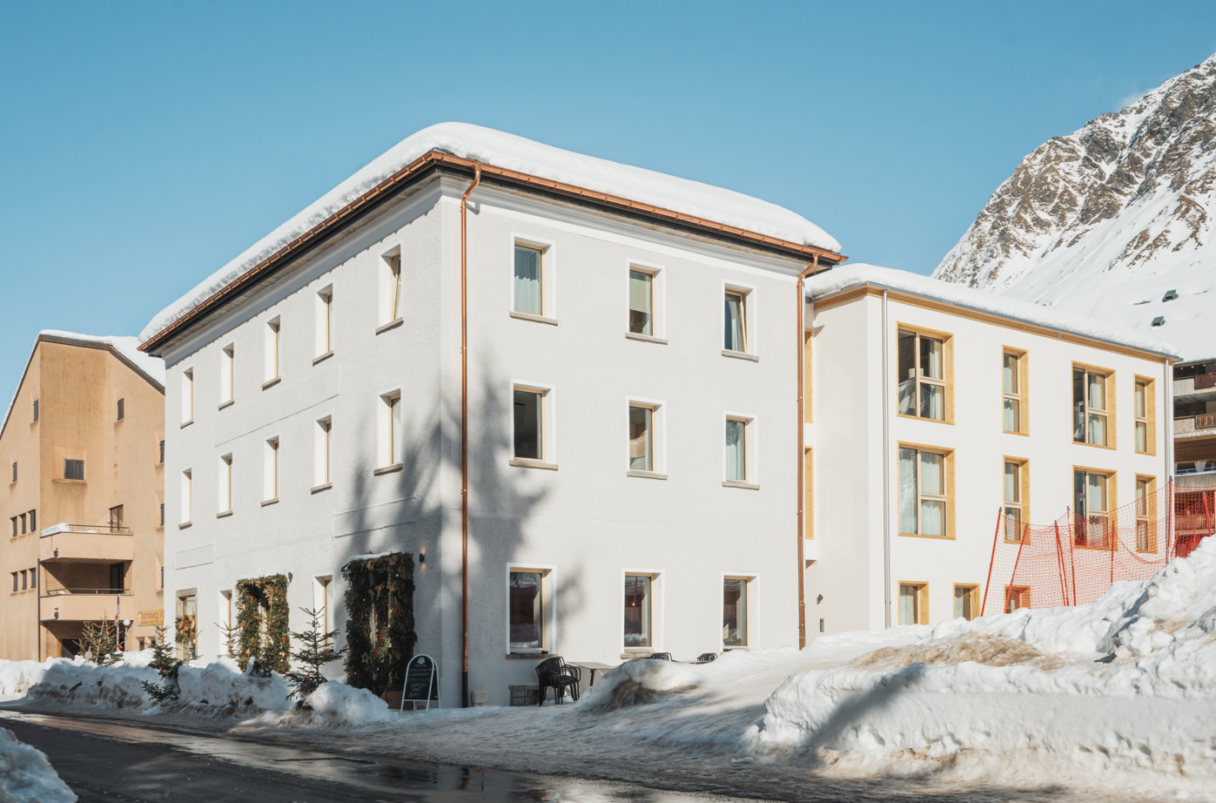
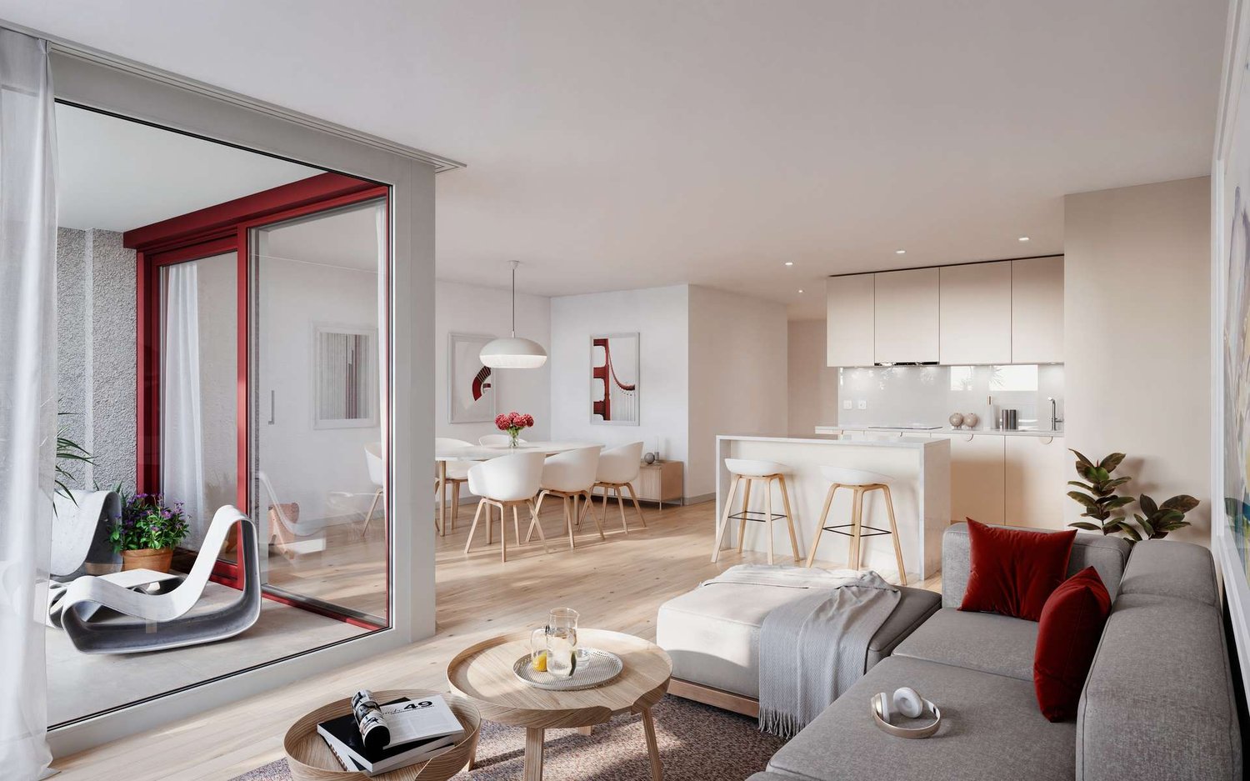
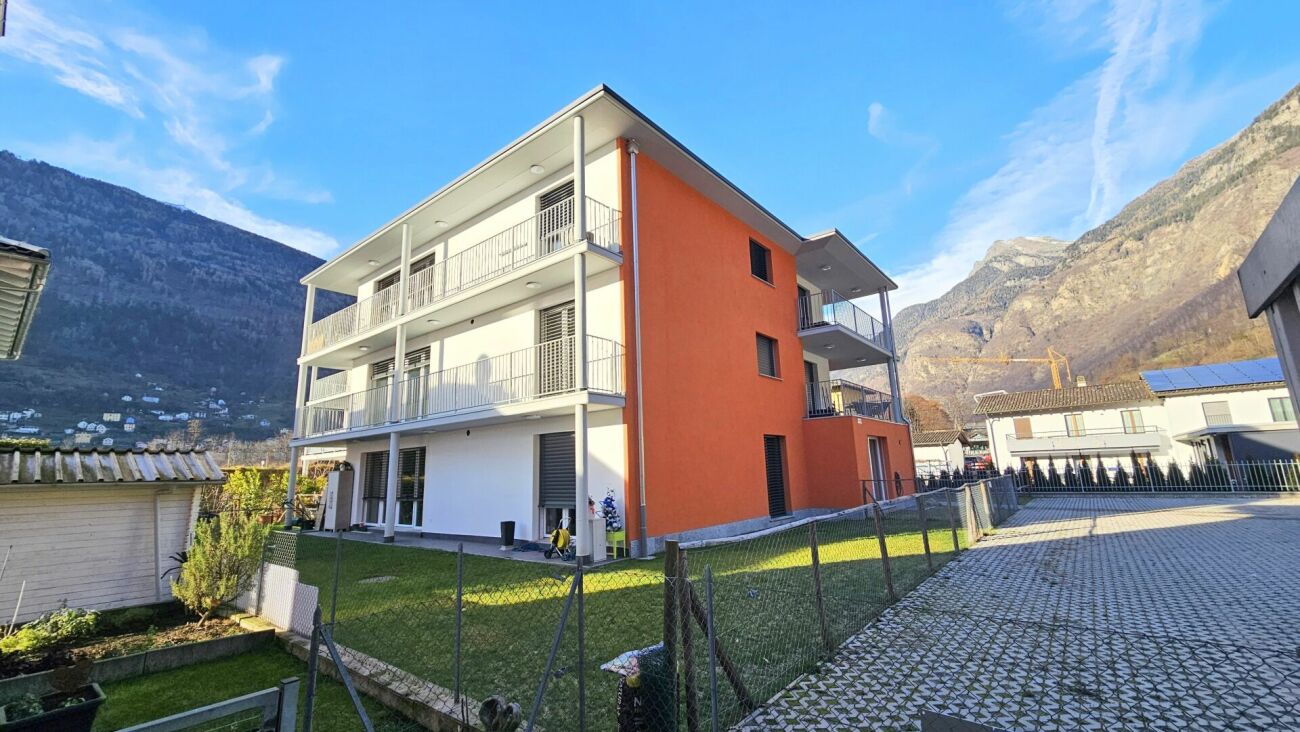
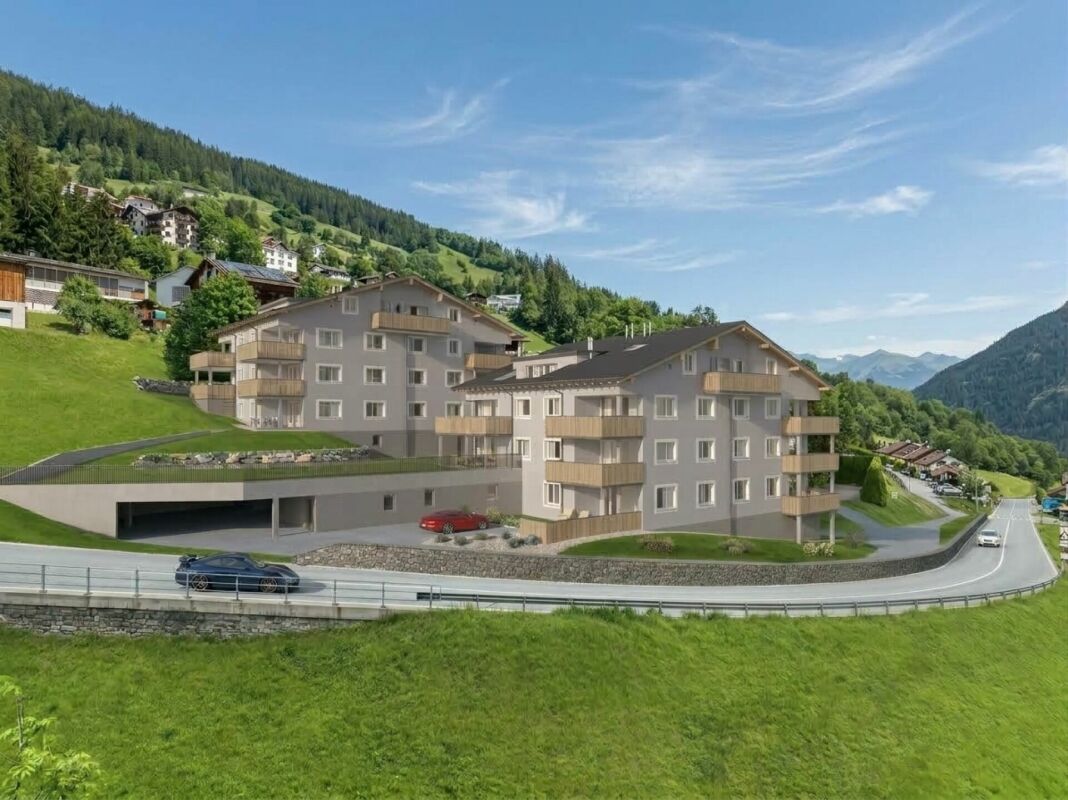
Living "In da Studa"

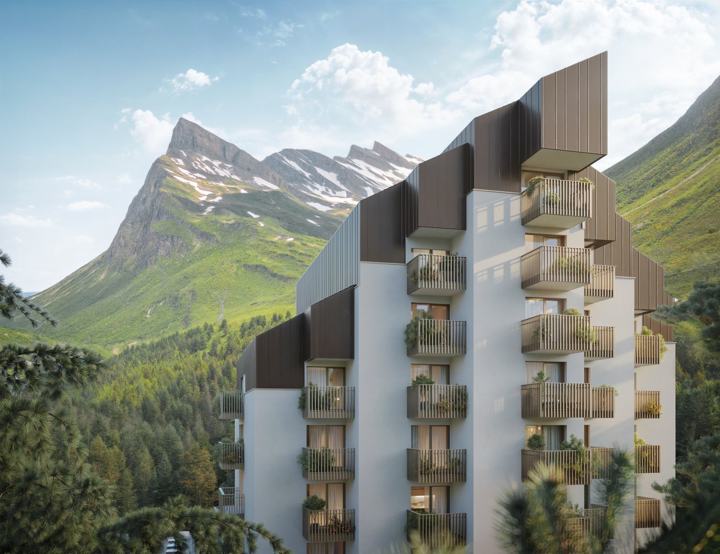
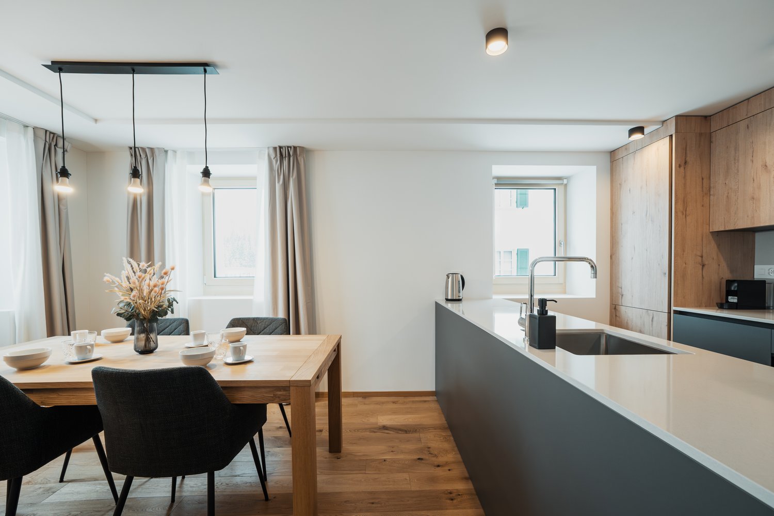
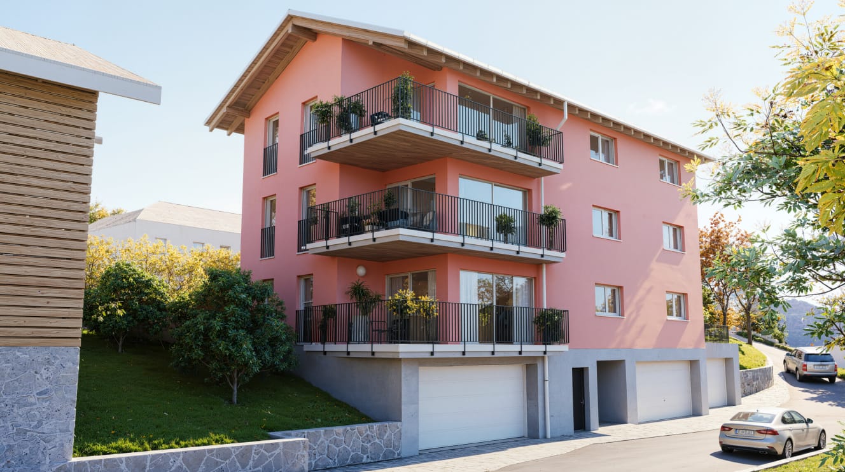
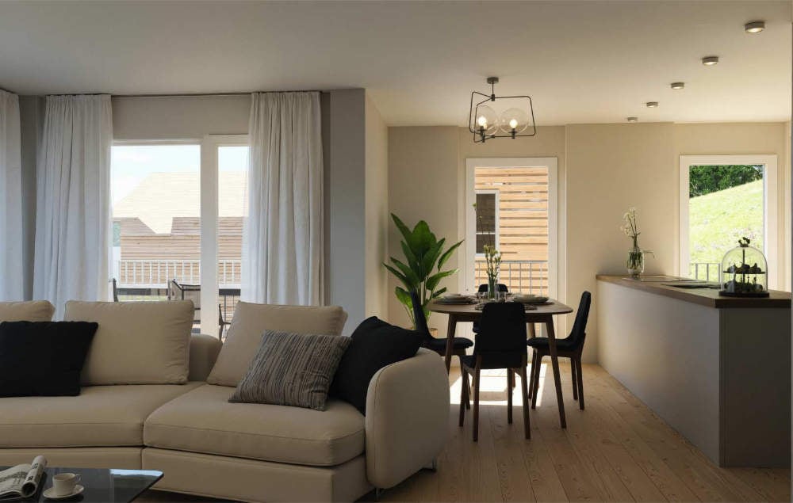
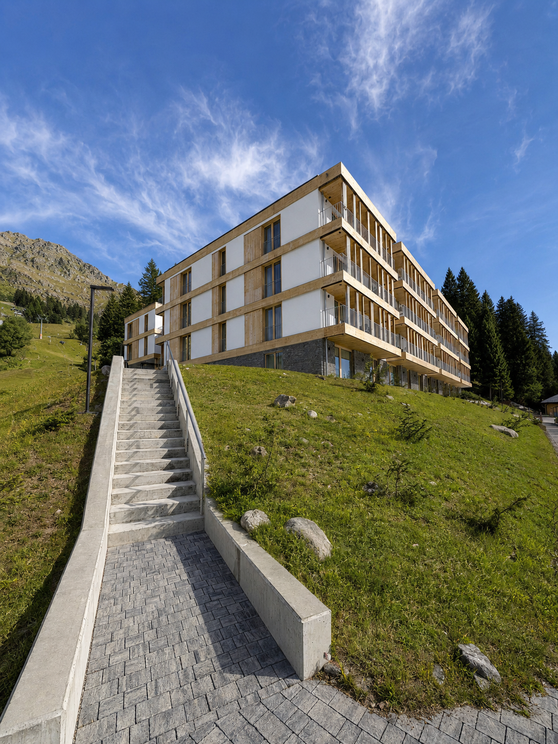
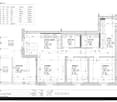
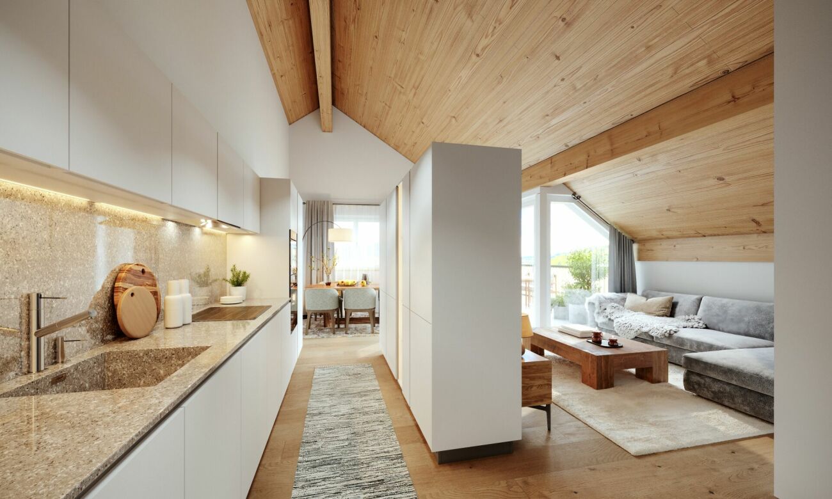
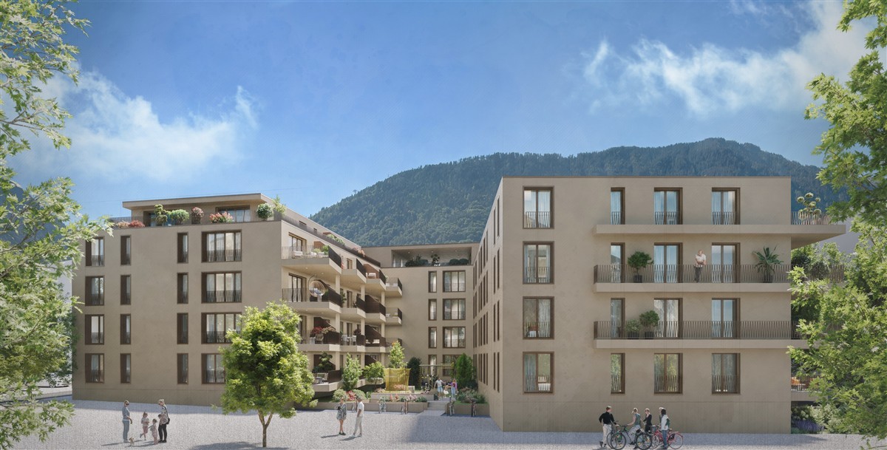
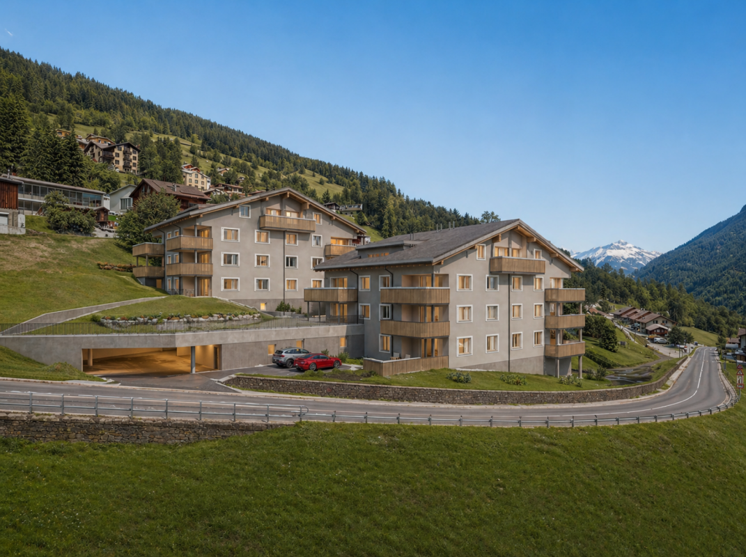
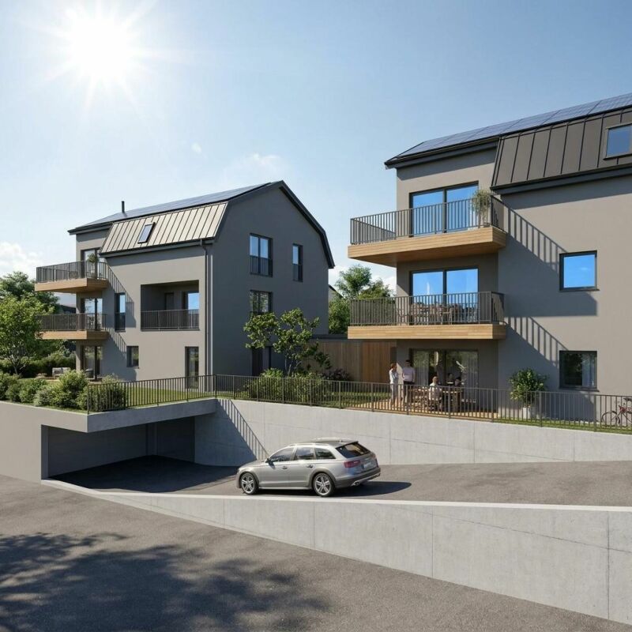
3.5 room apartment on the 1st floor CURRENTLY, THE 2.5 / 3.5 AND 4.5 ROOM APARTMENTS ARE ALREADY IN THE ROUGH STATE AND CAN BE VIEWED ON SITE! SIGN UP FOR A NON-BINDING VIEWING APPOINTMENT.The two multi-family houses "In da Studa" are located in a prime location in the midst of an idyllic garden complex in the charming Thusner residential area "Caznerwiesen". Supplementing 4 existing buildings, the development will be completed with 2 autonomous new buildings. The two houses consist of 4 upper floors, including an attic floor, a basement, and an underground garage that connects both houses. In total, 16 attractive condominiums will be realized. Shopping facilities, playgrounds, and the bus stop are within walking distance.The two new buildings will be planned by an experienced architect and realized by a local company that has already built the existing development and many other properties in the area.The floor plans convince with openness, generosity, and efficiency. The 4.5-room apartment on the ground floor has a living and dining area with an open kitchen and access to the sunny terrace, three bedrooms, a laundry room, as well as two bathrooms and a dressing room. The construction standard is high-quality, the apartment size is perfect for couples and families. From the exclusive attic apartment, which extends over the entire floor, you have an excellent view over the entire valley.In the outdoor area, an idyllic garden complex is being created. The property also has a spacious underground garage, sufficient outdoor and visitor parking spaces. The apartment was planned according to the guidelines for barrier-free construction and can be ideally used until old age.Here you can enjoy the lovely charm and quality of life of a village, in close proximity to the city of Chur.The apartments can be used as a primary or secondary residence.

More objects in your automatically expanded search area
19 results - Radius: + 10km
1 / 16
3.5 rooms87m²CHF 975,000.–
Lindawäg, 7075 Churwalden

Apartment for first-time homebuyers, new building

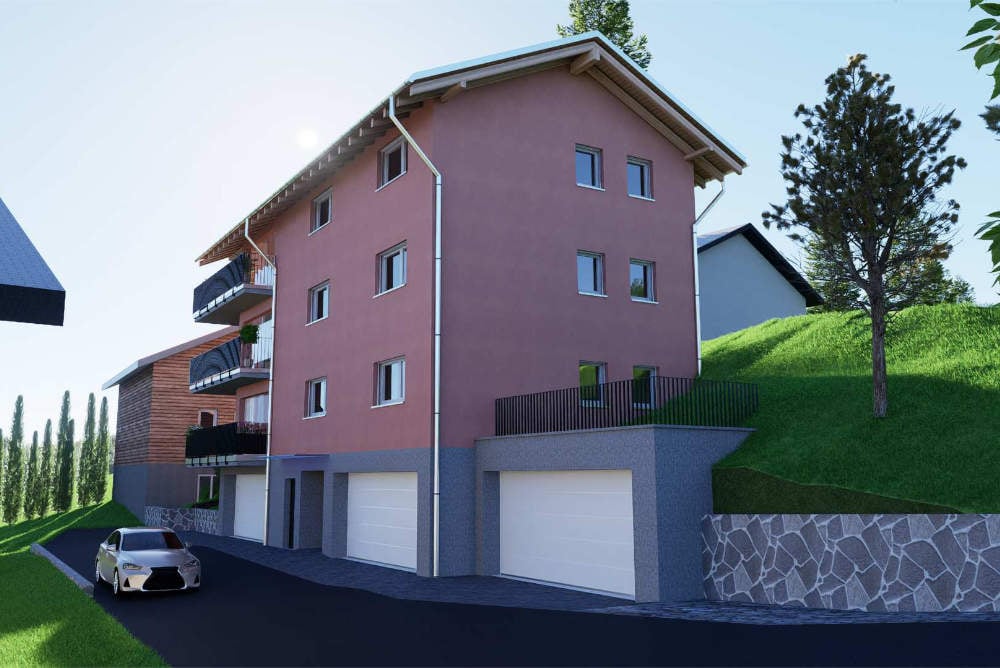
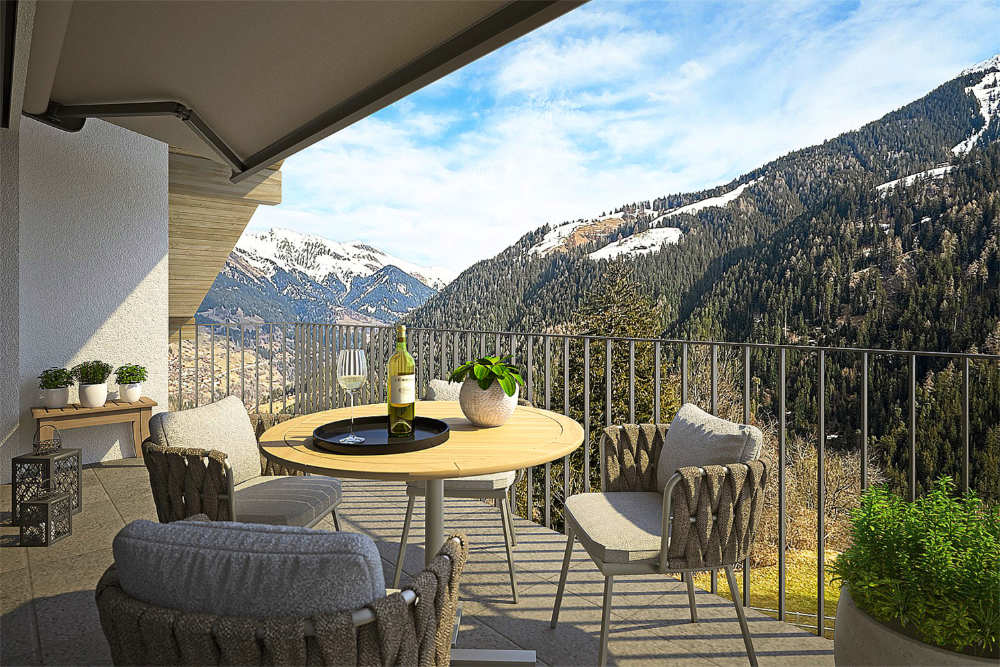
Discover this exclusive 3.5-room attic apartment. With 87 m² of living space on the 3rd floor, this Minergie new building offers the highest quality of living and energy efficiency.The apartment impresses with: • Spacious room layout: 3.5 bright rooms with optimal use of the attic architecture • Beautiful view: Enjoy the magnificent view of the surrounding mountain landscape • Private balcony: Perfect for relaxing with a view of the idyllic village landscape • Comfortable equipment: Elevator in the building for convenient access to the attic apartment • Double garage and basement on the ground floor can be purchased for CHF 80,000 Location and surroundings: The modern pink multi-family house is located slightly elevated at the beginning of the village. The bus stop is just a 4-minute walk away, while the school is 6 minutes away on foot. It takes 14 minutes to walk to the entrance of the Lenzerheide-Arosa ski lifts and all sports activities in Churwalden.The apartment is perfect for families or couples who appreciate life in the mountains and don't want to sacrifice modern comfort. The Minergie construction method guarantees sustainable living with low ancillary costs. If you decide to buy now, you can still design the apartment yourself and choose materials to your taste.The house is being built under a building right.We would be happy to advise you and look forward to your contact

Travel time
-
New building
  • large table with chairs, modern kitchen island, white kitchen cabinets, light fixtures, window with view
  • Large windows, gray sofa, armchair, wooden coffee table, rug, wooden floor, lamp, picture frame, dining table, chairs
  • Modern kitchen with wooden floors, white countertops, large sink, and ample cabinet space.
  • open kitchen and living room, couch, tv, dining table, window, dining chairs
  • Modern kitchen with dining area, granite countertops, stainless steel sink, wooden dining table, dining chairs, kitchen faucet with a bottle of hand soap, a dining table with place settings, and a window with a view outside
  • multistory beige building, large windows, flowers, iron fences, gray roof, street sign, stone pavement, stairs, mountain background
  • Two beds, pillows, bedside lamp, windows with curtains
  • Bedroom with two twin beds, lamps, side tables, gray headboard, white walls, carpet, large window with view of snowy mountains
  • Modern bathroom with wood-paneled walls, large walk-in shower, white toilet and bidet, wooden vanity with vessel sink, and a window
  • Building: Three-story structure, gray exterior, rectangular windows, two entrances, sign 'HOTEL BELLEVUE', greenery in front, two smaller buildings on the right.
1 / 12
Large windows, gray sofa, armchair, wooden coffee table, rug, wooden floor, lamp, picture frame, dining table, chairs
Modern kitchen with wooden floors, white countertops, large sink, and ample cabinet space.
open kitchen and living room, couch, tv, dining table, window, dining chairs
  • Parking space
  • View
  • Elevator
  • +2
3.5 rooms77m²CHF 670,000.–
Via Cantonal 110A, 6565 S. Bernardino

S. Bernardino – MODERN 3.5 ROOMS

NEW RESIDENCE CASA MONTANAImagine being able to combine all the advantages and privacy of owning a home with the exclusivity of a range of comforts of a hotel structure. All this combined with the possibility of generating a source of income without having to worry about management. The pleasure of being owners in San Bernardino of elegantly furnished apartments where you can enjoy moments of relaxation and pleasure in the heart of a mountain villageWe are excited to introduce you to the Casa Montana Residence located at the entrance of the village!This charming residence consists of 10 apartments that combine the intimacy of a fully equipped private home with access to a wide range of tourist services.Each apartment will have a convenient, exclusive cellar.Additionally, owners will have the opportunity to access the Spa inside the Castanea residence, the fun Kids Room, as well as the ski and mountain bike storage. And if you're winter sports enthusiasts, you'll be happy to know that you can access the Pian Cales and Confin ski lifts.For more information, you can contact us at the following email address: realestate@sbswissalps.comDo not hesitate to contact us for further information. We are at your disposal to answer all your questions and if you wish, to organize a meeting at our offices.

  • Parking space
  • View
  • Elevator
  • +2
Travel time
-
Sarah Ferrari Giussani

Sarah Ferrari Giussani

  • light-filled room, wooden chair, TV, wooden side table with flowers, light curtains, light wooden floor
  • 4 story building, modern design, windows with plants, bridge over river
  • Mountain village at base of snow covered mountain, snow blanketing landscape, clusters of buildings
  • pond reflecting the mountains, dry grass
  • modern living room with glass doors, wooden floor, large windows, gray couch, wooden chair, beige floor lamp, side table, TV, and a carpet
  • Open plan living and kitchen area with a couch and a glass door to a balcony
  • Spacious bedroom with a large bed, wooden accents, white linens, nightstand, window with a view of the mountains, rug
  • dining room with wooden floor, wooden table, chairs, plate and glasses
  • modern design, white ceramic sink, glass door shower, wooden walls
  • dining table, 4 chairs, white bowls, wine glasses, forks, knives, placemats, lamps, TV
  • Mountainous region with a lake, dense forests, a road with cars, and a small building on the right.
  • Living room, kitchen, dining area, bathroom, 2 bedrooms, balcony
1 / 13
4 story building, modern design, windows with plants, bridge over river
Mountain village at base of snow covered mountain, snow blanketing landscape, clusters of buildings
pond reflecting the mountains, dry grass
Sarah Ferrari Giussani

Sarah Ferrari Giussani

  • Parking space
  • View
  • Elevator
  • +3
3.5 rooms77m²CHF 690,000.–
6565 S. Bernardino

SAN BERNARDINO – 3.5 LOC. ALPINE REFINEMENT IN A MOUNTAIN HOUSE

In an alpine village surrounded by surprising nature and an amphitheater of imposing mountains, ideal for living outdoor adventures throughout the year.Where:The Casa Montana residence is located in the heart of the village of San Bernardino, a town at 1600 meters of altitude in the Grisons canton, part of the Italian Grisons. San Bernardino offers a wide range of activities and is located in an enviable position, easily accessible from the main centers of Milan, Lugano, Zurich.What: Apartment 3.2 (D), 3.5 rooms, third floor, 77.3 m² commercial areaCasa Montana is composed of 10 apartments, all finely furnished and designed with natural materials, soft colors, and contemporary mountain design.The types present in the residence are 2.5 rooms and 3.5 rooms.Each apartment also has a private cellar.Complete management of the apartment by a company of the San Bernardino Swiss Alps group, possibility of generating income through rental to third parties, innovative model of income sharing (pooling), total transparency on costs and occupation of the apartment, access to the future Wellness & Spa area, unique reception for the concierge service, ski deposit, children's play area, possibility of on-demand services, such as breakfast in the room and refilled fridge, discounts on restaurants, bars, events, shops, and sports activities, 3-year membership for the ski lifts.You will like it because: • A elegant space that combines contemporary mountain design and open living areas. • Kitchens designed with taste, complete, intuitive, and elegant. • Bright living rooms and bedrooms, with natural light that floods the environment. • New apartments within the San Bernardino Alpine Apartments project to revitalize the location (Casa Montana, Castanea, Larix, and Tilia) • Central position, just a few steps from the ski lifts and the main points of the village SALES PRICE CHF 690’000.00

  • Parking space
  • View
  • Elevator
  • +3
Sarah Ferrari Giussani

Sarah Ferrari Giussani

  • Wooden table and chairs, dining set, lamps hanging from the ceiling, couch, wooden floor, white walls, door, and window
  • A multi-story building, balconies, mountain view
  • Mountain village covered in snow, alpine architecture, ski slopes, pine trees, large mountain range in the background.
  • a pond with grass on both sides, mountains in the background, clouds in the sky
  • Wooden floor, large windows, couch, armchair, TV, rug, decorative plants, wooden cabinet, view of the mountains
  • Open plan living area with a kitchen. A grey sofa, and a couch are in the living area with large windows.
  • Wooden bed, white linen, pillows, bedside table, window, curtains, wooden floor
  • Wooden dining table, black chairs, wooden cabinet, chandelier, wine glasses, plates, bowls, white walls, windows
  • modern bathroom, glass shower enclosure, wall mounted toilet, washbasin, tiled floor, wooden wall
  • wooden floor, wooden chair, decorative cushion, flat screen TV, window, natural light
  • Dining area with a wooden table and four chairs, pendant lights, bowl, plate, spoon, knife, and glass, and a door leading to a bedroom with a bed.
  • lake, green grass, mountain, trees, clear sky
  • Main room, bedroom, terrace, living room, dining room, kitchen
1 / 13
A multi-story building, balconies, mountain view
Mountain village covered in snow, alpine architecture, ski slopes, pine trees, large mountain range in the background.
a pond with grass on both sides, mountains in the background, clouds in the sky
Sarah Ferrari Giussani

Sarah Ferrari Giussani

  • Parking space
  • View
  • Elevator
  • +3
3.5 rooms77m²CHF 680,000.–
6565 S. Bernardino

SAN BERNARDINO – 3.5 ROOMS. LIVE WITH STYLE IN CASA MONTANA

In an alpine village surrounded by surprising nature and an amphitheater of imposing mountains, ideal for living outdoor adventures throughout the year.Where:The Casa Montana residence is located in the heart of the village of San Bernardino, a town at 1600 meters above sea level in the canton of Grisons, part of the Italian Grisons. San Bernardino offers a wide range of activities and is located in an enviable position, easily accessible from the main centers of Milan, Lugano, Zurich.What: Apartment 2.2 (D), 3.5 rooms, second floor, 77.3 m² commercial areaCasa Montana is composed of 10 apartments, all finely furnished and designed with natural materials, soft colors, and contemporary mountain design.The types present in the residence are 2.5 rooms and 3.5 rooms.Each apartment also has a private cellar.Complete management of the apartment by a company of the San Bernardino Swiss Alps group, possibility of generating income through rental to third parties, innovative model of income sharing (pooling), total transparency on costs and occupancy of the apartment, access to the future Wellness & Spa area, unique reception for the concierge service, ski deposit, children's play area, possibility of on-demand services, such as breakfast in the room and stocked fridge, discounts on restaurants, bars, events, shops, and sports facilities, 3-year membership for the ski lifts.You will like it because: • A elegant space that combines contemporary mountain design and open living areas. • Kitchens designed with taste, complete, intuitive, and elegant. • Bright living rooms and bedrooms, with natural light that floods the environment. • New apartments within the San Bernardino Alpine Apartments project to revitalize the location (Casa Montana, Castanea, Larix, and Tilia) • Central position, just a few steps from the ski lifts and the main points of the village SALES PRICE CHF 680’000.00

  • Parking space
  • View
  • Elevator
  • +3
1 / 10
3.5 rooms105m²CHF 1,195,000.–
Hauptstrasse 64, 7075 Churwalden

3.5 room secondary residence in the new building "Witi"

Ski and hiking area right outside the door, shops and restaurants within walking distance Churwalden is located at an altitude of around 1,230 m above sea level and is considered the gateway to the popular Arosa-Lenzerheide holiday region. The municipality combines a central location with immediate proximity to nature, offering the best conditions for relaxing and active holiday days. At this location, you can enjoy a beautiful mountain view of the western valley side of the region and many hours of sunshine.This construction project is a multi-family house with a total of 9 apartments, with a mix of primary and secondary residences designed. The design and spatial quality is at a high level. Building technical installations and systems meet today's requirements in terms of energy consumption, economy, and maintenance. Only high-quality materials are used. The spacious floor plans offer high living comfort with two or even three wet cells, depending on the apartment size. An elevator accesses all residential floors, including the car parking garage. The orientation of the apartments was carefully planned, so that all residential units have a sun-facing outdoor area with a beautiful mountain view.Each apartment has its own basement compartment in the basement. A common ski and bike room is also available, providing additional comfort. In the underground garage, two parking spaces belong to this apartment for an additional CHF 45,000 each.

Travel time
-
1 / 28
3.5 rooms80m²CHF 730,000.–
San Bernardino 30, 6565 S. Bernardino

New 3.5-room apartment at Residenza Castanea, San Bernardino (GR)

FOR SALE Price CHF 730 000.- Address: Via San Bernardino 30 ZIP 6565 PPP no 51163 on the 2nd floor Sales area: 80 m2 Parking in the underground garage included in the price! CONTEXT The new Residenza Castanea consists of 40 exclusive apartments and is spread over 4 above-ground floors. The elegant residential building is part of the new revival project of the mountain village of San Bernardino. This village, located at 1600 m above sea level, is easily accessible from the main Swiss and Italian cities: 1 hour from Lugano, 2 hours from Milan, 2.5 hours from Zurich, 3 hours from Basel. San Bernardino offers sports activities for young and old during the 4 seasons, a breathtaking panorama, a quiet and mountainous context where you can spend peaceful moments with family or friends. DESCRIPTION Located next to the "Piancales" ski slopes, Residenza Castanea offers numerous services to its owners. A unique reception for the concierge service, a ski and mountain bike depot, access to the exclusive wellness and fitness area, and the possibility of using the Kids Room, which is part of the Sanbe Kids project. This beautiful apartment offers: - a large entrance hall with a practical built-in wardrobe with three doors - a large, bright and elegantly furnished kitchen and living room in an open space; - a bedroom with a double bed, a four-door wardrobe, a bedside table, and a padded bench; - a room with two single beds and a two-door wardrobe; - a furnished balcony, 7.85 m2 in size, with a view of the mountains and the Pian Cales slopes; - a washing machine directly in the apartment; - a convenient parking space in the underground garage; - a cellar; Also available: - a large spa with sauna, steam bath, fitness room, a large relaxation area, and an outdoor area; - a large, fully equipped room with lockers for storing sports equipment and bicycles; This purchase formula allows the owner to use the apartment up to 35 weeks a year. During the high season (December-March), the period is limited to 3 weeks. Outside the high season, the owner's occupation is unlimited. The management of the apartment is guaranteed by San Bernardino Swiss Alps, as well as the maintenance service, cleaning, and linen change. The occupation of the apartment guarantees the owner a profit. Don't miss the opportunity to be part of this innovative and forward-thinking project in a wonderful alpine setting! Call us to get all the information and organize a visit!
Travel time
-
New building
1 / 4
3.5 rooms103m²CHF 715,000.–
Trutztobelweg, 7074 Malix

Modern 3.5 room terrace apartment (primary residence)

Panzoja Malix - New construction project with idyllic views In the idyllic municipality of Malix, situated slightly elevated and well-connected, the high-quality new construction project "Panzoja Malix" is being built with two architecturally appealing multi-family houses. In total, 19 modern condominiums offer an attractive home here - whether as a stylish vacation domicile or as a primary residence in the midst of the Bündner mountain world.The project convinces with a well-thought-out and unconventional architecture with cleverly designed floor plans, which combine generosity and living comfort on a high level. The openly designed living and dining areas with integrated kitchen architecture create a harmonious sense of space and allow for individual design. Each apartment benefits from a high level of daylight and versatile outdoor areas in the form of balconies, terraces, or seating areas.Up to two underground parking spaces are available for each apartment, which can be purchased additionally to the purchase price for CHF 40,000.00 each. Additionally, each unit has a spacious basement compartment that offers additional practical storage space.The expected move-in date is scheduled for May 2027. All details can be found on the project homepage www.pazonja-malix.ch.We are happy to answer any further questions or arrange a personal meeting to discuss the project.We look forward to your contact.

Travel time
-
1 / 5
3.5 rooms105m²CHF 865,000.–
Trutztobelweg, 7074 Malix

"Construction start" - First-time ownership in the new Pazonja Malix project

Panzoja Malix - New construction project with idyllic views In the municipality of Malix, situated slightly elevated and well-connected, the high-quality new construction project "Panzoja Malix" is being built with two architecturally appealing multi-family houses. In total, 19 modern condominiums offer an attractive home here - whether as a stylish vacation residence or as a main residence in the midst of the Bündner mountain world.The project convinces with a well-thought-out and unconventional architecture with cleverly designed floor plans, which combine generosity and living comfort on a high level. The openly designed living and dining areas with integrated kitchen architecture create a harmonious room feeling and enable individual design. Each apartment benefits from a high level of daylight and versatile outdoor spaces in the form of balconies, terraces, or seating areas.Access is via the centrally located staircase with wheelchair-accessible elevator and direct access to the underground garage. Per floor, two to three residential units are planned, ensuring a pleasant living atmosphere and privacy. Up to two underground parking spaces are available for each apartment, which can be purchased additionally to the purchase price for CHF 40,000 each. Additionally, each unit has a spacious basement compartment, offering additional practical storage space.Technically, the project meets all requirements for energy efficiency, sustainability, and modern living comfort. The heat supply is provided by a ground-source heat pump, combined with an individually adjustable underfloor heating system in all living and bedrooms. High-quality materials and proven construction solutions guarantee longevity and value retention.The environmental design includes spacious green areas, a playground, and continuously barrier-free path connections that fit optimally into the terrain. The access is convenient via a private access road, away from the main traffic routes.Panzoja Malix offers a versatile living concept with architectural claim and high execution quality - ideal for all those who are looking for a modern, nature-related second-home concept in the attractive holiday region around Chur and Lenzerheide.

Travel time
-
1 / 8
  • Parking space
  • Balcony / Terrace
  • Elevator
3.5 rooms62m²CHF 496,000.–
6719 Blenio

Attic - Blenio

In Ticino, in the charming village of Aquila, in the heart of the Blenio Valley, an exclusive residence consisting of 8 apartments is born, resulting from the complete and careful renovation of a historic Ticinese house. A project that combines the charm of traditional architecture with modern comfort and living standards, immersed in a natural context of extraordinary beauty.The residence develops on 4 levels above ground and a semi-basement for private cellars and offers 6 apartments of 2.5 rooms distributed between the ground floor and the 2nd floor, in addition to 2 elegant duplex attics of 3.5 rooms located on the third and top levels. The surfaces, approximately between 40 and 60 m², are designed to guarantee functional, bright, and welcoming environments, ideal both as a main residence and as a vacation home or real estate investment.Among the various features, there are the condominium sauna, elevator, thermopump-serpentine heating, and photovoltaic system.Furthermore, in the same Blenio Valley, there are the ski areas dedicated to cross-country skiing and alpine skiing in Nara, Campo Blenio, and Campra. During the summer season, the valley also offers numerous opportunities for splendid excursions, allowing you to discover the charm of this territory and its countless mountains.Each apartment has a convenient external parking space dedicated to it, ensuring practicality and comfort in daily life.Prices start from CHF 284'700 for the 2.5-room apartments and CHF 496'000 for the 3.5-room duplexes. The external parking spaces are available at a price of CHF 15'000 each.A unique opportunity to experience the authenticity of Ticino, surrounded by mountains, unspoiled nature, and the tranquility of one of the most fascinating villages in the Blenio Valley, without giving up the comfort of a modern and quality residence.Call now to book your new apartment in this beautiful hillside location!

  • Parking space
  • Balcony / Terrace
  • Elevator
1 / 6
3.5 rooms101m²CHF 950,000.–
Trutztobelweg, 7074 Malix

"Construction start" - Second home in new building project Pazonja Malix

Panzoja Malix - New building project with idyllic views In the municipality of Malix, slightly elevated and well-connected, the high-quality new building project `Panzoja Malix` is being built with two architecturally appealing multi-family houses. In total, 19 modern condominiums offer an attractive home here - whether as a stylish vacation home or as a main residence in the midst of the Bündner mountain world.The project convinces with a well-thought-out and unconventional architecture with cleverly designed floor plans, which combine generosity and living comfort at a high level. The openly designed living and dining areas with integrated kitchen architecture create a harmonious room feeling and enable individual design. Each apartment benefits from a high level of daylight and versatile outdoor areas in the form of balconies, terraces or seating areas.Access is via the centrally located staircase with wheelchair-accessible elevator and direct access to the underground garage. Two to three residential units are planned per floor, which guarantees a pleasant living atmosphere and privacy. Up to two underground parking spaces are available for each apartment, which can be purchased additionally to the purchase price for CHF 40,000 each. Additionally, each unit has a spacious basement compartment that offers additional practical storage space.From a technical point of view, the project meets all requirements for energy efficiency, sustainability, and modern living comfort. The heat supply is provided by a geothermal heat pump, combined with an individually adjustable underfloor heating system in all living and sleeping rooms. High-quality materials and proven construction solutions guarantee longevity and value retention.The environmental design includes spacious green areas, a children's playground, and continuously barrier-free path connections that fit optimally into the terrain. The access is convenient via a private access road away from the main traffic routes.Panzoja Malix offers a versatile residential offer with architectural claim and high execution quality - ideal for all those who are looking for a modern, nature-based second home concept in the attractive holiday region around Chur and Lenzerheide.

Travel time
-
1 / 5
3.5 rooms103m²CHF 1,750,000.–
7018 Flims Waldhaus

Flims Waldhaus: Modern Living with a Panoramic View and Ski-in

The nearly new 3.5-room attic apartment from 2023 combines clear architecture with an exciting material world of wood and exposed concrete. On approximately 98 square meters of living space, a home with its own character is created, which gains additional generosity through the unobstructed mountain and panoramic view. The covered balcony with cold and warm pools expands the living space outdoors and creates a protected place to relax.At the center of the apartment is the open living and dining area with a fireplace. The kitchen with a cooking island fits precisely into the design concept with wooden fronts and a striking stainless steel hood. The main bedroom has an en-suite bathroom, supplemented by a separate guest toilet. Another room is currently used as a home office. Thanks to already existing water connections, a second en-suite bathroom can be realized in this room if needed.The two fully developed attic areas with windows and approximately 30 square meters of space each offer a lot of scope. They can be used as a retreat, sleeping niche, play area, or for individual living ideas. Together with a total of around 80 square meters of secondary use area, valuable additional spaces are created that go far beyond classic storage possibilities and give the apartment an unusual flexibility.Leisure activities also begin practically at the doorstep. In winter, ski-in allows you to return to the house on skis, while in summer, biking, hiking, and other activities in the mountain world beckon. Skis and bikes can be conveniently stored in the communal ski and bike room. A sauna and a high-quality fitness room with a bouldering wall are also available for shared use. A garage parking space is included in the offer. The high-quality designer furniture and the complete equipment are included in the purchase price and underline the consistently stylish character of the apartment.The property- 3.5-room attic apartment- Approx. 98 m² living space- Unobstructed view of the Flimserstein- Ski-in to the house- Covered balcony with cold/warm pool- 1 garage parking space for CHF 50,000- First-time residence- High-quality designer furniture included

Suggested properties for you based on search results

Other interesting objects