25 results - Properties for sale with Balcony / Terrace: District Viamala

1 / 8
6 rooms, 216m², CHF 1,550,000.–
7430 Thusis

Living "In da Studa"

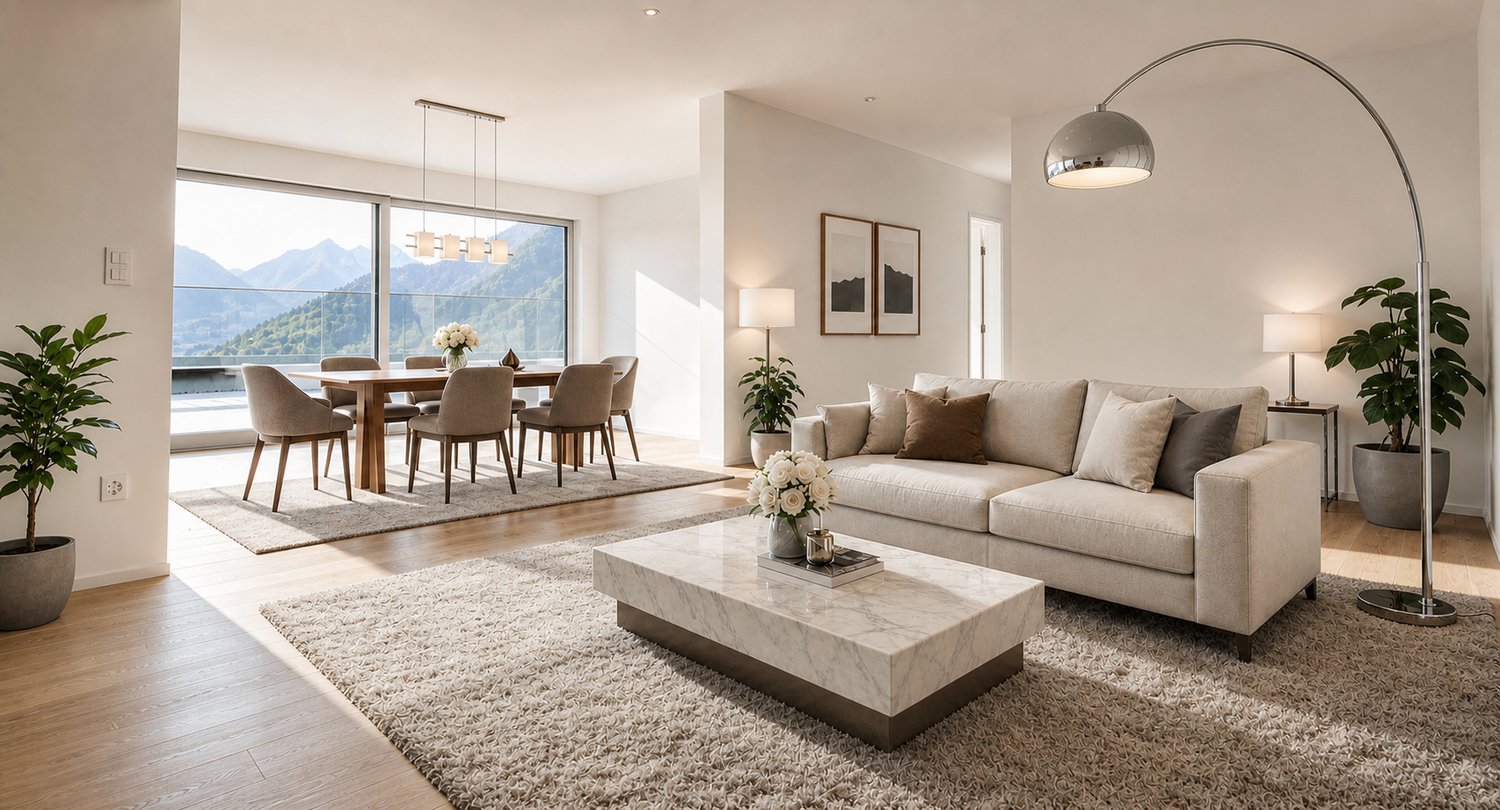
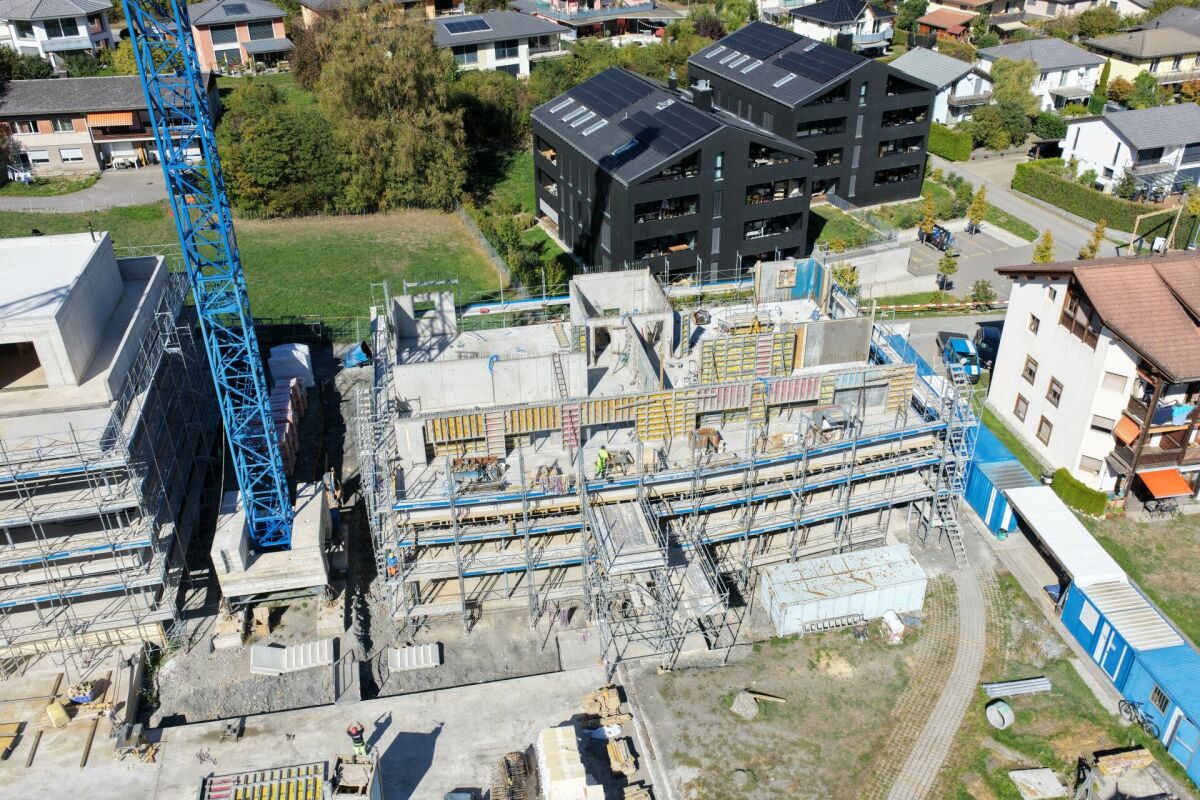
6-room attic apartment on the 3rd upper floor The two multi-family houses "In da Studa" are located in a prime position amidst an idyllic garden complex in the charming Thusner residential area "Caznerwiesen". Supplementing the 4 existing buildings, the redevelopment will be completed with 2 autonomous new buildings. The two houses consist of 4 upper floors, including an attic floor, a basement, and an underground garage that connects the two houses. In total, 16 attractive condominiums will be realized. Shopping facilities, playgrounds, and the bus stop are within walking distance.The two new buildings will be planned by an experienced architect and realized by a local company that has already built the existing development and many other properties in the area.The floor plans impress with openness, generosity, and efficiency. The 4.5-room apartment on the ground floor has a living and dining area with an open kitchen and access to the sunny terrace, three bedrooms, a laundry room, two bathrooms, and a dressing room. The construction standard is high-quality, the apartment size is perfect for couples and families. From the exclusive attic apartment, which extends over the entire floor, you have an excellent view of the entire valley.In the outdoor area, an idyllic garden complex is being created. The property also has a spacious underground garage, sufficient outdoor and visitor parking spaces. The apartment was planned according to the guidelines for barrier-free construction and can be ideally used until old age.Here you can enjoy the lovely charm and quality of life of a village, in close proximity to the city of Chur.The apartments can be used as a primary or secondary residence.

New building
1 / 8
2.5 rooms, 64m², Price on request
7418 Tumegl/Tomils

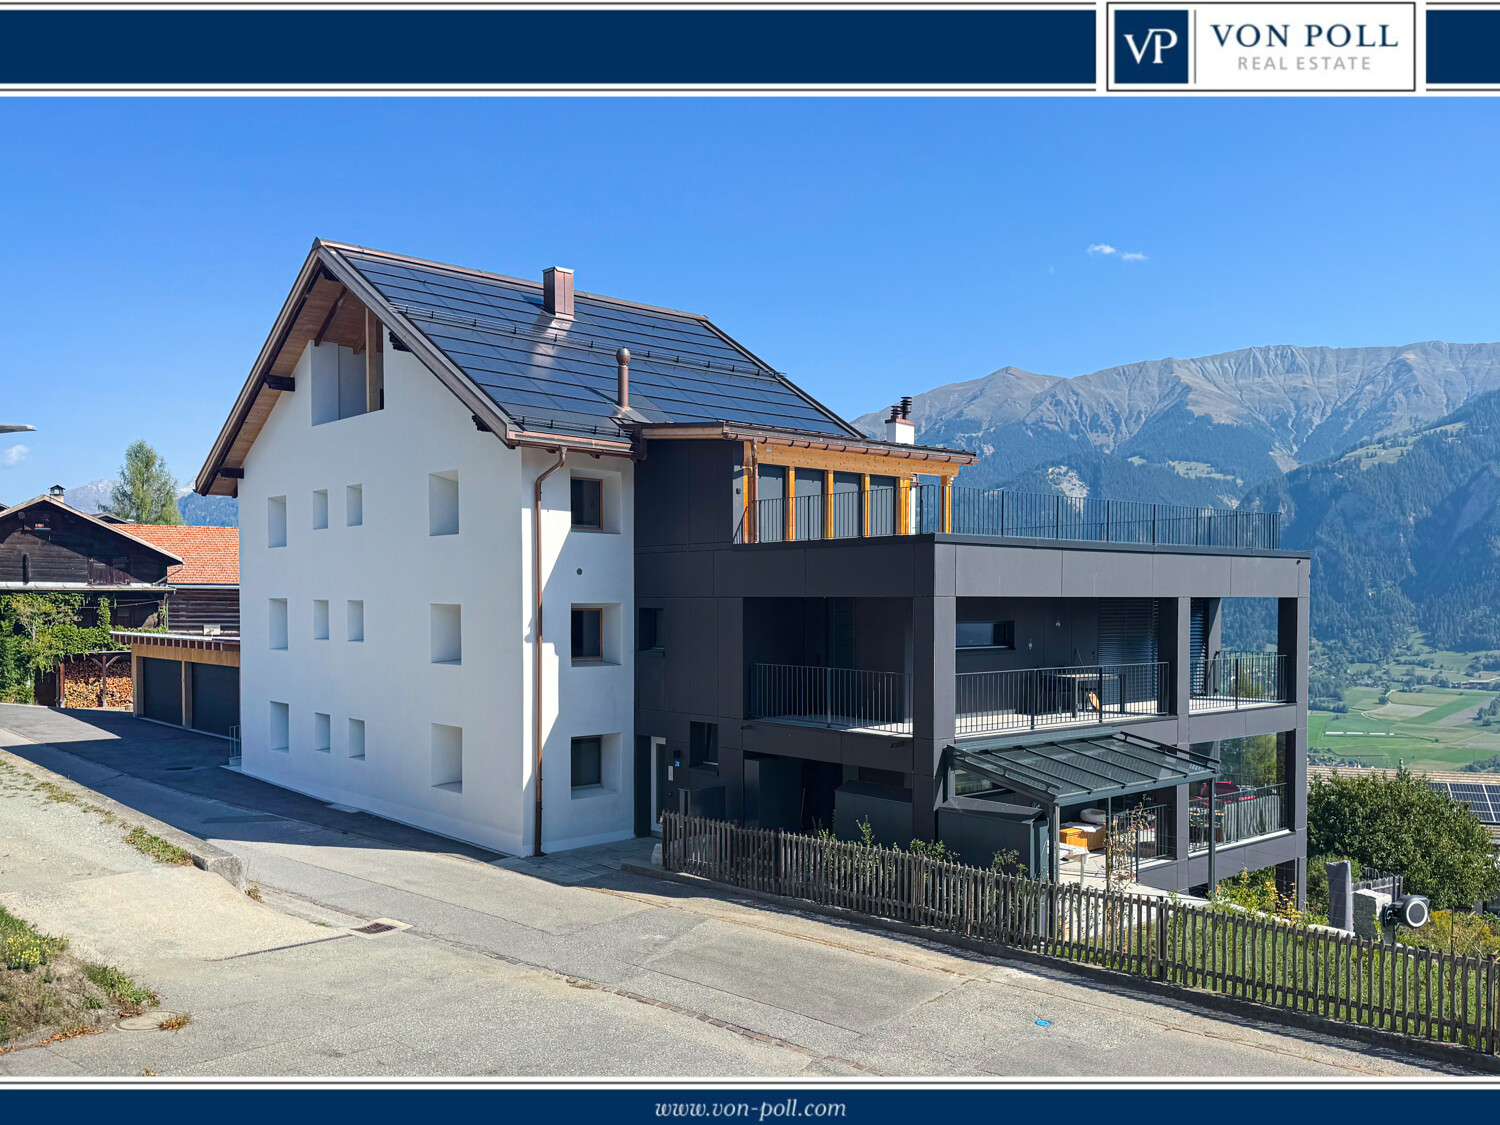
2.5-room attic apartment House B, NWF 64m2 (BGF 74m2): Loft-like room with functional living pleasure

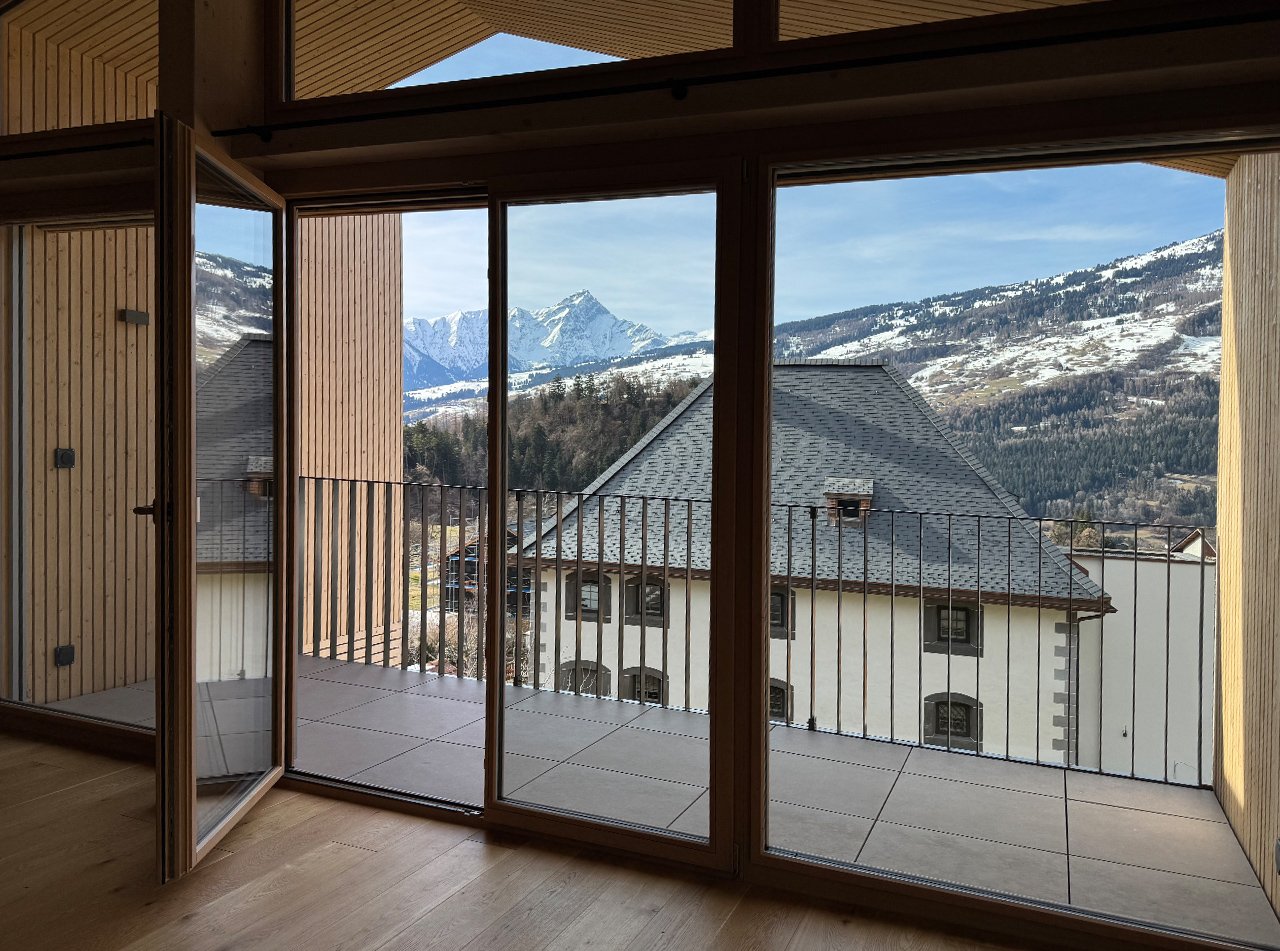
Tomils is an authentically preserved village in the Viamala region and today belongs to the municipality of Domleschg. In terms of quality of life, the idyllic location without through traffic is a secret tip. Located on a well-sunned terrace at 800 m above sea level, Tomils offers all the advantages of Graubünden at once. The place and its surroundings have remained picturesque. Above the village lies the family-friendly ski resort of Feldis, which offers natural and sporting experiences without hustle and bustle in winter and summer. Other bike and hiking tours start right in front of the door. The Veia Traversina, the historic path through the Viamala gorge, is also just around the corner. In the municipality, the emerald-green Canovasee lake with its natural pool and barbecue areas is a popular destination. Overall, the diversity of nature, geology, and building culture in Domleschg is dense and breathtaking. The Burgenweg also passes through Tomils. You're not far from the world: by car, it's 20 minutes to Chur, and in 2 hours and 9 minutes, you can reach Zurich by bus and train.Home is where the heart is: 3 condominiums – individually or combinableIn the old village center, situated slightly elevated, you are connected to village life and the historically grown building substance as a resident. The ensemble of 3 adjacent, characteristic house units and a separate long, narrow building was designed by maurusfrei Architekten and completed in 2024. The outdoor areas of the two garden apartments adjoin each other. A merger was planned and is still possible: independence and community spirit in the idyllic village context of Tomils, with a view of the protected garden and the equally protected property.Eat fine and accommodate guestsDirectly below the apartments is the concept restaurant & hotel Casa Giovanoli. The renovation of this rustic barn rounds off the stylish architectural ensemble. It is located right next to the largest patrician house. This meeting place with a charming paved outdoor area offers a creative cuisine for guests and neighbors. Need-based combination of two or three apartments Do you want to combine living and working? Or are you looking for space for a multi-generational community? Then it makes sense to take a closer look at the room program of the apartments. Of course, buying a single apartment is also possible.Need-based combination of two or three apartmentsDo you want to combine living and working? Or are you looking for space for a multi-generational community? Then it makes sense to take a closer look at the room program of the apartments. Of course, buying a single apartment is also possible.2.5-room attic apartment House B, NWF 64m2 (BGF 74m2)Access to the house is via the hillside or from the underground garage. The elevator takes us to the top floor. We enter a long, narrow, and atmospheric loft room without doors – an atmospheric, dense opening. At the southwest end, the apartment opens up to the terrace. The view sweeps over old high-stem fruit trees, the village with its historic buildings, mountain forests, and the Piz Beverin massif. The unit under the saddle roof is offset, ensuring privacy. Well-being thanks to the overall room feeling: the height and simple floor plan have a liberating effect. The ceiling is clad with fir wood, floor and built-in units: oak. Walls and surfaces: exposed concrete and thick-walled clay plaster.The architectural module as a room divider and multifunctional elementThe wooden module in the middle of the loft connects to the roof substructure: comfortable living and private spheres without walls and doors are the result. This clever and attractive small architecture, executed in oak, integrates a spacious kitchen unit with a combination microwave and steamer and a large refrigerator towards the living area. In front of it is the black kitchen unit with glass ceramic and Bora extraction. The shower and toilet, each with its own access, are also functionally and aesthetically constructed. The oak washbasin box is super practical. The combination washing machine and various drawers, some with linoleum inserts, are well accommodated. On the outside wall of the opposite side of the multifunctional module, the master sink is hidden. Upon entering, we are greeted by a cloakroom niche. Clothes and accessories are stored in the well-dimensioned closet and storage space. Under the roof slope, two invisible flaps are installed for more storage space.Room atmosphereThe freestanding, rotatable black wood stove from Skantherm fits the consistent interior design. Fire framed by cast iron with a view over the village and the alpine landscape. Nice detail: the cylindrical ceiling lights in the entire apartment support the room atmosphere thanks to their dimmability.

1 / 4
7 rooms, 284m², CHF 3,900,000.–
7416 Almens

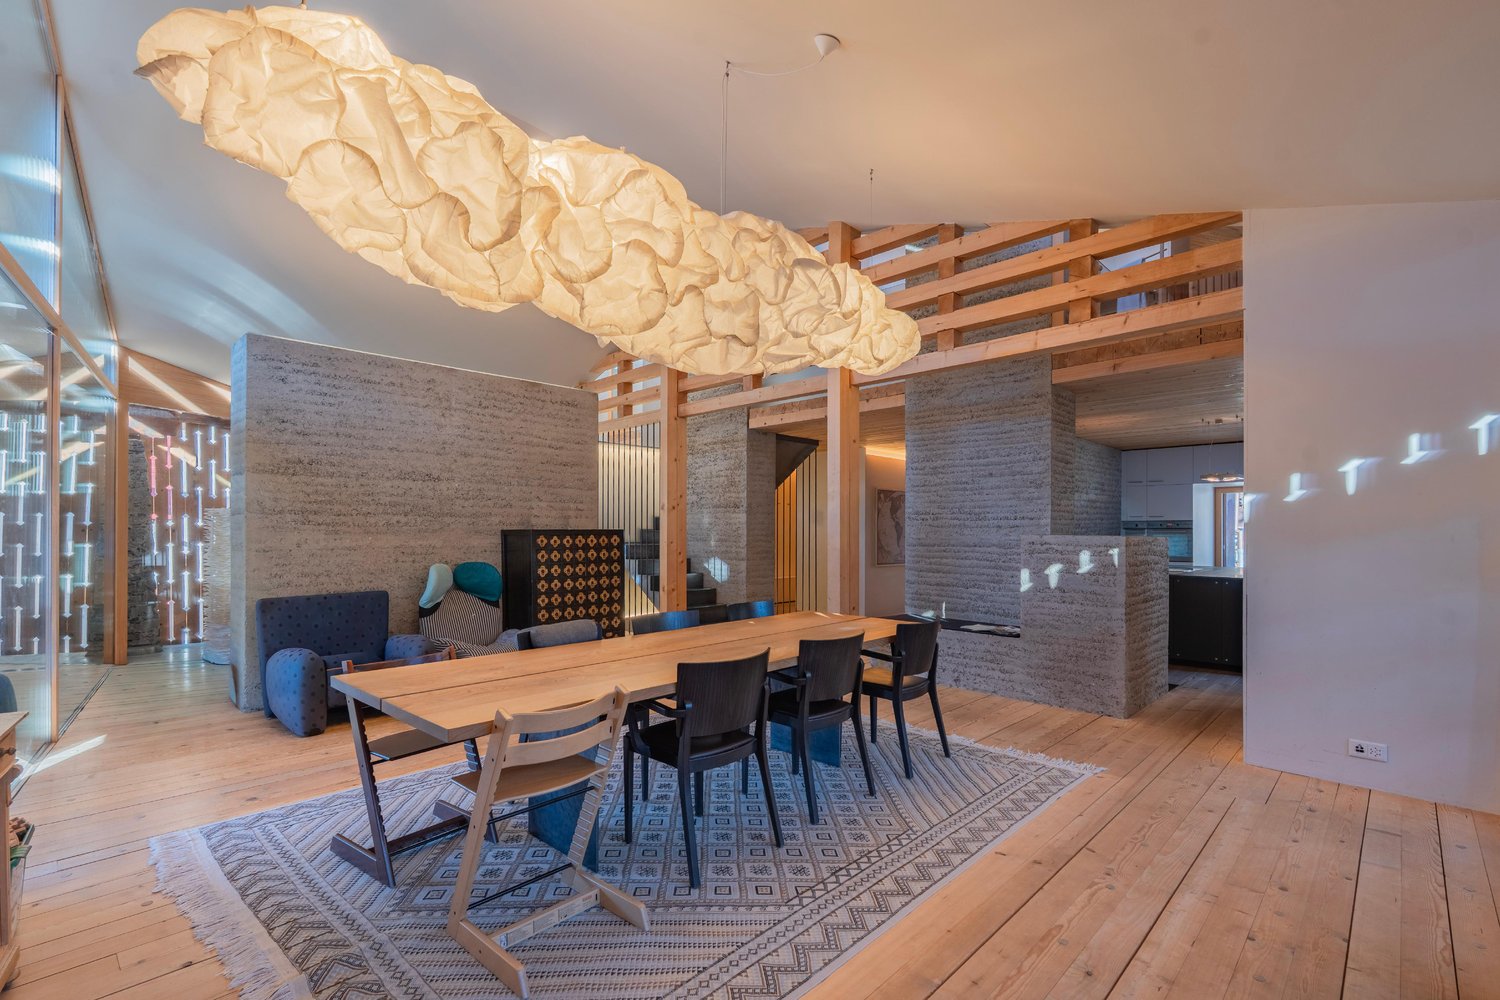
Where history breathes and the future resides

The year 1679 engraved on a beam reminds us of the history of this exceptional estate. Today, the main house and guest house merge into a harmonious symbiosis of historic substance, modern architecture, and sustainable construction. On one side, the spacious entrance area offers ample space for sports equipment and wardrobe. On this level, you will also find a stylish wellness area with a biosauna and a Japanese-inspired water basin. Additionally, two cellar areas and a separate room with the house technology are located on this level. The house is completely energy self-sufficient and boasts low energy costs. The house technology impresses with a geothermal heat pump, solar collectors, and a photovoltaic system.Earth walls ensure a pleasant room climate, supported by an integrated pollen filter. A metal staircase made of black steel leads to the open, bright living room with rammed earth elements and a high-quality kitchen. The kitchen is fully equipped and features a Teppan-Yaki cooking field, a wine cooler, and a black glass cover. The chimney in the earth wall skillfully separates the kitchen and living area, creating a special atmosphere. From the living room and kitchen, you can access the large, idyllic orchard with fruit trees, berry bushes, a pergola, and a barbecue area - a place of tranquility. On this living level, you will also find a guest toilet, a wardrobe, and the household room. On the upper floor, a small gallery opens up. A master bedroom delights with a freestanding bathtub, from which you can enjoy the view of the Heinzenberg, as well as a lavabo. Another bedroom with an adjacent bathroom complements the room offer. A nature path connects the main house to the guest house, which is under heritage protection and has been lovingly restored. In the entrance area, a listed oven reminds us of the former use for drying berries and fruit, as well as probably baking bread for the entire village. These events are recorded in books, which are located in the attic of the house. The living room made of larch wood with a Swedish oven and a coffered ceiling exudes coziness. A modern kitchen, two bedrooms, a bathroom, and a balcony with a southeast orientation complete the guest house. Both houses were completely ecologically constructed or renovated with wood, glass, earth, and black steel - without using screws or nails. The garden is located in the building zone and offers future development potential. A preliminary project by Marlene Gujan Architektur AG for a swimming pool is available. In front of the house, a parking space and a carport with an electric connection are available. A unique home that offers space for deceleration and combines architecture, sustainability, and high living comfort in a special location.On the sun terrace in Domleschg, you will find the charming, small village of Almens. It impresses with a impressive panoramic view of the surrounding mountains, such as the Piz Beverin, and of course over the wide plains of the valley above the Hinterrhein. The village has 209 inhabitants and is connected to the municipalities of Feldis, Paspels, Pratval, Rodels, Scheid, Tomils, and Trans, offering a home to over 2,200 inhabitants. Traditional houses, narrow streets, and the connection to agriculture still shape the village image today. Nature and tranquility are omnipresent and give Almens its unmistakable character. Almens, a preferred location for those seeking tranquility and proximity to nature, and needing sufficient space for the family. An impressive natural landscape is offered, such as the Canovasee, diverse hiking trails, and nature experiences in the Viamala region. The majestic buildings of Schloss Rietberg, whose history dates back to 1621, are easily accessible on foot. Despite the idyllic location, the village is well connected to the surrounding area.
Suggested properties for you based on search results

Other interesting objects