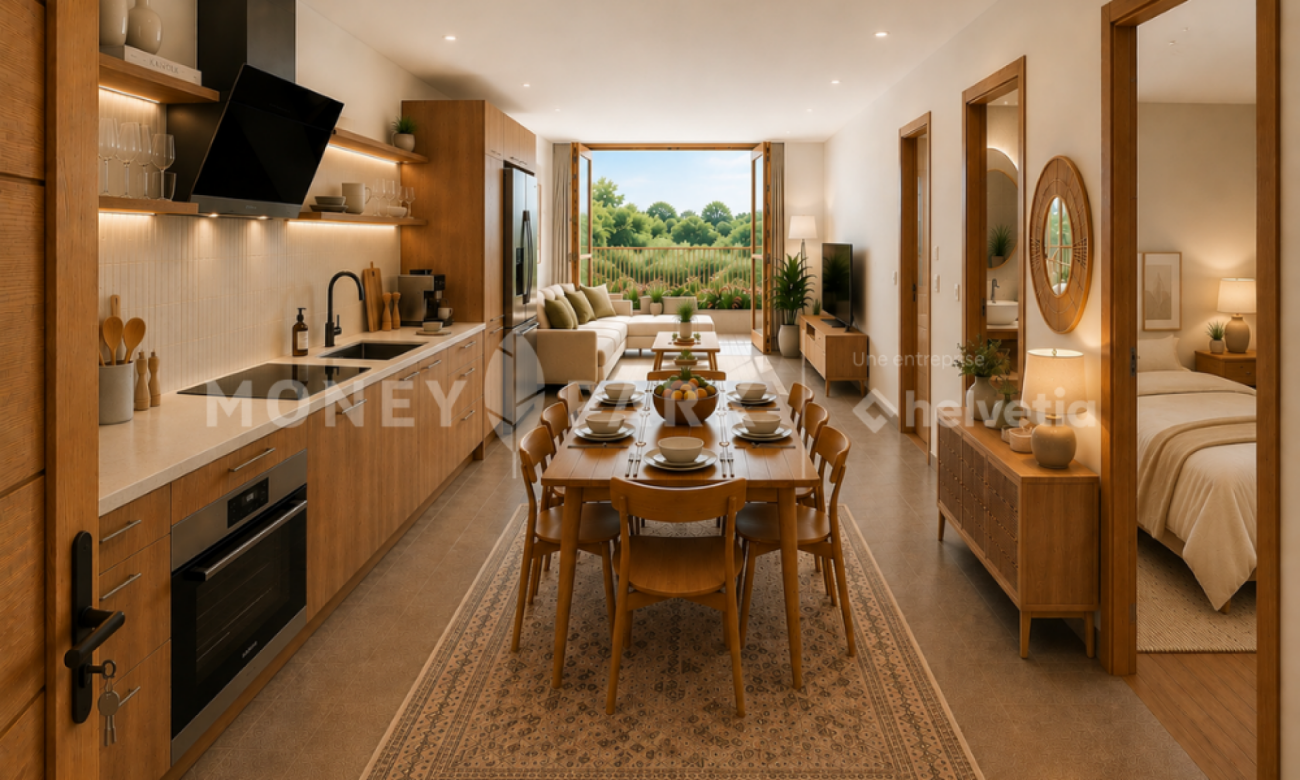
119 results - Properties for sale with Balcony / Terrace: District la Veveyse

1 / 9
5.5 rooms201m²CHF 1,130,000.–
Rue de l' Eglise 40, 1611 La Verrerie

Magnificent new duplex apartment

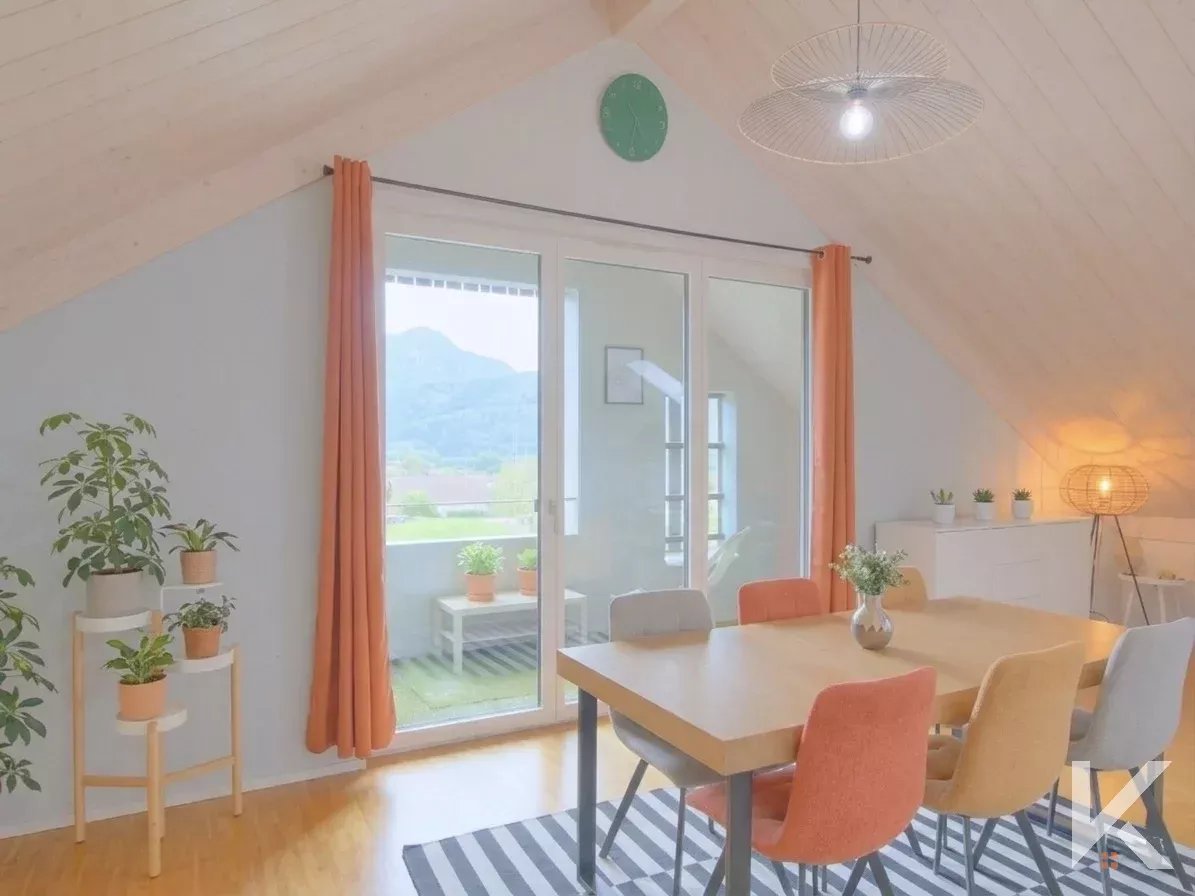
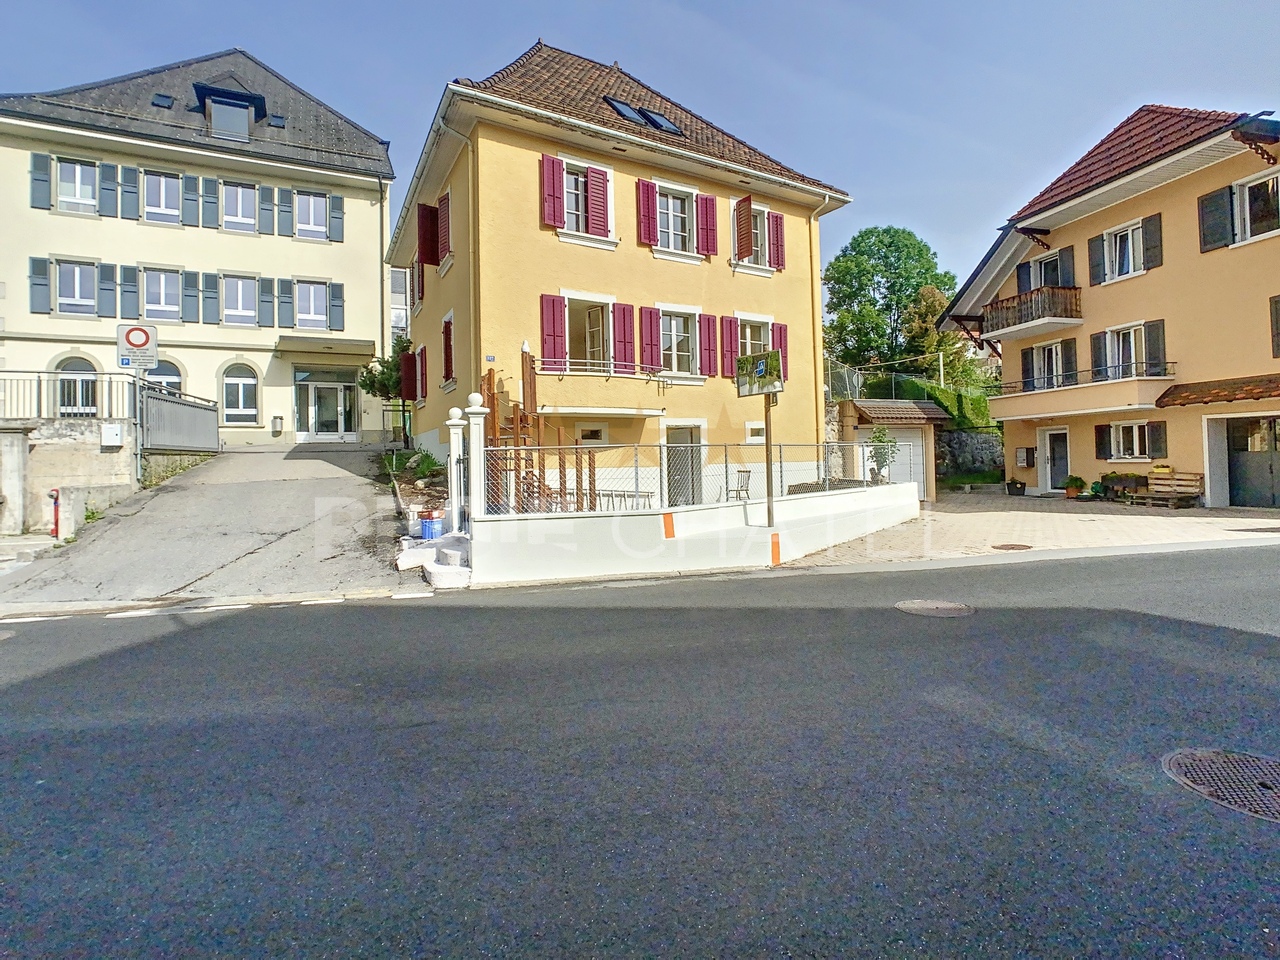
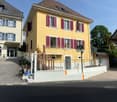
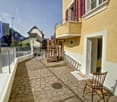
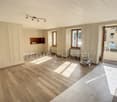
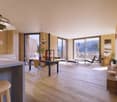
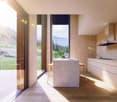
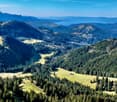
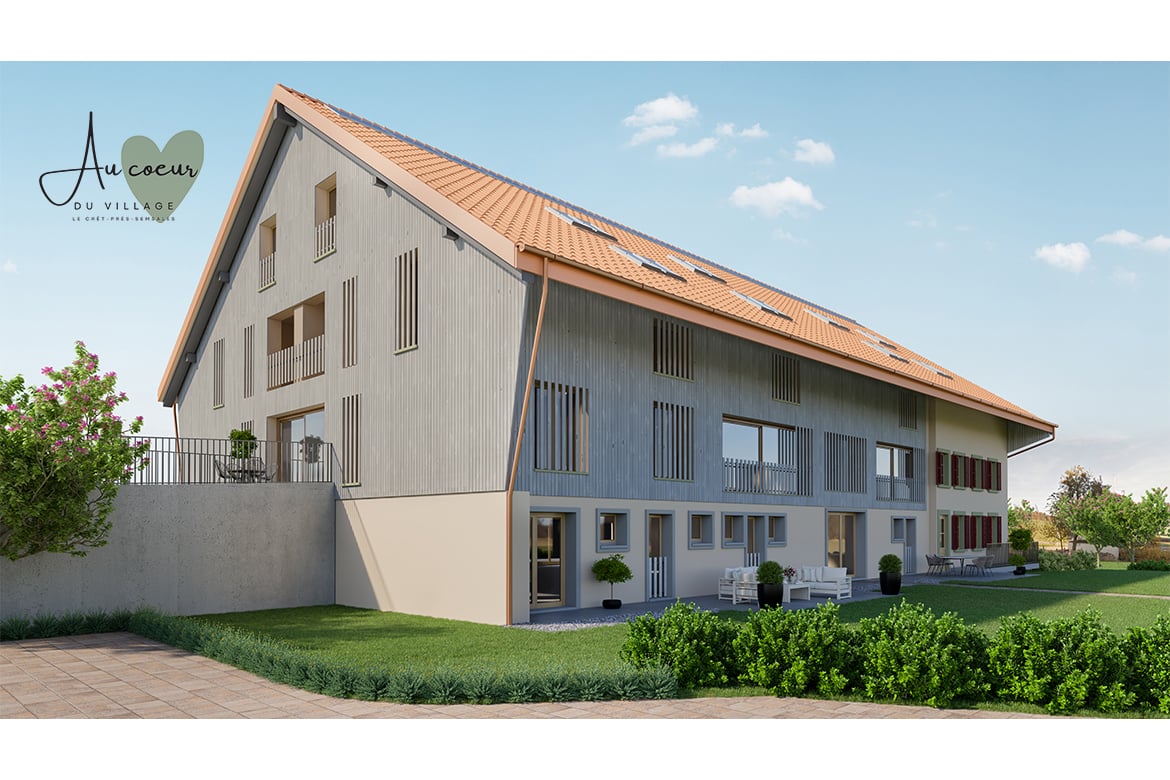
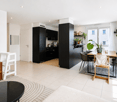
NEW !DO YOU DREAM OF A PEACEFUL LIFE IN THE COUNTRYSIDE ?We are starting the renovation of a protected farm by creating 10 apartments in PPE in the heart of the village, in a relaxing setting with a magnificent view of the countryside. LE CRET village of about 1300 inhabitants, part of the commune of La Verrerie in the Haute-Veveyse region, equidistant from the four regional centers of Châtel-St-Denis, Oron, Romont, and Bulle. The commune of La Verrerie borders the districts of Glâne and Gruyère and has the advantage of having the A12 motorway very close: 5 minutes to the Vaulruz junction. Good infrastructure: small local shops: dairy-cheese factory, restaurants, bank, hairdresser, and larger shops in Bulle, Romont, or Châtel-St-Denis. For schools: La Verrerie school district with kindergarten, primary school, and secondary school in the commune of Crêt and Semsales, then secondary school at the CO of the Veveyse in Châtel-St-Denis. The farm is located 15 minutes from Romont, Bulle, or Châtel-St-Denis, 30 minutes from Lausanne or Fribourg, and less than 10 minutes from the Vaulruz motorway exit. TPF bus stop nearby.We are selling, during renovation, a magnificent 5½-room duplex apartment with a private garden of 207 m2 and a beautiful terrace of 31 m2, with optimal sunshine. The apartment consists of an entrance corridor, a beautiful through room of 68 m2, divided into 3 areas: a well-equipped kitchen with optional layout, a pantry, a dining room, and a beautiful living room. A guest toilet completes this floor, as well as direct access to a private cellar of 10.70 m2. In the duplex, accessible by a staircase, there is an immense gallery serving 4 bedrooms, namely 3 children's bedrooms with a bathroom with WC, bathtub, and sink; a parental suite of 36.80 m2 and access to a bathroom with shower, double sink, and WC. Possibility of setting up a walk-in closet. A storage space with the possibility of installing a washing machine.Interior finishes chosen by the buyers according to the budgets allocated in the sales description.Specificities: ecological heating by geothermal heat pump with thermostat per room. Designed with a free cooling system to cool the rooms in summer. Optimized solar panels on the roof for self-consumption of electricity for the common areas and each apartment. Electric shutters in all rooms.Dependencies: a large cellar of 10.70 m2 accessible directly from the apartment and possibility of going to the underground parking by elevator. Common areas such as: technical room, bicycle room, electrical room, 2 visitor parking spaces, including 1 for people with disabilities. 5 vegetable gardens of about 27 m2 waiting for your plantings. A playground for young children.Private parking spaces in addition: one or two spaces in the collective garage for CHF 35,000.- per piece. Possibility of connecting a charging station for electric cars.And if your next home was finally a haven of peace!https://www.ppeaucoeurduvillage.ch

Travel time
-
1 / 9
4.5 rooms123m²CHF 810,000.–
Rue de l' Eglise 40, 1611 La Verrerie

Beautiful new duplex apartment

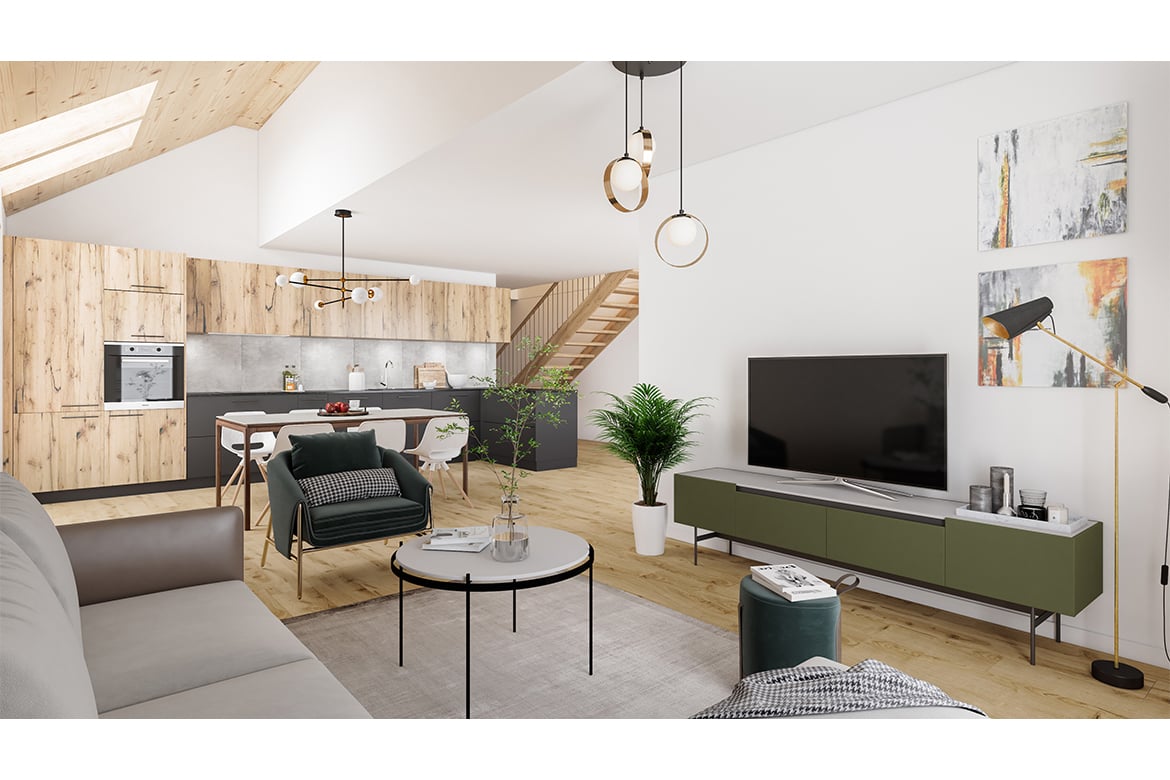
NEW !DO YOU DREAM OF A PEACEFUL LIFE IN THE COUNTRYSIDE ?We are starting the renovation of a protected farm by creating 10 apartments in PPE in the heart of the village, in a relaxing setting with a magnificent view of the countryside. The village of LE CRET has about 1300 inhabitants and is part of the municipality of La Verrerie in the Haute-Veveyse region, equidistant from the four regional centers of Châtel-St-Denis, Oron, Romont, and Bulle. The municipality of La Verrerie borders the districts of Glâne and Gruyère and has the advantage of having the A12 motorway very close: 5 minutes to the Vaulruz junction. Good infrastructure: small local shops such as dairy-cheese factory, restaurants, bank, hairdresser, and larger shops in Bulle, Romont, or Châtel-St-Denis. For schools: La Verrerie school district with kindergarten, elementary school, and primary school in the municipality of Le Crêt and Semsales, then secondary school at CO de la Veveyse in Châtel-St-Denis. The farm is located 15 minutes from Romont, Bulle, or Châtel-St-Denis, 30 minutes from Lausanne or Fribourg, and less than 10 minutes from the Vaulruz motorway exit. TPF bus stop nearby.We are selling, during renovation, a beautiful 4½-room duplex apartment with an 11.10 m² balcony. The apartment consists of a large entrance hall with a large wardrobe, a beautiful 40.60 m² living room with open roof structure, a well-equipped kitchen with choice of fixtures, and a large sliding glass door leading to the balcony. A bedroom and a bathroom with bathtub/WC/sink complete this floor. On the upper floor, accessible by a wooden staircase, there is a distribution hall that serves two beautiful bedrooms with a bathroom with WC, shower, and sink, and space for a washing machine.Interior finishes chosen by the buyers according to the budgets allocated in the sales description.Specificities: ecological heating by geothermal heat pump with thermostat per room. Designed with a free cooling system to cool the rooms in summer. Optimized solar panels on the roof for self-consumption of electricity for the common areas and each apartment. Electric shutters in all rooms.Dependencies: a 6.80 m² cellar room and possibility to access the lower area by elevator to reach the underground parking. Common areas such as technical room, bicycle room, electrical room, 2 visitor parking spaces, including 1 for people with disabilities. 5 vegetable gardens of about 27 m² await your plantings. A playground for young children.Private parking spaces in addition: one or two spaces in the collective garage for Fr. 35,000.- per piece. Possibility to connect a charging station for electric cars.And if your next home was finally a haven of peace!https://www.ppeaucoeurduvillage.ch

Travel time
-
1 / 9
4.5 rooms128m²CHF 810,000.–
Rue de l' Eglise 40, 1611 La Verrerie

Beautiful new duplex apartment

NEW !DO YOU DREAM OF A PEACEFUL LIFE IN THE COUNTRYSIDE ?We are starting the renovation of a protected farm by creating 10 apartments in PPE in the heart of the village, in a relaxing setting with a magnificent view of the countryside. LE CRET village of about 1300 inhabitants, part of the commune of La Verrerie located in Haute-Veveyse, at equal distance from the four regional hubs of Châtel-St-Denis, Oron, Romont and Bulle, the Commune of La Verrerie borders the districts of Glâne and Gruyère. It has the advantage of having the A12 motorway nearby: 5 minutes to the Vaulruz junction. Good infrastructure: small local shops: dairy-cheese factory, restaurants, bank, hairdresser and larger shops in Bulle, Romont or Châtel-St-Denis. For schools: La Verrerie school circle with kindergarten, primary school and secondary school in the commune of Le Crêt and Semsales, then secondary school at the CO de la Veveyse in Châtel-St-Denis. The farm is 15 minutes by car from Romont, Bulle or Châtel-St-Denis, 30 minutes from Lausanne or Fribourg and less than 10 minutes from the Vaulruz motorway exit. TPF bus stop nearby.We are selling, during renovation, a beautiful 4½-room duplex apartment with an 11.10 m² balcony. The apartment consists of a large entrance hall with a large wardrobe, a beautiful 43 m² living room open under the roof with beams, a well-equipped kitchen with fittings of your choice and a large sliding glass door giving onto the balcony. A bedroom and a bathroom with bathtub/WC/sink complete this floor. In the duplex, accessible by a wooden staircase, there is a distribution hall that serves 2 beautiful bedrooms under the roof with a bathroom with WC, shower and sink and space for a washing machine.Interior finishes chosen by the buyers according to the budgets allocated in the sales description.Specificities: ecological heating by geothermal heat pump with thermostat per room. Designed with a free cooling system to cool the rooms in summer. Optimized solar panels on the roof for self-consumption of electricity for the common areas and each apartment. Electric shutters in all rooms.Dependences: a 6.20 m² cellar and possibility to access the underground parking by elevator. Common areas such as: technical room, bicycle room, electrical room, 2 visitor parking spaces, including 1 for people with disabilities. 5 vegetable gardens of about 27 m² await your plantings. A playground for young children.Private parking spaces in addition: one or two spaces in the collective garage at Fr. 35,000.- per piece. Possibility to connect a charging station for electric cars.And if your next home was finally a haven of peace!https://www.ppeaucoeurduvillage.ch

Travel time
-
1 / 11
5.5 rooms120m²CHF 1,250,000.–
1616 Attalens

Beautiful renovated individual villa with large plot and open view

Individual villa renovated with large garden, open view, composed of two apartments. Located on a generous plot of 1'276 m², this charming individual villa benefits from a green and peaceful setting, with a pleasant open view of the surrounding fields, forest, and mountains. Its situation, near the center of the village of Attalens, allows for a combination of residential tranquility and quick access to amenities.Renovated in 2022, the house seduces with its careful finishes, excellent living comfort, and optimal sunshine throughout the day. It represents an ideal place to live for a family looking for space, calm, and quality.Currently divided into two levels, with two communicating apartments, the house offers great flexibility of use and can easily be rearranged into a 5.5-room family villa.Main characteristicsIndividual villa of 5.5 roomsPlot of 1'276 m²Complete renovation in 2022Possibility of extension (subject to authorization)Large attic for storage and storageLarge garden and terraceDouble garage4 outdoor parking spacesProximity to amenities and communication axesOutdoor spacesOne of the true strong points of this property lies in its beautifully maintained garden, a true haven of peace. The terrace allows you to fully enjoy the beautiful days, in an intimate and convivial atmosphere, ideal for sharing moments with family or friends.SituationThe center of the village of Attalens, with its shops, schools, and amenities, is just a few minutes away, as are public transportation and main road axes. The center of Vevey is accessible in about 10 minutes by car, offering quick access to the shores of Lake Geneva and all urban infrastructure.

1 / 8
4.5 rooms100m²CHF 905,000.–
., 1617 Remaufens

Attic of 4.5 rooms in Remaufens – Lot 13

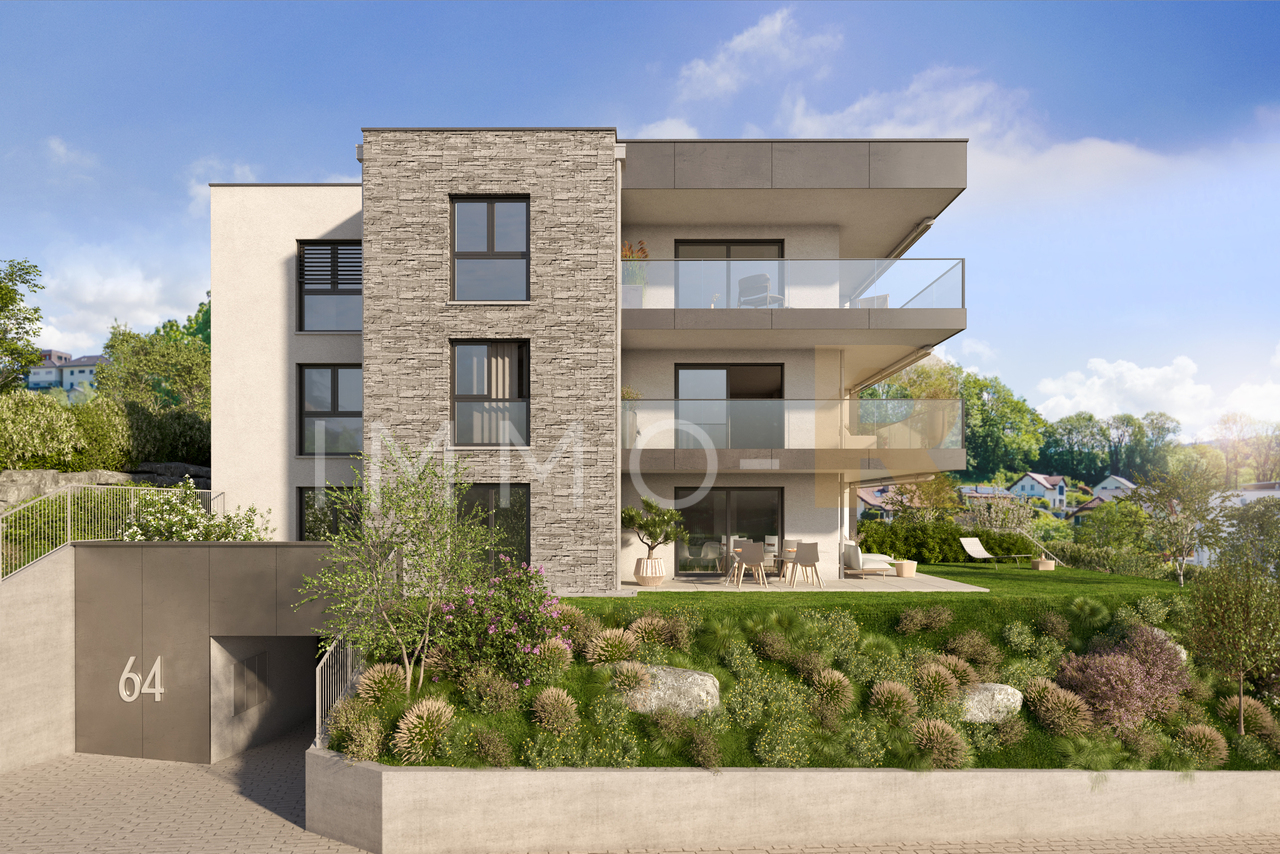
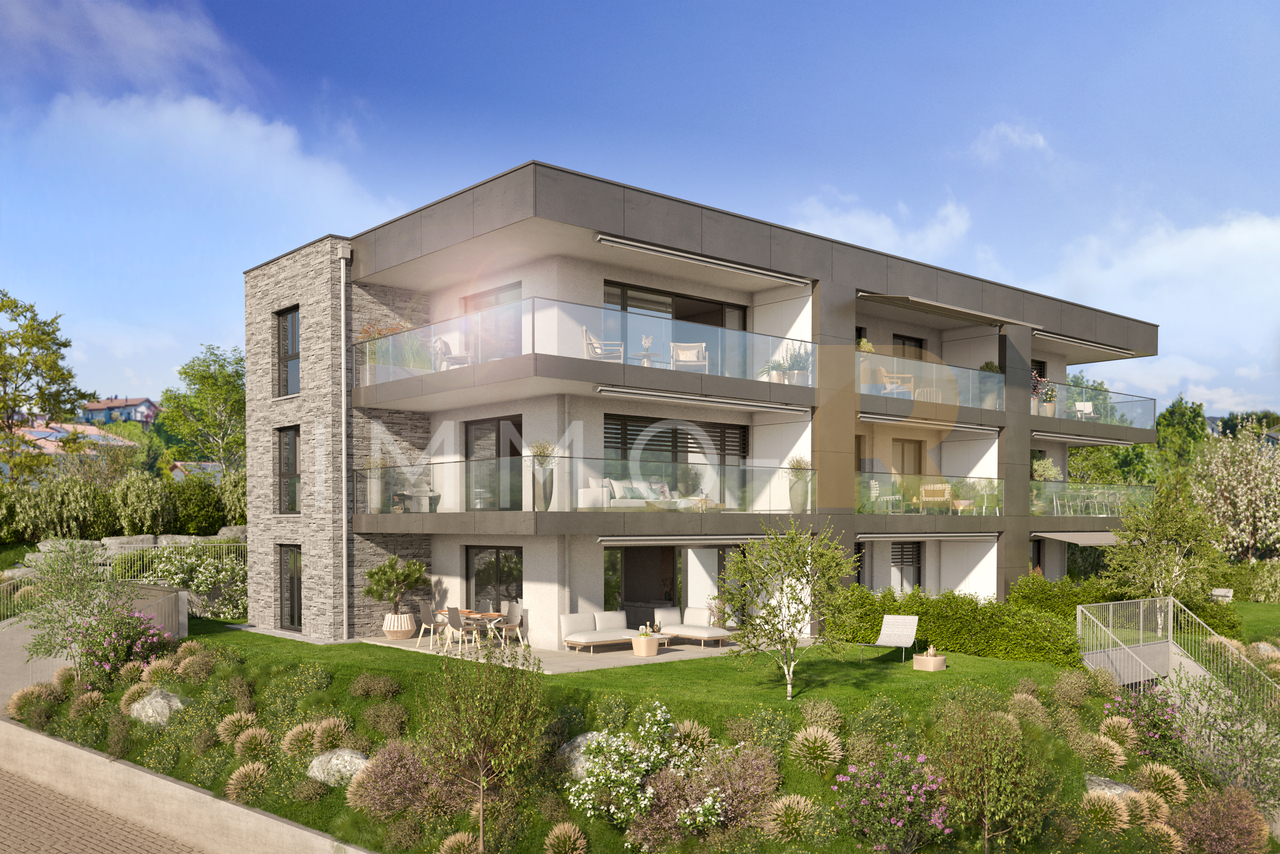
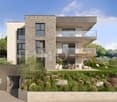
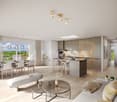
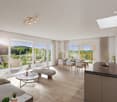
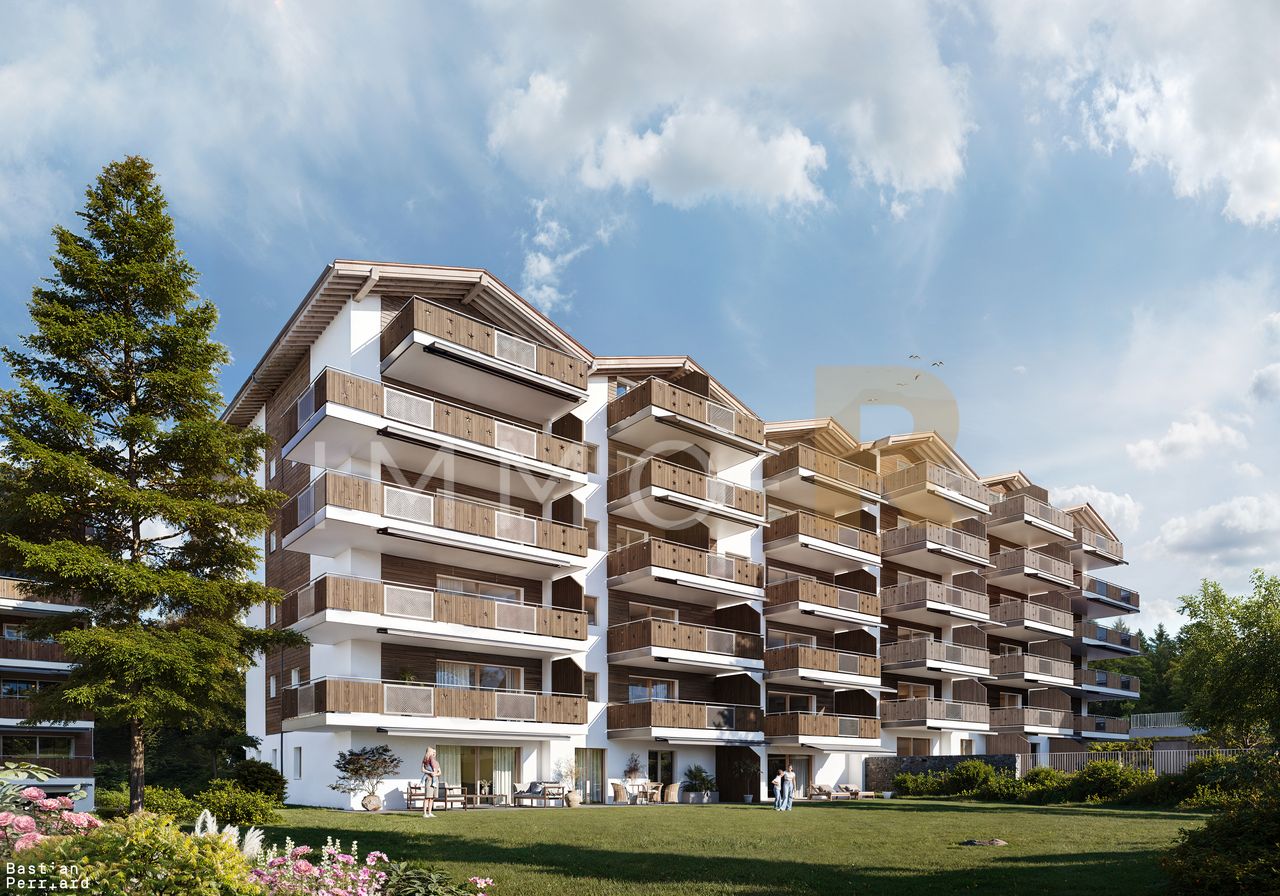
"PPE Résidence les Fouârdze"Discover this magnificent project of 16 MINERGIE-P apartments in the VEVEYSE.Apartment with 4.5 rooms and a living area of 100 m² (total area of 115 m²), located in the charming village of Remaufens (1617). The expected delivery is for the end of 2027, beginning of 2028, this new apartment combines contemporary comfort, accessibility, and quality of life in a calm and green environment.The modern multi-story residential building is distinguished by its large windows, its balconies, and a pleasant, bright living atmosphere.The apartment includes, among other things: • Bright living and dining area • 3 Bedrooms • 2 x Modern bathroom • Balcony or terrace for ground floor apartments • Equipped kitchen • Garage and parking: One parking space is included. • Elevator: Easy access to all floors. • Accessibility for people with reduced mobility: The apartment is fully accessible to people with reduced mobility. Additional advantages: • Minergie certification: An energy-efficient apartment that respects the environment and guarantees optimal thermal comfort. • Quiet environment: Both day and night, the neighborhood is particularly quiet. • Generous sunshine: The apartment benefits from beautiful sunshine, especially in summer. • Family-friendly: An ideal setting to welcome children in all serenity. Situation and accessibility: Remaufens is a peaceful village in the VEVEYSE offering an authentic living environment. The Remaufens Village bus stop is accessible in just 3 minutes on foot, while the Remaufens railway station is 8 minutes on foot, ensuring excellent connections to regional public transport.Ideal for a family, a couple, or a person looking for a new, accessible, and Minergie-P certified apartment.Come and visit this beautiful project without waiting any longer.

Travel time
-
1 / 8
4.5 rooms99m²CHF 830,000.–
., 1617 Remaufens

New 4.5-room apartment in Remaufens – lot01

"PPE Résidence les Fouârdze"Discover this magnificent project of 16 MINERGIE-P apartments in the VEVEYSE.Apartment with 4.5 rooms and a living area of 99 m² (total area of 153 m²), located in the charming village of Remaufens (1617). The expected delivery is for the end of 2027, beginning of 2028, this new apartment combines contemporary comfort, accessibility, and quality of life in a calm and green environment.The modern multi-story residential building is distinguished by its large windows, its balconies, and a pleasant, bright living atmosphere.The apartment includes, among other things: • Bright living and dining area • 3 bedrooms • 2 modern bathrooms • Balcony or terrace for the ground floors • Equipped kitchen • Garage and parking: included space. • Elevator: easy access to all floors. • Accessibility for people with reduced mobility: the apartment is fully accessible. Additional advantages: • Minergie certification: an energy-efficient, environmentally friendly apartment with optimal thermal comfort. • Quiet environment: both day and night, the neighborhood is particularly quiet. • Generous sunlight: the apartment benefits from plenty of sunlight, especially in summer. • Family-friendly: an ideal setting to welcome children in all serenity. Situation and accessibility: Remaufens is a peaceful village in the VEVEYSE offering an authentic living environment. The Remaufens Village bus stop is accessible in just 3 minutes on foot, while the Remaufens train station is 8 minutes on foot away, ensuring excellent connections to regional public transportation. Ideal for a family, a couple, or a person looking for a new, accessible, and Minergie-P certified apartment.Come and visit this beautiful project without waiting any longer.

Travel time
-
1 / 12
3.5 rooms85m²CHF 990,000.–
1614 Granges (Veveyse)

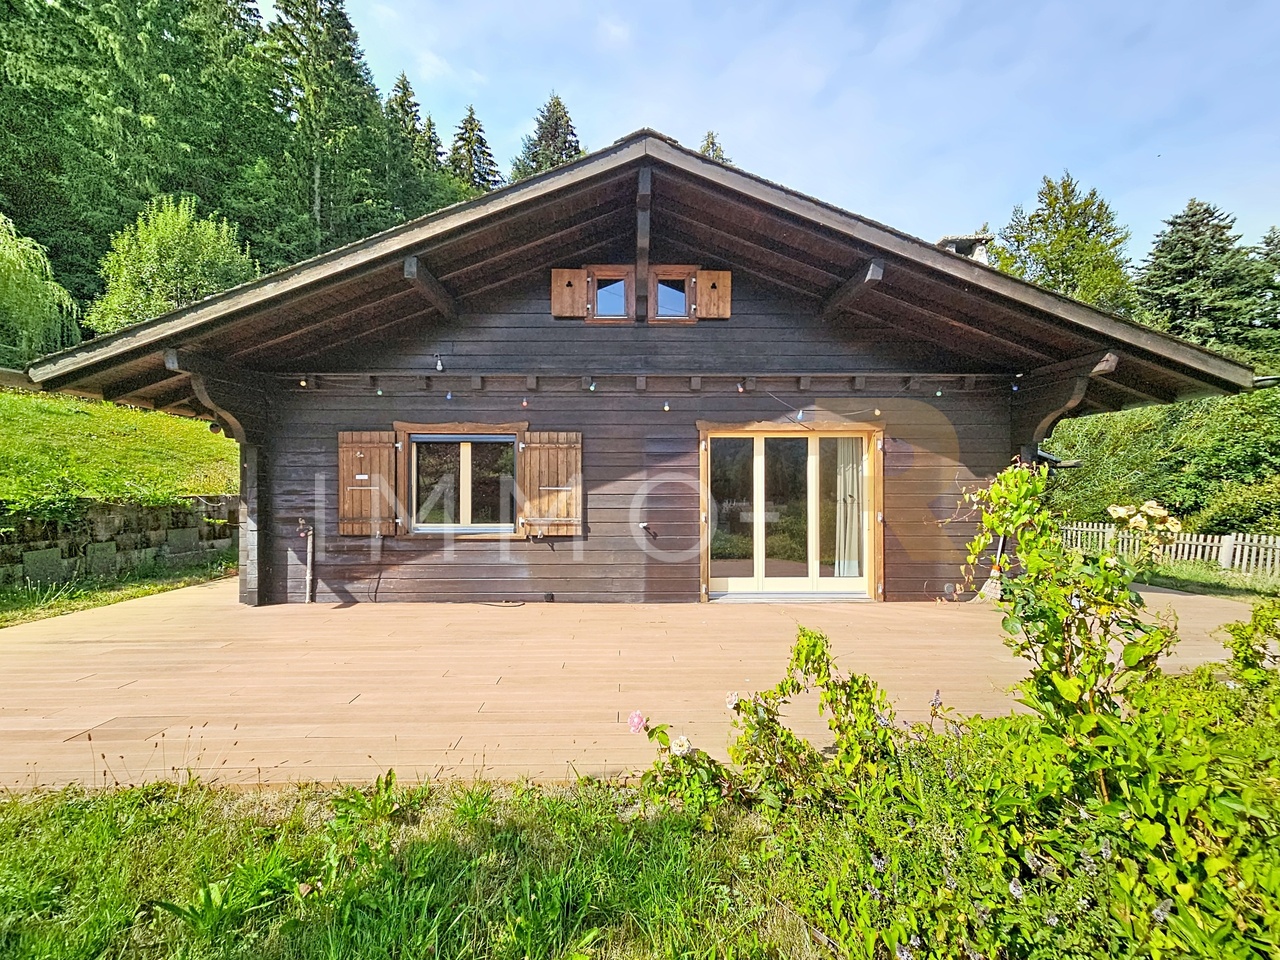
Charming chalet-style villa with 3.5 rooms and a view of the Alps

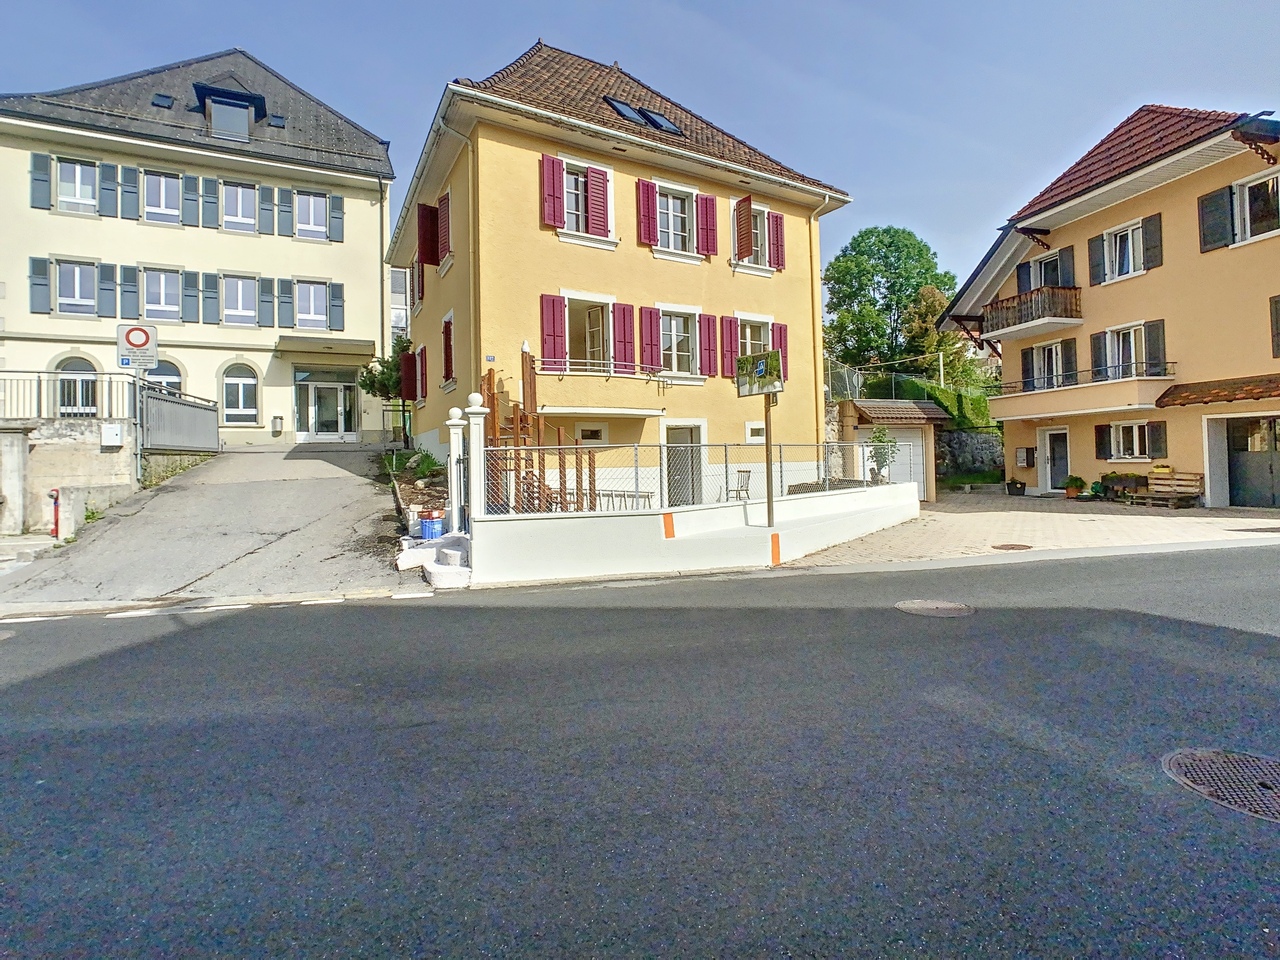
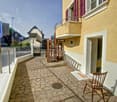
Halfway between Attalens and Palézieux-Gare, this charming individual villa in chalet style is ideal for those seeking to combine tranquility and accessibility to urban areas, just 5 minutes by car from Palézieux-Gare and Attalens, 10 minutes from Châtel-St-Denis or 20 minutes from Vevey and the shores of Lake Geneva. Located in the charming village of Granges (Veveyse), in the heart of a pleasant residential area of villas, calm and without nuisance, in a low-traffic area, while being close to the village center and all its amenities. Situated on a beautiful plot of 810 m2, it enjoys optimal sunshine throughout the day thanks to its south and west orientation, as well as a beautiful view of the Fribourg Alps and the surrounding countryside.Welcoming, warm, and bright, spread over 2 levels and attic (Galetas), it consists of:On the lower floor:- A large entrance hall with a staircase leading to the upper floor.- A shower room/WC with a window.- An available room that can serve as a cellar, office, or other, which benefits from light through a skylight.- A laundry room with a window.- A storage room under the stairs.- A garage with direct access to the entrance hall.On the upper floor:- 2 bedrooms.- A spacious living room with a fireplace and access to the balcony of approximately 20 m2, the terrace of approximately 30 m2, and the garden.- An open kitchen to the living area.- A bathroom with an angle bathtub, sink, WC, and a window.In the attic:- A galetas.Outdoor amenities:- A beautifully landscaped plot with various trees and shrubs.- A beautiful paved terrace, oriented south and west, offering a beautiful view of the countryside and the Fribourg Alps.- Possibilities for parking several vehicles.Remarks:- Some refreshment work, or even renovation, is to be considered to bring the property up to date.

1 / 13
5.5 rooms140m²CHF 1,280,000.–
1615 Bossonnens

Semi-detached house by the garage in Bossonnens - EXCLUSIVITY

Located in the canton of Fribourg, in the municipality of Bossonnens, just 4 km from Châtel-St-Denis, this charming character house, built on a vast flat plot of 486 m², seduces with its brightness, its living spaces and its warm atmosphere.This semi-detached house with garage is located in a quiet and green residential area, particularly appreciated by families, close to amenities, public transport and main road axes, this house has an optimal exposure guaranteeing generous sunshine throughout the day.The CFF train station is accessible on foot in 10 minutes, while the bus stop is only 5 minutes away. The A12 motorway, quickly accessible in Châtel-St-Denis, allows easy access to Vevey (approx. 13 km), Bulle (approx. 12 km) and Lausanne (approx. 25 km).The organization of schools: • Primary school (classes 1H to 8H): children are schooled in Bossonnens, within the village school. (Approx. 7 minutes on foot). • Orientation cycle (class 9H to 11H): students continue their education at the Orientation cycle of Châtel-Saint-Denis (approx. 4 km). The house is spread over three levels: Upon entering, a functional hall welcomes you and serves the different living areas.The house offers a splendid open kitchen of approximately 14 m², entirely new and carefully renovated in April 2026.Modern and convivial, it benefits from numerous storage spaces and integrates harmoniously into the living area.The living room, approximately 29 m², seduces with its beautiful natural brightness, its magnificent exposed beams, its fireplace and its generous volumes. A warm and authentic space, the heart of the house, a shower room and WC complete this level.In the extension of the living room, a magnificent heated veranda of 24 m² offers an additional living space, particularly pleasant. Fully open, it allows you to fully enjoy the garden and access the outdoors directly.Outside, you can enjoy a garden with a terrace, barbecue area and electrical outlet, ideal for outdoor meals and relaxation moments with family or friends.Upstairs, the sleeping area offers comfort and functionality with a beautiful parental bedroom of approximately 16 m², equipped with a private bathroom with a large Italian shower and WC.Three additional bedrooms, from 12 to 15 m², offer beautiful spaces that can be arranged according to your desires: children's rooms, guest rooms or office.A second family bathroom with shower and WC completes this level and provides additional comfort in everyday life and was completely renovated this year 2026.Finally, an attic of approximately 18 m² offers a precious additional storage space.The basement has a large laundry room of approximately 20 m² with a large storage space for optimal organization. It also houses the laundry room and the technical room of the house.An annex of approximately 7 m² completes this level and can be used according to your needs, as a storage space, workshop or multipurpose room.You will also find a large garage and an outdoor parking space.24 solar panels have been installed on the south side of the house.Do not miss this opportunity, we are also organizing visits during this holiday period and on Saturdays.Contact us at 078 638 52 24 and ask for Silvia Granado or email: sg@les-vues.chDo you need to evaluate your apartment, house or land?We have been here for you for 23 years, do not hesitate!
1 / 7
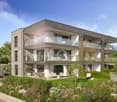
2.5 rooms62m²CHF 469,000.–
Le Gottau 20-26, 1618 Châtel-St-Denis

Châtel-Saint-Denis - New 2.5-room apartment of 62 m² with balcony

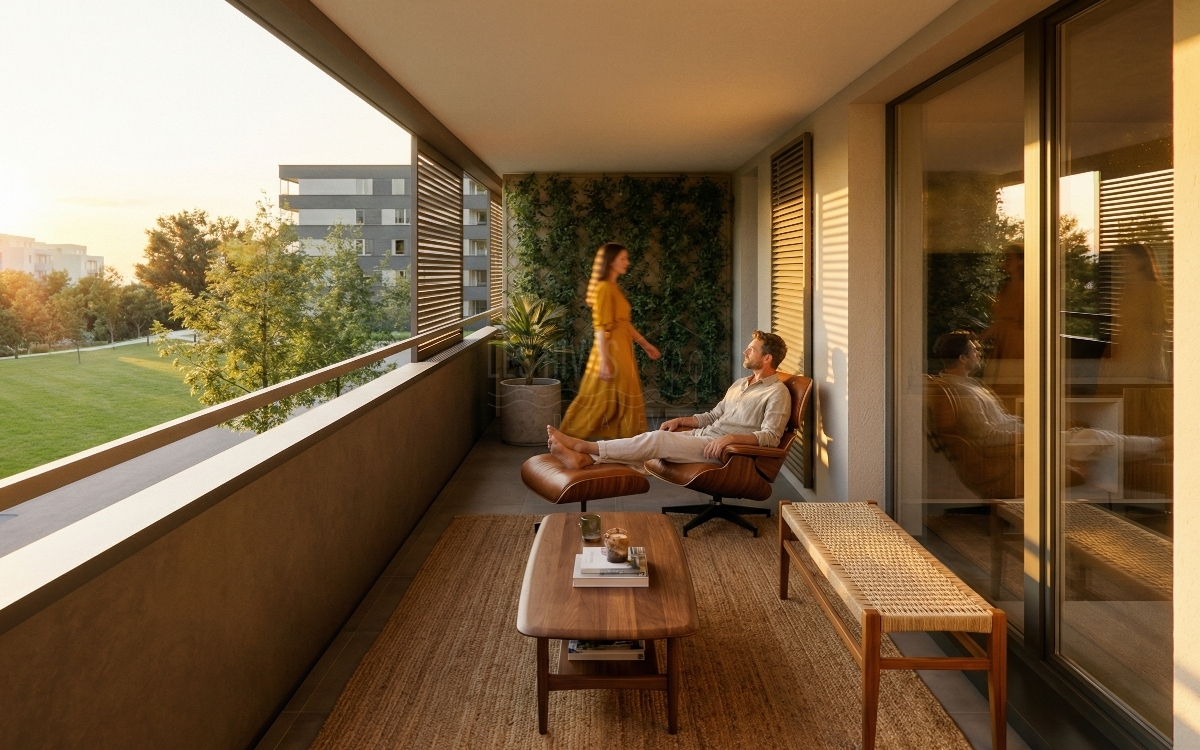
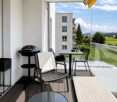
A bright apartment with a generous outdoor space, ideal for a first purchase or as a main residence.At a glanceo New apartment of 62.15 m² PPEo 1st floor with elevatoro Bright living room with open kitcheno Large balcony of 18 m²o Bedroom with direct access to the balconyo Shower room with washing columno Private laundry room and cellaro Indoor parking space available as an optiono Customizable finishes depending on the progress of the worko Delivery expected summer 2027A pleasant living space for everyday lifeWithin the Les Rives de la Veveyse project, this 2.5-room apartment offers an optimized layout in a calm and green residential environment.The living area, open to the kitchen, benefits from beautiful natural light and extends to an 18 m² balcony, a true additional living space to enjoy the beautiful days.The bedroom, with its direct access to the balcony, offers a conducive setting for rest. The shower room equipped with a washing column, the private laundry room, and the cellar complete a dwelling designed to combine comfort and practicality.The advantages of this accommodationo Large balcony of 18 m² to extend the living spaceso Optimized distribution over 62.15 m² PPEo Bedroom with direct access to the outsideo Customizable finishes depending on the progress of the siteo New construction meeting the latest energy standardso Indoor parking space available as an optionA living environment where everything is within reachLocated near schools, shops, train station, and main axes of mobility, Les Rives de la Veveyse offers a balance between tranquility, nature, and daily life.This 2.5-room apartment will perfectly suit a single person, a couple, or buyers wishing to make their first purchase in a new residence designed to last.Complete brochure, detailed plans, and information on finishes available on request.079 604 85 19contact@les-rives-veveyse.chwww.les-rives-veveyse.ch

Travel time
-
1 / 7
3.5 rooms90m²CHF 685,000.–
Le Gottau 20-26, 1618 Châtel-St-Denis

Châtel-Saint-Denis - 3.5 room apartment on the top floor

Natural light, well-designed spaces, and an environment where it's good to live. At a glanceo 90 m² PPE through apartmento 5th and top floor with elevatoro Bright living room with open kitcheno Private 12 m² balconyo Two bedrooms offering calm and intimacyo Bathroom and shower with washing columno Entrance hall with integrated cupboardso Private cellar includedo Indoor parking space available as an optiono Personalization of finishes according to the progress of the construction siteo Delivery scheduled for summer 2027A living space designed for everyday lifeIn the heart of the Les Rives de la Veveyse project, this 3.5 room through apartment seduces with its luminosity, functional distribution, and privileged location on the top floor.The living space is organized around a convivial living room open to the kitchen. Thanks to its through construction, each room benefits from pleasant natural light throughout the day. The 12 m² balcony naturally extends the living room and offers an ideal outdoor space to share a meal or simply enjoy the beautiful days.The two bedrooms are judiciously separated from the living rooms to preserve calm and intimacy. The two bathrooms facilitate daily organization and bring real comfort, whether for a couple or a small family.The advantages of this accommodationo Top floor offering more tranquilityo Through apartment particularly brighto Two bathrooms for more comfort in everyday lifeo Balanced distribution between day and night spaceo Personalizable finishes according to your wisheso New construction meeting the latest energy standardsA project designed to lastDesigned for a main residence, this accommodation combines comfort, functionality, and construction quality in a green residential environment.Close to schools, shops, train station, and main mobility axes, it offers an ideal living space to settle permanently in Châtel-Saint-Denis.Complete brochure, detailed plans, and information on finishes available on request.079 604 85 19contact@les-rives-veveyse.chwww.les-rives-veveyse.ch

Travel time
-
1 / 6
2.5 rooms77m²CHF 490,000.–
Rue de l' Eglise 40, 1611 La Verrerie

Splendid new apartment

NEW !DO YOU DREAM OF A PEACEFUL LIFE IN THE COUNTRYSIDE ?We are starting the renovation of a protected farm by creating 10 apartments in PPE in the heart of the village, in a quiet setting with a magnificent view of the countryside. LE CRET is a village of around 1300 inhabitants, part of the municipality of La Verrerie in the Haute-Veveyse region, equidistant from the four regional centers of Châtel-St-Denis, Oron, Romont, and Bulle. The municipality of La Verrerie borders the districts of Glâne and Gruyère and has the advantage of having the A12 motorway nearby: 5 minutes to the Vaulruz junction. Good infrastructure: small local shops: dairy-cheese factory, restaurants, bank, hairdresser, and larger shops in Bulle, Romont, or Châtel-St-Denis. The farm is located 15 minutes by car from Romont, Bulle, or Châtel-St-Denis, 30 minutes from Lausanne or Fribourg, and less than 10 minutes from the Vaulruz motorway exit. TPF bus stop nearby.We are selling a nice 2½-room apartment on the 2nd floor in the attic with exposed beams and an 8.80 m² balcony during the renovation. The apartment consists of a 9.20 m² entrance hall with wardrobe, a large 45.30 m² living room with a well-equipped kitchen with choice of layout, a cozy atmosphere under the roof with Vélux, a 17 m² bedroom, a bathroom with shower/WC/sink, and space for a washing machine.Interior finishes to the choice of the buyers according to the budgets allocated in the sales specification.Specificities: ecological heating by geothermal heat pump with room thermostat. Designed with a free cooling system to cool the rooms in summer. Optimized solar panels on the roof for self-consumption of electricity for the benefit of the common areas and each apartment. Electric shutters in all rooms.Dependencies: a 5.30 m² cellar and access to the underground parking in the basement with a communal elevator. Common areas such as: technical room, bicycle room, electrical room, 2 visitor parking spaces, including 1 for people with disabilities.Private parking spaces in addition: one space in the collective garage for CHF 35,000.--. Possibility to connect a charging point for electric cars.And if your next home was finally a haven of peace!https://www.ppeaucoeurduvillage.ch

Travel time
-

Suggested properties for you based on search results

Other interesting objects